1985 Cope Avenue E, Saint Paul, MN 55109 (MLS# 6785179)
$385,000
Saint Paul, MN 55109
MLS# 6785179
Status: Closed
3 beds | 4 baths | 2965 sqft
1 / 36
Property Description
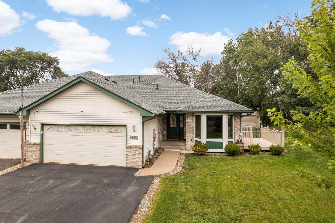
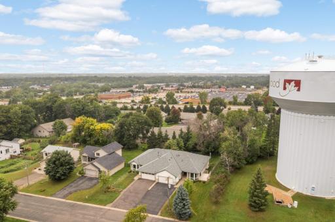
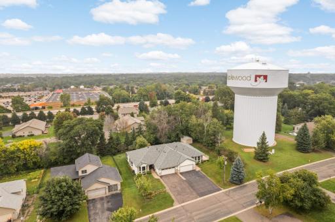
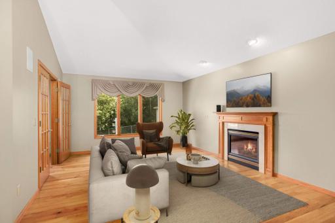
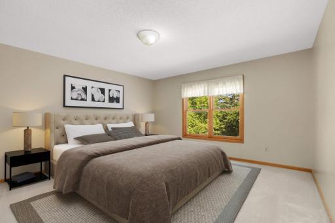
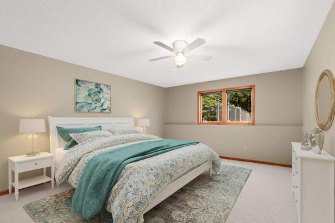
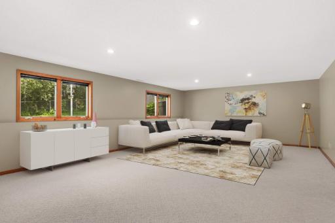
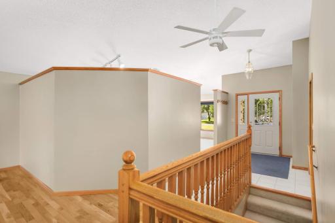
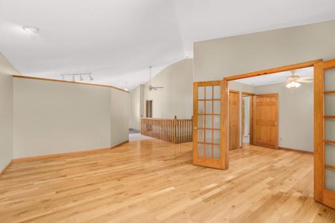
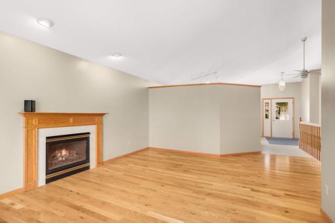
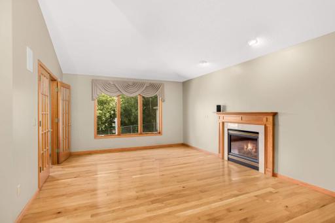
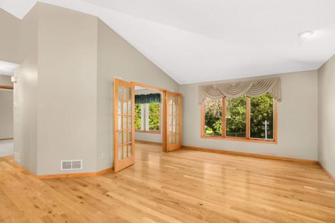
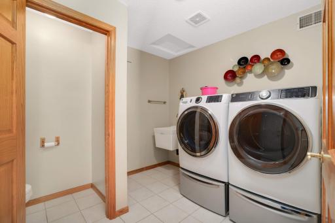
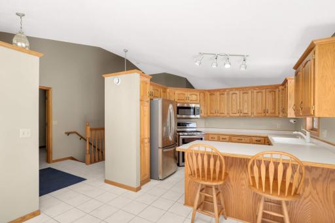
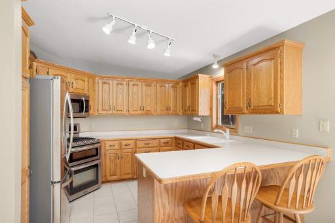
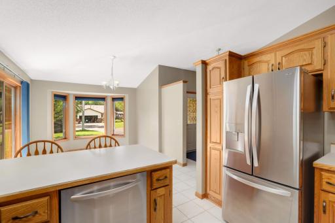
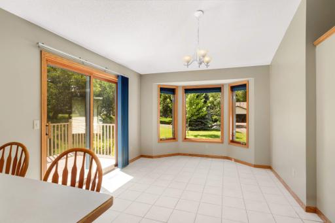
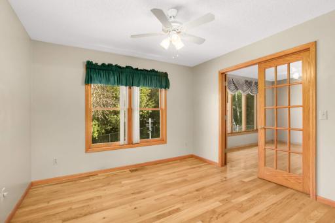
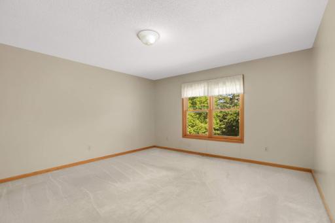
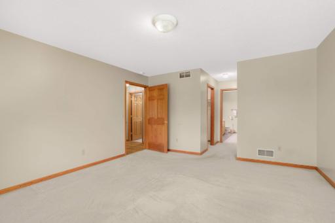
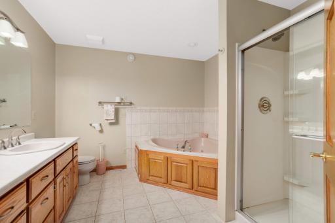
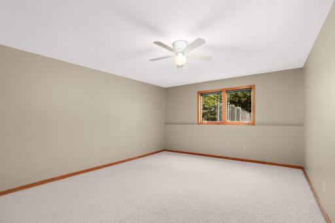
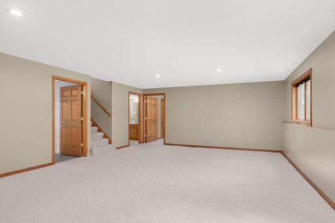
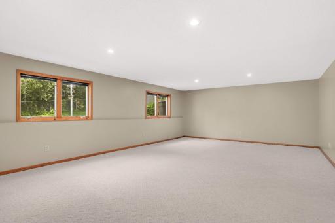
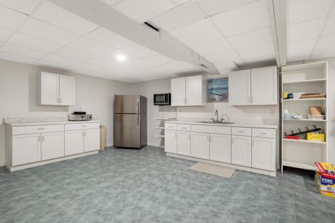
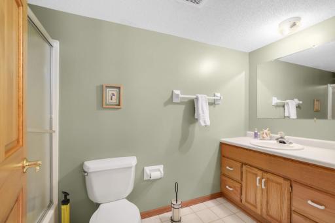
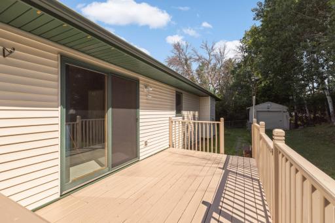
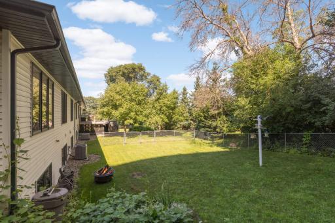
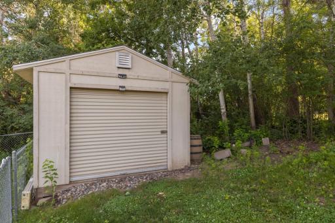
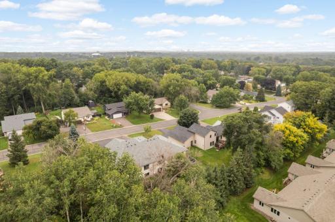
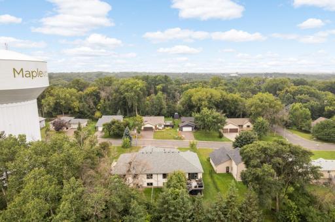
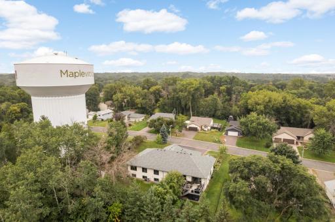
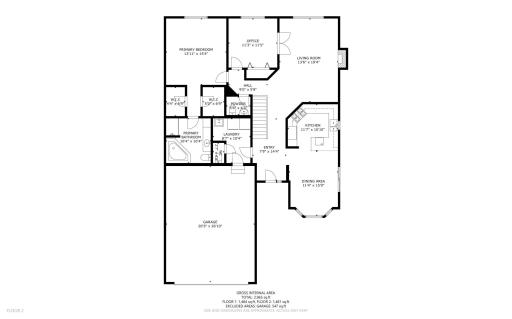
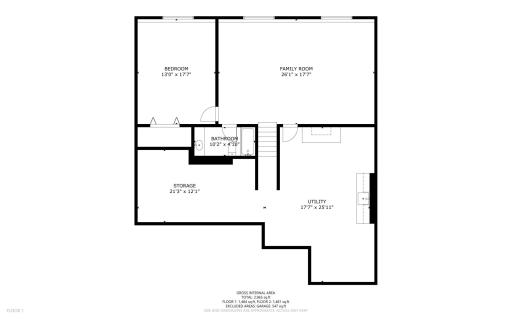
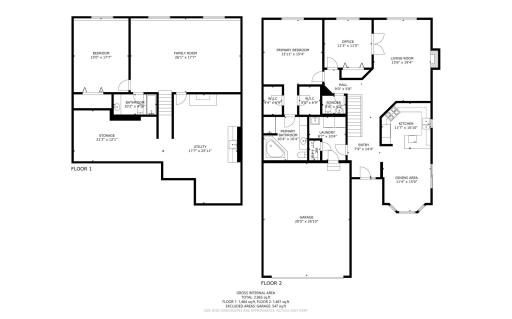
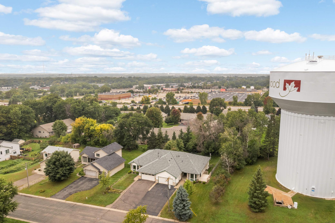
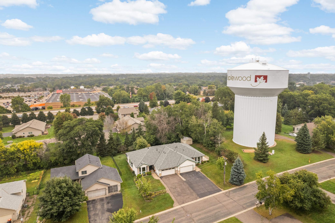
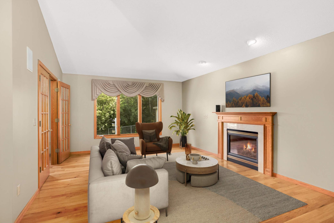
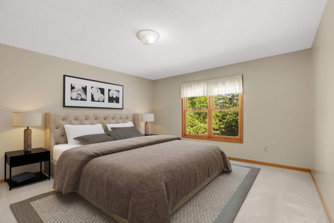
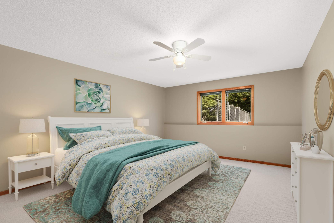
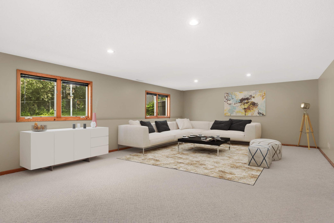
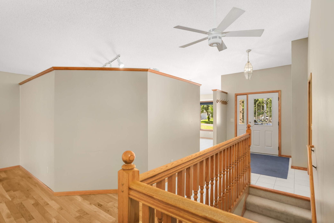
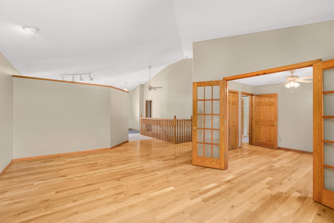
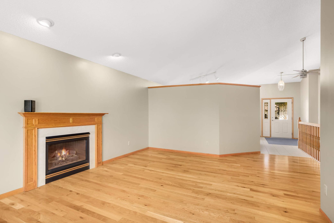
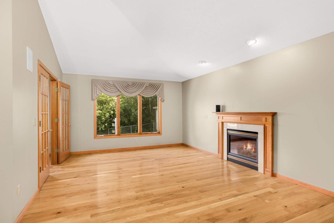
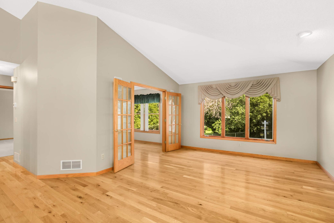
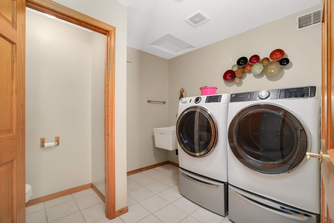
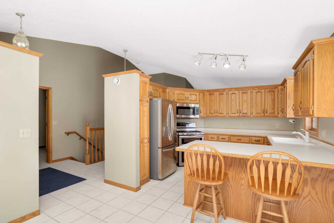
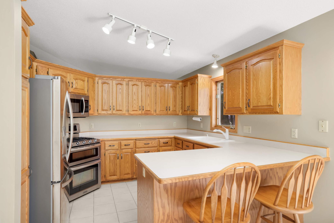
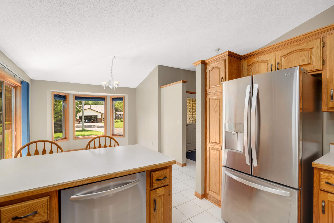
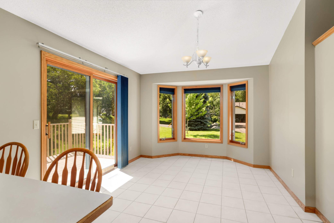
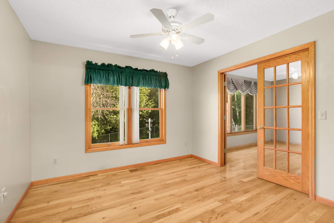
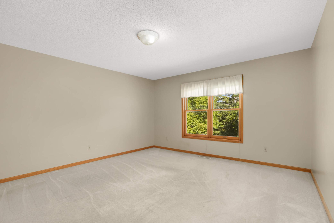
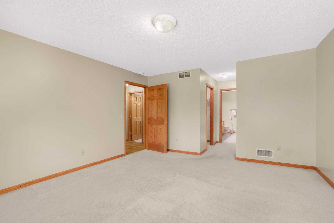
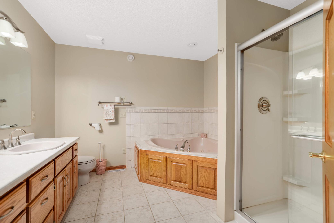
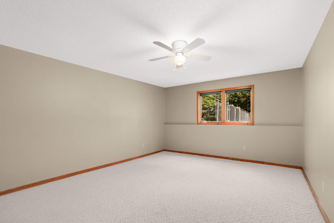
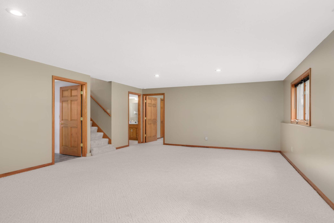
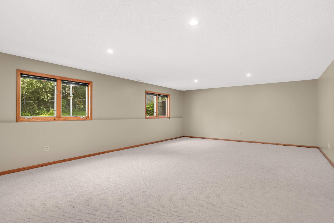
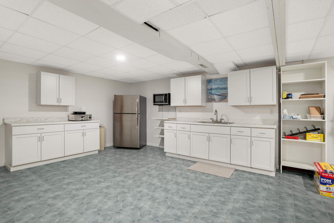
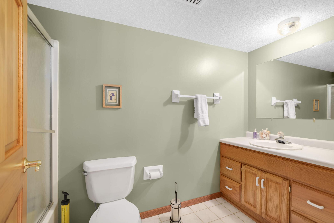
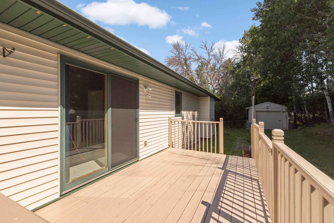
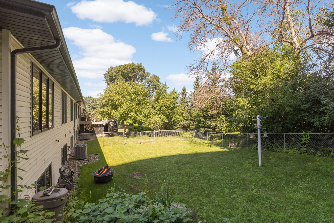
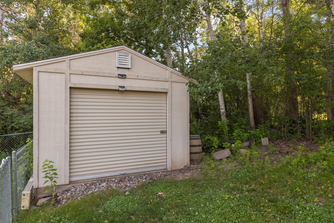
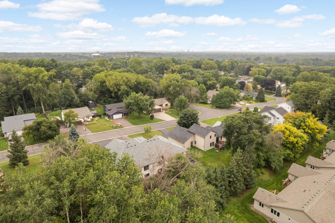
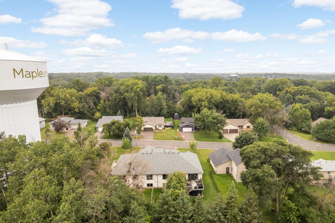
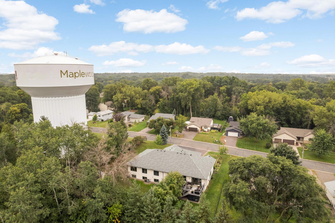
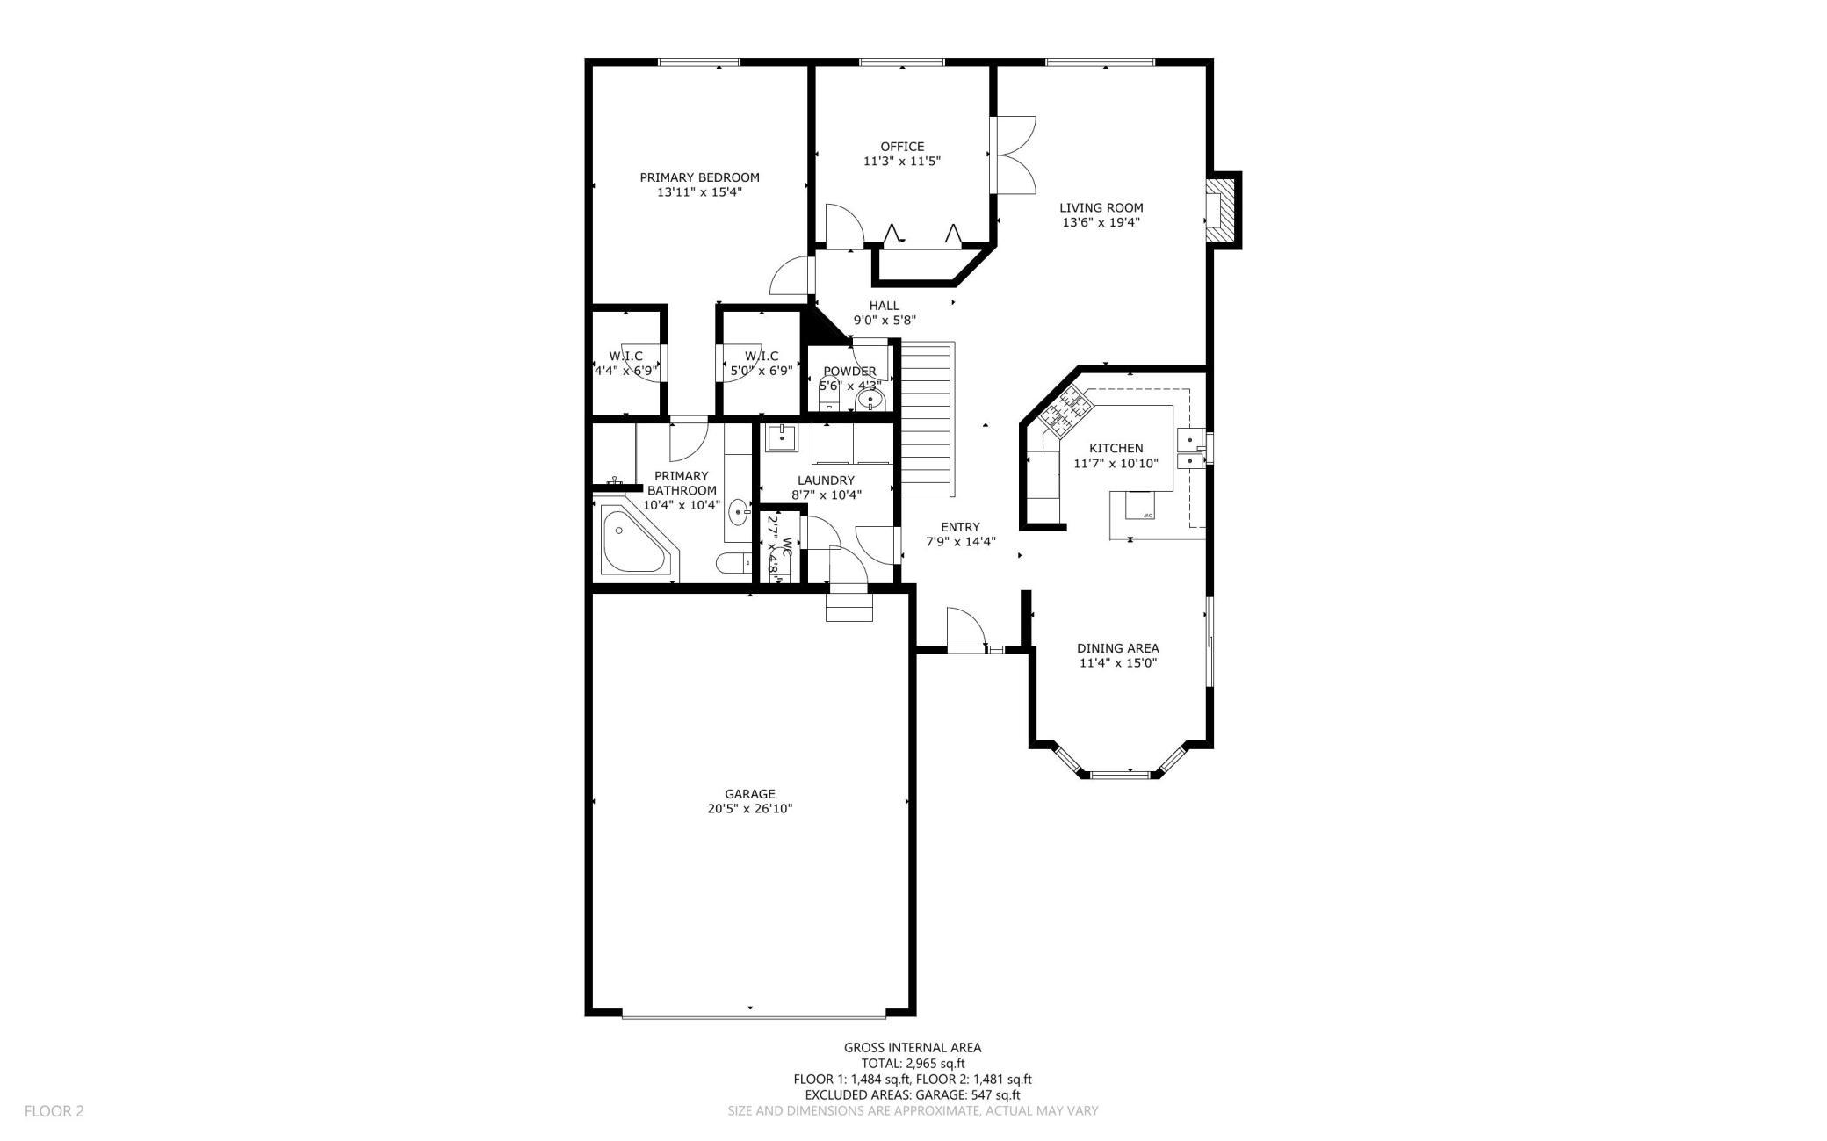
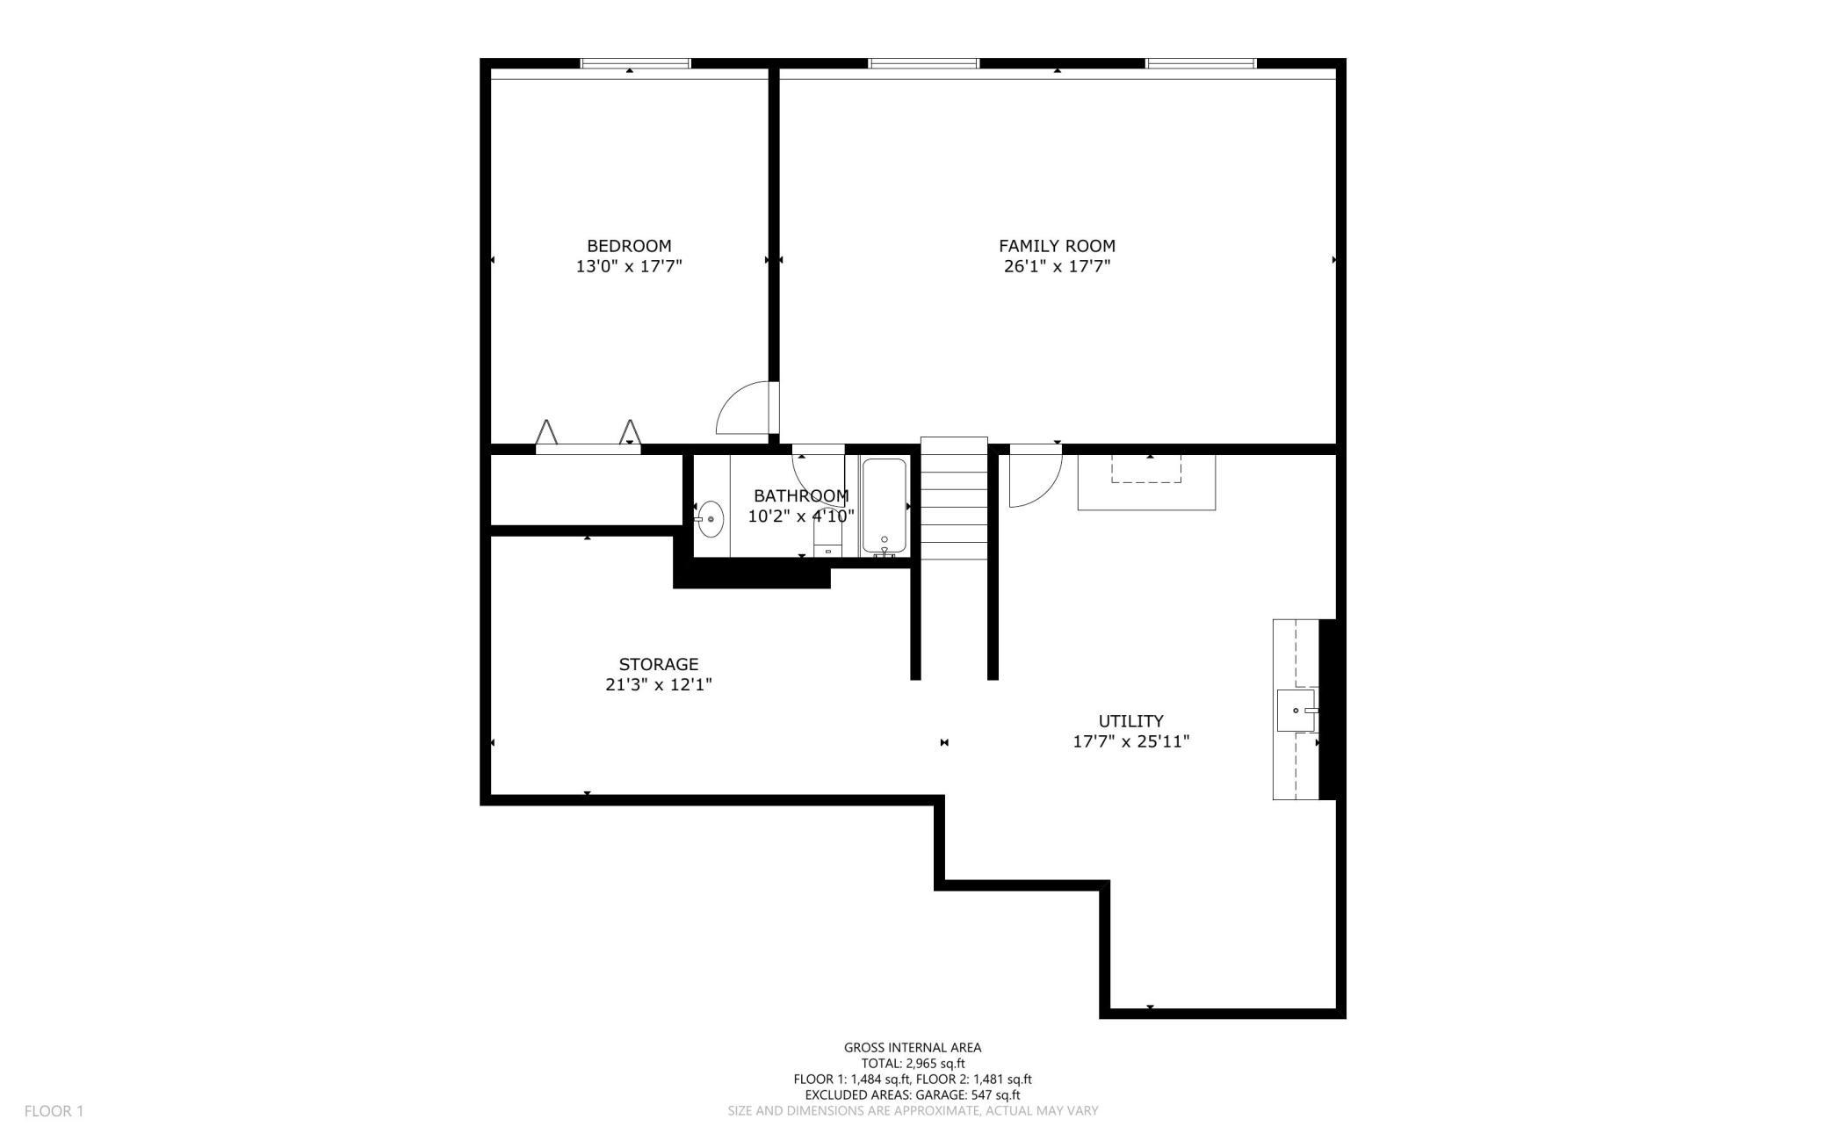
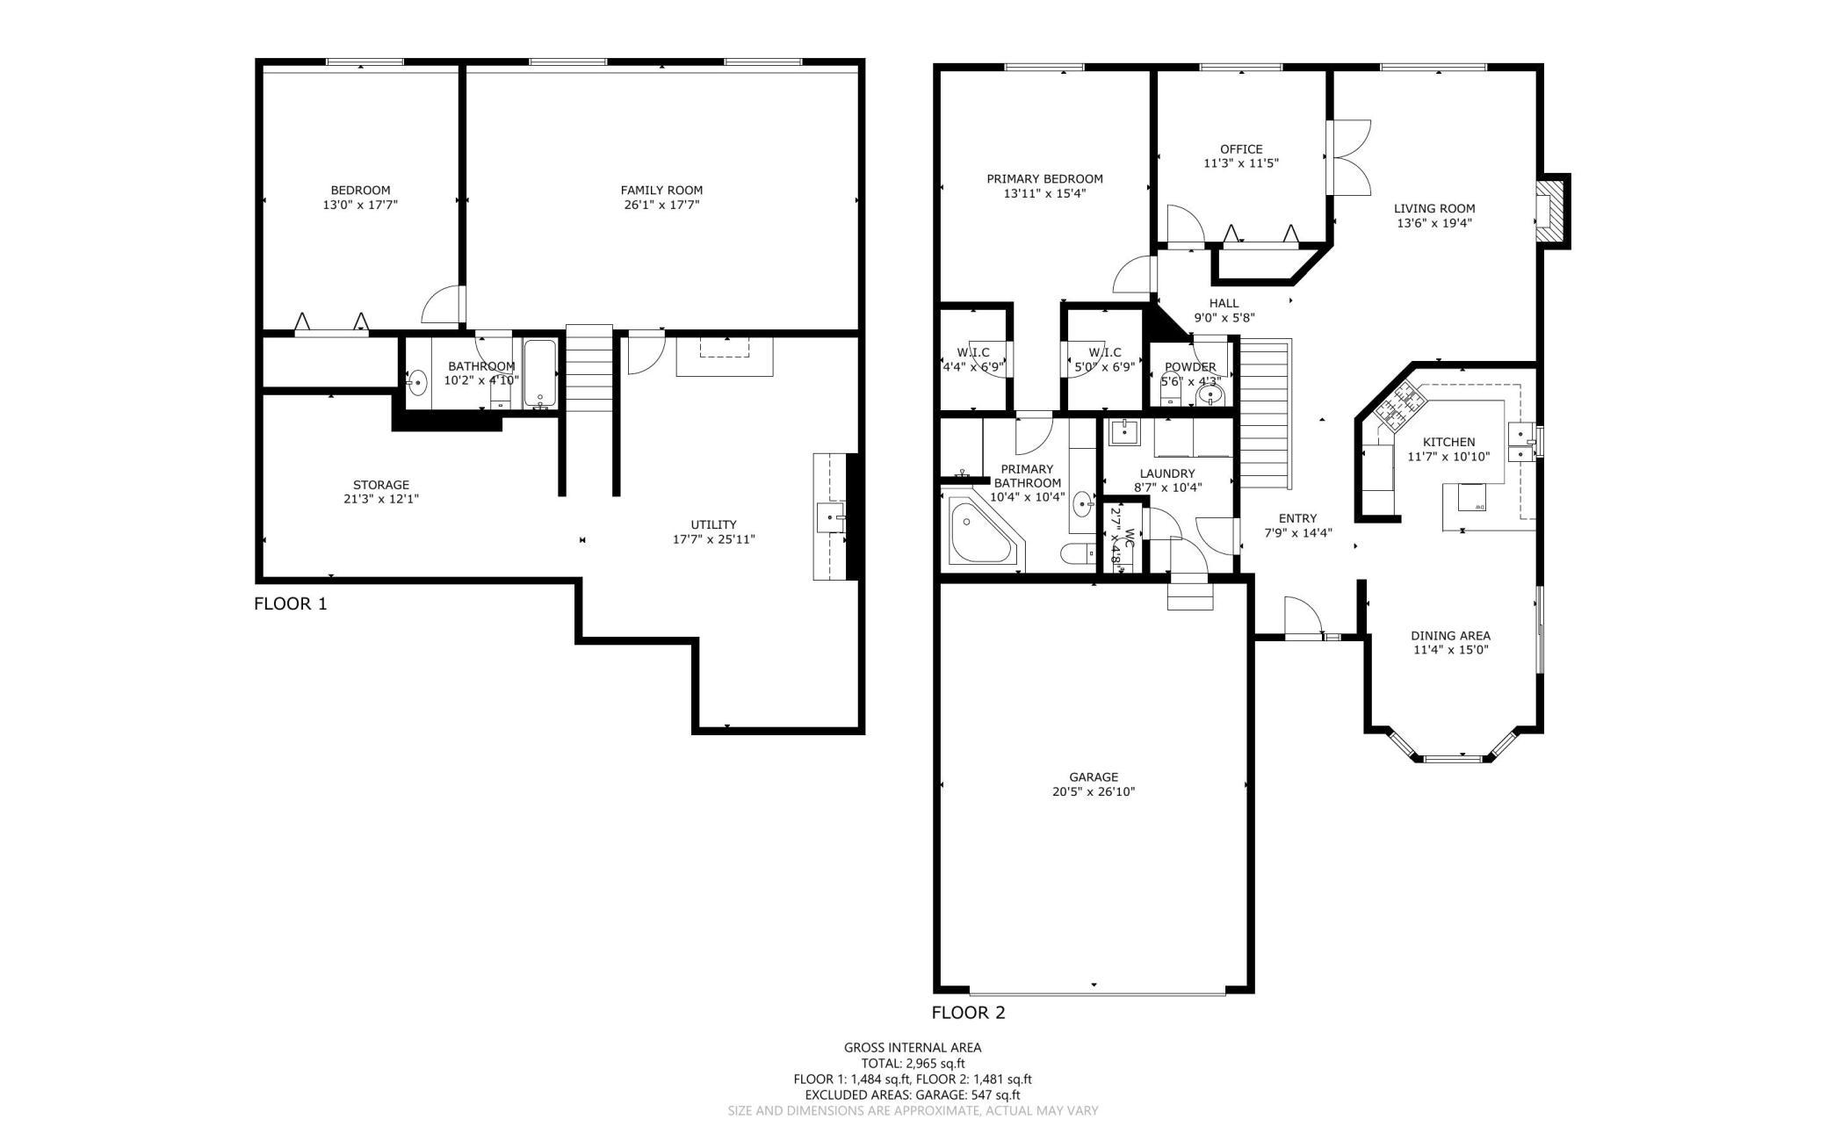
Step into this exceptional 3-bedroom, 4-bathroom twin home that has been meticulously maintained and thoughtfully designed for comfort, functionality, and entertaining. Every space has been carefully considered, making this home truly move-in ready. The main level offers an inviting open layout with smart flexibility. The spacious primary suite includes his-and-hers closets and a large en suite bathroom, creating a private retreat. A second bedroom on the main floor-complete with elegant French doors-can serve as a guest room or a home office with beautiful natural light. The kitchen, dining, and laundry are also located on this level, making single-level living both convenient and practical. The lower level expands your living options with a large, versatile space that can be tailored to your needs-a family room, home gym, game room, or entertainment area. A well-appointed kitchenette makes this floor perfect for hosting guests, entertaining, or multi-generational living. The basement also features a spacious bedroom with excellent closet space, a full bathroom, and an oversized storage room. Outside, the fully fenced backyard provides privacy and security, while the large outdoor storage shed offers plenty of room for tools, equipment, and hobbies. The spacious two-car garage features in-floor heating, keeping you warm and comfortable during those chilly Minnesota winters. Best of all, this property has no HOA, saving you money each month while giving you the freedom to truly make the home your own. Ideally located near Maplewood shopping and dining, and just a short drive to the Twin Cities, this home combines suburban comfort with city convenience.
Details
Maps
Contract Information
Status: Closed
Off Market Date: 2025-09-23
Contingency: None
Current Price: 385000
Closed Date: 2025-10-07
Original List Price: 385000
Sales Close Price: 385000
ListPrice: 385000
List Date: 2025-09-10
Owner is an Agent?: No
Auction?: No
General Property Information
Common Wall: Yes
Lot Measurement: Square Feet
Manufactured Home?: No
Multiple PIDs?: No
New Development: No
Number of Fireplaces: 1
Waterfront YN: No
Year Built: 1997
Yearly/Seasonal: Yearly
Zoning: Residential-Single Family
Bedrooms: 3
Baths Total: 4
Bath Full: 2
Bath Half: 1
Main Floor Total SqFt: 1484
Above Grd Total SqFt: 1484
Below Grd Total SqFt: 1481
Total SqFt: 2965
Lot Size SqFt: 9112
Total Finished Sqft: 2720.00
Bath Quarter: 1
Style: Twin Home
Foundation Size: 2965
Garage Stalls: 2
Lot Dimensions: 68x134
Assessment Pending: No
Location Tax and Other Information
House Number: 1985
Street Name: Cope
Street Suffix: Avenue
Street Direction Suffix: E
Postal City: Saint Paul
County: Ramsey
State: MN
Zip Code: 55109
Complex/Dev/Subdivision: Dearborn Park
Assessments
Tax With Assessments: 5797.4
Building Information
Finished SqFt Above Ground: 1484
Finished SqFt Below Ground: 1236
Lease Details
Land Leased: Not Applicable
Miscellaneous Information
DP Resource: Yes
Homestead: Yes
Ownership
Fractional Ownership: No
Parking Characteristics
Garage Square Feet: 547
Public Survey Info
Range#: 22
Section#: 11
Township#: 29
Property Features
Accessible: None
Air Conditioning: Central Air
Amenities Unit: Ceiling Fan(s); Deck; French Doors; Hardwood Floors; Kitchen Window; Main Floor Primary Bedroom; Primary Bedroom Walk-In Closet; Walk-In Closet
Appliances: Dishwasher; Dryer; Microwave; Range; Refrigerator
Assumable Loan: Not Assumable
Basement: Concrete Block; Partially Finished
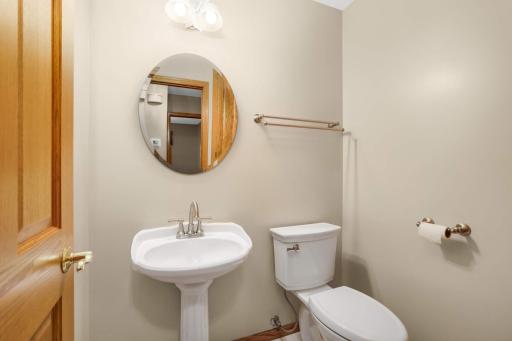
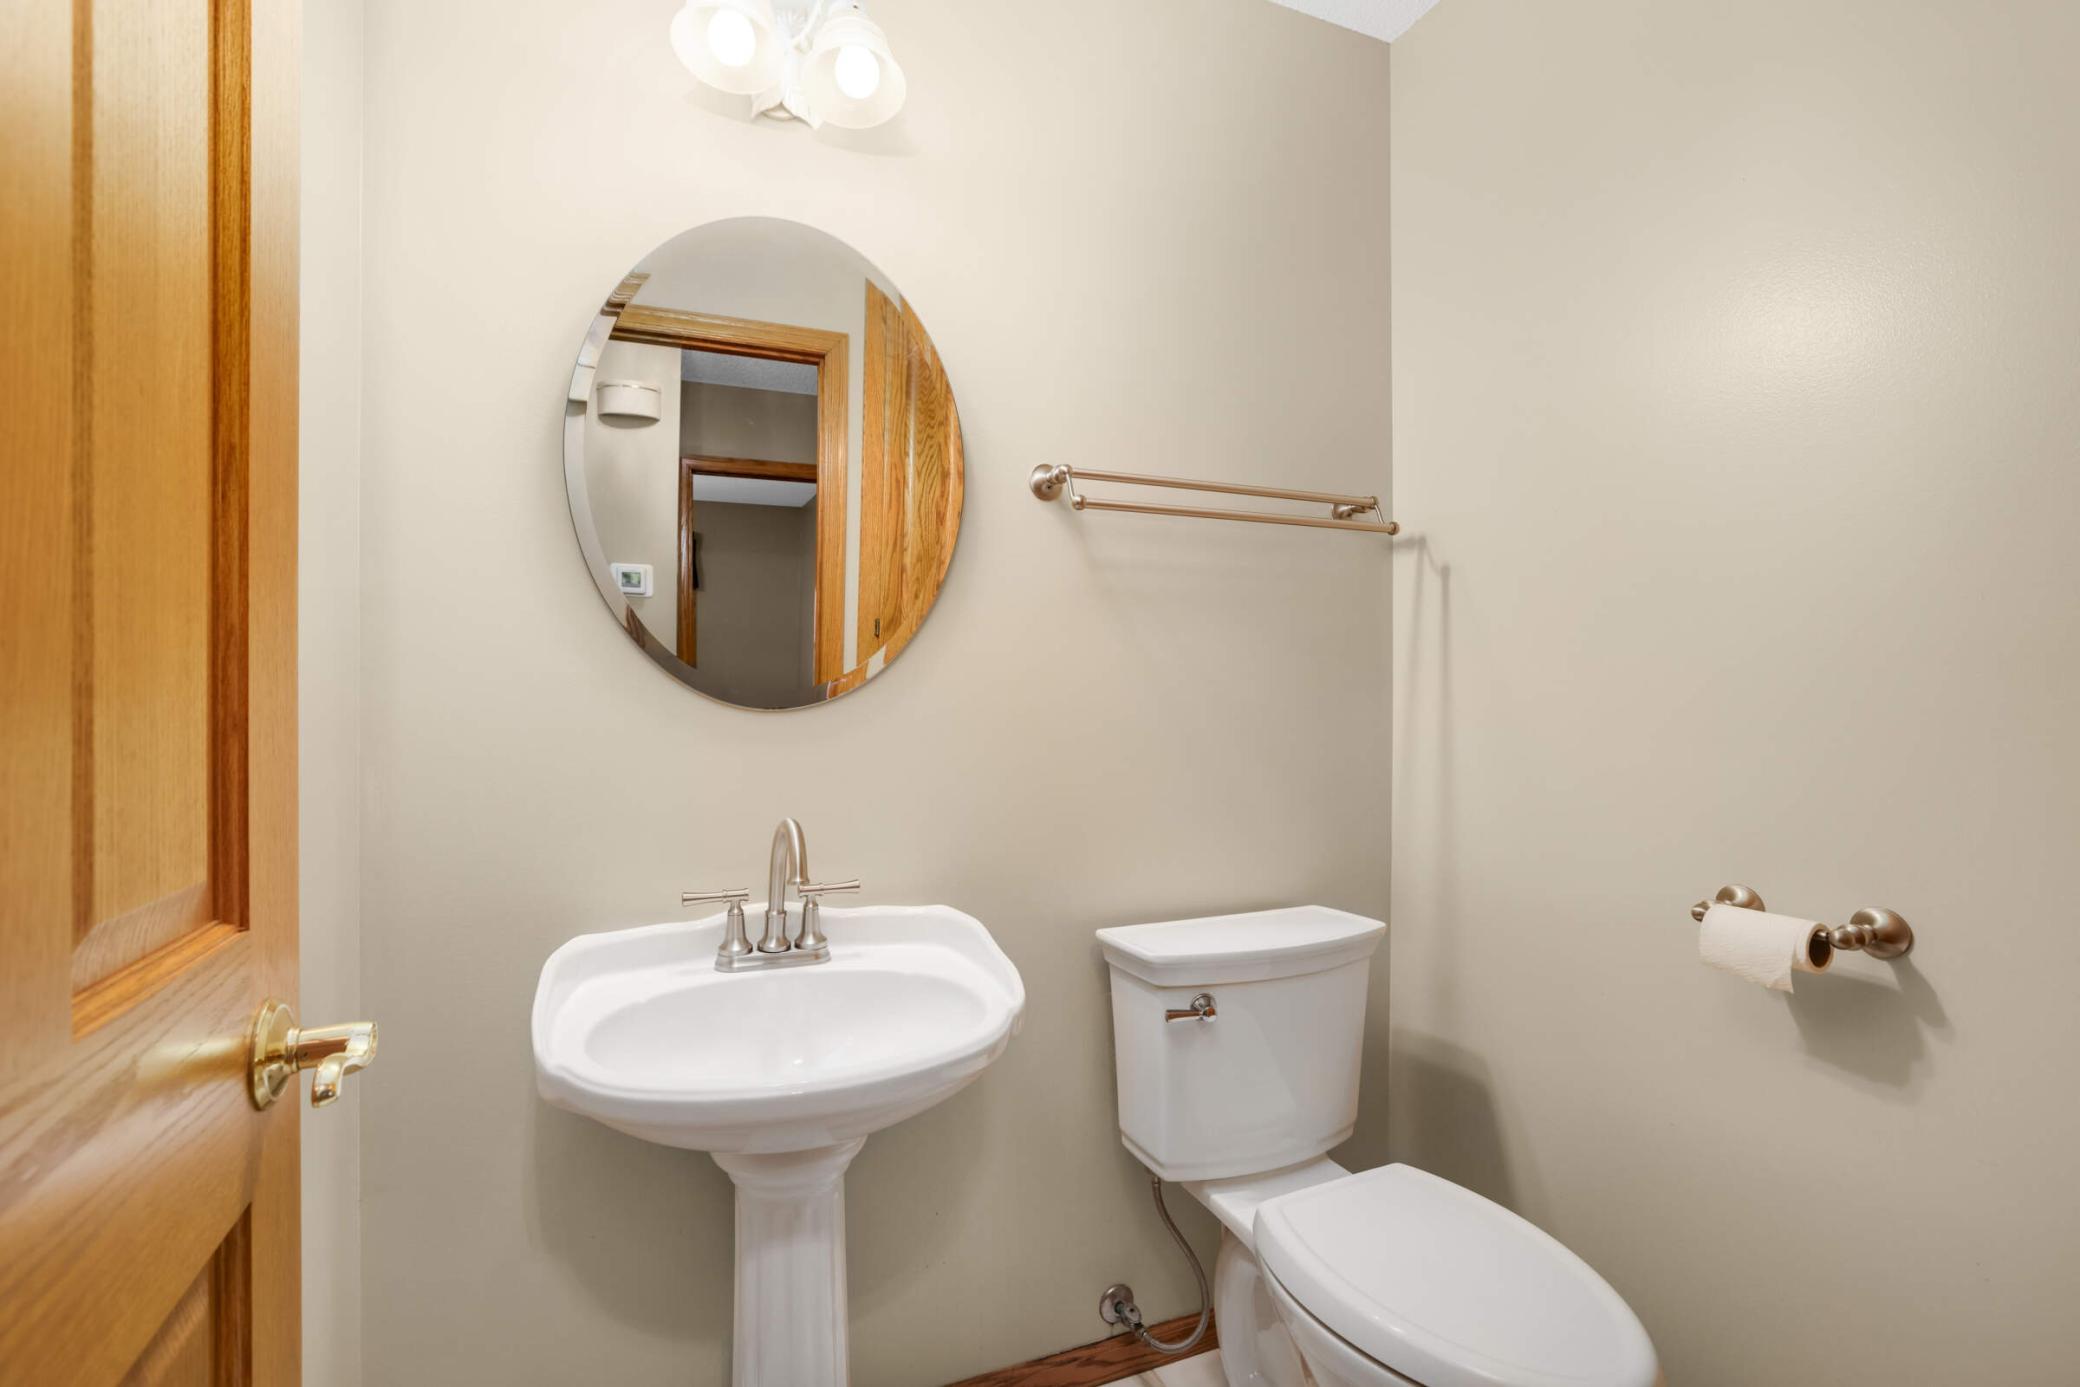
Bath Description: His and Her Closets; Main Floor 1/2 Bath; Main Floor Full Bath
Construction Status: Previously Owned
Dining Room Description: Eat In Kitchen
Existing Financing: Free and Clear
Exterior: Brick/Stone; Vinyl
Family Room Characteristics: Lower Level; Main Level
Fencing: Chain Link
Financing Terms: FHA
Fireplace Characteristics: Living Room
Foundation: Concrete Block
Fuel: Natural Gas
Heating: Forced Air; In-Floor Heating
Laundry: Main Level; Sink
Road Frontage: City Street
Road Responsibility: Public Maintained Road
Roof: Asphalt Shingles
Sellers Terms: Cash; Conventional; FHA
Sewer: City Sewer - In Street; City Sewer/Connected
Special Search: Main Floor Bedroom; Main Floor Laundry; Main Floor Primary; Primary Bdr Suite
Stories: One
Water: City Water/Connected
Room Information
| Room Name | Dimensions | Level |
| Second (2nd) Bedroom | 11x12 | Main |
| First (1st) Bedroom | 14x15 | Main |
| Kitchen | 12x11 | Main |
| Family Room | 20x18 | Lower |
| Second Kitchen | 18x26 | Lower |
| Third (3rd) Bedroom | 13x18 | Lower |
| Dining Room | 11x15 | Main |
| Living Room | 14x19 | Main |
Listing Office: Edina Realty, Inc.
Last Updated: October - 08 - 2026

The data relating to real estate for sale on this web site comes in part from the Broker Reciprocity SM Program of the Regional Multiple Listing Service of Minnesota, Inc. The information provided is deemed reliable but not guaranteed. Properties subject to prior sale, change or withdrawal. ©2026 Regional Multiple Listing Service of Minnesota, Inc All rights reserved.
Thursday 8th of October 2026 10:04 PM

218-998-4400
Mohagen Real Estate


Let's Connect

Mohagen Real Estate
sue@MohagenRealEstate.com
Office: 218-998-4400
Cell: 218-731-7376

Mohagen Real Estate is licensed in the State of Minnesota