1986 Red Oak Path, Shakopee, MN 55379 (MLS# 7140397)
$599,900
Shakopee, MN 55379
MLS# 7140397
5 beds | 4 baths | 3684 sqft
1 / 39
Property Description
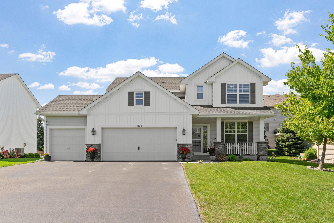
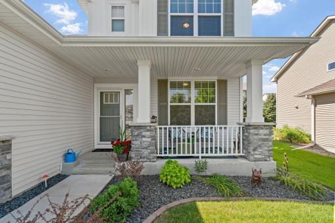
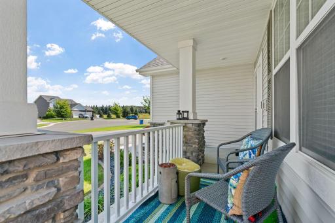
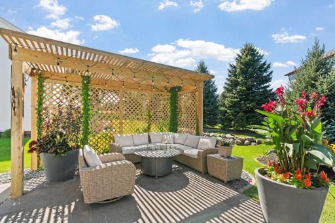
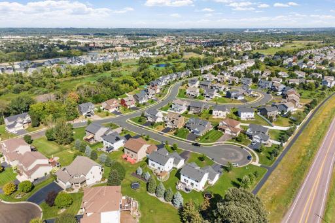
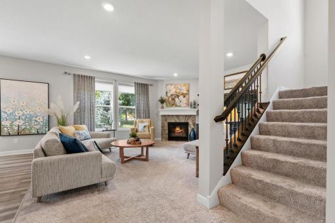
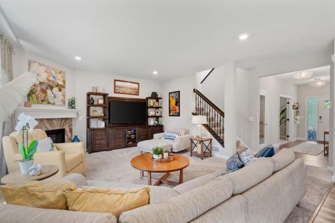
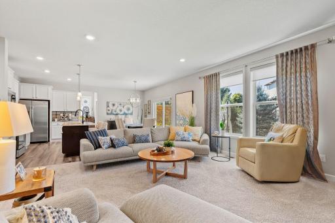
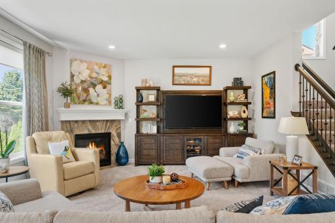
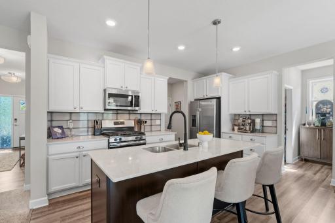
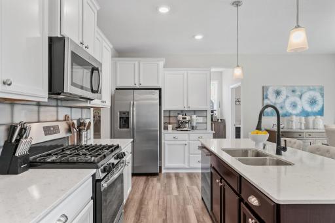
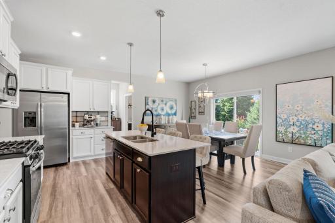
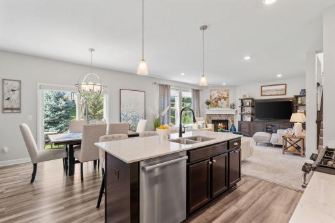
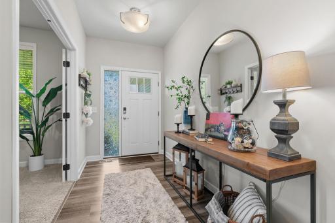
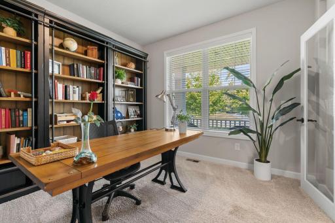
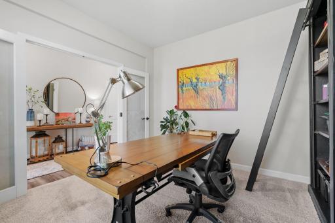
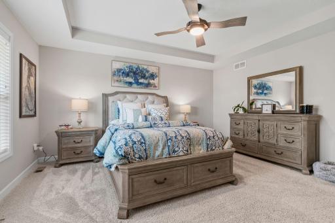
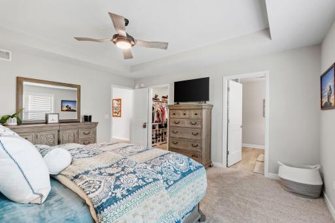
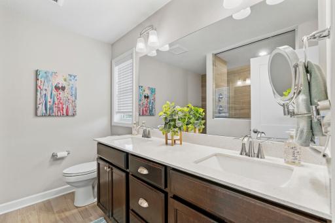
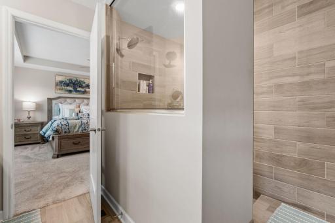
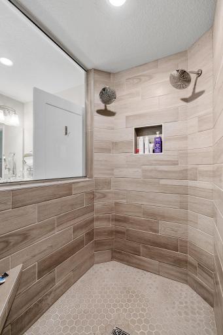
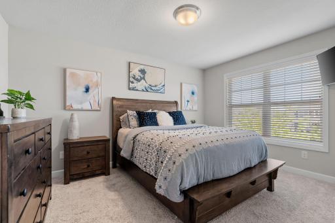
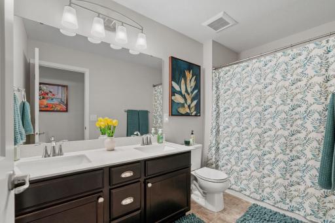
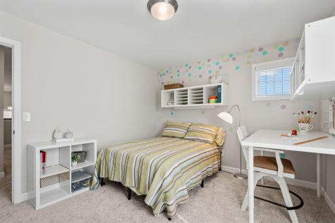
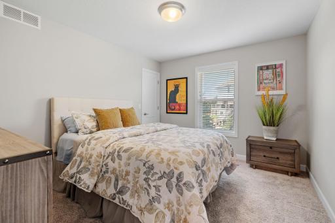
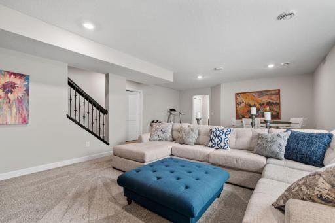
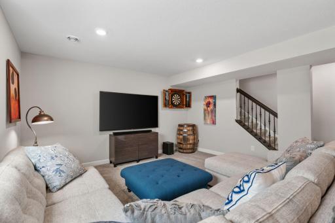
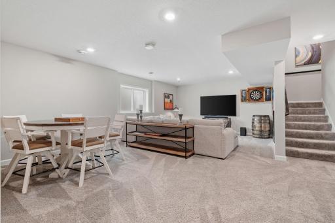
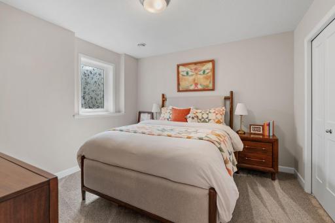
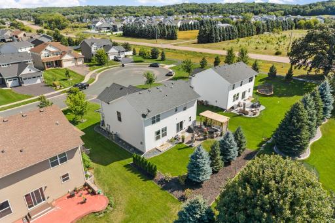
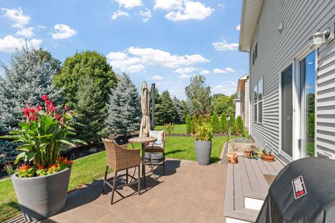
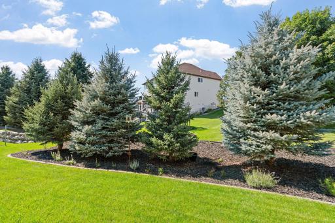
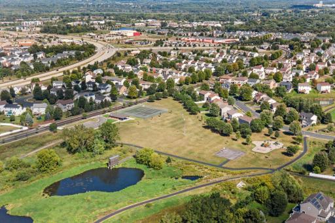
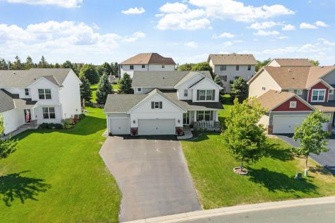
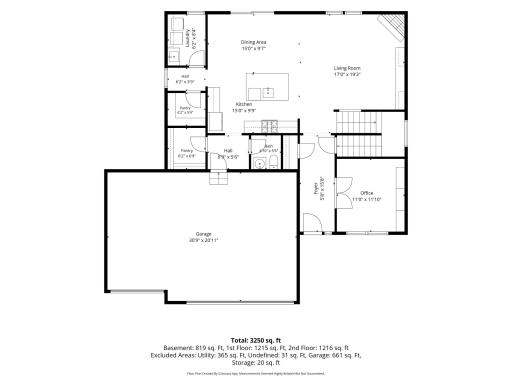
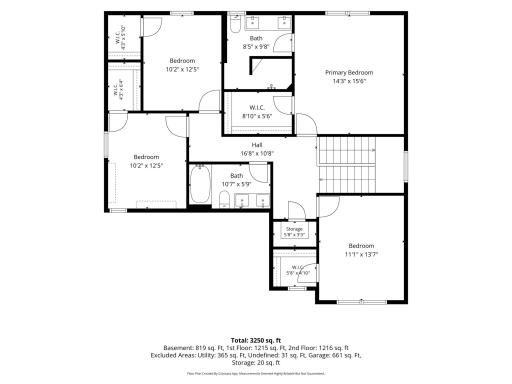
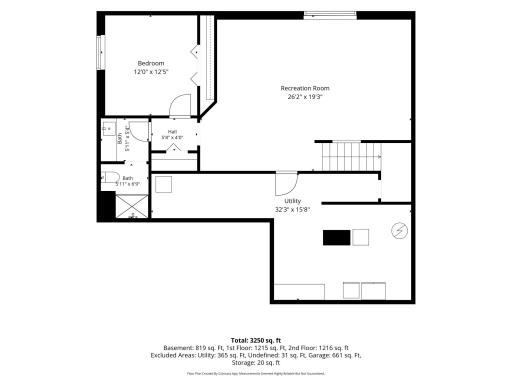
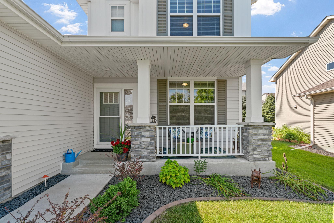
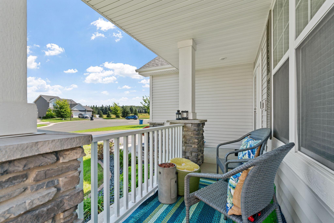
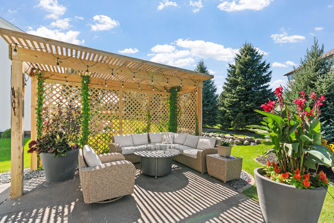
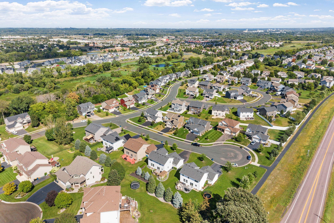
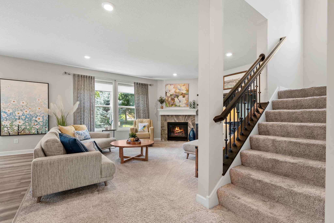
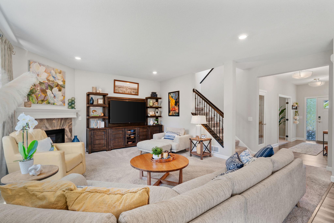
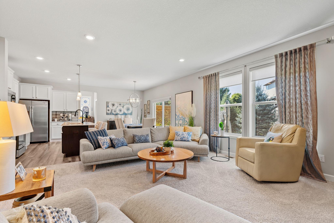
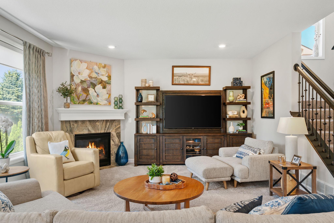
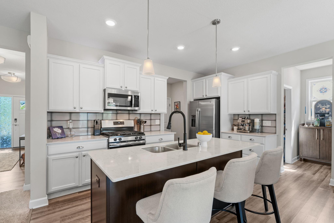
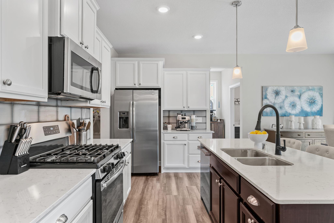
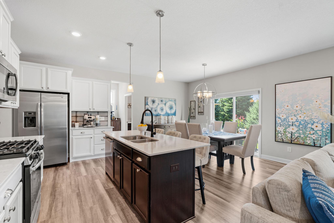
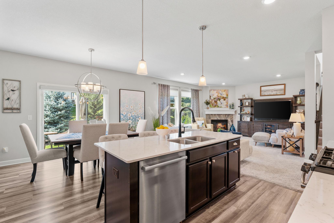
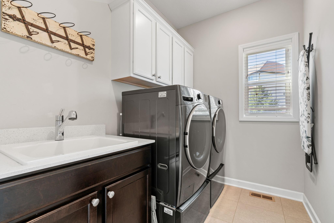
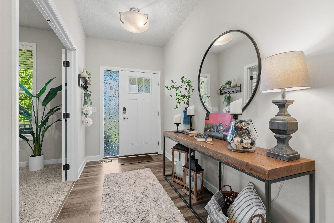
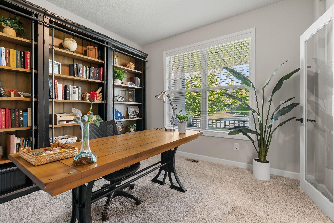
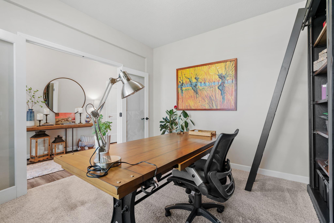
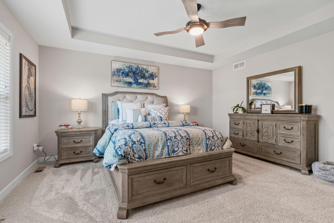
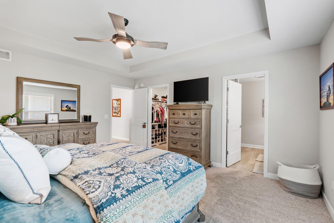
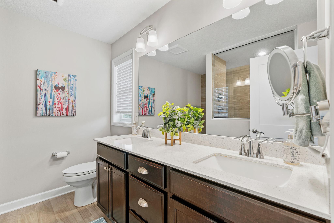
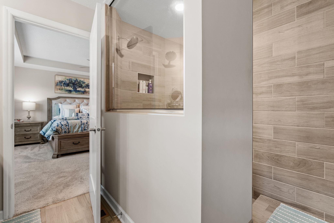
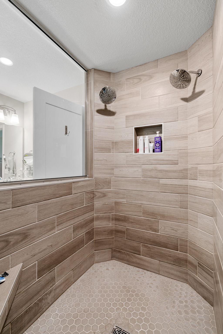
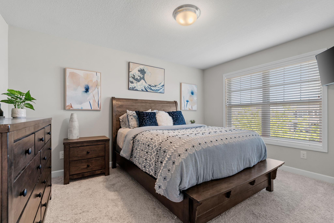
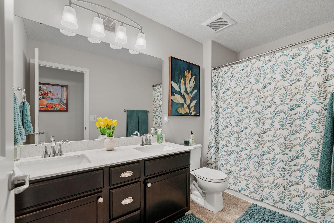
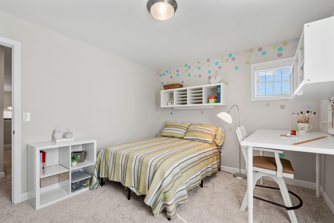
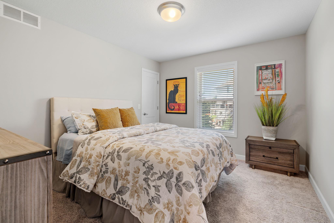
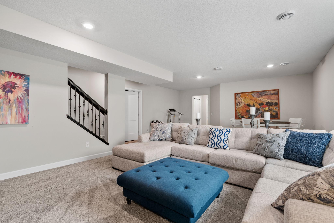
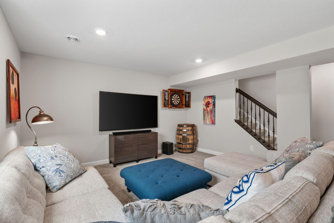
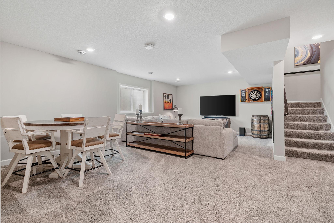
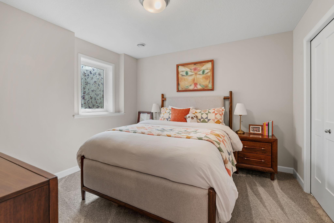
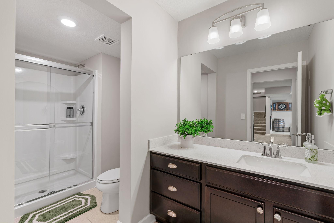
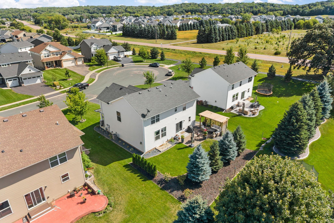
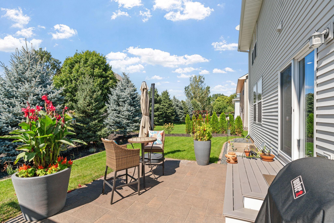
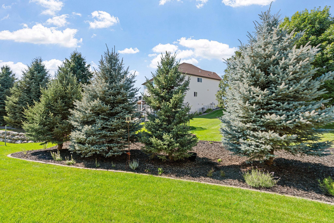
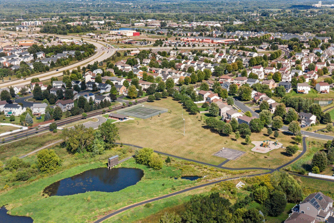
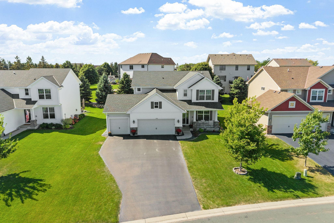
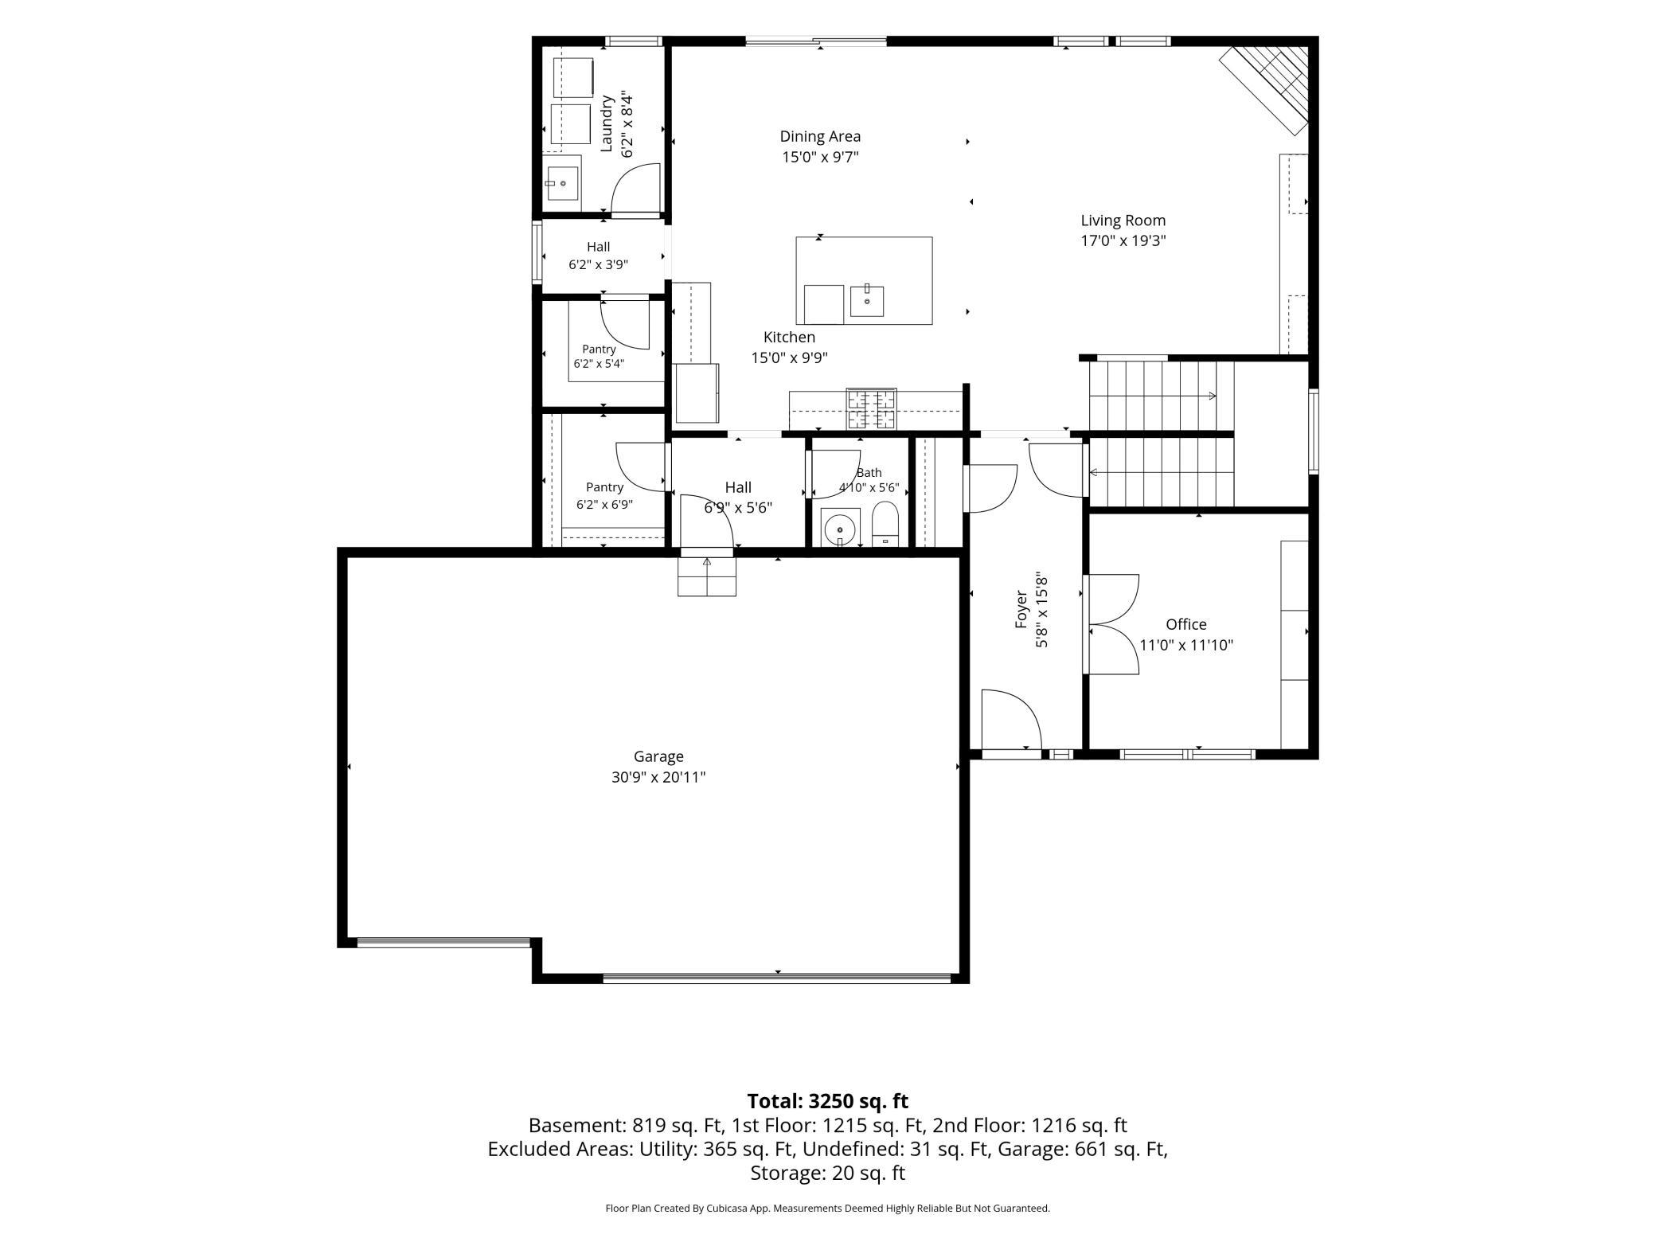
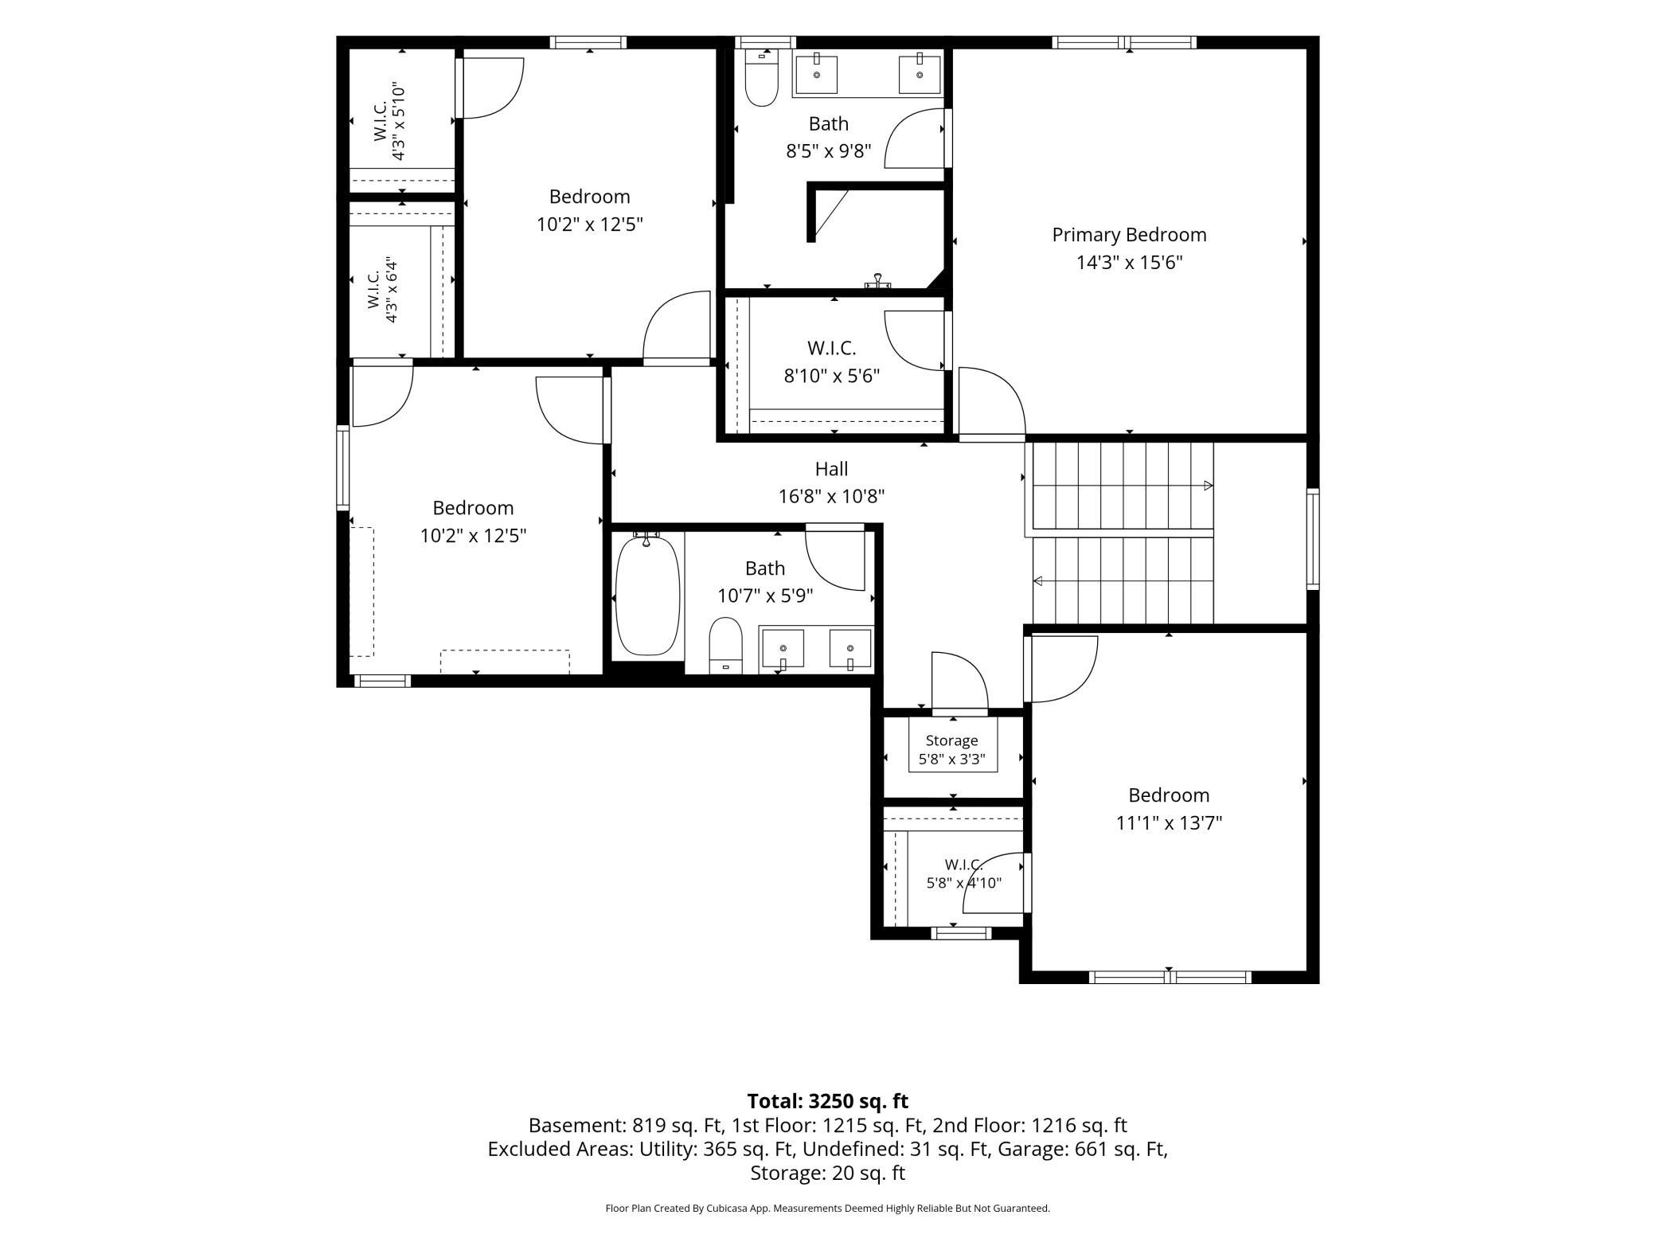
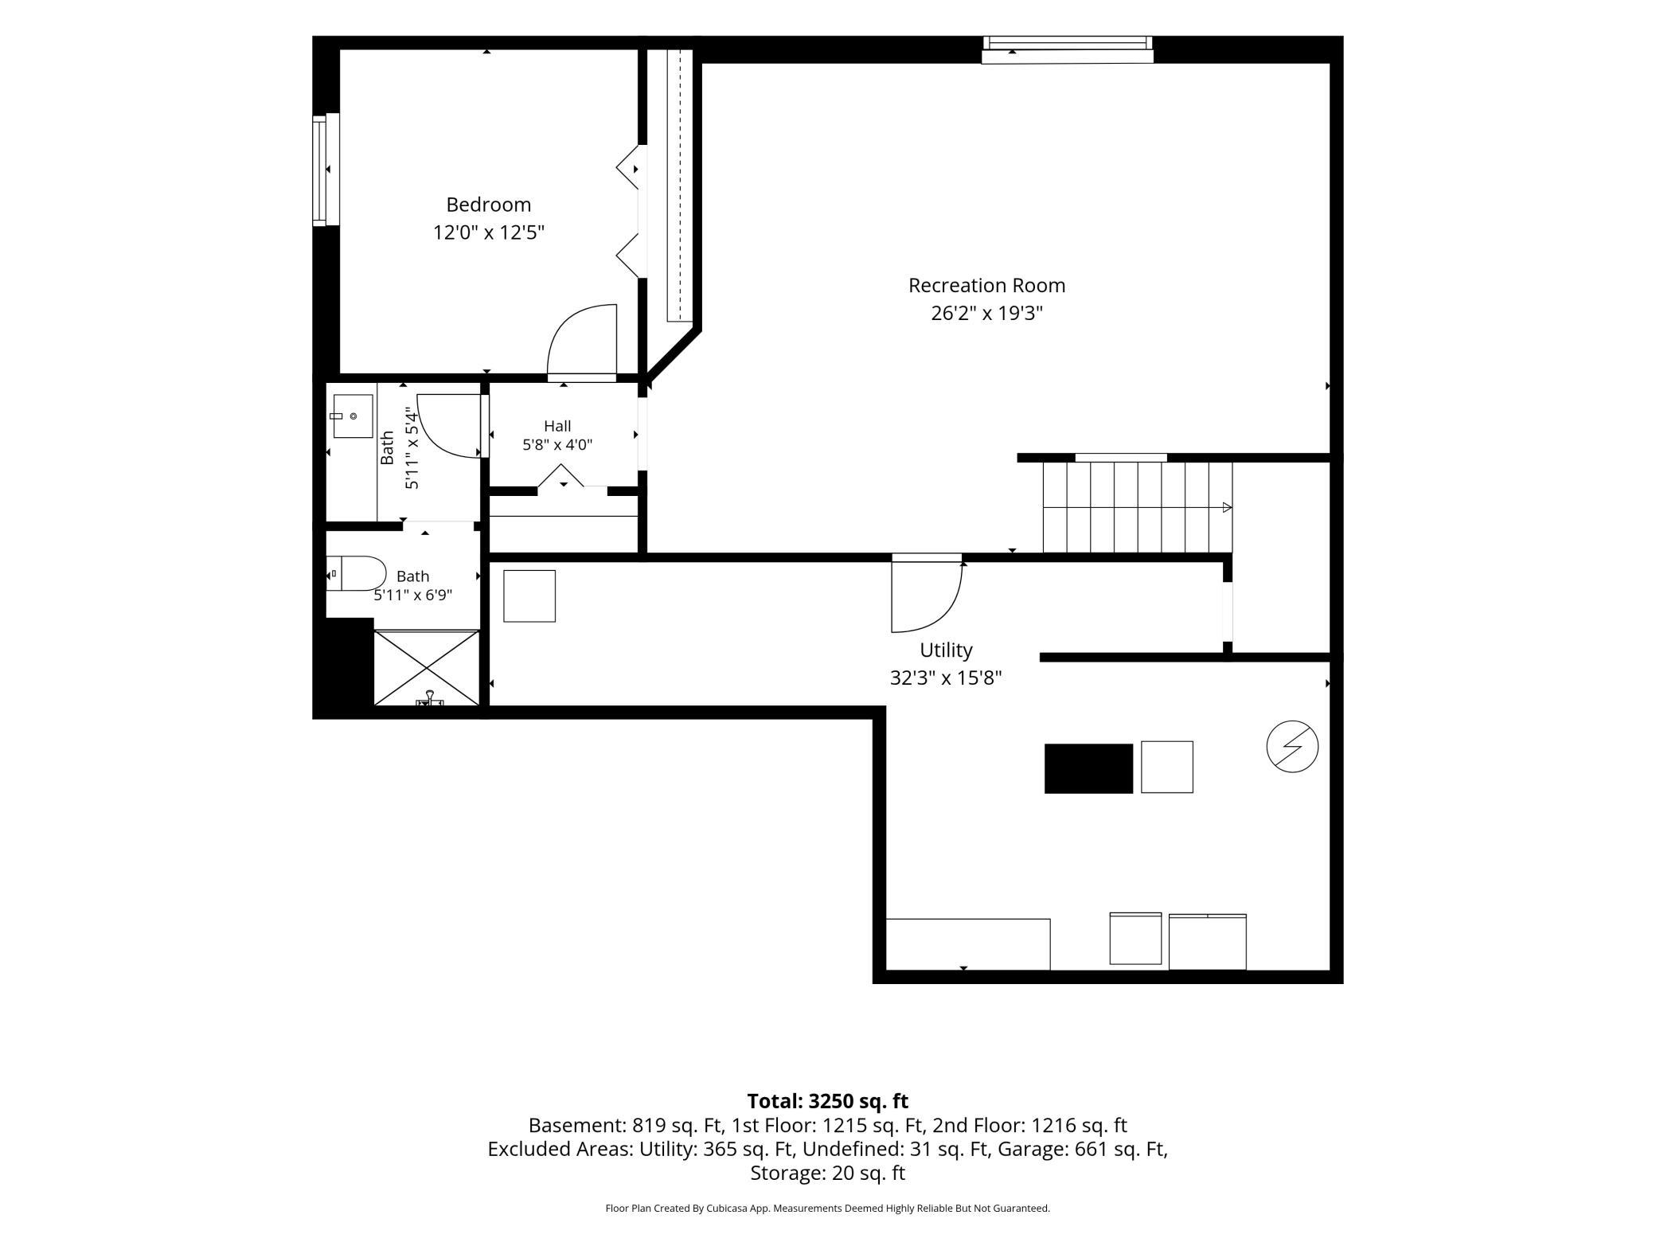
Love the look and feel of new construction but not the wait? This beautifully finished home gives you that like-new experience with the upgrades, landscaping, and thoughtful details already done for you! Featuring 5 spacious bedrooms, including 4 on the upper level - and every bedroom offers a walk-in closet!! From the moment you arrive, the inviting front porch and beautifully landscaped yard make you feel at home. The main level offers a dedicated office with doors added by the sellers for privacy, a bright and inviting living room, gorgeous kitchen with center island, a sizeable mudroom closet and a walk-in pantry with tons of storage to keep everyday life organized. Upstairs, you will find the spacious primary suite with an amazing walk-in shower and dual showerheads in the ensuite, plus outlets tucked inside the bathroom cabinets to keep counters clutter-free. How cool is that?? The finished lower level gives you even more room to spread out with a large family room, fifth bedroom, and giant storage area for all the things you don't need every day but definitely want to keep. The insulated and finished 3-car garage adds even more flexibility for vehicles, hobbies, bikes, and outdoor gear. When itâs time to relax, head outside to the stone patio and settle under the beautiful wood pergola - the perfect spot for morning coffee, an evening glass of wine, or gathering with friends. The sellers have also added stone edging to the landscaping, and the irrigation system makes lawn care a breeze. And then thereâs the location. Youâre close to schools, parks, walking trails, shopping, restaurants and more. All the new-home feels, without the new-home wait. Check out the virtual tour! Sellers will also consider a 2-1 interest rate buydown for the buyers via closing costs with the right offer.
Details
Maps
Contract Information
Status: Active
Contingency: None
Current Price: 599900
Original List Price: 625000
ListPrice: 599900
List Date: 2026-09-10
Owner is an Agent?: No
Auction?: No
General Property Information
Common Wall: No
Lot Measurement: Acres
Manufactured Home?: No
Multiple PIDs?: No
New Development: No
Number of Fireplaces: 1
Waterfront YN: No
Year Built: 2019
Yearly/Seasonal: Yearly
Zoning: Residential-Single Family
Bedrooms: 5
Baths Total: 4
Bath Full: 1
Bath Three Quarters: 2
Bath Half: 1
Main Floor Total SqFt: 1232
Above Grd Total SqFt: 2464
Below Grd Total SqFt: 1220
Total SqFt: 3684
Total Finished Sqft: 3348.00
FireplaceYN: Yes
Style: (SF) Single Family
Foundation Size: 1232
Garage Stalls: 3
Lot Dimensions: 122 x 70
Acres: 0.2
Assessment Pending: No
Location Tax and Other Information
House Number: 1986
Street Name: Red Oak
Street Suffix: Path
Postal City: Shakopee
County: Scott
State: MN
Zip Code: 55379
Complex/Dev/Subdivision: Ridge Crk 1st Add
Assessments
Tax With Assessments: 6446
Building Information
Finished SqFt Above Ground: 2464
Finished SqFt Below Ground: 884
Lease Details
Land Leased: Not Applicable
Miscellaneous Information
DP Resource: Yes
Homestead: Yes
Ownership
Fractional Ownership: No
Parking Characteristics
Garage Dimensions: 22x31
Garage Square Feet: 667
Property Features
Accessible: None
Air Conditioning: Central Air
Amenities Unit: Ceiling Fan(s); French Doors; In-Ground Sprinkler; Kitchen Center Island; Paneled Doors; Patio; Porch; Primary Bedroom Walk-In Closet; Tile Floors; Walk-In Closet; Washer/Dryer Hookup
Appliances: Air-To-Air Exchanger; Dishwasher; Disposal; Dryer; Microwave; Range; Refrigerator; Washer
Assumable Loan: Not Assumable
Basement: Drain Tiled; Egress Windows; Full; Storage Space
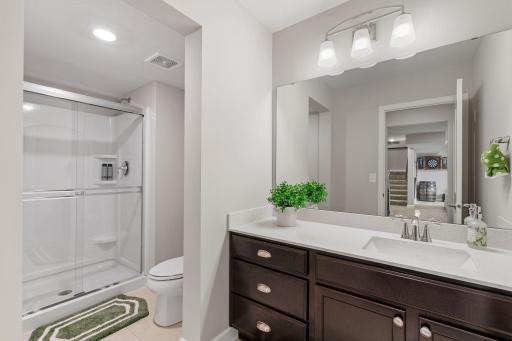
Bath Description: Double Sink; Main Floor 1/2 Bath; Upper Level Full Bath; 3/4 Primary; Private Primary; 3/4 Basement; Bathroom Ensuite; Walk-In Shower Stall
Construction Status: Previously Owned
Dining Room Description: Breakfast Bar; Informal Dining Room; Kitchen/Dining Room; Living/Dining Room
Exterior: Brick/Stone; Vinyl
Family Room Characteristics: Lower Level
Fireplace Characteristics: Gas Burning; Living Room
Foundation: Poured Concrete
Fuel: Natural Gas
Heating: Forced Air
Laundry: Laundry Room; Main Level
Lot Description: Tree Coverage - Light
Parking Characteristics: Finished Garage; Garage Door Opener; Insulated Garage
Road Frontage: City Street; Curbs; Paved Streets; Storm Sewer; Street Lights
Road Responsibility: Public Maintained Road
Roof: Asphalt Shingles
Sellers Terms: Cash; Conventional; FHA; VA
Sewer: City Sewer/Connected
Special Search: 3 BR on One Level; 4 BR on One Level; Main Floor Laundry; Primary Bdr Suite
Stories: Two
Water: City Water/Connected
Room Information
| Room Name | Dimensions | Level |
| Family Room | 23.5x18 | Lower |
| Fifth (5th) Bedroom | 11.5x11 | Lower |
| First (1st) Bedroom | 15.5x14.5 | Upper |
| Fourth (4th) Bedroom | 11x12 | Upper |
| Informal Dining Room | 15x10 | Main |
| Kitchen | 15.5x9 | Main |
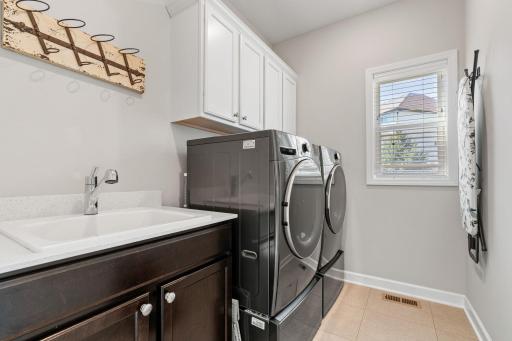
| Laundry | 8.5x6 | Main |
| Living Room | 17.5x15.5 | Main |
| Office | 11x12 | Main |
| Patio | Main | |
| Pantry (Walk-In) | 6.5x5.5 | Main |
| Second (2nd) Bedroom | 12x14 | Upper |
| Third (3rd) Bedroom | 11x12 | Upper |
Listing Office: Real Broker, LLC
Last Updated: October - 10 - 2026

The data relating to real estate for sale on this web site comes in part from the Broker Reciprocity SM Program of the Regional Multiple Listing Service of Minnesota, Inc. The information provided is deemed reliable but not guaranteed. Properties subject to prior sale, change or withdrawal. ©2026 Regional Multiple Listing Service of Minnesota, Inc All rights reserved.
Monday 12th of October 2026 04:25 AM

218-998-4400
Mohagen Real Estate


Let's Connect

Mohagen Real Estate
sue@MohagenRealEstate.com
Office: 218-998-4400
Cell: 218-731-7376

Mohagen Real Estate is licensed in the State of Minnesota