1987 85th Street NW, Oronoco, MN 55960 (MLS# 6616821)
$2,000,000
Oronoco, MN 55960
MLS# 6616821
Status: Closed
5 beds | 7 baths | 5092 sqft
1 / 101
Property Description
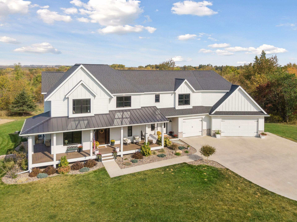
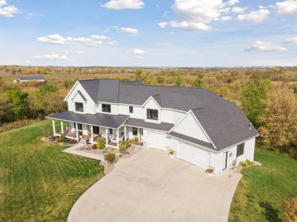
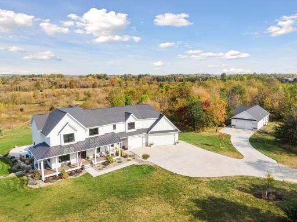
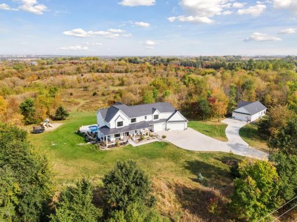
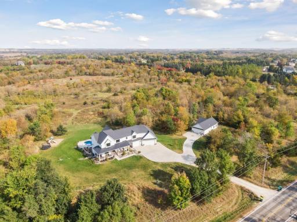
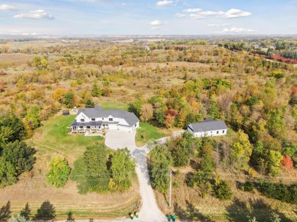
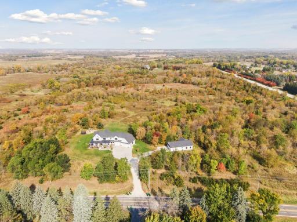
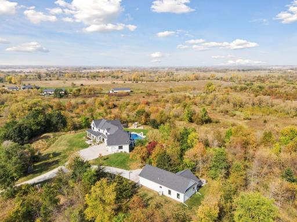
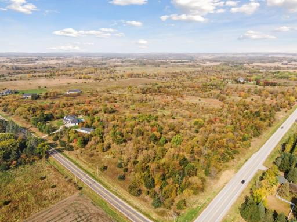
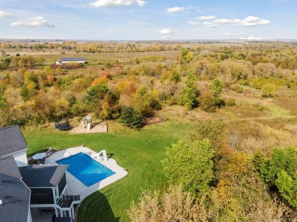
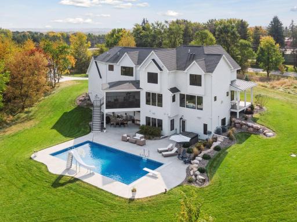
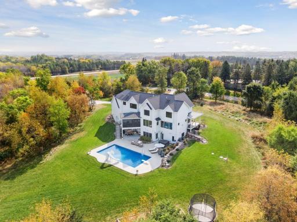
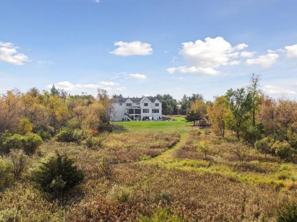
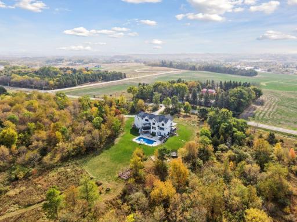
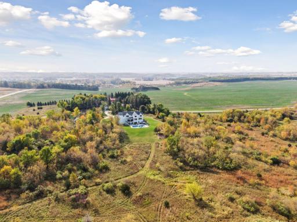
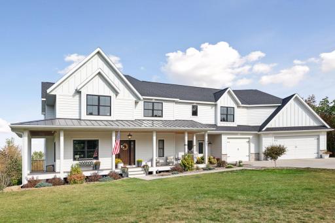
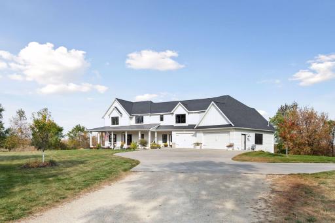
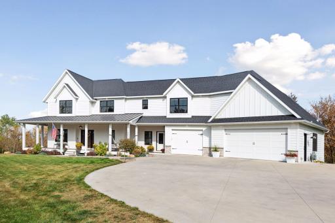
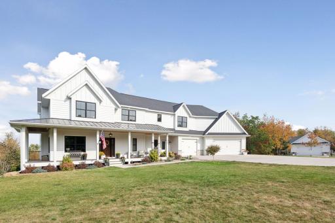
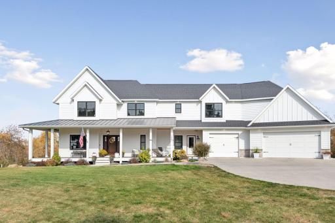
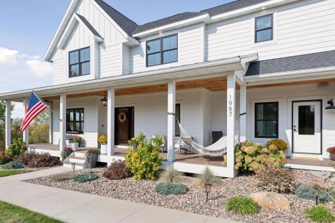
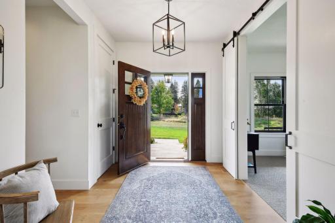
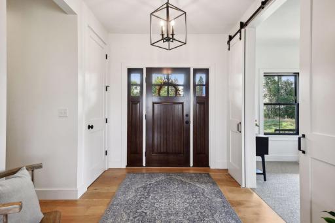
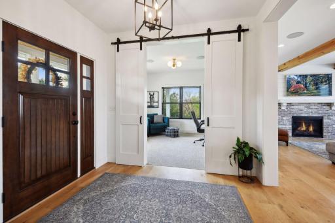
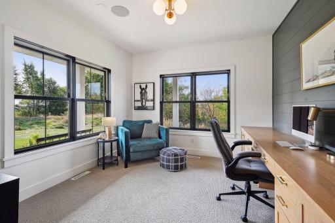
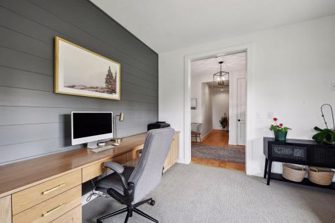
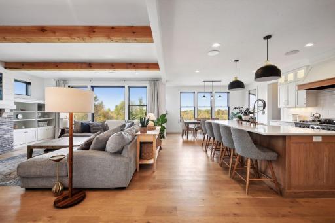
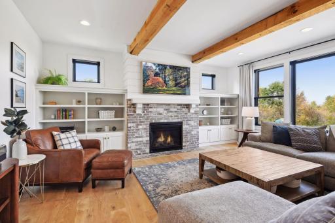
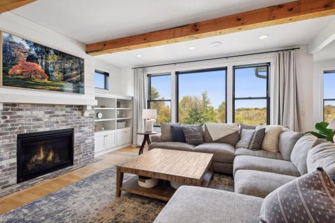
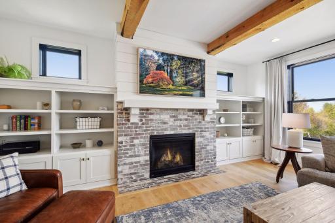
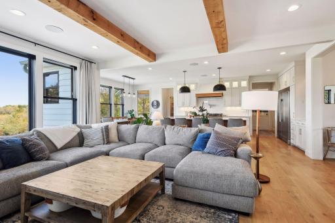
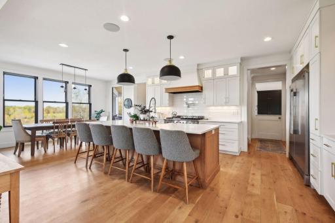
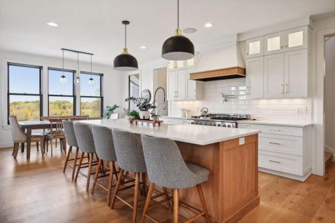
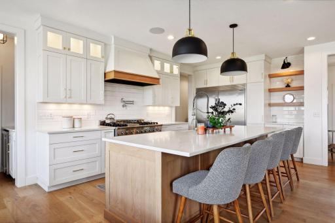
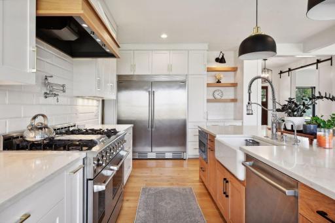
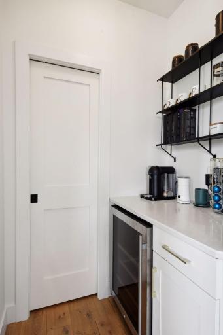
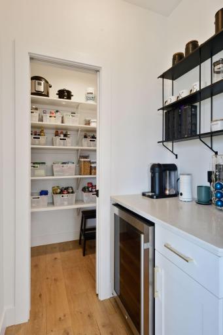
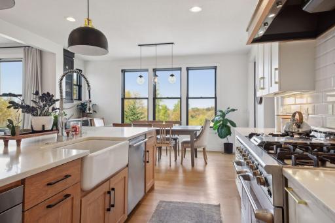
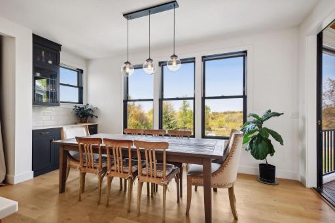
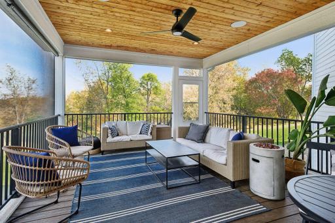
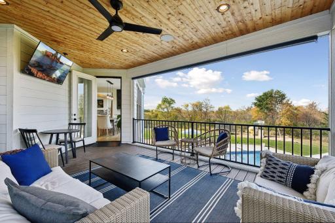
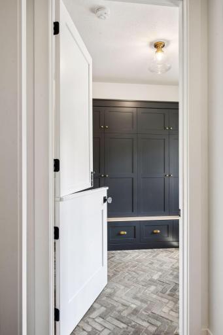
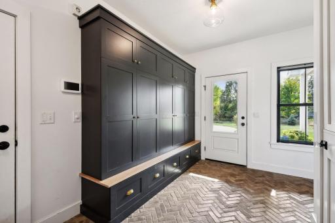
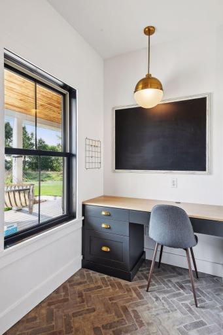
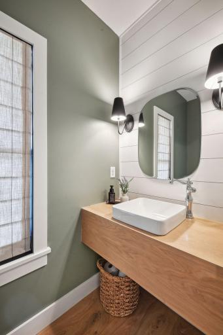
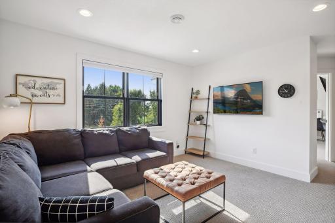
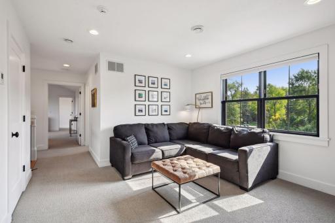
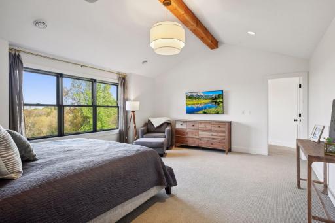
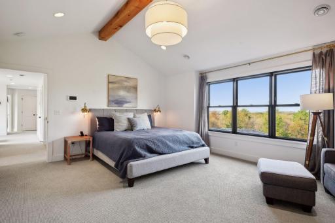
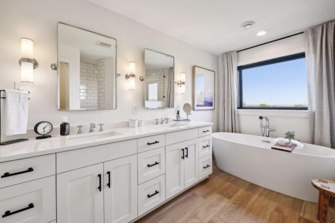
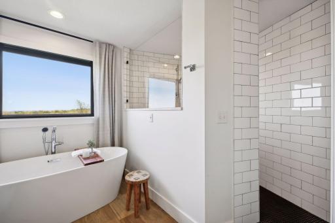
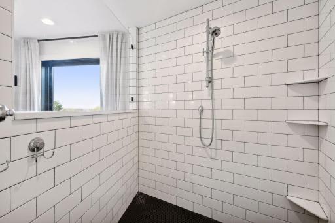
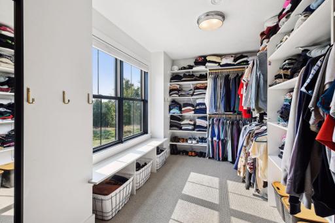
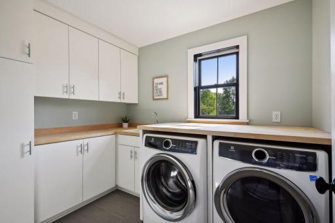
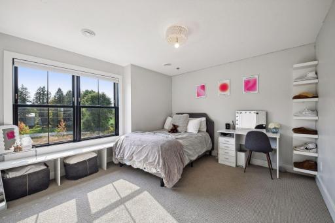
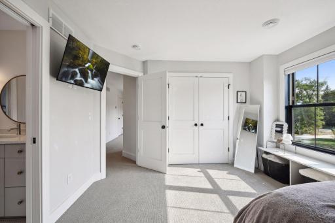
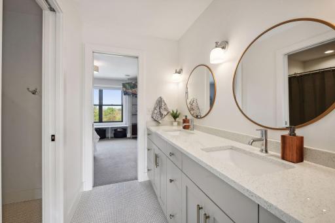
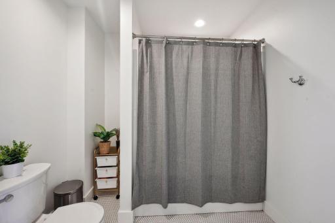
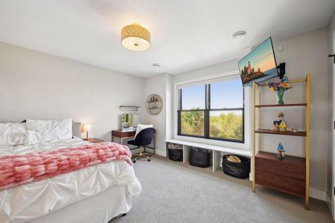
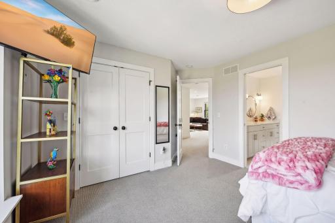
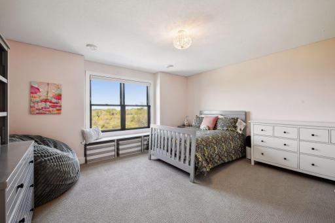
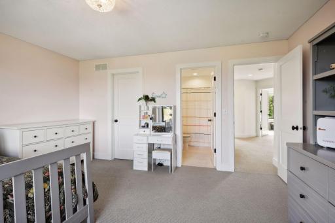
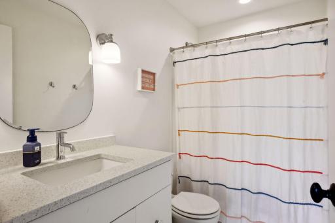
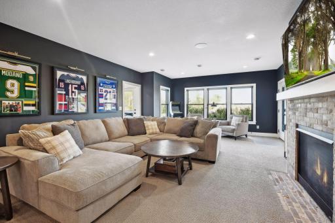
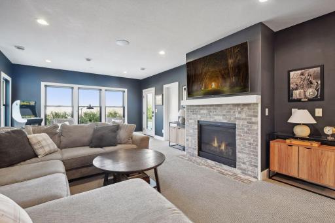
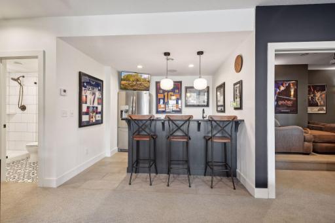
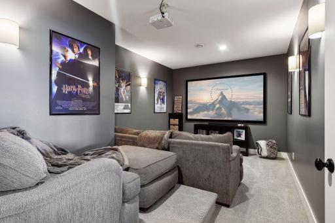
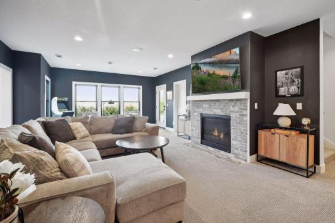
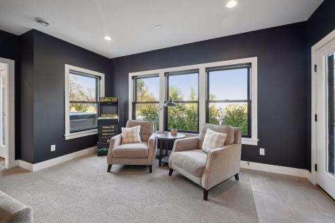
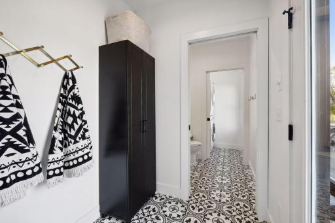
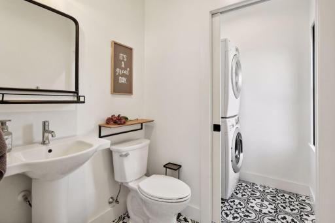
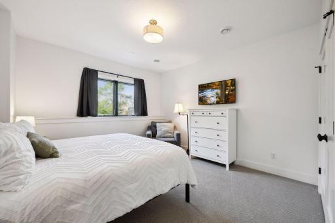
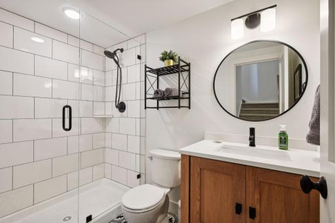
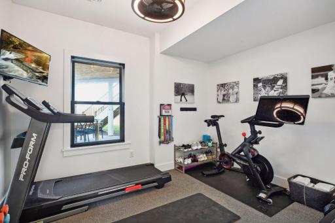
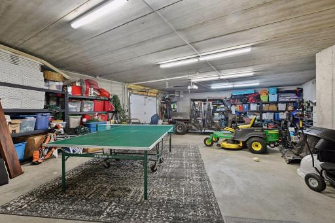
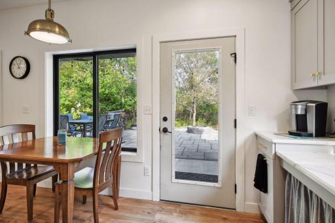
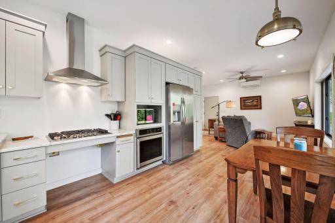
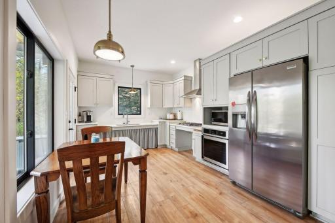
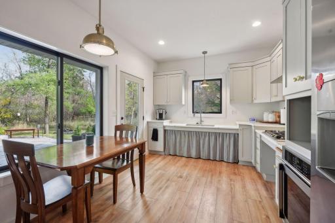
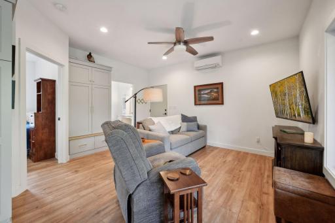
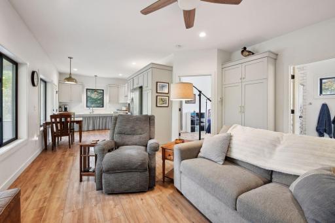
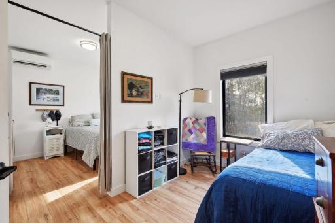
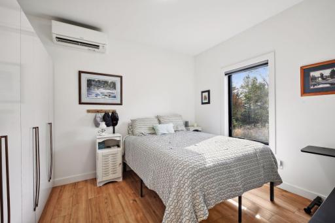
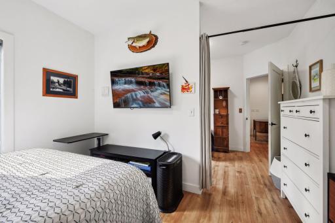
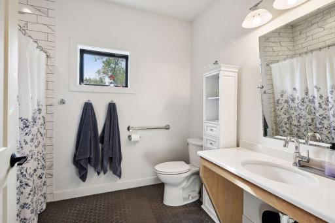
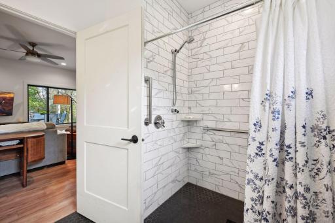
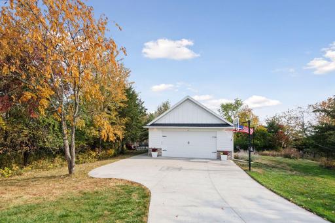
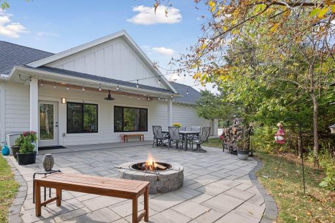
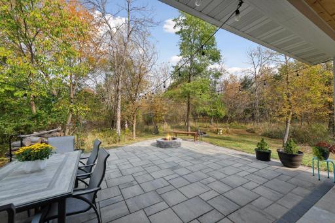
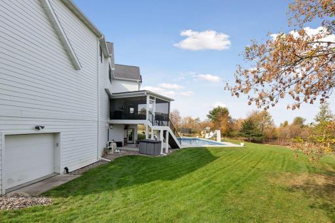
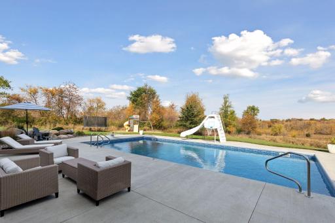
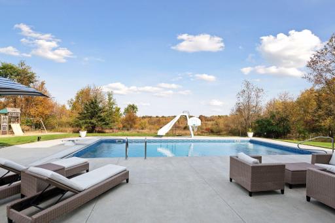
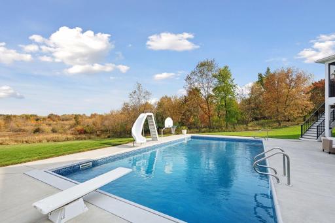
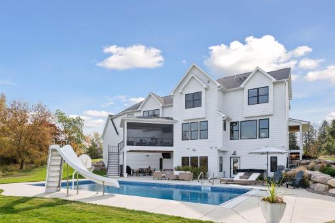
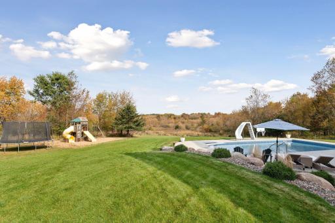
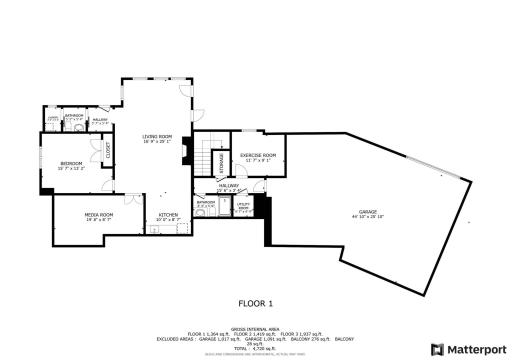
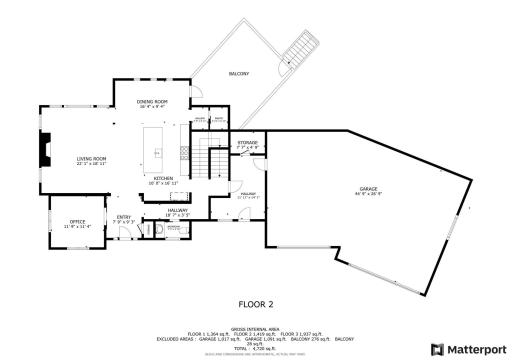
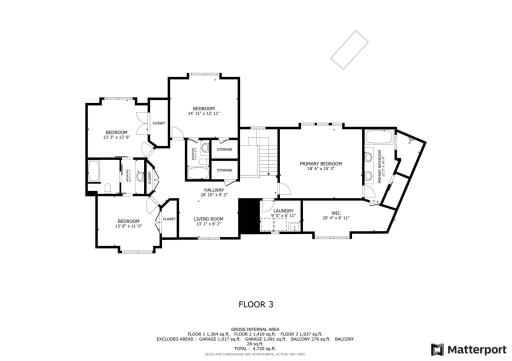
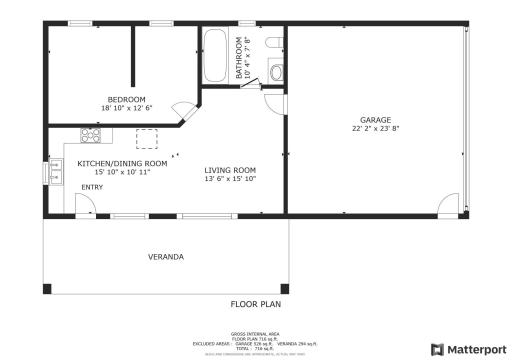
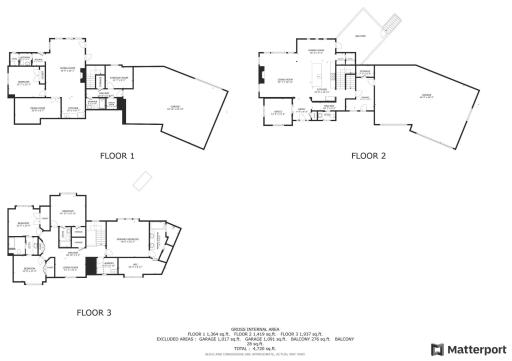
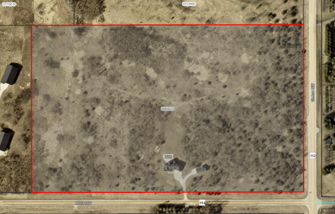
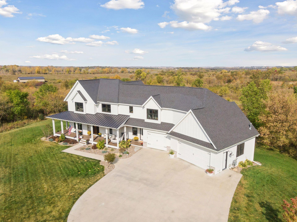
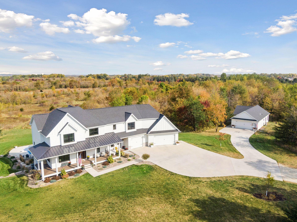
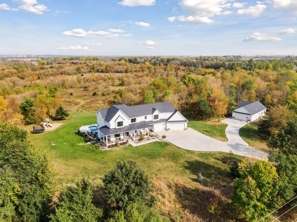
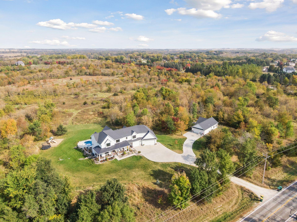
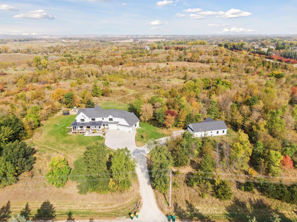
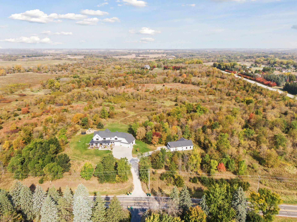
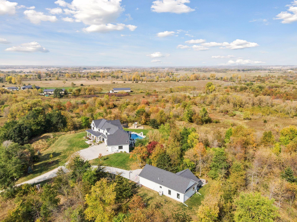
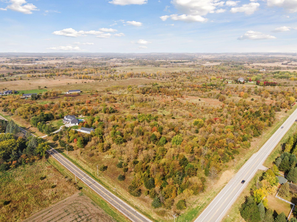
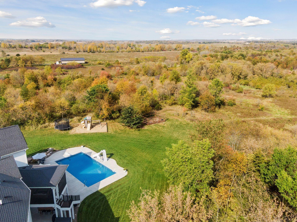
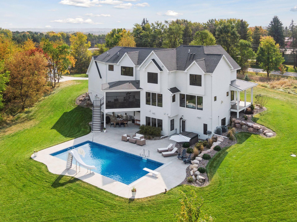
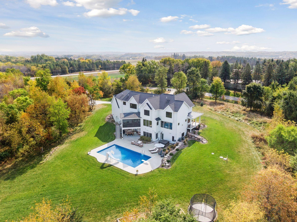
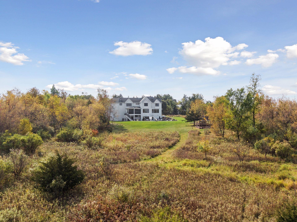
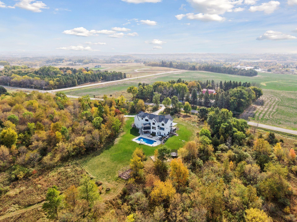
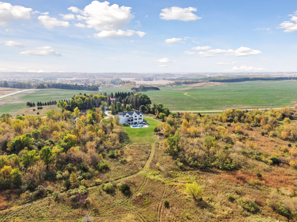
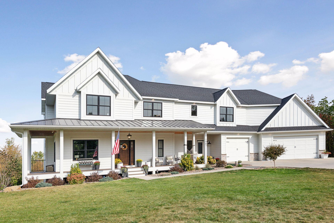
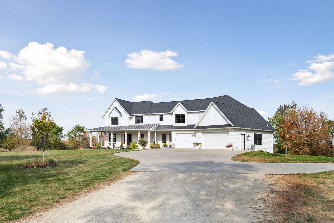
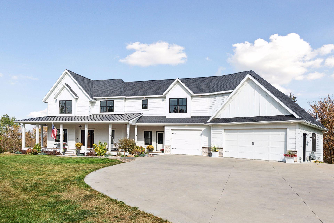
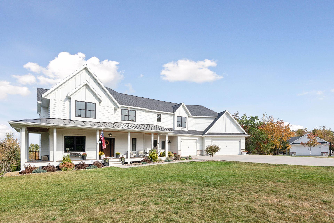
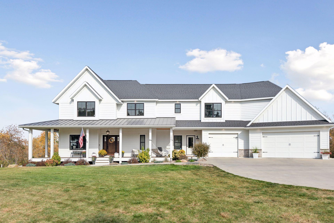
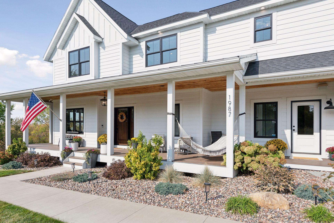
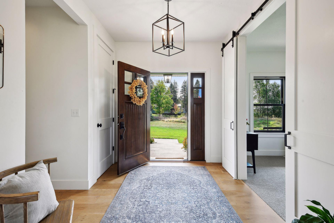
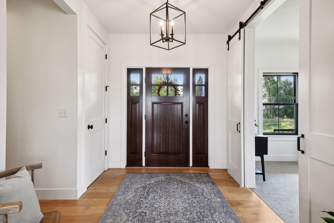
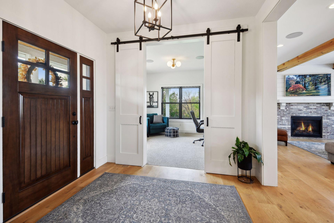
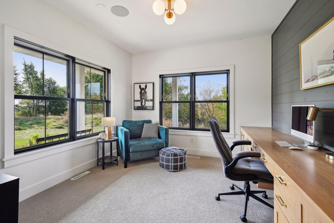
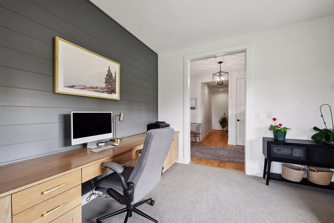
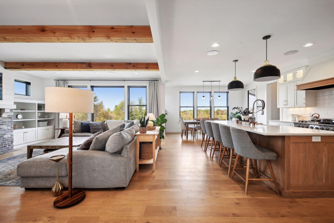
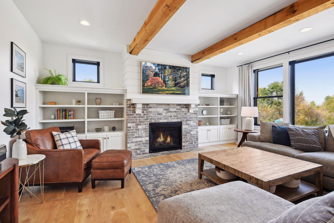
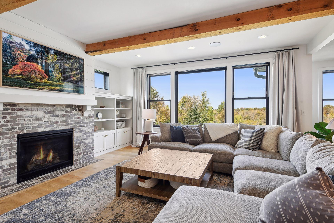
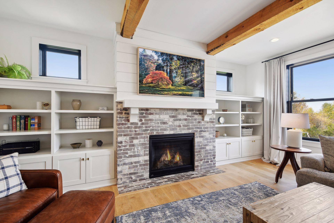
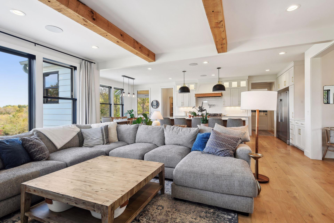
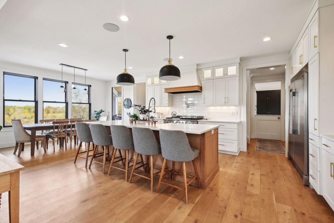
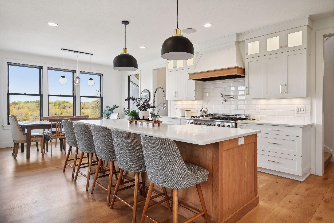
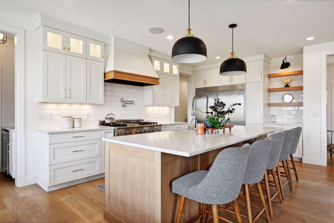
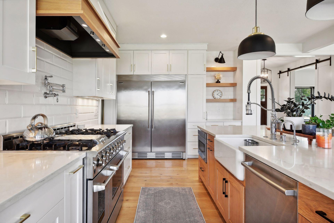
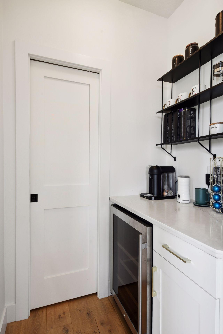
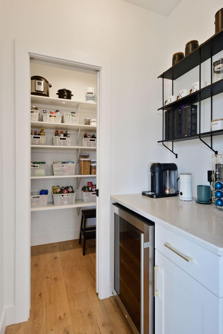
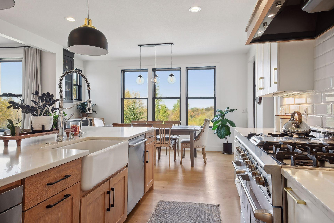
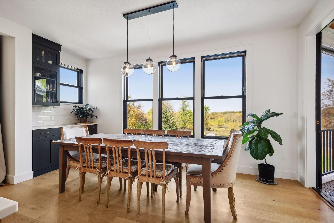
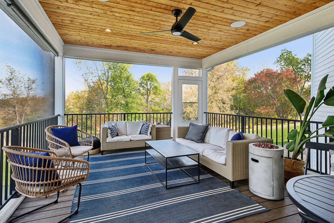
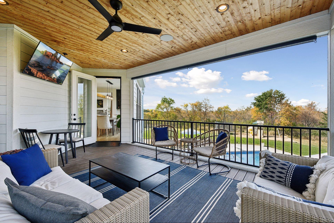
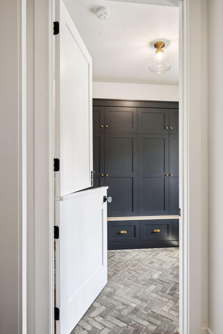
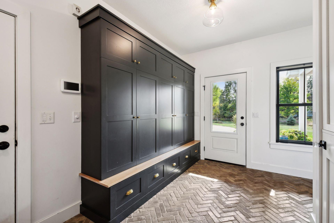
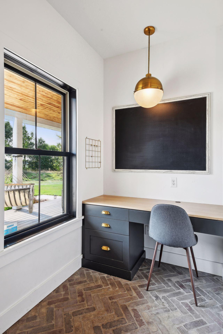
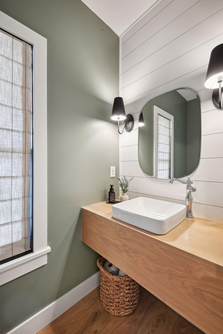
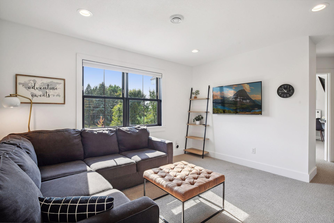
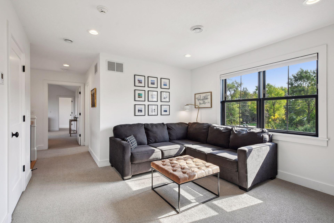
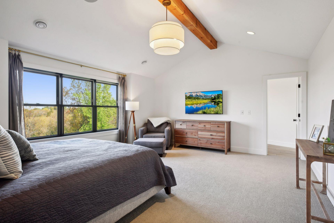
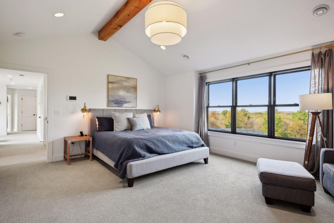
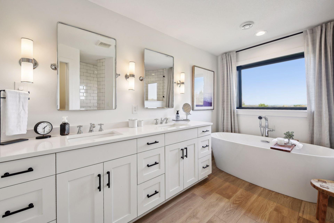
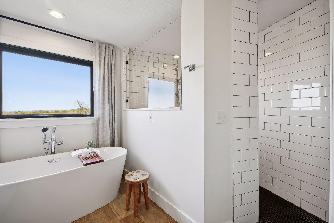
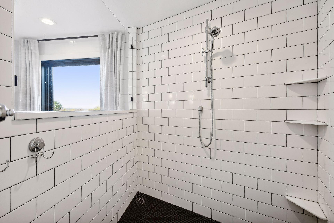
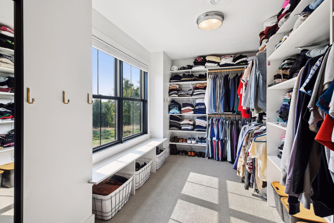
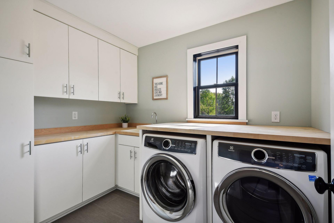
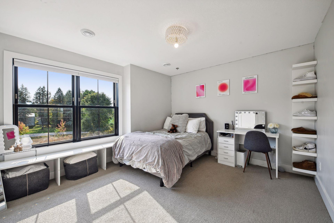
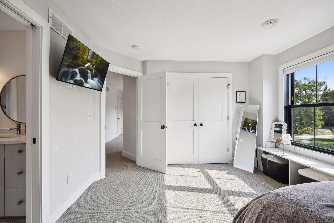
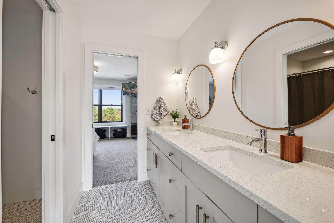
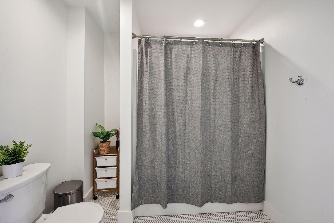
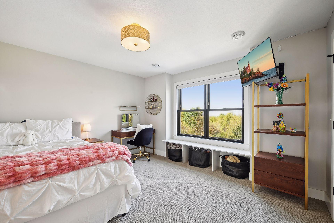
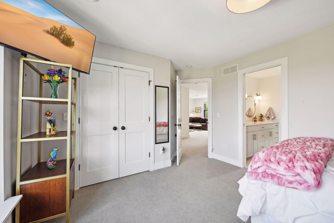
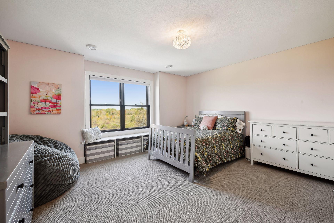
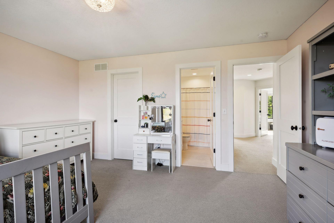
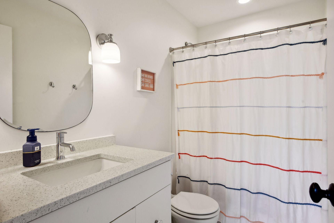
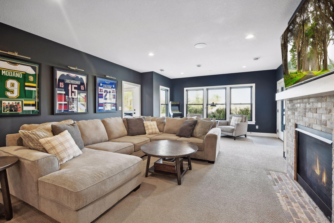
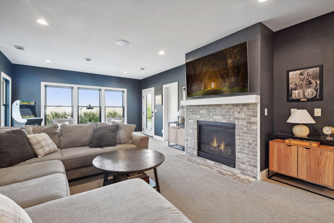
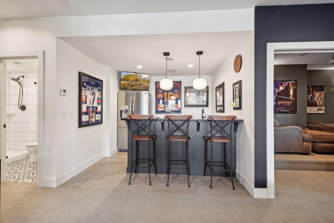
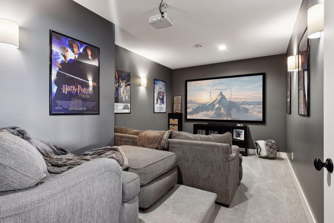
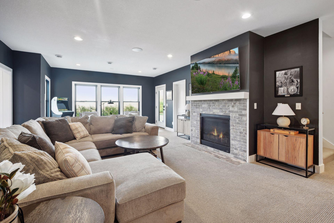
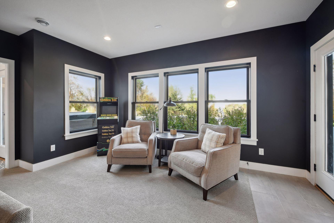
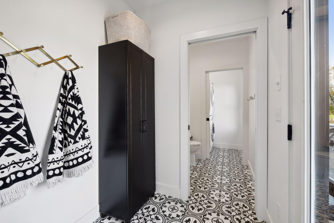
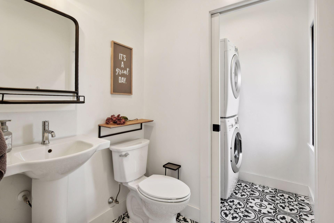
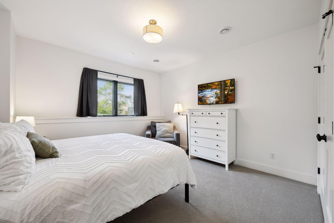
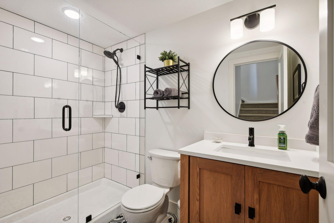
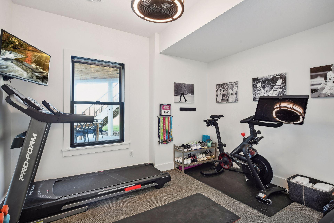
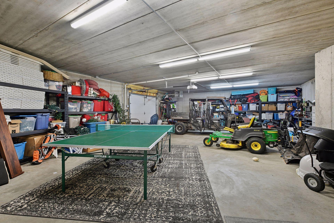
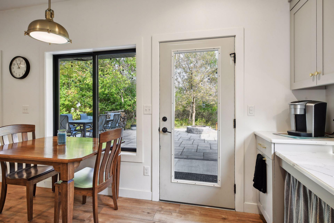
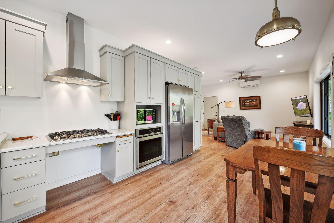
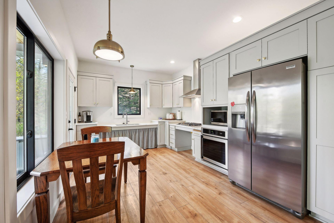
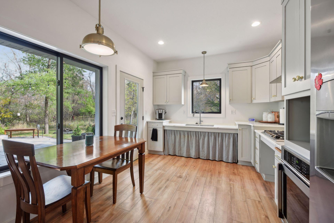
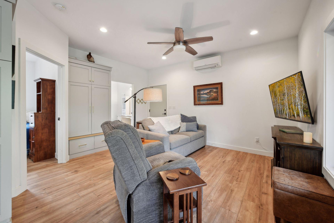
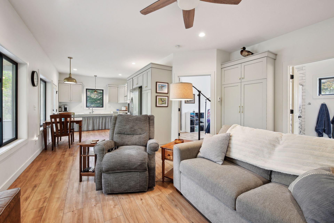
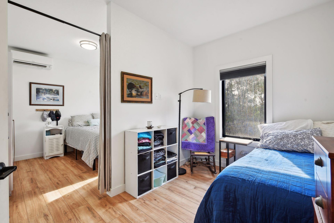
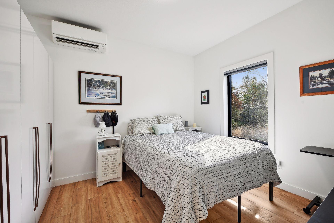
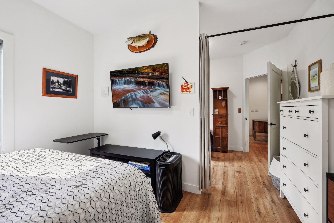
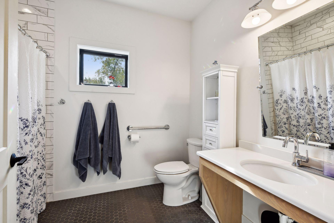
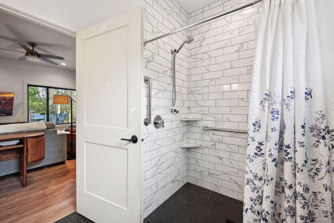
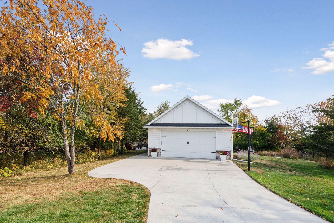
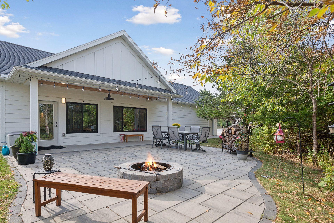
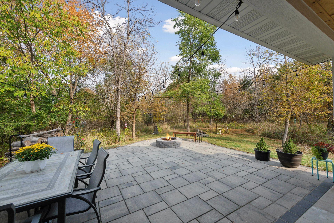
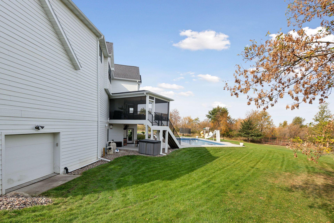
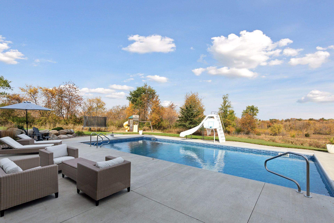
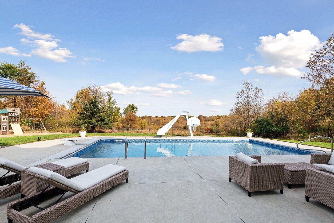
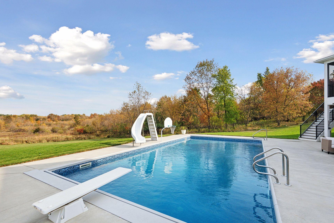
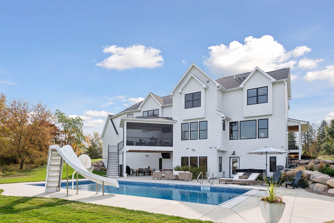
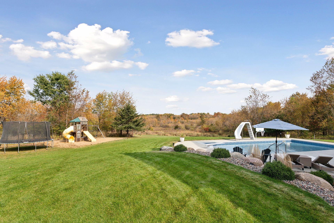
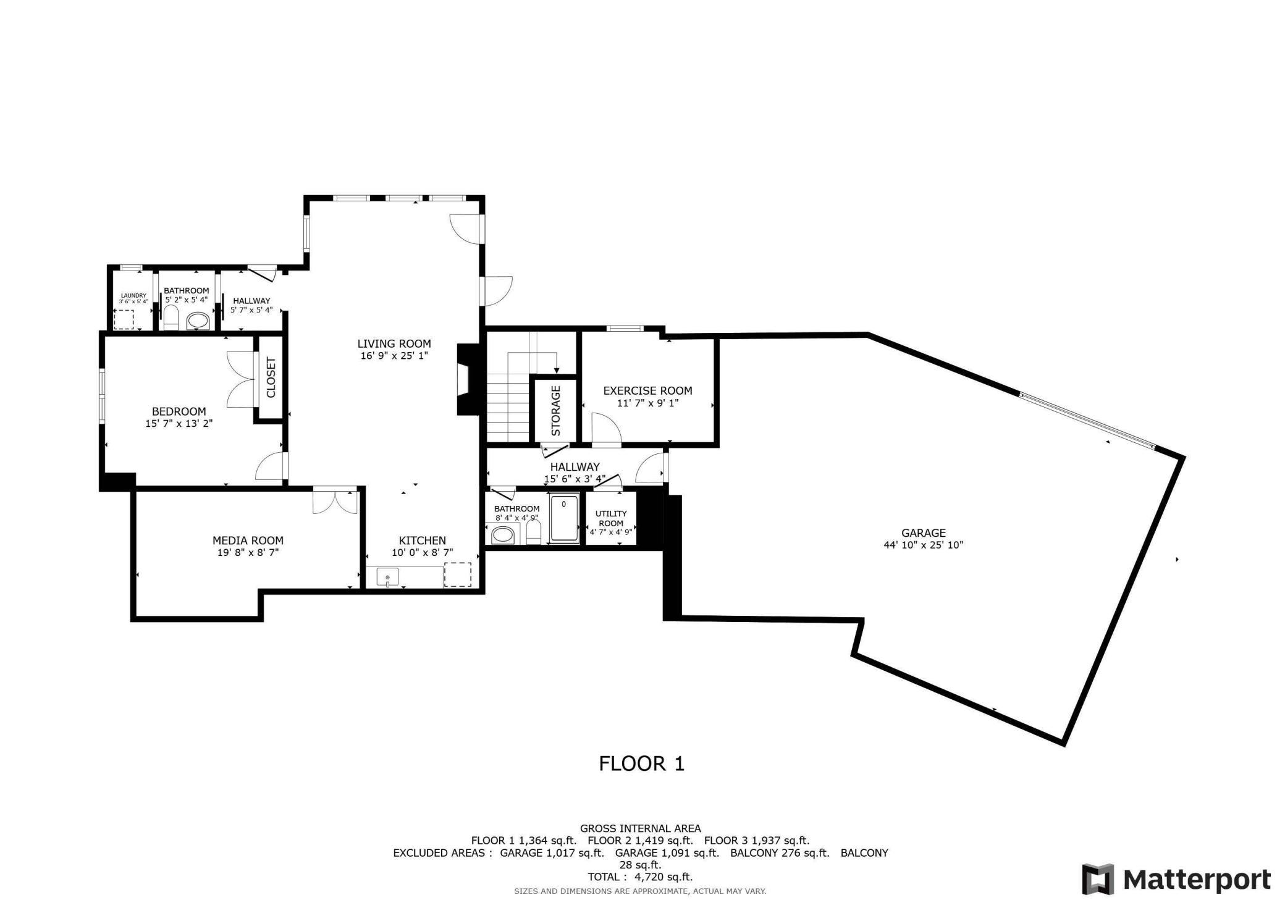
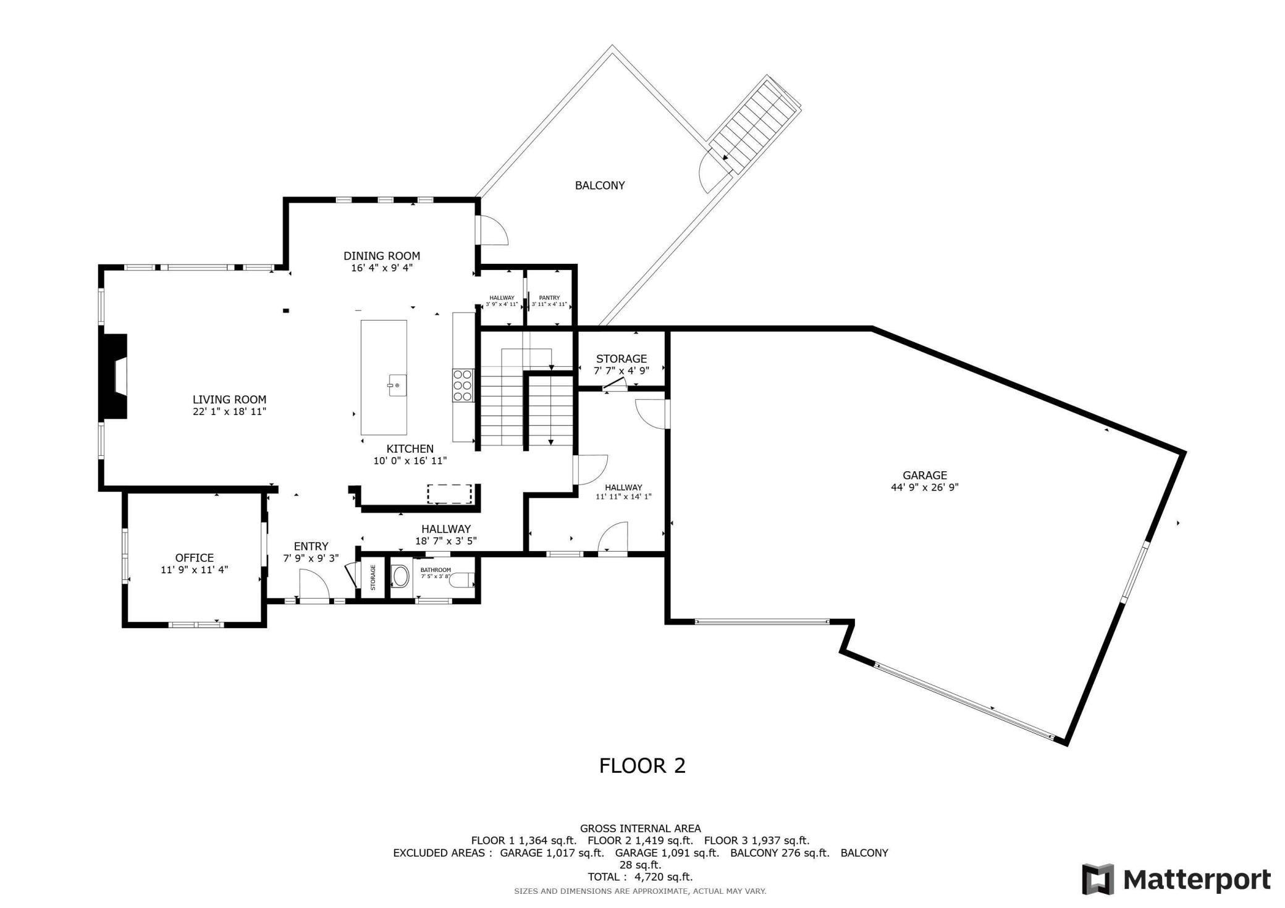
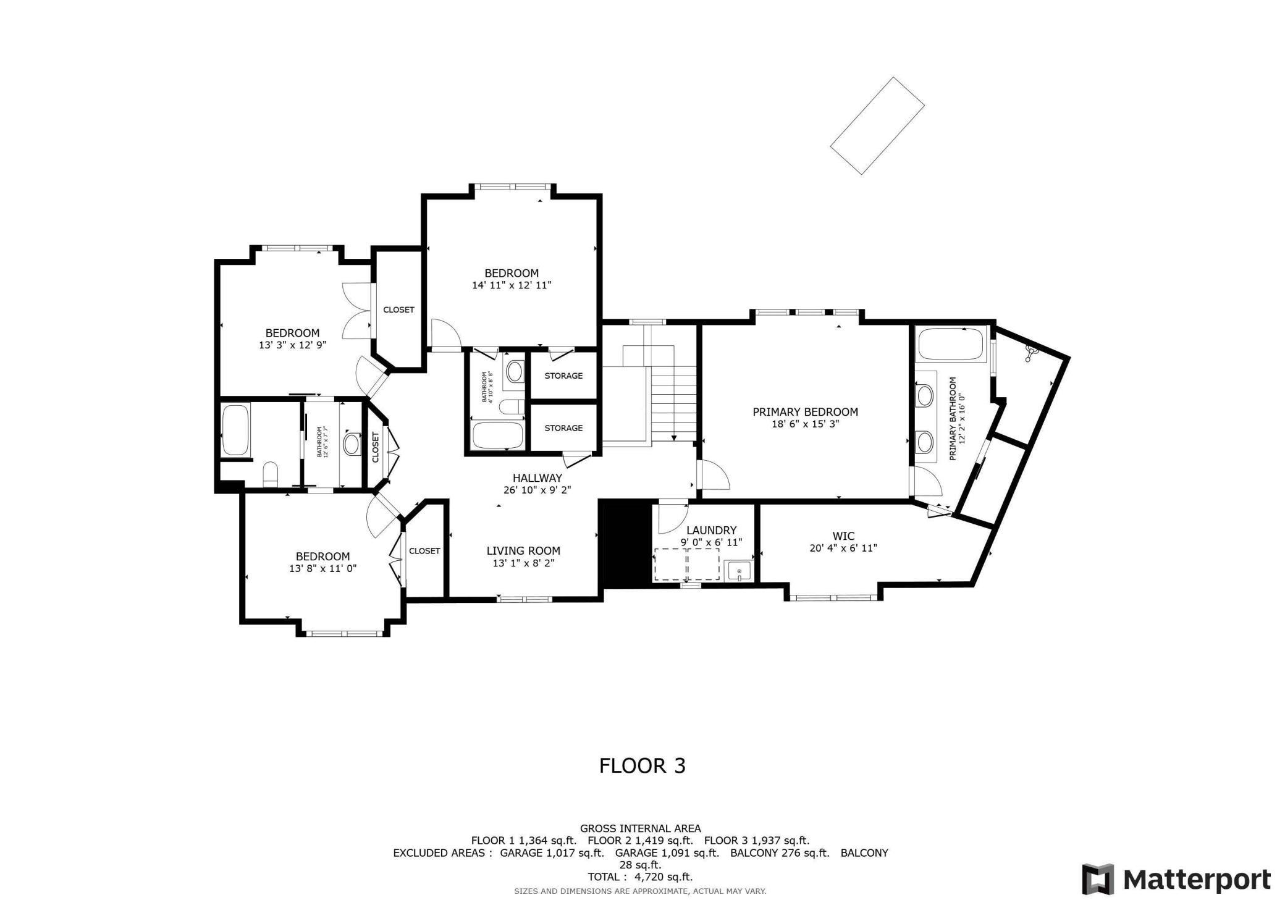
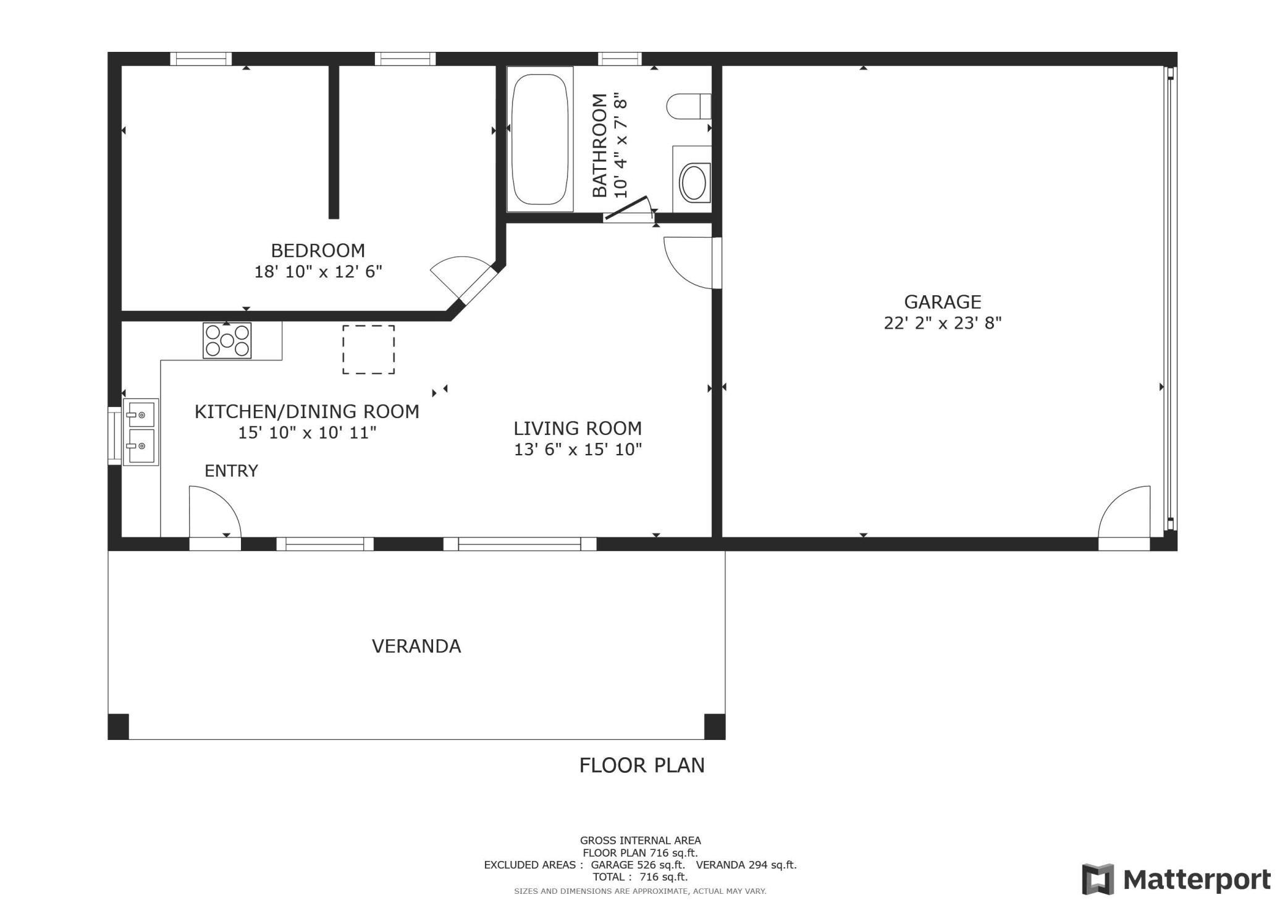
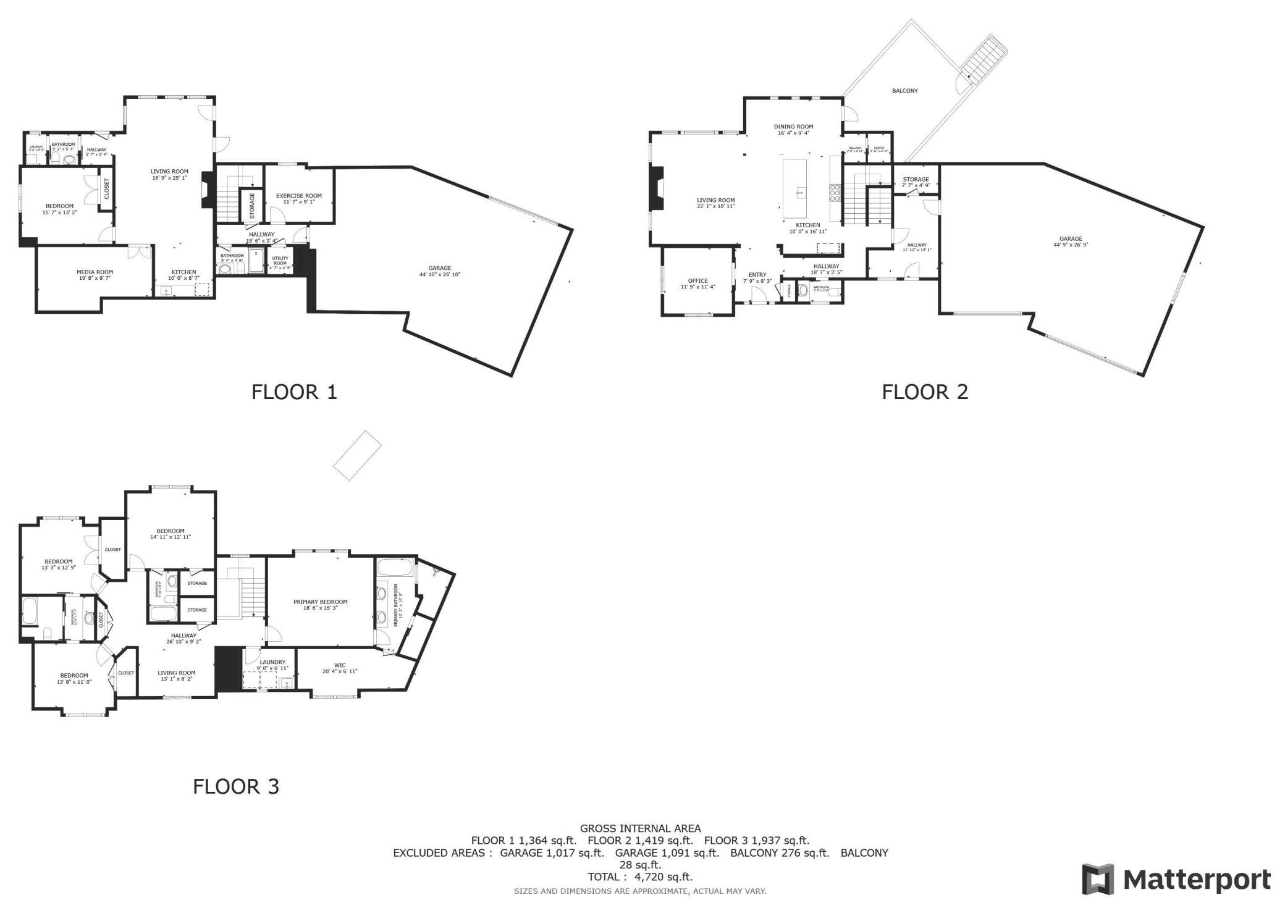
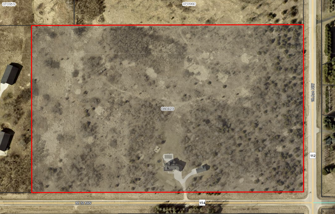
Nestled amidst 36+ acres of untouched green acres with groomed trails full of flora and fauna, this stunning modern farmhouse offers the quintessential crossover of rustic charm and contemporary flare. The exterior, featuring clean lines, durable materials, and large windows, perfectly complements the surrounding landscape in any season. Step inside to discover a spacious and open-concept floor plan with white oak floors, white millwork, black trimmed windows, white quartz, subway tile, herringbone brick, all bringing every inch of space in the home together. The first thing you will notice is all the windows which give you incredible views of your very own nature preserve. The heart of the home is the gourmet kitchen, boasting high-end appliances, ample counter and cabinet space, coffee/beverage station, and walk-in butler's pantry. The living room with a fireplace framed out in washed red brick and built-ins is perfect for gathering with loved ones and friends. The informal dining area can accommodate a large table with eight seats while the kitchen island provides an additional five seats giving a laid-back welcoming feel. The dedicated south facing office with a beautiful built-in desk provides a productive space with privacy all the while letting you enjoy the sunlight throughout the day. Upstairs, the private quarters offer a luxurious retreat complete with a loft. The primary suite features a spa-like bathroom with heated floors, soaking tub, walk-in shower, large walk-in closet, and a vaulted ceiling accented with a timber beam. There are three additional bedrooms, each with bathrooms, providing plenty of space. The upper-level laundry has additional storage, laundry sink, and area for folding clothing and linens. For wellness and health, entertainment, and relaxation, retreat to the walk-out lower level which features a large family room with gas fireplace, a kitchenette, a state-of-the-art theater, a dedicated exercise room, additional bedroom, full bath, dedicated half bath for pool, and a second laundry. Donât forget the large enclosed screened-in porch overlooking the sparkling in-ground pool, and the inviting hot tub to take the chill away. Designed with accessibility in mind and just a small jaunt away sits the pool house, with its kitchen, living room, sleeping quarters, bath, private veranda with firepit, and additional two-stall attached garage, offering a self-contained refuge for guests or extended stays. Other notable mentions include the heated three-stall garage, 1069 square foot heated pre-stressed garage, front wrap-around porch, and mudroom with built-in storage and secretaire. Donât be fooled by the address! Located on a paved road only 8.5 miles/10 minutes away from downtown Rochester and Mayo Clinic. Easy access to Highway 52 is two miles away. Itâs your choice - Open enroll in any Rochester Public School or choose Pine Island Schools! Bussing is available to Pine Island Schools as well as Overland, Dakota, and Century schools in Rochester. This modern farmhouse is more than just a home; it's a lifestyle. With its blend of comfort, style, and natural beauty, it offers the perfect escape from the hustle and bustle of everyday life.
Details
Maps
Contract Information
Status: Closed
Off Market Date: 2024-10-30
Contingency: None
Current Price: 2000000
Closed Date: 2024-12-05
Original List Price: 2000000
Sales Close Price: 2000000
ListPrice: 2000000
List Date: 2024-10-15
Owner is an Agent?: No
Auction?: No
General Property Information
Common Wall: No
Lot Measurement: Acres
Manufactured Home?: No
Multiple PIDs?: No
New Development: No
Number of Fireplaces: 2
Other Parking Spaces: 5
Waterfront YN: No
Year Built: 2017
Yearly/Seasonal: Yearly
Zoning: Residential-Single Family
Bedrooms: 5
Baths Total: 7
Bath Full: 3
Bath Three Quarters: 2
Bath Half: 2
Main Floor Total SqFt: 1772
Above Grd Total SqFt: 3432
Below Grd Total SqFt: 1660
Total SqFt: 5092
Total Finished Sqft: 5067.00
FireplaceYN: Yes
Style: (SF) Single Family
Foundation Size: 1660
Power Company: Peopleâs Energy Cooperative
Garage Stalls: 5
Lot Dimensions: 923x1497
Acres: 36.53
Location Tax and Other Information
House Number: 1987
Street Name: 85th
Street Suffix: Street
Street Direction Suffix: NW
Postal City: Oronoco
County: Olmsted
State: MN
Zip Code: 55960
Assessments
Tax With Assessments: 11934
Building Information
Finished SqFt Above Ground: 3432
Finished SqFt Below Ground: 1635
Lease Details
Land Leased: Not Applicable
Lock Box Type
Lock Box Source: SEMR
Miscellaneous Information
Homestead: Yes
Ownership
Fractional Ownership: No
Parking Characteristics
Garage Square Feet: 1597
Public Survey Info
Range#: 14
Section#: 27
Township#: 108
Property Features
Accessible: None
Air Conditioning: Central Air
Amenities Unit: Ceiling Fan(s); Deck; Ethernet Wired; Exercise Room; Hardwood Floors; Hot Tub; Indoor Sprinklers; Kitchen Center Island; Outdoor Kitchen; Paneled Doors; Panoramic View; Patio; Porch; Primary Bedroom Walk-In Closet; Security System; Tile Floors; Vaulted Ceiling(s); Walk-In Closet; Washer/Dryer Hookup; Wet Bar
Appliances: Air-To-Air Exchanger; Dishwasher; Disposal; Dryer; Energy Star Appliances; Freezer; Microwave; Range; Refrigerator; Washer; Wine Cooler
Assumable Loan: Not Assumable
Basement: Egress Windows; Full; Sump Pump; Tile Shower
Bath Description: Full Jack & Jill; Main Floor 1/2 Bath; Upper Level Full Bath; Private Primary; 1/2 Basement; 3/4 Basement; Bathroom Ensuite
Construction Materials: Frame
Construction Status: Previously Owned
Dining Room Description: Informal Dining Room
Electric: 200+ Amp Service; Circuit Breakers
Exterior: Brick/Stone; Cement Board
Family Room Characteristics: Family Room; Lower Level
Fencing: None
Financing Terms: Conventional
Fireplace Characteristics: Brick; Family Room; Gas Burning; Living Room
Foundation: Poured Concrete
Fuel: Natural Gas
Heating: Forced Air
Internet Options: Fiber Optic
Laundry: Laundry Closet; Laundry Room; Lower Level; Upper Level
Lock Box Type: Supra
Lot Description: Tree Coverage - Medium
Outbuildings: Pool House
Parking Characteristics: Floor Drain; Garage Door Opener; Heated Garage; Insulated Garage; Storage
Pool Description: Below Ground; Heated
Property Subtype: Acreage
Road Frontage: City Street; Paved Streets
Road Responsibility: Public Maintained Road
Roof: Age 8 Years or Less; Architectural Shingle; Metal
Second Unit: Existing In-Law w/Bath; Existing In-Law w/Kitchen
Sellers Terms: Cash; Conventional
Sewer: Holding Tank; Mound Septic; Septic System Compliant - Yes; Tank with Drainage Field
Special Search: 2nd Floor Laundry; 4 BR on One Level; Primary Bdr Suite
Stories: Two
Topography: Meadow; Walkout
Water: Private; Well
Room Information
| Room Name | Dimensions | Level |
| Porch | Main | |
| Deck | Main | |
| Patio | Main | |
| Patio | Lower | |
| Second (2nd) Bedroom | 13.8x11 | Upper |
| Third (3rd) Bedroom | 13.3x12.9 | Upper |
| First (1st) Bedroom | 18.6x15.3 | Upper |
| Primary Bath | 12.2x16 | Upper |
| Loft | 13.1x8.2 | Upper |
| Mud Room | 12x14 | Main |
| Media Room | 19.8x8.7 | Lower |
| Bathroom | 5.2x5.4 | Lower |
| Bathroom | 5x8 | Upper |
| Bathroom | 12.6x7.7 | Upper |
| Bathroom | 7.5x3.8 | Main |
| Bathroom | 10.4x7.8 | Main |
| Bathroom | 8.4x5 | Lower |
| Family Room | 16.9x25.1 | Lower |
| Second Kitchen | 10x8.7 | Lower |
| Laundry | 9x12 | Upper |
| Laundry | 3.6x5.4 | Lower |
| Fourth (4th) Bedroom | 15x13 | Upper |
| Living Room | 13.6x16 | Main |
| Living Room | 22.1x19 | Main |
| Office | 11.9x11.4 | Main |
| Garage | 22x24 | Main |
| Garage | 45x26 | Lower |
| Garage | 45x26 | Main |
| Kitchen | 16x12 | Main |
| Kitchen | 10x17 | Main |
| Guest Room | 19x12.6 | Main |
| Pantry (Walk-In) | 4x5 | Main |
| Foyer | 7.9x9.3 | Main |
| Exercise Room | 11.7x9.1 | Lower |
| Fifth (5th) Bedroom | 15.7x13.2 | Lower |
| Informal Dining Room | 16.4x9.4 | Main |
| Guest House | 24x30 | Main |
Listing Office: Coldwell Banker Realty
Last Updated: December - 07 - 2025

The data relating to real estate for sale on this web site comes in part from the Broker Reciprocity SM Program of the Regional Multiple Listing Service of Minnesota, Inc. The information provided is deemed reliable but not guaranteed. Properties subject to prior sale, change or withdrawal. ©2026 Regional Multiple Listing Service of Minnesota, Inc All rights reserved.
Tuesday 13th of October 2026 04:10 PM

218-998-4400
Mohagen Real Estate


Let's Connect

Mohagen Real Estate
sue@MohagenRealEstate.com
Office: 218-998-4400
Cell: 218-731-7376

Mohagen Real Estate is licensed in the State of Minnesota