199 85th Avenue, Clayton, WI 54004 (MLS# 7104929)
$385,000
Clayton, WI 54004
MLS# 7104929
Status: Closed
2 beds | 2 baths | 1296 sqft
1 / 19
Property Description
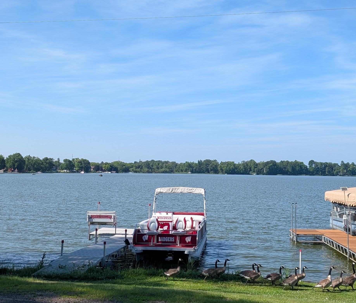
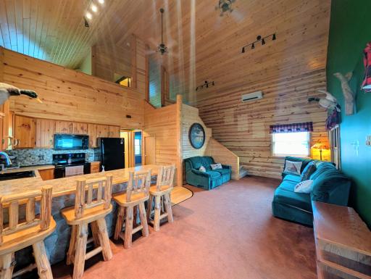
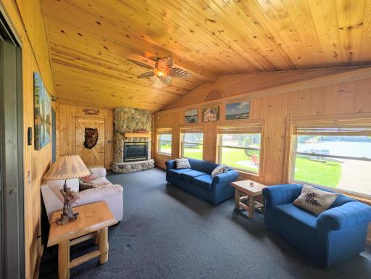
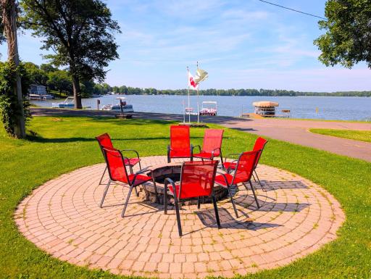
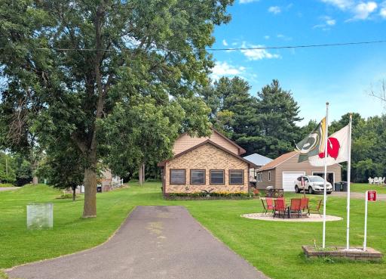
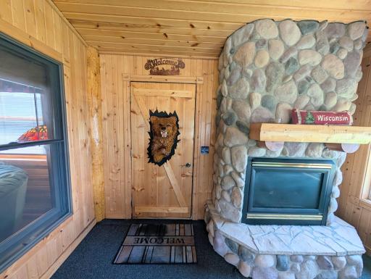
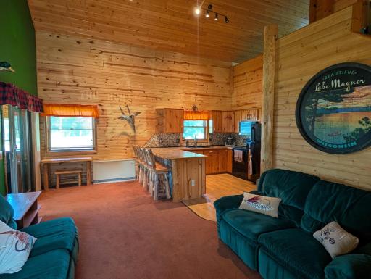
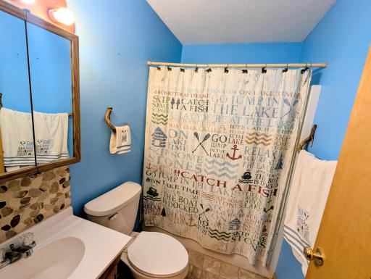
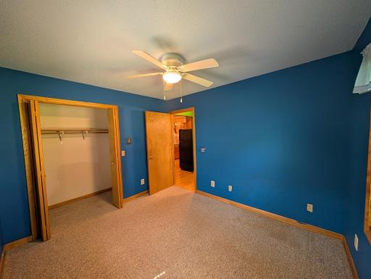
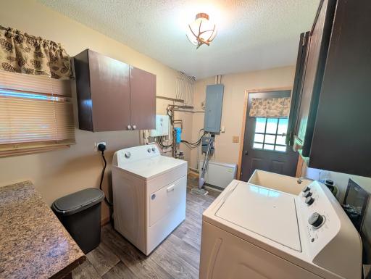
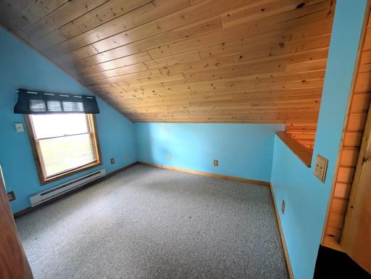
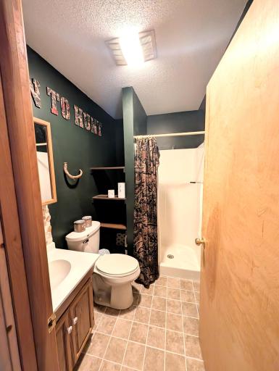
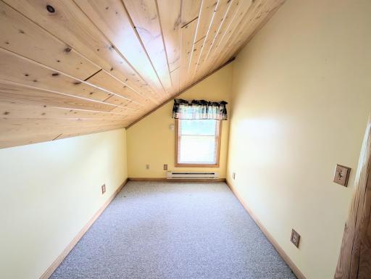
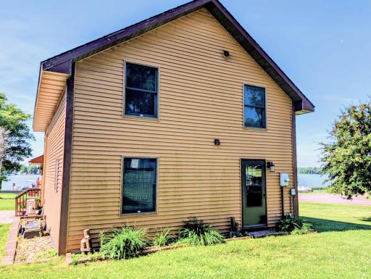
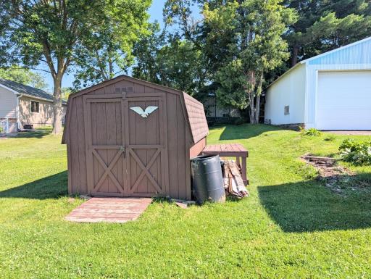
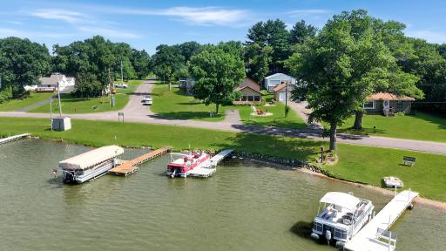
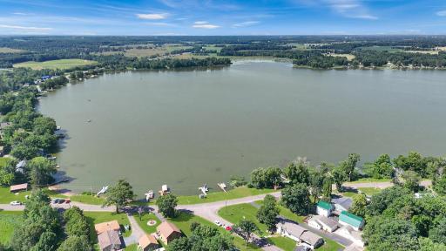
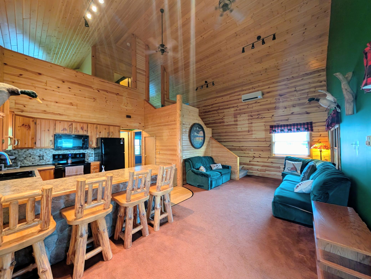
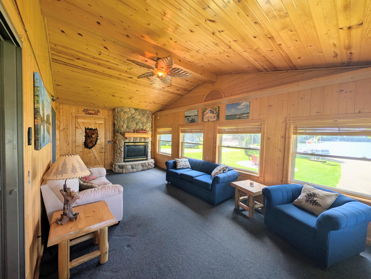
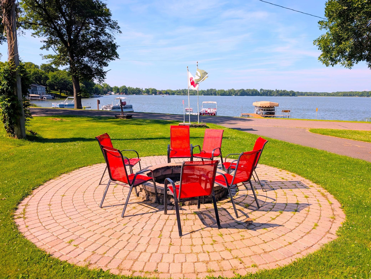
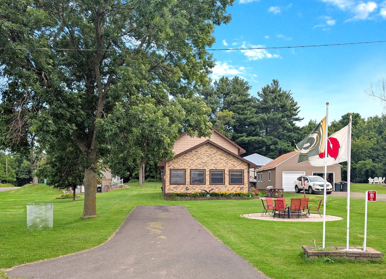
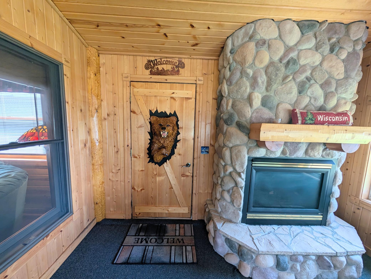
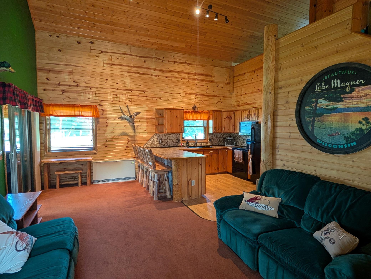
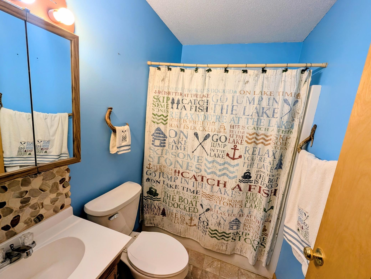
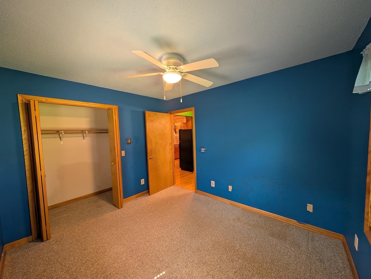
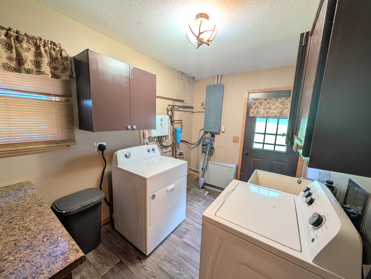
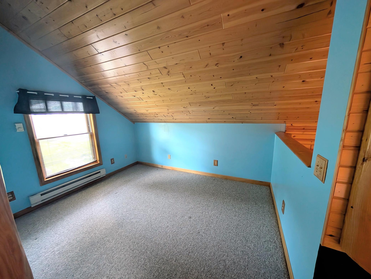
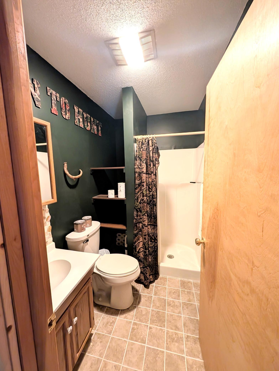
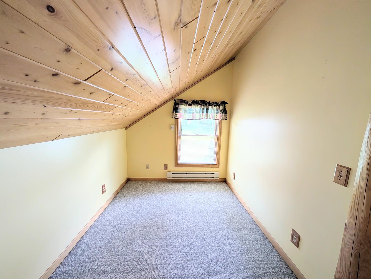
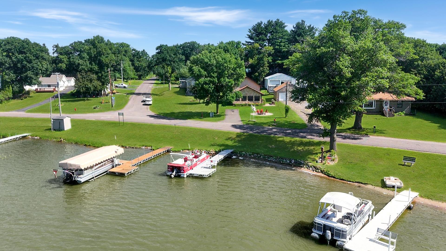
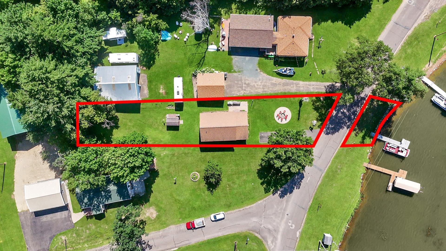
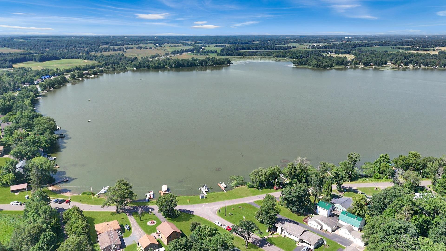
Lake life is calling! If you've been looking for that perfect Northwoods getaway, this could be it. Welcome to this beautifully cared-for 2-bedroom, 2-bath home on Lake Magnor, with a versatile loft that offers the possibility of a third sleeping area, home office, or bonus room. Located just about an hour from the Twin Cities, it's the perfect place for weekends or year-round living. This is the first time this home has ever been offered for sale! It even comes with a 2002 Yamaha pontoon, dock, and trailer, so you can start enjoying the lake right away. From the moment you walk in, you'll feel right at home. The warm pine walls, vaulted ceilings, and open living area give this home the cozy Up North feel everyone loves. The main level features a spacious bedroom, full bath, and convenient first-floor laundry. Upstairs, you'll find the second bedroom in the loft with another full bath, plus an additional bonus room that could be used for guests, a home office, or extra sleeping space. The four-season porch is sure to become your favorite room in the house. Curl up by the cozy fireplace while taking in the stunning lake views, or step outside and enjoy everything lake living has to offer. Lake Magnor is a 229-acre lake with a maximum depth of 26 feet, known for great fishing and fun on the water. Cast a line for walleye, northern pike, largemouth bass, and panfish, or spend the day cruising the lake on the included pontoon. If you've been dreaming of an affordable lake home that's clean, well cared for, and ready to enjoy, this one is definitely worth a look
Details
Maps
Documents
Contract Information
Status: Closed
Off Market Date: 2026-10-06
Contingency: None
Current Price: 375000
Closed Date: 2026-10-09
Original List Price: 399000
Sales Close Price: 375000
ListPrice: 385000
List Date: 2026-07-09
Owner is an Agent?: No
Auction?: No
General Property Information
Common Wall: No
Lot Measurement: Acres
Manufactured Home?: No
Multiple PIDs?: No
New Development: No
Number of Fireplaces: 1
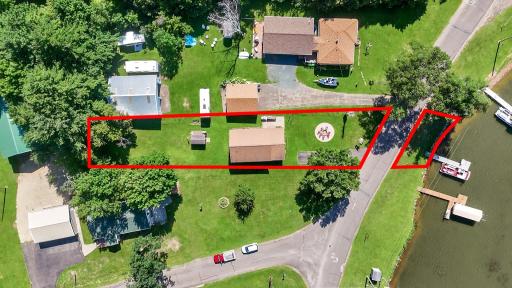
Road Btwn WF & Home?: Yes
Waterfront Frontage: 58
Waterfront YN: Yes
Year Built: 1997
Yearly/Seasonal: Yearly
Zoning: Shoreline, Residential-Single Family
Bedrooms: 2
Baths Total: 2
Bath Full: 1
Bath Three Quarters: 1
Main Floor Total SqFt: 1032
Above Grd Total SqFt: 1296
Total SqFt: 1296
Total Finished Sqft: 1296.00
FireplaceYN: Yes
Lake/Waterfront Name: Magnor Lake
Style: (SF) Single Family
Foundation Size: 1032
Lot Dimensions: .29
Acres: 0.29
Assessment Pending: No
Location Tax and Other Information
House Number: 199
Street Name: 85th
Street Suffix: Avenue
Postal City: Clayton
County: Polk
State: WI
Zip Code: 54004
Complex/Dev/Subdivision: Magnor Lake Assessors
Assessments
Tax With Assessments: 4036
Basement
Foundation Dimensions: 43x24
Building Information
Finished SqFt Above Ground: 1296
Elevation Highpoint to Waterfront Feet
Elevation Highpoint Waterfront Feet: 0-4
Lake Details
Lake Acres: 229
Lake Depth: 26
Lease Details
Land Leased: Not Applicable
Miscellaneous Information
DP Resource: Yes
Homestead: Yes
Ownership
Fractional Ownership: No
Public Survey Info
Range#: 15W
Section#: 23
Township#: 33N
Property Features
Accessible: None
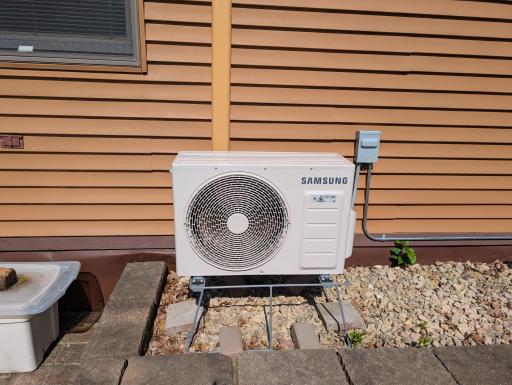
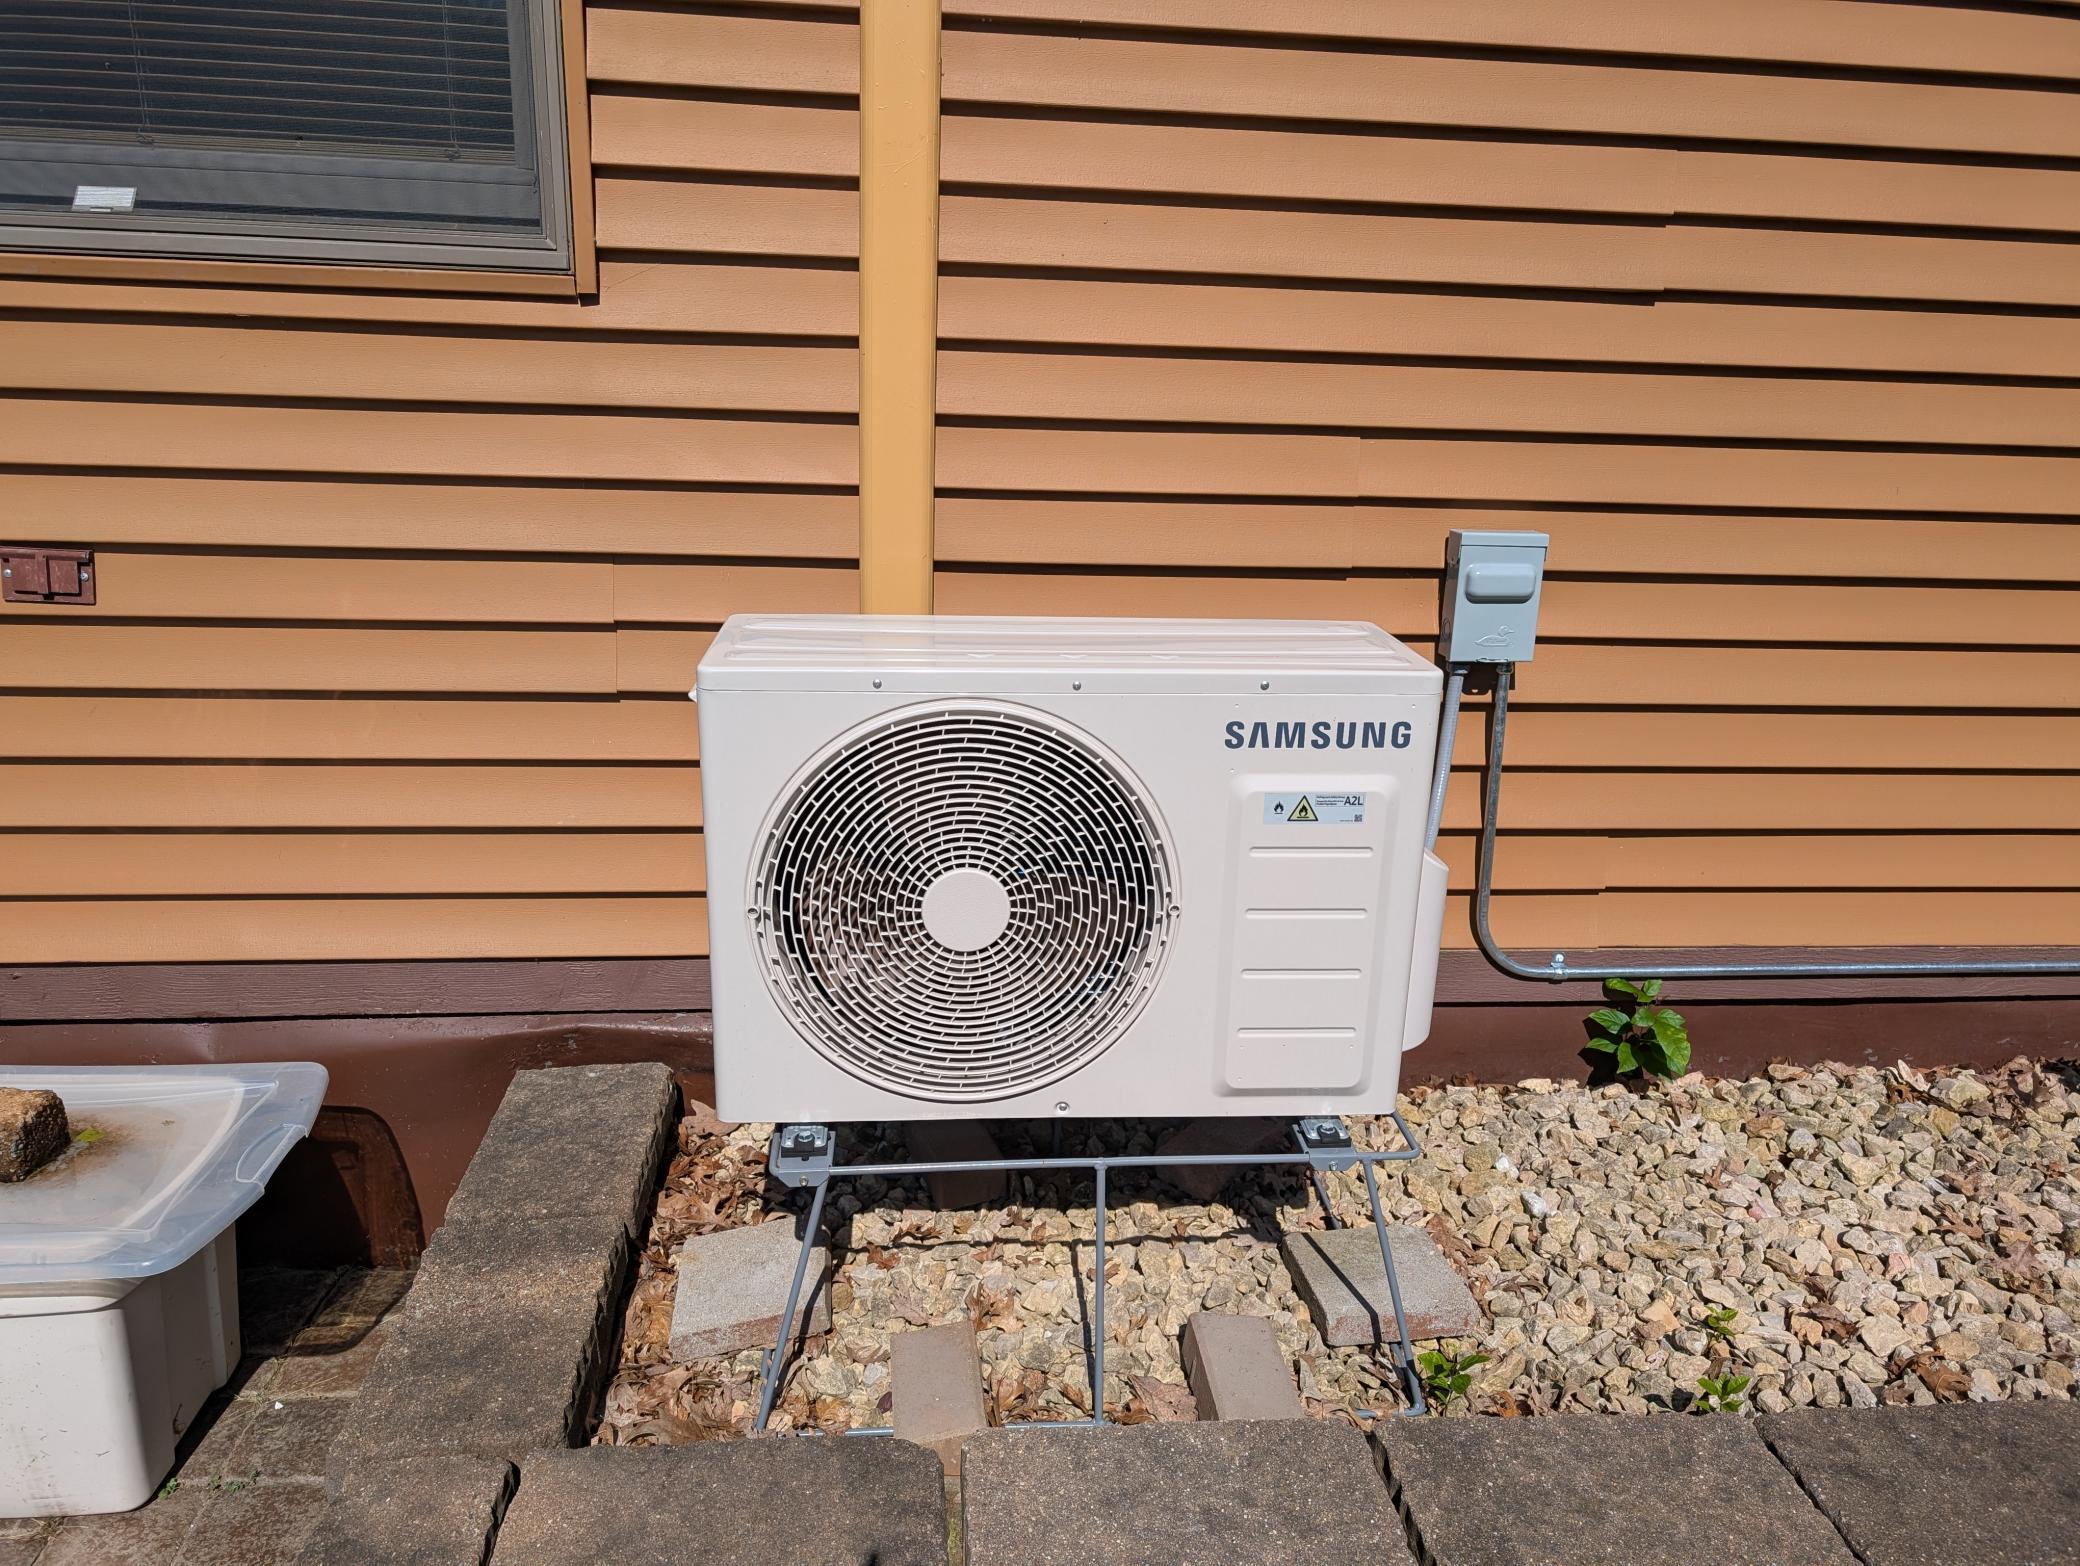
Air Conditioning: Ductless
Amenities Unit: Boat Slip
Appliances: Dryer; Microwave; Range; Refrigerator; Washer
Basement: None
Bath Description: Main Floor Full Bath; Upper Level 3/4 Bath
Construction Status: Previously Owned
Dining Room Description: Kitchen/Dining Room
Electric: 200+ Amp Service
Elevation Highpoint to Waterfront Slope: Level
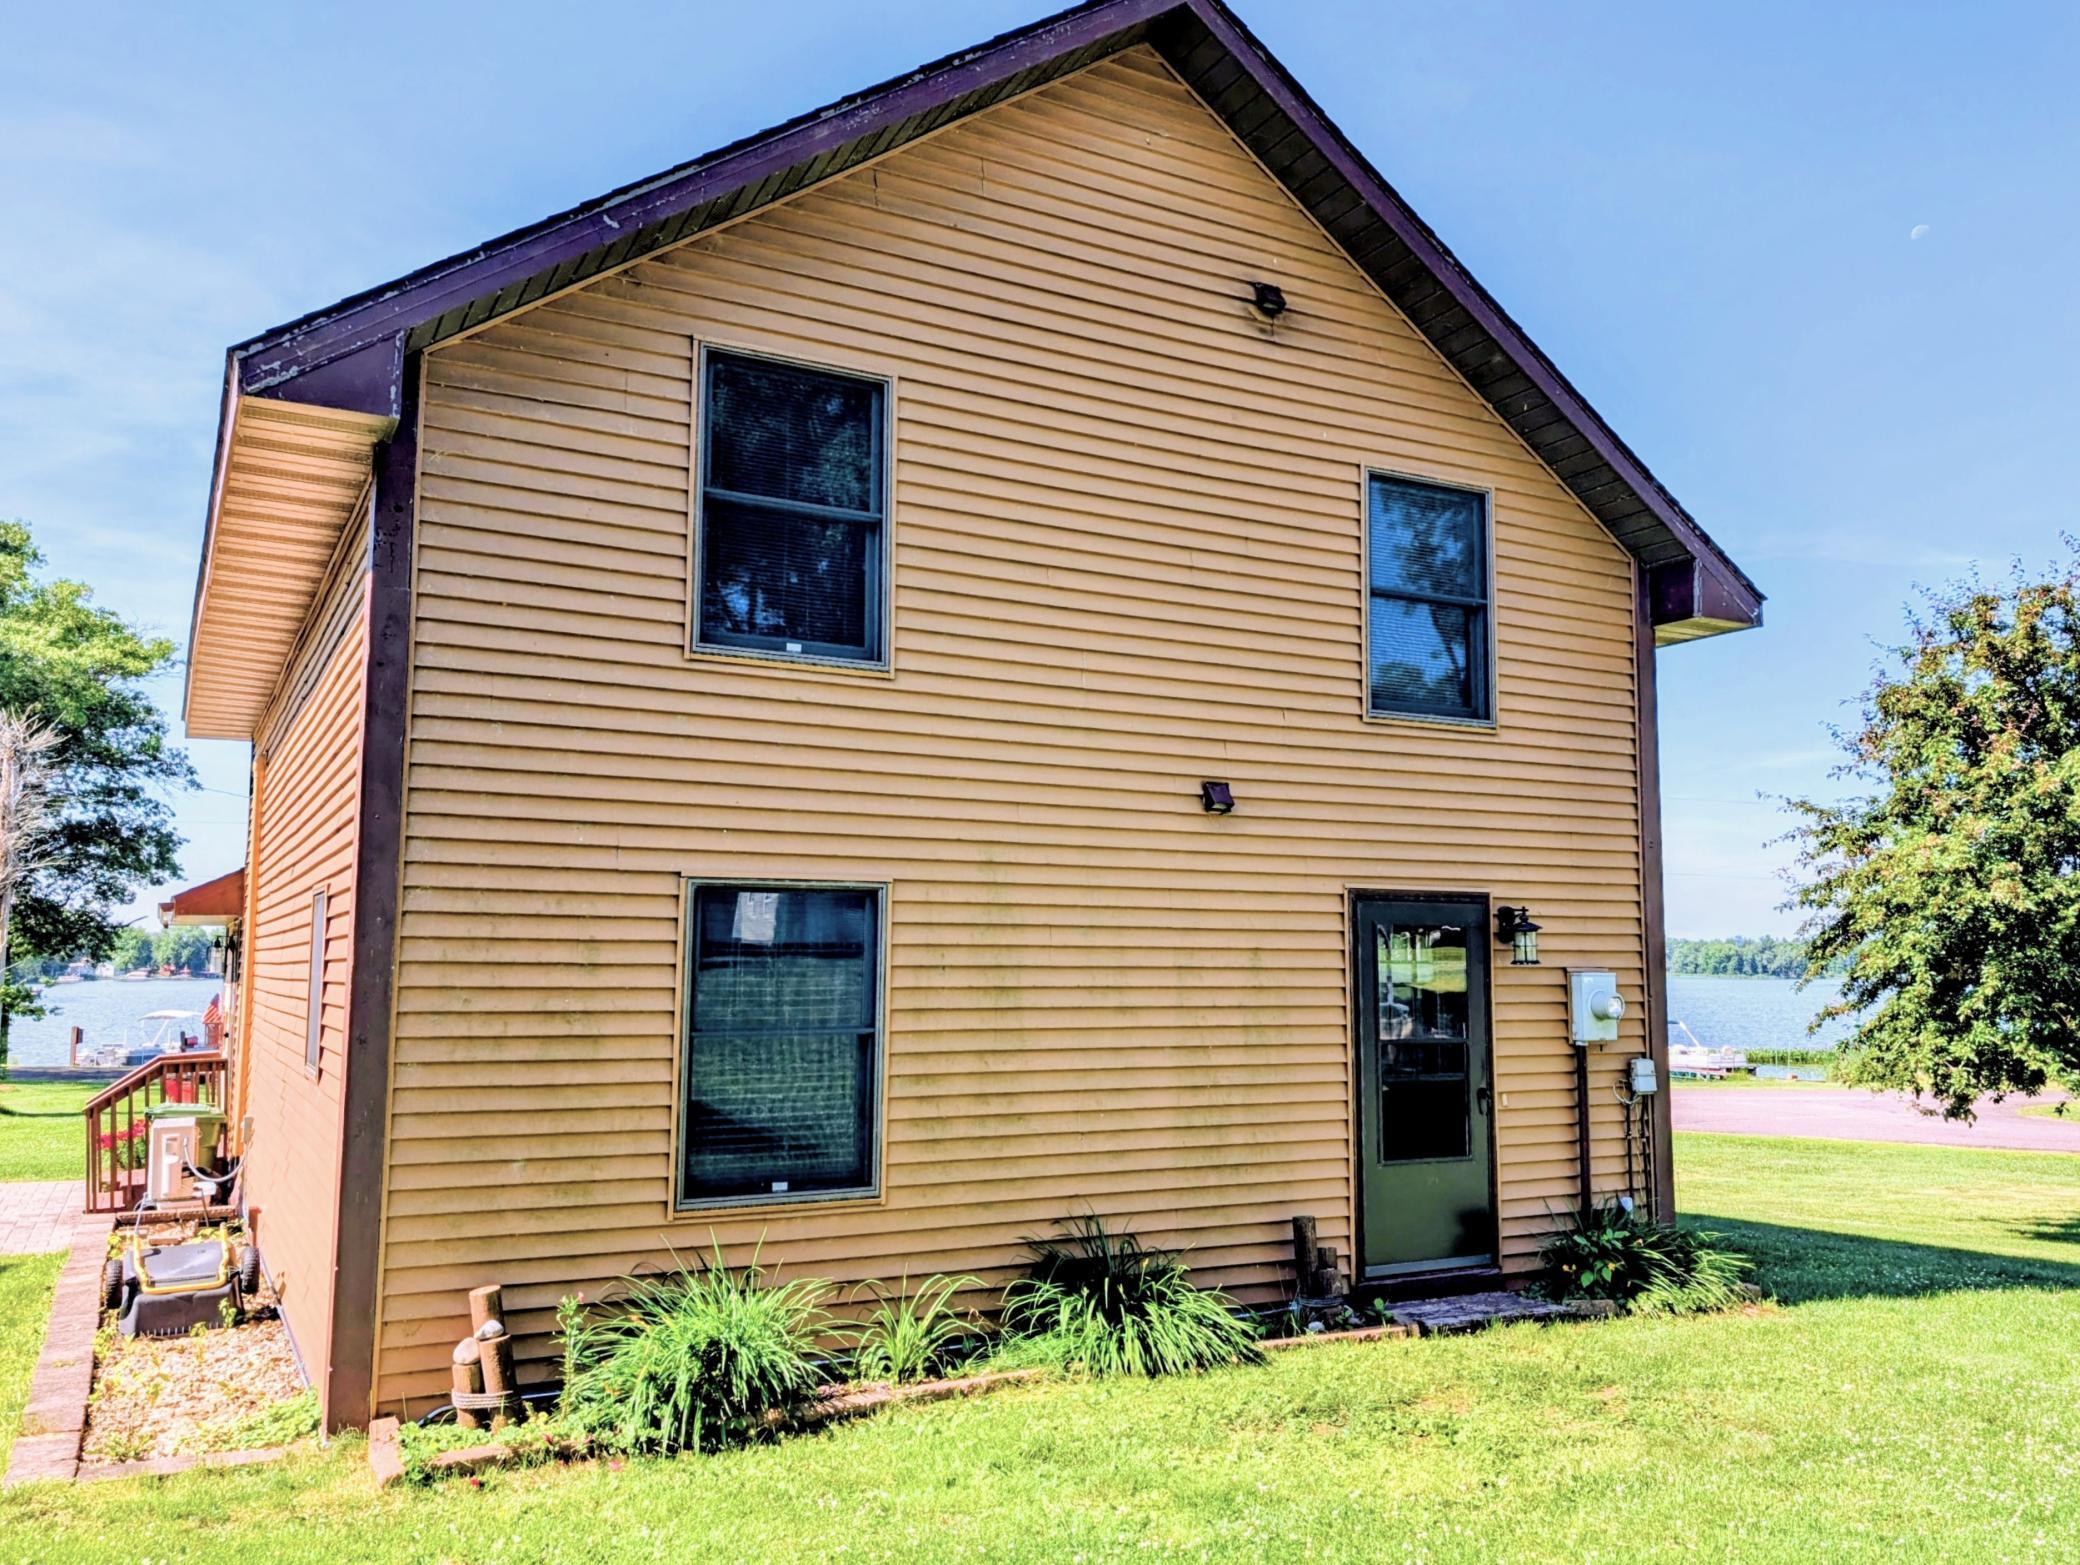
Exterior: Vinyl
Financing Terms: Conventional
Fireplace Characteristics: Gas Burning
Foundation: Slab
Fuel: Electric
Heating: Baseboard
Lake Details: Gravel; Sand
Lock Box Type: Combo
Lot Description: Accessible Shoreline
Pool Description: None
Road Frontage: Paved Streets
Road Responsibility: Public Maintained Road
Roof: Asphalt Shingles
Sellers Terms: Cash; Conventional; FHA; VA
Sewer: City Sewer - In Street
Stories: Two
Water: City Water - In Street
Waterfront Type: Lake Front
Room Information
| Room Name | Dimensions | Level |
| Bathroom | 7x4 | Lower |
| Bathroom | 7x4 | Upper |
| Dining Room | 23x8 | Main |
| First (1st) Bedroom | 11x10 | Main |
| Four Season Porch | 11x23 | Main |
| Kitchen | 11x10 | Main |
| Loft | 11x7 | Upper |
| Second (2nd) Bedroom | 11x10 | Upper |
 floorplan.pdf
 Listing Office: EXP Realty, LLC
Last Updated: October - 09 - 2026

The data relating to real estate for sale on this web site comes in part from the Broker Reciprocity SM Program of the Regional Multiple Listing Service of Minnesota, Inc. The information provided is deemed reliable but not guaranteed. Properties subject to prior sale, change or withdrawal. ©2026 Regional Multiple Listing Service of Minnesota, Inc All rights reserved.
Sunday 11th of October 2026 08:36 AM

218-998-4400
Mohagen Real Estate


Let's Connect

Mohagen Real Estate
sue@MohagenRealEstate.com
Office: 218-998-4400
Cell: 218-731-7376

Mohagen Real Estate is licensed in the State of Minnesota