19900 Cottagewood Road, Excelsior, MN 55331 (MLS# 7043365)
$2,680,000
Excelsior, MN 55331
MLS# 7043365
5 beds | 6 baths | 5960 sqft
1 / 83

Property Description
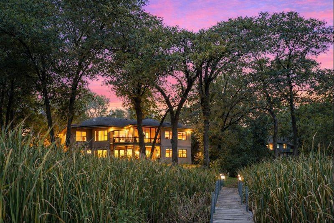
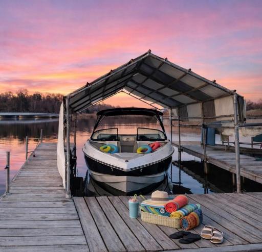
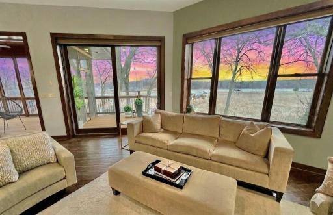
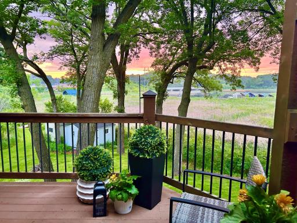
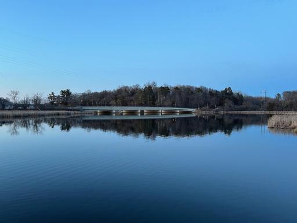
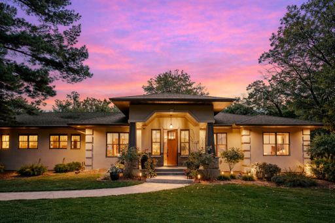
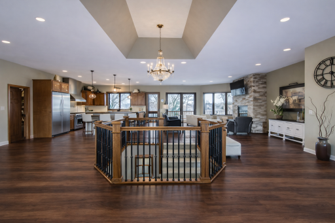
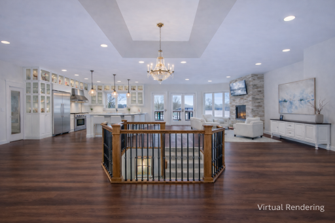
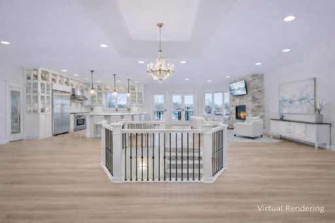
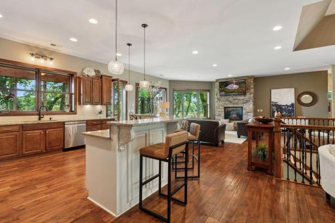
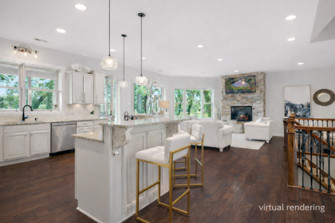
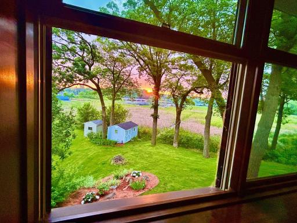
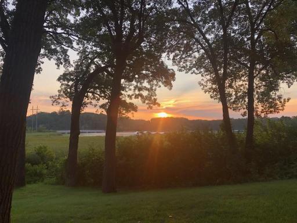
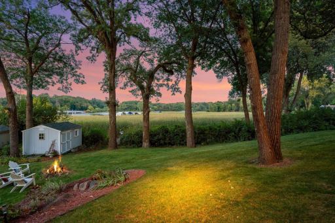
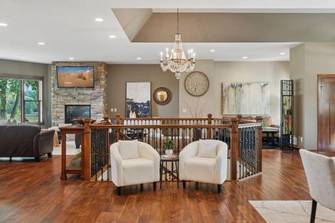
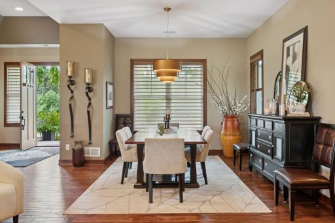
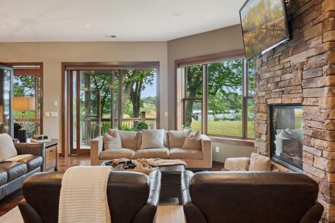
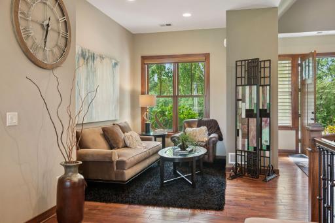
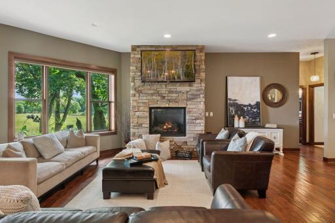
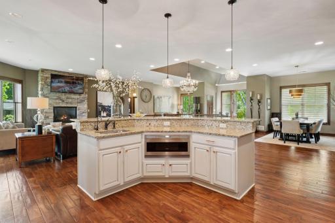
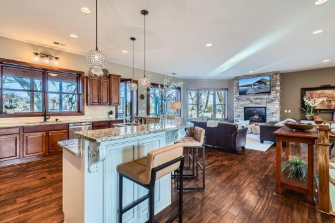
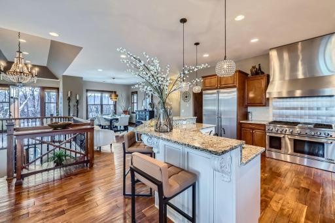
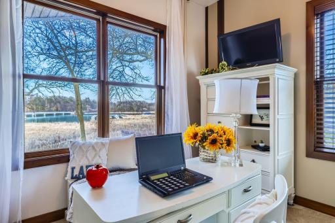
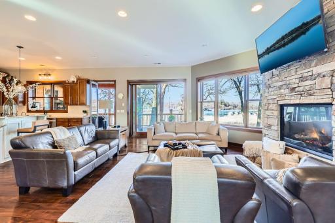
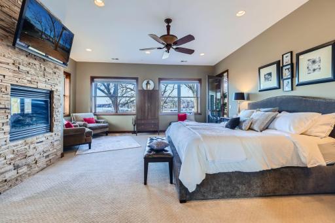
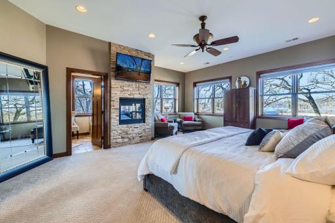
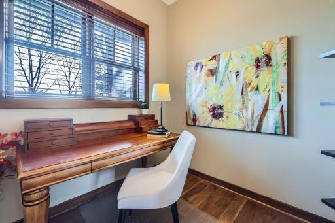
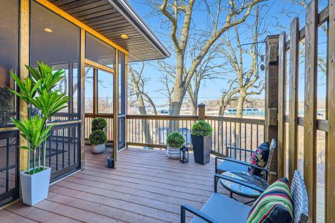
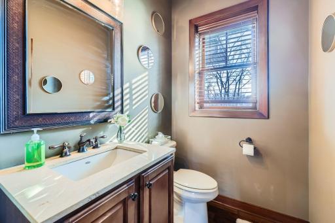
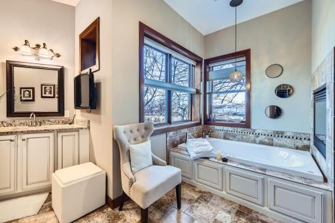
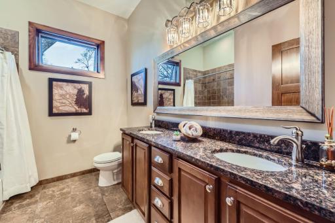
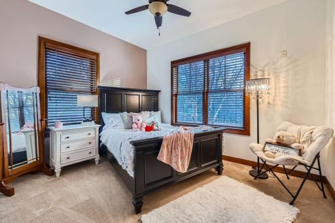
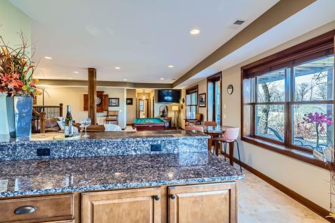
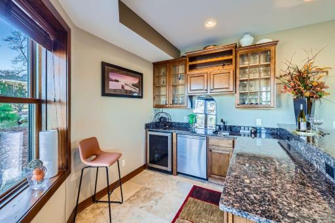
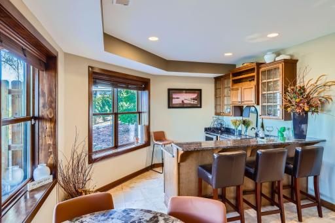
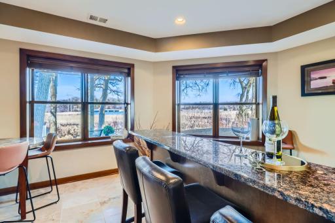
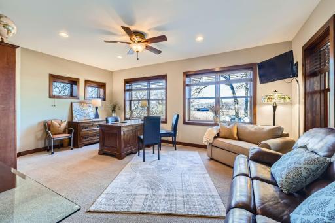
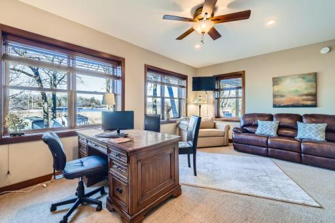
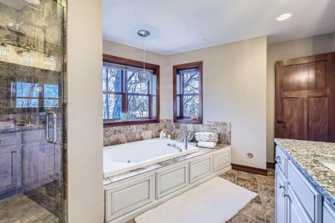
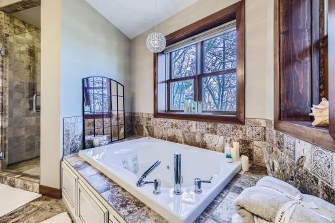
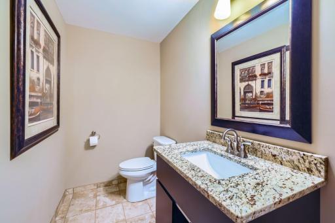
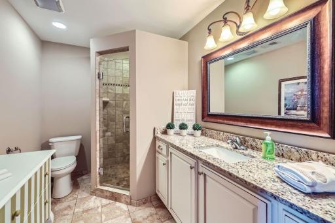
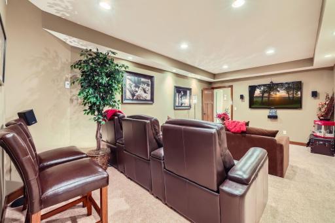
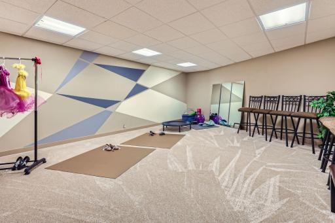
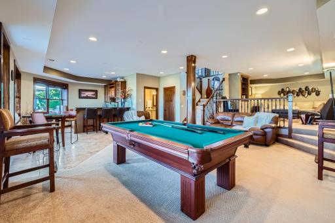
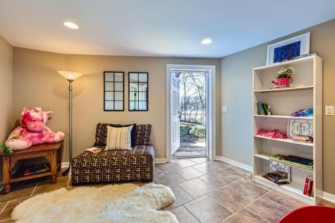
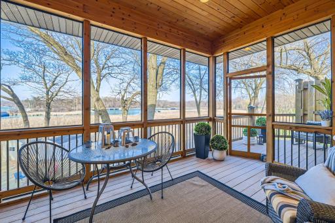
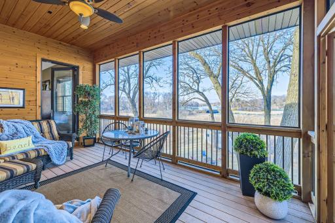
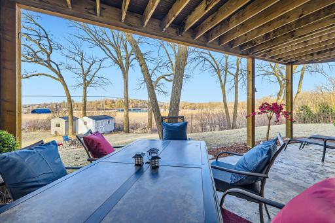
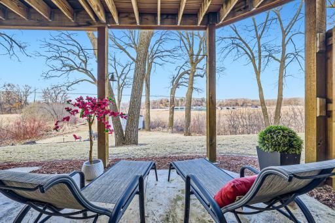
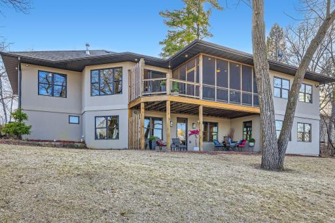
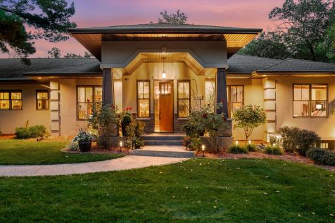
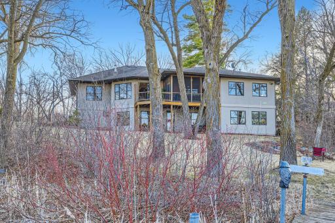
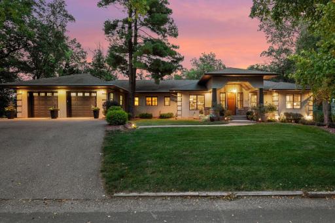
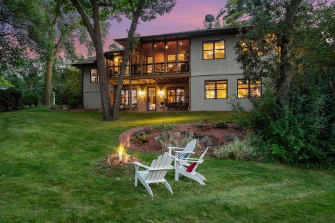
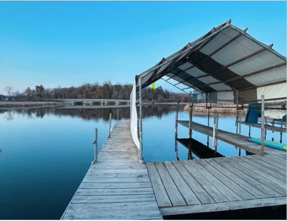
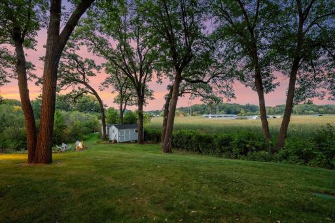
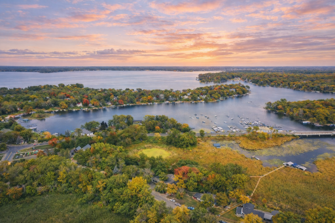
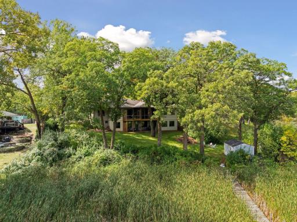
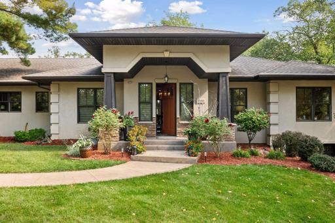
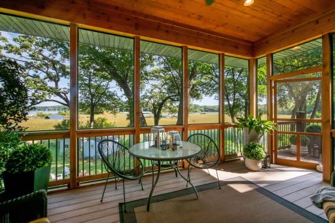
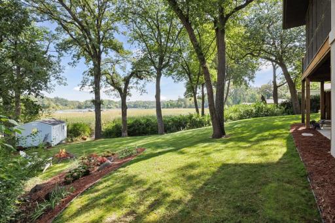
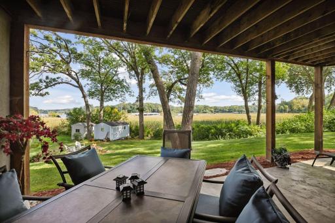
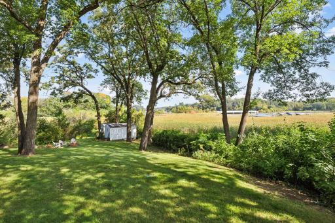
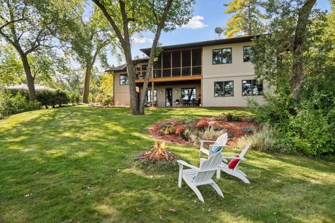
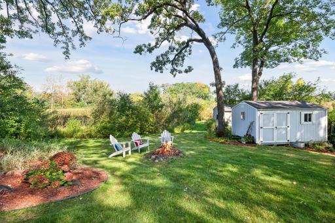
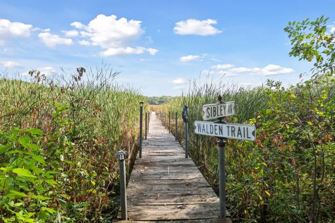
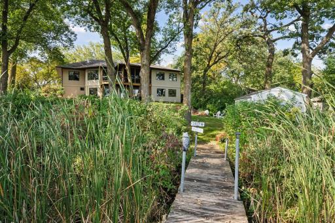
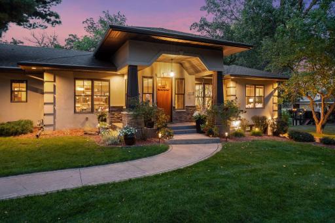
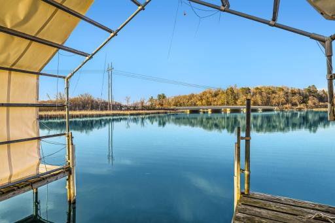
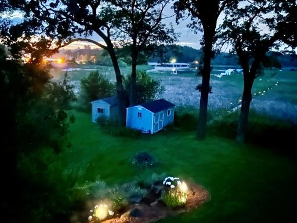
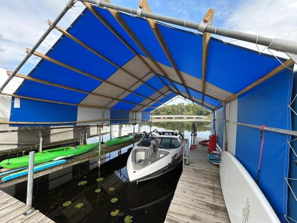
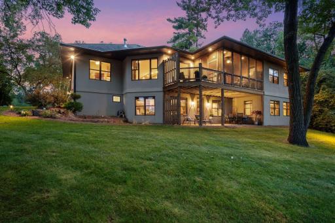
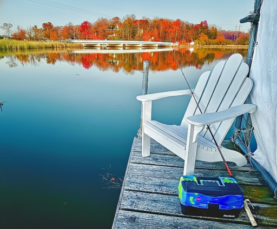
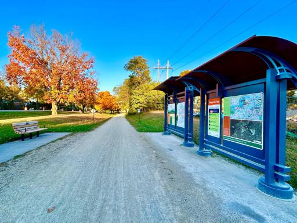
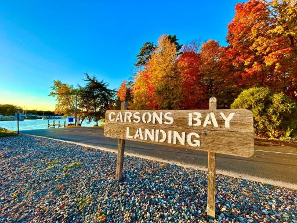
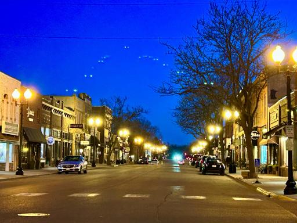
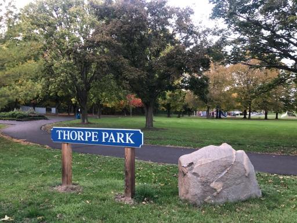
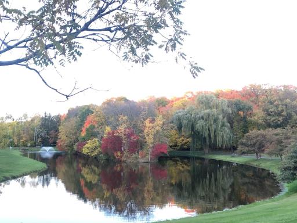
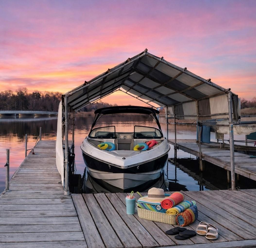
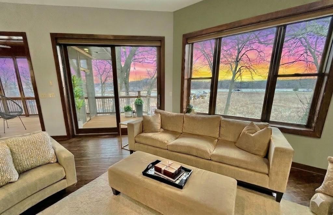
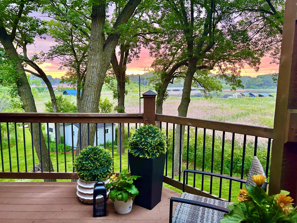
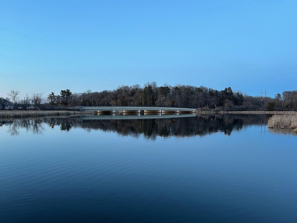
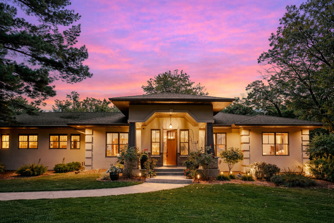
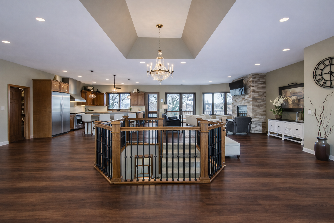
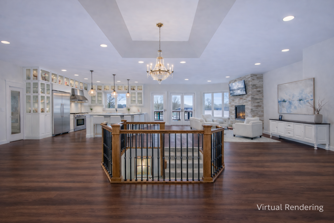
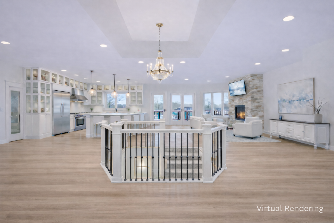
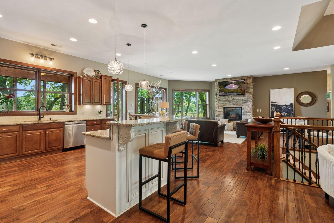
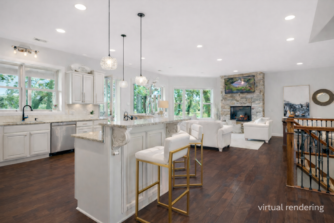
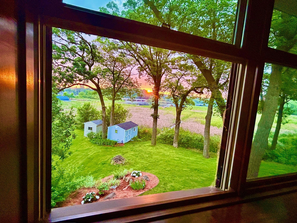
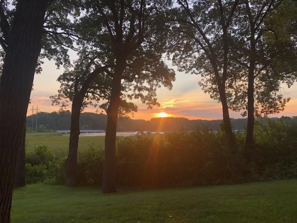
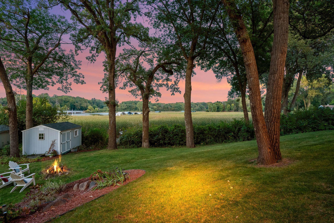
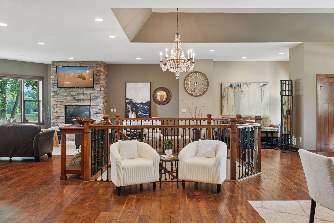
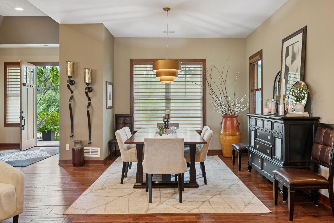

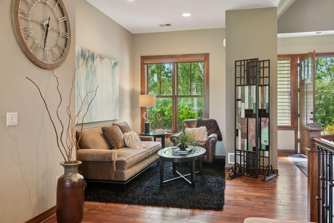
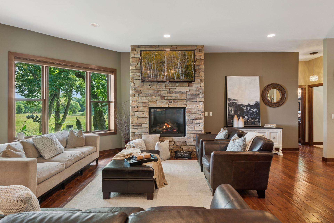
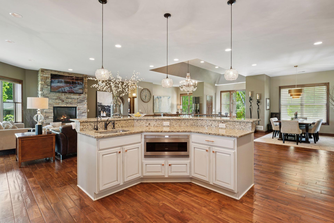
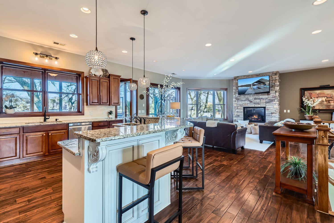
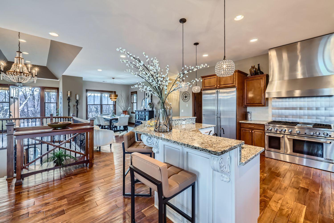
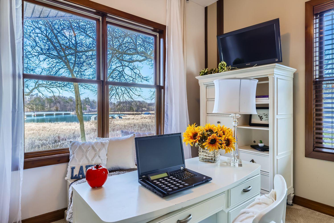
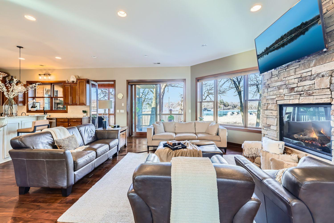
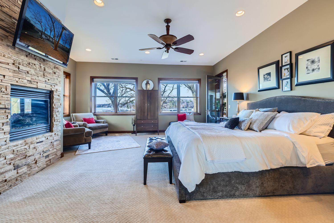

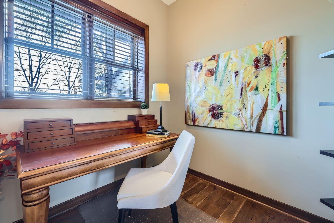
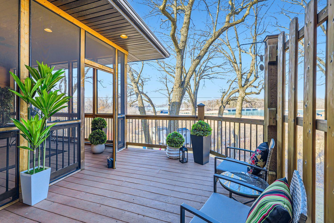
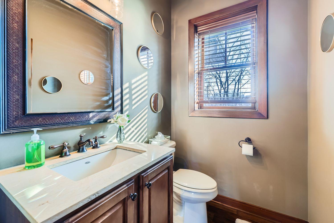
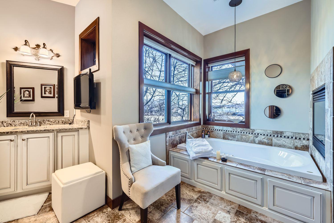
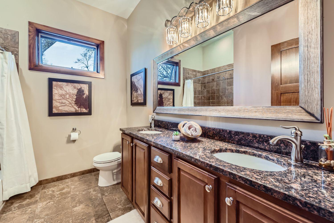
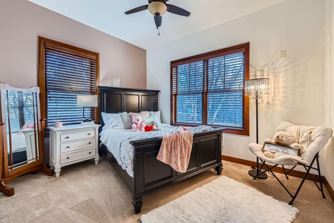
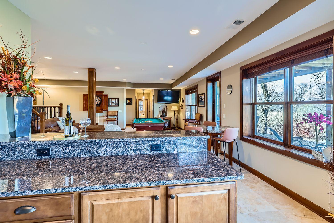
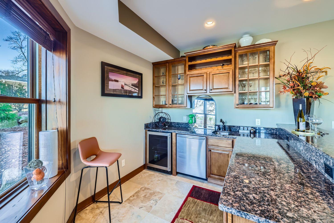
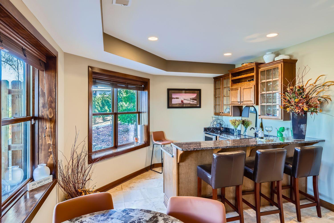
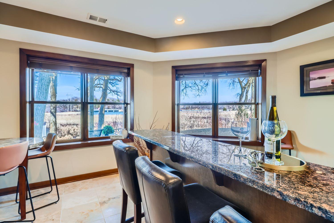
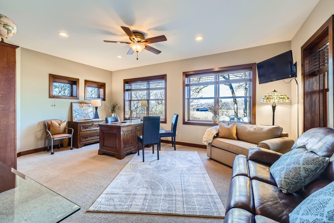
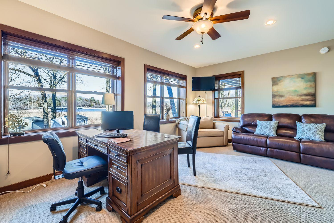
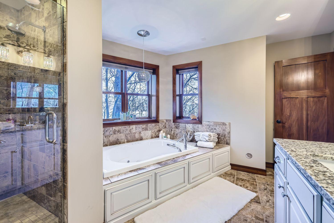
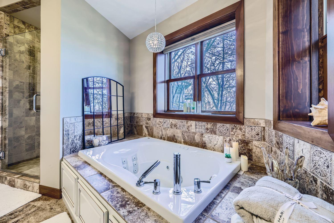
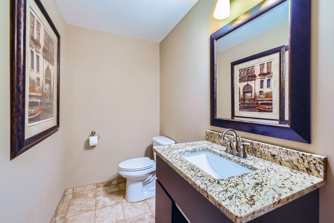

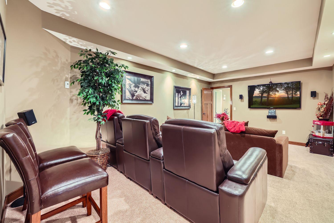

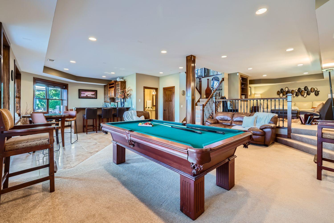
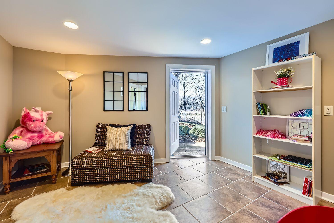
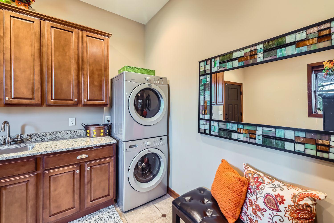
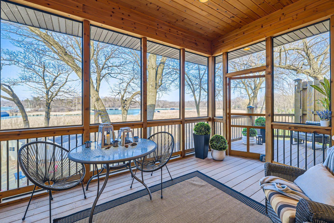
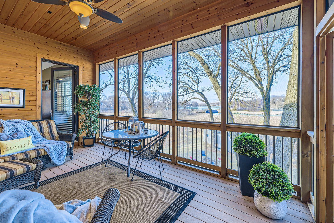
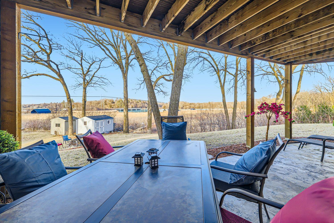
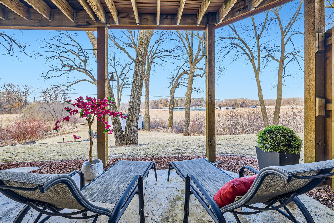

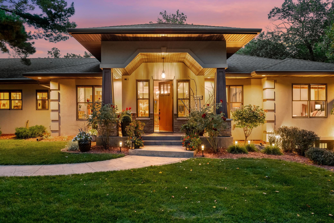
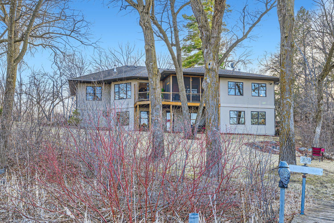
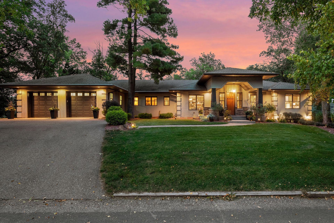
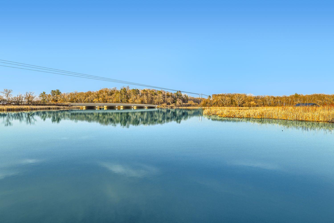
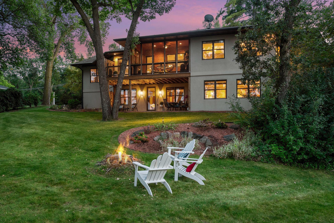
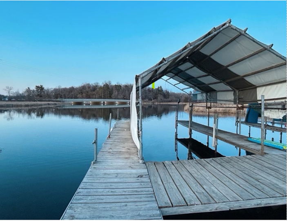
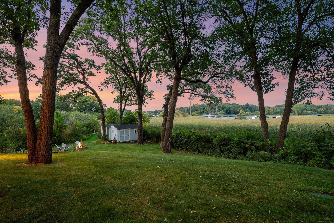
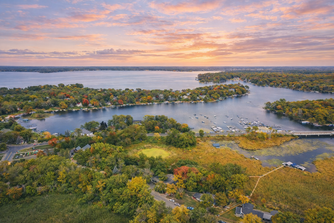
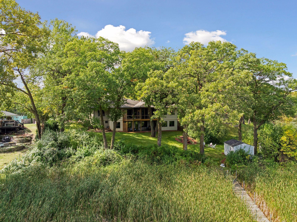
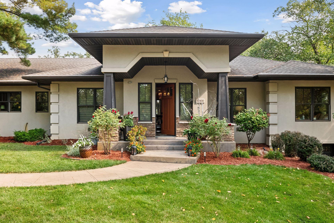
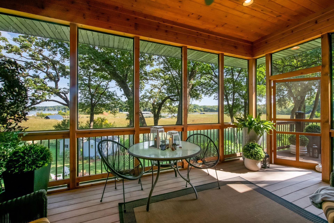
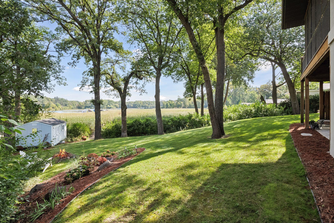
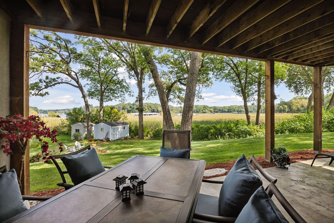
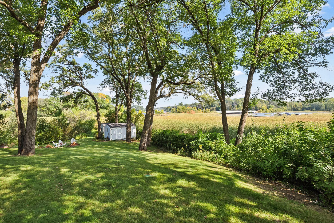
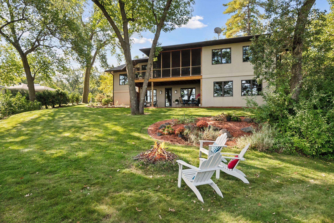
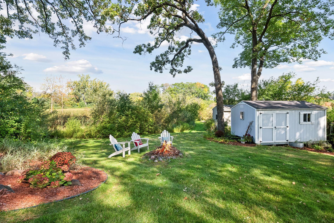
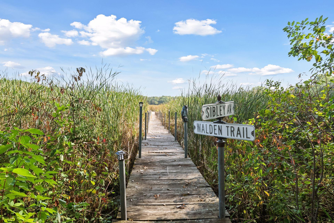
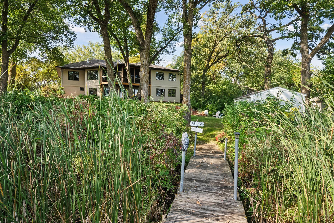
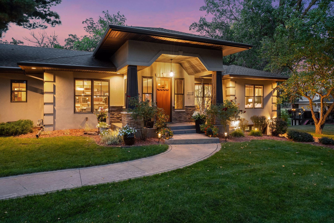
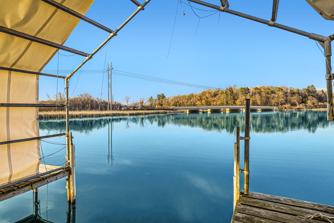
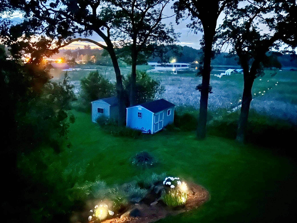
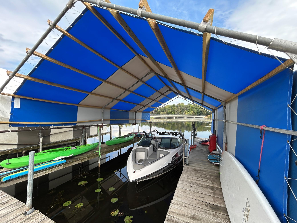
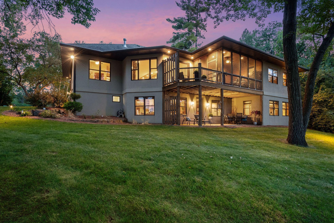
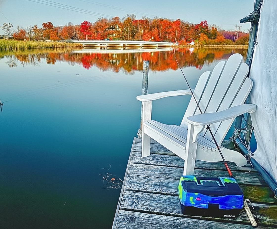
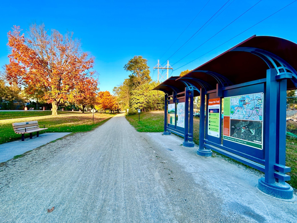
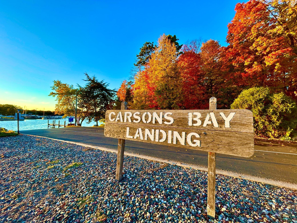
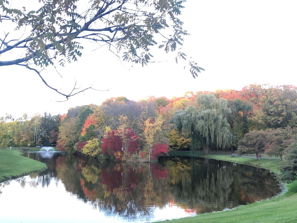
Imagine enjoying lakefront luxury perched in the heart of prestigious Deephaven at this Cottagewood Road âtreetopâ masterpiece designed to dazzle & inspire! New price approaching 2026 assessed value of $2,560,400!! Entertainerâs delight! Step past its understated exterior & this fully-loaded & exceptionally crafted âRestoration Hardwareâ style gem offers the ultimate experience in comfort and relaxation and offers the perfect backdrop for gatherings small & large! This NEWER-built* open-concept ranch-style RAMBLER on 147â of LAKE MINNETONKA LAKE SHORE offers a PRIVATE & SERENE OVERSIZED .56 ACRE LOT, **BOAT SLIPS**, 4.5-CAR GARAGE & NIGHT VIEWS!! on the prestigious CARSONâS BAY in premier Deephaven, Mn! A truly amazing home yet the majority of the value of this property is in the HIGH ELEVATION LAND and its breathtaking year-round views! Highlights include: MAIN-LEVEL PRIMARY, 10â CEILINGS, LUXURIOUS BAR, MOVIE ROOM, UPSCALE APPLIANCES, HEATED FLOORING, EXTENSIVE LANDSCAPING, WALK-THRU CLOSET, 2-SIDED FIREPLACE, WELL WATER & so much more! In addition to unusual privacy on LAKE MINNETONKA LAKESHORE, which holds an "A" water quality rating!, this fully-loaded 5 BR (+den/office)/6 bath, 4.5-car*** home offers Deephaven Elementary/MTKA EAST/MHS schools, voluminous ceilings & windows, all NEW LIGHTING inside & out, finished & HEATED GARAGE, AMPLE PARKING, LOWER LAKE TAXES, designer finishes! 4 DOCKS/COVERED SLIPS SHARED between 3 homes, private 3-season CEDAR PORCH, GRANITE OPEN-CONCEPT KITCHEN, lower-level GRANITE BAR complete w/sink, Bosch dishwasher, wine fridge, newer outdoor SHED, 2 finished & painted garages (lg one heated), in-floor heating in 65+% of the home & large unfinished storage room. 6 well-appt bathrooms, hand-scraped walnut floors, premium Hunter Douglas window treatments, stunning entrance & DR chandeliers! Even a Mother-In-Law Suite!! ASK us for information on easy conversions to 5 to 6, 7 or even 8 bedrooms! Designed to take full advantage of the stunning views, the main level offers 3 BR +office & 3 baths, a grand open-concept kitchen that features tons of cabinets, a walk-in pantry & high-end appliances, incl: Jen Aire oven/stove, Wolff microwave & Liebherr refrigerator. Huge ownerâs suite w/lg windows, lg walk-thru closet, sitting area, 2-sided fireplc, lg mounted TV & 14-in. thick windowsills (thru-out most of the home)! Spacious en-suite bathroom w/dble shower, jacuzzi bath, in-floor heat & lg walk-thru closet. Primary suite & kitchen both open to a screened 3-season porch. Beautiful wrought iron spindles lead you to the lower level of this retreat, featuring walls of windows, 9â ceilings, luxurious bar & a stamped concrete deck that greet you along w/3 sparkling bathrooms,1 w/jacuzzi! Gorgeous, lg sun-filled granite bar area w/Bosch dishwasher, built-in wine fridge, sink & ample cabinetry. Prof decorated movie room w/upscale theater seating, dimmable lighting, built-in shelving & lg screen TV. Addâl game/music/sitting room w/built-in shelving. Dble-sz spare br/office w/a spacious walk-in closet, 3 lg+2 sm windows (could be split into 2BRs by adding a wall & door). 2 addâl rooms w/doors past movie room, 1 w/outdoor access. In-floor heating thruout, 2 HVAC units (1 new), commercial-grade water heater, water softener, whole house water filter +3-stage R/O system, irrigation system, well water w/strong pressure. Lower level opens to beautiful bkyd featuring lg deck, new shed, fire pit & picturesque dock. A finished & painted 1.5+ stall 2nd garage w/3 windows & drain & water. 3-foot eaves, solid-core doors, recessed lighting, professional closets thru-out. This is a âMust See in Personâ home steps from Cottagewood, Mtka Regional Trail & the Minnetonka Yacht Club & minutes from Thorpe Park, dt Excelsior, popular shopping & world-class restaurants. 22 min to msp airport. Seller financing, and all offers considered. *2011=90% foundation new,rare for Mtka
Details
Maps
Contract Information
Status: Active
Contingency: None
Current Price: 2680000
Original List Price: 2795000
ListPrice: 2680000
List Date: 2026-03-26
Owner is an Agent?: No
Auction?: No
General Property Information
Common Wall: No
Lot Measurement: Acres
Manufactured Home?: No
Multiple PIDs?: No
New Development: No
Number of Fireplaces: 2
Other Parking Spaces: 3
Road Btwn WF & Home?: No
Waterfront Frontage: 135
Waterfront Present: Yes
Year Built: 2011
Yearly/Seasonal: Yearly
Zoning: Residential-Single Family
Bedrooms: 5
Baths Total: 6
Bath Full: 3
Bath Three Quarters: 1
Bath Half: 2
Main Floor Total SqFt: 2980
Above Grd Total SqFt: 2980
Below Grd Total SqFt: 2980
Total SqFt: 5960
Total Finished Sqft: 5690.00
FireplaceYN: Yes
Lake/Waterfront Name: Minnetonka
Style: (SF) Single Family
Foundation Size: 2980
Garage Stalls: 3.5
Lot Dimensions: 165X725X125X700
Acres: 0.56
Assessment Pending: No
Location Tax and Other Information
House Number: 19900
Street Name: Cottagewood
Street Suffix: Road
Postal City: Excelsior
County: Hennepin
State: MN
Zip Code: 55331
Assessments
Tax With Assessments: 22694.92
Building Information
Finished SqFt Above Ground: 2980
Finished SqFt Below Ground: 2710
Lake Details
Lake Acres: 14205
Lake Depth: 113
Lease Details
Land Leased: Not Applicable
Miscellaneous Information
Homestead: Yes
Ownership
Fractional Ownership: No
Parking Characteristics
Garage Square Feet: 550
Property Features
Accessible: None
Air Conditioning: Central Air
Amenities Unit: Ceiling Fan(s); Dock; Exercise Room; Hardwood Floors; In-Ground Sprinkler; Kitchen Window; Patio; Porch; Tile Floors; Vaulted Ceiling(s); Walk-In Closet
Appliances: Air-To-Air Exchanger; Dishwasher; Disposal; Dryer; Electronic Air Filter; Microwave; Range; Refrigerator; Washer; Water Filtration System
Basement: Full
Bath Description: Main Floor 1/2 Bath; Main Floor Full Bath; Full Primary; Private Primary; Two Primary Baths; 1/2 Basement; 3/4 Basement; Full Basement; Two Basement Baths; Jetted Tub; Separate Tub & Shower
Construction Materials: Concrete; Frame
Construction Status: Previously Owned
Dining Room Description: Eat In Kitchen; Informal Dining Room; Kitchen/Dining Room; Living/Dining Room
Exterior: Brick/Stone; Stucco
Family Room Characteristics: Entertainment/Media Center; Great Room; Lower Level
Fencing: None
Fireplace Characteristics: 2-Sided; Gas Burning; Living Room; Primary Bedroom
Foundation: Other
Fuel: Natural Gas
Heating: Forced Air
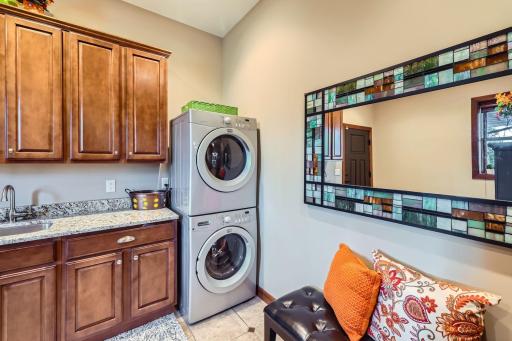
Laundry: Main Level
Lot Description: Irregular Lot; Tree Coverage - Medium
Parking Characteristics: Garage Door Opener; Heated Garage; Insulated Garage; Tuckunder Garage
Pool Description: None
Road Frontage: City Street; Paved Streets
Road Responsibility: Public Maintained Road
Roof: Age Over 8 Years; Asphalt Shingles; Pitched
Sewer: City Sewer/Connected
Special Search: 3 BR on One Level; All Living Facilities on One Level; Main Floor Bedroom; Main Floor Laundry
Stories: One
Water: Well
Waterfront View: Lake
Supplements
lakefront.
Room Information
| Room Name | Dimensions | Level |
| Deck | Main | |
| Dining Room | 14 X 11 | Main |
| Family Room | 34 x 32 | Lower |
| Fifth (5th) Bedroom | 20 x 10 | Lower |
| Fifth (5th) Bedroom | 12 x 12 | Lower |
| First (1st) Bedroom | 19X21 | Main |
| Fourth (4th) Bedroom | 19 x 16 | Lower |
| Foyer | 14 x 11 | Main |
| Kitchen | 21X15 | Main |
| Living Room | 20 x 18 | Main |
| Mud Room | 13 x 10 | Main |
| Office | 8 x 8 | Main |
| Second (2nd) Bedroom | 13 x 11 | Main |
| Third (3rd) Bedroom | 13 x 10 | Main |
Listing Office: Coldwell Banker Realty - Lakes
Last Updated: May - 25 - 2026

The data relating to real estate for sale on this web site comes in part from the Broker Reciprocity SM Program of the Regional Multiple Listing Service of Minnesota, Inc. The information provided is deemed reliable but not guaranteed. Properties subject to prior sale, change or withdrawal. ©2024 Regional Multiple Listing Service of Minnesota, Inc All rights reserved.
Monday 25th of May 2026 09:04 PM

218-998-4400
Mohagen Real Estate


Let's Connect

Mohagen Real Estate
sue@MohagenRealEstate.com
Office: 218-998-4400
Cell: 218-731-7376

Mohagen Real Estate is licensed in the State of Minnesota