1993 9th Street, Saint Paul, MN 55110 (MLS# 7091206)
$360,000
Saint Paul, MN 55110
MLS# 7091206
Status: Pending
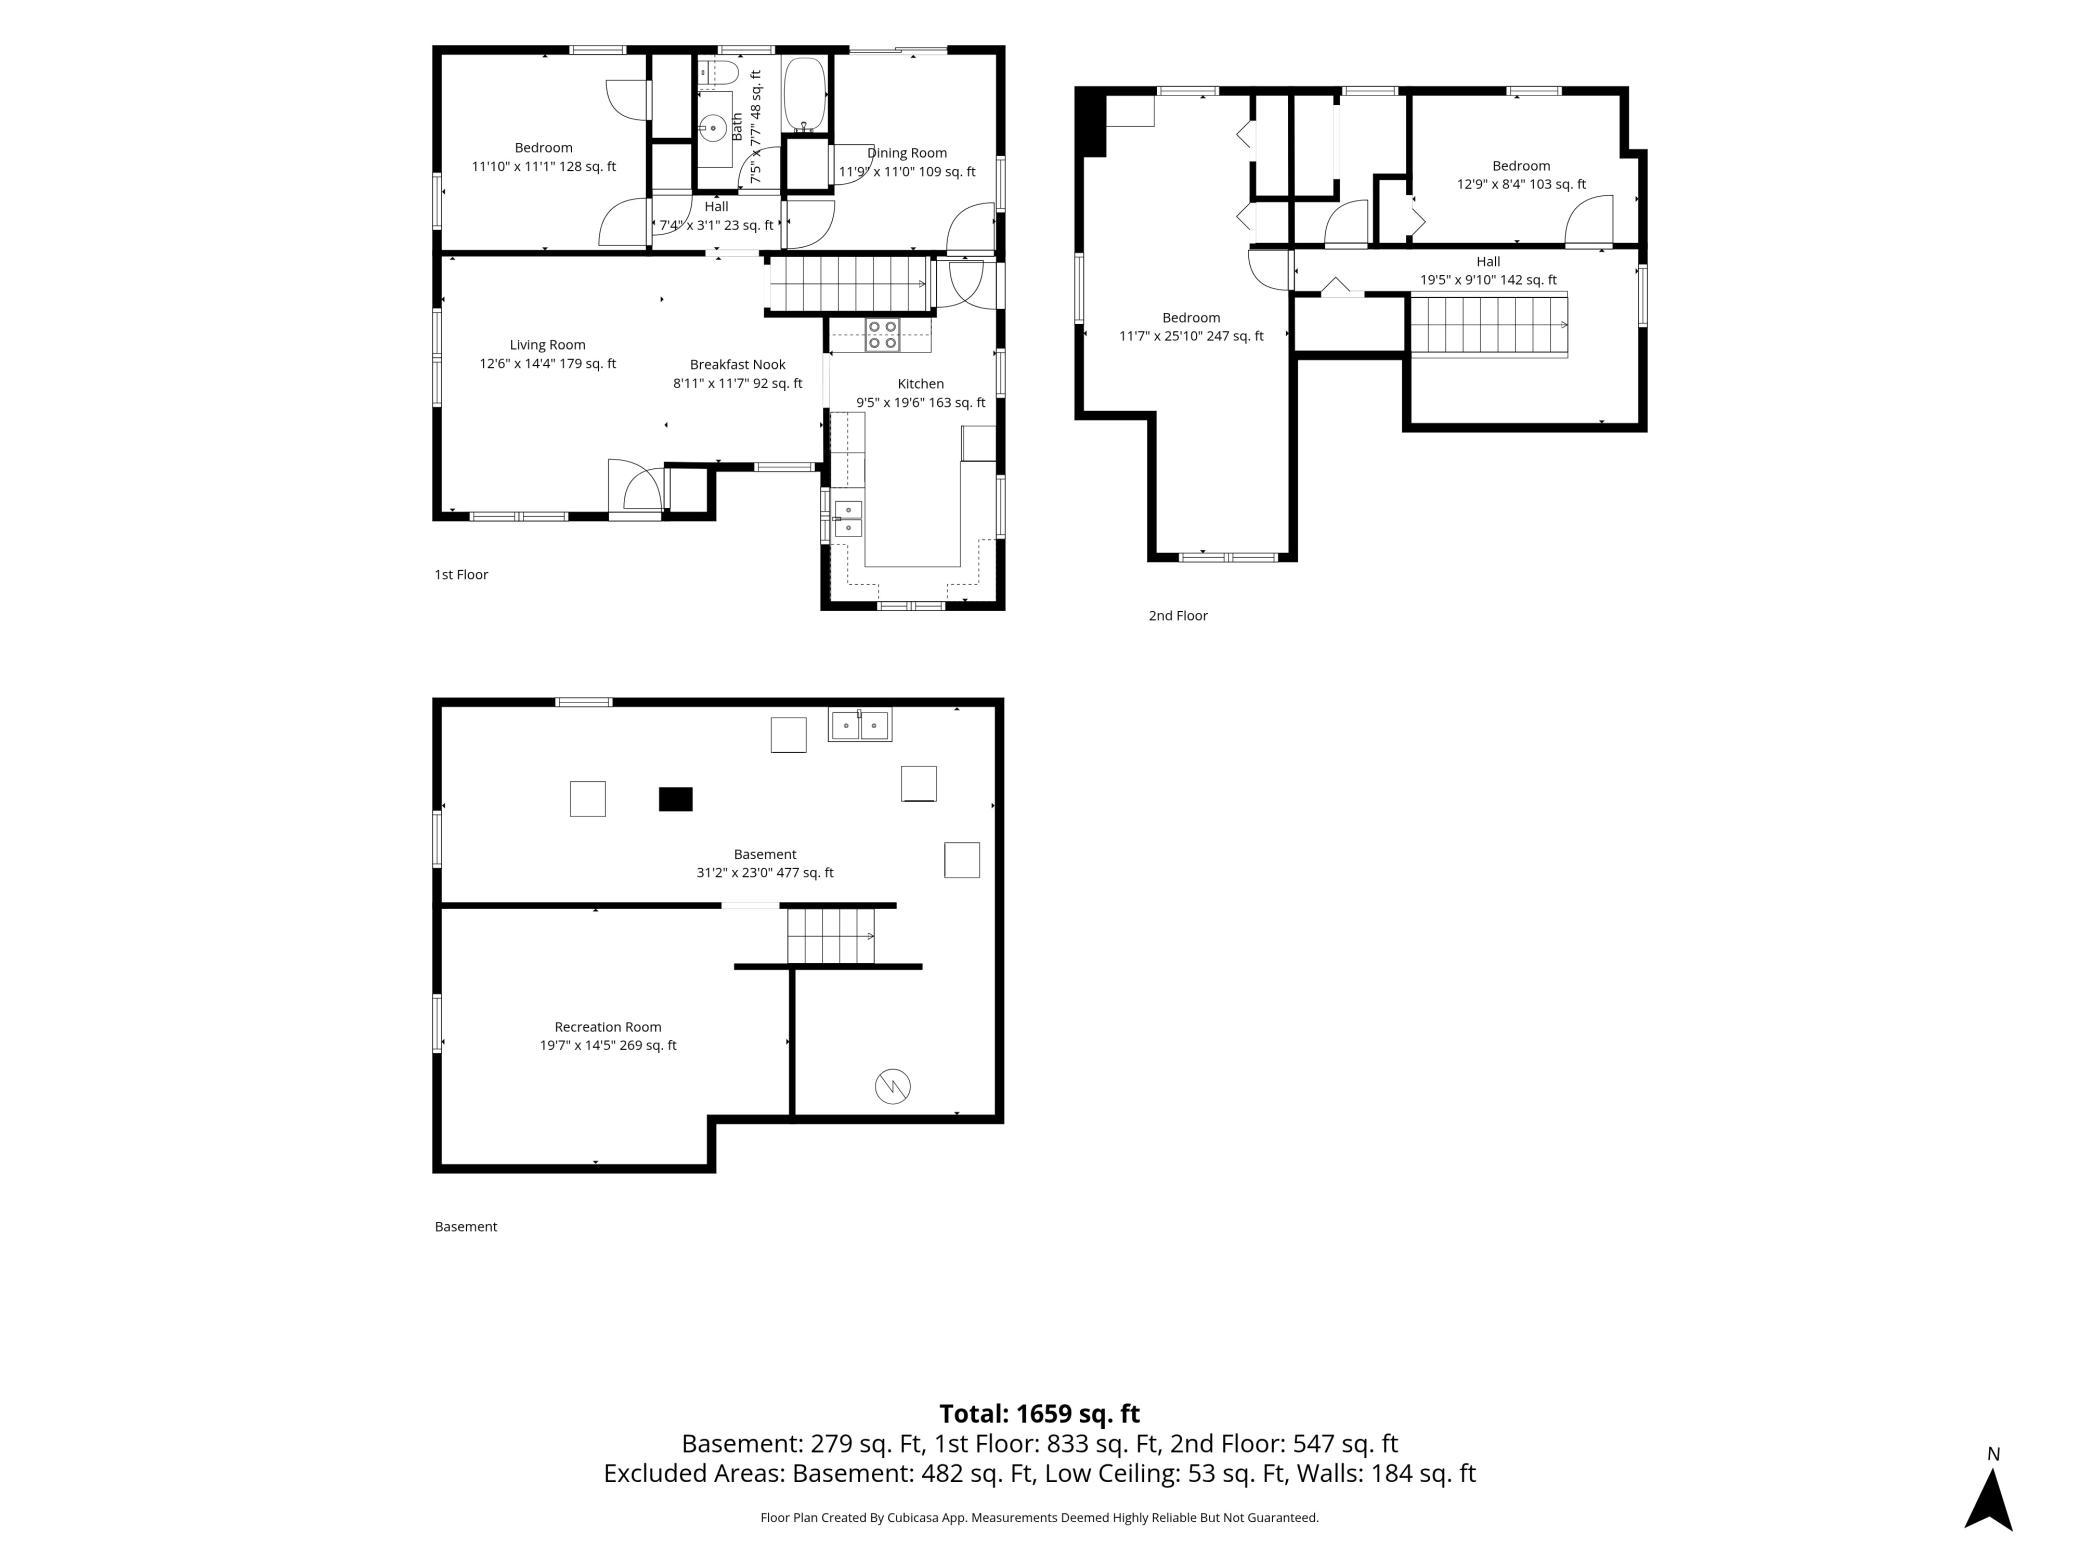
4 beds | 1 baths | 2213 sqft
1 / 43
Property Description
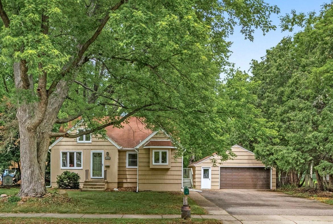
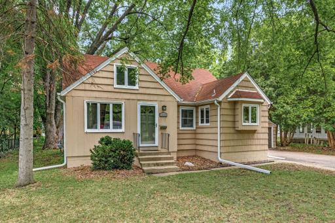
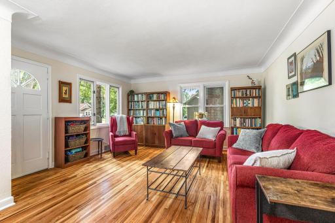
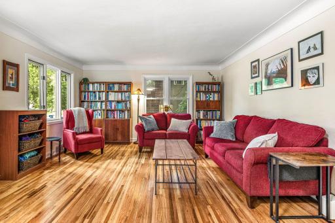
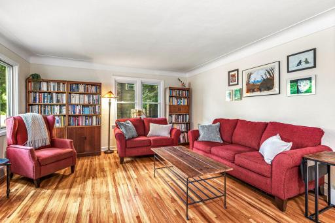
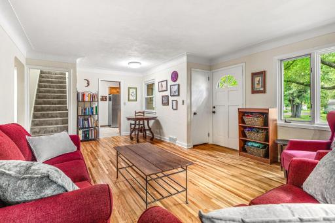
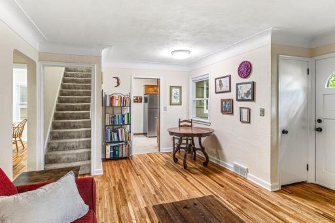
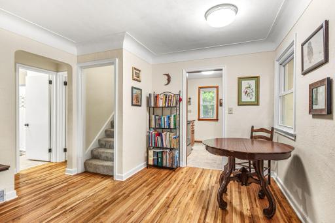
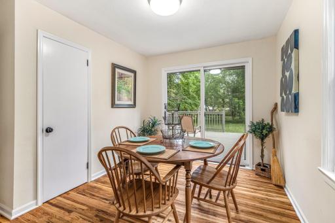
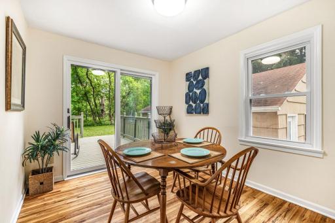
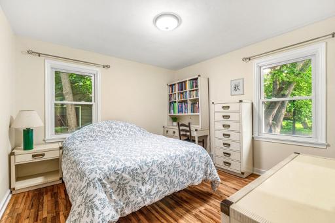
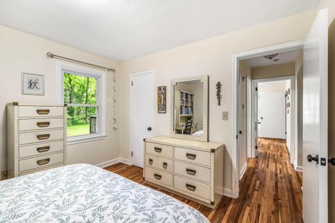
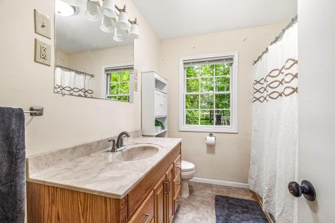
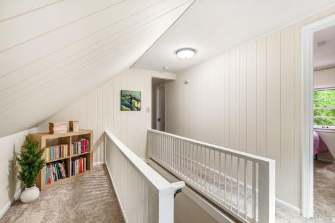
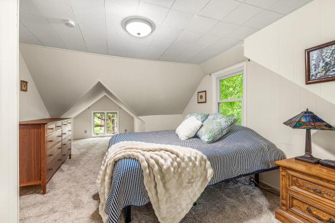
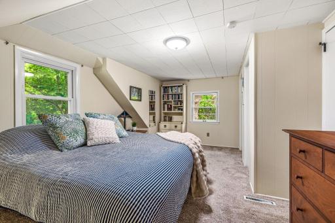
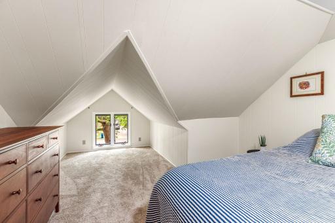
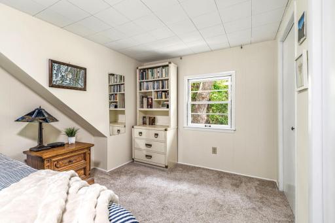
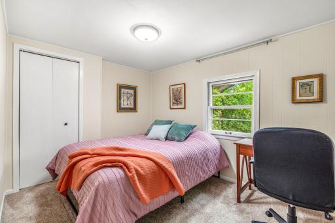
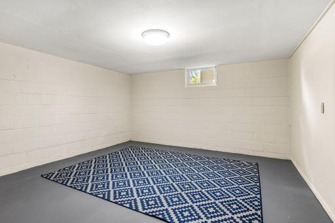
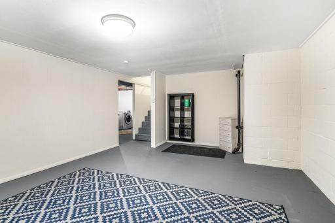
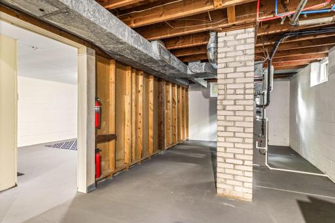
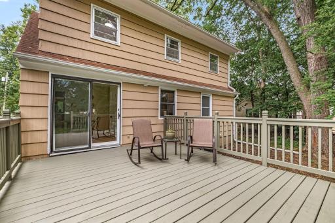
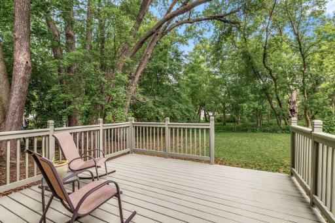
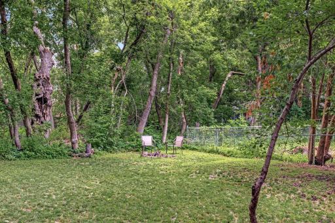
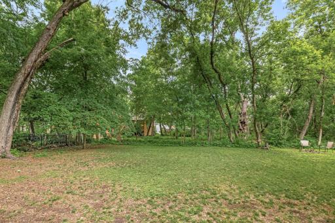
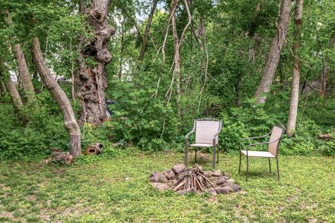
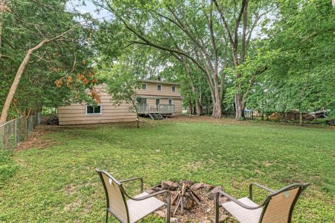
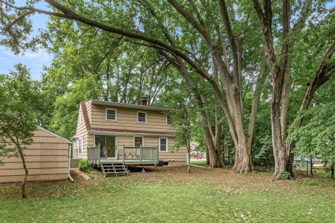
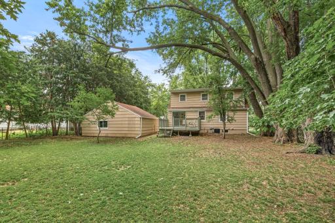
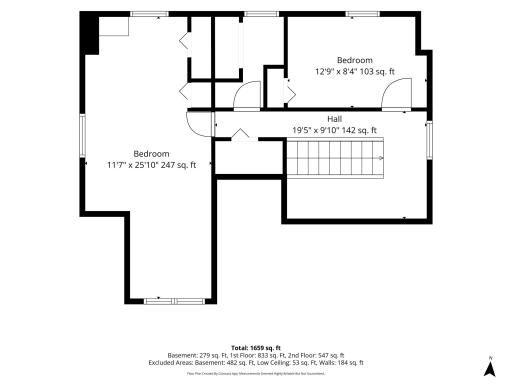
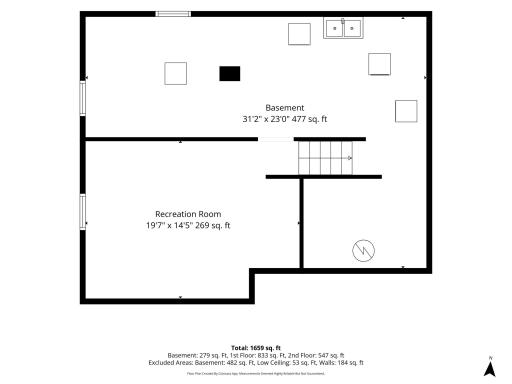
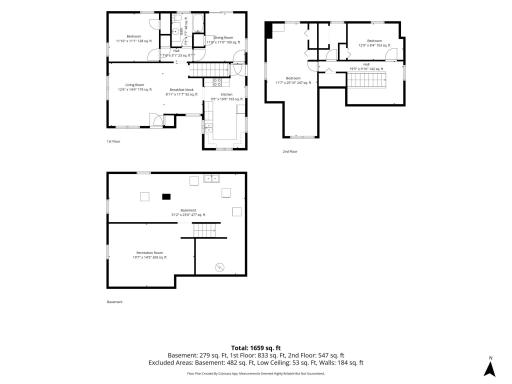
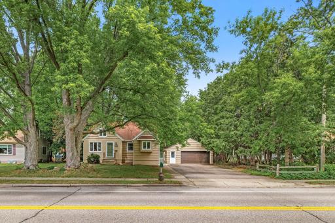
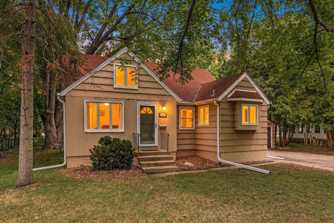
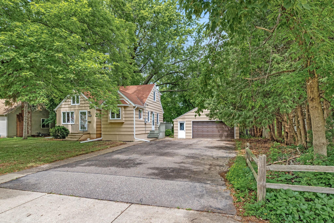
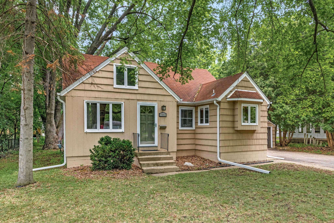
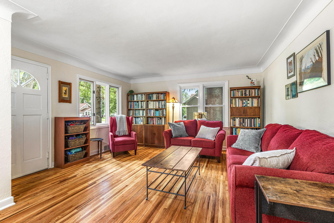
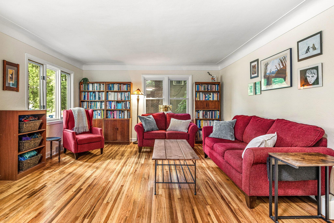
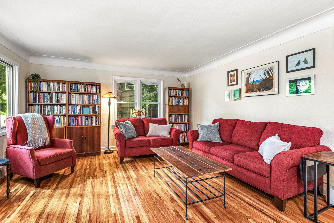
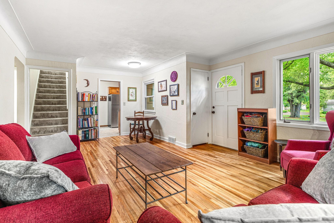
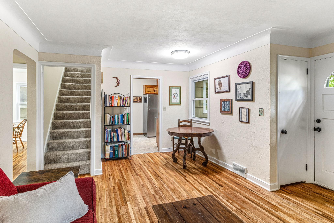
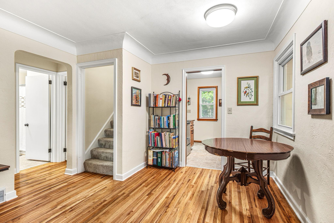
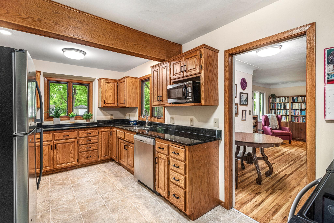
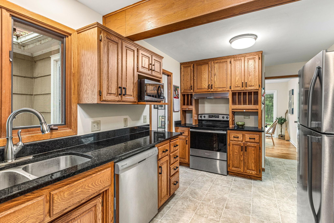
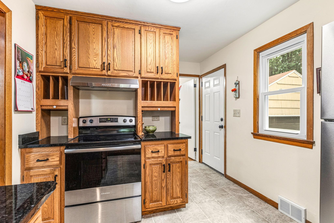
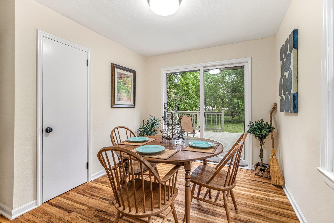
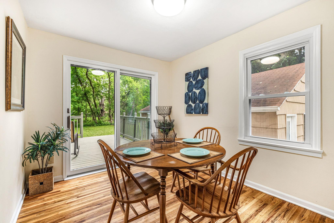
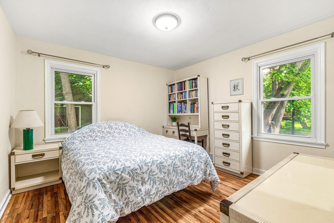
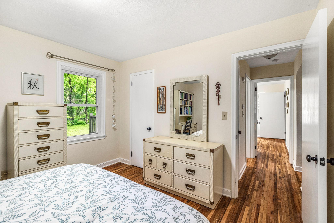
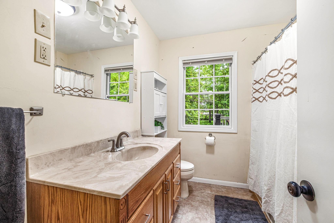
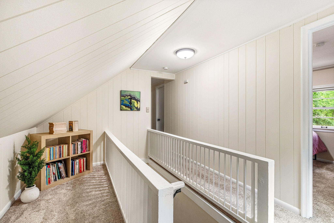
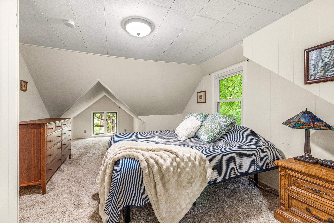
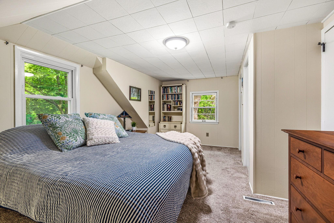
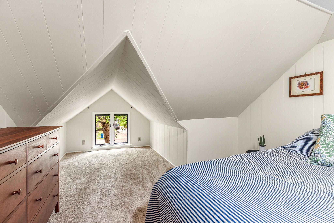
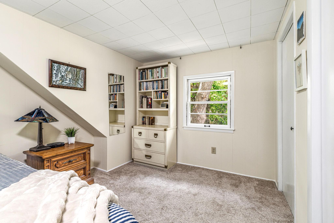
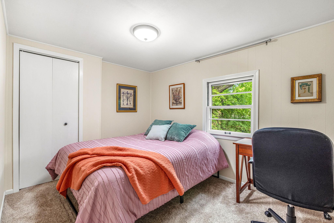
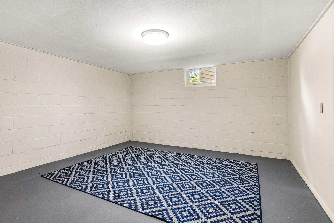
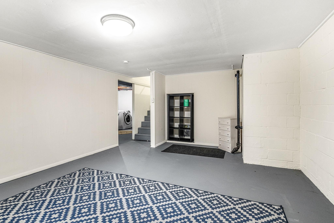
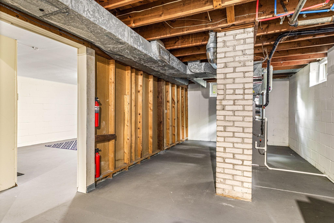
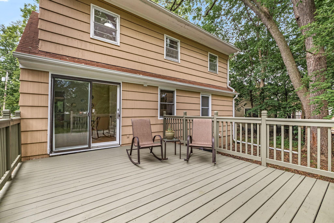
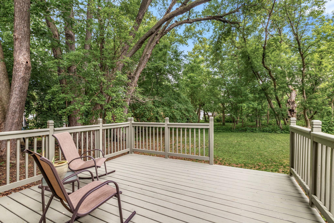
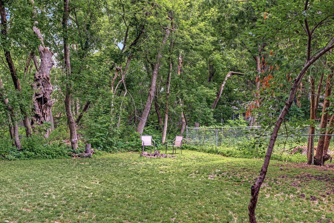
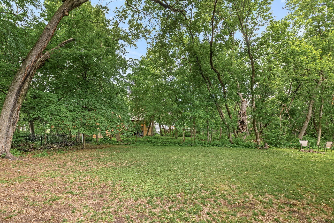
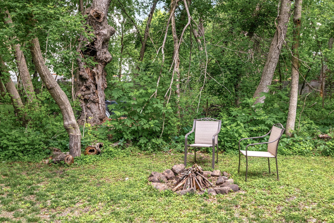
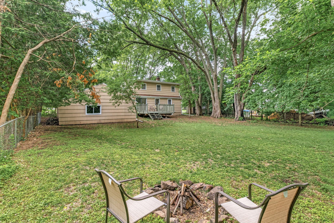
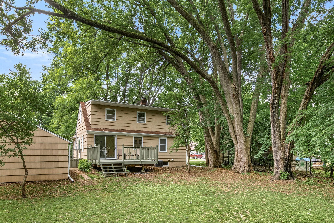
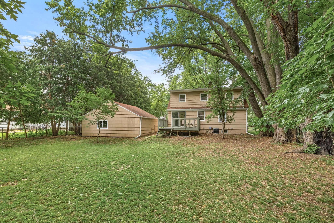
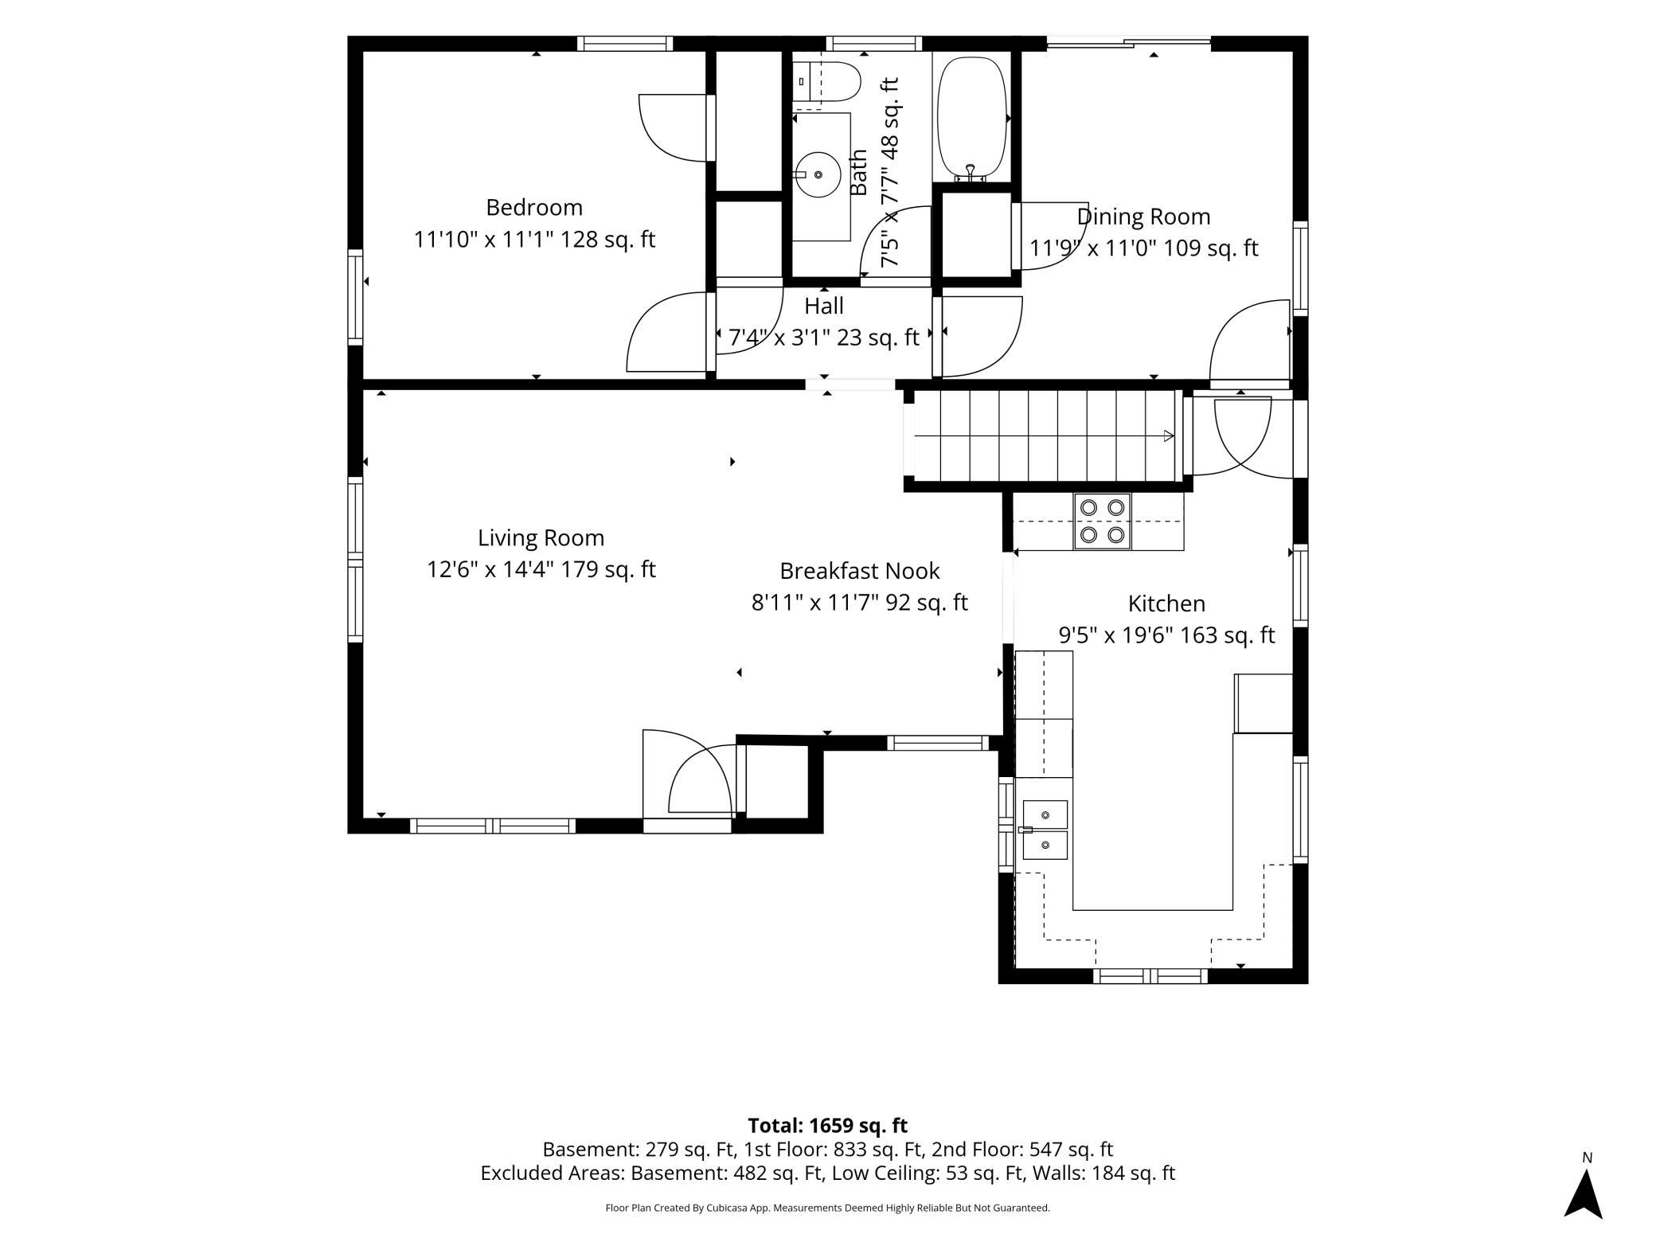
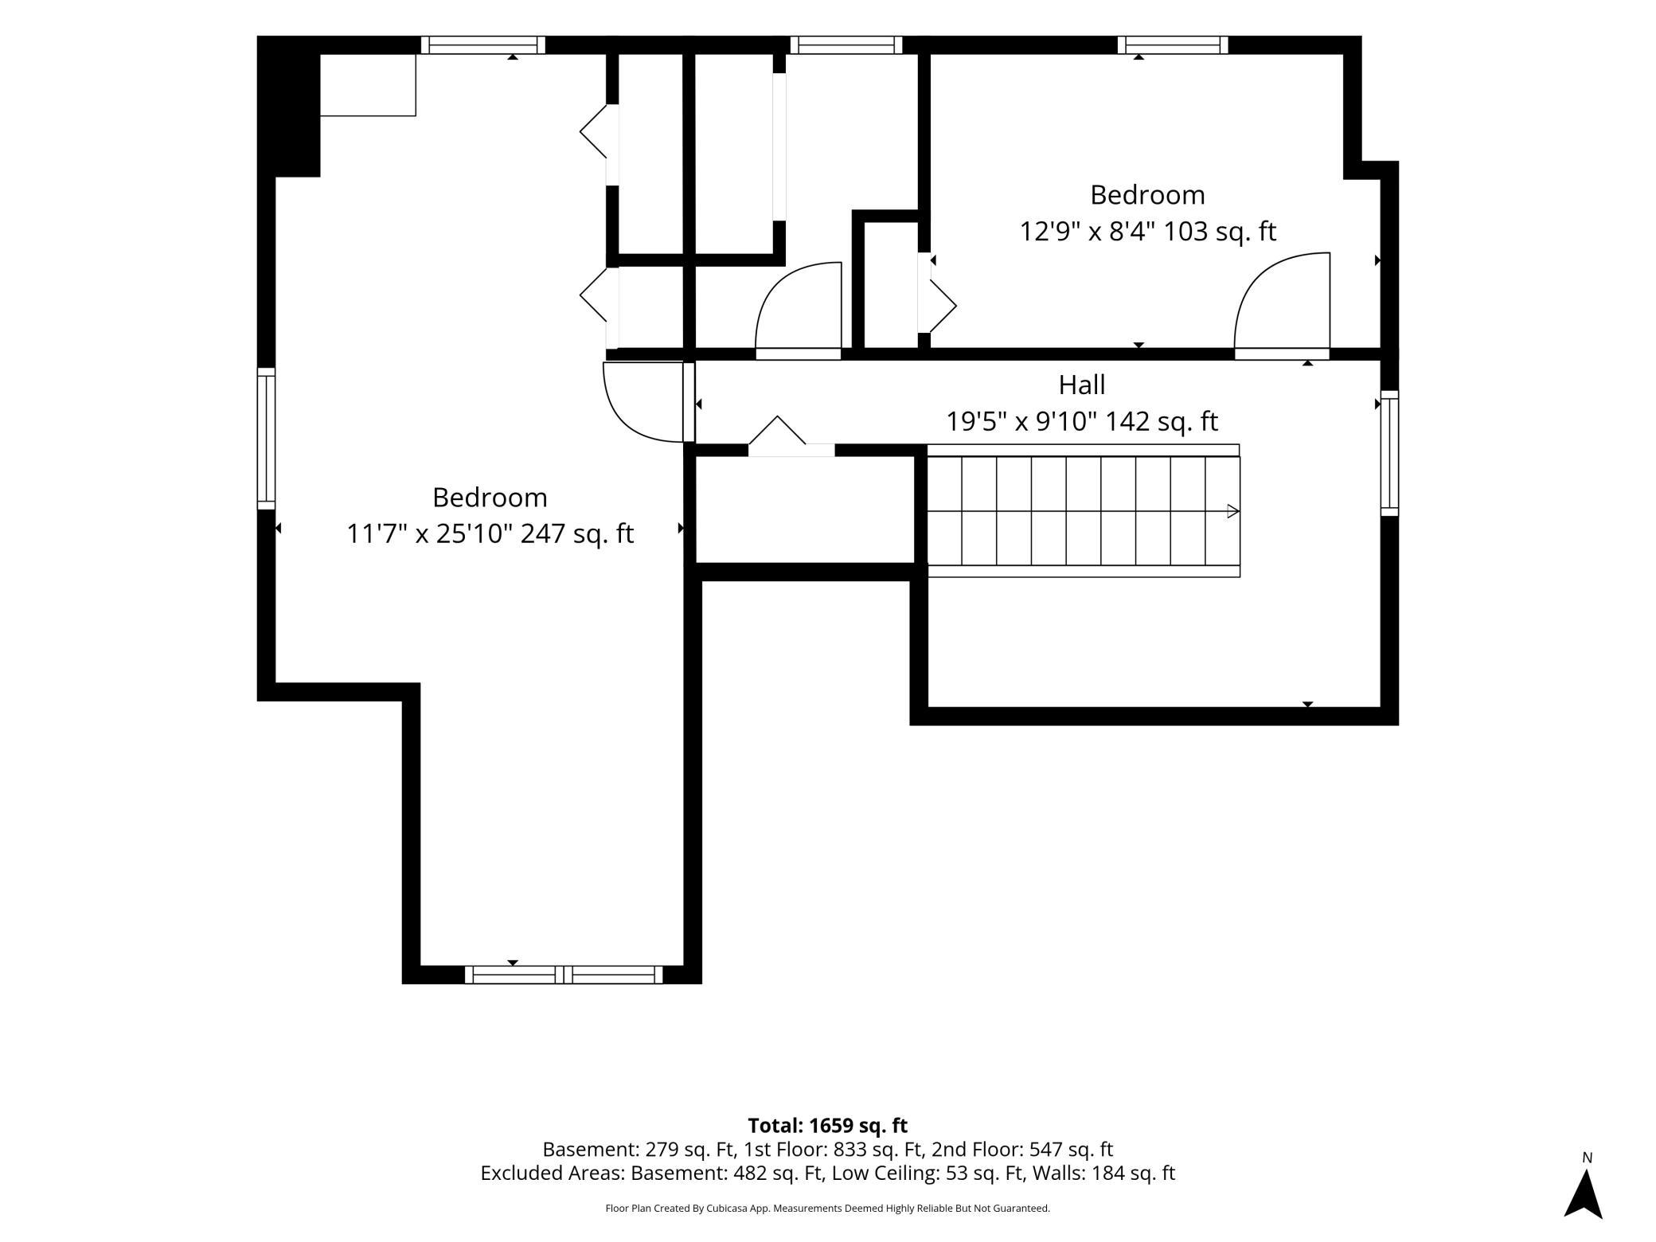
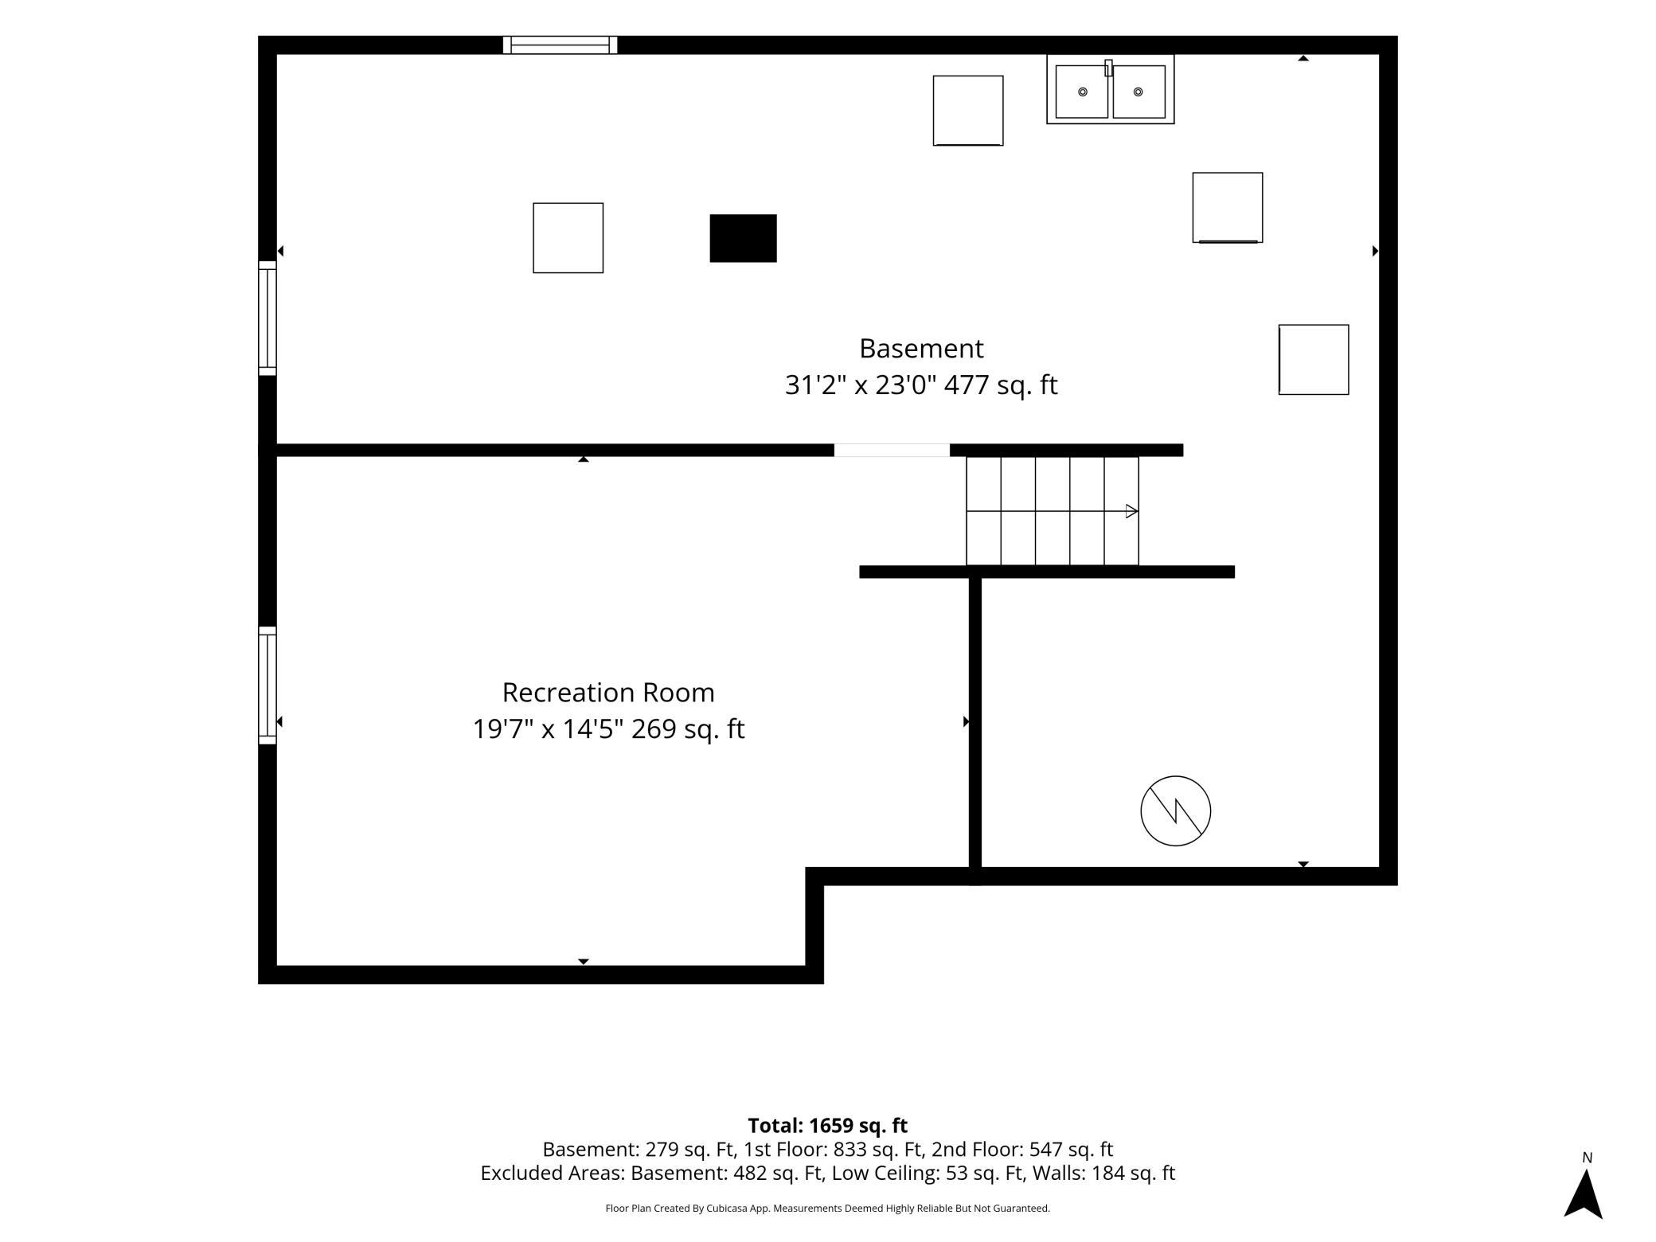
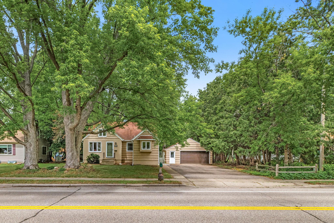
Hardwood floors, arched doorways, coved ceilings and authentic character make this home feel special from the moment you walk in. A beautiful back deck overlooks a nature filled private backyard â perfect for relaxing or entertaining. Two bedrooms on each level offer flexible living, with a large unfinished space in the lower level ideal for a 5th bedroom or secondary living room. One of the bedrooms, framed by glass French doors leading to the deck, is currently styled as an additional dining space. An oversized two-car garage and spacious driveway provide ample parking, and the location can't be beat â just a short walk to schools, restaurants, shops, and the charm of downtown White Bear Lake. A standout opportunity for the right buyer: the upstairs den is perfectly positioned for conversion into a future second bathroom, adding immediate value and equity to an already wonderful home.
Details
Maps
Contract Information
Status: Pending
Off Market Date: 2026-07-05
Contingency: None
Current Price: 360000
Original List Price: 360000
ListPrice: 360000
List Date: 2026-06-11
Owner is an Agent?: No
Auction?: No
General Property Information
Common Wall: No
Lot Measurement: Acres
Manufactured Home?: No
Multiple PIDs?: No
New Development: No
Waterfront YN: No
Year Built: 1952
Yearly/Seasonal: Yearly
Zoning: Residential-Single Family
Bedrooms: 4
Baths Total: 1
Bath Full: 1
Main Floor Total SqFt: 833
Above Grd Total SqFt: 1380
Below Grd Total SqFt: 833
Total SqFt: 2213
Total Finished Sqft: 1659.00
FireplaceYN: No
Style: (SF) Single Family
Foundation Size: 900
Garage Stalls: 2
Lot Dimensions: 148x80
Acres: 0.27
Assessment Pending: Unknown
Location Tax and Other Information
House Number: 1993
Street Name: 9th
Street Suffix: Street
Postal City: Saint Paul
County: Ramsey
State: MN
Zip Code: 55110
Complex/Dev/Subdivision: Bronsons Add To, White Be
Assessments
Assessment Balance: 74.28
Tax With Assessments: 4530
Basement
Foundation Dimensions: 1380
Building Information
Finished SqFt Above Ground: 1380
Finished SqFt Below Ground: 279
Lease Details
Land Leased: Not Applicable
Miscellaneous Information
DP Resource: Yes
Homestead: Yes
Ownership
Fractional Ownership: No
Parking Characteristics
Garage Dimensions: 26x22
Garage Square Feet: 572
Public Survey Info
Range#: 22
Section#: 14
Township#: 30
Property Features
Accessible: None
Air Conditioning: Central Air
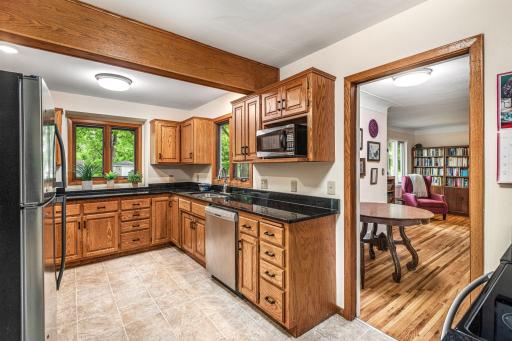
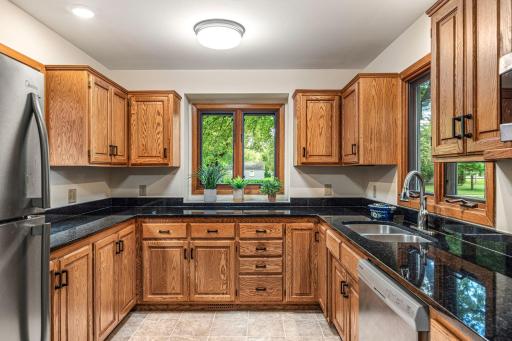
Amenities Unit: Deck; French Doors; Hardwood Floors; Kitchen Window
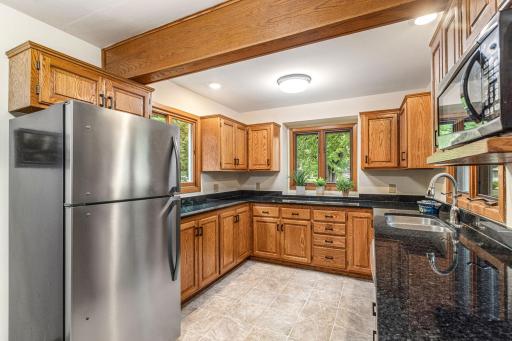
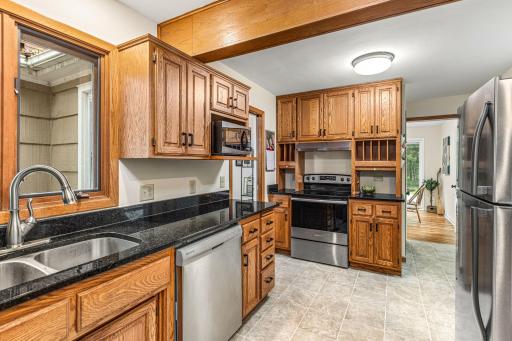
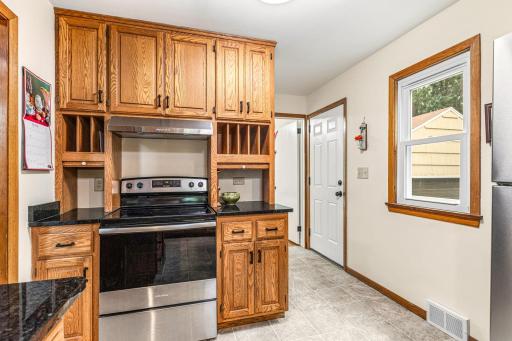
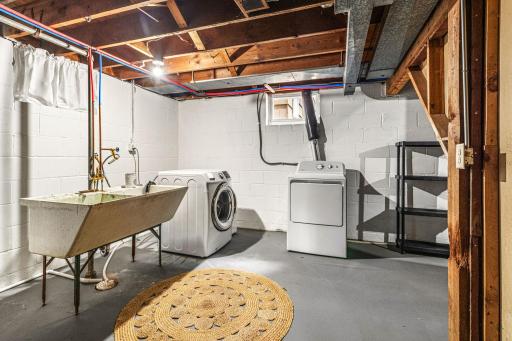
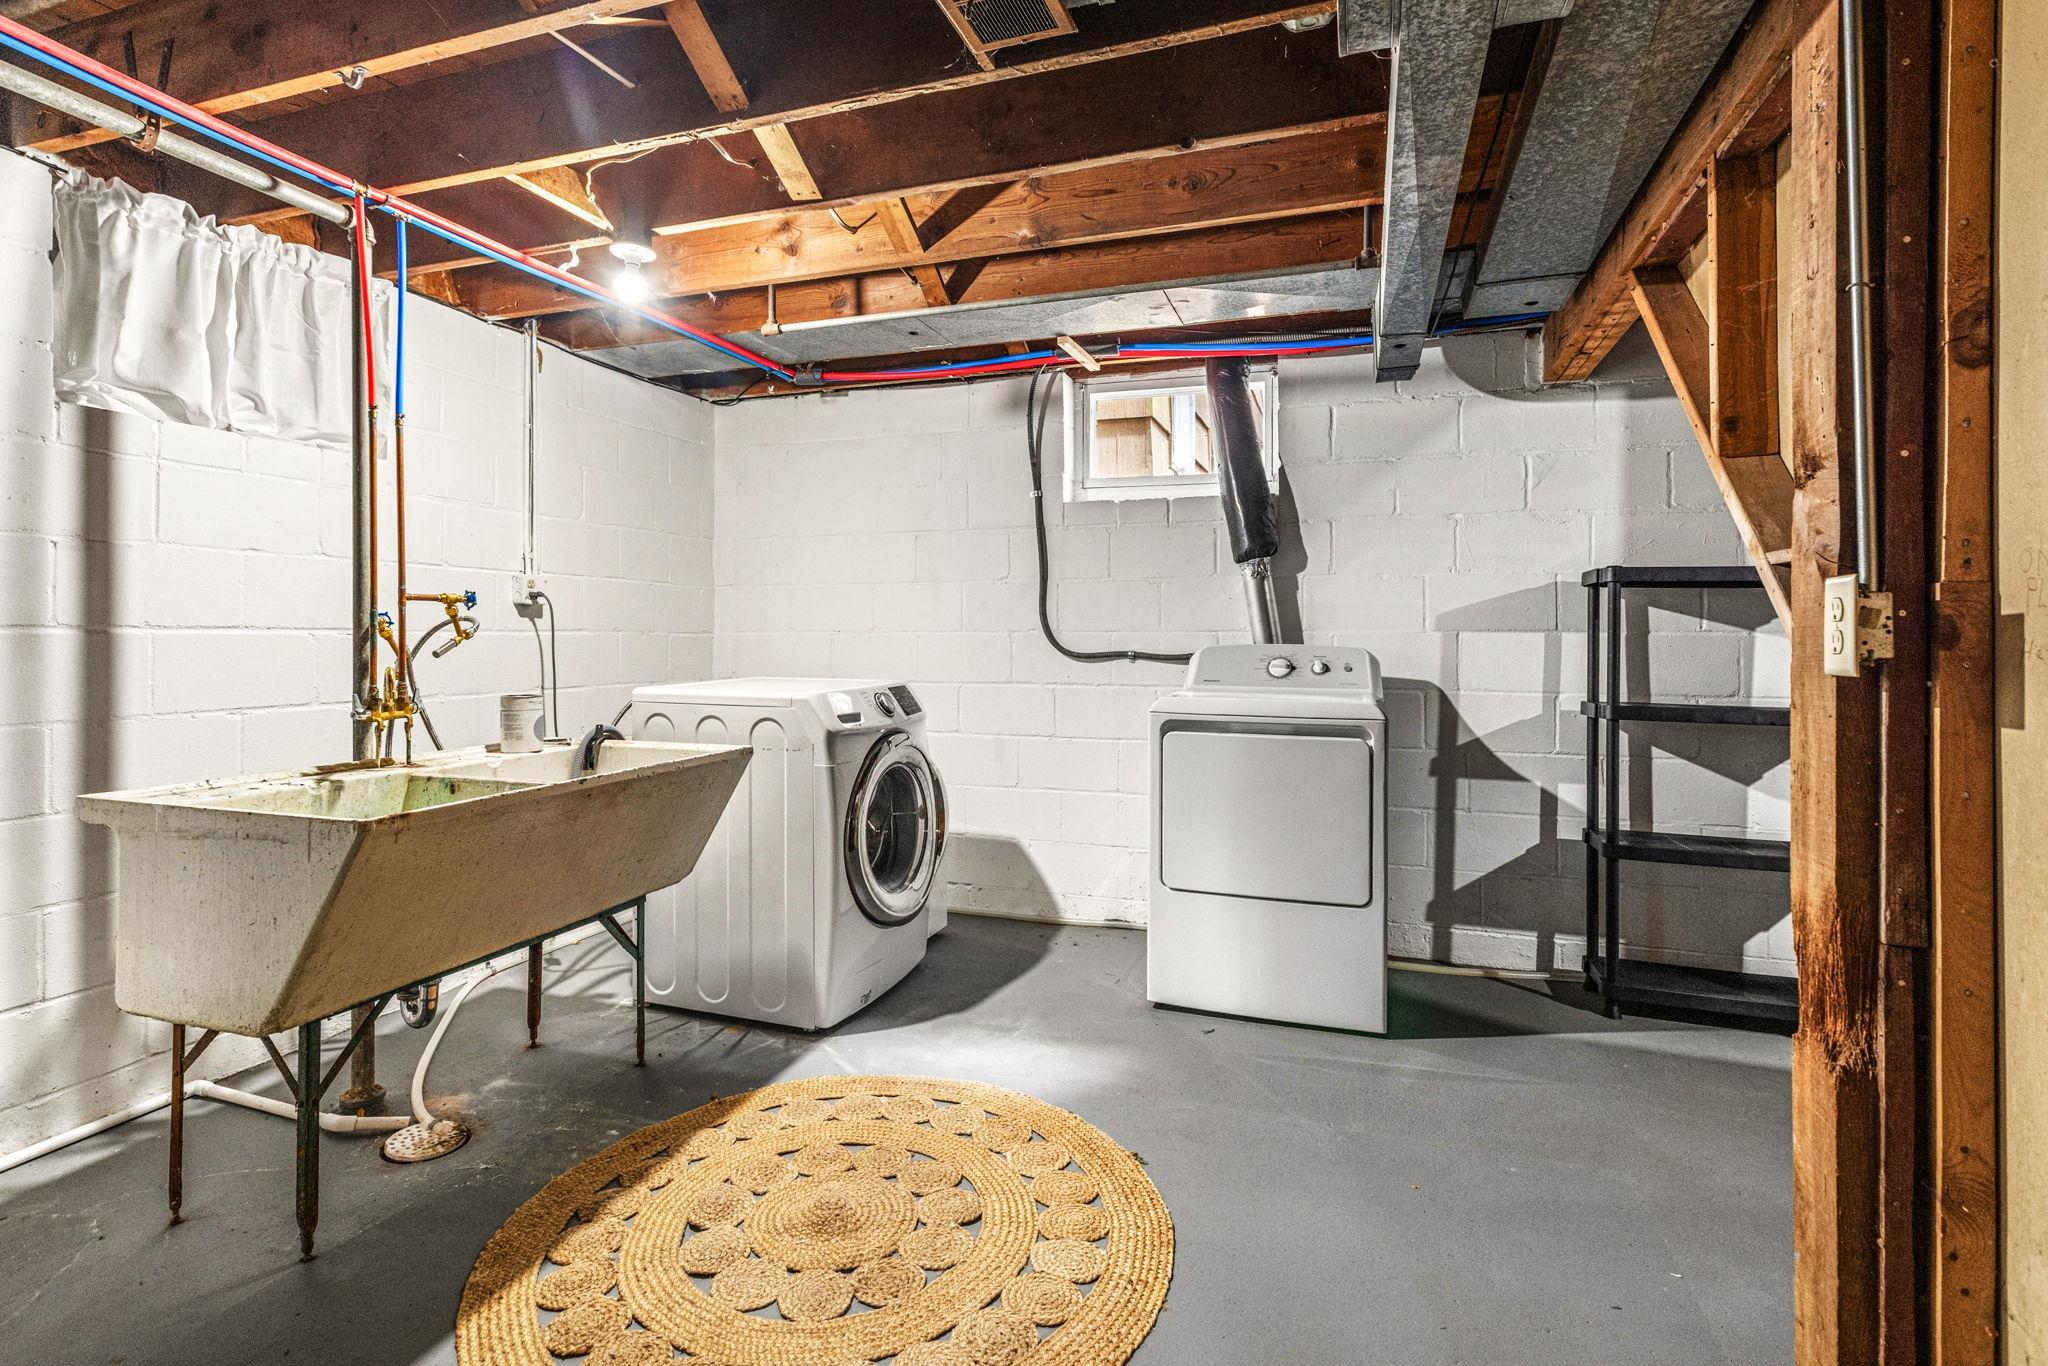
Appliances: Dishwasher; Dryer; Microwave; Range; Refrigerator; Washer
Basement: Concrete Block; Full
Bath Description: Main Floor Full Bath
Construction Status: Previously Owned
Exterior: Shakes
Fencing: Partial
Foundation: Concrete Block
Fuel: Natural Gas
Heating: Forced Air
Sewer: City Sewer/Connected
Special Search: Main Floor Bedroom
Stories: One and One Half
Water: City Water/Connected
Room Information
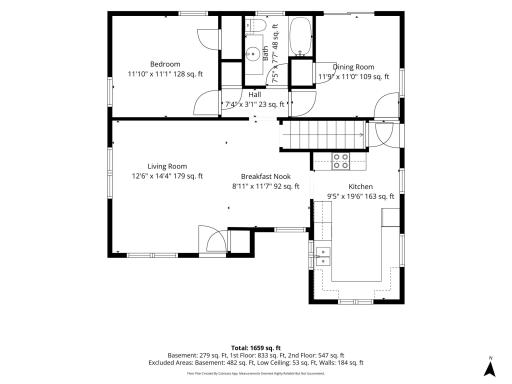
| Room Name | Dimensions | Level |
| Bonus Room | 8x4 | Upper |
| Deck | 16x15 | Main |
| First (1st) Bedroom | 11x11 | Main |
| Fourth (4th) Bedroom | 12x8 | Upper |
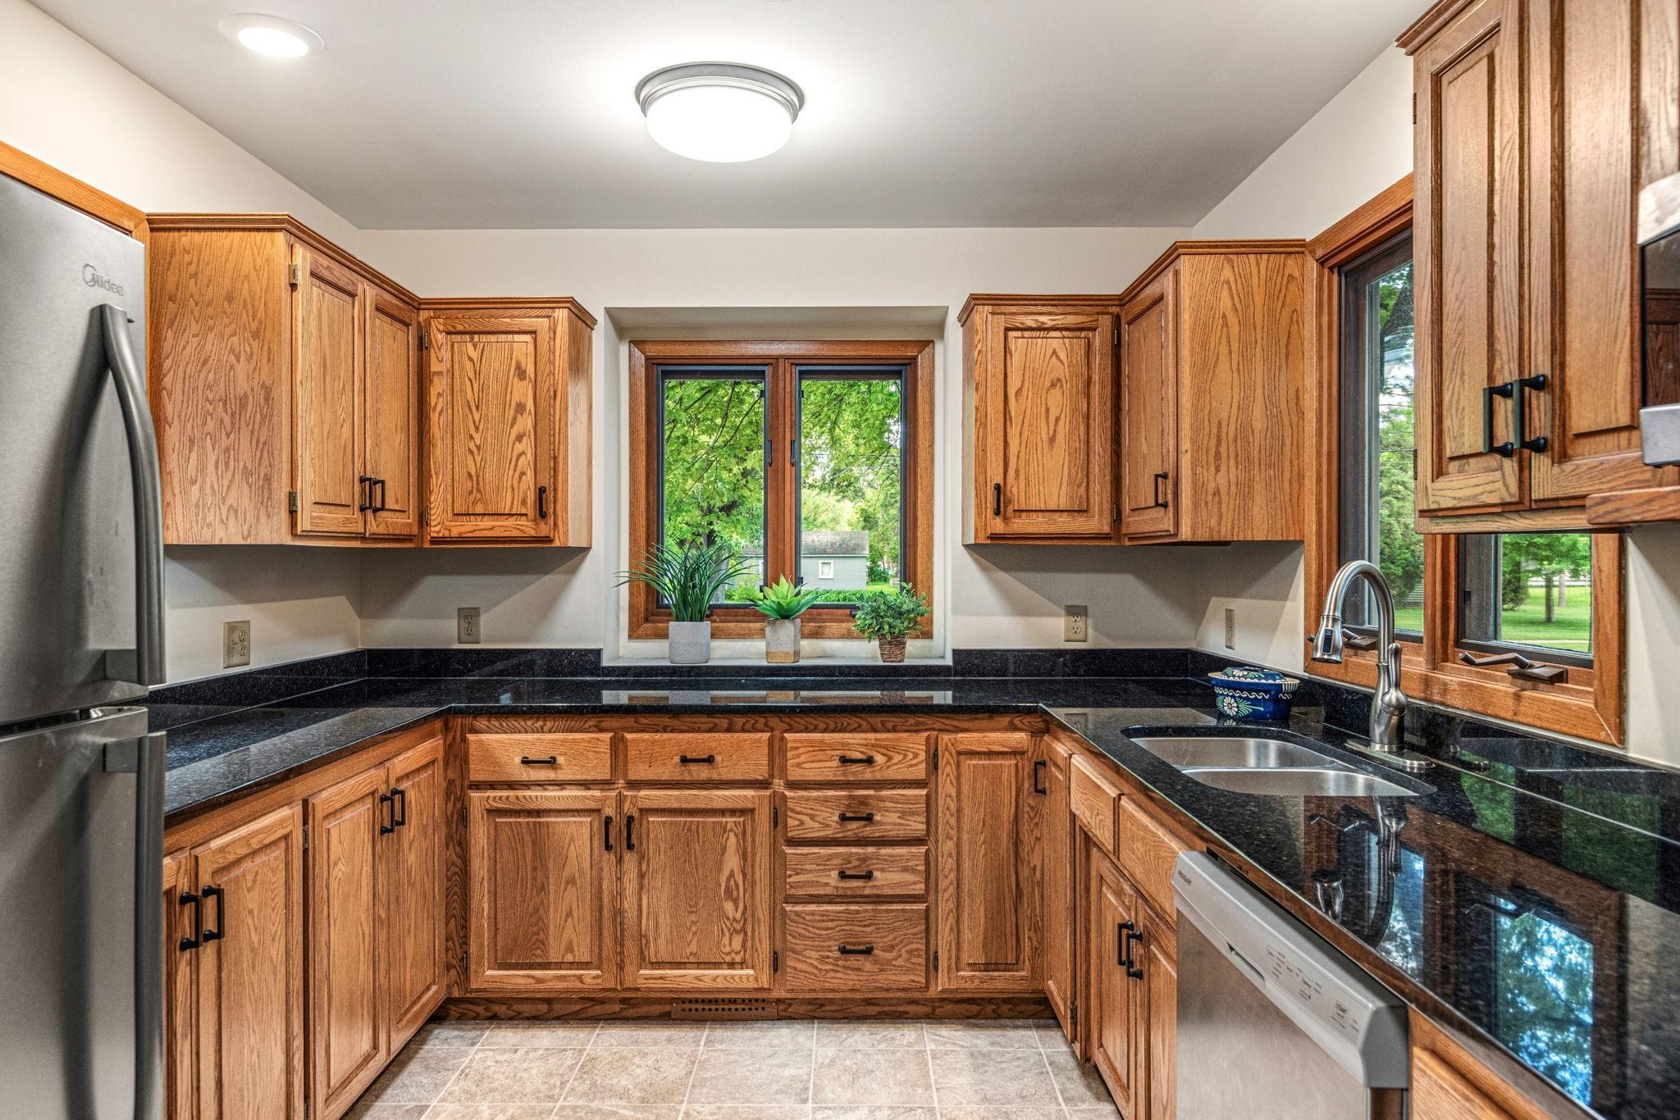
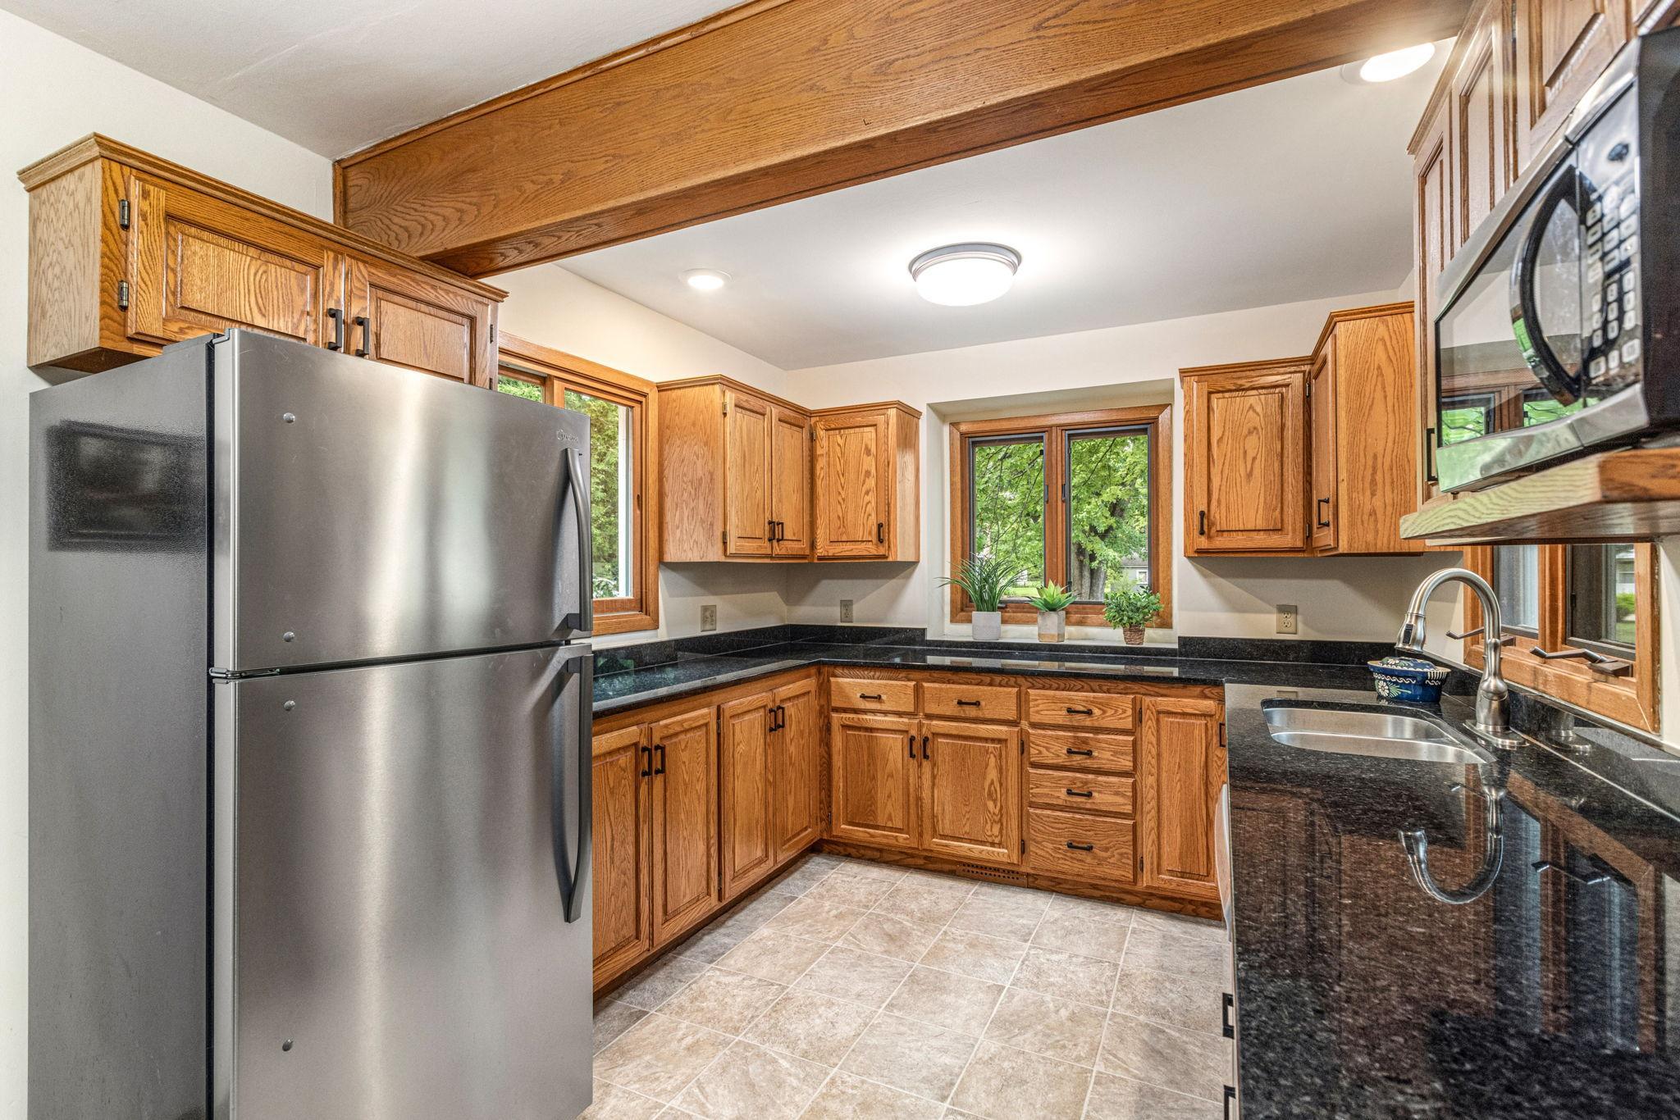
| Kitchen | 16x9 | Main |
| Laundry | 11x30 | Lower |
| Living Room | 22x15 | Main |
| Recreation Room | 17x15 | Lower |
| Second (2nd) Bedroom | 11x10 | Main |
| Third (3rd) Bedroom | 18x10 | Upper |
Listing Office: Edina Realty, Inc.
Last Updated: July - 05 - 2026

The data relating to real estate for sale on this web site comes in part from the Broker Reciprocity SM Program of the Regional Multiple Listing Service of Minnesota, Inc. The information provided is deemed reliable but not guaranteed. Properties subject to prior sale, change or withdrawal. ©2024 Regional Multiple Listing Service of Minnesota, Inc All rights reserved.
Tuesday 7th of July 2026 03:52 AM

218-998-4400
Mohagen Real Estate


Let's Connect

Mohagen Real Estate
sue@MohagenRealEstate.com
Office: 218-998-4400
Cell: 218-731-7376

Mohagen Real Estate is licensed in the State of Minnesota