1997 Cattail Place, Villa 3, New Richmond, WI 54017 (MLS# 7049797)
$439,900
New Richmond, WI 54017
MLS# 7049797
3 beds | 2 baths | 1738 sqft
1 / 39







Property Description
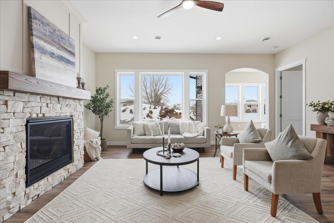
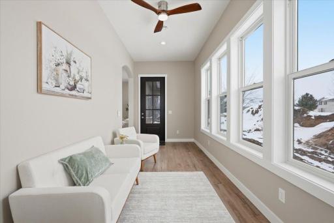
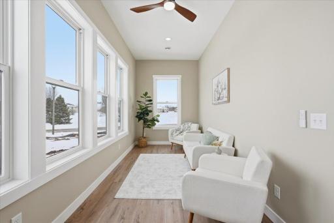
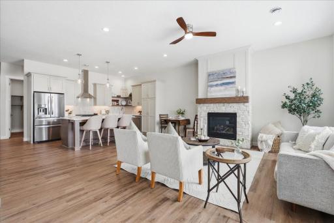
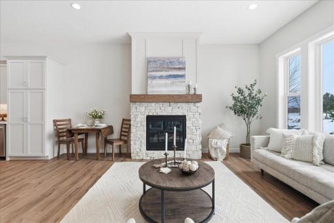
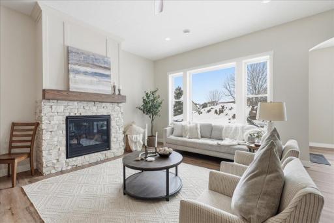
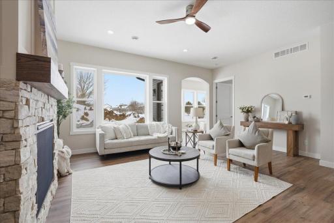
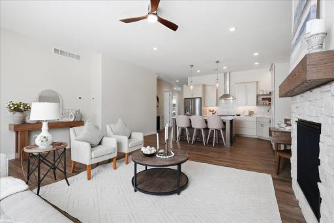
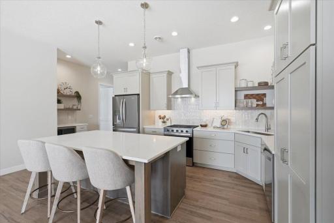
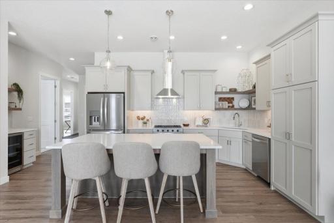
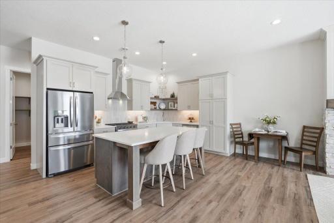
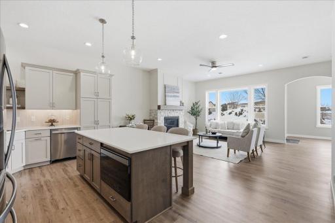
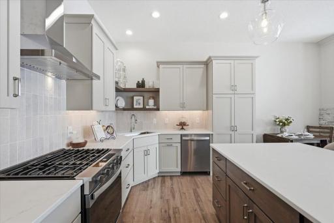
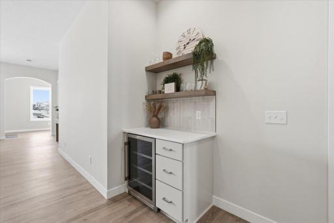
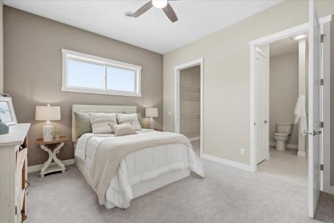
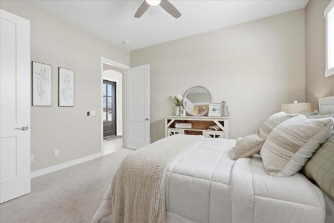
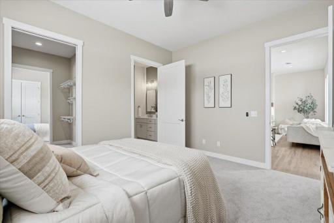
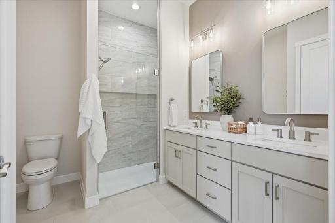
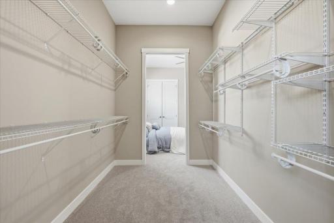
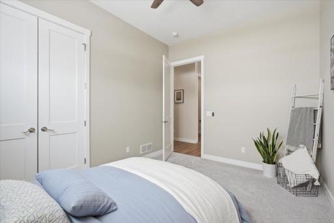
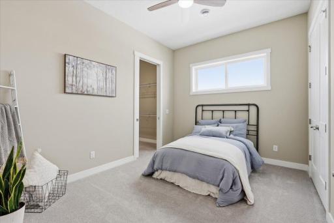
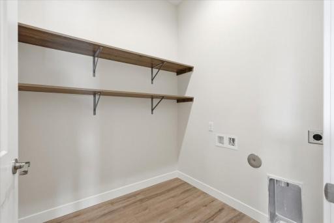
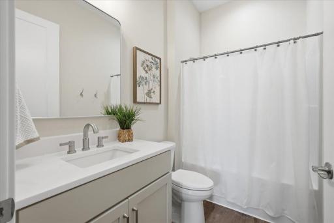
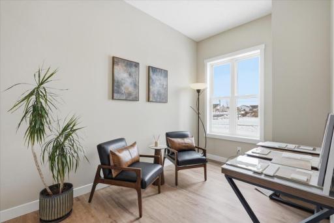
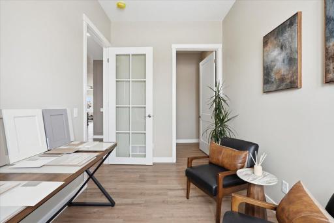
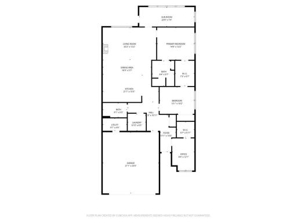
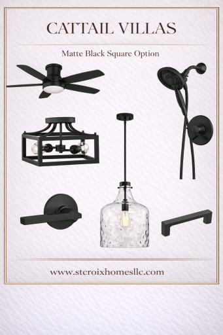
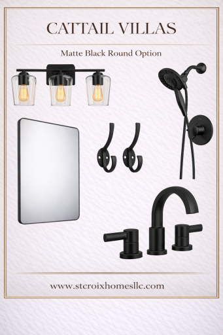
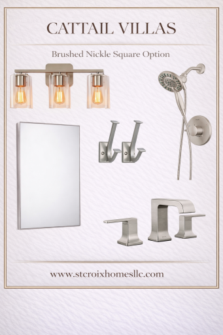
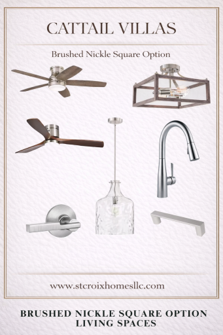
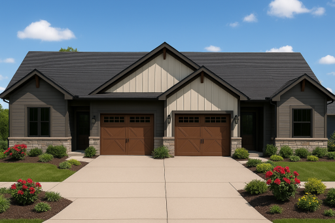
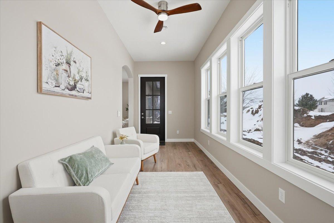

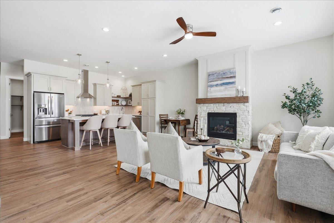
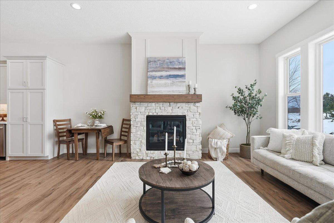
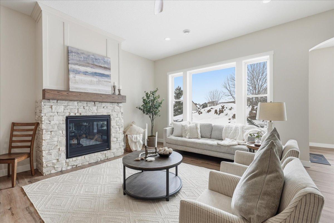
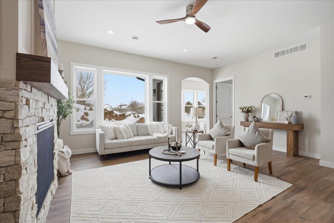
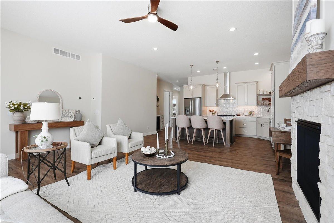
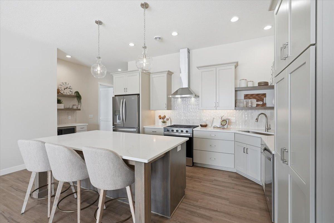
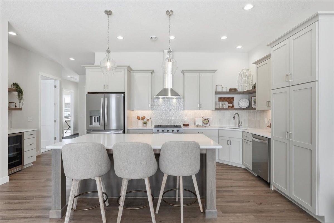
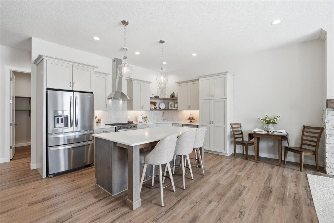
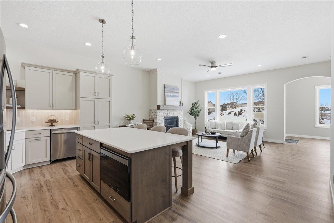
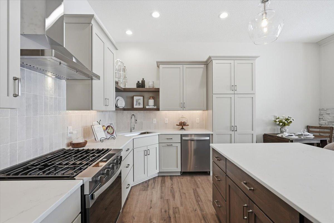
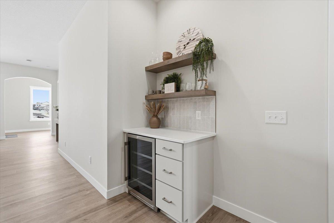
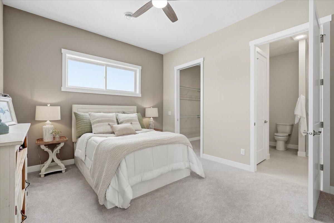
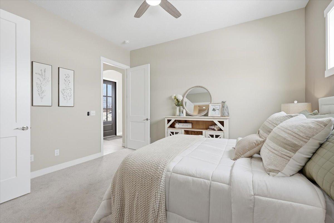
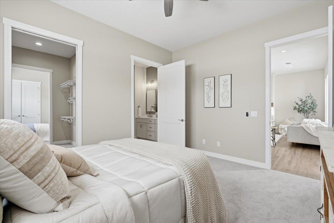
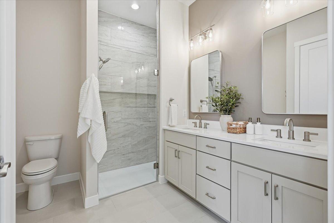
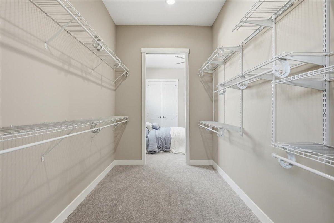
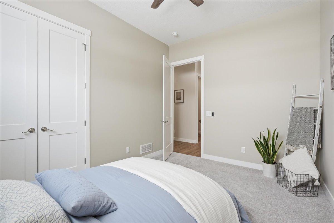
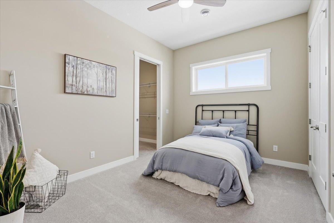
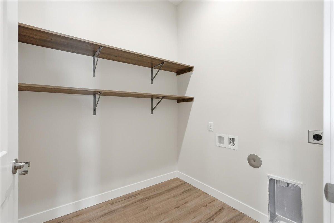
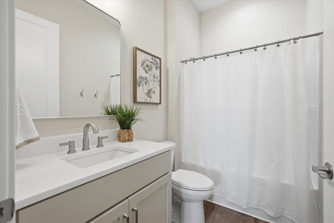
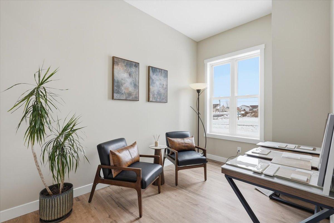
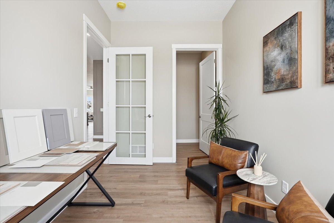
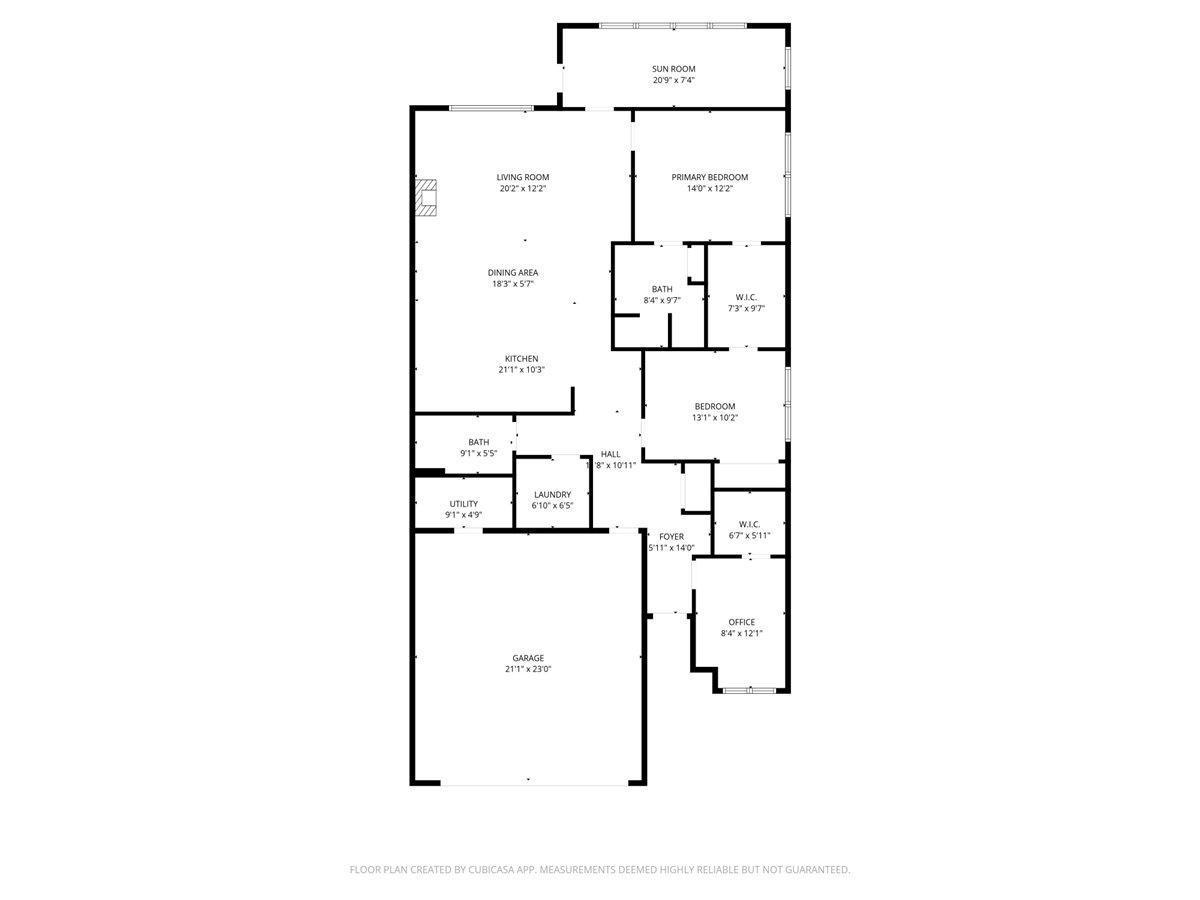
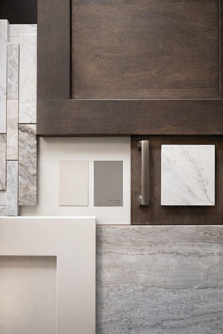
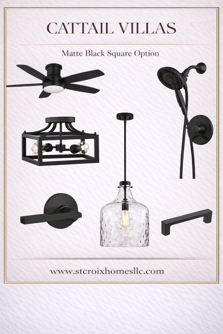
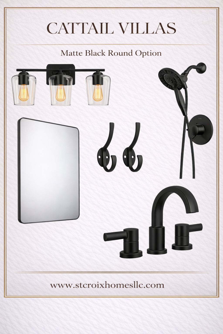
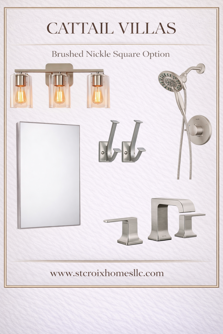
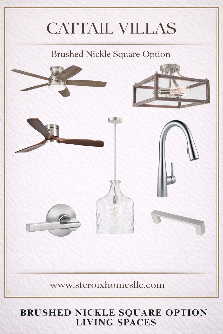
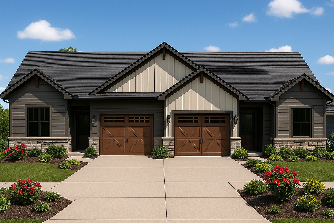
Welcome to Cattail Villas â New Richmondâs Premier 55+ Private Community. Experience refined one-level living in this 3-bedroom, 2-bath custom slab-on-grade townhome by St. Croix Homes. Thoughtfully crafted with in-floor heat, soaring 10-foot ceilings, a designer stone fireplace, custom lighting, and expansive windows, every detail is tailored for comfort and style. The kitchen showcases a quartz island, custom soft-close cabinetry, tiled backsplash, breakfast nook with wine fridge, and energy-efficient appliances. A bright sunroom invites relaxation, while the third bedroom offers flexibility as an office or den. In the private primary suite, enjoy a spacious walk-in closet and a spa-like bath with a zero-entry tiled shower and double vanity. The home also includes extra storage, a laundry room, and a 2-car finished garage for added convenience. Set within a quiet, private neighborhood, residents enjoy exclusive amenities including a pickleball court, along with close access to walking trails, shopping, medical facilities, and the golf course. Cattail Villas combines elegance, convenience, and communityâdesigned exclusively for 55+ living.
Details
Maps
Contract Information
Maximum Price: 439000
Minimum Price: 439900
Status: Active
Contingency: None
Current Price: 439900
Original List Price: 439900
ListPrice: 439900
List Date: 2026-04-06
Owner is an Agent?: No
Auction?: No
General Property Information
Assoc Mgmt Co. Phone #: 715-523-1812
Association Fee Frequency: Monthly
Association Mgmt Co. Name: Cattail Villas
Common Wall: Yes
Lot Measurement: Acres
Manufactured Home?: No
Multiple PIDs?: No
New Development: Yes
Number of Fireplaces: 1
Projected Completion Date: 2027-01-01
Waterfront Present: No
Year Built: 2026
Yearly/Seasonal: Yearly
Zoning: Residential-Single Family
Bedrooms: 3
Baths Total: 2
Bath Full: 1
Bath Three Quarters: 1
Main Floor Total SqFt: 1738
Above Grd Total SqFt: 1738
Total SqFt: 1738
Total Finished Sqft: 1738.00
FireplaceYN: Yes
Style: Twin Home
Foundation Size: 1738
Association Fee: 165
Garage Stalls: 2
Lot Dimensions: 70x132x70x132
Acres: 0.21
Assessment Pending: No
Location Tax and Other Information
House Number: 1997
Street Name: Cattail Place
Unit Number: Villa 3
Postal City: New Richmond
County: St. Croix
State: WI
Zip Code: 54017
Complex/Dev/Subdivision: Cattail Villas
Assessments
Assessment Balance: 1
Tax With Assessments: 1
Basement
Foundation Dimensions: 35x72
Building Information
Availability Dt for Closing: 2026-11-30
Cert of Occupancy Date: 2026-11-30
Finished SqFt Above Ground: 1738
Lease Details
Land Leased: Not Applicable
Miscellaneous Information
Community Name: Cattail Villas
DP Resource: Yes
Homestead: No
Model Information
Model Location: 1289 Cattail Place
Model Phone: 715-220-2687
Ownership
Fractional Ownership: No
Parking Characteristics
Garage Dimensions: 21x24
Garage Door Height: 8
Garage Door Width: 16
Garage Square Feet: 504
Public Survey Info
Township#: New Richmond
Unit Details
Total Units Available: 10
Total Units Sold: 6
Property Features
Accessible: Doors 36"+; No Stairs External; No Stairs Internal
Air Conditioning: Central Air
Amenities Shared: Other
Amenities Unit: Ceiling Fan(s); In-Ground Sprinkler; Kitchen Center Island; Main Floor Primary Bedroom; Paneled Doors; Primary Bedroom Walk-In Closet; Sun Room; Walk-In Closet; Washer/Dryer Hookup; Other
Appliances: Dishwasher; Disposal; Energy Star Appliances; Microwave; Range; Refrigerator; Wine Cooler
Association Fee Includes: Lawn Care; Shared Amenities; Snow Removal
Basement: None
Bath Description: Double Sink; Main Floor 3/4 Bath; Main Floor Full Bath; 3/4 Primary; Private Primary; Walk-In Shower Stall
Builder Information: St. Croix Valley Home Builders Association
Construction Status: Under Construc/Spec Homes
Dining Room Description: Kitchen/Dining Room
Exterior: Brick/Stone; Vinyl; Other
Fencing: Other
Fireplace Characteristics: Gas Burning; Living Room; Stone
Foundation: Slab
Fuel: Natural Gas
Heating: Forced Air; In-Floor Heating
Laundry: Electric Dryer Hookup; Laundry Room; Main Level; Washer Hookup
Parking Characteristics: Finished Garage; Garage Door Opener; Insulated Garage
Roof: Age 8 Years or Less; Asphalt Shingles
Sellers Terms: Adj. Rate/Gr Payment; Cash; Conventional; FHA; VA
Sewer: City Sewer/Connected
Special Search: 3 BR on One Level; All Living Facilities on One Level; Main Floor Laundry; Main Floor Primary; Primary Bdr Suite
Stories: One
Townhouse Characteristics: No Exterior Stairs; No Interior Stairs; Single-Level
Water: City Water/Connected
Room Information
| Room Name | Dimensions | Level |
| First (1st) Bedroom | 14x12 | Main |
| Kitchen | 18x12 | Main |
| Living Room | 20x16 | Main |
| Second (2nd) Bedroom | 13x10 | Main |
| Third (3rd) Bedroom | 8x12 | Main |
Listing Office: Property Executives Realty
Last Updated: May - 27 - 2026

The data relating to real estate for sale on this web site comes in part from the Broker Reciprocity SM Program of the Regional Multiple Listing Service of Minnesota, Inc. The information provided is deemed reliable but not guaranteed. Properties subject to prior sale, change or withdrawal. ©2024 Regional Multiple Listing Service of Minnesota, Inc All rights reserved.
Friday 29th of May 2026 02:27 PM

218-998-4400
Mohagen Real Estate








Let's Connect

Mohagen Real Estate
sue@MohagenRealEstate.com
Office: 218-998-4400
Cell: 218-731-7376

Mohagen Real Estate is licensed in the State of Minnesota