1998 Esther Lane SW, Rochester, MN 55902 (MLS# 7042019)
$689,900
Rochester, MN 55902
MLS# 7042019
5 beds | 4 baths | 4081 sqft
1 / 69
Property Description
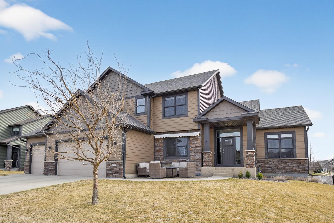
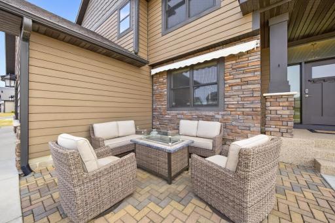
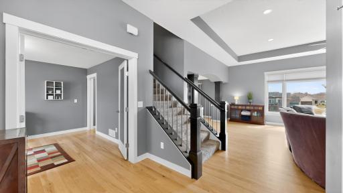
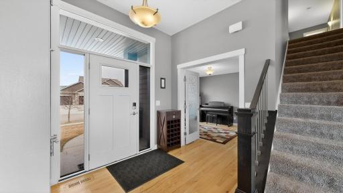
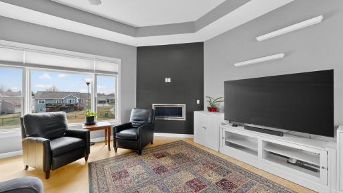
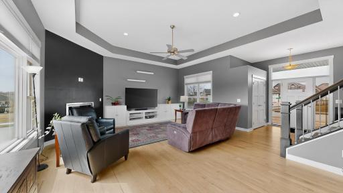
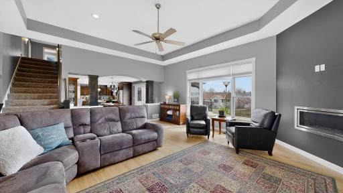
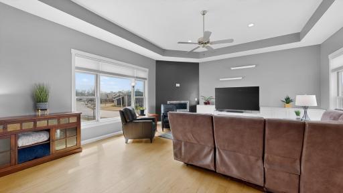
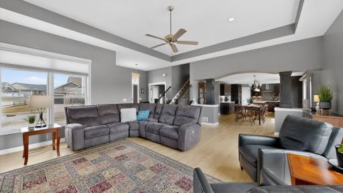
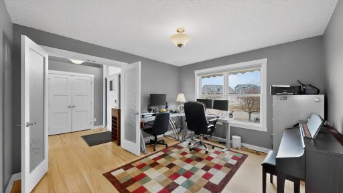
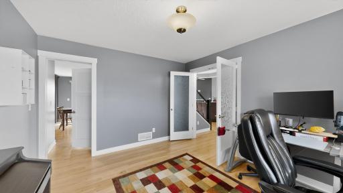
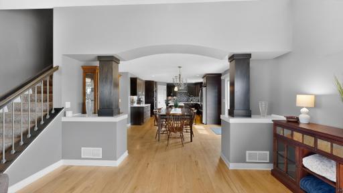
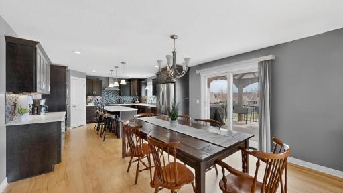
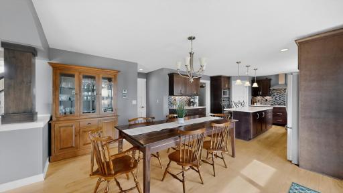
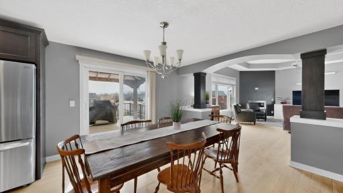
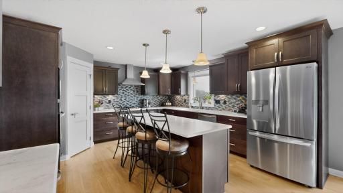
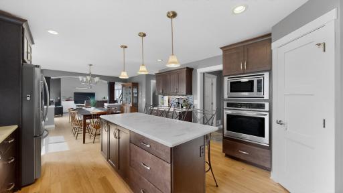
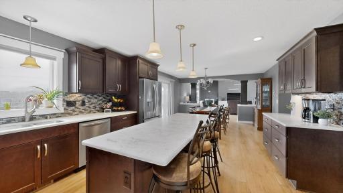
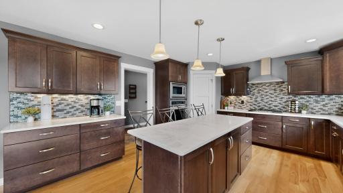
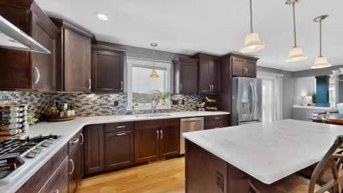
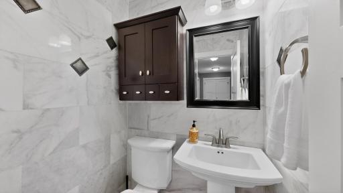
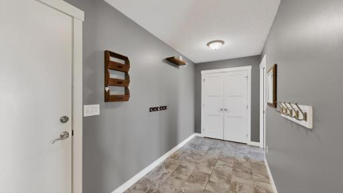
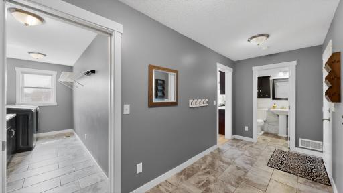
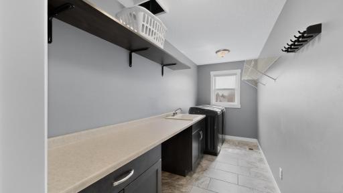
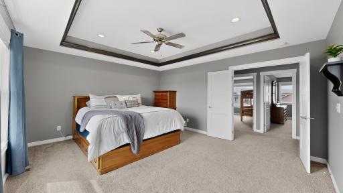
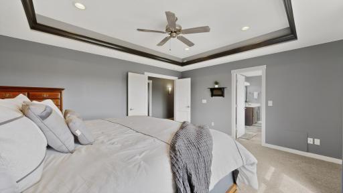
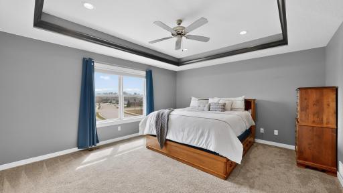
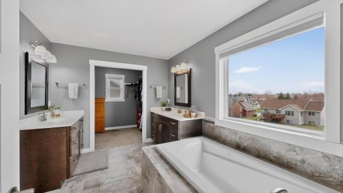
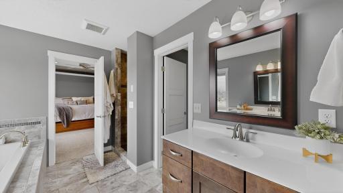
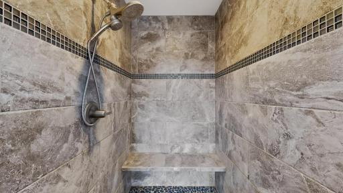
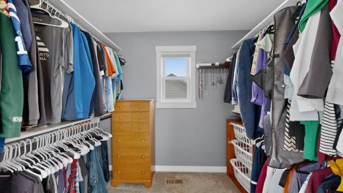
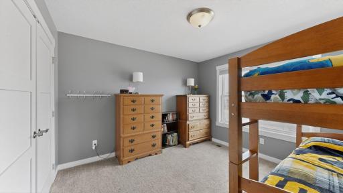
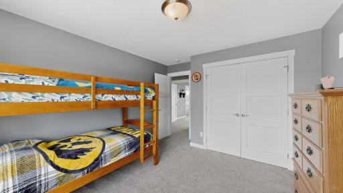
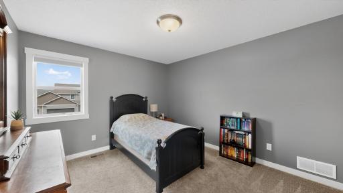
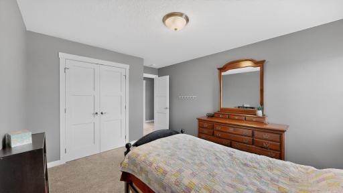
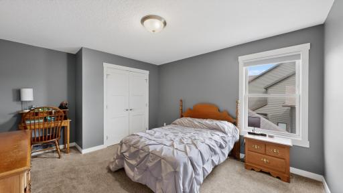
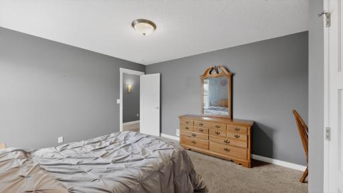
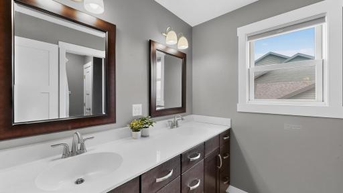
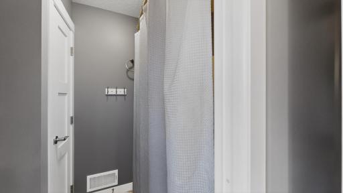
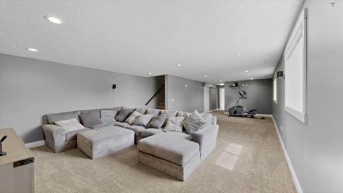
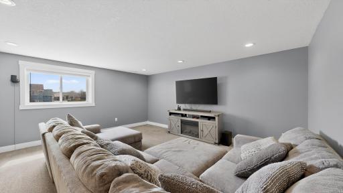
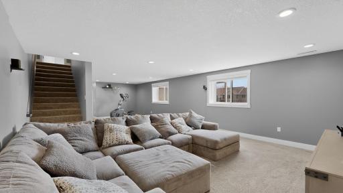
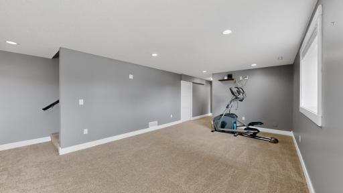
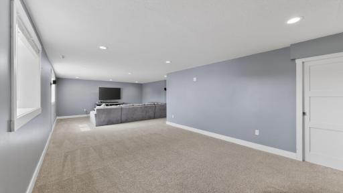
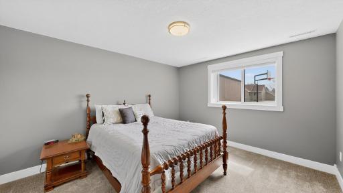
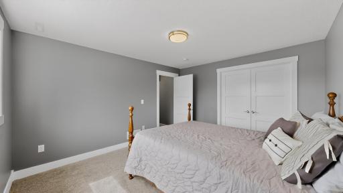
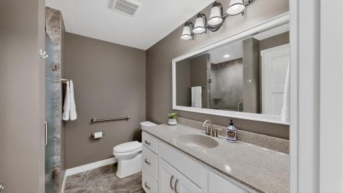
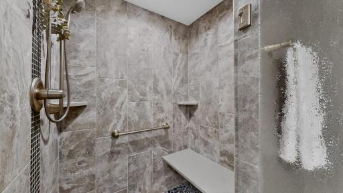
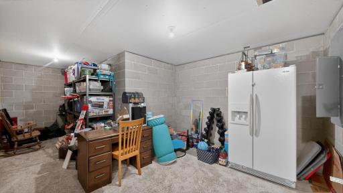
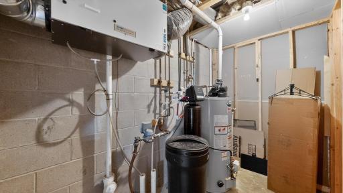
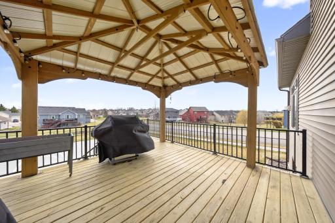
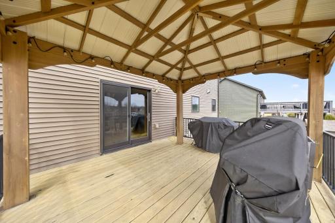
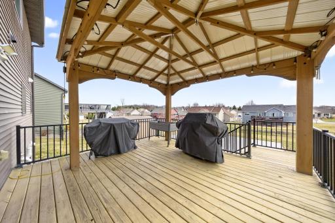
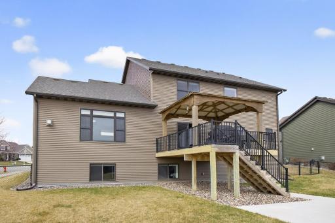
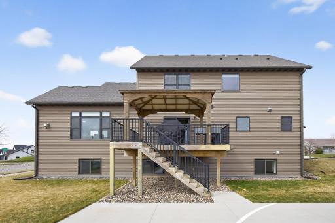
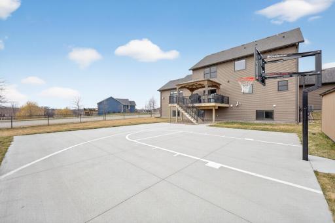
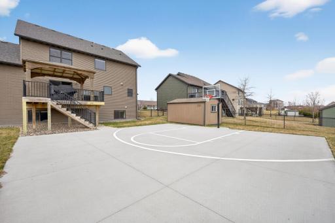
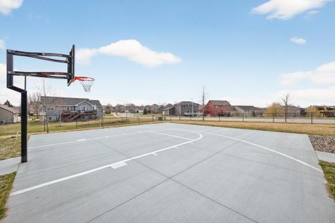
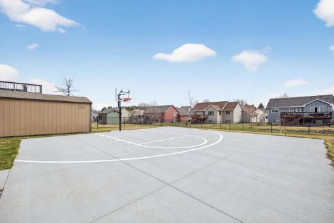
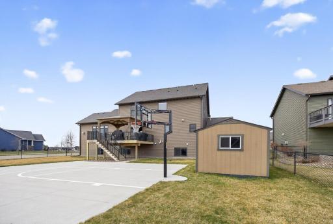
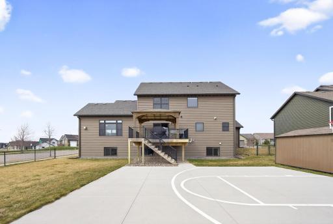
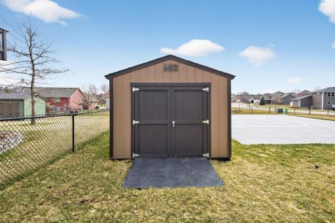
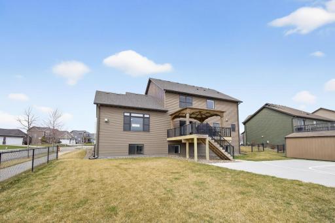
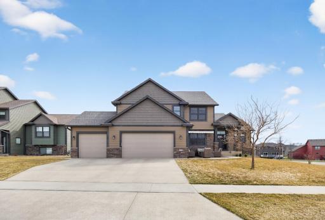
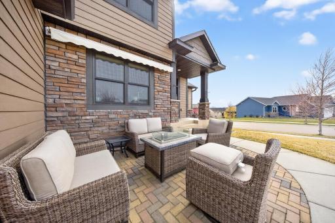
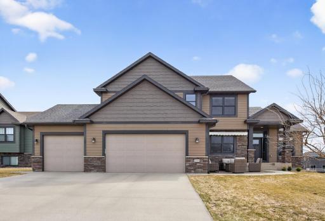
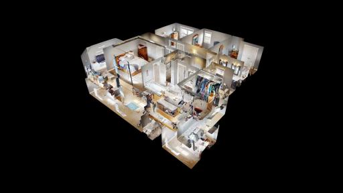
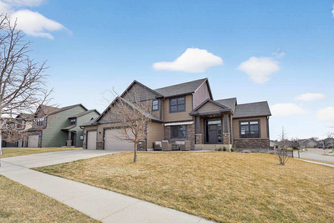
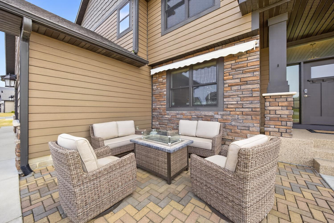
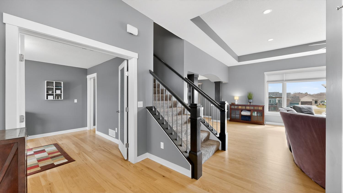
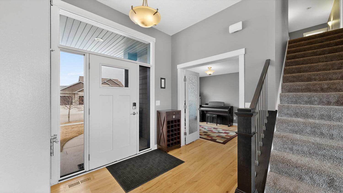
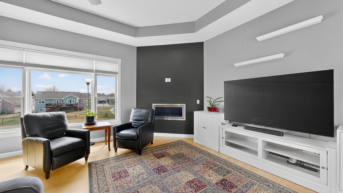
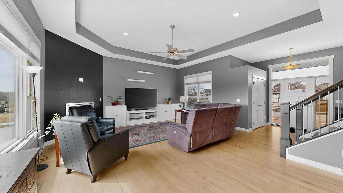
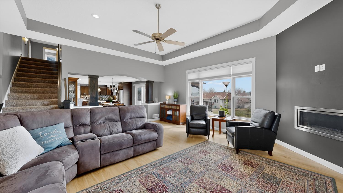
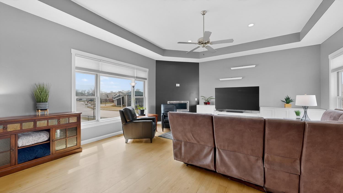
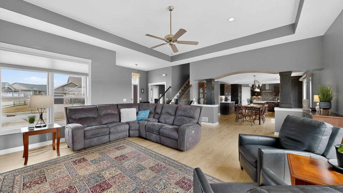
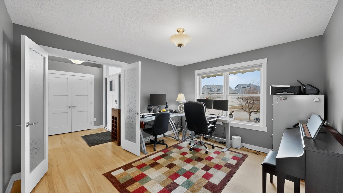
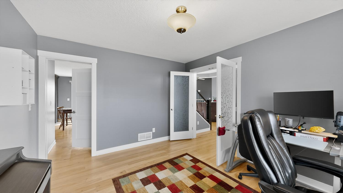
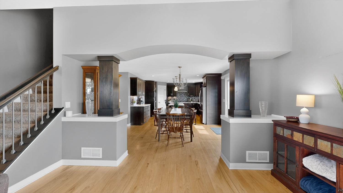
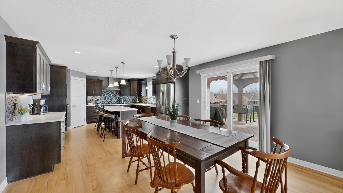
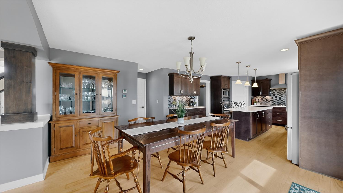
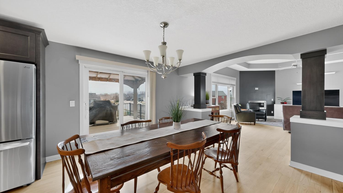
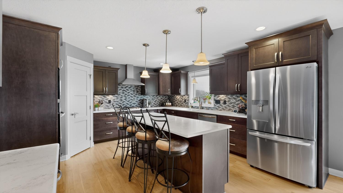
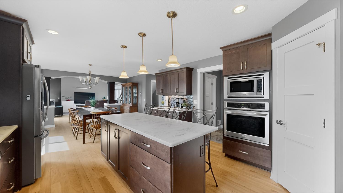
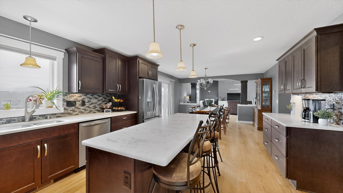
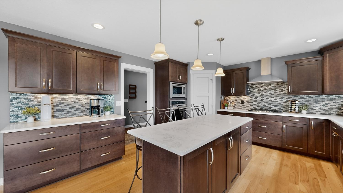
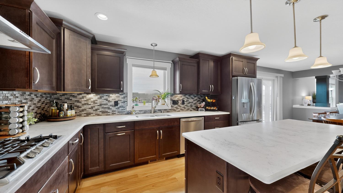
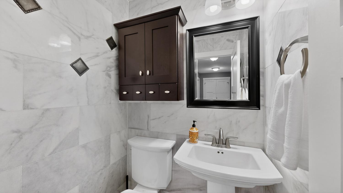
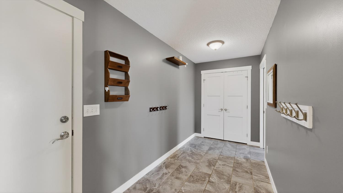
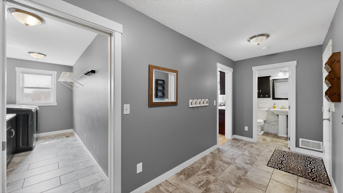
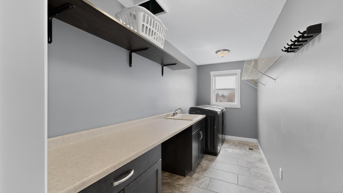
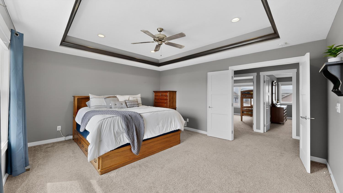
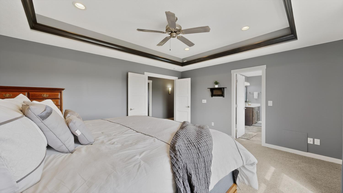
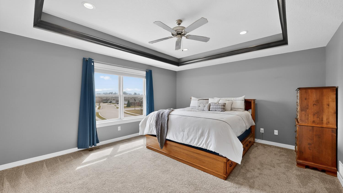
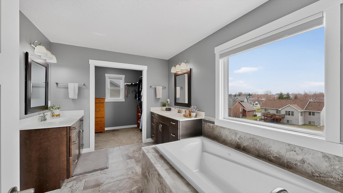
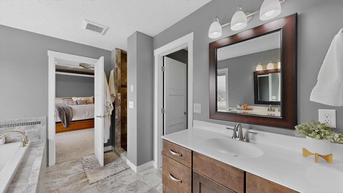
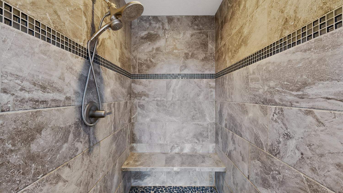
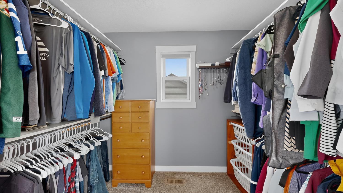
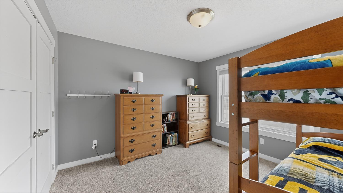
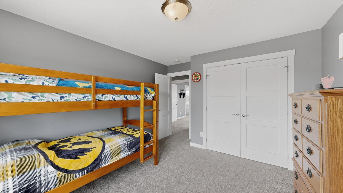
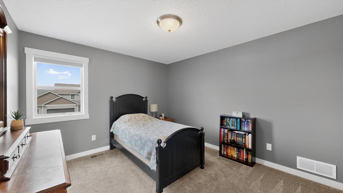
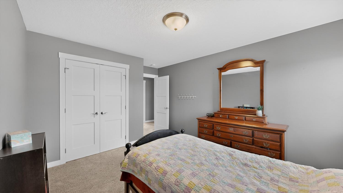
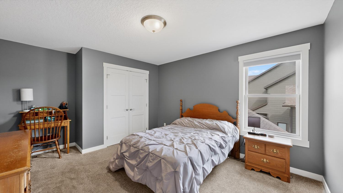
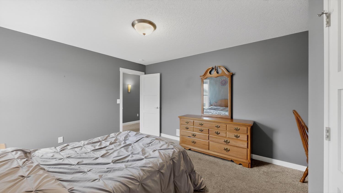
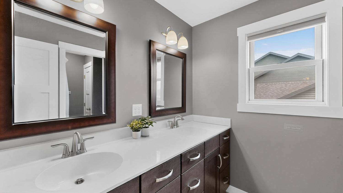
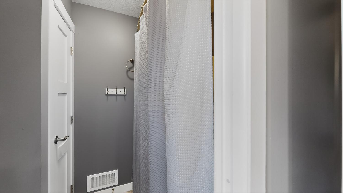
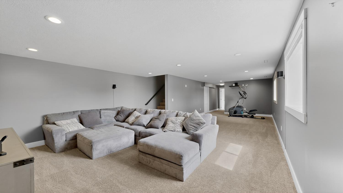
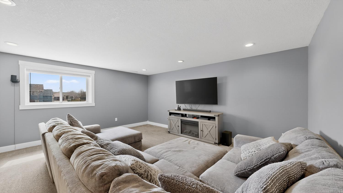
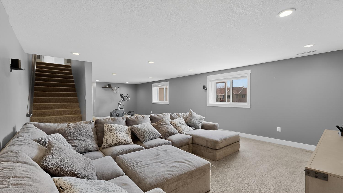
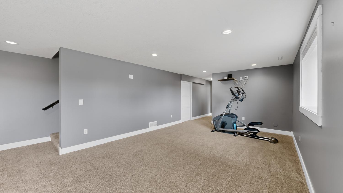
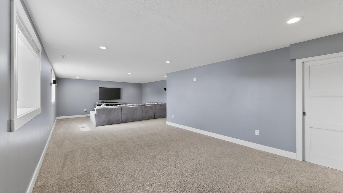
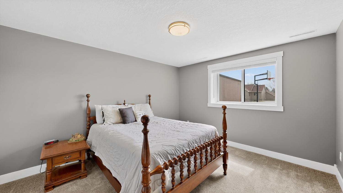
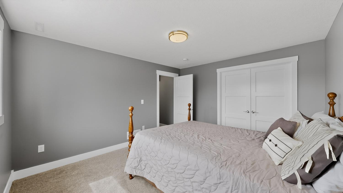
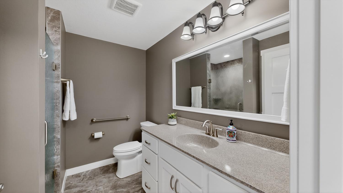
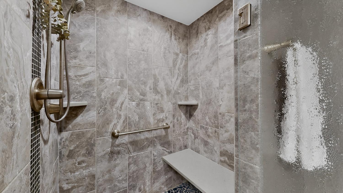
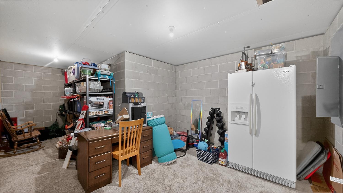
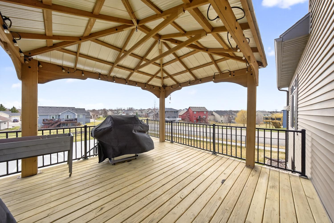
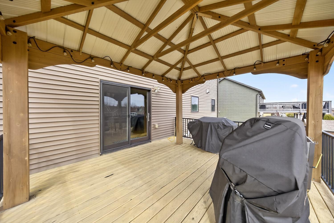
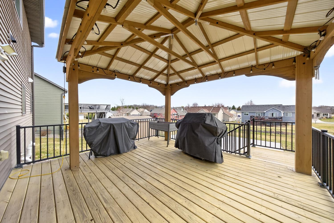
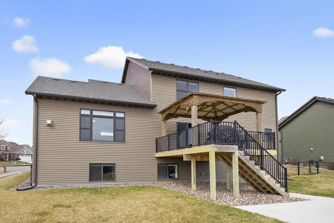
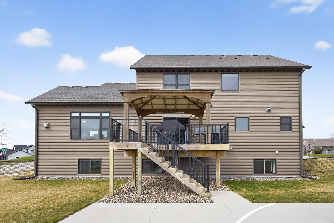
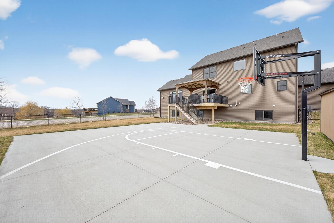
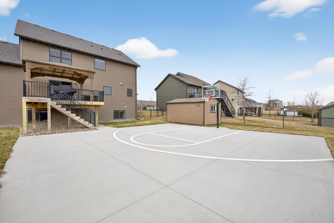
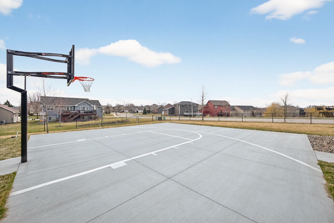
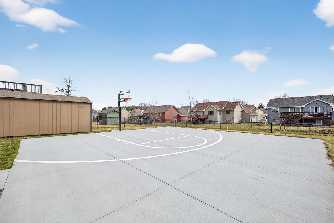
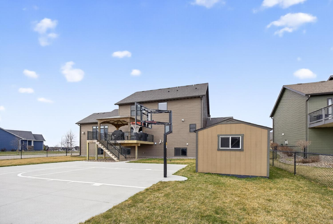
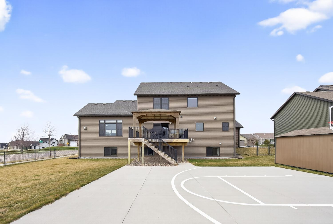
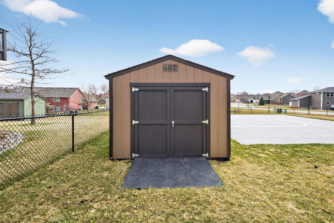
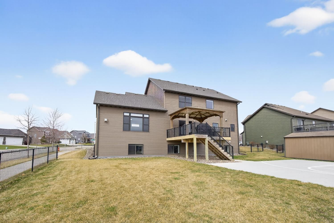
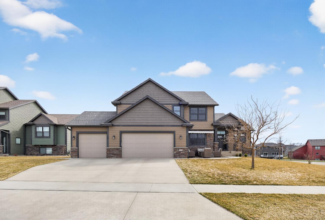
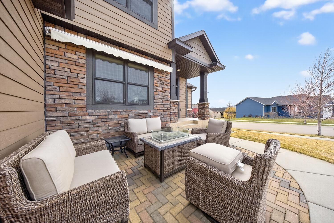
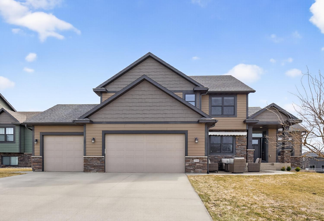
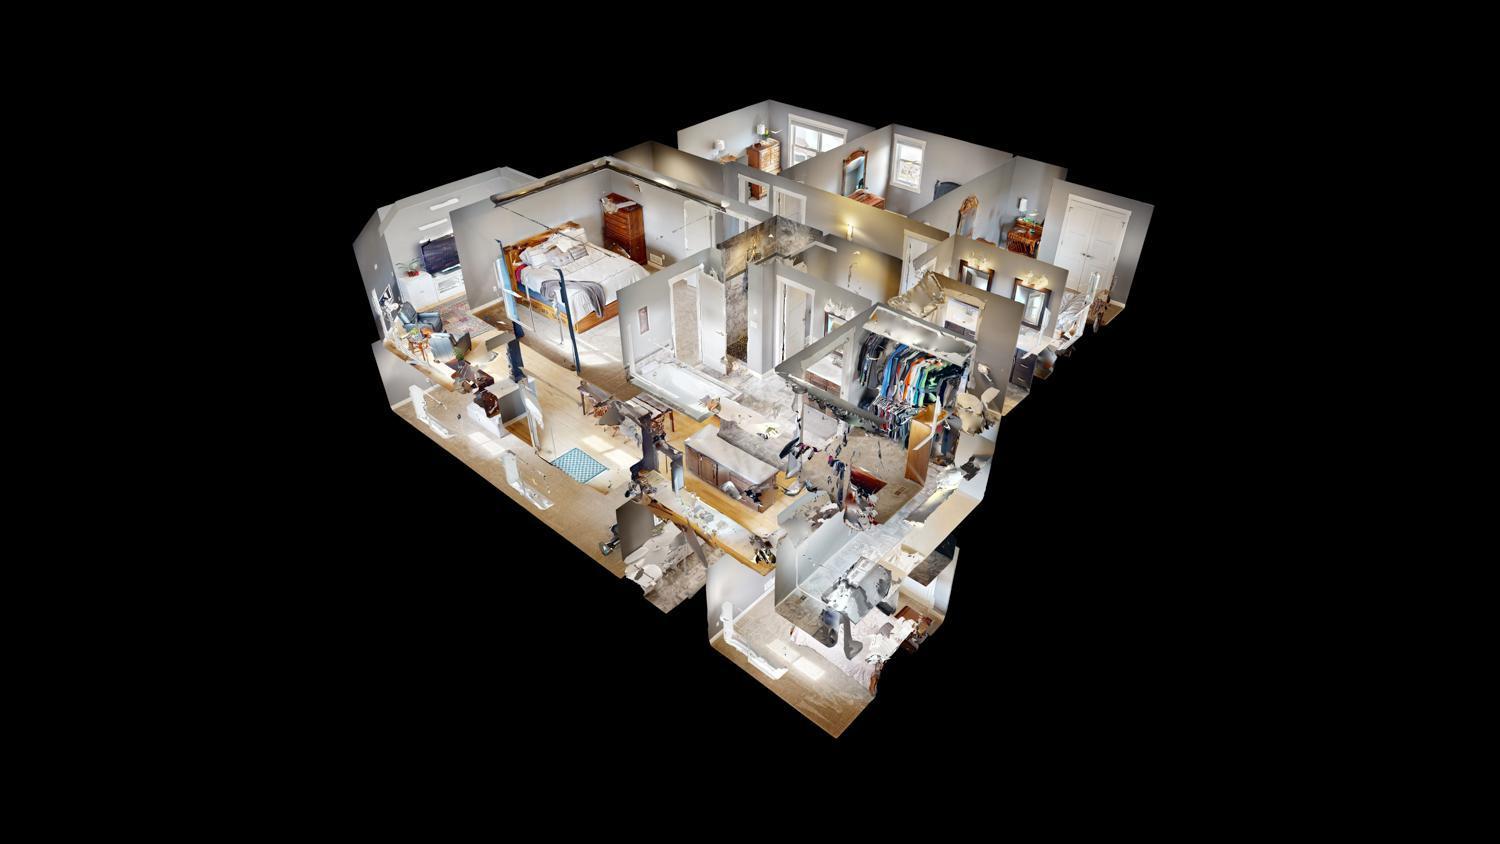
Welcome to this exceptional two-story home nestled in one of SW Rochesterâs most sought-after neighborhoods, where thoughtful design, quality finishes, and generous living spaces come together to create a truly elevated living experience. Offering 5 bedrooms, 4 bathrooms, and a 3-car attached garage, this home is designed to meet the needs of modern living with both comfort and style in mind. From the moment you step inside, youâll be greeted by an abundance of natural light, rich hardwood floors, and a well-appointed layout that flows effortlessly throughout the main level. The inviting living room features a cozy corner gas fireplace, creating the perfect gathering space. A private office with elegant etched glass doors offers a quiet and refined work-from-home retreat. The kitchen is both functional and beautifully finished, featuring a large center island ideal for entertaining, a corner walk-in pantry, tiled backsplash, under-cabinet lighting, quartz countertops, stainless steel appliances, and an impressive amount of cabinetry for storage. The spacious dining area provides plenty of room for hosting and offers direct access to the deckâperfect for enjoying morning coffee or evening sunsets. Upstairs, youâll find four generously sized bedrooms all on one level, including a luxurious primary suite designed for relaxation. The primary bath showcases a large soaking tub, a corner tiled shower, dual vanities, and a walk-in closet, creating a true private retreat. The finished lower level adds even more versatility, featuring a large family room ideal for movie nights or entertaining, a fifth bedroom, and a ¾ bathroom complete with a beautifully tiled walk-in shower and built-in corner seat. A substantial storage area ensures youâll have space for everything. Step outside to a beautifully maintained, fully fenced backyard offering and the convenience of a storage shed, a dedicated basketball court, and ample green space for play or relaxation. The welcoming front patio adds charm and provides yet another space to unwind. This meticulously maintained home offers the perfect blend of elegance, functionality, and locationâtruly a must-see opportunity in SW Rochester.
Details
Maps
Contract Information
Status: Active
Contingency: Sale of Another Property
Current Price: 689900
Original List Price: 689900
ListPrice: 689900
List Date: 2026-04-08
Owner is an Agent?: No
Auction?: No
General Property Information
Common Wall: No
Lot Measurement: Acres
Manufactured Home?: No
Multiple PIDs?: No
New Development: No
Number of Fireplaces: 1
Waterfront Present: No
Year Built: 2016
Yearly/Seasonal: Yearly
Zoning: Residential-Single Family
Bedrooms: 5
Baths Total: 4
Bath Full: 2
Bath Three Quarters: 1
Bath Half: 1
Main Floor Total SqFt: 1417
Above Grd Total SqFt: 2664
Below Grd Total SqFt: 1417
Total SqFt: 4081
Total Finished Sqft: 3608.00
FireplaceYN: Yes
Style: (SF) Single Family
Foundation Size: 1417
Garage Stalls: 3
Lot Dimensions: 92x159
Acres: 0.32
Assessment Pending: No
Location Tax and Other Information
House Number: 1998
Street Name: Esther
Street Suffix: Lane
Street Direction Suffix: SW
Postal City: Rochester
County: Olmsted
State: MN
Zip Code: 55902
Complex/Dev/Subdivision: Fieldstone 4th
Assessments
Tax With Assessments: 9536
Building Information
Finished SqFt Above Ground: 2664
Finished SqFt Below Ground: 944
Lease Details
Land Leased: Not Applicable
Lock Box Type
Lock Box Source: SEMR
Miscellaneous Information
DP Resource: Yes
Homestead: Yes
Ownership
Fractional Ownership: No
Parking Characteristics
Garage Square Feet: 816
Public Survey Info
Range#: 14
Section#: 22
Township#: 106
Property Features
Accessible: None
Air Conditioning: Central Air
Amenities Unit: Cable; Ceiling Fan(s); Deck; French Doors; Hardwood Floors; In-Ground Sprinkler; Kitchen Center Island; Kitchen Window; Patio; Primary Bedroom Walk-In Closet; Walk-In Closet; Washer/Dryer Hookup
Appliances: Cooktop; Dishwasher; Disposal; Dryer; Microwave; Refrigerator; Washer
Basement: Concrete Block; Full
Bath Description: Main Floor 1/2 Bath; Upper Level Full Bath; Full Primary; 3/4 Basement
Construction Materials: Frame
Construction Status: Previously Owned
Dining Room Description: Separate/Formal Dining Room
Electric: Circuit Breakers
Exterior: Brick/Stone; Vinyl
Family Room Characteristics: Lower Level
Fencing: Chain Link; Full
Fireplace Characteristics: Gas Burning; Living Room
Foundation: Concrete Block
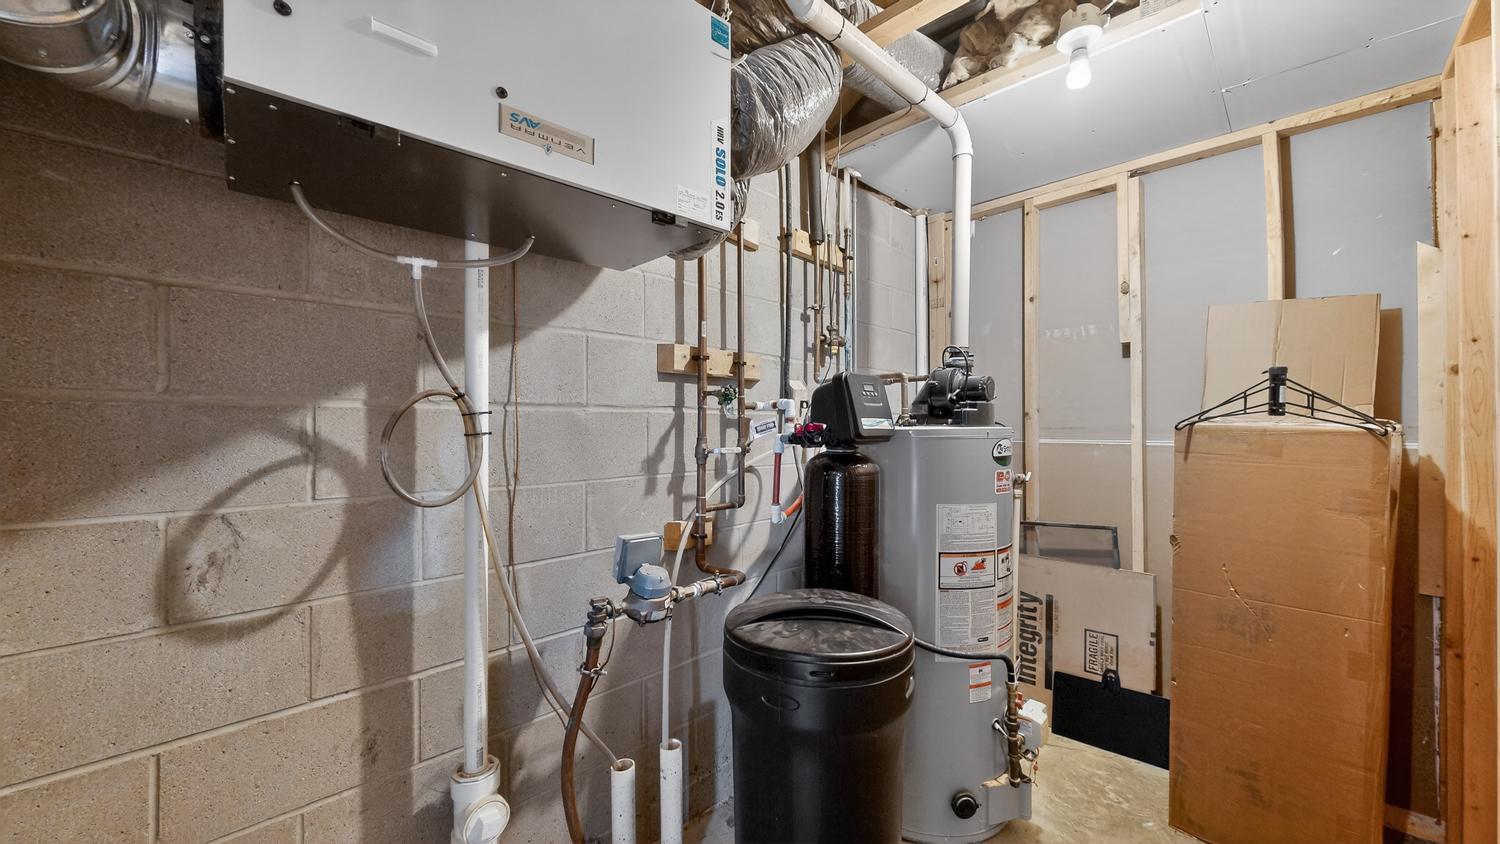
Fuel: Natural Gas
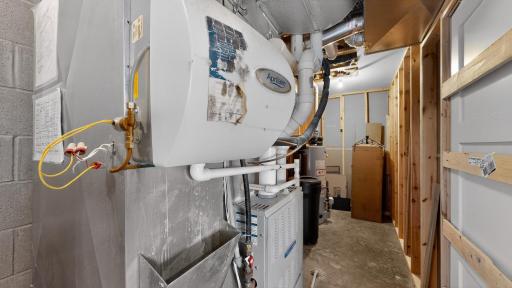
Heating: Forced Air
Laundry: Laundry Room; Main Level
Lock Box Type: Supra
Lot Description: Corner Lot; Tree Coverage - Light
Parking Characteristics: Garage Door Opener
Road Frontage: City Street; Sidewalks
Road Responsibility: Public Maintained Road
Roof: Age Over 8 Years
Sellers Terms: Cash; Conventional; FHA; VA
Sewer: City Sewer/Connected
Special Search: 4 BR on One Level; Main Floor Laundry
Stories: Two
Water: City Water/Connected
Room Information
| Room Name | Dimensions | Level |
| Bathroom | 5.3x4.5 | Main |
| Bathroom | 8.2x10.3 | Upper |
| Dining Room | 11.11x14.4 | Main |
| Family Room | 17.8x34.5 | Lower |
| Fifth (5th) Bedroom | 12.1x13.1 | Lower |
| First (1st) Bedroom | 16.11x14.9 | Upper |
| Fourth (4th) Bedroom | 15.7x11.6 | Upper |
| Kitchen | 17.2x14.4 | Main |
| Laundry | 14.7x5.10 | Main |
| Living Room | 22x19.5 | Main |
| Primary Bath | 12.3x14.2 | Upper |
| Office | 13.3x11.5 | Main |
| Second (2nd) Bedroom | 13.8x11.7 | Upper |
| Third (3rd) Bedroom | 15.5x11.0 | Upper |
Listing Office: Re/Max Results
Last Updated: May - 27 - 2026

The data relating to real estate for sale on this web site comes in part from the Broker Reciprocity SM Program of the Regional Multiple Listing Service of Minnesota, Inc. The information provided is deemed reliable but not guaranteed. Properties subject to prior sale, change or withdrawal. ©2024 Regional Multiple Listing Service of Minnesota, Inc All rights reserved.
Thursday 28th of May 2026 05:01 AM

218-998-4400
Mohagen Real Estate


Let's Connect

Mohagen Real Estate
sue@MohagenRealEstate.com
Office: 218-998-4400
Cell: 218-731-7376

Mohagen Real Estate is licensed in the State of Minnesota