2 Brainard Way, Saint Paul, MN 55127 (MLS# 6676988)
$1,750,000
Saint Paul, MN 55127
MLS# 6676988
Status: Closed
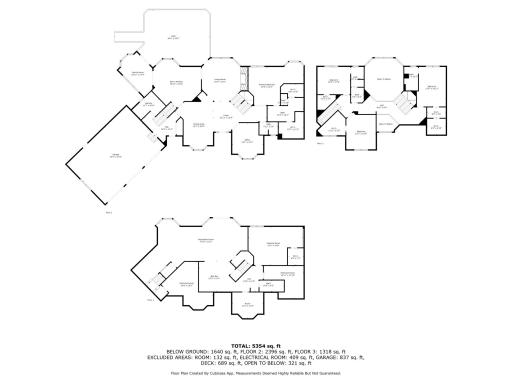
5 beds | 5 baths | 5354 sqft
1 / 51
Property Description
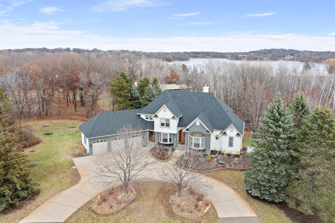
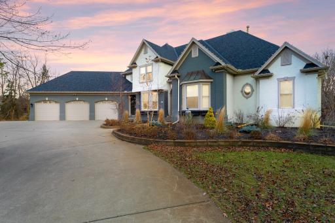
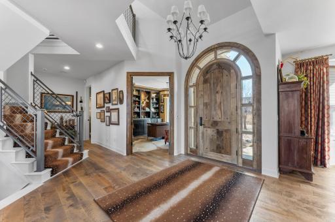
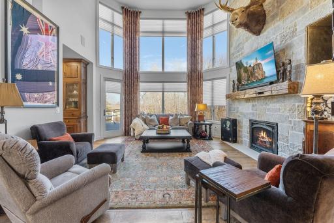
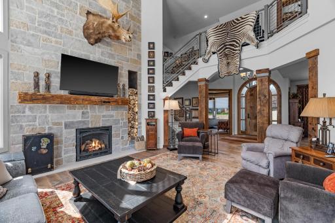
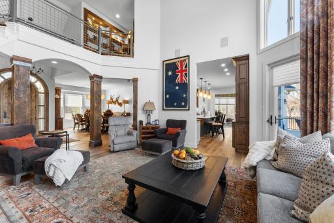
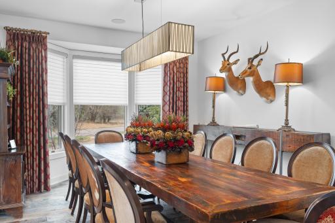
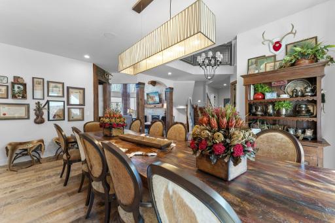
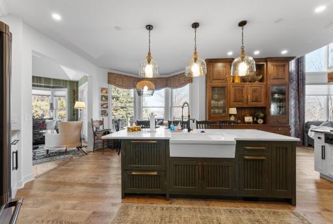
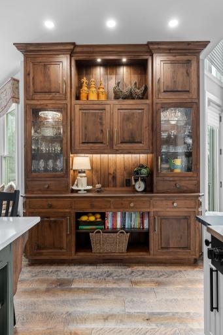
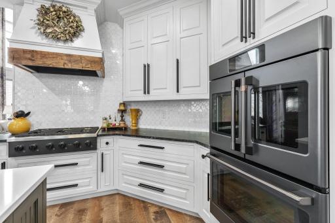
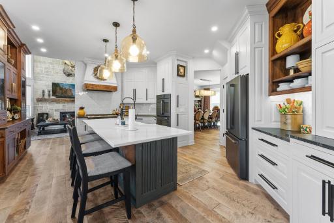
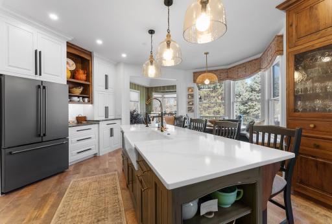
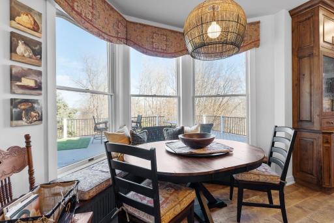
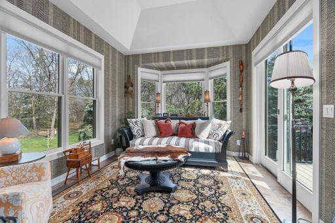
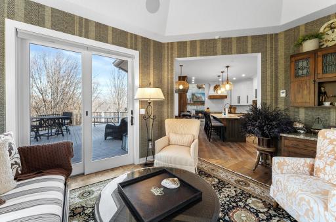
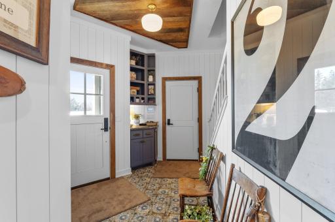
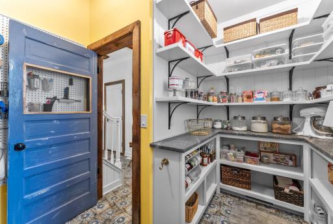
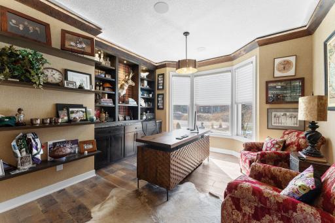
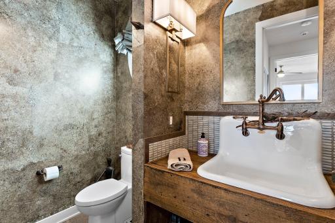
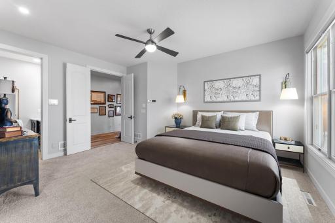
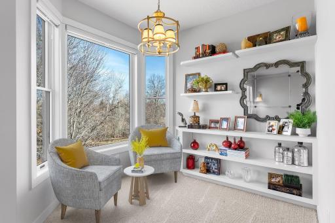
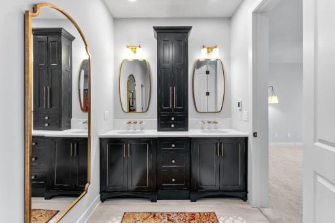
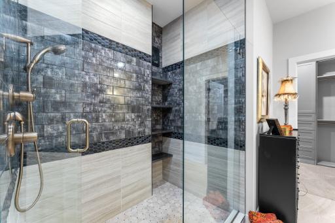
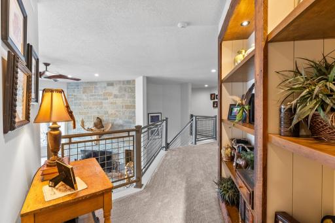
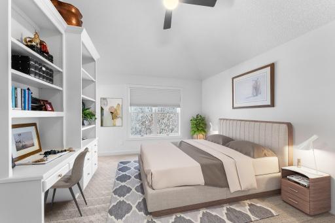
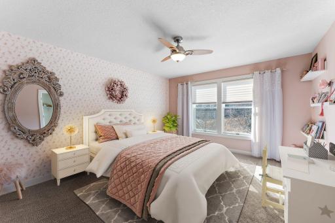
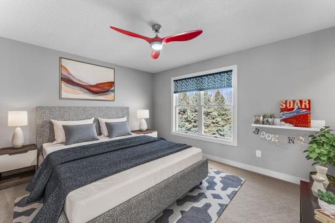
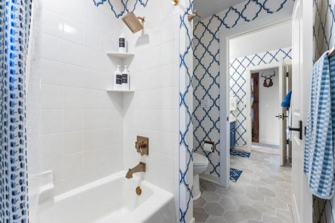
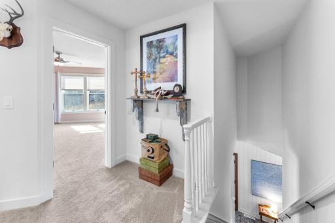
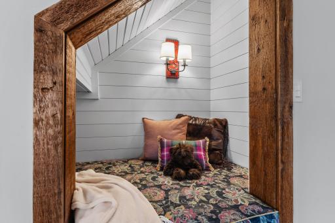
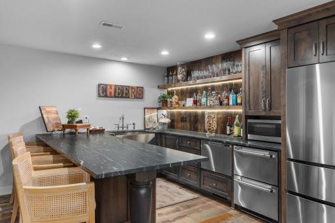
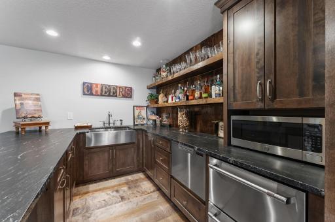
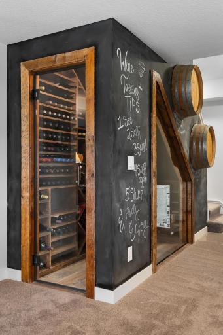
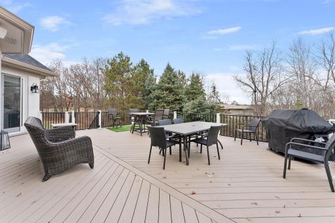
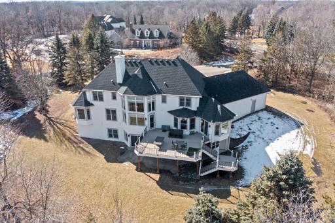
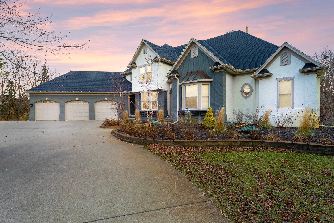
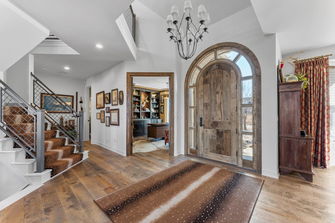
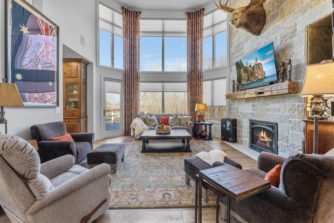
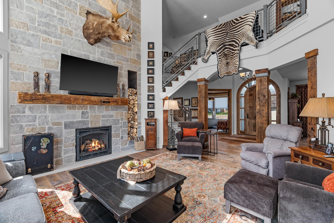
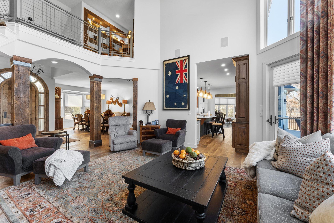
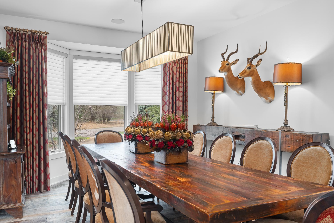
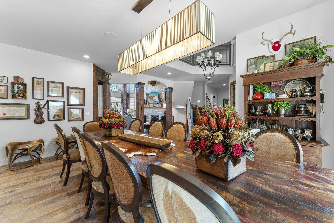
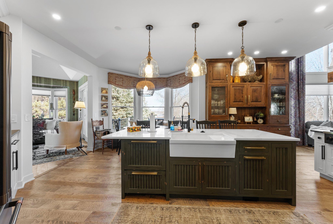
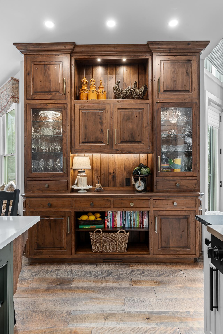
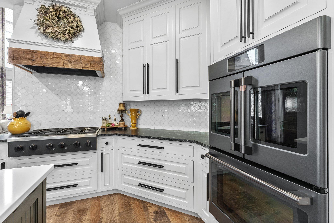
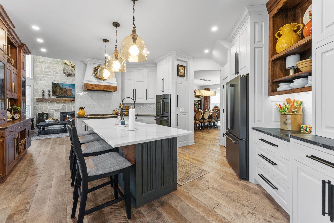
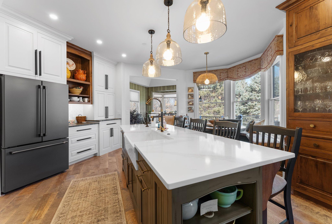
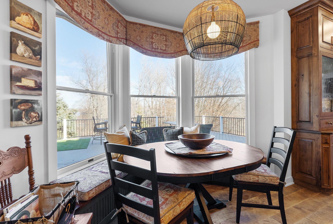
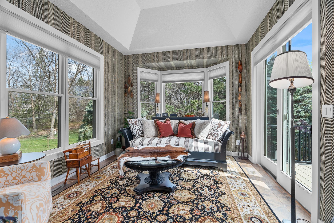
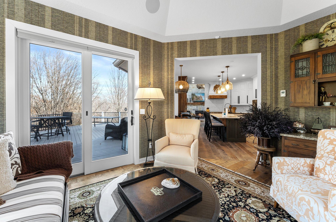
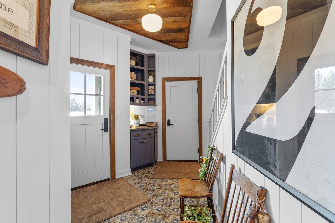
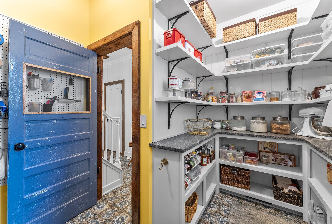
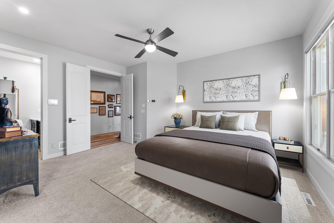
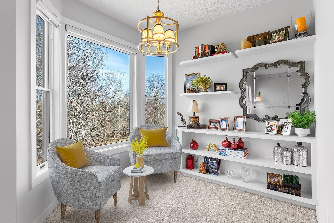
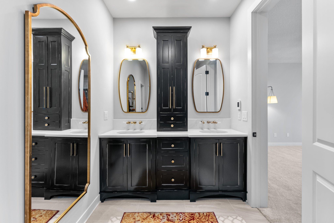
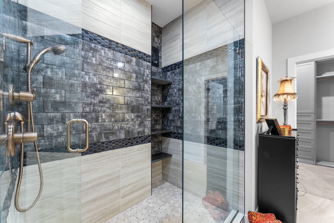
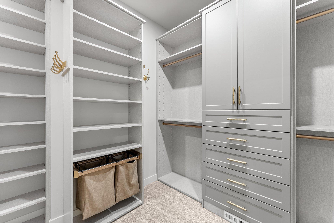
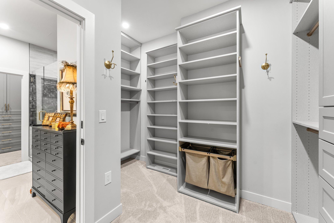
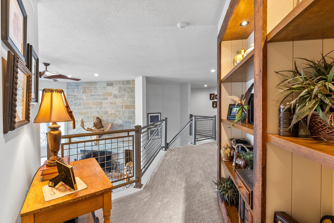
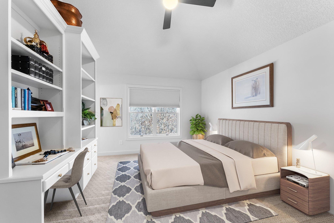
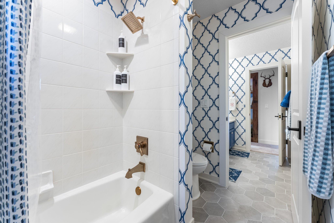
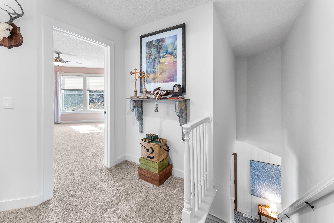
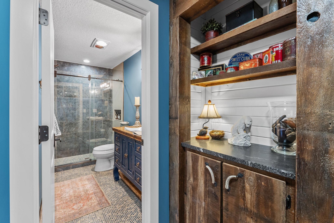
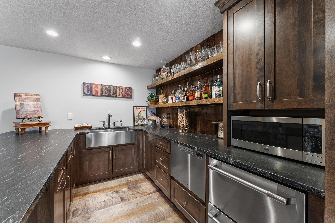
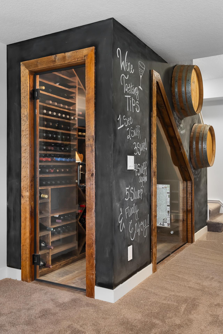
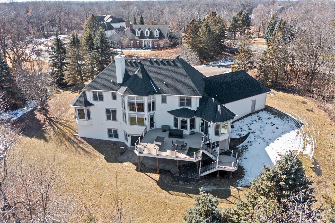
Nestled in a prime location, this exceptional two-story estate seamlessly combines the bold elegance of Western American Lodge design with the stunning beauty of its natural surroundings. Every inch of this remarkable home has been meticulously crafted and thoughtfully updated to create a breathtaking living space that radiates both luxury and warmth. Upon entry, you are welcomed by a custom-built primary doorway that sets the tone for the entire home. The striking, on-site fabricated iron staircase railings and catwalk serve as an artistic focal point, blending intricate design with functionality. A majestic two-story, floor-to-ceiling fireplace adds grandeur and sophistication to the space, drawing the eye upward and creating a perfect setting for relaxation or entertaining. The home's attention to detail is evident in every room, from the new reclaimed wood flooring throughout, to the custom cabinetry, sleek countertops, and high-end appliances. Each element has been carefully chosen to complement the home's distinctive style and enhance its luxurious feel, all with the exclusive Antelope touch. The grandeur of the estate is further exemplified by magnificent vaulted ceilings that soar through the foyer and expansive great room, offering an open and airy atmosphere. With access to Pleasant Lake through a private trail and seasonal lake views, the secluded backyard serves as a serene retreat, offering privacy, tranquility, and unparalleled beauty. Whether you are seeking an elegant space to entertain or a peaceful sanctuary to call home, this estate offers the ideal setting. The meticulous updates and exceptional craftsmanship make it a must-see property for those in search of a one-of-a-kind living experience.
Details
Maps
Contract Information
Status: Closed
Off Market Date: 2025-04-14
Contingency: None
Current Price: 1700000
Closed Date: 2025-04-18
Original List Price: 1750000
Sales Close Price: 1700000
ListPrice: 1750000
List Date: 2025-03-03
Owner is an Agent?: No
Auction?: No
General Property Information
Assoc Mgmt Co. Phone #: 763-333-7490
Association Fee Frequency: Annually
Association Mgmt Co. Name: RowCal
Common Wall: No
Lot Measurement: Acres
Manufactured Home?: No
Multiple PIDs?: No
New Development: No
Number of Fireplaces: 1
Waterfront YN: No
Year Built: 1993
Yearly/Seasonal: Yearly
Zoning: Residential-Single Family
Bedrooms: 5
Baths Total: 5
Bath Full: 2
Bath Three Quarters: 2
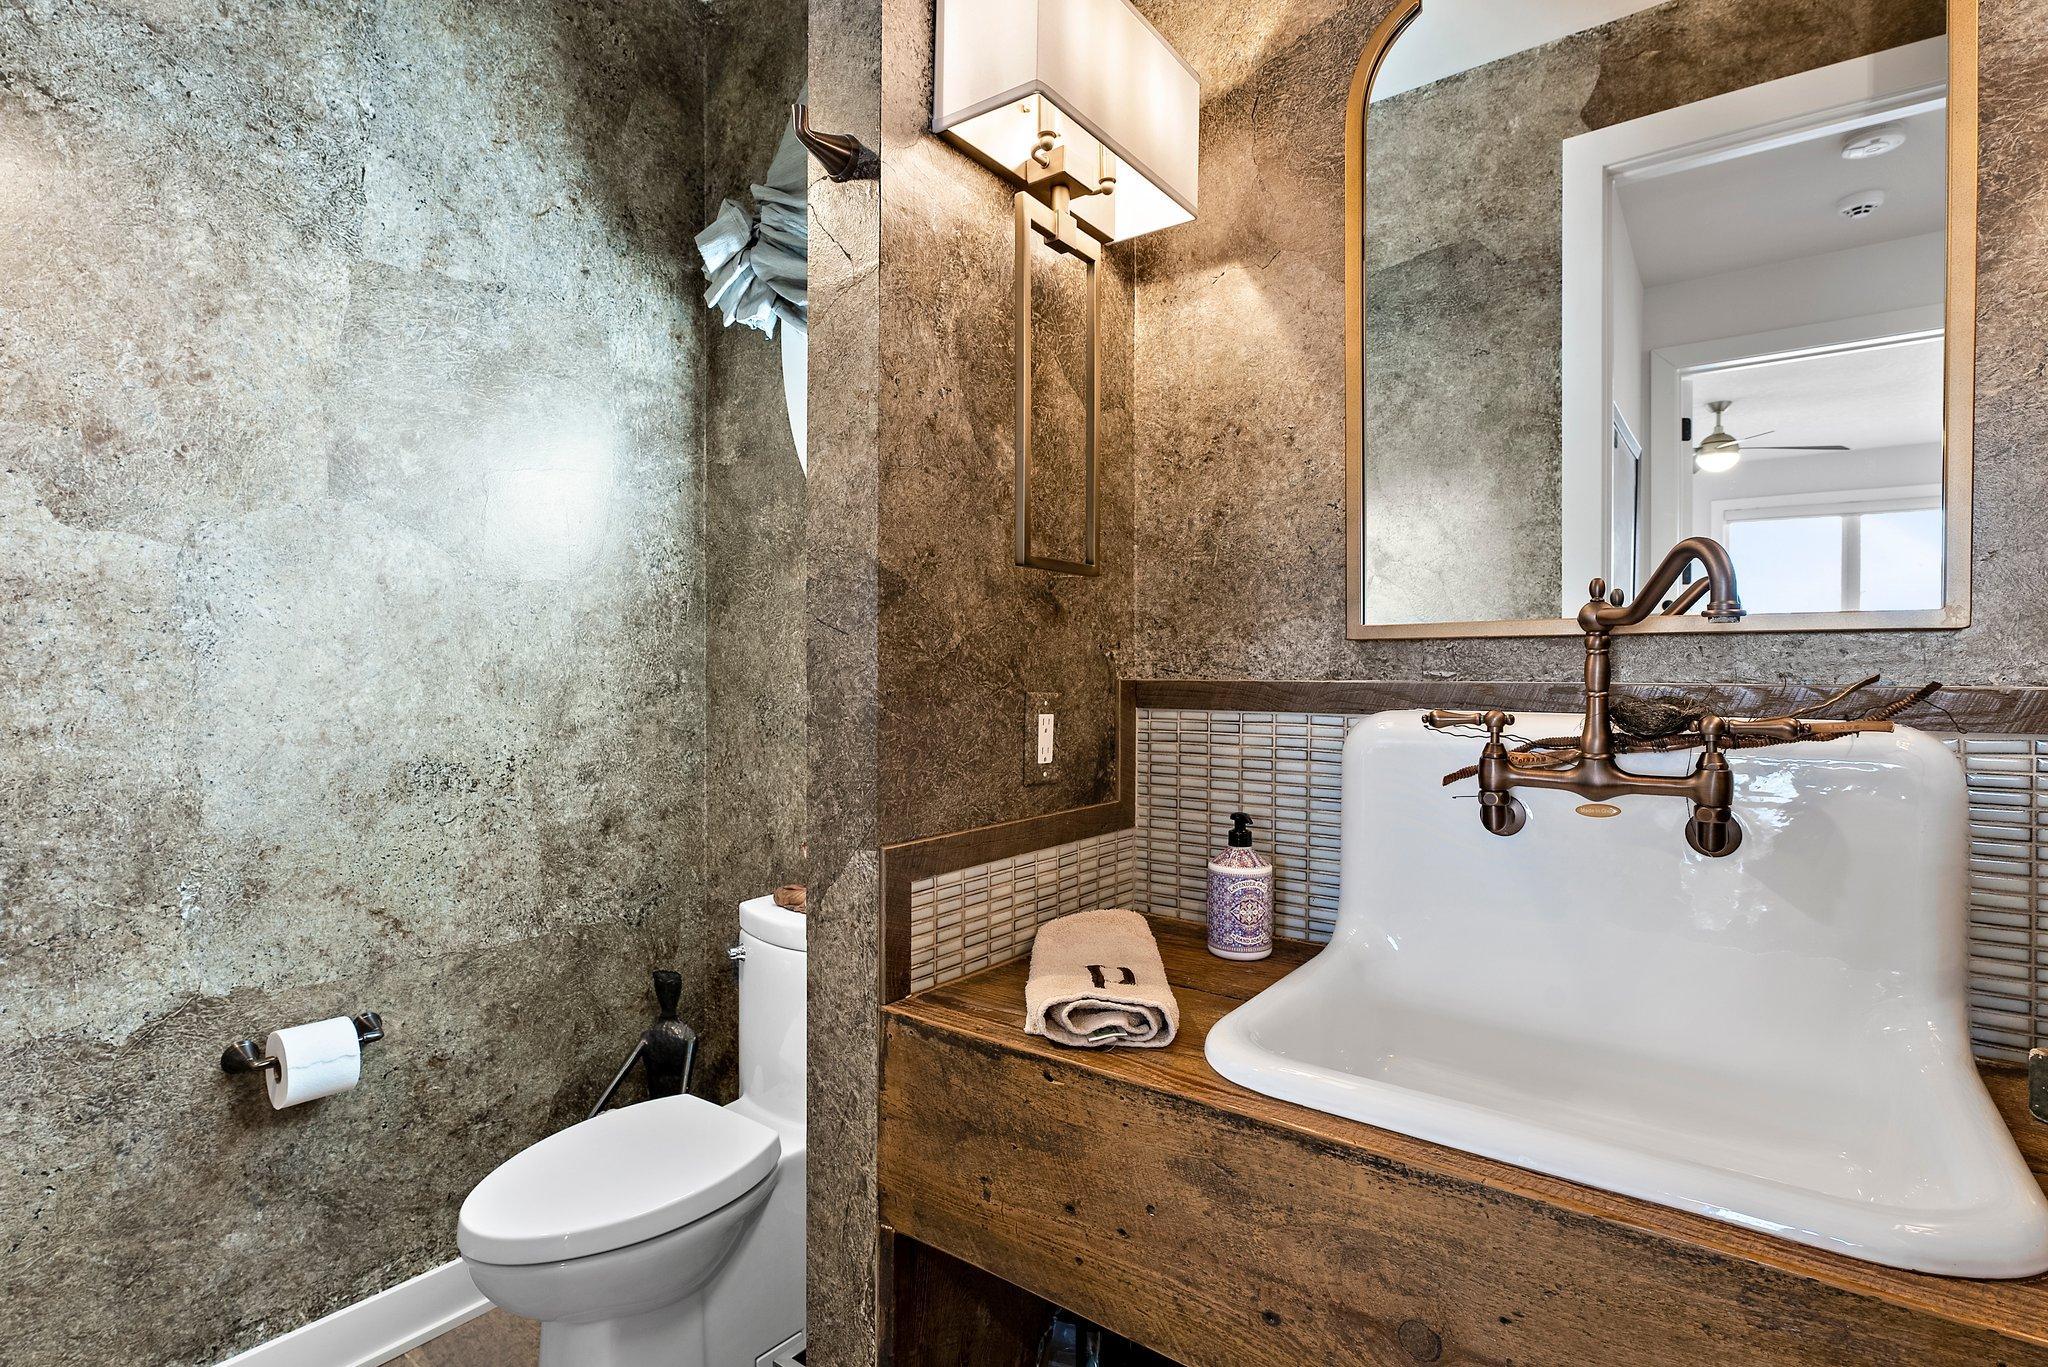
Bath Half: 1
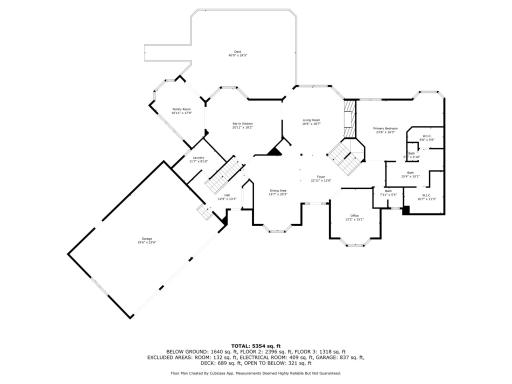
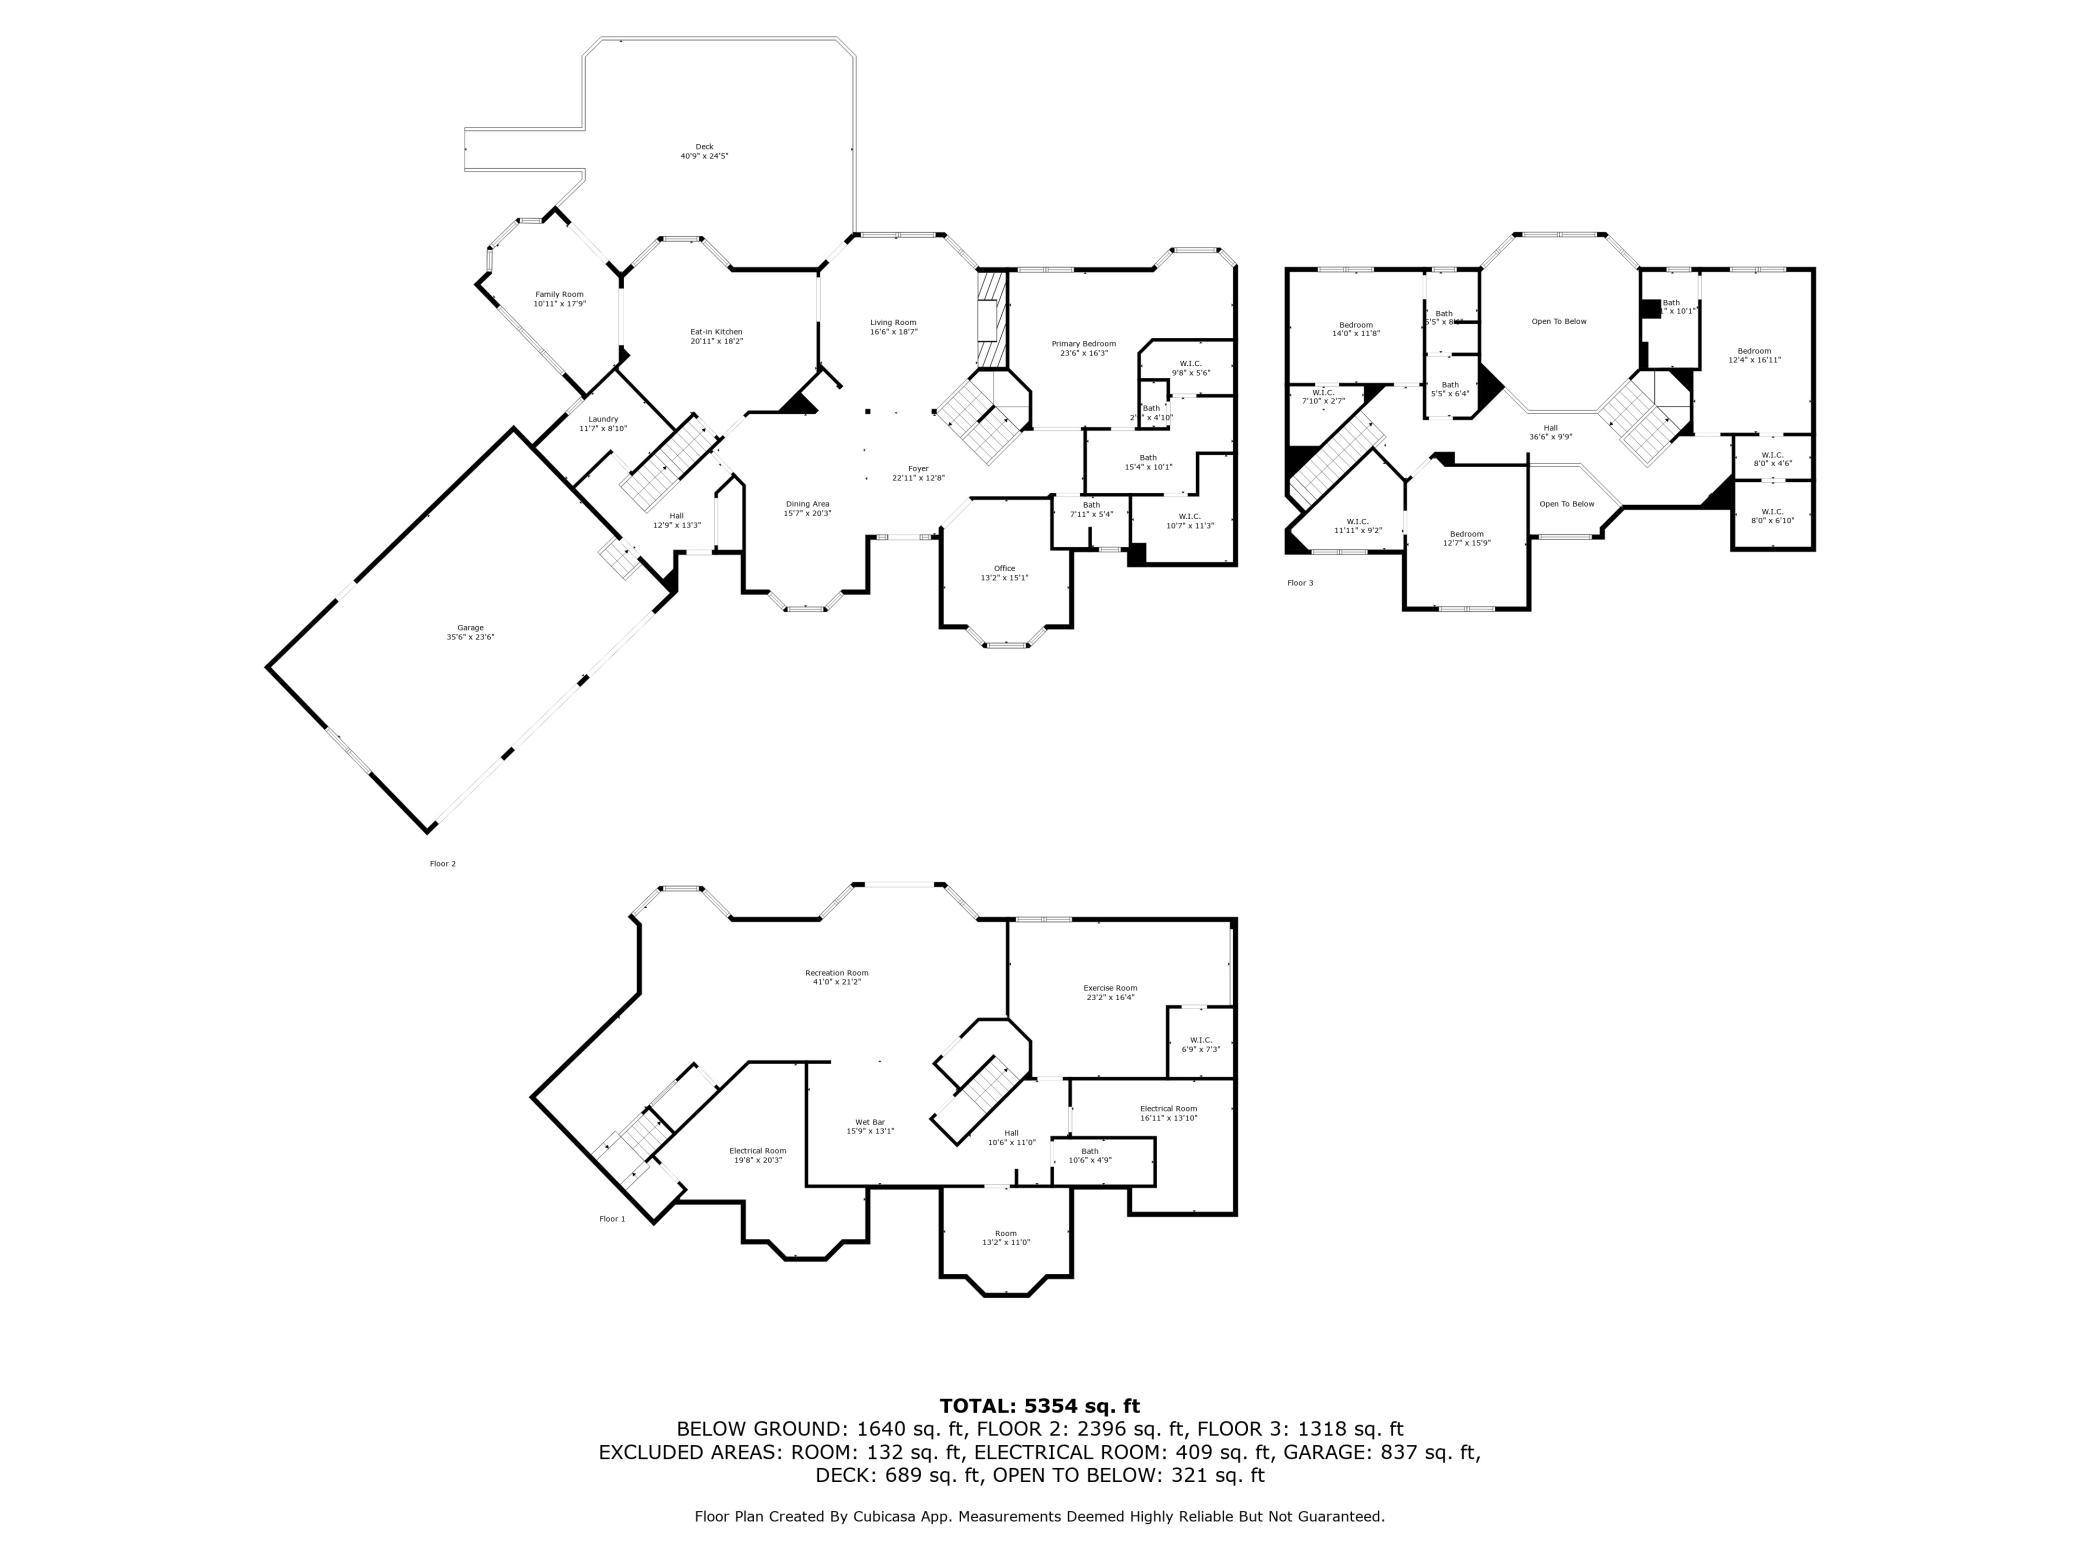
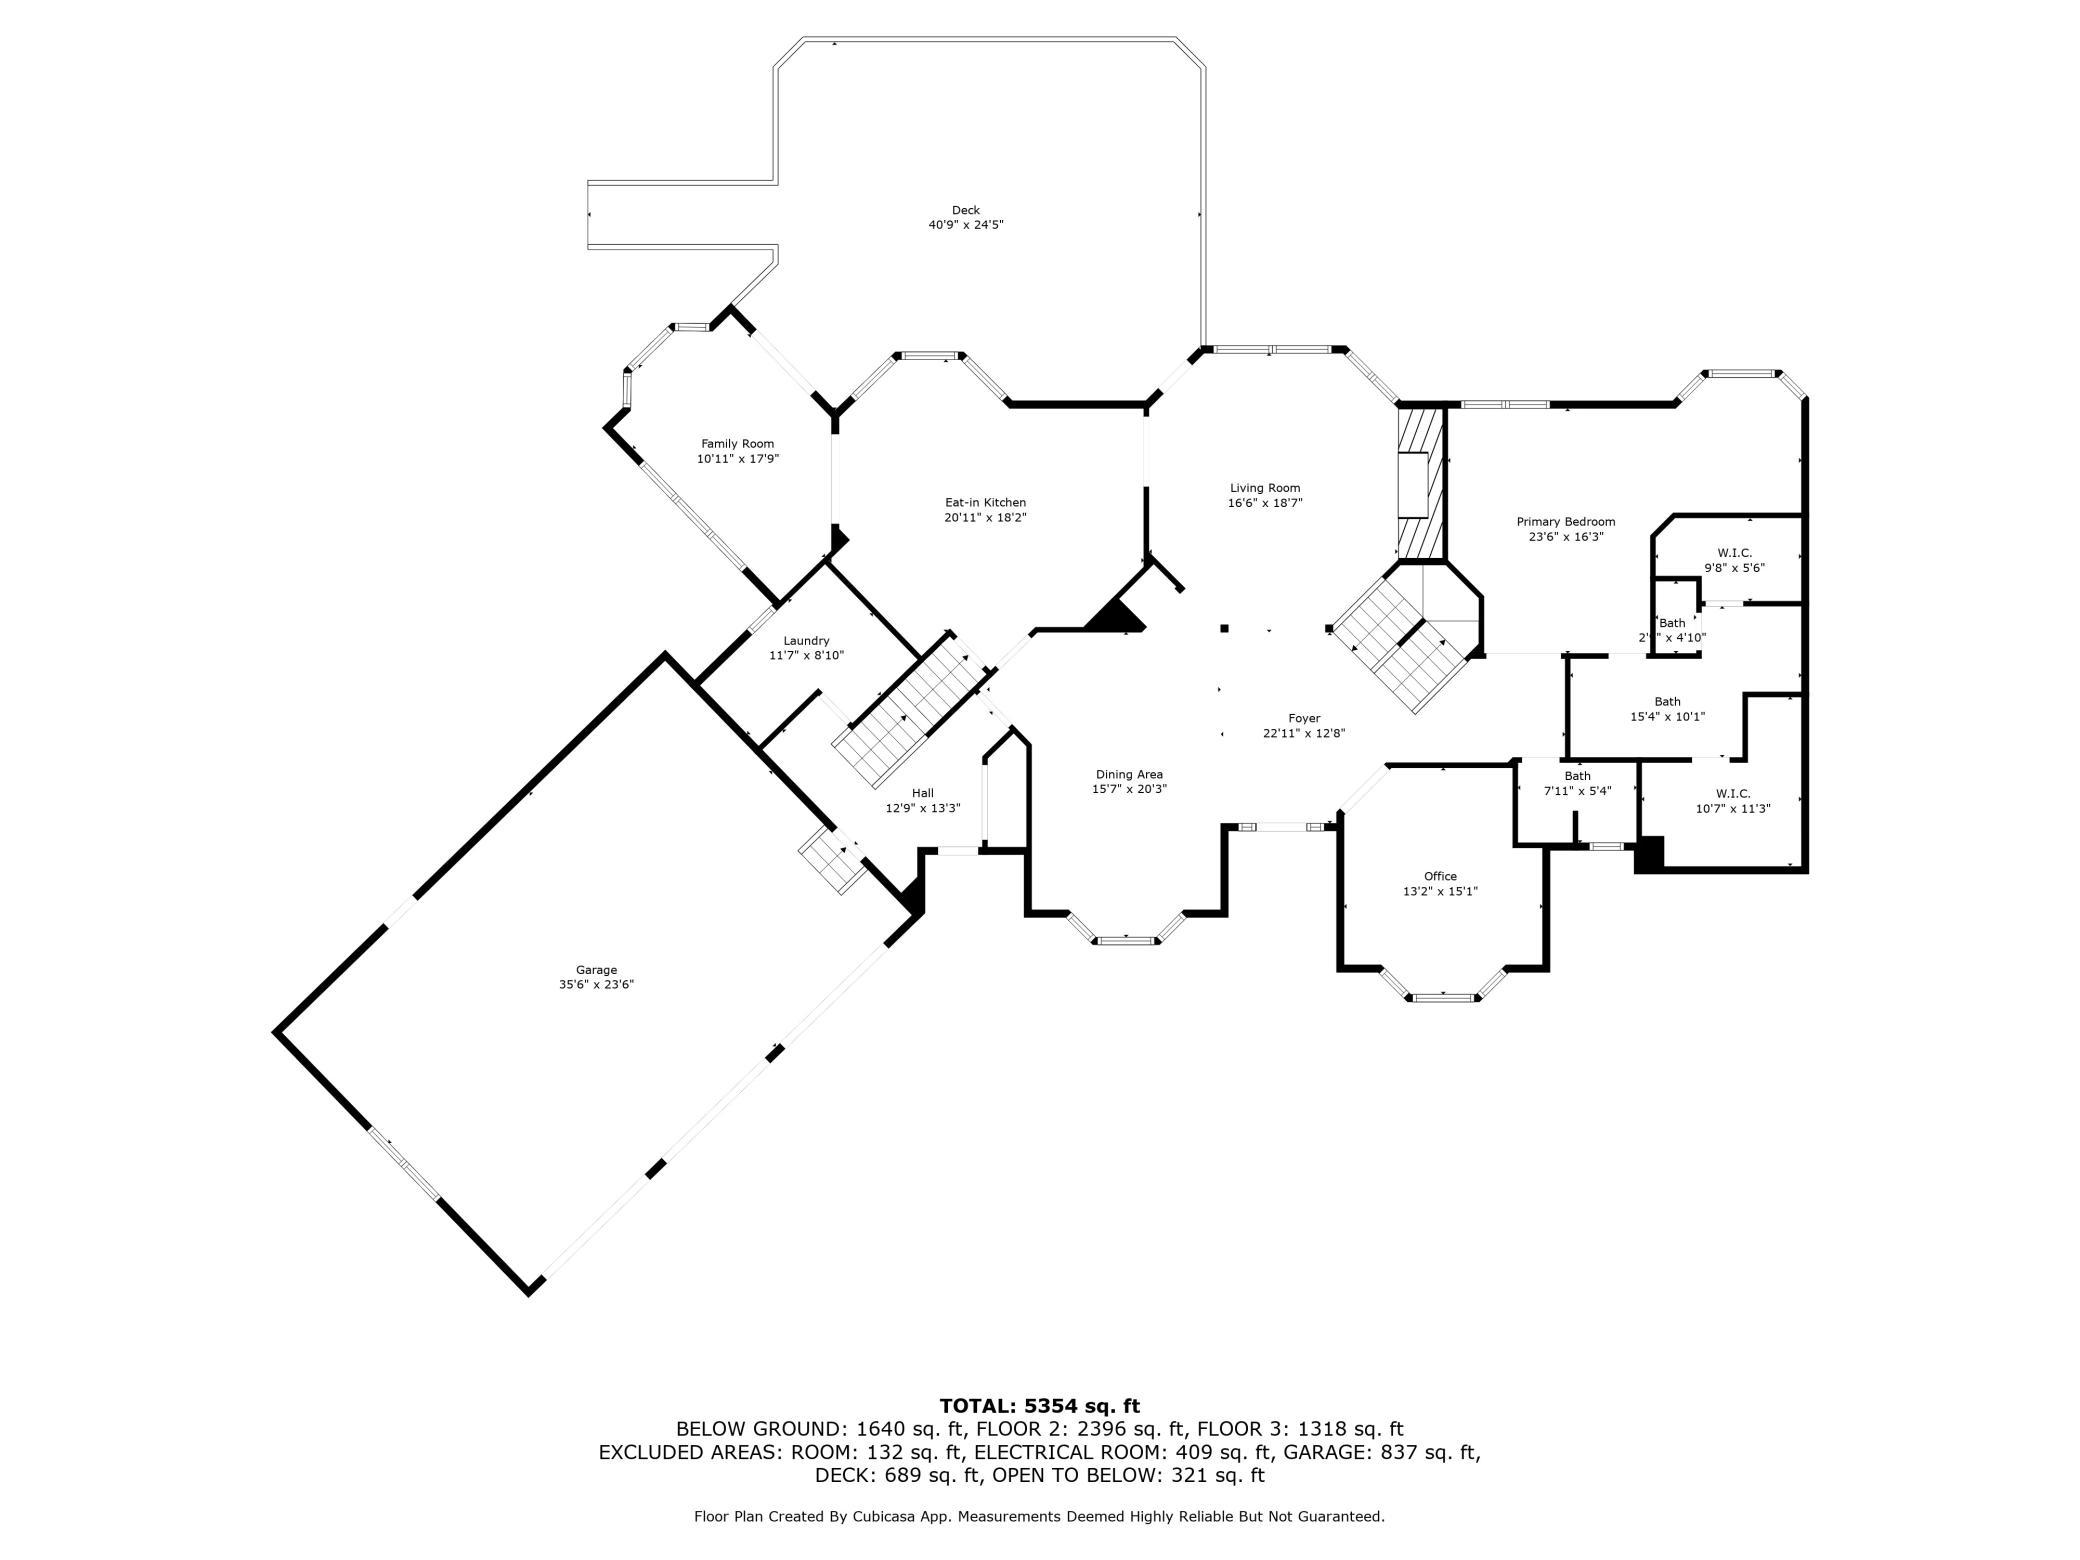
Main Floor Total SqFt: 2396
Above Grd Total SqFt: 3714
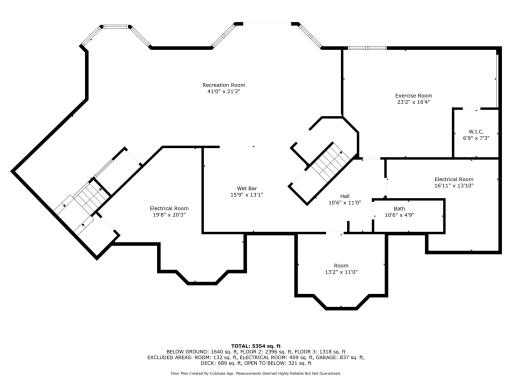
Below Grd Total SqFt: 1640
Total SqFt: 5354
Total Finished Sqft: 5354.00
FireplaceYN: Yes
Lake/Waterfront Name: Pleasant
Style: (SF) Single Family
Foundation Size: 2181
Power Company: Xcel Energy
Association Fee: 2005
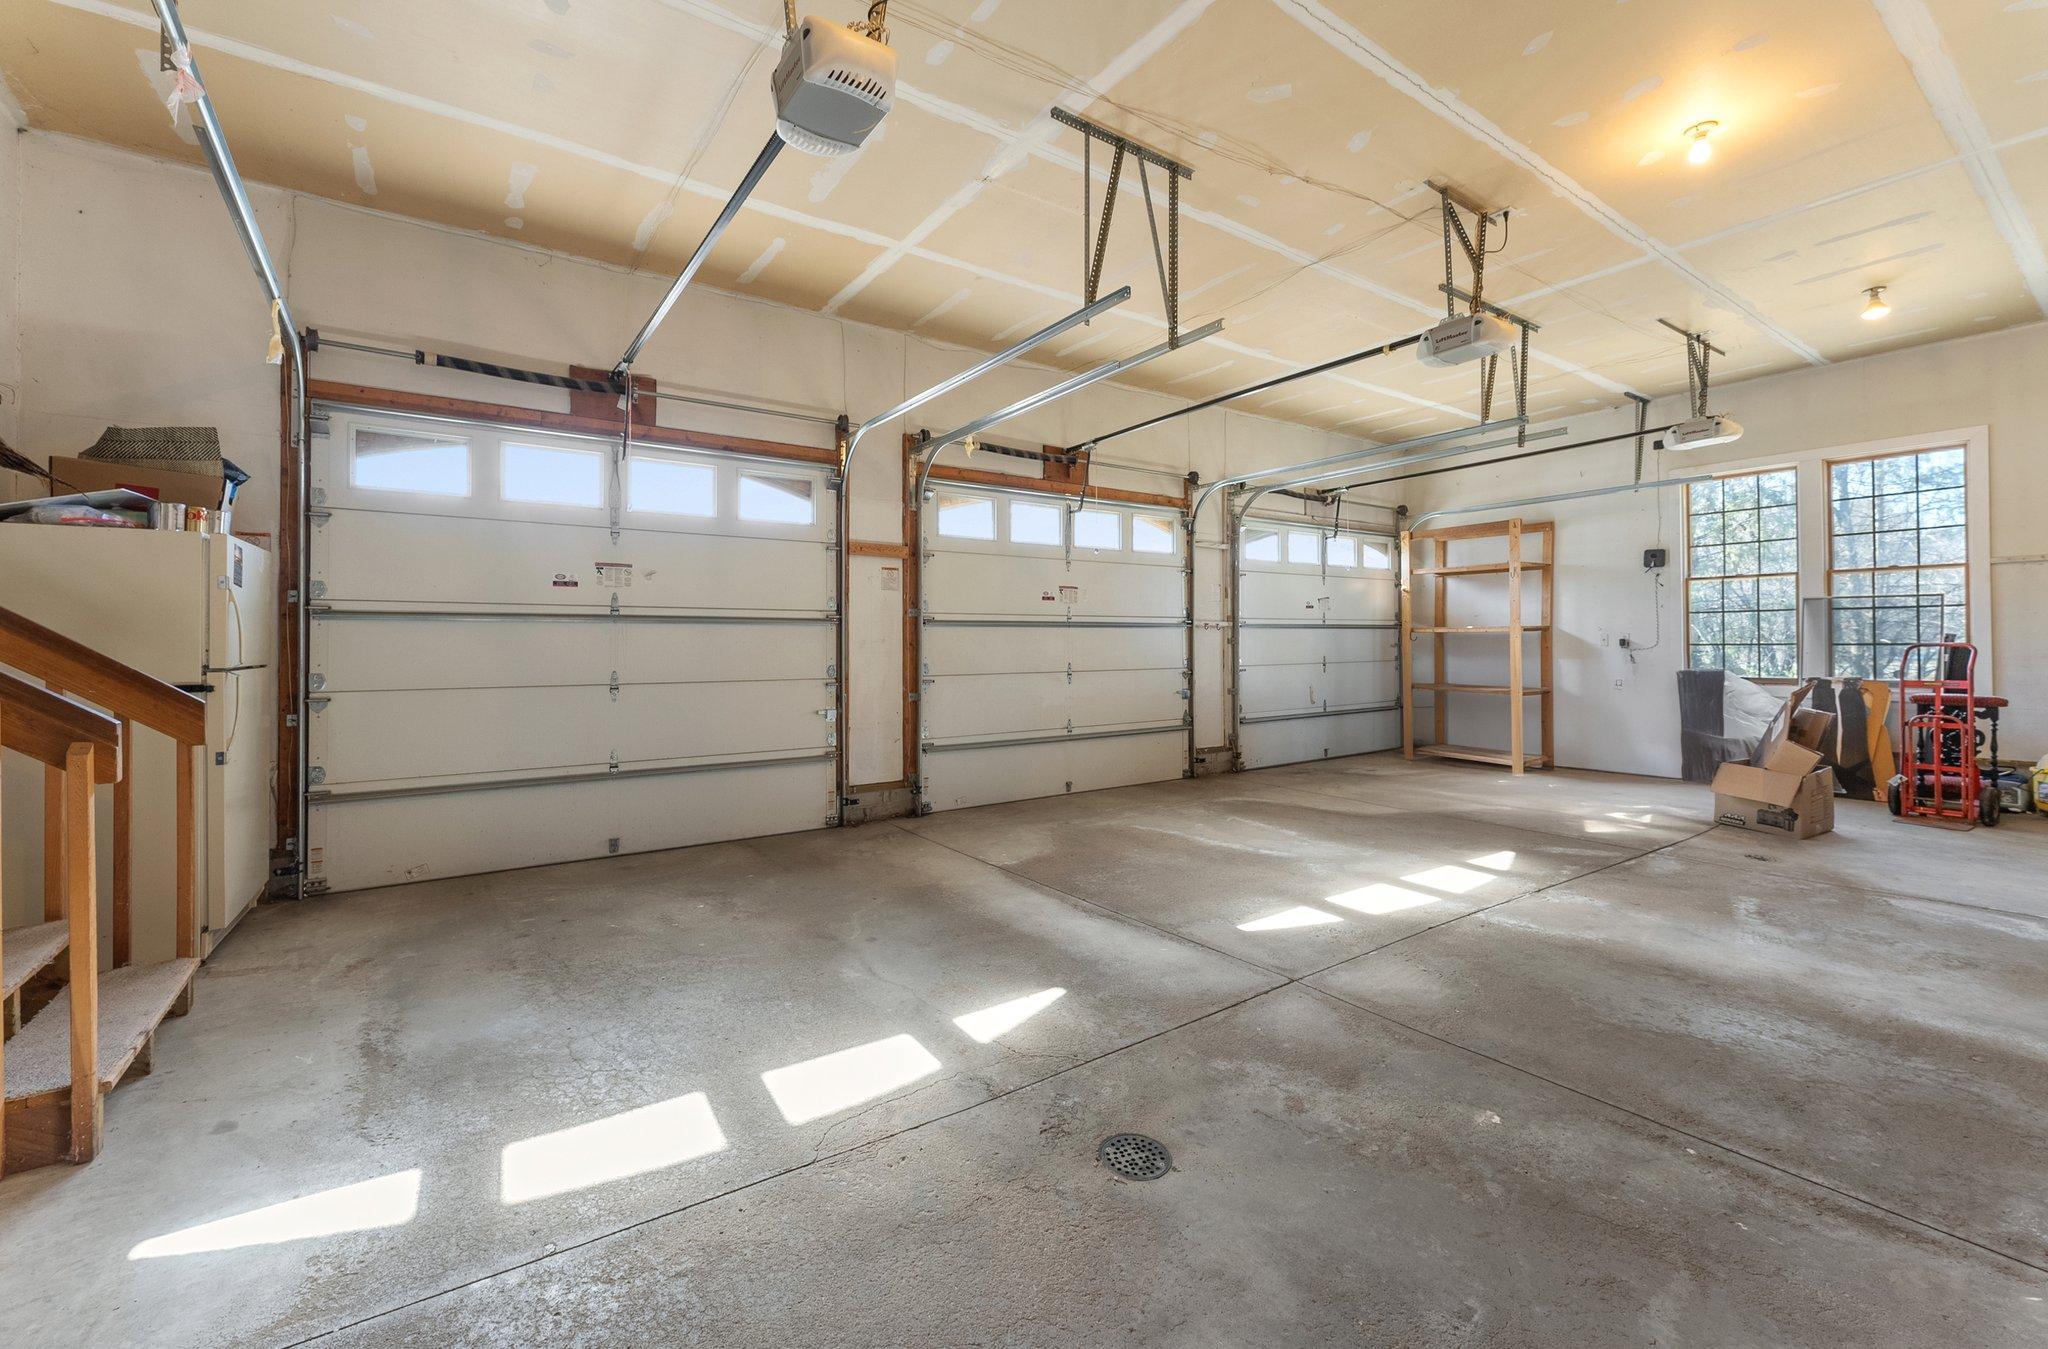
Garage Stalls: 3
Lot Dimensions: 229x311x62x384x227
Acres: 1.95
Assessment Pending: No
Location Tax and Other Information
House Number: 2
Street Name: Brainard
Street Suffix: Way
Postal City: Saint Paul
County: Ramsey
State: MN
Zip Code: 55127
Assessments
Tax With Assessments: 12056
Building Information
Finished SqFt Above Ground: 3714
Finished SqFt Below Ground: 1640
Lake Details
Lake Acres: 607
Lake Depth: 58
Lease Details
Land Leased: Not Applicable
Lock Box Type
Lock Box Source: SPAAR
Miscellaneous Information
Homestead: Yes
Ownership
Fractional Ownership: No
Parking Characteristics
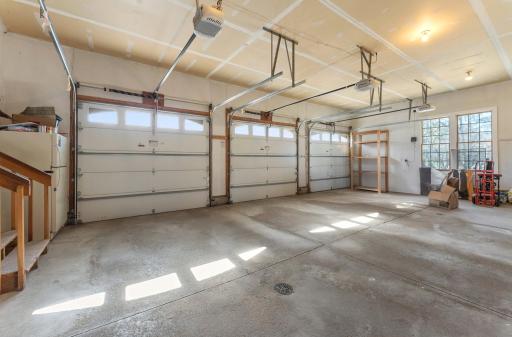
Garage Dimensions: 36x24
Garage Square Feet: 837
Public Survey Info
Range#: 23
Section#: 12
Township#: 30
Property Features
Accessible: None
Air Conditioning: Central Air
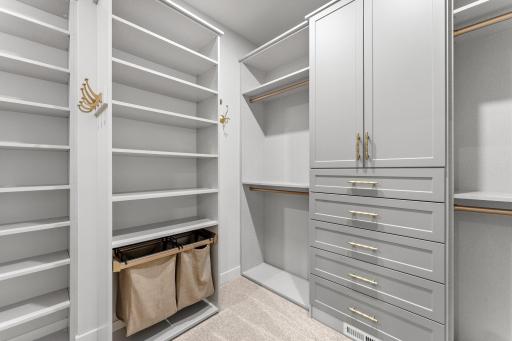
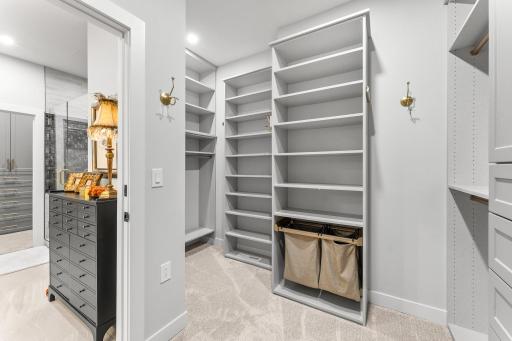
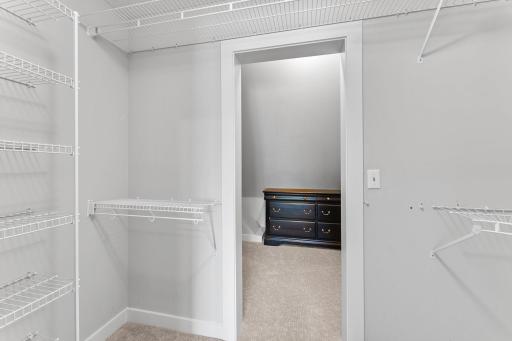
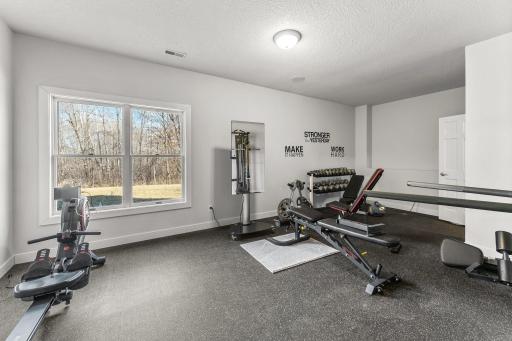
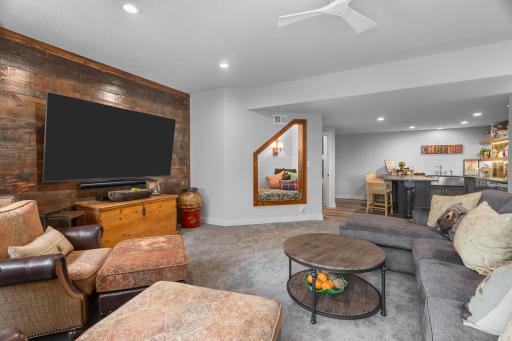
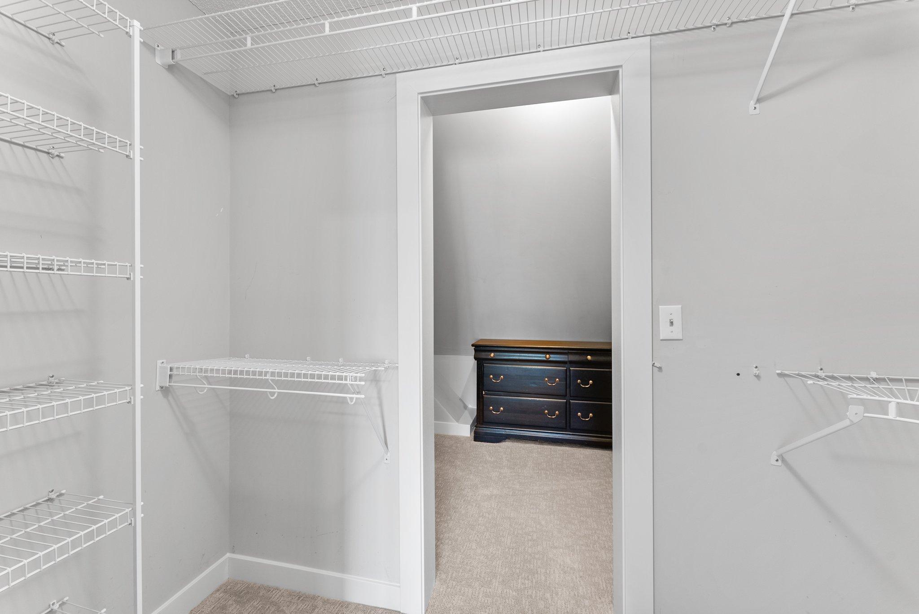
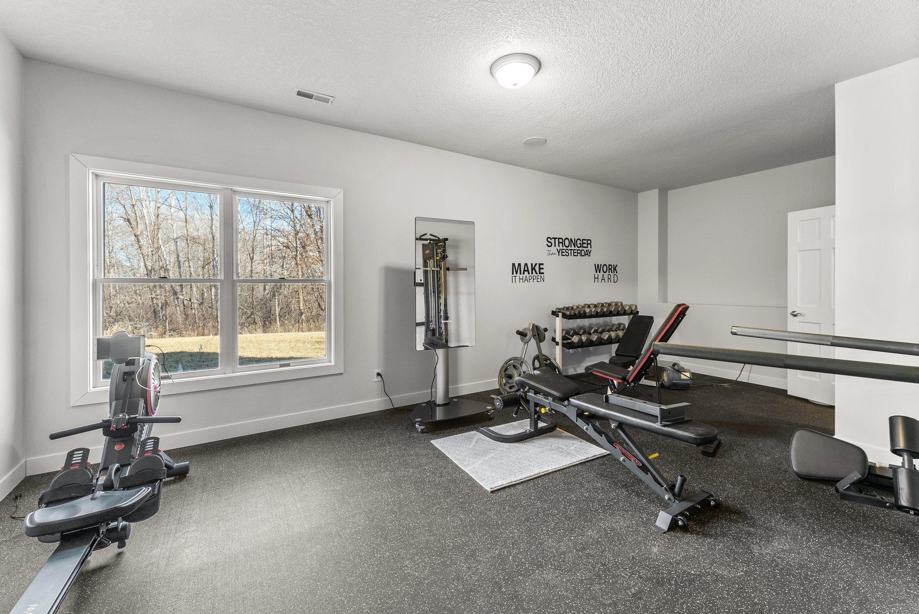
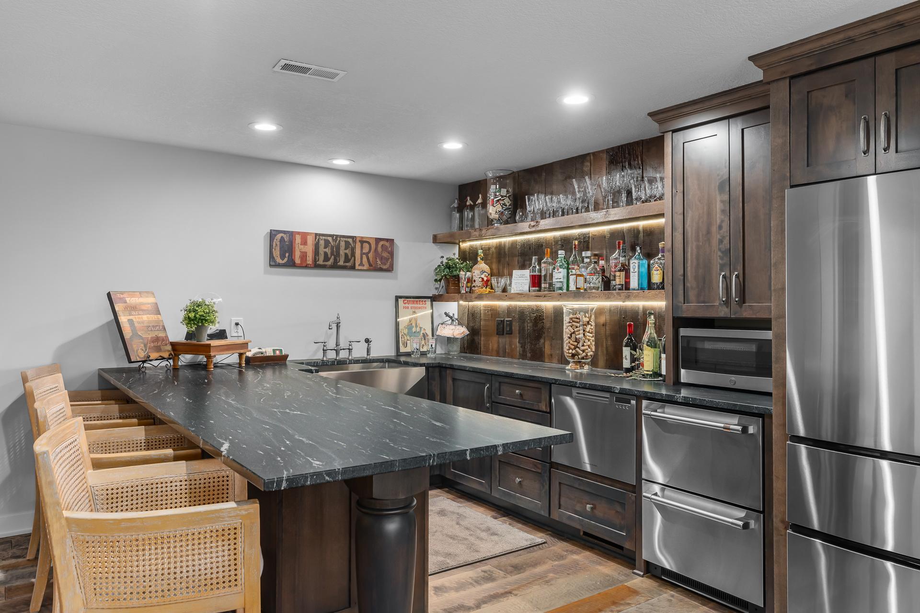
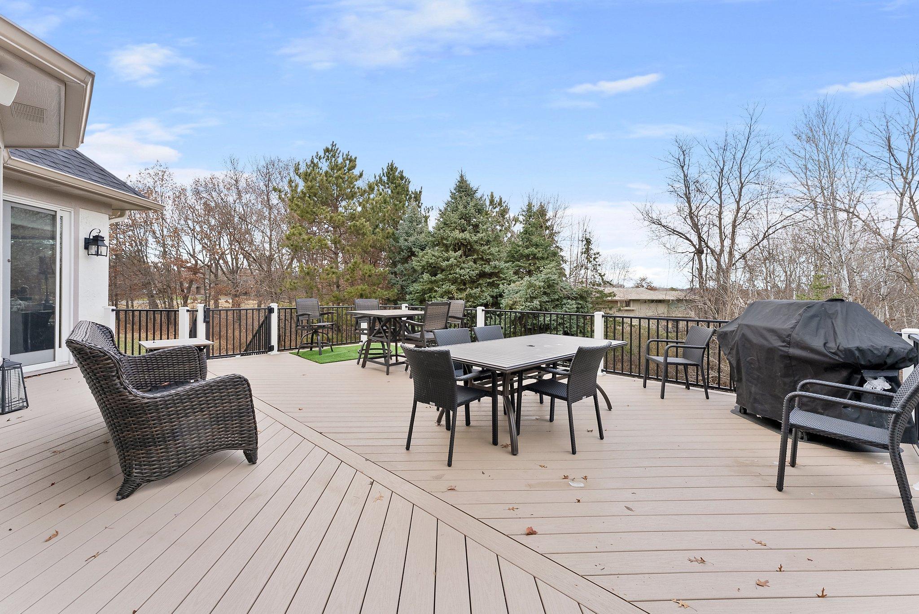
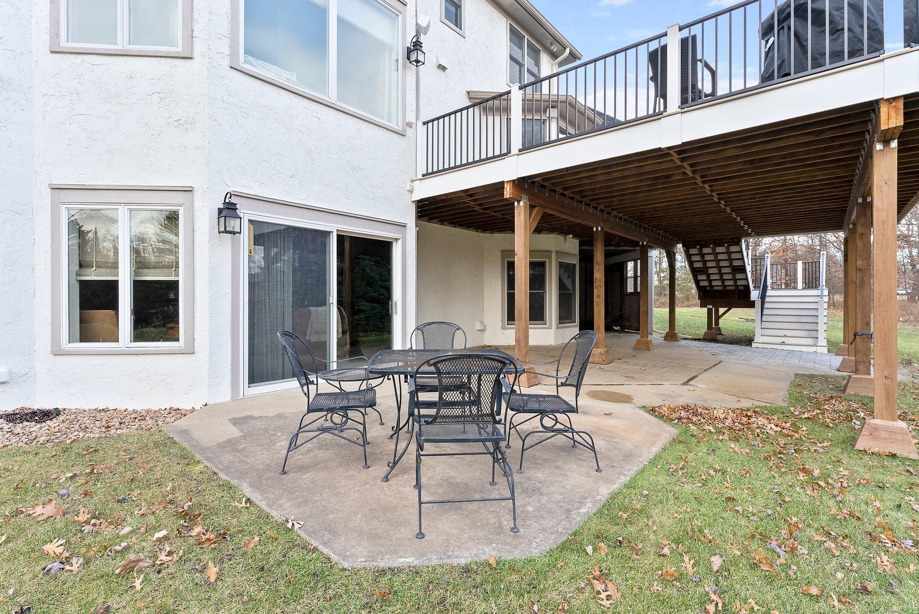
Amenities Unit: Ceiling Fan(s); Deck; Exercise Room; French Doors; Hardwood Floors; In-Ground Sprinkler; Kitchen Center Island; Kitchen Window; Main Floor Primary Bedroom; Patio; Primary Bedroom Walk-In Closet; Tile Floors; Vaulted Ceiling(s); Walk-In Closet; Wet Bar
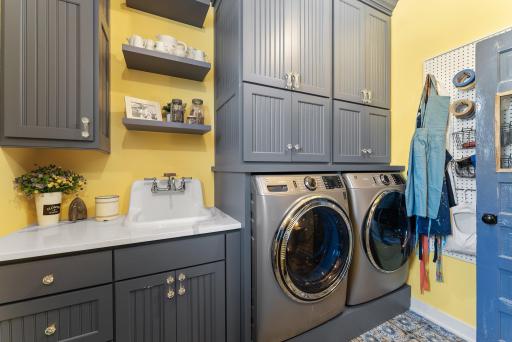
Appliances: Dishwasher; Disposal; Double Oven; Dryer; Microwave; Range; Refrigerator; Washer
Association Fee Includes: Beach Access; Dock
Assumable Loan: Not Assumable
Basement: Full
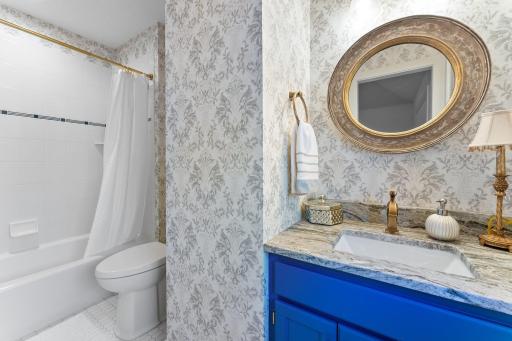
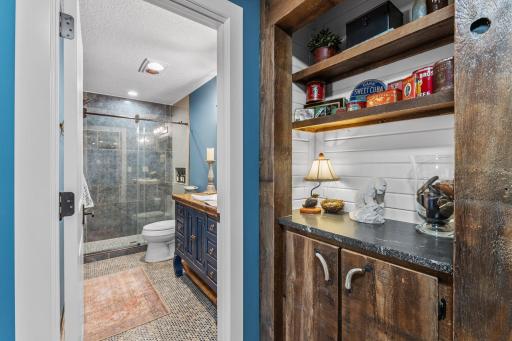
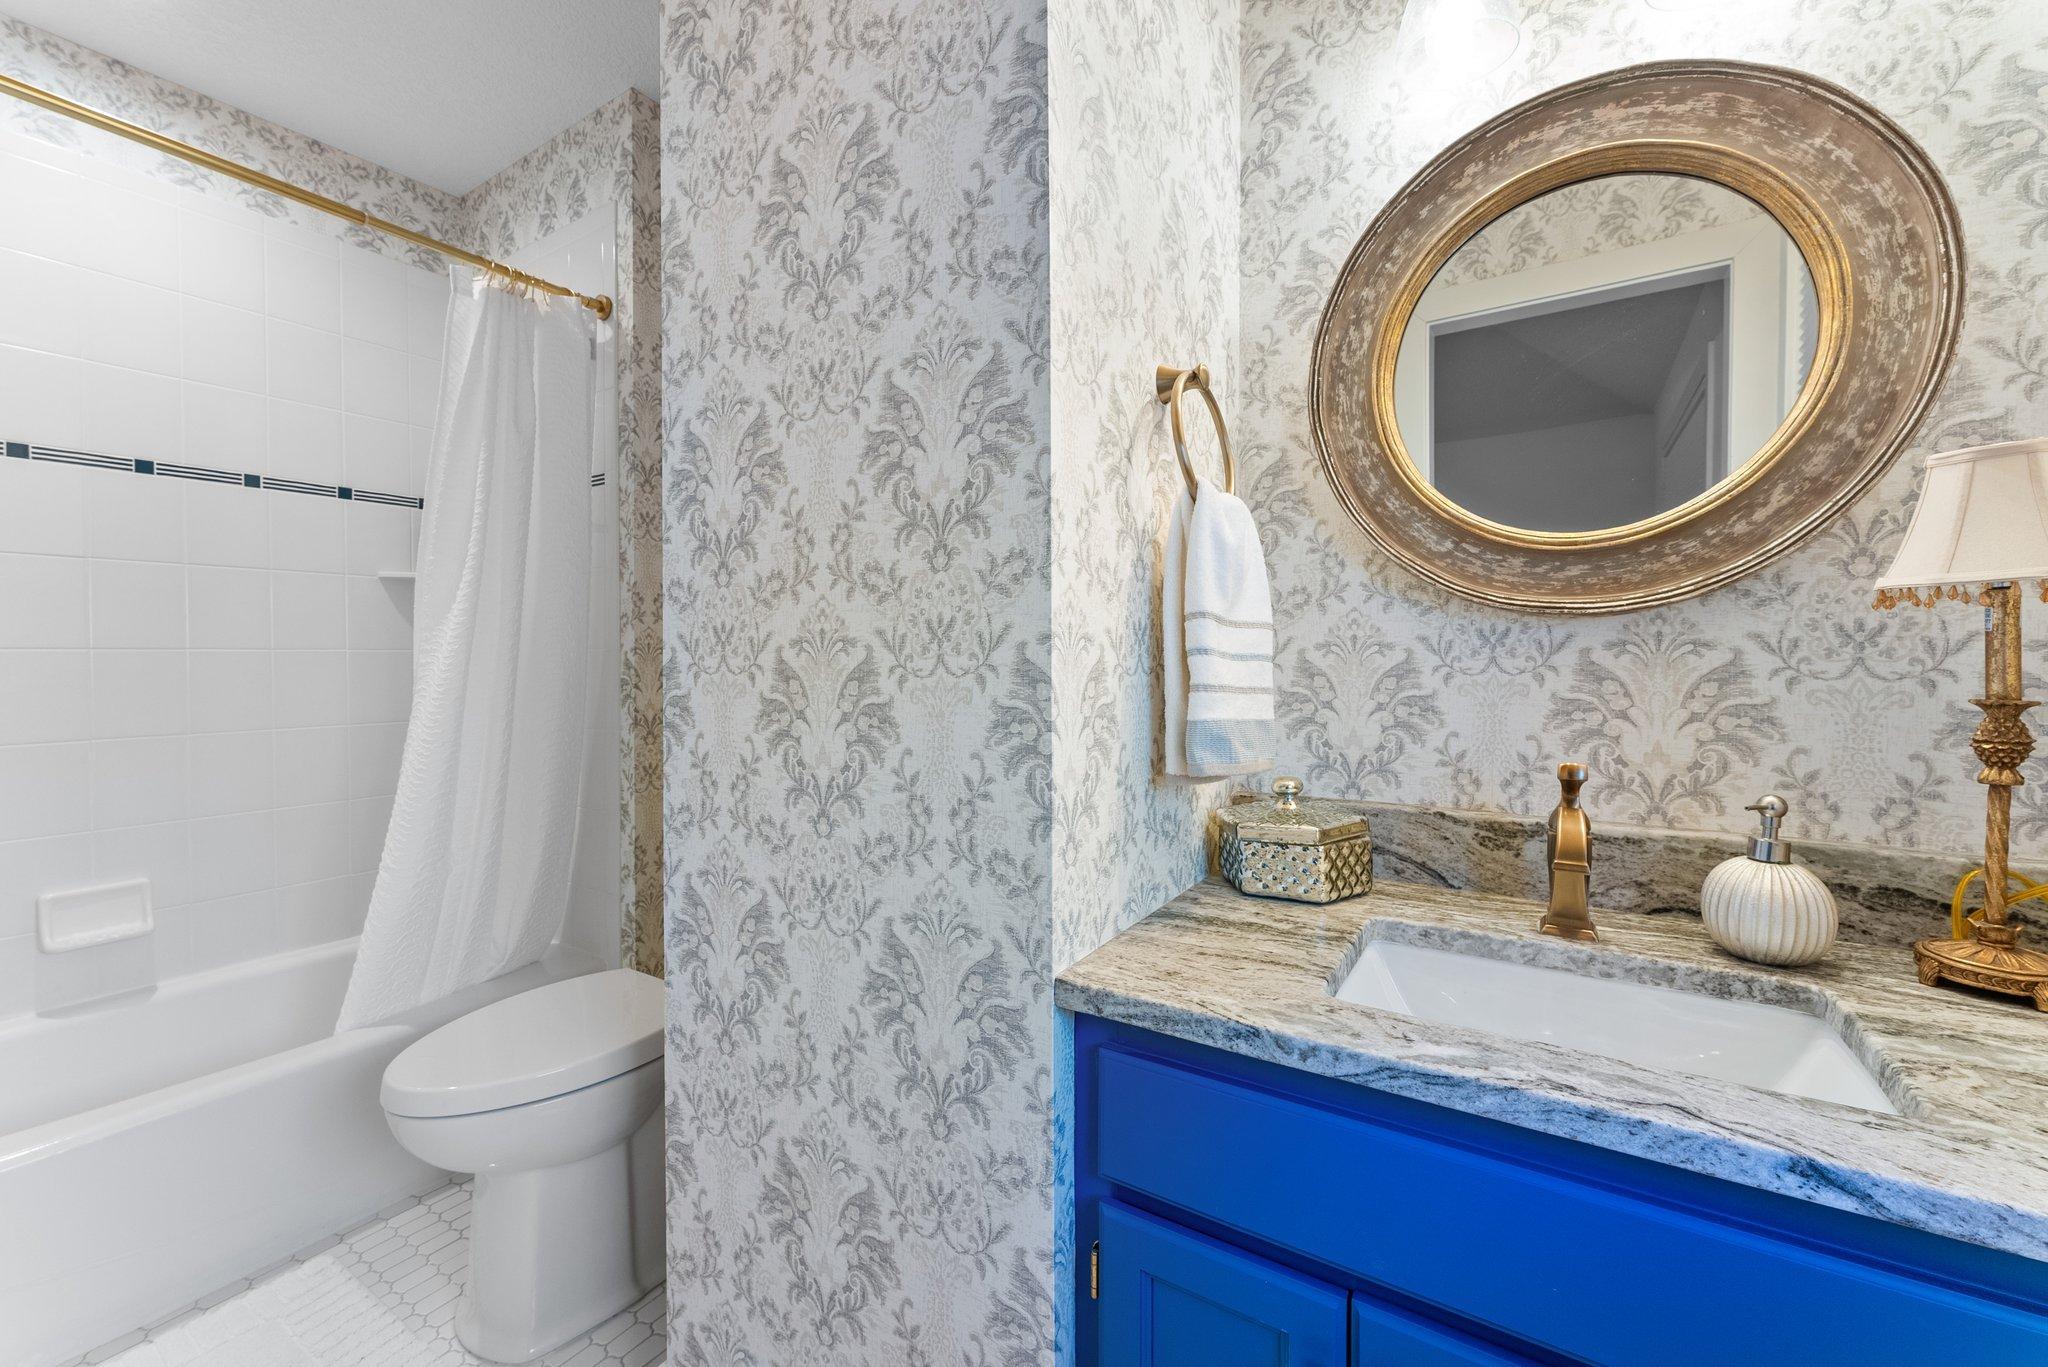
Bath Description: Double Sink; His and Her Closets; Main Floor 1/2 Bath; Main Floor 3/4 Bath; Upper Level Full Bath; 3/4 Primary; Private Primary; 3/4 Basement; Full Basement; Bathroom Ensuite; Separate Tub & Shower; Walk Thru
Construction Materials: Block; Brick; Frame
Construction Status: Previously Owned
Dining Room Description: Eat In Kitchen; Separate/Formal Dining Room
Electric: 150 Amp Service; Circuit Breakers; Other
Existing Financing: Conventional
Exterior: Brick/Stone; Stucco
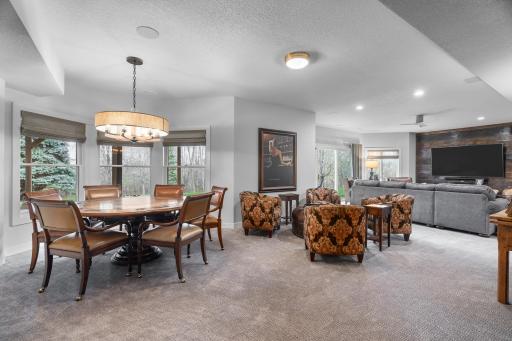
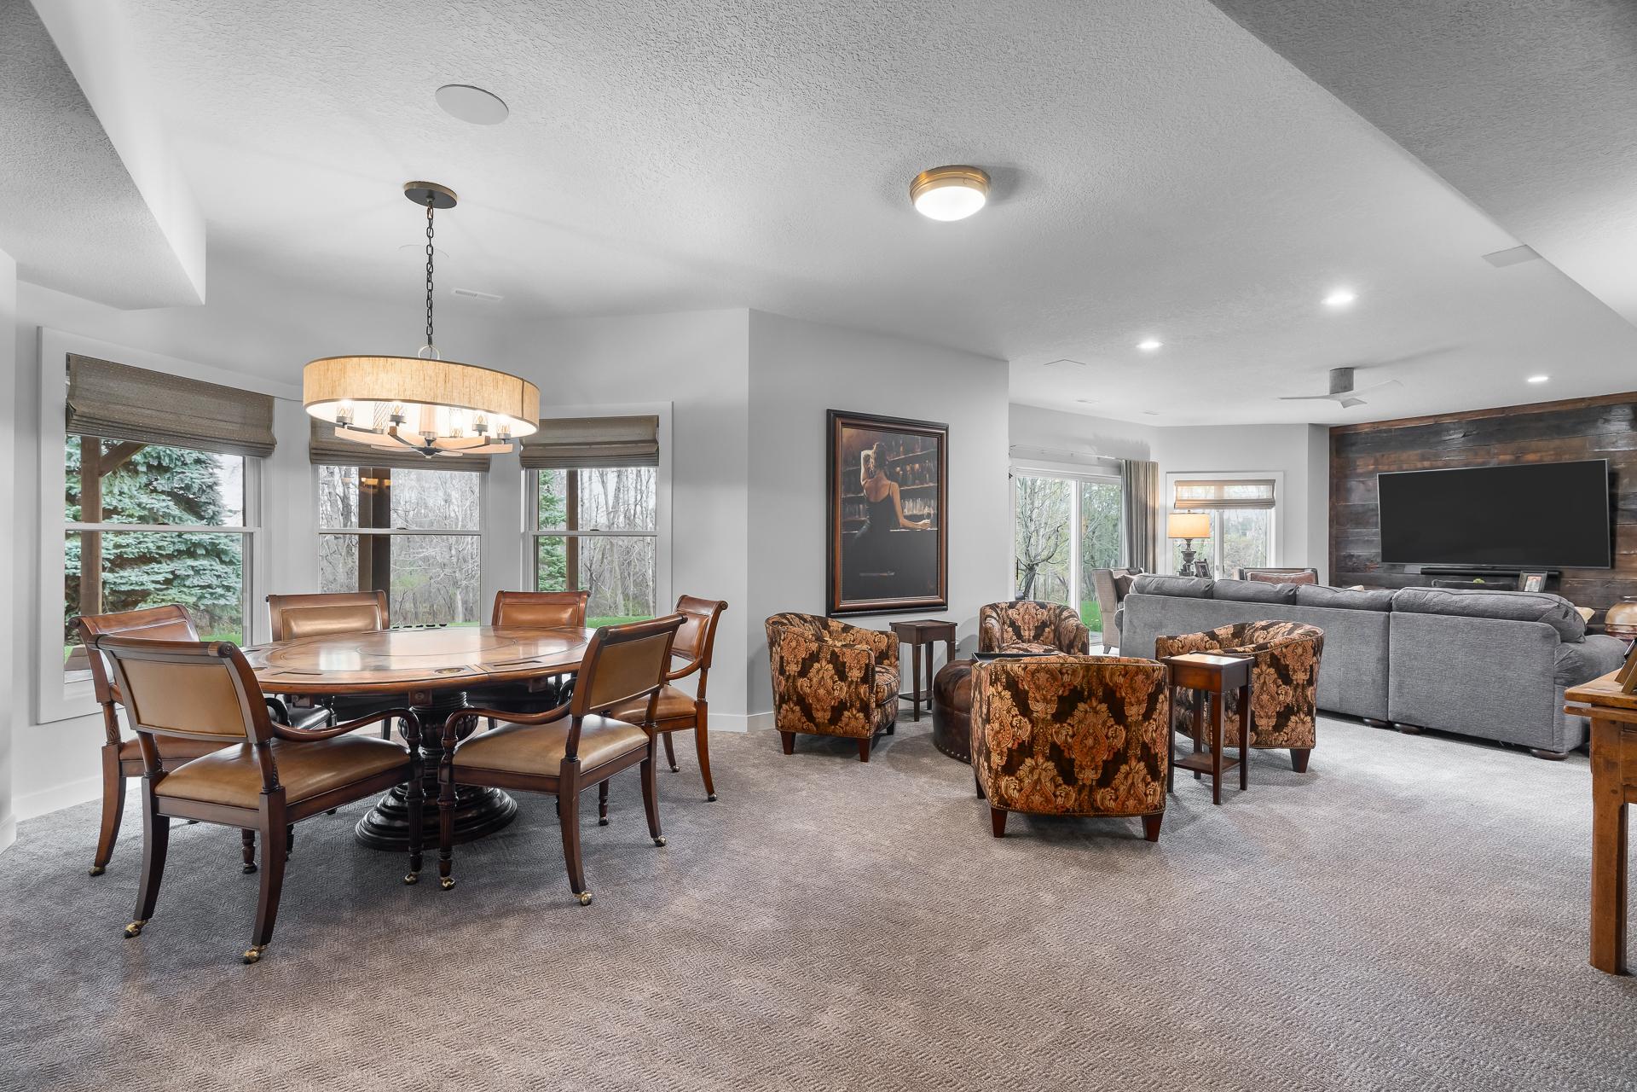
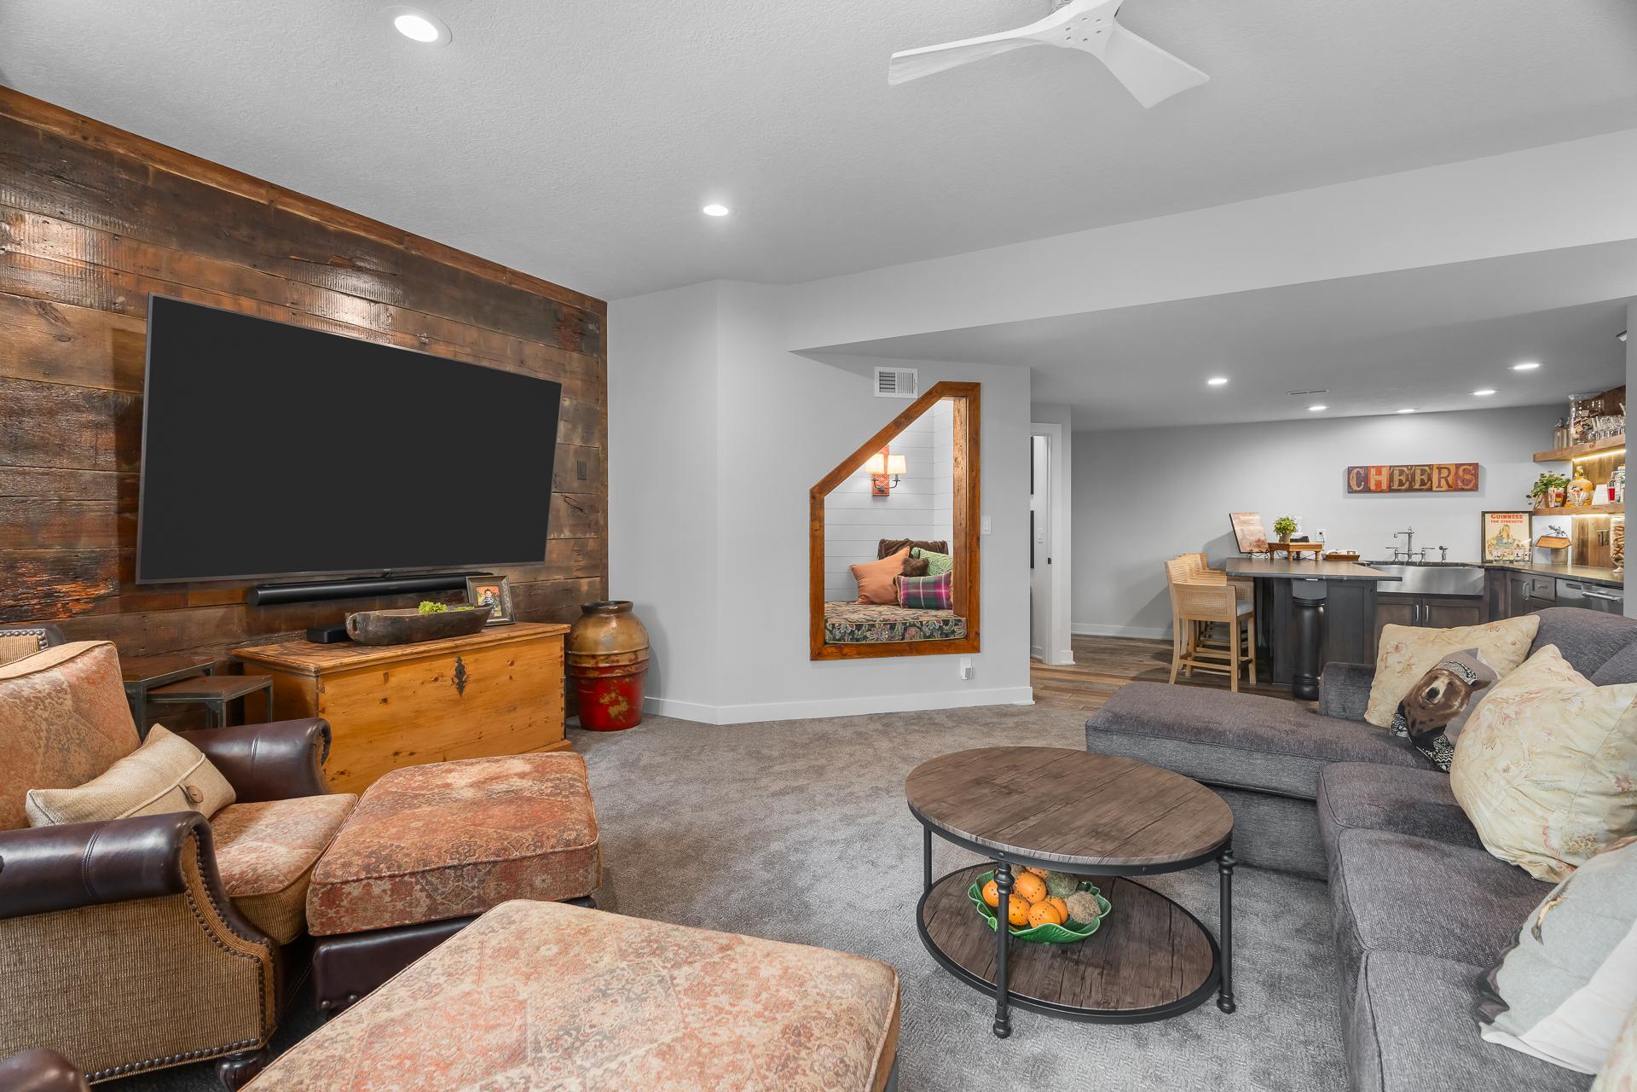
Family Room Characteristics: Family Room; Lower Level
Fencing: None
Financing Terms: Cash
Fireplace Characteristics: Gas Burning; Living Room
Fuel: Natural Gas
Heating: Forced Air; In-Floor Heating
Internet Options: Cable
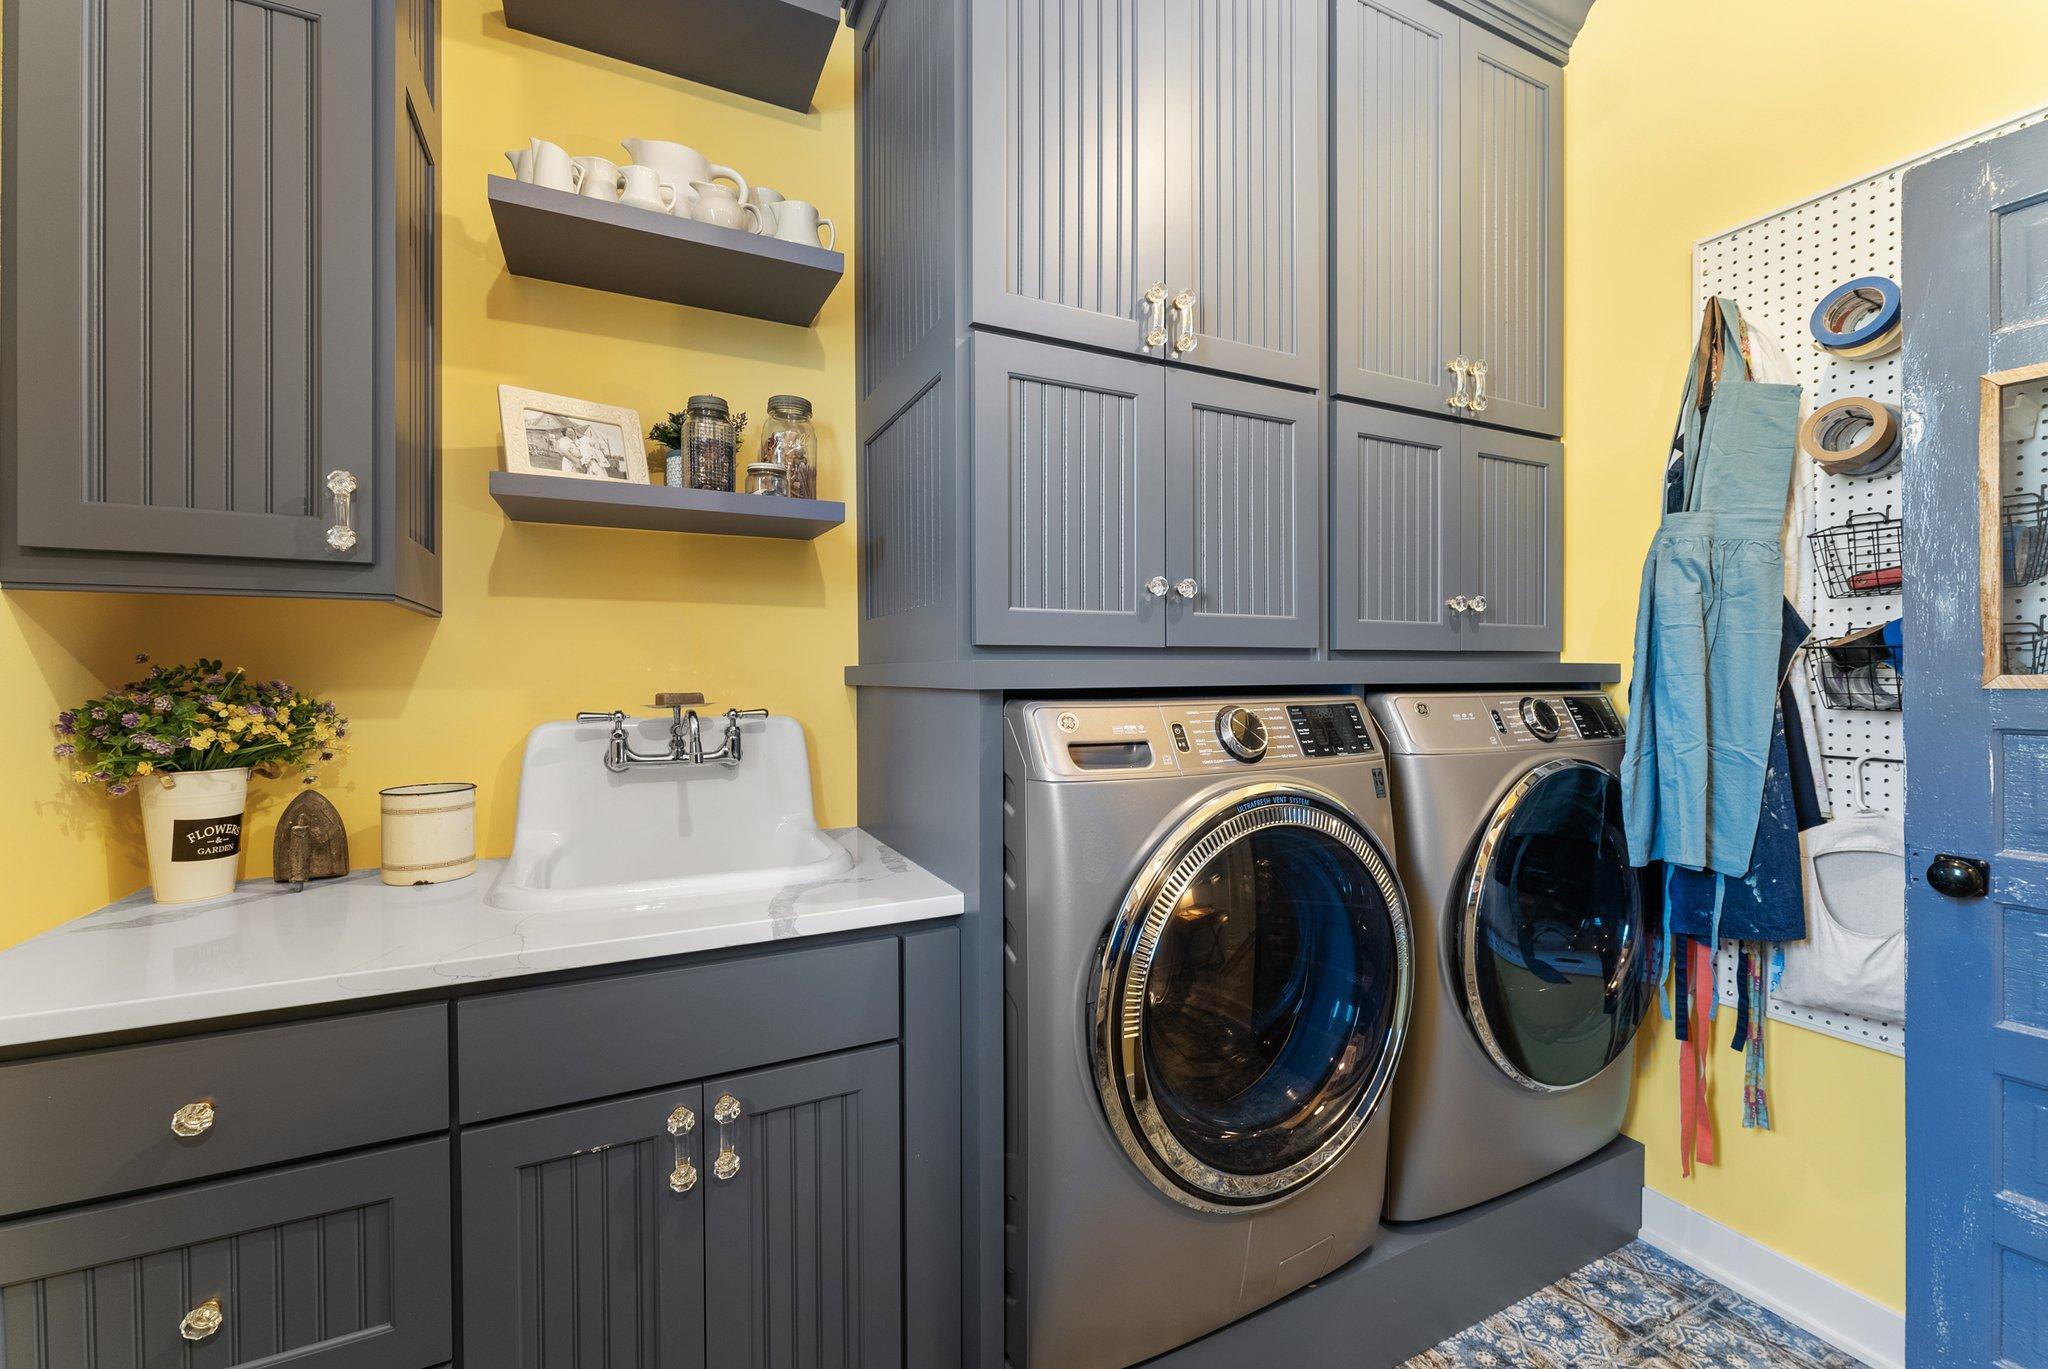
Laundry: Main Level
Lock Box Type: Supra
Lot Description: Corner Lot; Tree Coverage - Medium
Parking Characteristics: Garage Door Opener; Heated Garage
Pool Description: None
Road Frontage: City Street
Road Responsibility: Association Maintained Road
Roof: Age 8 Years or Less; Architectural Shingle
Sellers Terms: Cash; Conventional
Sewer: City Sewer/Connected
Special Search: 3 BR on One Level; All Living Facilities on One Level; Main Floor Bedroom; Main Floor Laundry; Main Floor Primary
Stories: Two
Water: Well
Waterfront Type: Association Access; Dock
Room Information
| Room Name | Dimensions | Level |
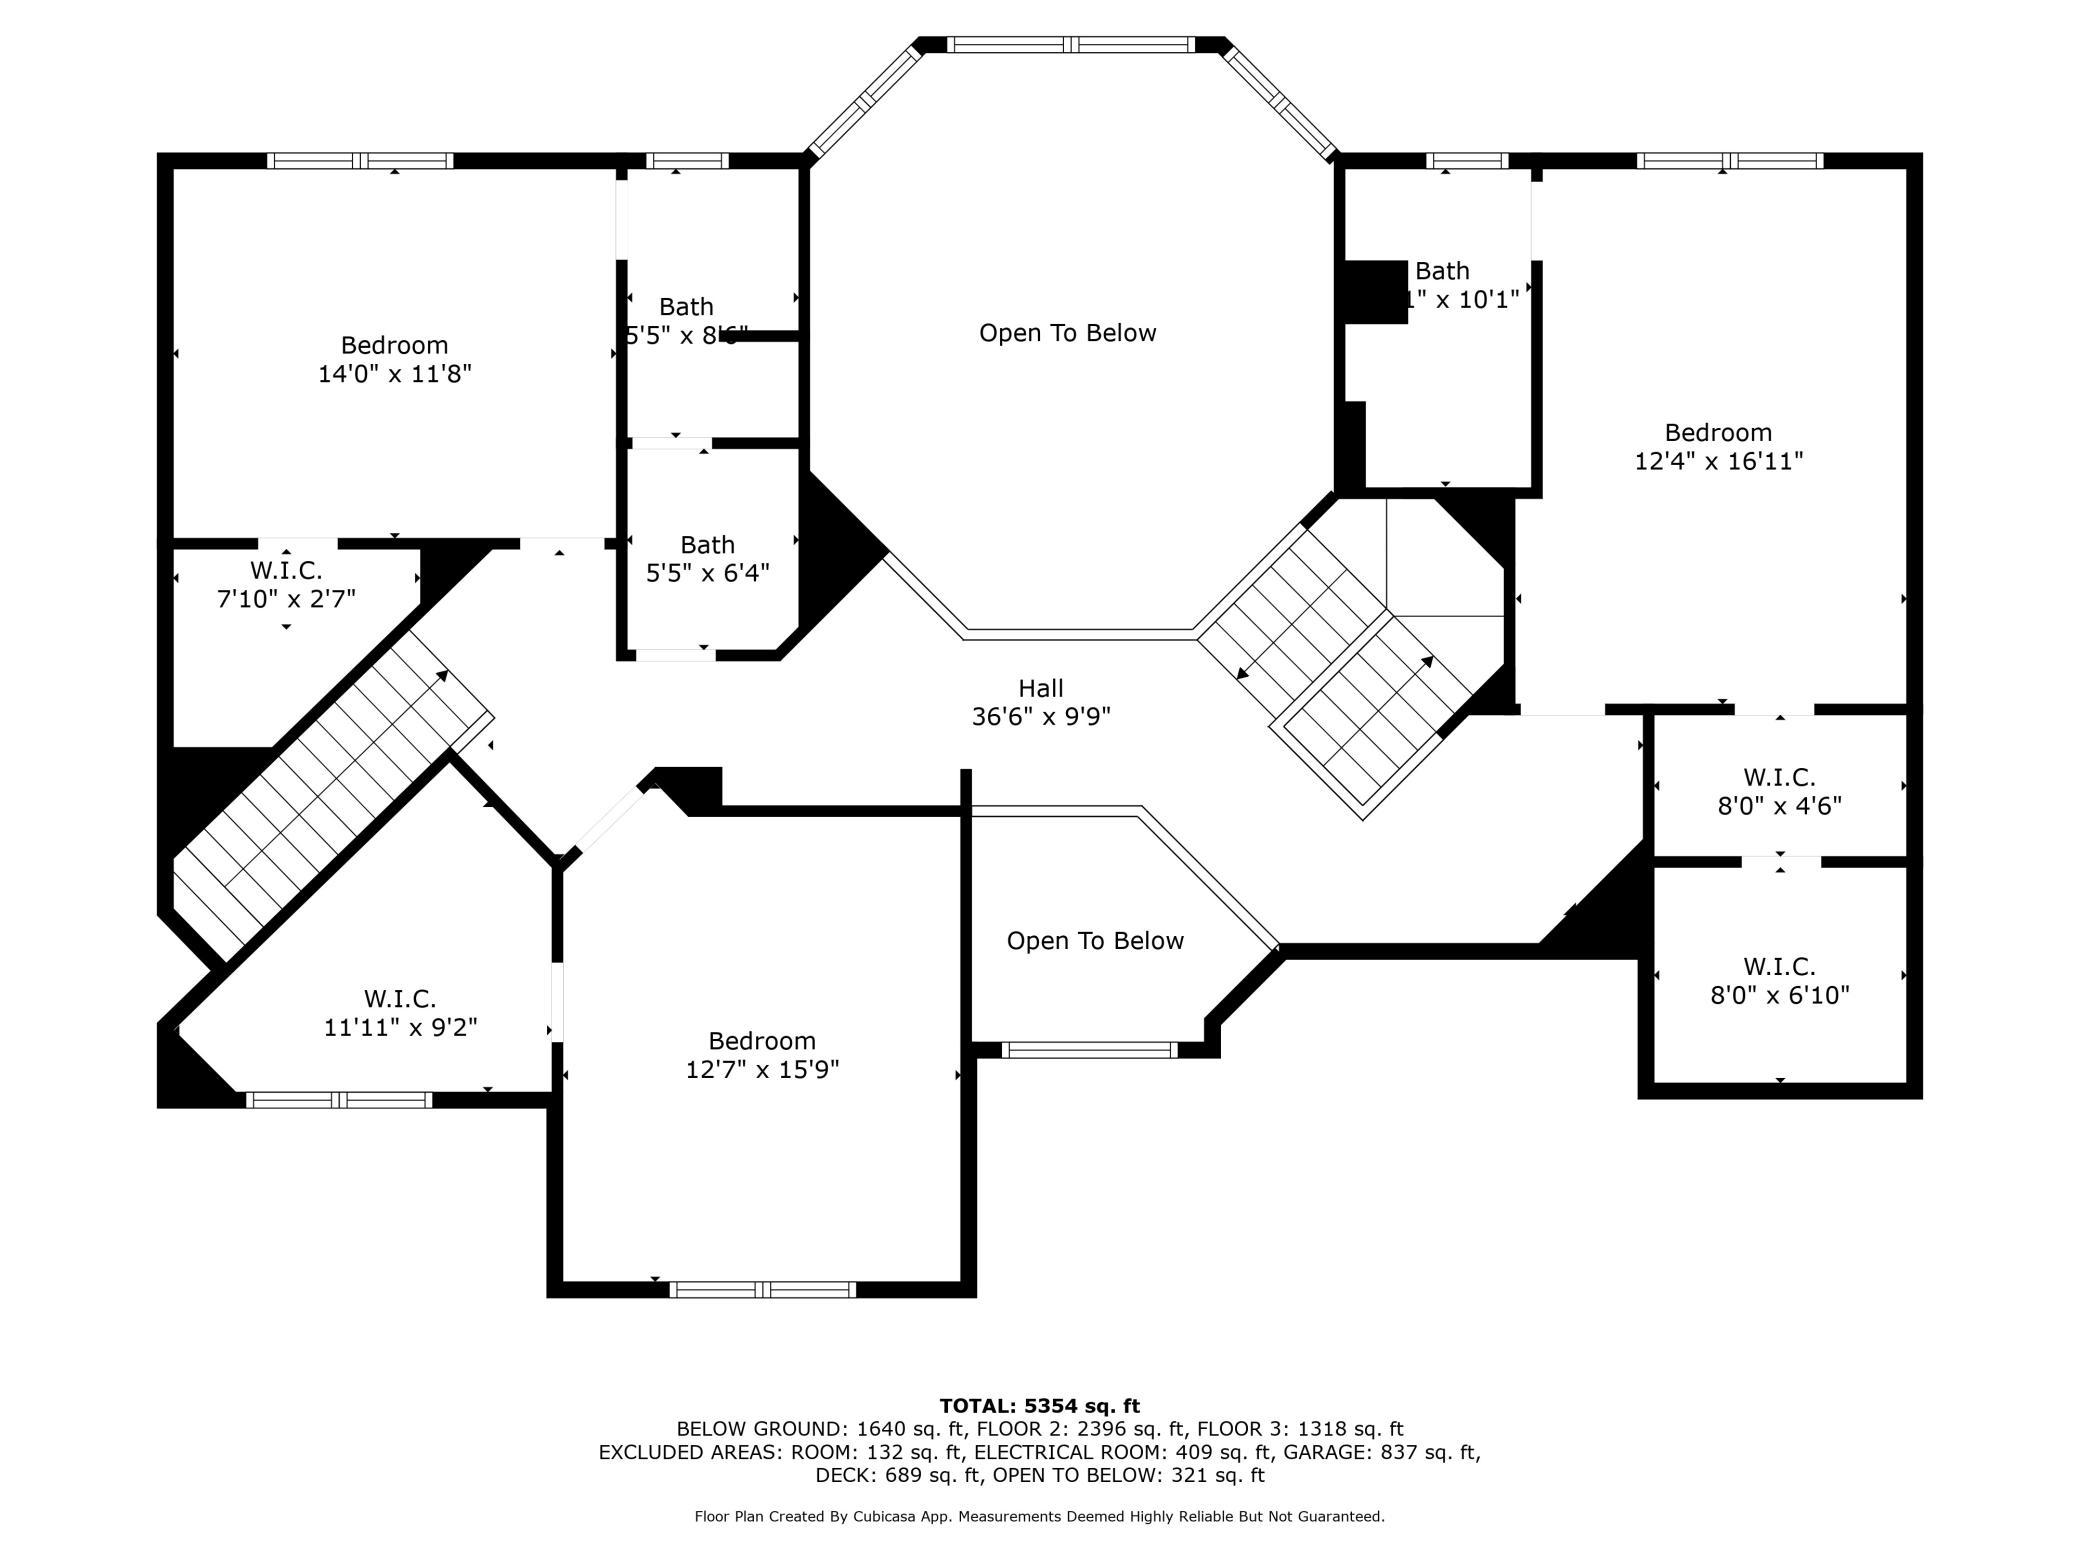
| Living Room | 17x18 | Main |
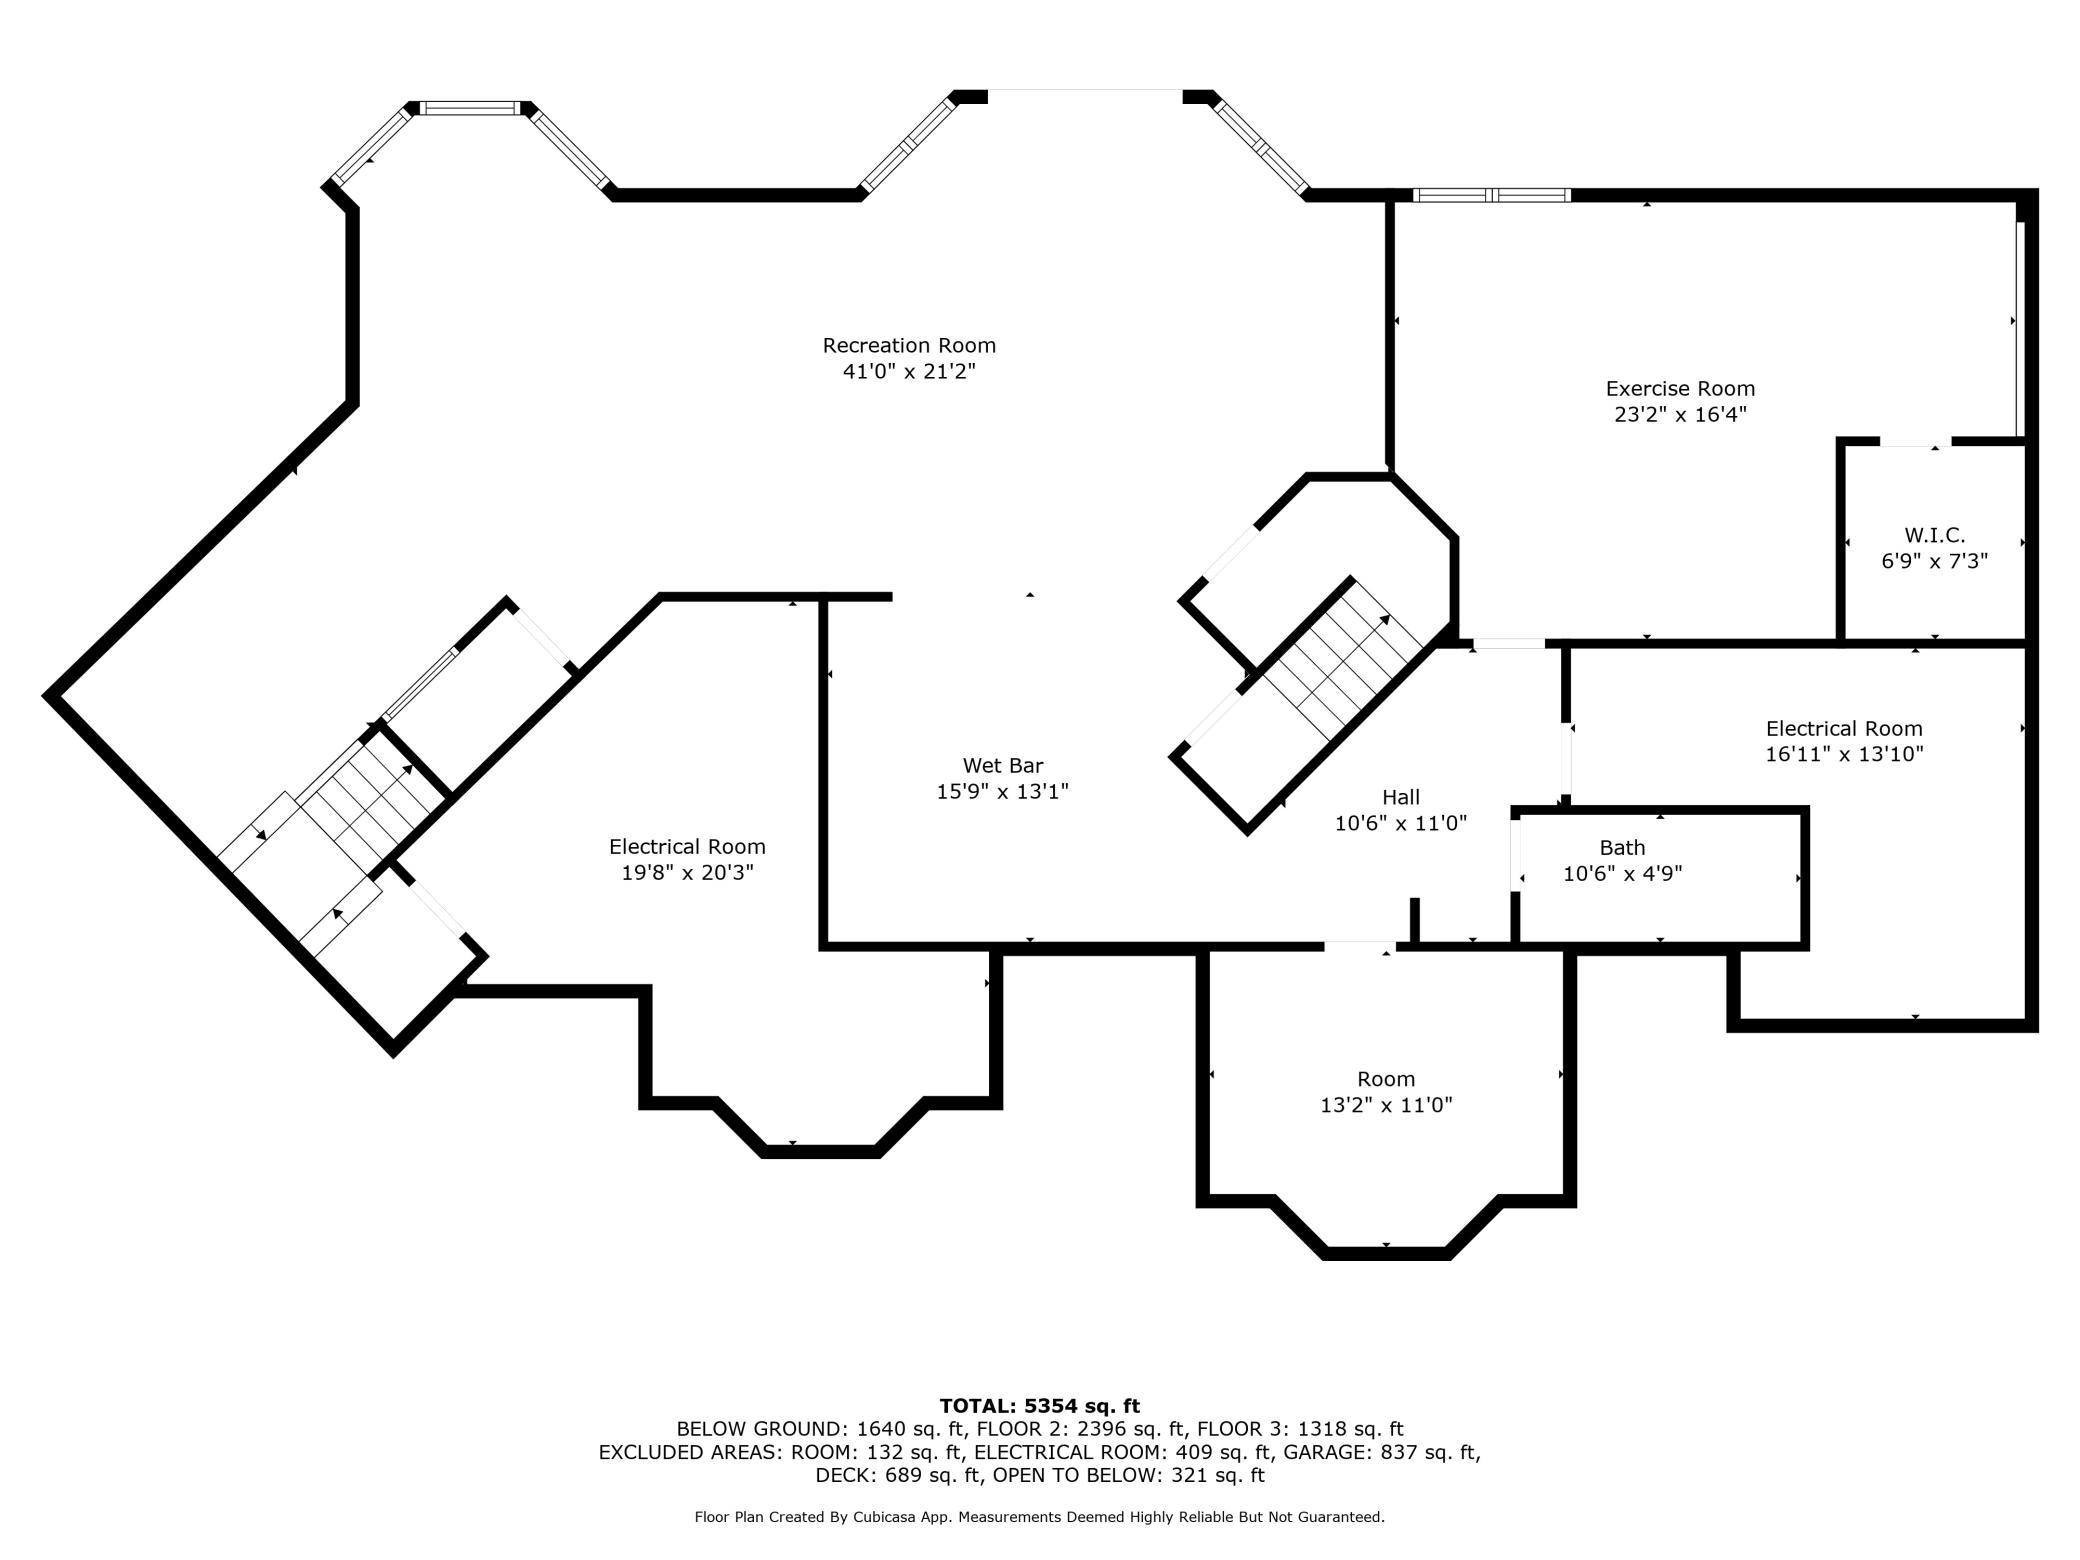
| Family Room | 41x21 | Lower |
| Deck | 40x22 | Main |
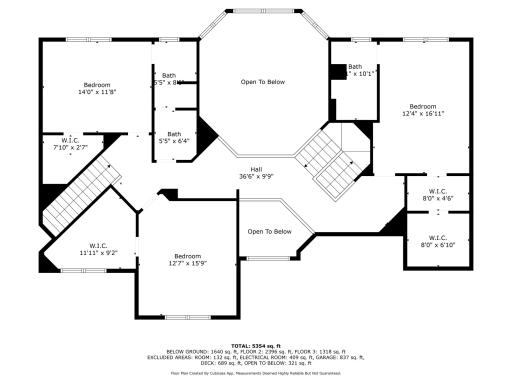
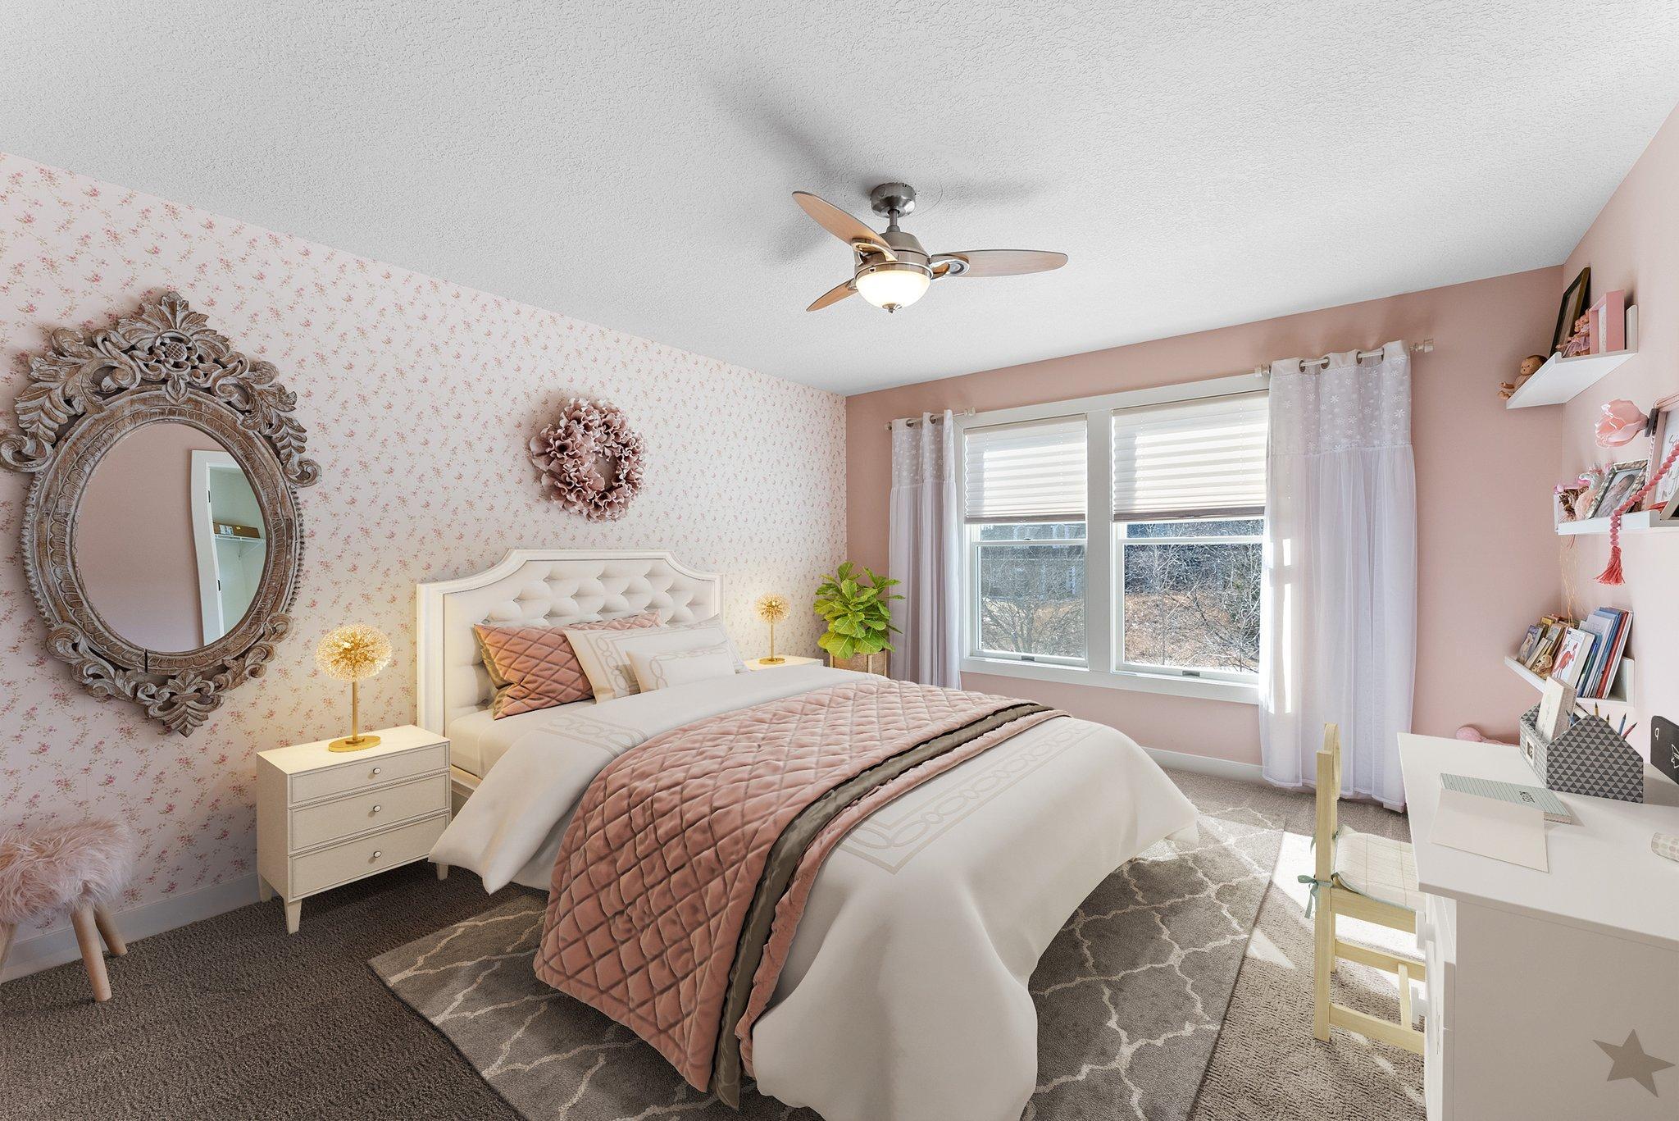
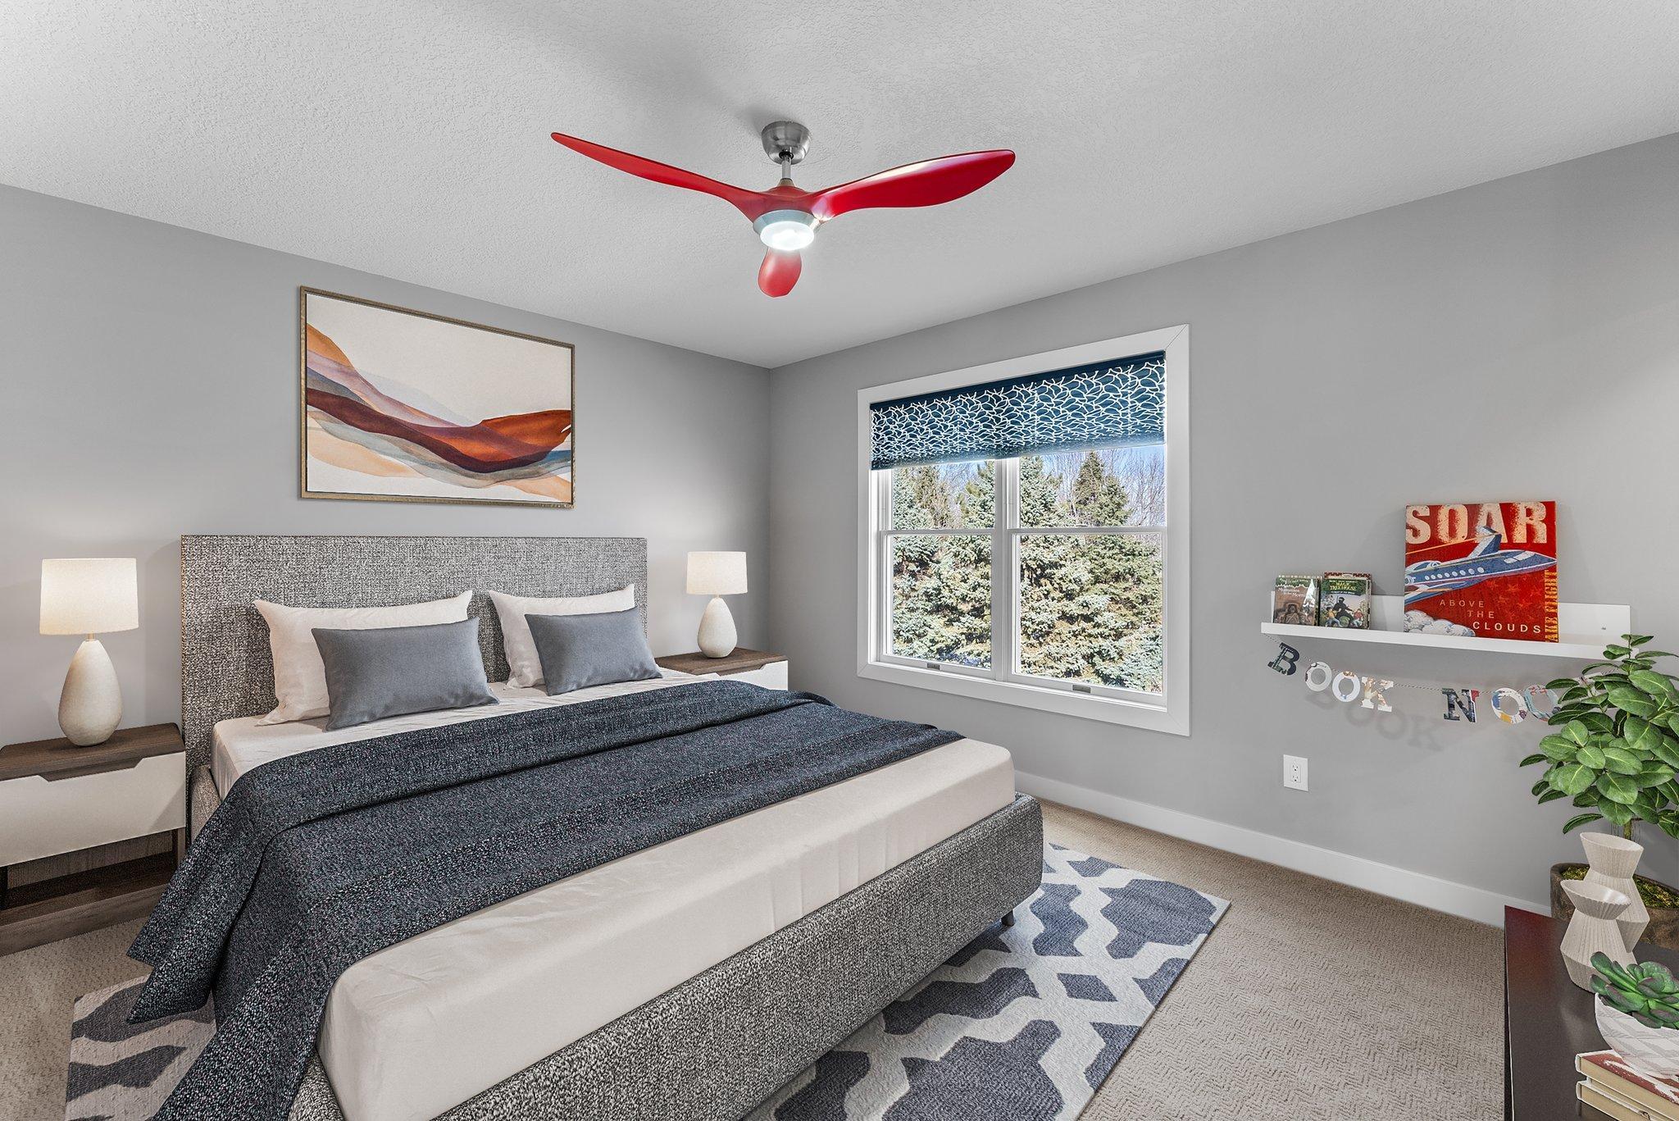
| Fourth (4th) Bedroom | 14x12 | Upper |
| Fifth (5th) Bedroom | 22x16 | Lower |
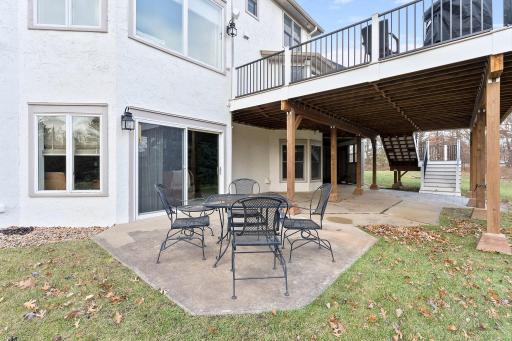
| Patio | 50x20 | Lower |
| First (1st) Bedroom | 22x15 | Main |
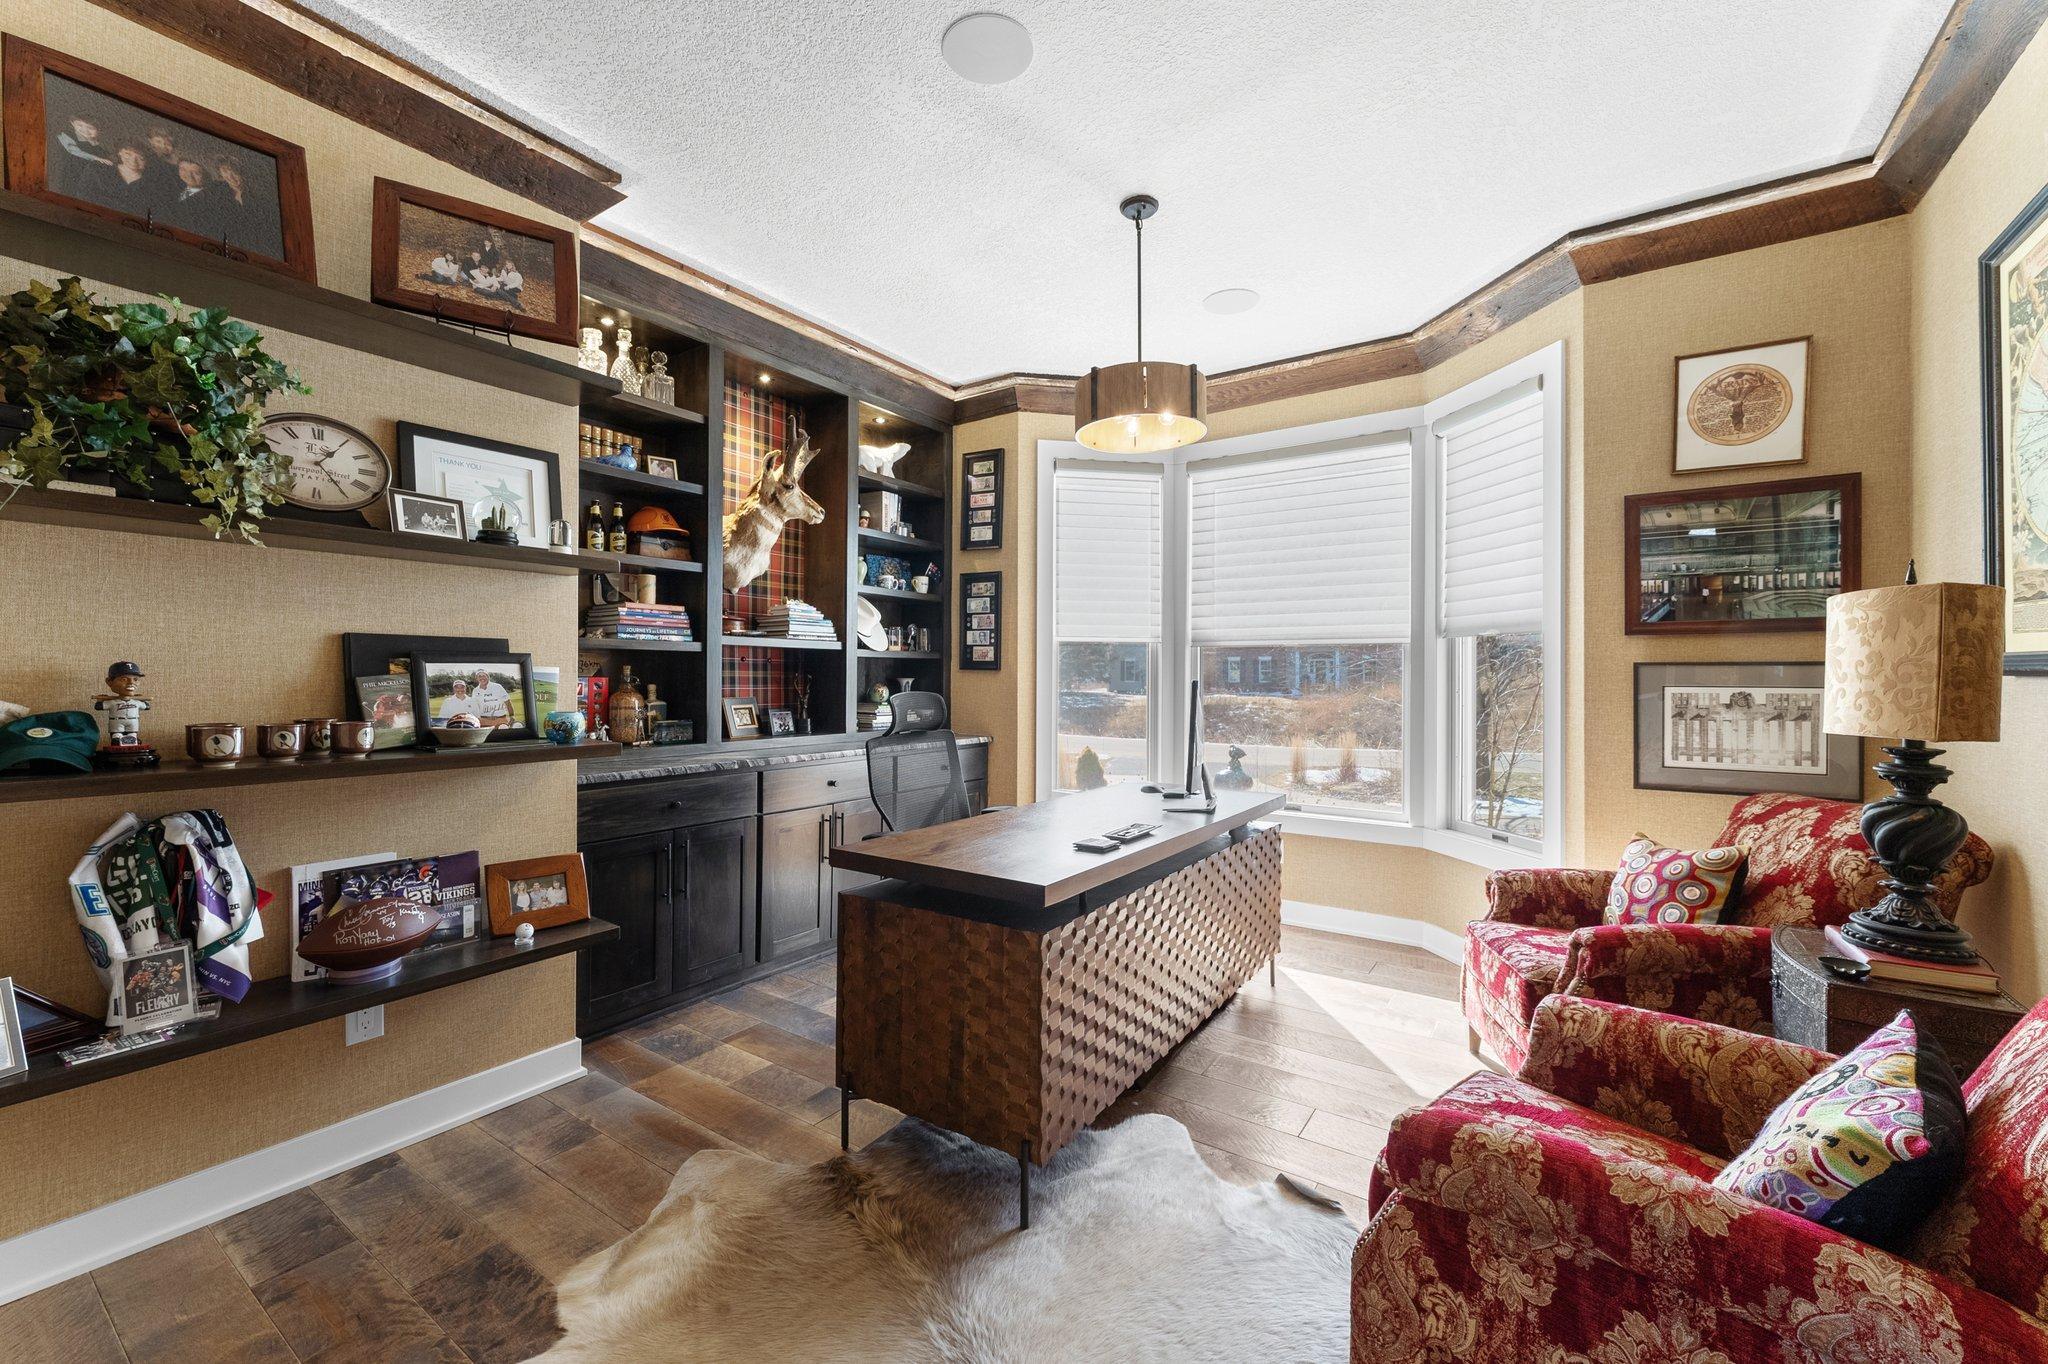
| Office | 15x13 | Main |
| Dining Room | 20x16 | Main |
| Kitchen | 21x18 | Main |
| Second (2nd) Bedroom | 17x12 | Upper |
| Third (3rd) Bedroom | 16x12 | Upper |
Listing Office: Edina Realty, Inc.
Last Updated: June - 26 - 2026

The data relating to real estate for sale on this web site comes in part from the Broker Reciprocity SM Program of the Regional Multiple Listing Service of Minnesota, Inc. The information provided is deemed reliable but not guaranteed. Properties subject to prior sale, change or withdrawal. ©2026 Regional Multiple Listing Service of Minnesota, Inc All rights reserved.
Friday 16th of October 2026 06:40 AM

218-998-4400
Mohagen Real Estate


Let's Connect

Mohagen Real Estate
sue@MohagenRealEstate.com
Office: 218-998-4400
Cell: 218-731-7376

Mohagen Real Estate is licensed in the State of Minnesota