2 Red Forest Lane, North Oaks, MN 55127 (MLS# 6742814)
$1,650,000
North Oaks, MN 55127
MLS# 6742814
Status: Closed
6 beds | 5 baths | 6452 sqft
1 / 30
Property Description
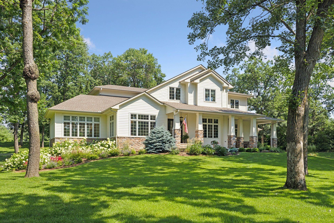
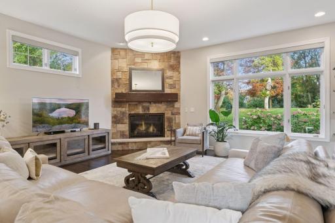
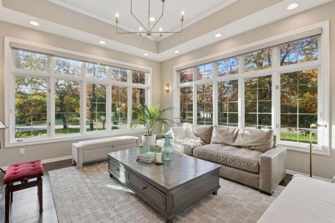
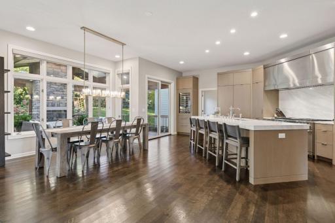
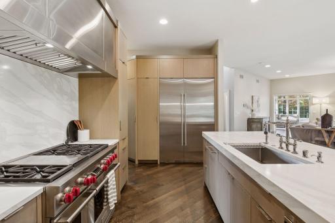
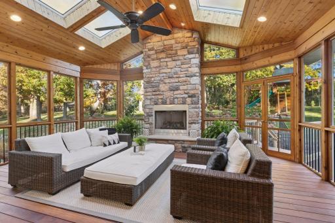
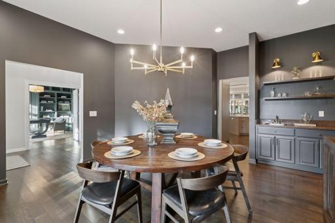
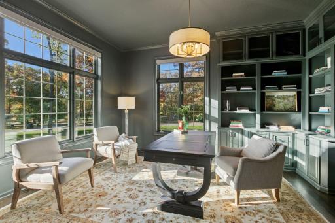
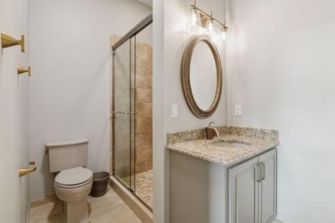
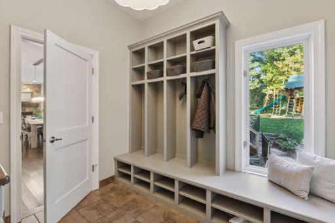
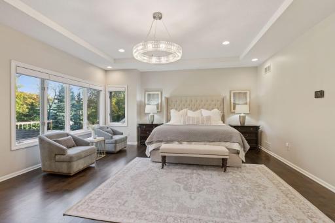
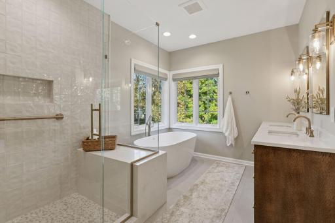
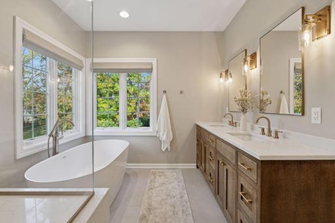
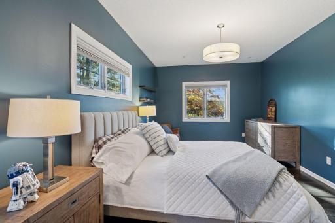
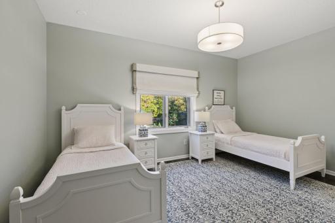
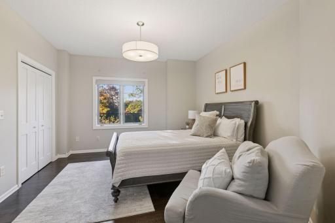
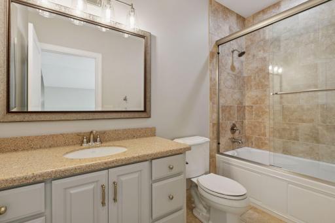
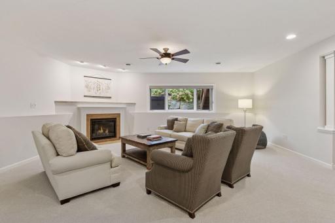
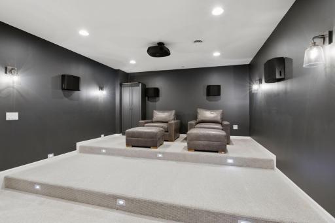
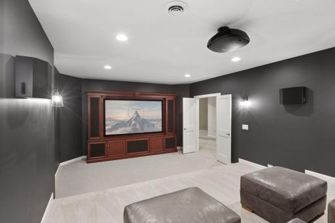
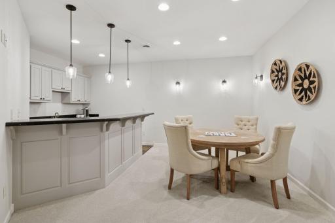
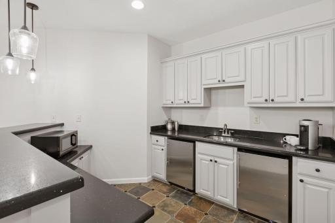
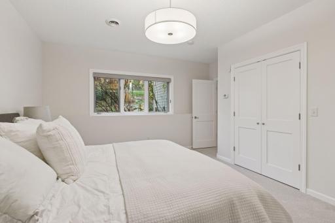
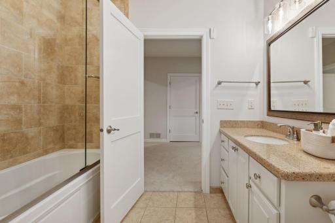
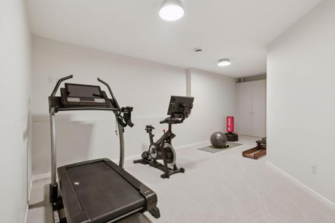
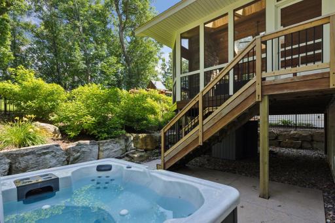
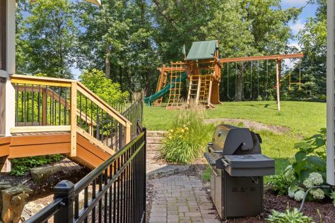
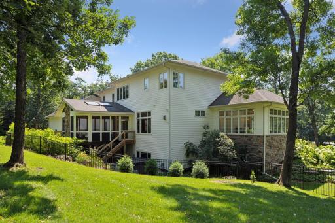
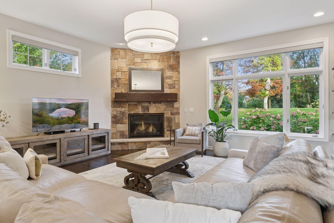
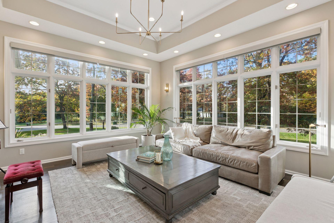
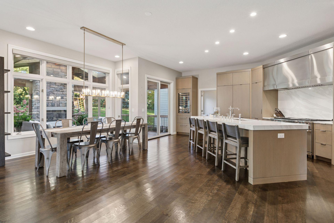
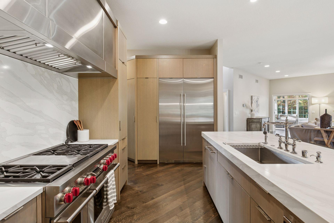
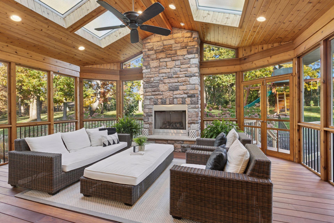
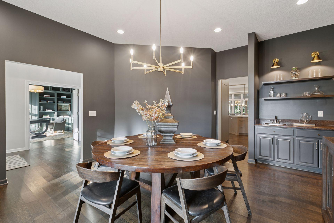
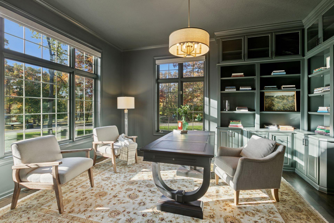
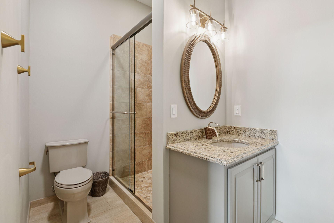
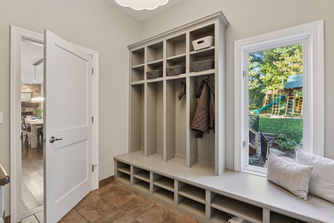
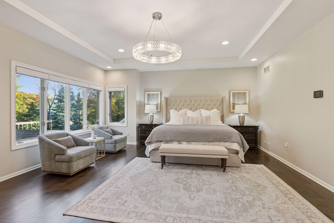
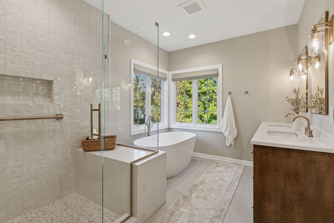
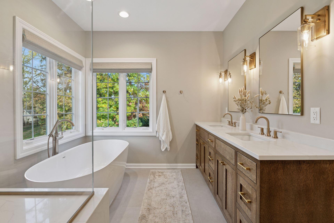
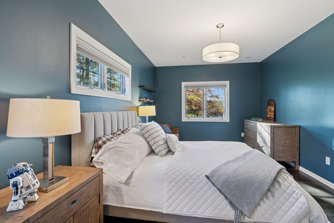
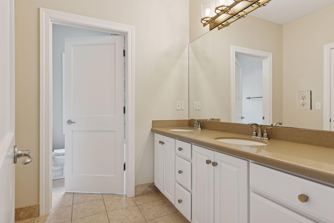
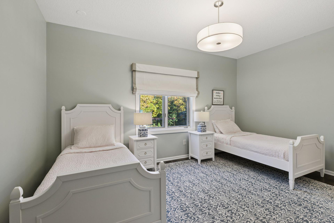
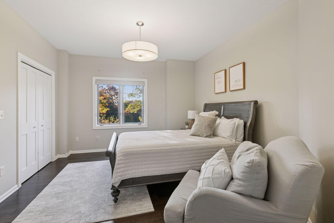
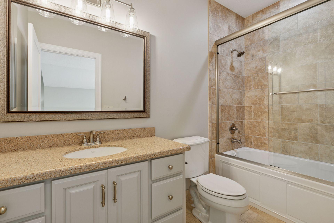
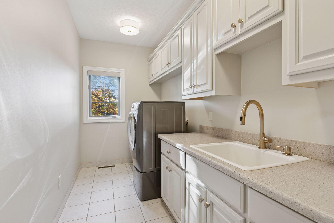
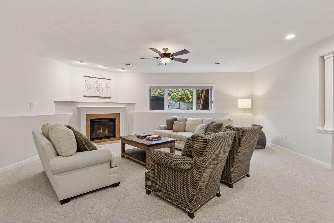
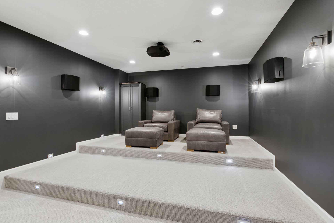
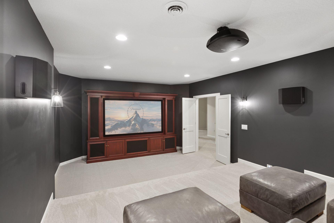
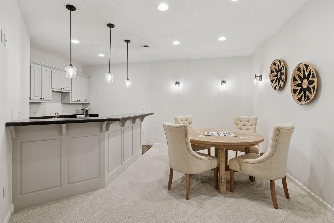
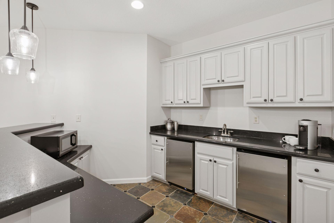
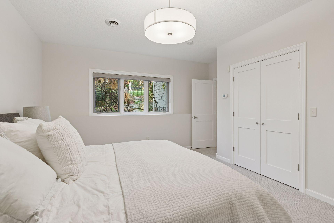
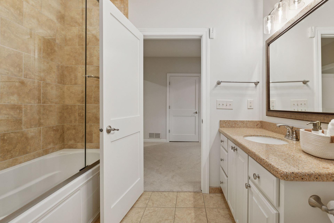
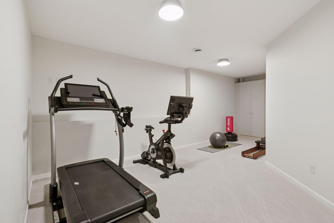
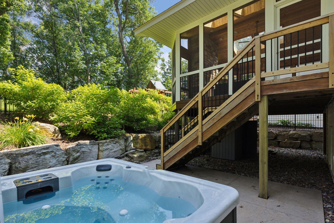
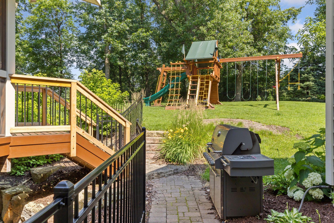
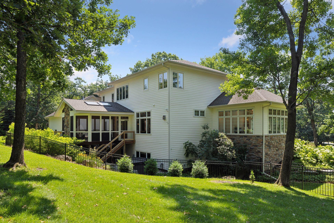
A stunning blend of modern design and timeless luxury, this beautifully reimagined home showcases high-end renovations and effortless style throughout. The all-new Streeter & Associates kitchen is the true centerpiece with custom cabinetry in rift cut oak, premium appliances, quartz surfaces, and designer lightingâcrafted for everyday living and elevated entertaining. A cabinet pantry includes spaces for a coffee station, toaster and appliance storage, a full walk in pantry and a subzero wine and beverage unit built in for added convenience. New wood flooring and rich hardwoods flow through open, sun-filled spaces offering formal and casual dining, a glass-wrapped sunroom, and a vaulted porch with gas fireplace for multi-year enjoyment. A main-floor office with closet and attached ¾ bath offers flexible useâideal for guests, extended stays, or a private workspace. Upstairs, the serene primary retreat features a newly designed spa-inspired bath, plus 3 additional bedrooms and 2 full baths. The finished lower level impresses with a 2nd family room w/fireplace, full wet bar with mini fridge and bar seating, large home theater, exercise room suited for a golf simulator, and guest suite. Set on 1.8 acres in a quiet cul-de-sac, enjoy a fenced yard, hot tub, luxury playset, and expansive front porch. 4-car finished garage, hardwood floors throughout, 6,297 sq ft finished. Award-winning Mounds View Schools. Sophisticated, versatile, and designed for todayâs modern lifestyle.
Details
Maps
Contract Information
Status: Closed
Off Market Date: 2025-10-29
Contingency: None
Current Price: 1614000
Closed Date: 2026-01-08
Original List Price: 1800000
Sales Close Price: 1614000
ListPrice: 1650000
List Date: 2025-07-03
Owner is an Agent?: No
Auction?: No
General Property Information
Assoc Mgmt Co. Phone #: 651-233-1307
Association Fee Frequency: Annually
Association Mgmt Co. Name: North Oaks HOA c/o RowCal
Common Wall: No
Lot Measurement: Acres
Manufactured Home?: No
Multiple PIDs?: No
New Development: No
Number of Fireplaces: 3
Waterfront YN: No
Year Built: 2007
Yearly/Seasonal: Yearly
Zoning: Residential-Single Family
Bedrooms: 6
Baths Total: 5
Bath Full: 4
Bath Three Quarters: 1
Main Floor Total SqFt: 2300
Above Grd Total SqFt: 4177
Below Grd Total SqFt: 2275
Total SqFt: 6452
Total Finished Sqft: 6297.00
FireplaceYN: Yes
Style: (SF) Single Family
Foundation Size: 2275
Association Fee: 2005
Garage Stalls: 4
Lot Dimensions: 291x324x230x280
Acres: 1.82
Location Tax and Other Information
House Number: 2
Street Name: Red Forest
Street Suffix: Lane
Postal City: North Oaks
County: Ramsey
State: MN
Zip Code: 55127
Assessments
Assessment Balance: 258
Tax With Assessments: 19214
Building Information
Finished SqFt Above Ground: 4177
Finished SqFt Below Ground: 2120
Lease Details
Land Leased: Not Applicable
Miscellaneous Information
Homestead: Yes
Ownership
Fractional Ownership: No
Parking Characteristics
Garage Square Feet: 1353
Public Survey Info
Range#: 22
Section#: 08
Township#: 30
Property Features
Accessible: None
Air Conditioning: Central Air
Amenities Shared: Beach; Dock; Tennis Courts; Trail(s)
Amenities Unit: French Doors; Hardwood Floors; Hot Tub; In-Ground Sprinkler; Kitchen Center Island; Patio; Porch; Primary Bedroom Walk-In Closet; Security System; Sun Room; Tile Floors; Vaulted Ceiling(s); Walk-In Closet; Wet Bar
Appliances: Air-To-Air Exchanger; Dishwasher; Disposal; Dryer; Microwave; Range; Refrigerator; Washer; Wine Cooler
Association Fee Includes: Beach Access; Dock; Professional Mgmt; Recreation Facility; Shared Amenities
Basement: Egress Windows; Full; Storage Space; Sump Pump
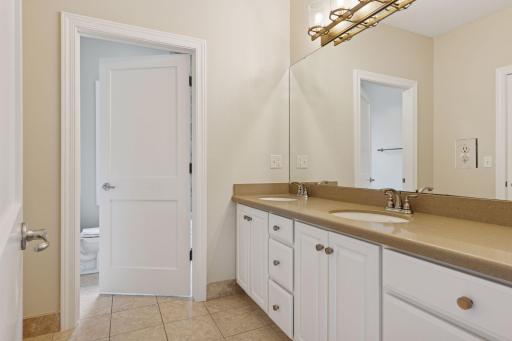
Bath Description: Full Jack & Jill; Main Floor 3/4 Bath; Upper Level Full Bath; Full Primary; Private Primary; Full Basement; Bathroom Ensuite; Separate Tub & Shower
Construction Status: Previously Owned
Dining Room Description: Breakfast Bar; Informal Dining Room; Separate/Formal Dining Room
Exterior: Brick/Stone; Cement Board
Fencing: Partial
Financing Terms: Conventional
Fireplace Characteristics: Family Room; Gas Burning; Living Room; Other
Foundation: Poured Concrete
Fuel: Natural Gas
Heating: Forced Air; In-Floor Heating
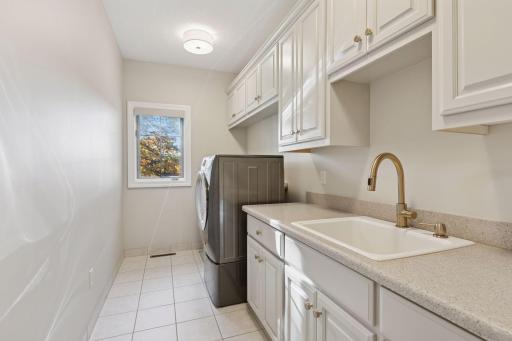
Laundry: Laundry Room; Sink; Upper Level
Lot Description: Corner Lot
Parking Characteristics: Heated Garage; Insulated Garage
Pool Description: None
Road Frontage: Paved Streets; Private Road
Road Responsibility: Association Maintained Road
Roof: Age Over 8 Years; Asphalt Shingles
Sellers Terms: Cash; Conventional
Sewer: Private Sewer
Shared Rooms: Community Room; Play Area
Special Search: 2nd Floor Laundry; 3 BR on One Level; 4 BR on One Level; Main Floor Bedroom; Primary Bdr Suite
Stories: Two
Water: Private; Well
Room Information
| Room Name | Dimensions | Level |
| Living Room | 25x14 | Main |
| Family Room | 32x24 | Lower |
| Dining Room | 19x15 | Main |
| Informal Dining Room | 14x10 | Main |
| Kitchen | 25x15 | Main |
| Office | 16x15 | Main |
| Screened Porch | 22x22 | Main |
| Laundry | 13x6 | Upper |
| First (1st) Bedroom | 21x18 | Upper |
| Second (2nd) Bedroom | 16x14 | Upper |
| Third (3rd) Bedroom | 20x12 | Upper |
| Fourth (4th) Bedroom | 17x13 | Upper |
| Fifth (5th) Bedroom | 16x15 | Lower |
| Bar/Wet Bar Room | 24x18 | Lower |
| Exercise Room | 25x15 | Lower |
| Media Room | 22x14 | Lower |
Listing Office: Edina Realty, Inc.
Last Updated: January - 27 - 2026

The data relating to real estate for sale on this web site comes in part from the Broker Reciprocity SM Program of the Regional Multiple Listing Service of Minnesota, Inc. The information provided is deemed reliable but not guaranteed. Properties subject to prior sale, change or withdrawal. ©2026 Regional Multiple Listing Service of Minnesota, Inc All rights reserved.
Sunday 18th of October 2026 03:57 AM

218-998-4400
Mohagen Real Estate


Let's Connect

Mohagen Real Estate
sue@MohagenRealEstate.com
Office: 218-998-4400
Cell: 218-731-7376

Mohagen Real Estate is licensed in the State of Minnesota