200 First Avenue SE, Mapleton, MN 56065 (MLS# 7119337)
$199,900
Mapleton, MN 56065
MLS# 7119337
Status: Pending
3 beds | 2 baths | 2498 sqft
1 / 29
Property Description
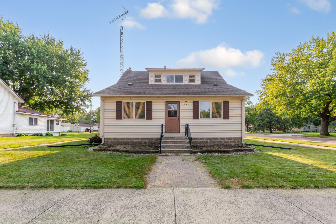
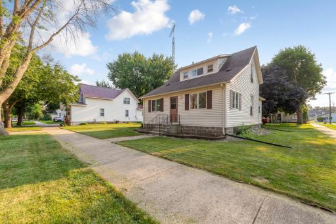
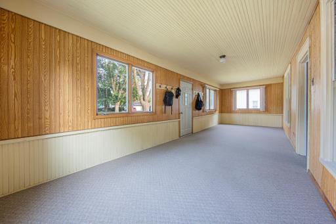
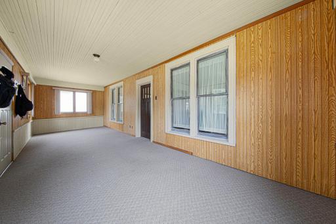
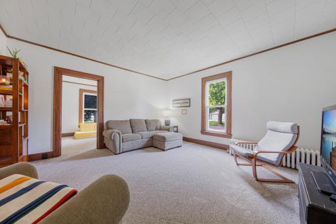
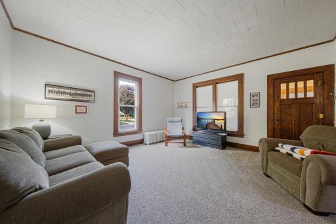
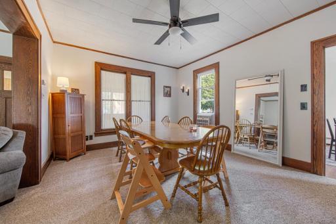
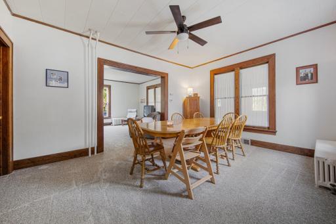
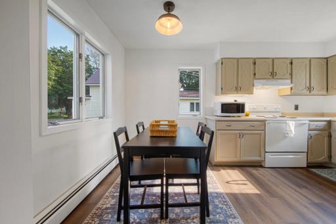
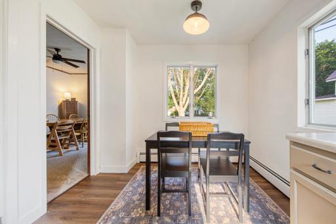
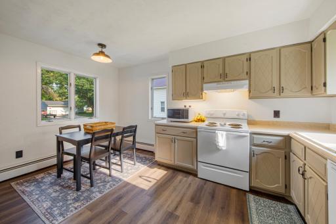
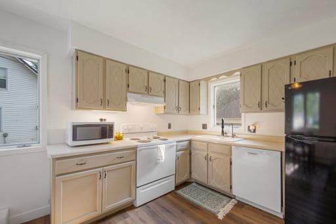
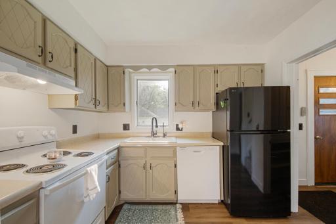
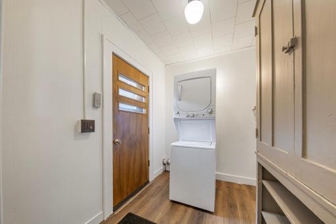
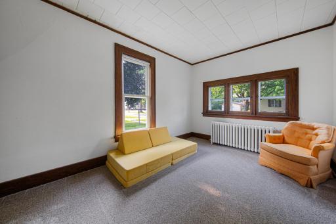
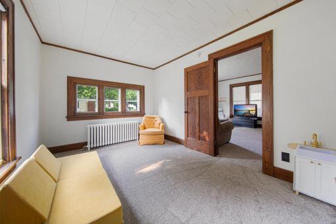
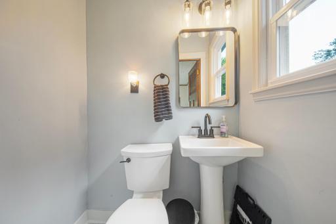
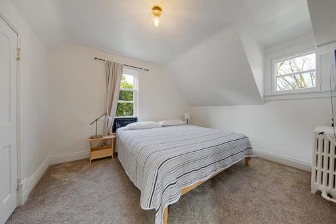
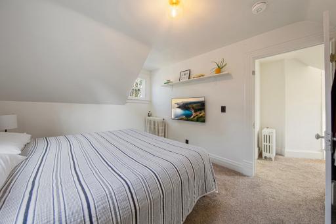
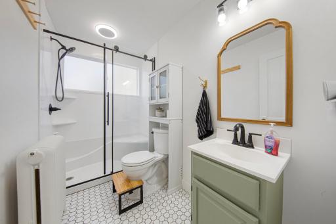
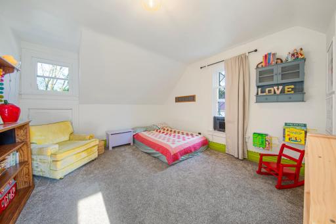
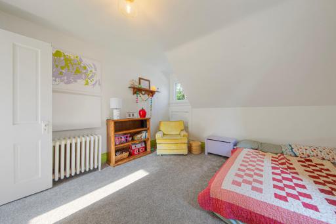
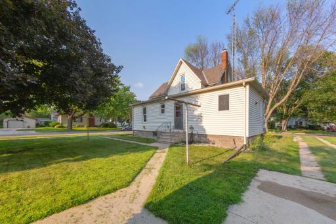
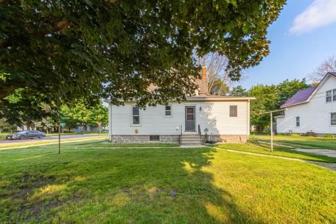
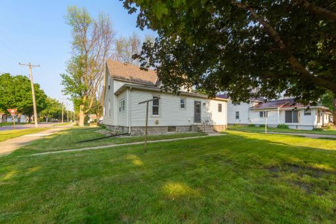
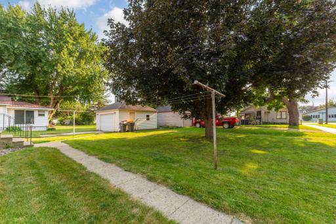
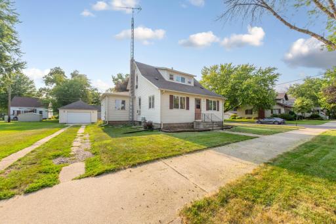
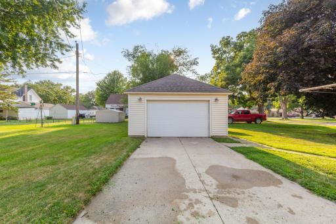
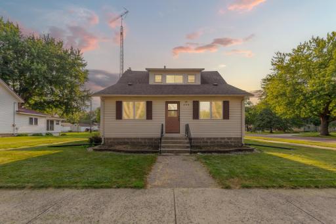
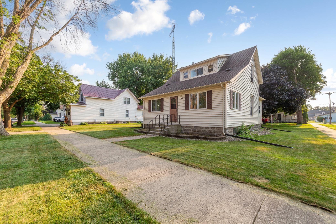
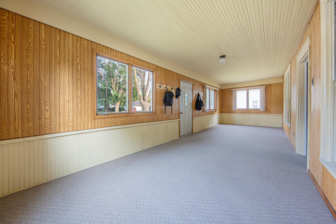
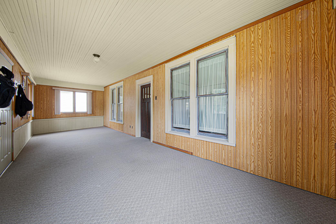
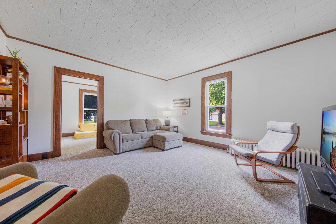
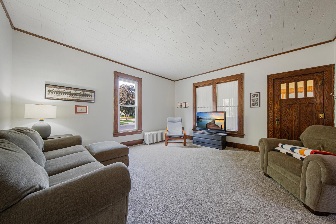
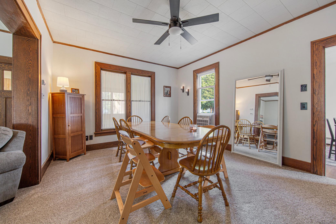
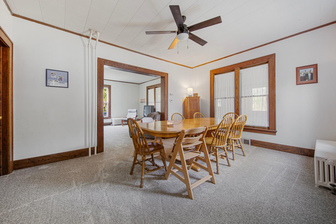
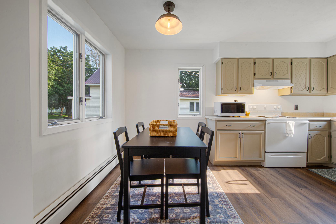
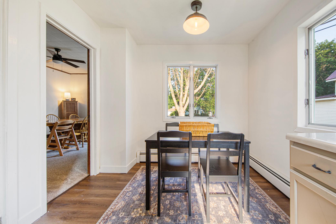
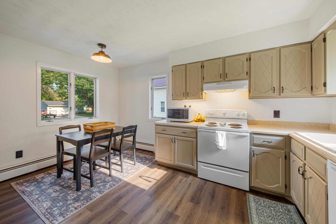
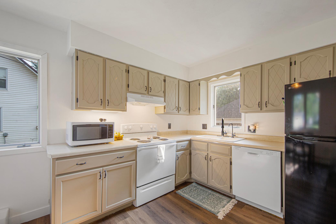
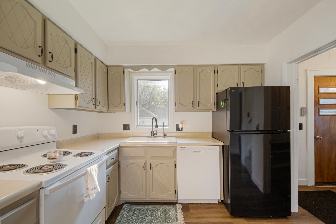
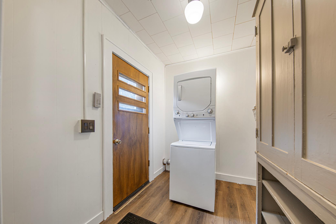
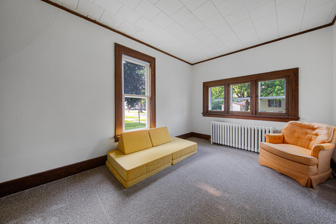
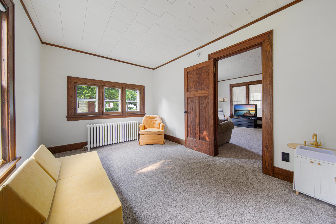
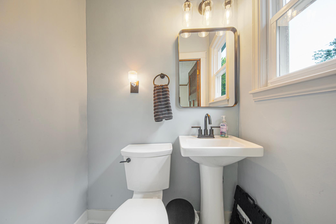
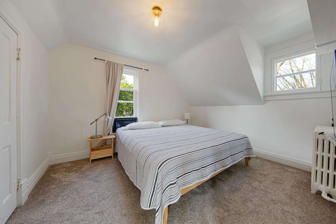
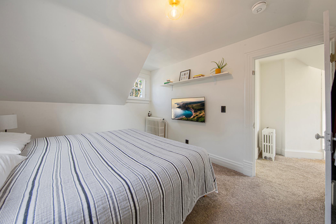
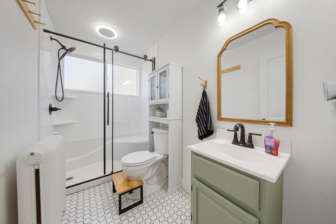
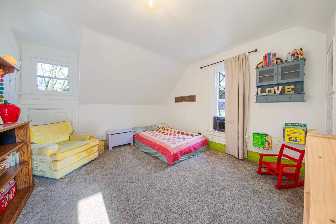
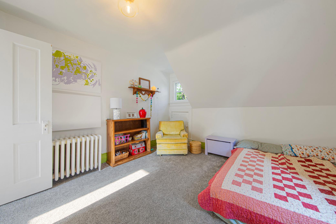
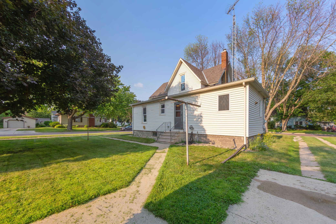
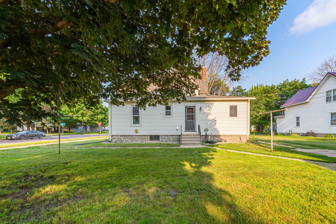
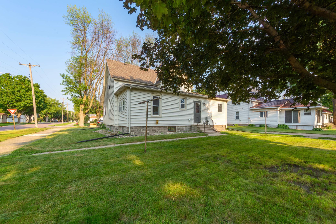
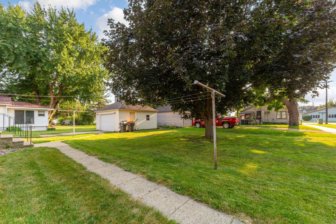
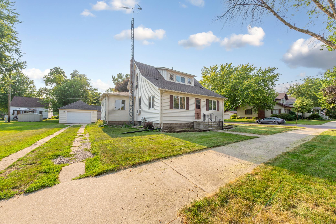
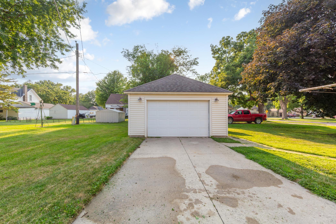
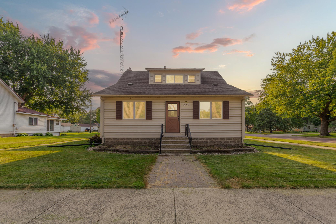
Completely move in ready and beautifully updated! This charming 3 bedroom, 2 bathroom home in Mapleton is filled with the modern updates todayâs buyers are searching for while maintaining its timeless character. Relax with your morning coffee or unwind in the evening on the spacious front porch before stepping inside to bright, inviting living spaces featuring fresh interior paint, brand-new carpeting, and stylish new light fixtures throughout. The updated kitchen is ready for everyday living and entertaining, while the formal dining room provides the perfect space to host family dinners, holiday gatherings, or game nights. Both bathrooms have been tastefully updated, and the convenience of main-floor laundry makes daily life even easier. Enjoy added peace of mind with all new wiring and a new electrical panel, major improvements that add lasting value. Outside, the 1.5 stall garage offers extra storage and workspace to fit your needs. This home truly offers the perfect combination of classic charm, modern updates, and move in ready convenience. If youâve been looking for a home where all the hard work has already been done, this is one you wonât want to miss. Schedule your private showing today!
Details
Maps
Contract Information
Status: Pending
Off Market Date: 2026-10-16
Contingency: None
Current Price: 199900
Original List Price: 229900
ListPrice: 199900
List Date: 2026-07-30
Owner is an Agent?: No
Auction?: No
General Property Information
Common Wall: No
Lot Measurement: Acres
Manufactured Home?: No
Multiple PIDs?: No
New Development: No
Waterfront YN: No
Year Built: 1915
Yearly/Seasonal: Yearly
Zoning: Residential-Single Family
Bedrooms: 3
Baths Total: 2
Bath Three Quarters: 1
Bath Half: 1
Main Floor Total SqFt: 1194
Above Grd Total SqFt: 1552
Below Grd Total SqFt: 946
Total SqFt: 2498
Total Finished Sqft: 1552.00
FireplaceYN: No
Style: (SF) Single Family
Foundation Size: 1194
Garage Stalls: 1
Lot Dimensions: 74X100
Acres: 0.16
Assessment Pending: No
Location Tax and Other Information
House Number: 200
Street Name: First
Street Suffix: Avenue
Street Direction Suffix: SE
Postal City: Mapleton
County: Blue Earth
State: MN
Zip Code: 56065
Complex/Dev/Subdivision: Stephens Add
Assessments
Assessment Installment: 20
Tax With Assessments: 1978
Building Information
Finished SqFt Above Ground: 1552
Lease Details
Land Leased: Not Applicable
Lock Box Type
Lock Box Source: RASM
Miscellaneous Information
DP Resource: Yes
Homestead: Yes
Ownership
Fractional Ownership: No
Parking Characteristics
Garage Dimensions: 18X18
Garage Square Feet: 324
Property Features
Accessible: None
Air Conditioning: Window Unit(s)
Amenities Unit: Ceiling Fan(s); Hardwood Floors; Natural Woodwork; Tile Floors; Washer/Dryer Hookup
Appliances: Dishwasher; Disposal; Dryer; Microwave; Range; Refrigerator; Washer
Basement: Concrete Block; Full
Bath Description: Main Floor 1/2 Bath; Upper Level Full Bath; Bathroom Ensuite
Construction Materials: Frame
Construction Status: Previously Owned
Dining Room Description: Breakfast Area; Eat In Kitchen; Separate/Formal Dining Room
Electric: Circuit Breakers
Exterior: Vinyl
Foundation: Concrete Block
Fuel: Natural Gas
Heating: Baseboard; Boiler; Hot Water
Laundry: Main Level
Lock Box Type: Supra
Lot Description: Corner Lot; Tree Coverage - Medium
Road Frontage: City Street; Curbs; Paved Streets; Sidewalks
Roof: Asphalt Shingles
Sellers Terms: Cash; Conventional; FHA; VA
Sewer: City Sewer/Connected
Special Search: Main Floor Bedroom; Main Floor Laundry
Stories: One and One Half
Water: City Water/Connected
Room Information
| Room Name | Dimensions | Level |
| Bathroom | Main | |
| Bathroom | Upper | |
| Dining Room | 13X15 | Main |
| First (1st) Bedroom | 9.5X14 | Main |
| Kitchen | 10X15 | Main |
| Laundry | 9.5X6.5 | Main |
| Living Room | 14X15 | Main |
| Porch | 9.5X27 | Main |
| Second (2nd) Bedroom | 11.5X12 | Upper |
| Third (3rd) Bedroom | 10X12 | Upper |
Listing Office: True Real Estate
Last Updated: October - 17 - 2026

The data relating to real estate for sale on this web site comes in part from the Broker Reciprocity SM Program of the Regional Multiple Listing Service of Minnesota, Inc. The information provided is deemed reliable but not guaranteed. Properties subject to prior sale, change or withdrawal. ©2026 Regional Multiple Listing Service of Minnesota, Inc All rights reserved.
Tuesday 20th of October 2026 07:07 PM

218-998-4400
Mohagen Real Estate


Let's Connect

Mohagen Real Estate
sue@MohagenRealEstate.com
Office: 218-998-4400
Cell: 218-731-7376

Mohagen Real Estate is licensed in the State of Minnesota