200 Harold Drive, Burnsville, MN 55337 (MLS# 7142196)
$400,000
Burnsville, MN 55337
MLS# 7142196
Status: Closed
4 beds | 2 baths | 2164 sqft
1 / 52
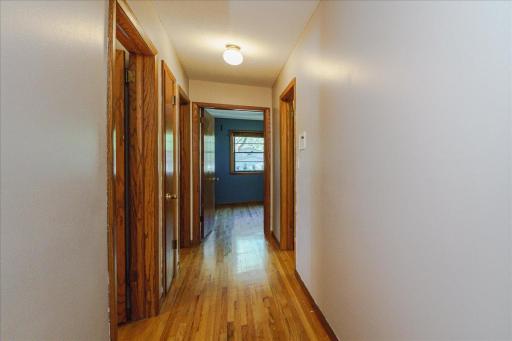
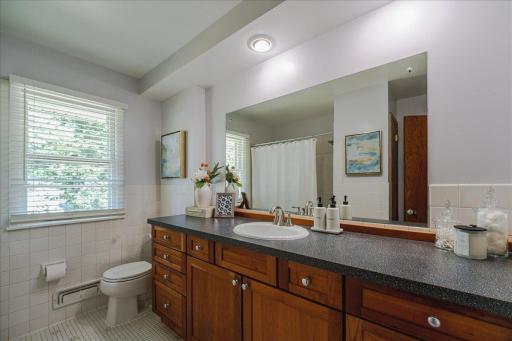
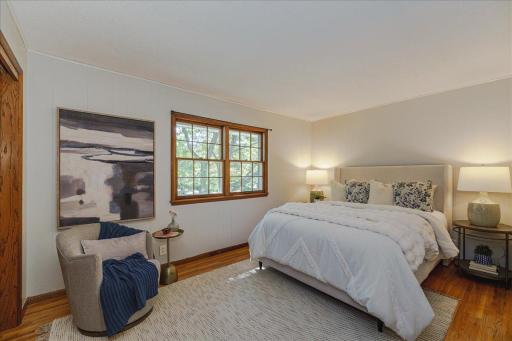
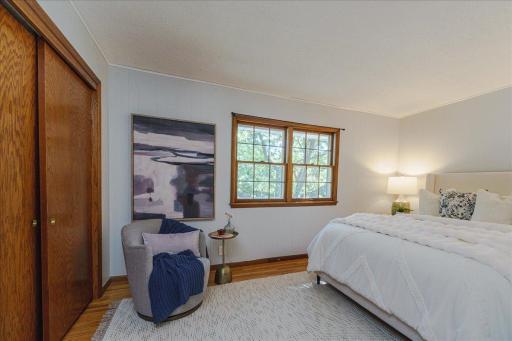

Property Description
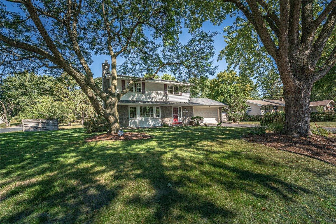
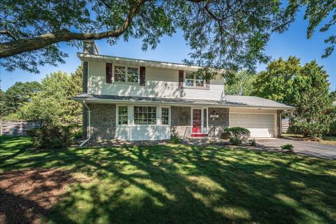
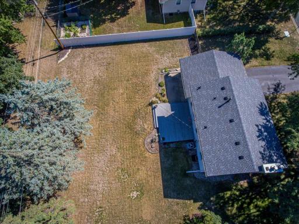
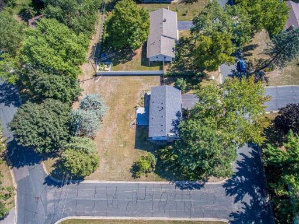
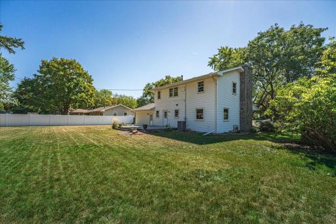
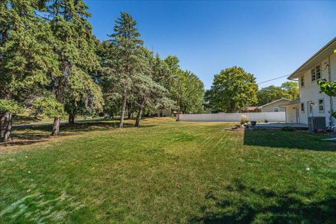
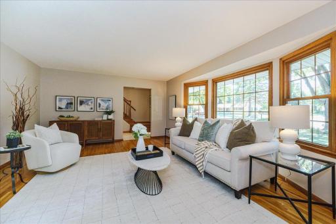
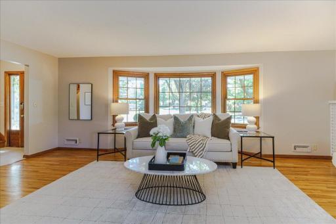
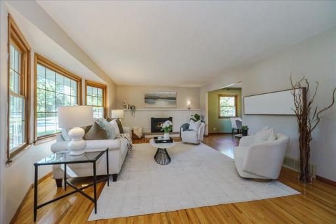
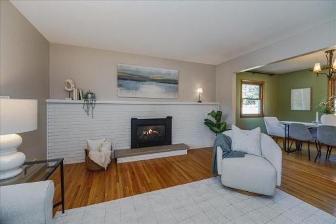
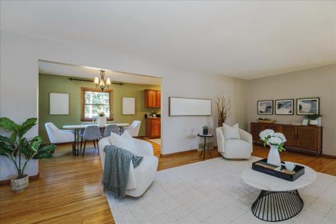
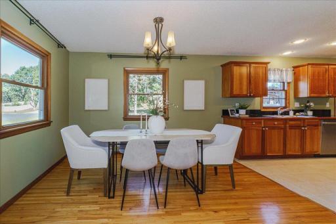
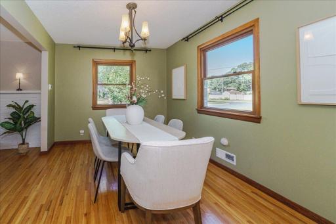
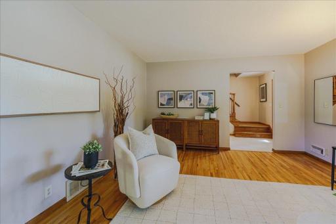
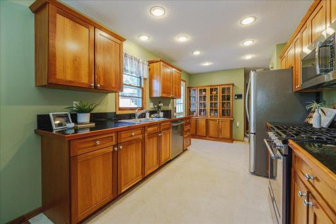
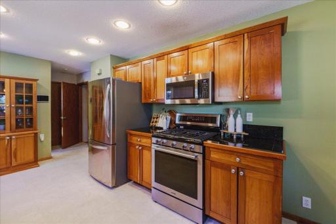
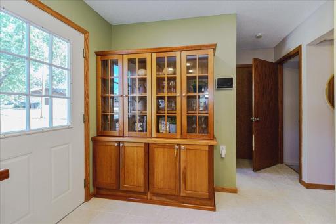
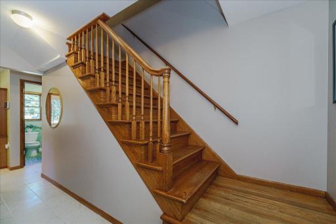
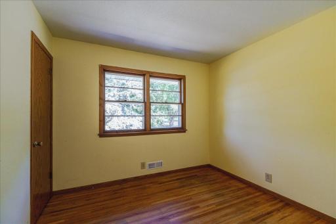
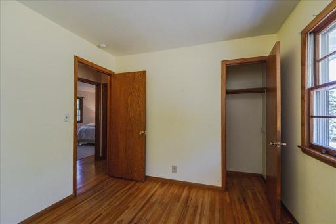
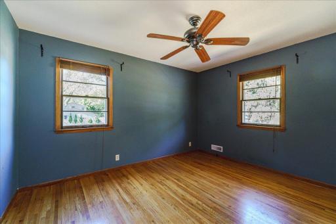
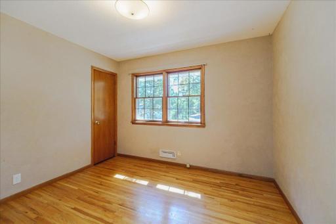
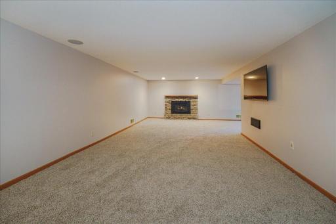
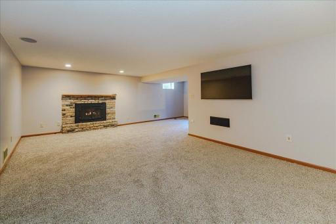
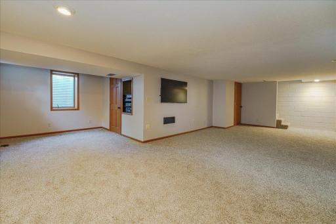
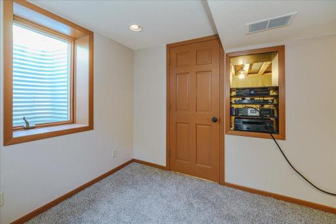
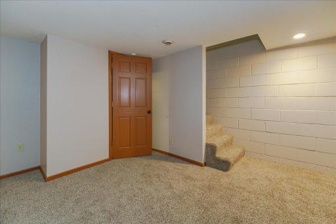
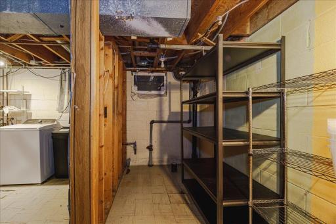
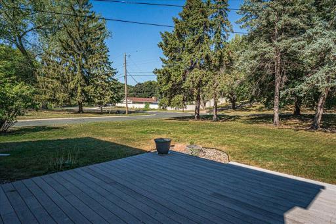
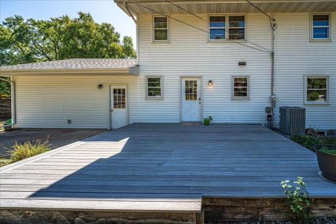
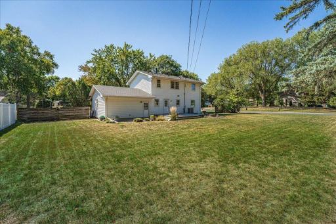
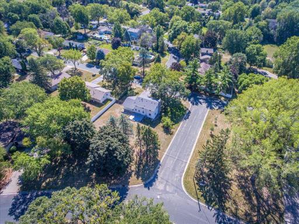
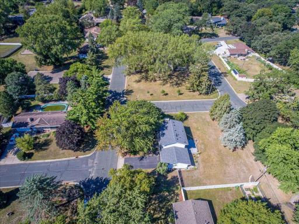
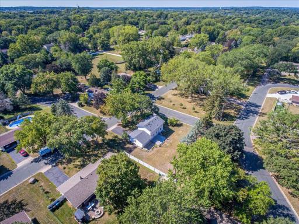
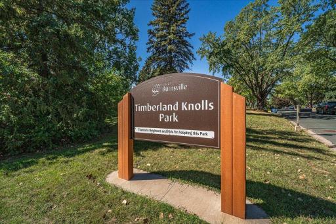
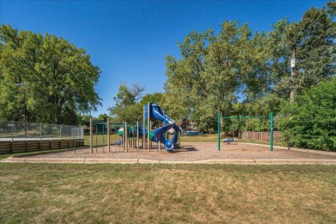
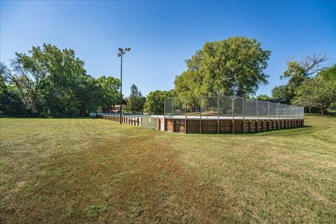
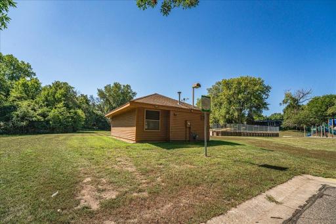
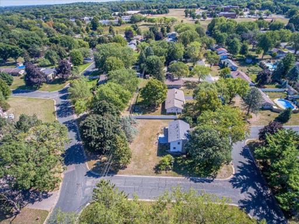
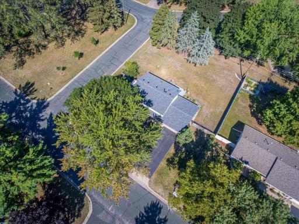
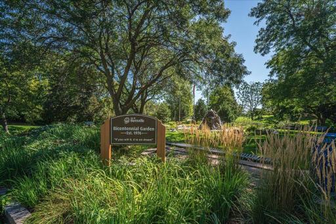
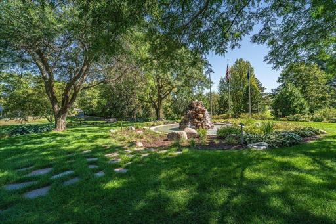
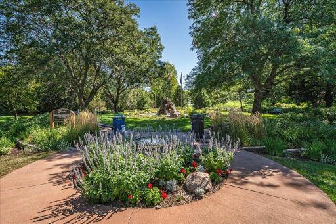
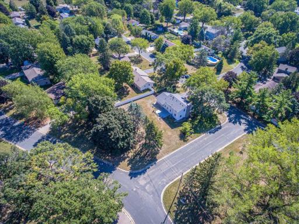
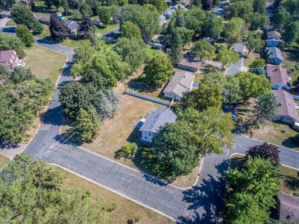
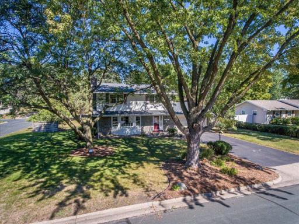
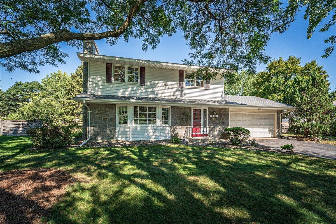
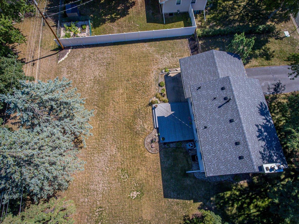
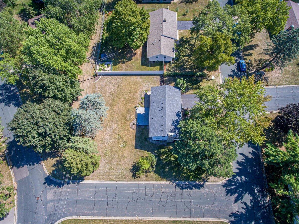
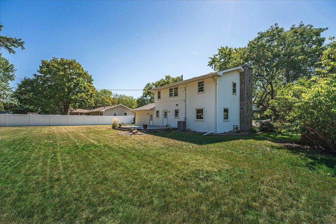
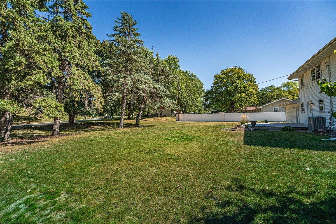
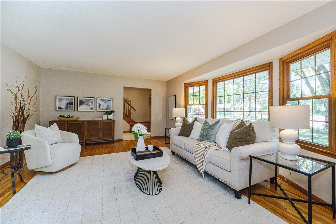
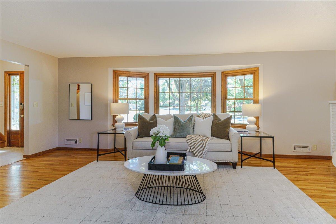
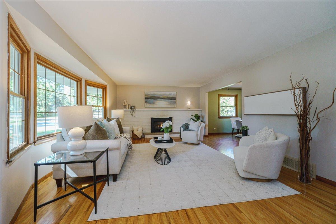
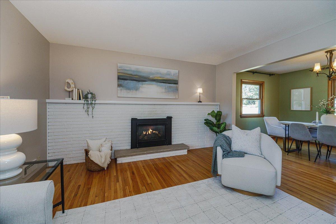
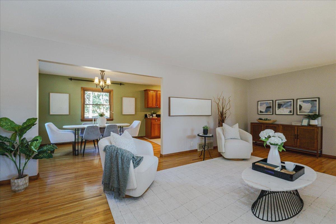
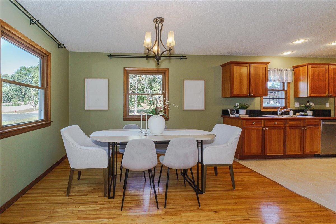
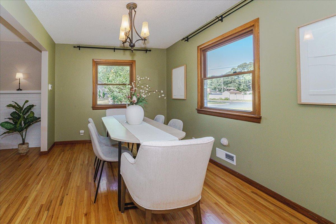
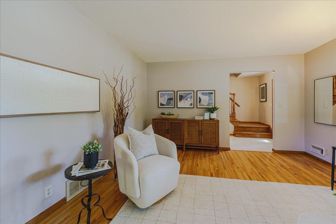
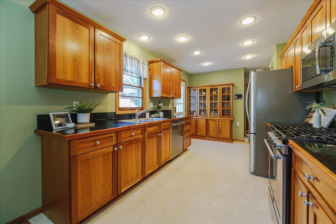
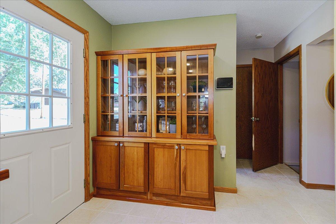
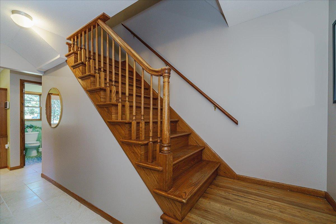
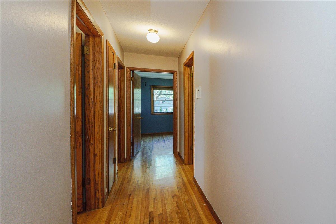
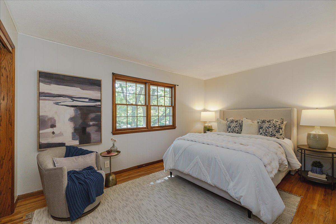
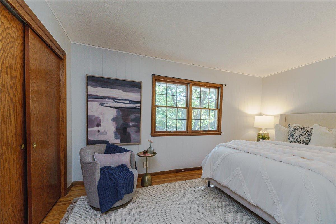
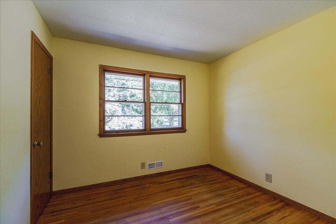
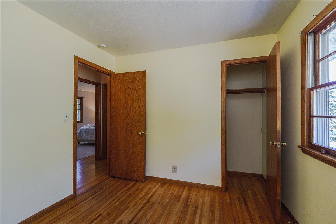
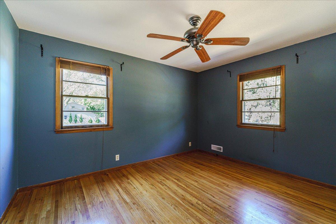
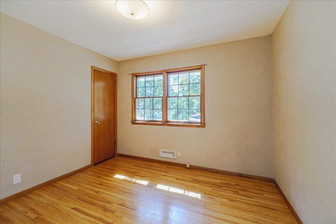
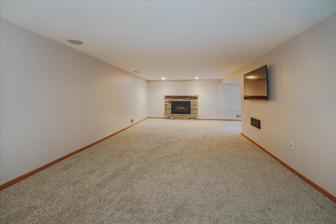
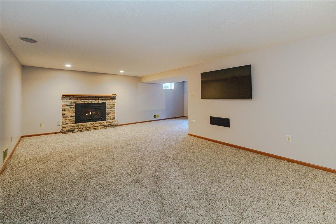
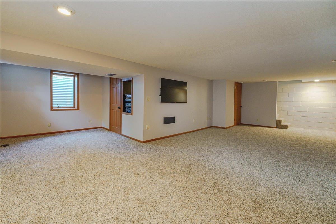
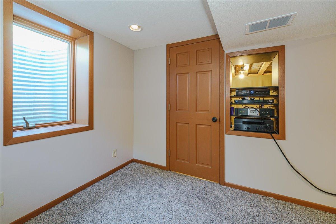
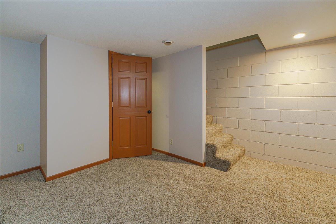
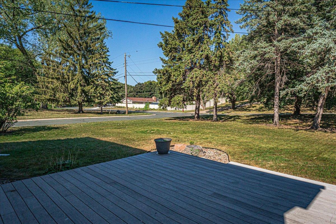
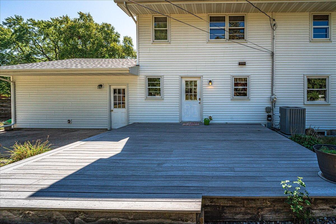
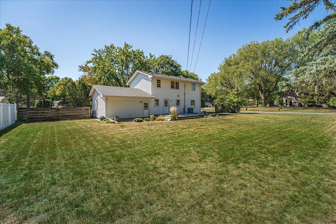
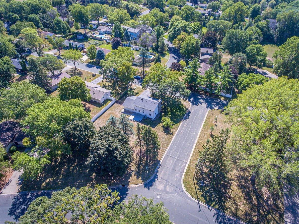
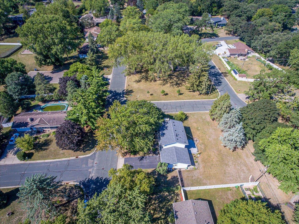
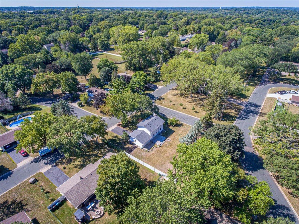
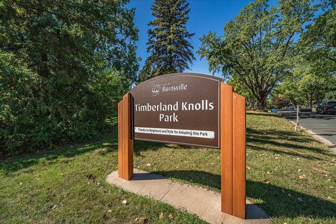
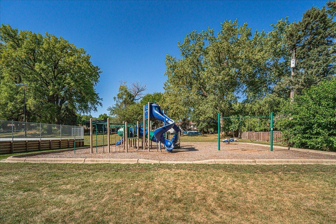
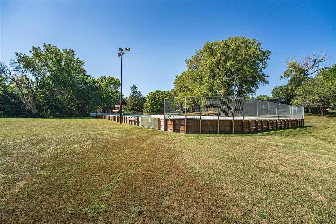
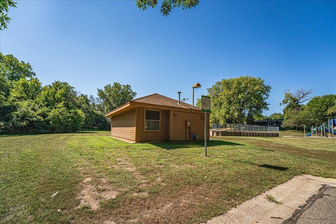
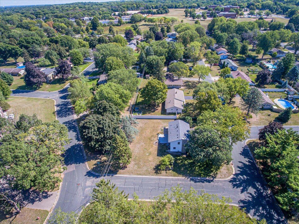
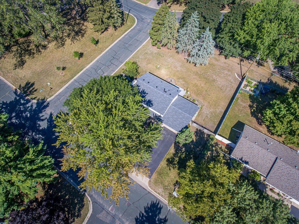
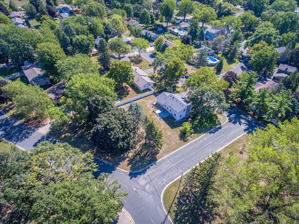
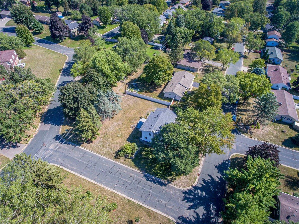
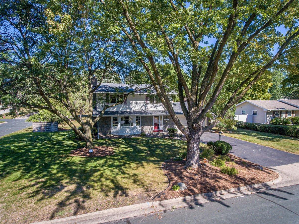
Move in ready classic two story in the highly south after Timberland Knoll neighborhood. Right across right from Timberland Park and walking distance to Sky Oaks Elementary & Nicollet Middle schools and the Burnsville ice arena. Sitting on a beautiful corner lot thats flat with no neighbors directly behind you. The long term owners have meticulously taken care of the home throughout the years with numerous (see MLS supplement) updates. Brand new roof summer of 2026. Hardwood floors on the upper 2 levels. All 4 bedrooms are upstairs! Access from the kitchen to the deck. Refreshed finished lower level, room for another bathroom, egress window. Donât delay on this one!
Details
Maps
Documents
Contract Information
Status: Closed
Off Market Date: 2026-09-30
Contingency: None
Current Price: 393000
Closed Date: 2026-10-16
Original List Price: 400000
Sales Close Price: 393000
ListPrice: 400000
List Date: 2026-09-11
Owner is an Agent?: No
Auction?: No
General Property Information
Common Wall: No
Lot Measurement: Acres
Manufactured Home?: No
Multiple PIDs?: No
New Development: No
Number of Fireplaces: 2
Waterfront YN: No
Year Built: 1963
Yearly/Seasonal: Yearly
Zoning: Residential-Single Family
Bedrooms: 4
Baths Total: 2
Bath Full: 1
Bath Half: 1
Main Floor Total SqFt: 812
Above Grd Total SqFt: 1604
Below Grd Total SqFt: 560
Total SqFt: 2164
Total Finished Sqft: 2164.00
FireplaceYN: Yes
Style: (SF) Single Family
Foundation Size: 812
Garage Stalls: 2
Lot Dimensions: 99x130x81x16x13x112
Acres: 0.29
Assessment Pending: No
Location Tax and Other Information
House Number: 200
Street Name: Harold Drive
Postal City: Burnsville
County: Dakota
State: MN
Zip Code: 55337
Assessments
Tax With Assessments: 3808
Basement
Foundation Dimensions: 812
Building Information
Finished SqFt Above Ground: 1604
Finished SqFt Below Ground: 560
Lease Details
Land Leased: Not Applicable
Miscellaneous Information
DP Resource: Yes
Homestead: Yes
Ownership
Fractional Ownership: No
Parking Characteristics
Garage Dimensions: 23x19.2
Garage Door Height: 14
Garage Door Width: 7
Garage Square Feet: 480
Property Features
Accessible: None
Air Conditioning: Central Air
Amenities Unit: Ceiling Fan(s); Hardwood Floors; Tile Floors
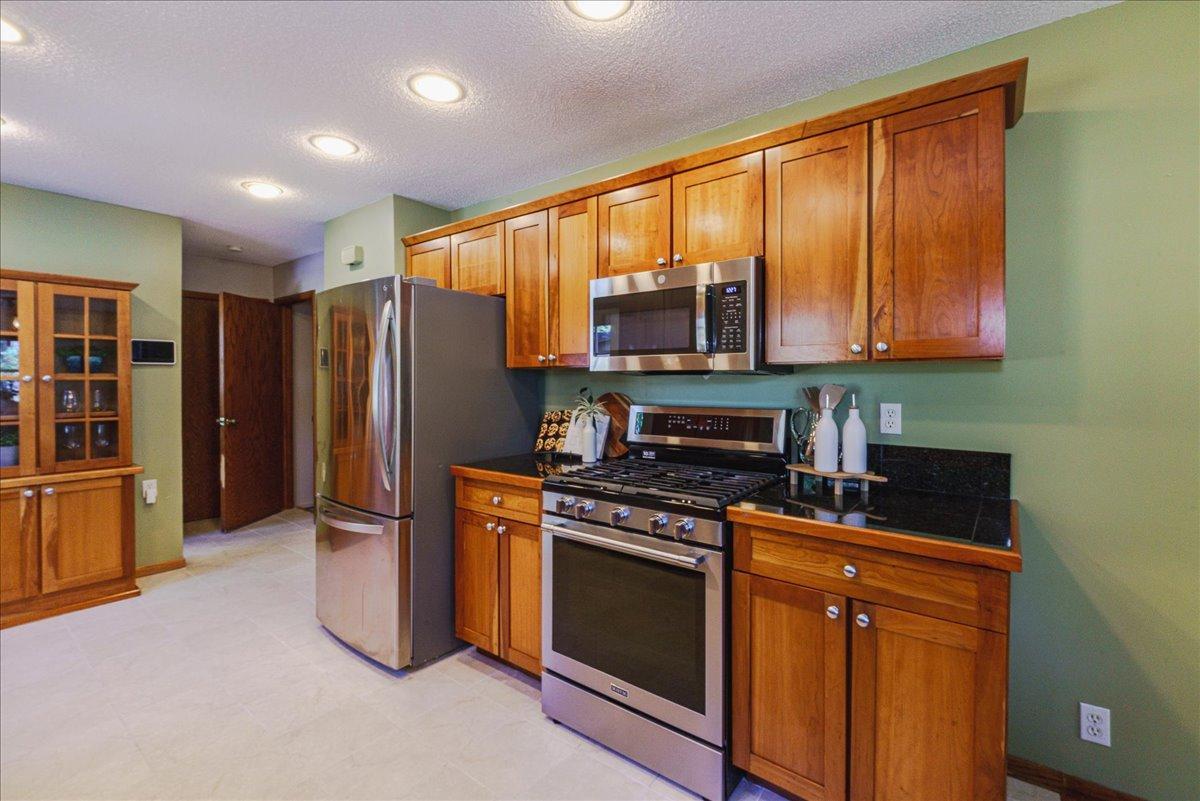
Appliances: Dishwasher; Disposal; Microwave; Range; Refrigerator
Assumable Loan: Not Assumable
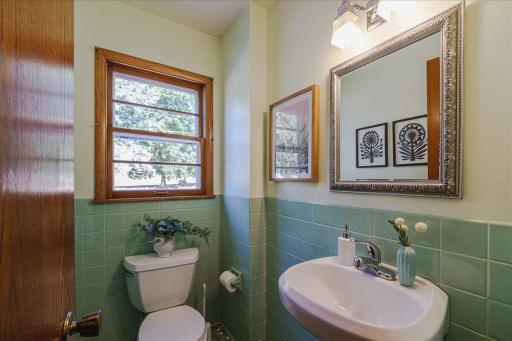
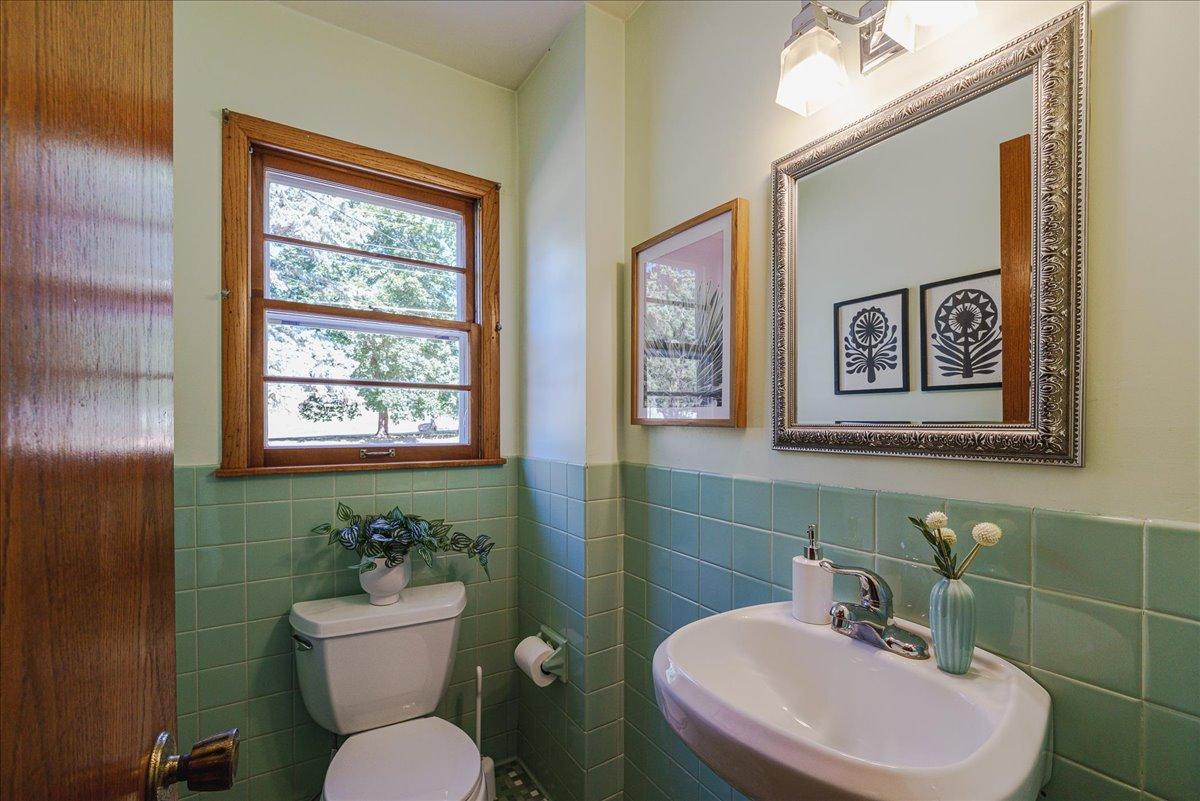
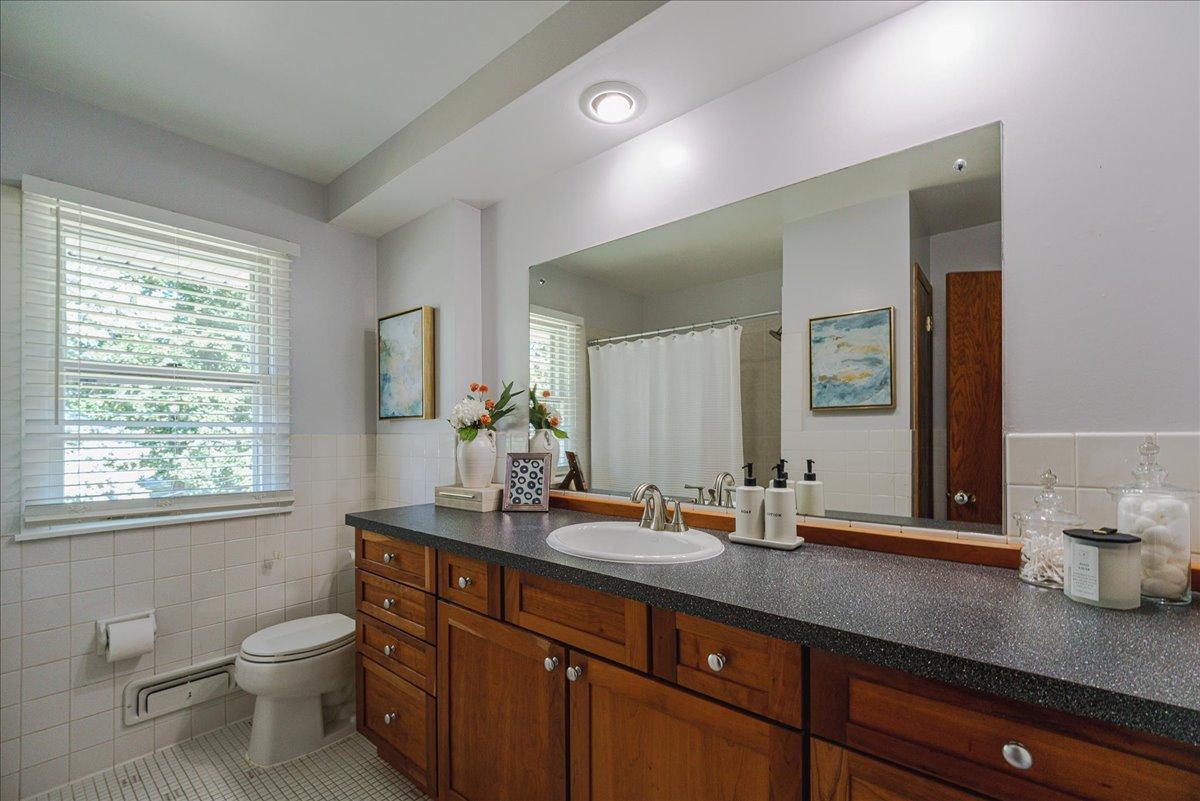
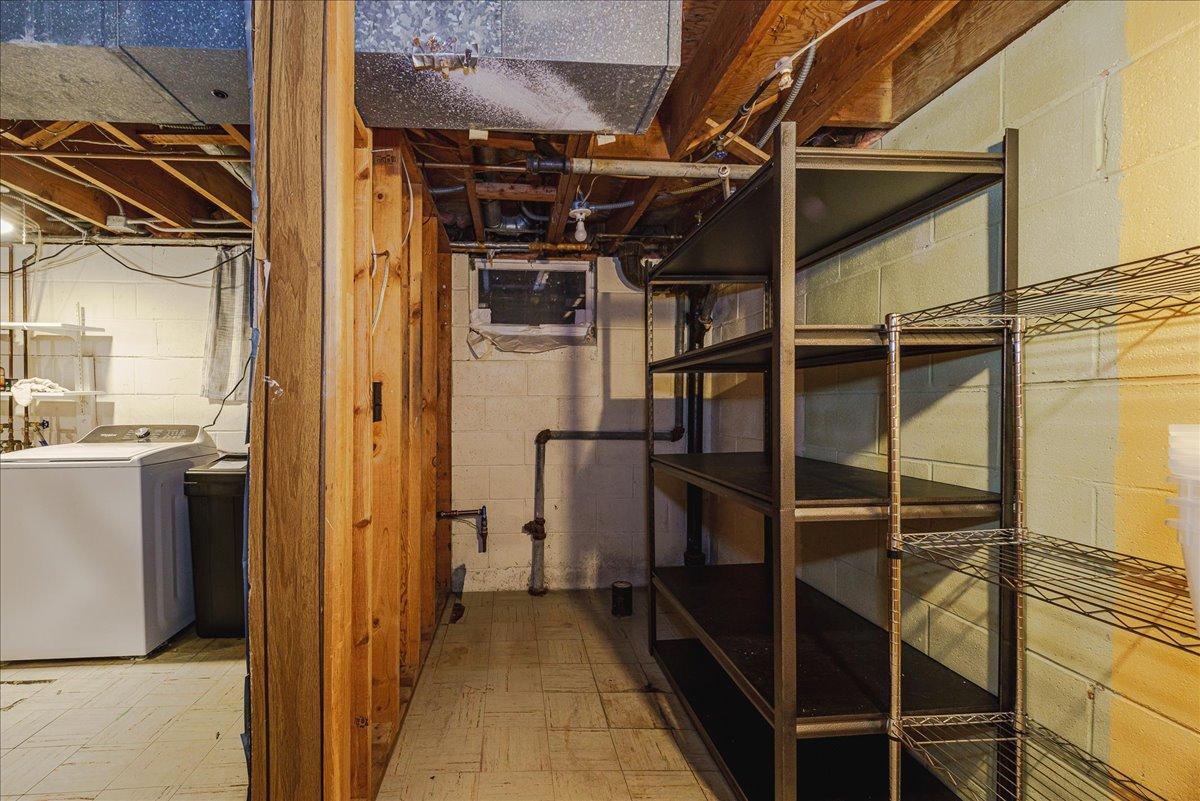
Bath Description: Main Floor 1/2 Bath; Upper Level Full Bath; Basement; Rough In
Construction Status: Previously Owned
Existing Financing: Conventional
Exterior: Vinyl; Other
Family Room Characteristics: Lower Level
Financing Terms: Conventional
Fireplace Characteristics: Brick; Gas Burning
Foundation: Concrete Block
Fuel: Natural Gas
Heating: Forced Air
Internet Options: Cable
Lock Box Type: Combo
Lot Description: Corner Lot; Tree Coverage - Light
Pool Description: None
Road Frontage: City Street
Road Responsibility: Public Maintained Road
Roof: Age 8 Years or Less
Sellers Terms: Cash; Conventional; FHA; VA
Sewer: City Sewer/Connected
Special Search: 4 BR on One Level; Renovated
Stories: Two
Water: City Water/Connected
Room Information
| Room Name | Dimensions | Level |
| Deck | 17x19 | Main |
| Den | 9x9 | Lower |
| Dining Room | 10x10 | Main |
| Family Room | 30x12.6 | Lower |
| First (1st) Bedroom | 11x13 | Upper |
| Fourth (4th) Bedroom | 10x10 | Upper |
| Kitchen | 16x9 | Main |
| Patio | 10x18 | Main |
| Second (2nd) Bedroom | 14x10 | Upper |
| Third (3rd) Bedroom | 9.3x10 | Upper |
| Living Room | 22x14 | Main |
 SD.
Listing Office: RE/MAX Results
Last Updated: October - 16 - 2026

The data relating to real estate for sale on this web site comes in part from the Broker Reciprocity SM Program of the Regional Multiple Listing Service of Minnesota, Inc. The information provided is deemed reliable but not guaranteed. Properties subject to prior sale, change or withdrawal. ©2026 Regional Multiple Listing Service of Minnesota, Inc All rights reserved.
Wednesday 21st of October 2026 06:54 PM

218-998-4400
Mohagen Real Estate



Let's Connect

Mohagen Real Estate
sue@MohagenRealEstate.com
Office: 218-998-4400
Cell: 218-731-7376

Mohagen Real Estate is licensed in the State of Minnesota