200 Park Avenue, 110, Minneapolis, MN 55415 (MLS# 7042566)
$825,000
Minneapolis, MN 55415
MLS# 7042566
2 beds | 3 baths | 2002 sqft
1 / 86

Property Description
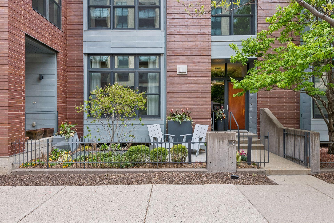
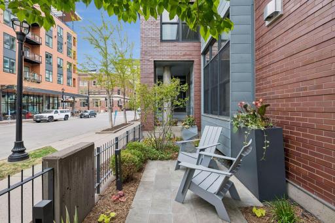
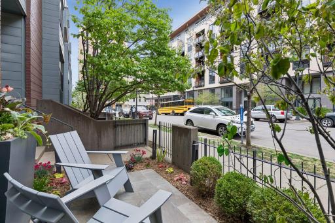
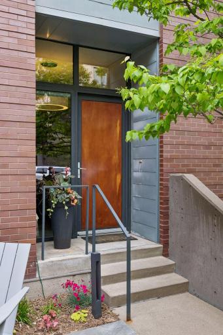
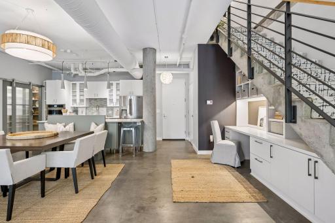
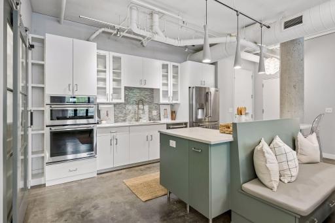
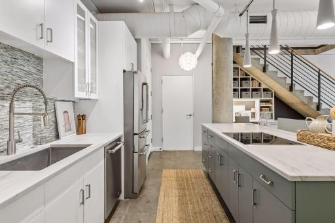
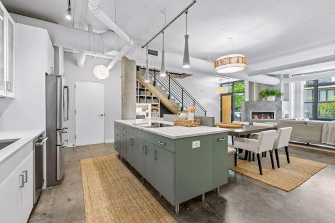
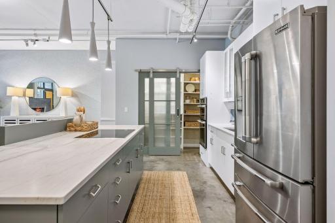
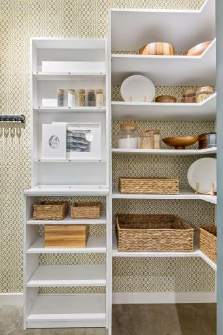
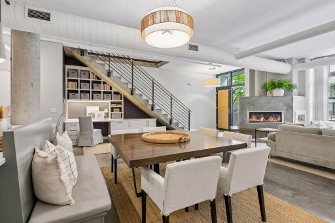
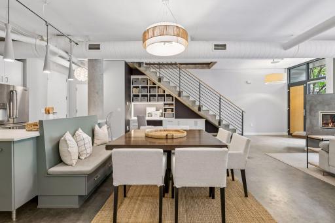
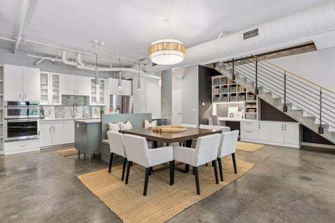
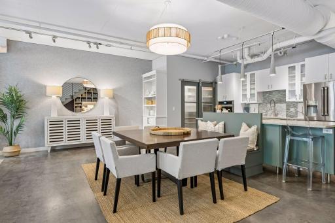
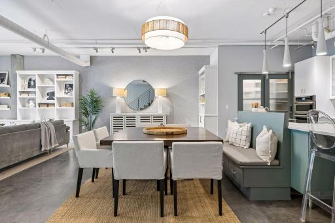
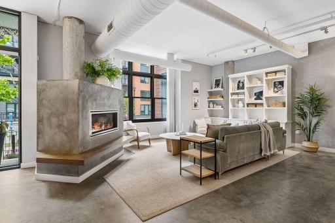
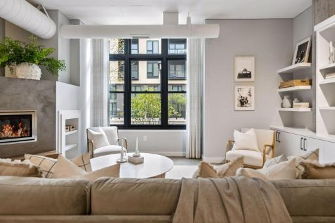
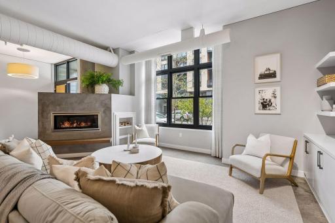
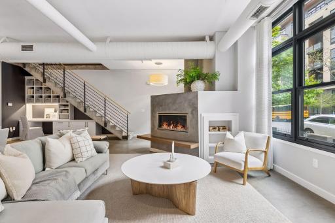
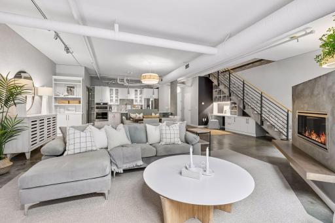
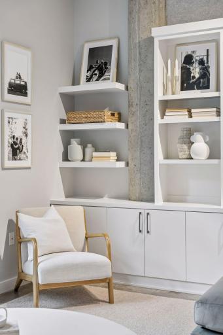
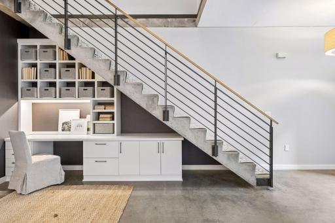
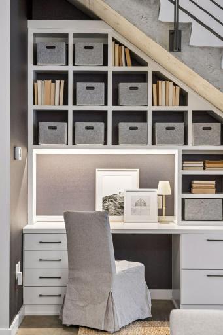
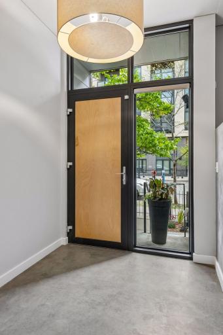
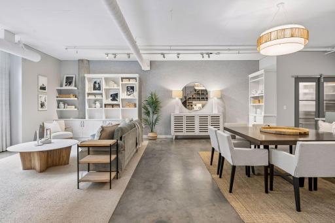
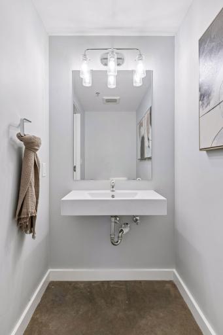
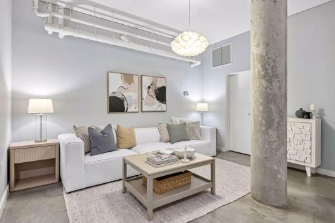
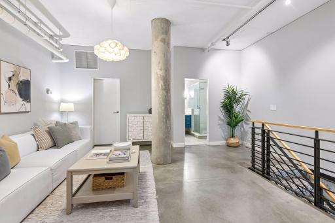
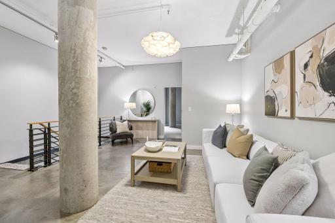
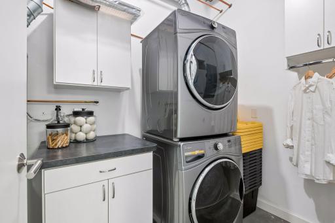
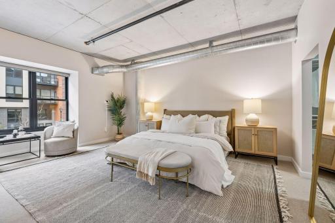
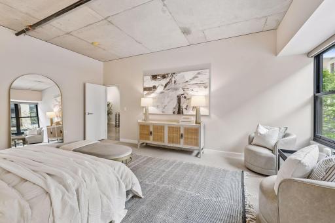
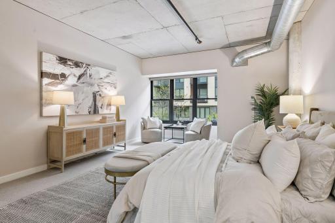
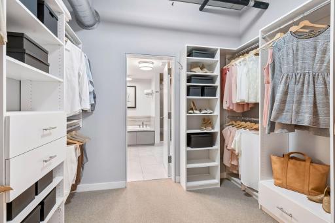
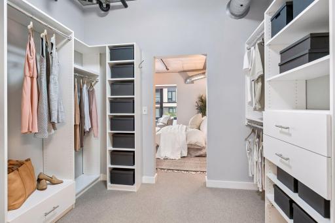
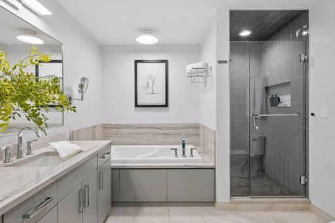
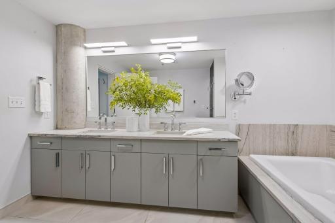
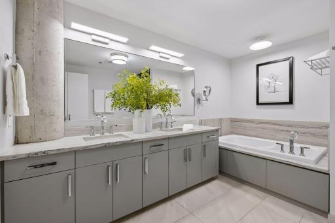
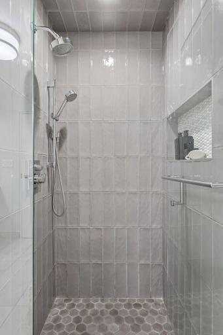
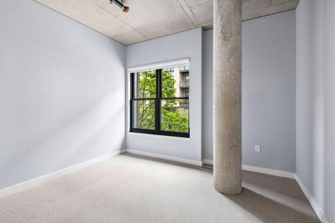
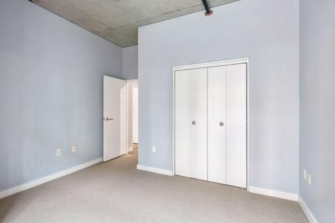
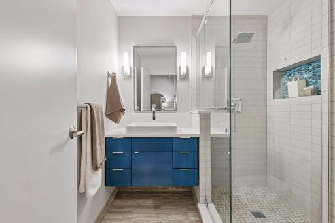
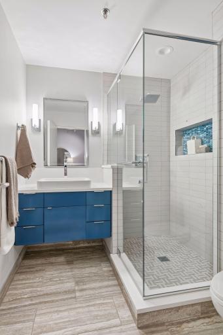
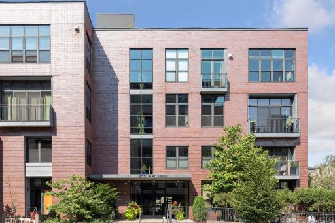
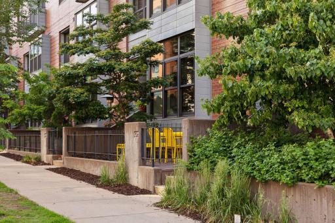
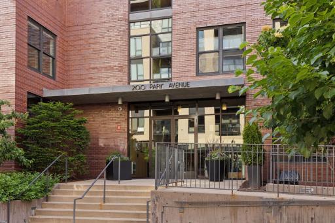
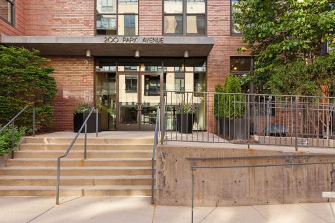
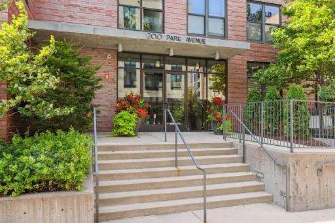
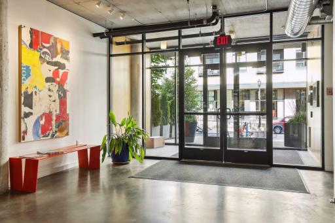
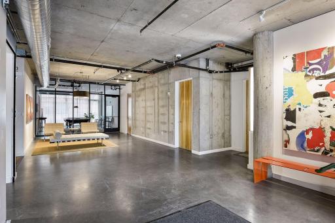
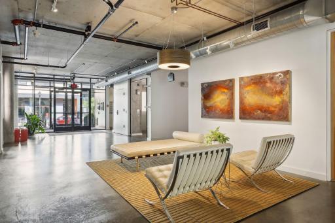
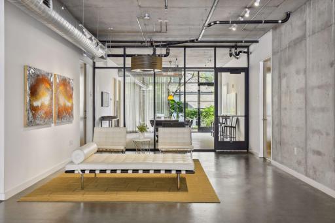
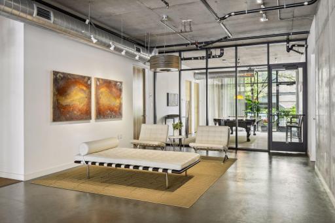
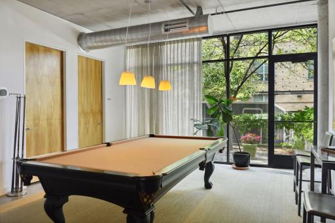
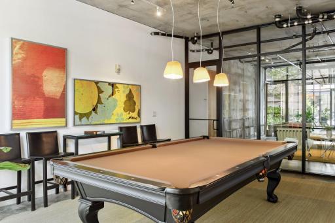
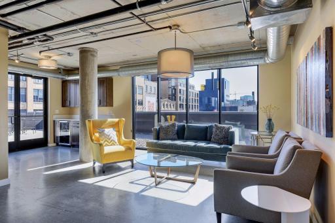
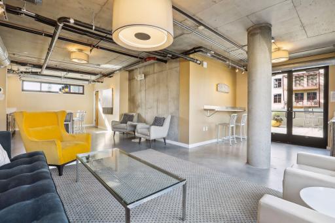
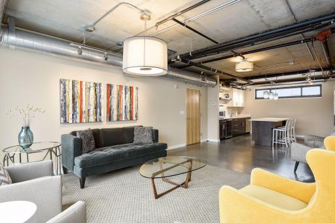
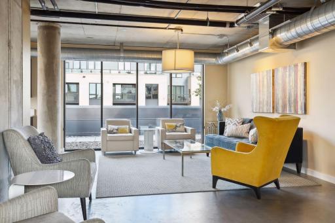
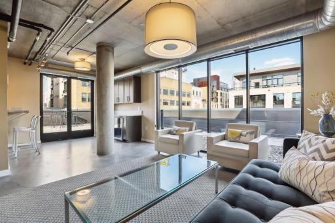
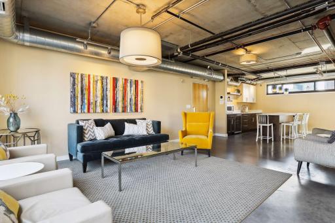
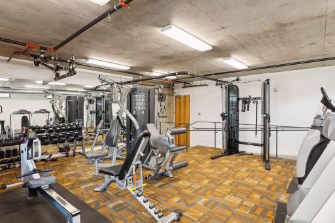
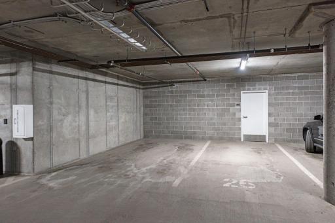
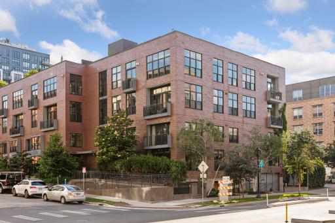
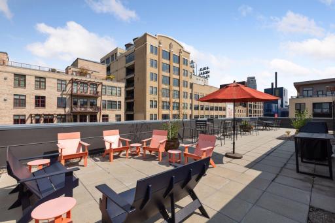
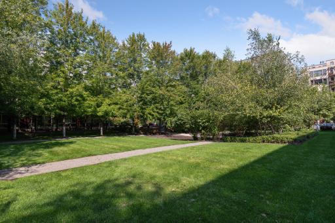
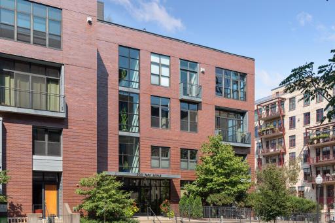
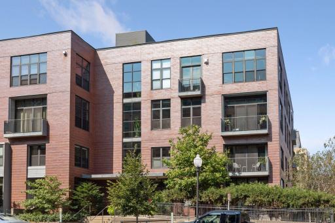
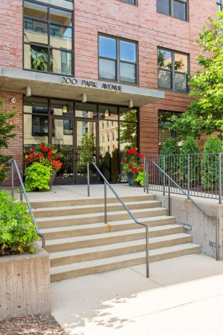
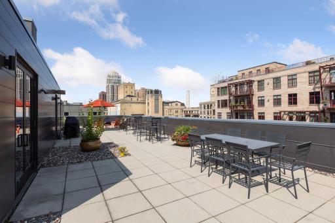
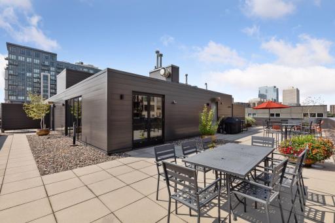
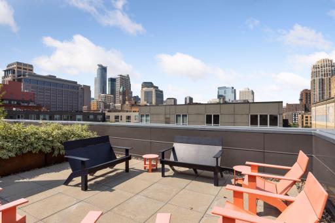
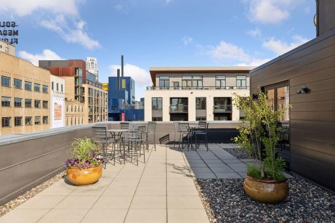
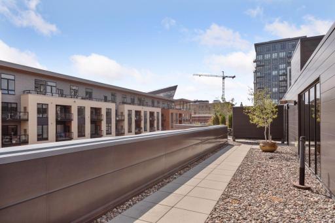
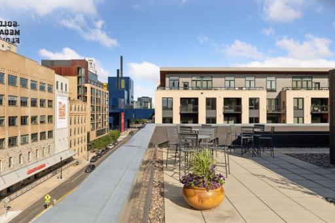
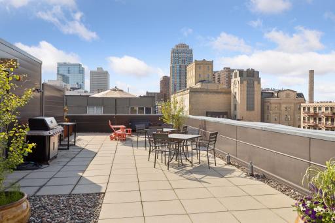
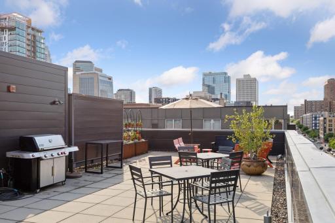
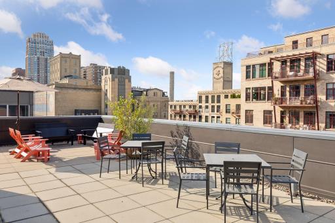
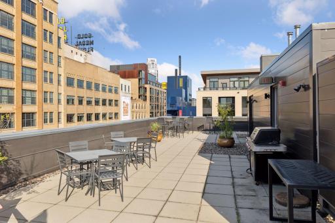
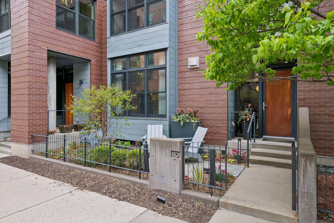
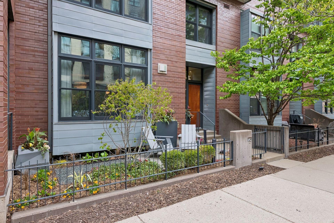
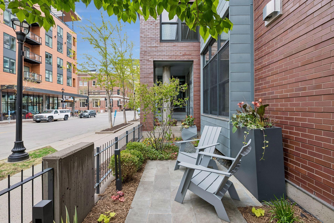
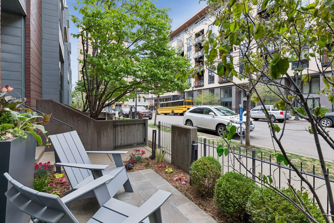
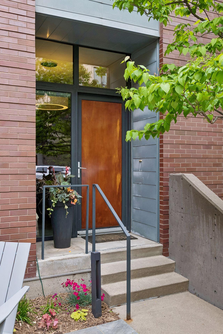
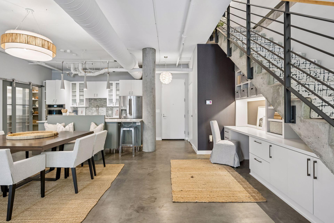
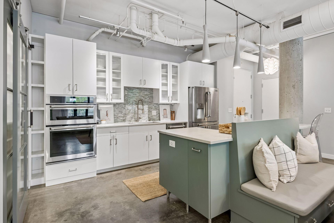
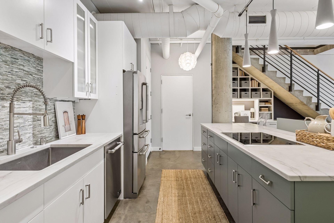
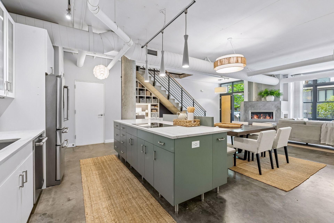
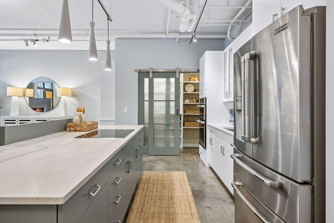
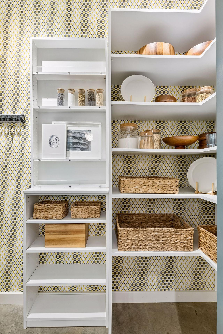
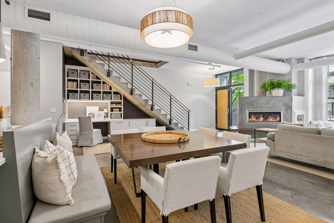
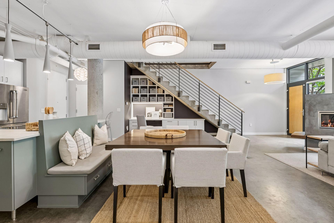
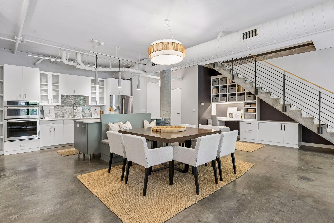
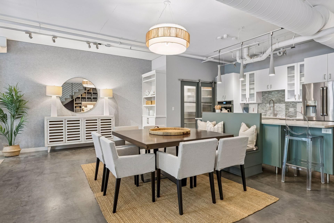
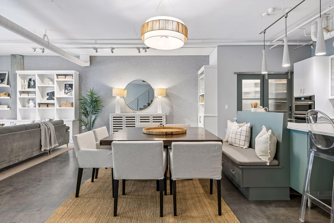
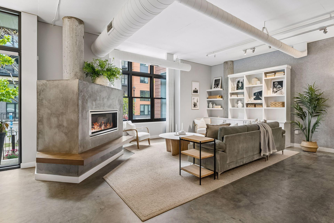
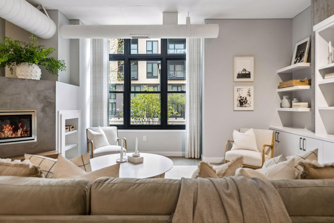
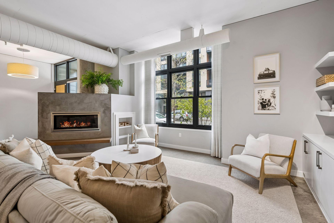
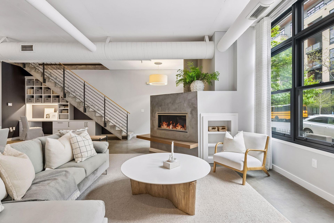
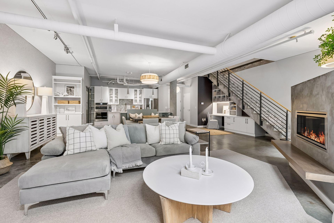
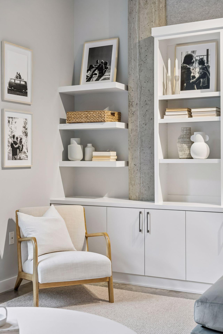
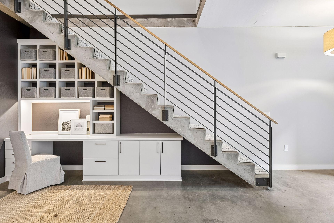
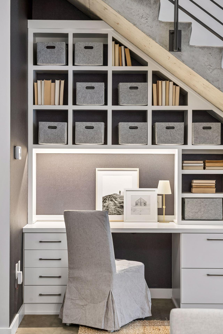
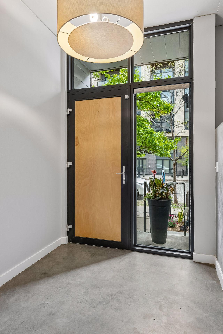
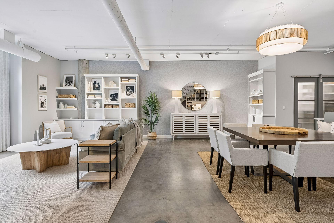
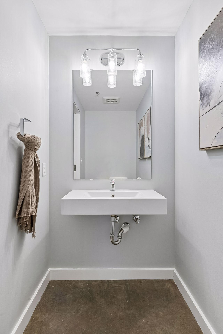
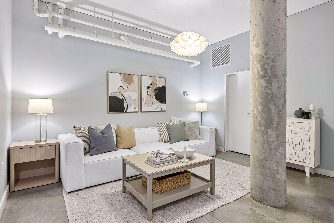
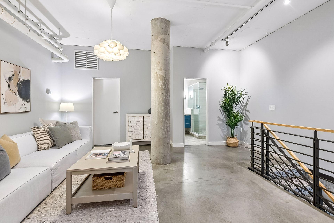
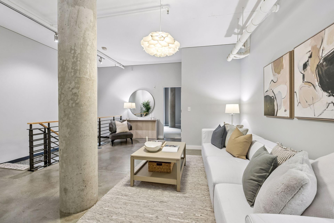
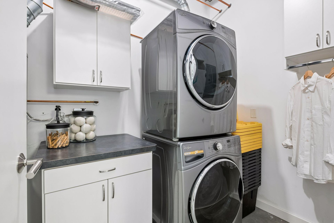
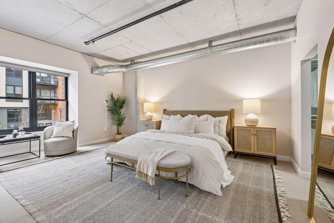
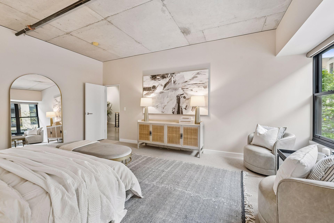
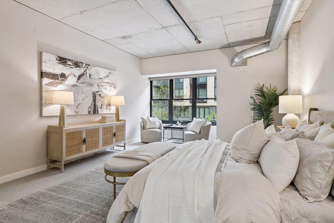
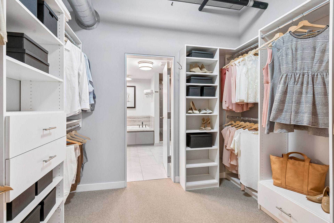
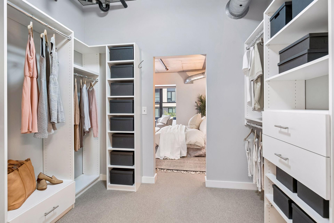
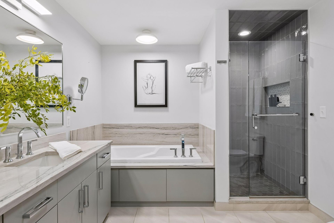
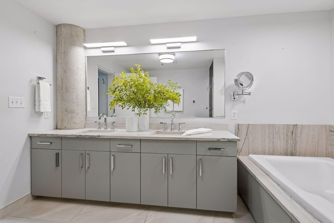
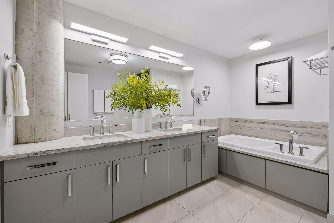
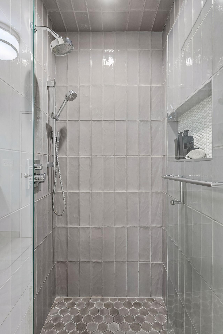
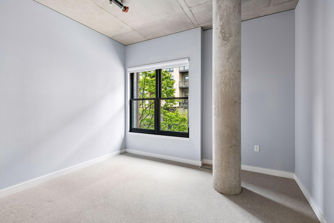
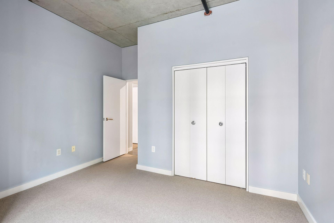
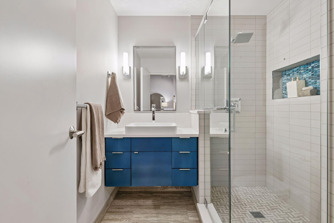
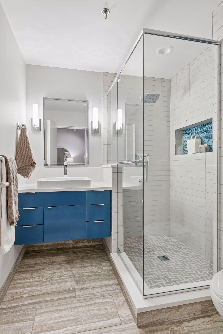
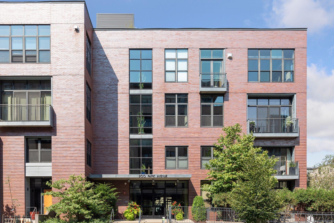
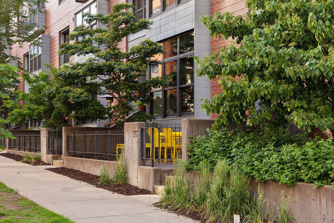
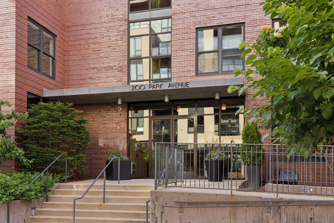
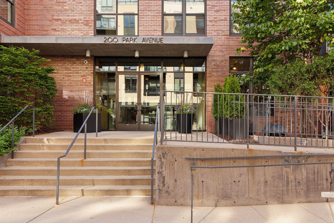
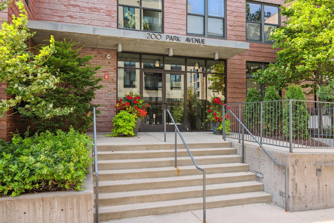
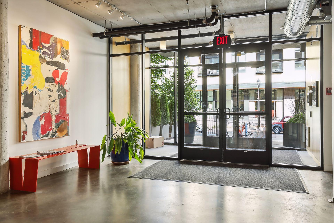
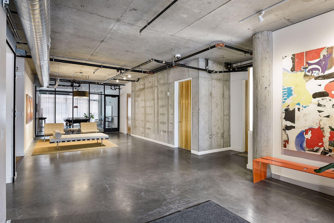
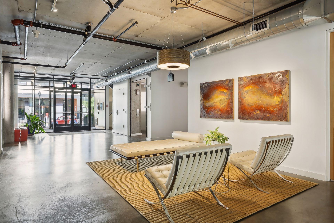
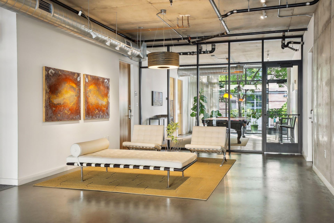
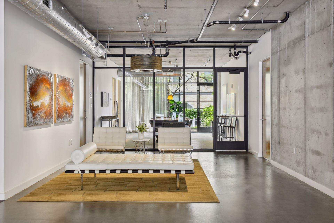
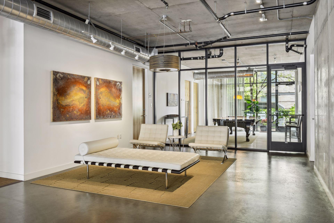
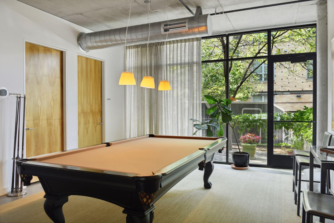
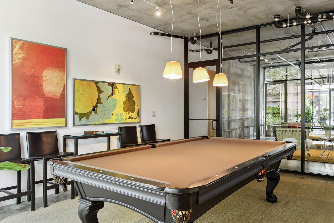
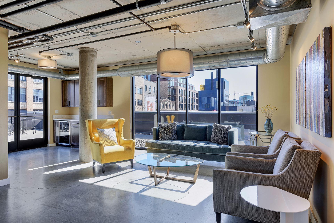
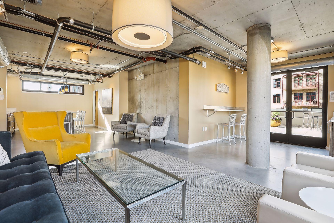
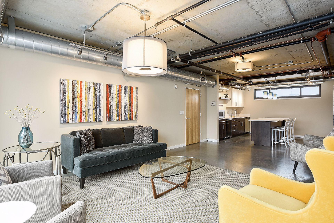
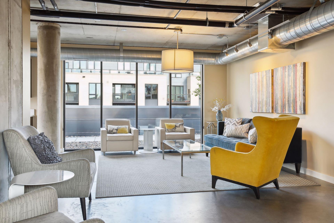
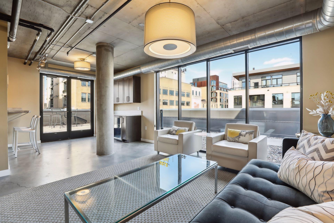
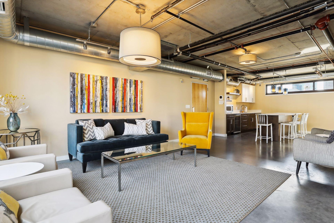
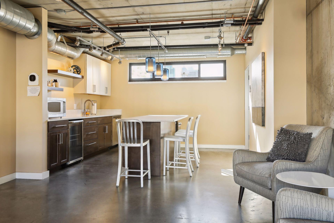
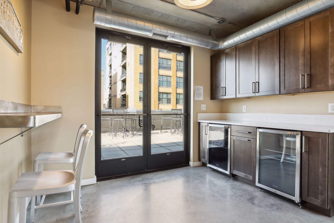
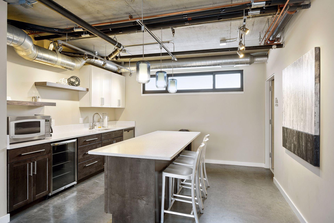
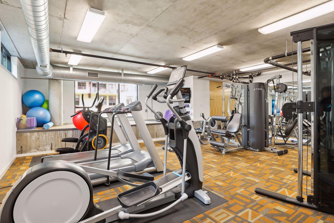
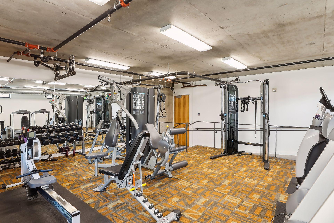
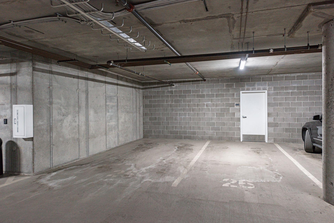
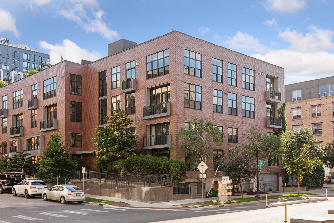
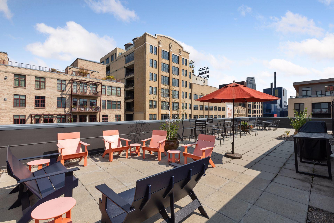
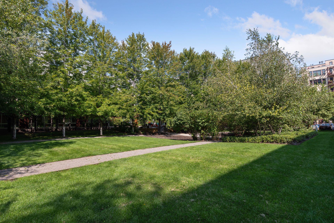
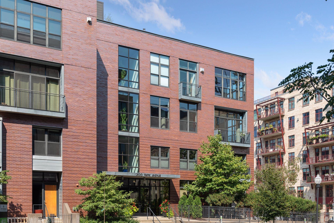
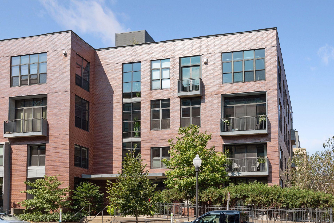
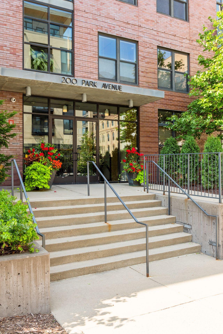
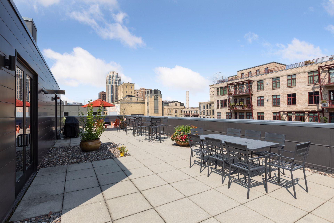
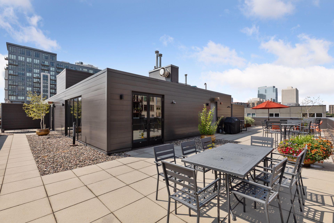
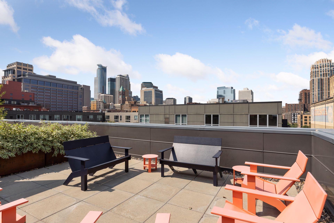
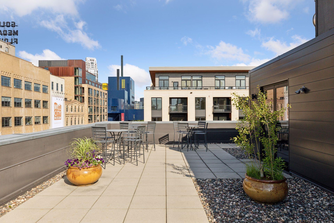
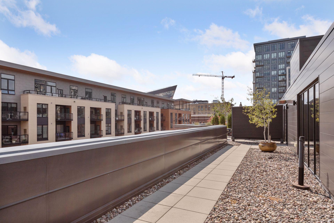
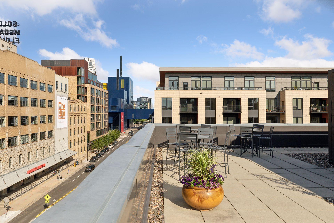
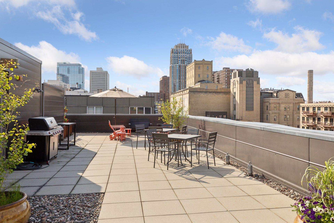
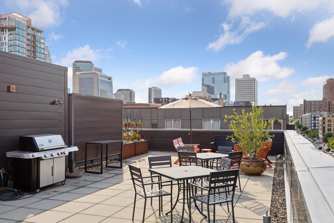
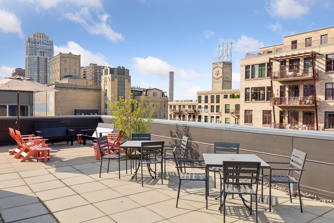
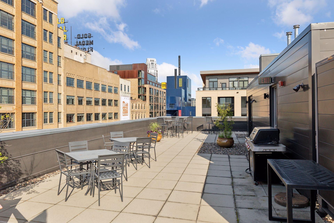
Welcome to Park Ave Lofts, where this 2 level, walk up home in the heart of the Mill District simply cannot be missed. Enter via the beautifully landscaped gated front patio to the elegantly minimal home whose design credentials can be seen in the soaring ceilings, concrete pillars, and polished concrete floors. The whole kitchen received a smart renovation, with quartzite countertops, Jenn-air appliances, and a custom pantry. Tucked under the stairs is a cozy work station with built in bookshelves and desk. In the living room there is a stunning standalone gas fireplace with expansive shelving. Up the chic concrete stairs is a bonus media room, 2nd floor laundry, and two bedrooms. Owners suite includes an airy bedroom, spacious walk-in closet, and expansive en suite bathroom with separate tub and shower. Sale includes two parking stalls with EV charger and private storage cage. Please see features list for more expansive accounting of features. Park Avenue Lofts is a boutique building that caters to the design lover with its lobby filled with classic modern furniture, billiards room, local art, shared rooftop deck, and resident caretaker. Located in the historically and culturally significant Mill District, this stunning home is only steps from the Mississippi riverfront.
Details
Maps
Contract Information
Status: Active
Contingency: None
Current Price: 825000
Original List Price: 825000
ListPrice: 825000
List Date: 2026-05-07
Owner is an Agent?: No
Auction?: No
General Property Information
Assoc Mgmt Co. Phone #: 763-449-9100
Association Fee Frequency: Monthly
Association Mgmt Co. Name: Omega Property Managment
Common Wall: Yes
Lot Measurement: Acres
Manufactured Home?: No
Multiple PIDs?: Yes
New Development: No
Number of Fireplaces: 1
Waterfront Present: No
Year Built: 2005
Yearly/Seasonal: Yearly
Zoning: Residential-Single Family
Bedrooms: 2
Baths Total: 3
Bath Full: 1
Bath Three Quarters: 1
Bath Half: 1
Main Floor Total SqFt: 936
Above Grd Total SqFt: 2002
Total SqFt: 2002
Total Finished Sqft: 2002.00
FireplaceYN: Yes
Style: (CC) High Rise (4+ Levels)
Foundation Size: 936
Association Fee: 1137
Garage Stalls: 2
Lot Dimensions: Common
Assessment Pending: No
Location Tax and Other Information
House Number: 200
Street Name: Park
Street Suffix: Avenue
Unit Number: 110
Postal City: Minneapolis
County: Hennepin
State: MN
Zip Code: 55415
Complex/Dev/Subdivision: Cic 1313 Park Ave Lofts
Additional Parcels Information
Property ID #2: 2302924340545
Property ID #3: 2302924340546
Assessments
Tax With Assessments: 14350.44
Building Information
Finished SqFt Above Ground: 2002
Lease Details
Land Leased: Not Applicable
Miscellaneous Information
DP Resource: Yes
Homestead: Yes
Ownership
Fractional Ownership: No
Parking Characteristics
Garage Stall ID#: 53A, 53B
Public Survey Info
Range#: 24
Section#: 23
Township#: 29
Property Features
Accessible: None
Air Conditioning: Central Air
Amenities Shared: Concrete Floors & Walls; Deck; Elevator(s); Fire Sprinkler System; Lobby
Amenities Unit: Kitchen Center Island; Patio; Primary Bedroom Walk-In Closet; Washer/Dryer Hookup
Appliances: Cooktop; Dishwasher; Dryer; Refrigerator; Washer
Association Fee Includes: Building Exterior; Cable TV; Hazard Insurance; Internet; Lawn Care; Outside Maintenance; Professional Mgmt; Sanitation; Snow Removal; Water
Basement: None
Bath Description: Double Sink; Main Floor 1/2 Bath; Upper Level 3/4 Bath; Upper Level Full Bath; Bathroom Ensuite; Separate Tub & Shower
Construction Status: Previously Owned
Dining Room Description: Eat In Kitchen; Informal Dining Room; Kitchen/Dining Room; Living/Dining Room
Exterior: Brick/Stone
Fireplace Characteristics: Insert; Free Standing; Gas Burning; Living Room
Foundation: Other
Fuel: Natural Gas
Heating: Forced Air
Laundry: Laundry Room; Upper Level
Lot Description: Irregular Lot
Parking Characteristics: Assigned; Garage Door Opener; Heated Garage; Insulated Garage; Secured; Tuckunder Garage
Sellers Terms: Cash; Conventional
Sewer: City Sewer/Connected
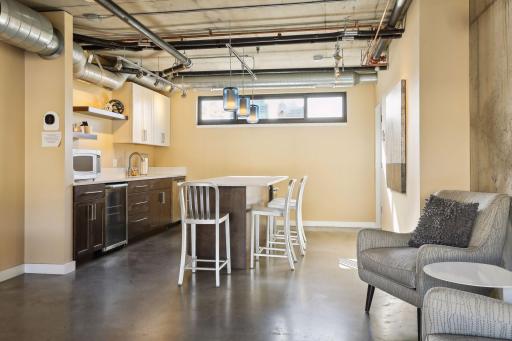
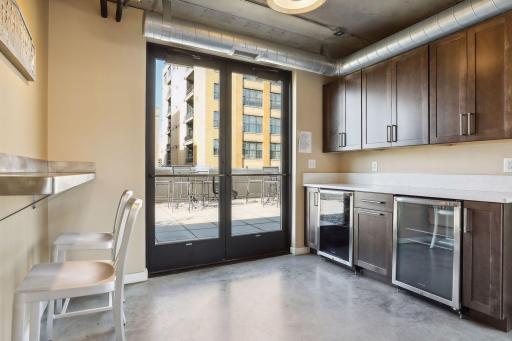
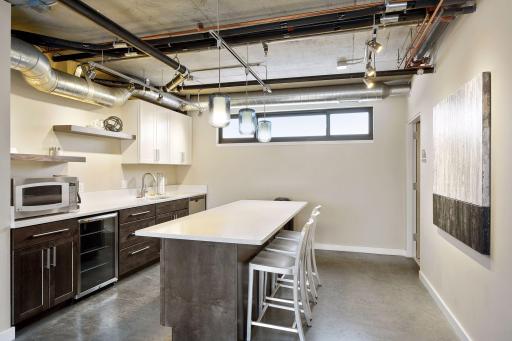
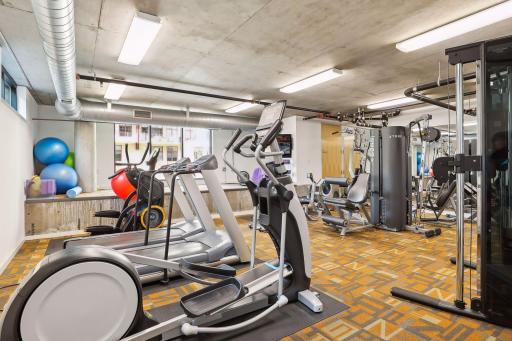
Shared Rooms: Amusement/Party Room; Community Room; Exercise Room; Other
Special Search: 2nd Floor Laundry; Primary Bdr Suite
Stories: Two
Water: City Water/Connected
Room Information
| Room Name | Dimensions | Level |
| Bathroom | 12 x 9 | Upper |
| Bathroom | 7 x 7 | Upper |
| Bathroom | 9 x 4 | Main |
| Dining Room | 27 x 27 | Main |
| Family Room | 18 x 17 | Upper |
| First (1st) Bedroom | 20 x 15 | Upper |
| Kitchen | 20 x 10 | Main |
| Living Room | 27 x 27 | Main |
| Second (2nd) Bedroom | 13 x 12 | Upper |
Listing Office: Keller Williams Realty Integrity Lakes
Last Updated: May - 27 - 2026

The data relating to real estate for sale on this web site comes in part from the Broker Reciprocity SM Program of the Regional Multiple Listing Service of Minnesota, Inc. The information provided is deemed reliable but not guaranteed. Properties subject to prior sale, change or withdrawal. ©2024 Regional Multiple Listing Service of Minnesota, Inc All rights reserved.
Thursday 28th of May 2026 05:04 AM

218-998-4400
Mohagen Real Estate


Let's Connect

Mohagen Real Estate
sue@MohagenRealEstate.com
Office: 218-998-4400
Cell: 218-731-7376

Mohagen Real Estate is licensed in the State of Minnesota