20032 Gaines Court, Lakeville, MN 55044 (MLS# 7160450)
$587,735
Lakeville, MN 55044
MLS# 7160450
3 beds | 3 baths | 3374 sqft
1 / 28
Property Description
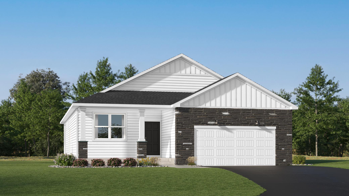
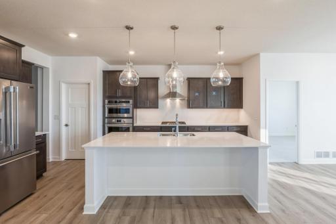
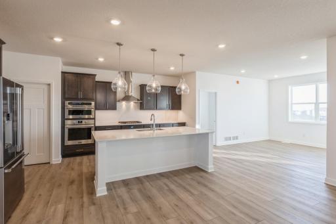
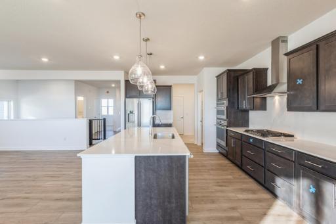
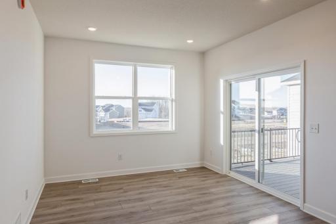
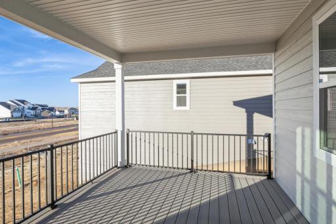
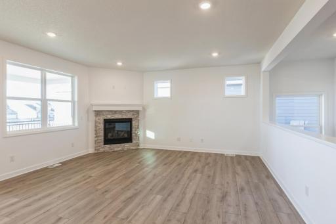
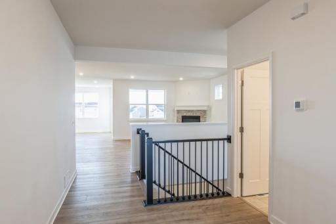
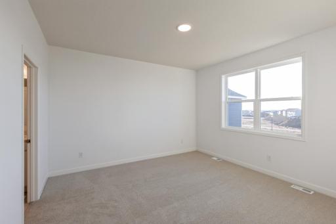
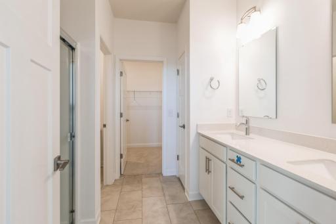
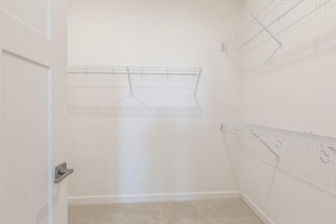
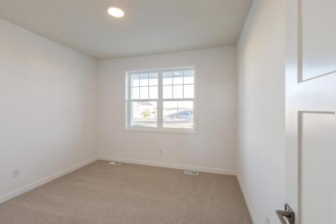
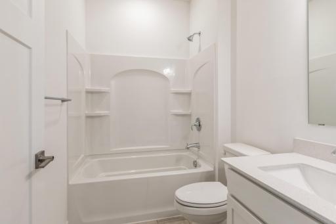
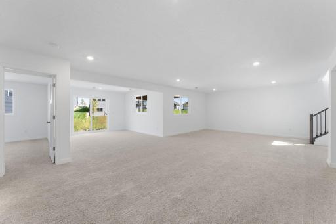
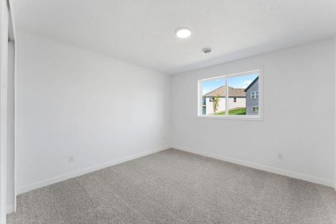
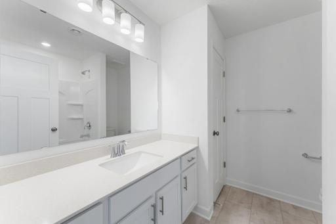
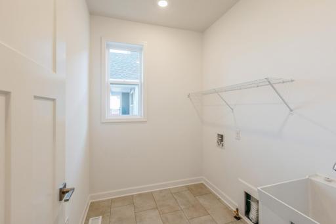
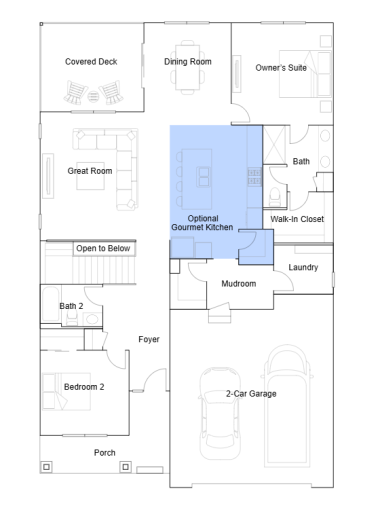
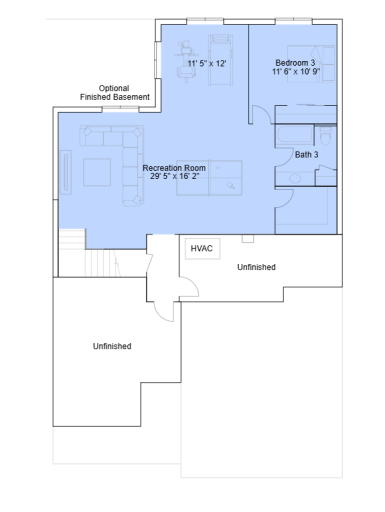
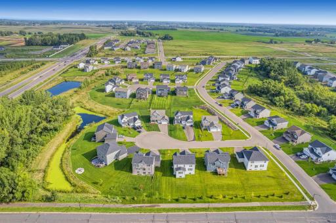
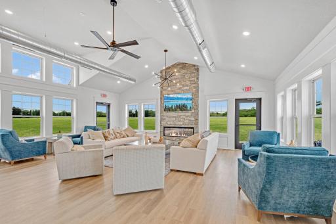
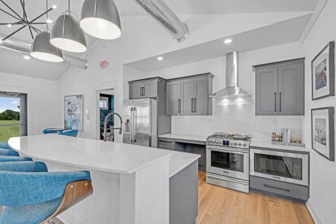
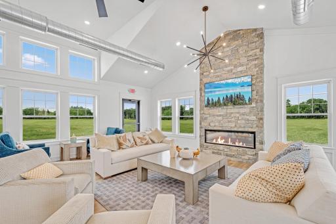
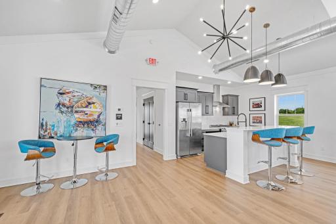
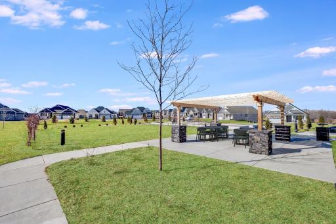
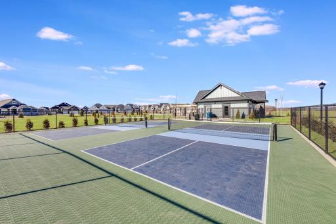
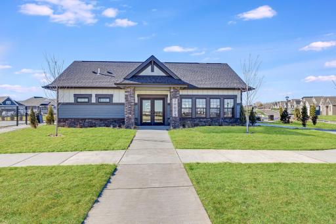
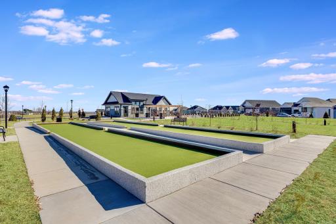
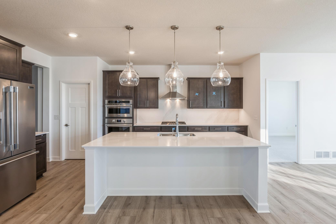
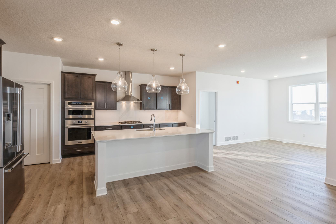
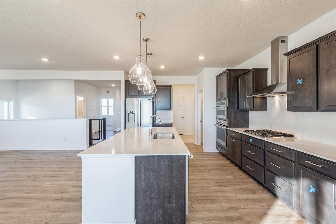
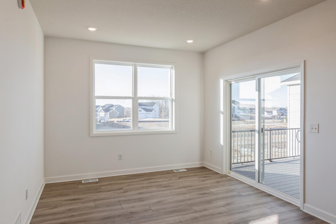
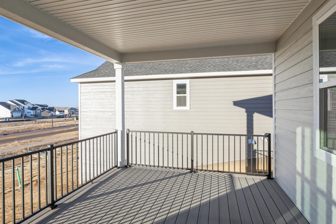
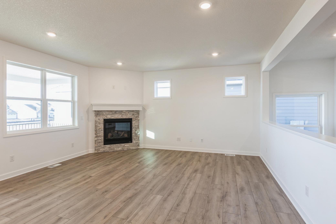
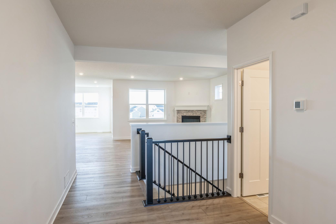
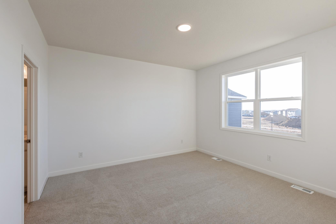
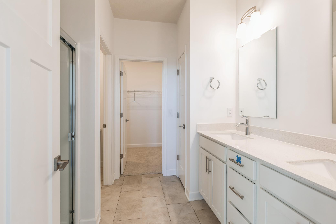
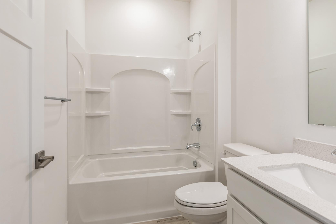
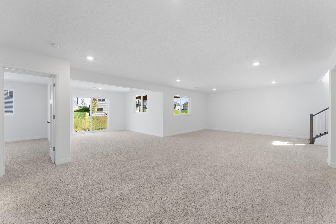
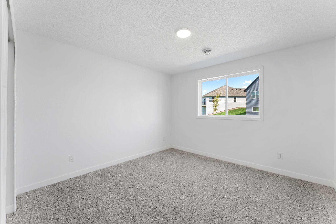
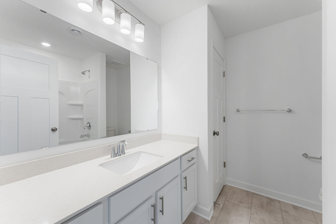
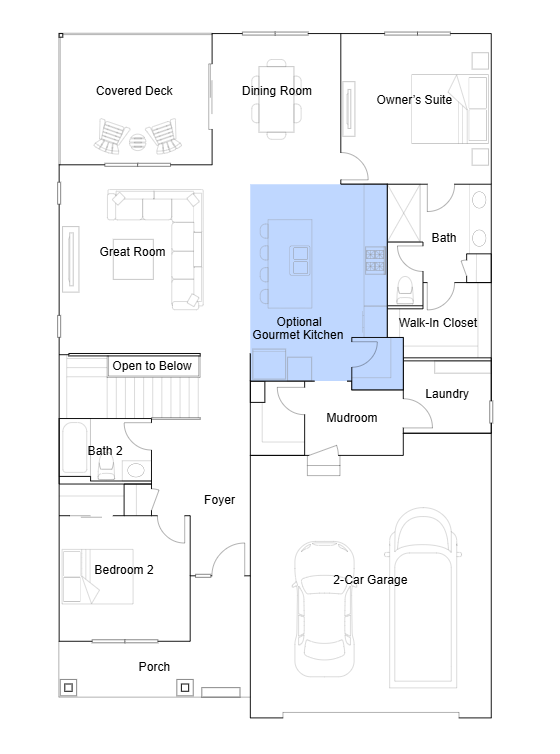
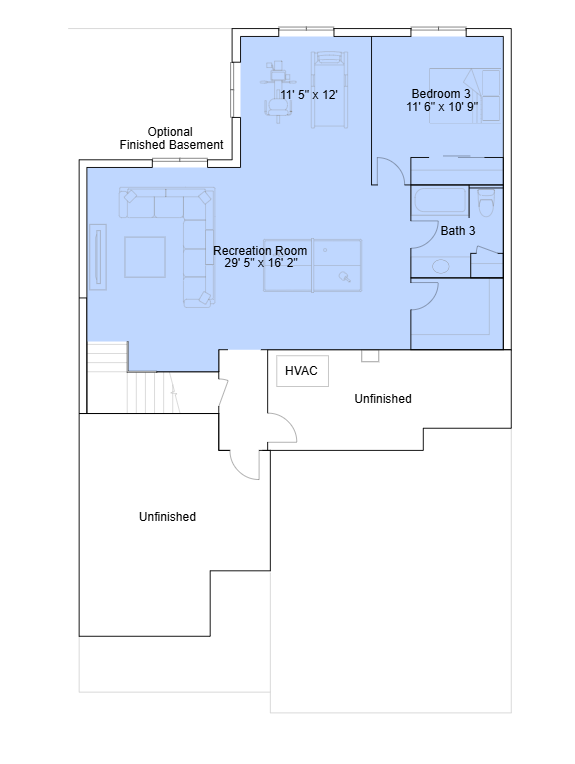
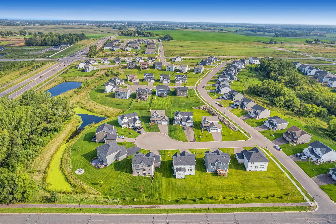
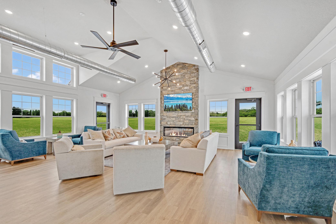
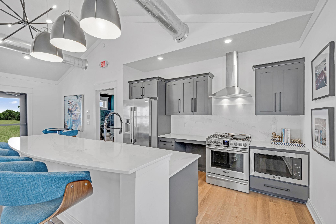
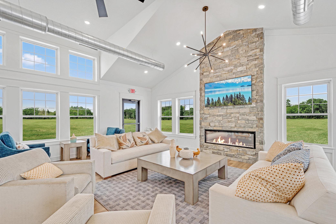
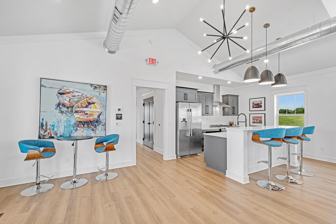
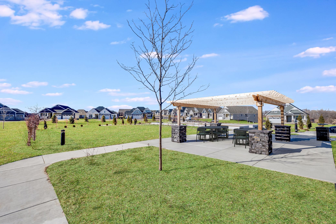
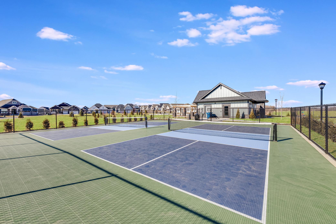
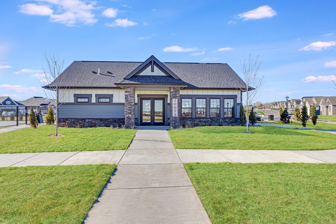
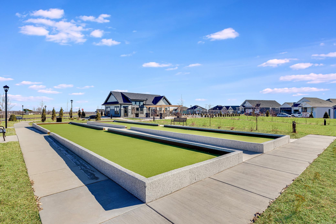
This home is currently under construction and scheduled for completion in January. Step inside the Brisbane to a bright, sun-filled layout where the open-concept Great Room is anchored by a stunning electric fireplaceâperfect for cozy evenings or hosting friends and family. The gourmet kitchen is designed to impress, seamlessly connecting to the dining area to make everyday meals and special gatherings effortless. A beautiful covered deck provides the ideal space to relax and unwind outside. Designed with privacy in mind, the ownerâs suite and a secondary bedroom are thoughtfully positioned on opposite corners of the home. The finished walkout basement offers a third bedroom, full bath, and spacious recreation room. A two-car garage provides plenty of room for vehicles, storage, and hobbies. Enjoy the convenience of Lennarâs signature smart home features and truly low-maintenance living. The HOA covers lawn care, snow removal, garbage and recycling service, community irrigation, and maintenance of shared amenitiesâgiving you more time to enjoy what matters most. Residents of Cedar Hills enjoy access to an exceptional amenity center featuring an indoor entertaining space with a kitchenette, pickleball and bocce courts, outdoor dining areas, a cozy bonfire space, and a charming gazebo. Cedar Hills offers an outstanding blend of comfort, community, and carefree livingâan incredible place to call home.
Details
Maps
Contract Information
Status: Active
Contingency: None
Current Price: 587735
Original List Price: 587735
ListPrice: 587735
List Date: 2026-10-15
Owner is an Agent?: No
Auction?: No
General Property Information
Assoc Mgmt Co. Phone #: 763-225-6400
Association Fee Frequency: Monthly
Association Mgmt Co. Name: Associa
Common Wall: No
Lot Measurement: Acres
Manufactured Home?: No
Multiple PIDs?: No
New Development: No
Number of Fireplaces: 1
Projected Completion Date: 2027-01-29
Waterfront YN: No
Year Built: 2026
Yearly/Seasonal: Yearly
Zoning: Residential-Single Family
Bedrooms: 3
Baths Total: 3
Bath Full: 2
Bath Three Quarters: 1
Main Floor Total SqFt: 1649
Above Grd Total SqFt: 1725
Below Grd Total SqFt: 1649
Total SqFt: 3374
Total Finished Sqft: 2795.00
FireplaceYN: Yes
Style: (SF) Single Family
Foundation Size: 1649
Association Fee: 179
Garage Stalls: 2
Lot Dimensions: TBD
Acres: 0.11
Assessment Pending: No
Location Tax and Other Information
House Number: 20032
Street Name: Gaines
Street Suffix: Court
Postal City: Lakeville
County: Dakota
State: MN
Zip Code: 55044
Complex/Dev/Subdivision: Cedar Hills
Builder Information
Builder ID: LENNAR
Builder License Number: 1413
Builder Name: LENNAR
Building Information
Availability Dt for Closing: 2027-01-29
Finished SqFt Above Ground: 1649
Finished SqFt Below Ground: 1146
Lease Details
Land Leased: Not Applicable
Miscellaneous Information
Community Name: Cedar Hills
DP Resource: Yes
Homestead: No
Model Information
Hours Model Open: Daily 11-6
Model Location: 20173 Geneva Trail, Lakeville, MN 55044
Model Phone: 952-373-0485
Ownership
Fractional Ownership: No
Parking Characteristics
Garage Square Feet: 550
Property Features
Accessible: None
Air Conditioning: Central Air
Amenities Shared: Other
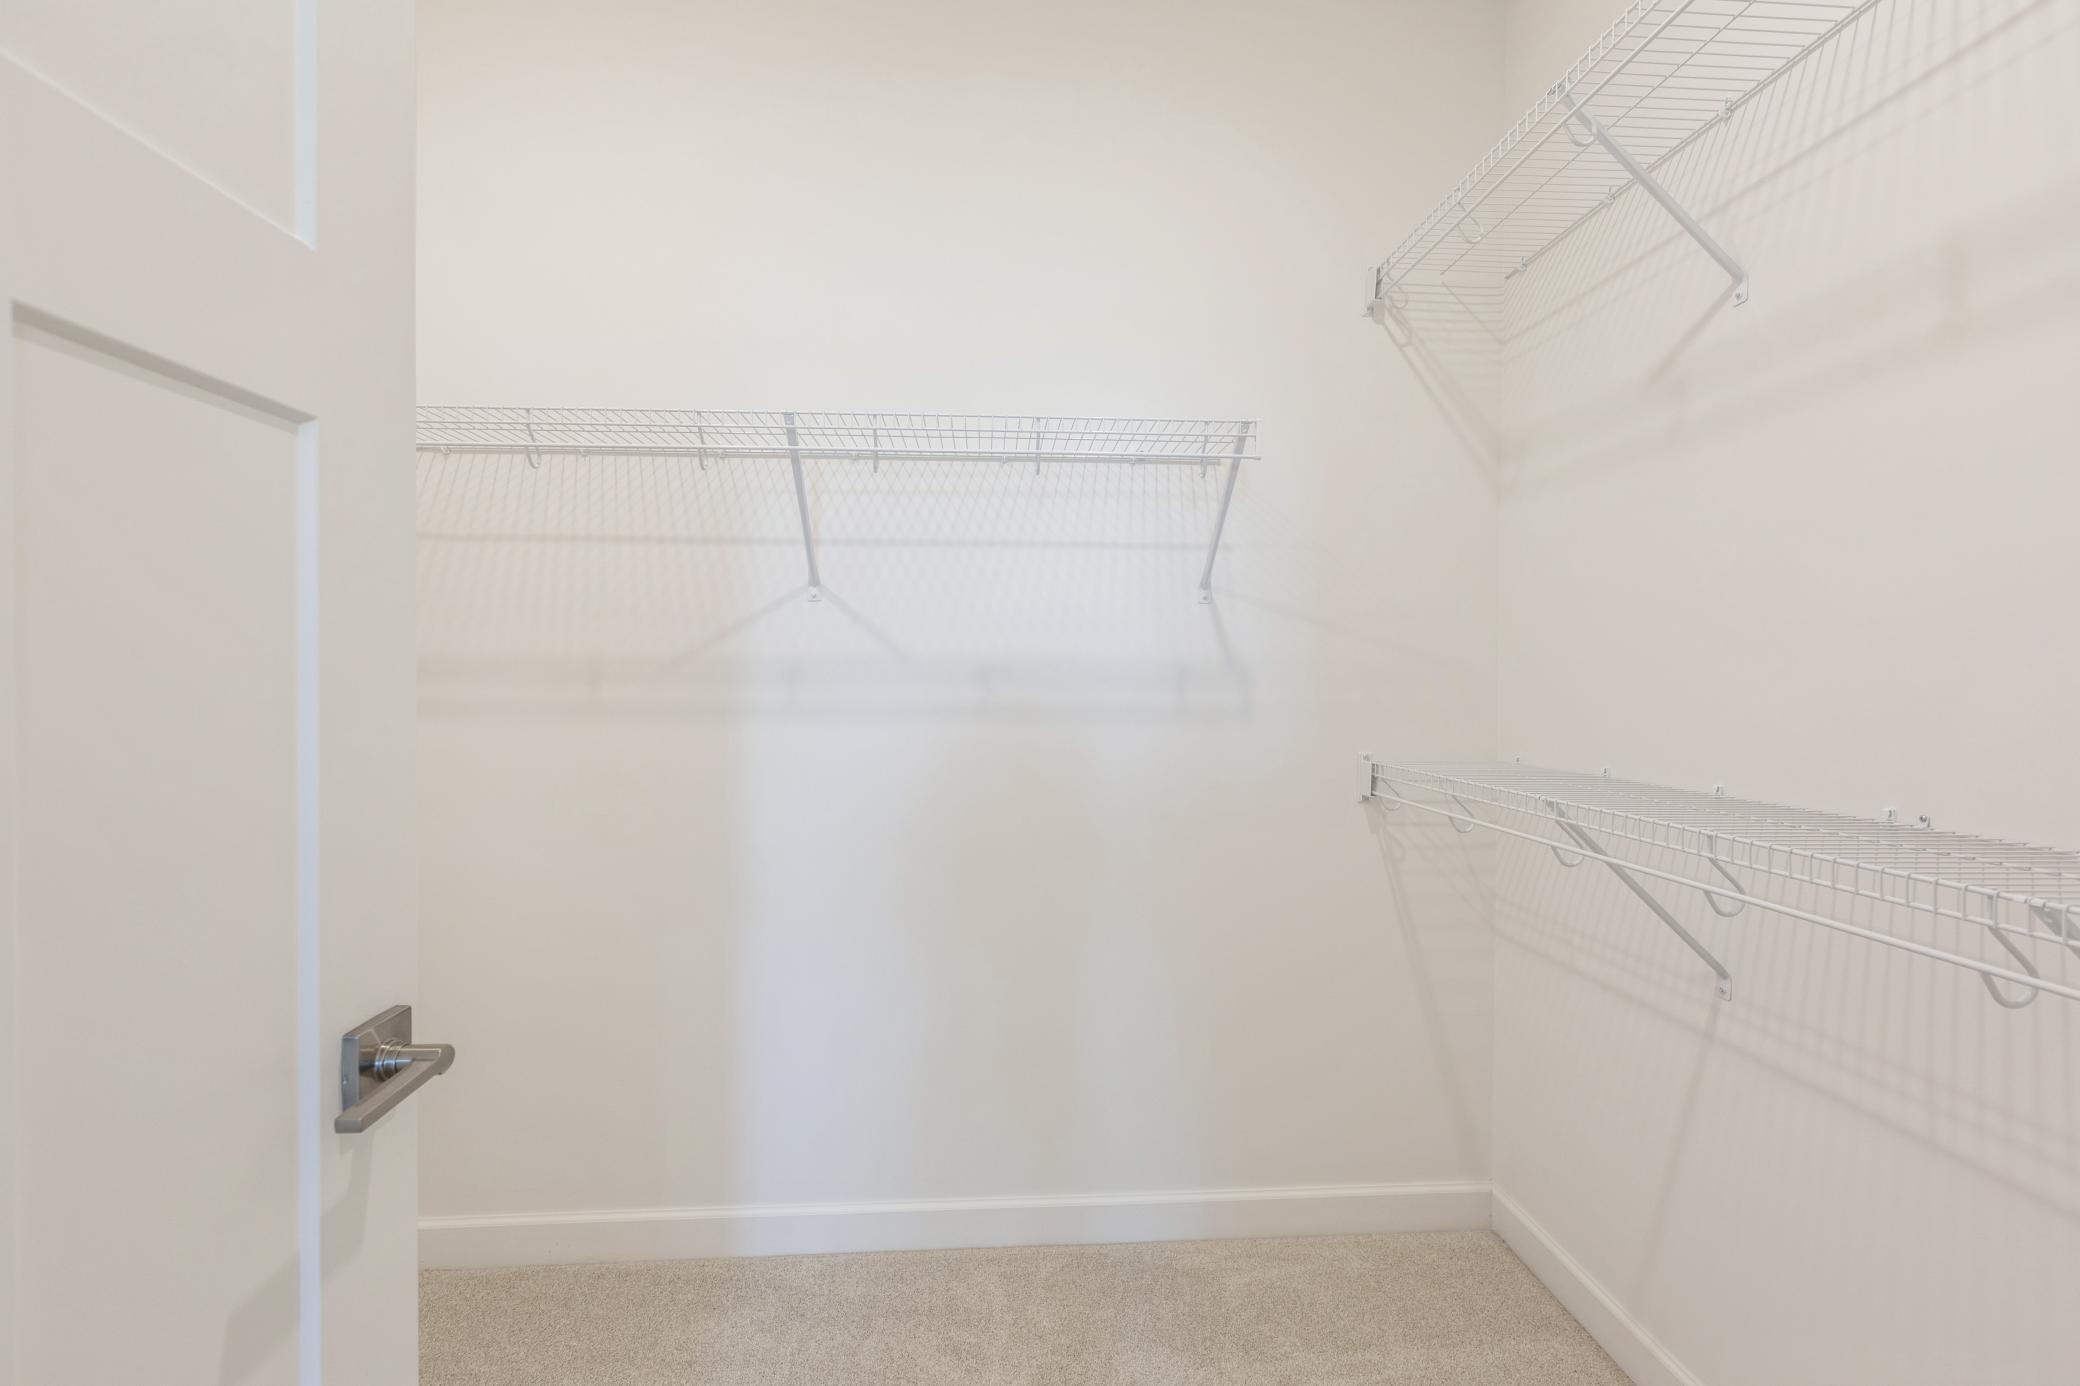
Amenities Unit: Deck; In-Ground Sprinkler; Kitchen Center Island; Main Floor Primary Bedroom; Paneled Doors; Porch; Primary Bedroom Walk-In Closet; Vaulted Ceiling(s); Walk-In Closet; Washer/Dryer Hookup
Appliances: Air-To-Air Exchanger; Cooktop; Dishwasher; Disposal; Microwave; Refrigerator
Association Fee Includes: Lawn Care; Professional Mgmt; Recreation Facility; Sanitation; Shared Amenities; Snow Removal
Bath Description: Double Sink; Primary Walk-Thru; Main Floor Full Bath; 3/4 Primary; Private Primary; Full Basement
Builder Information: Builders Association of the Twin Cities
Construction Materials: Concrete; Frame
Construction Status: Under Construc/Spec Homes
Dining Room Description: Eat In Kitchen; Informal Dining Room; Kitchen/Dining Room; Living/Dining Room
Electric: 200+ Amp Service; Circuit Breakers
Exterior: Brick/Stone; Cement Board
Family Room Characteristics: 2 or More; Family Room; Great Room; Lower Level; Main Level
Fireplace Characteristics: Electric; Family Room; Living Room
Foundation: Poured Concrete
Fuel: Natural Gas
Heating: Forced Air
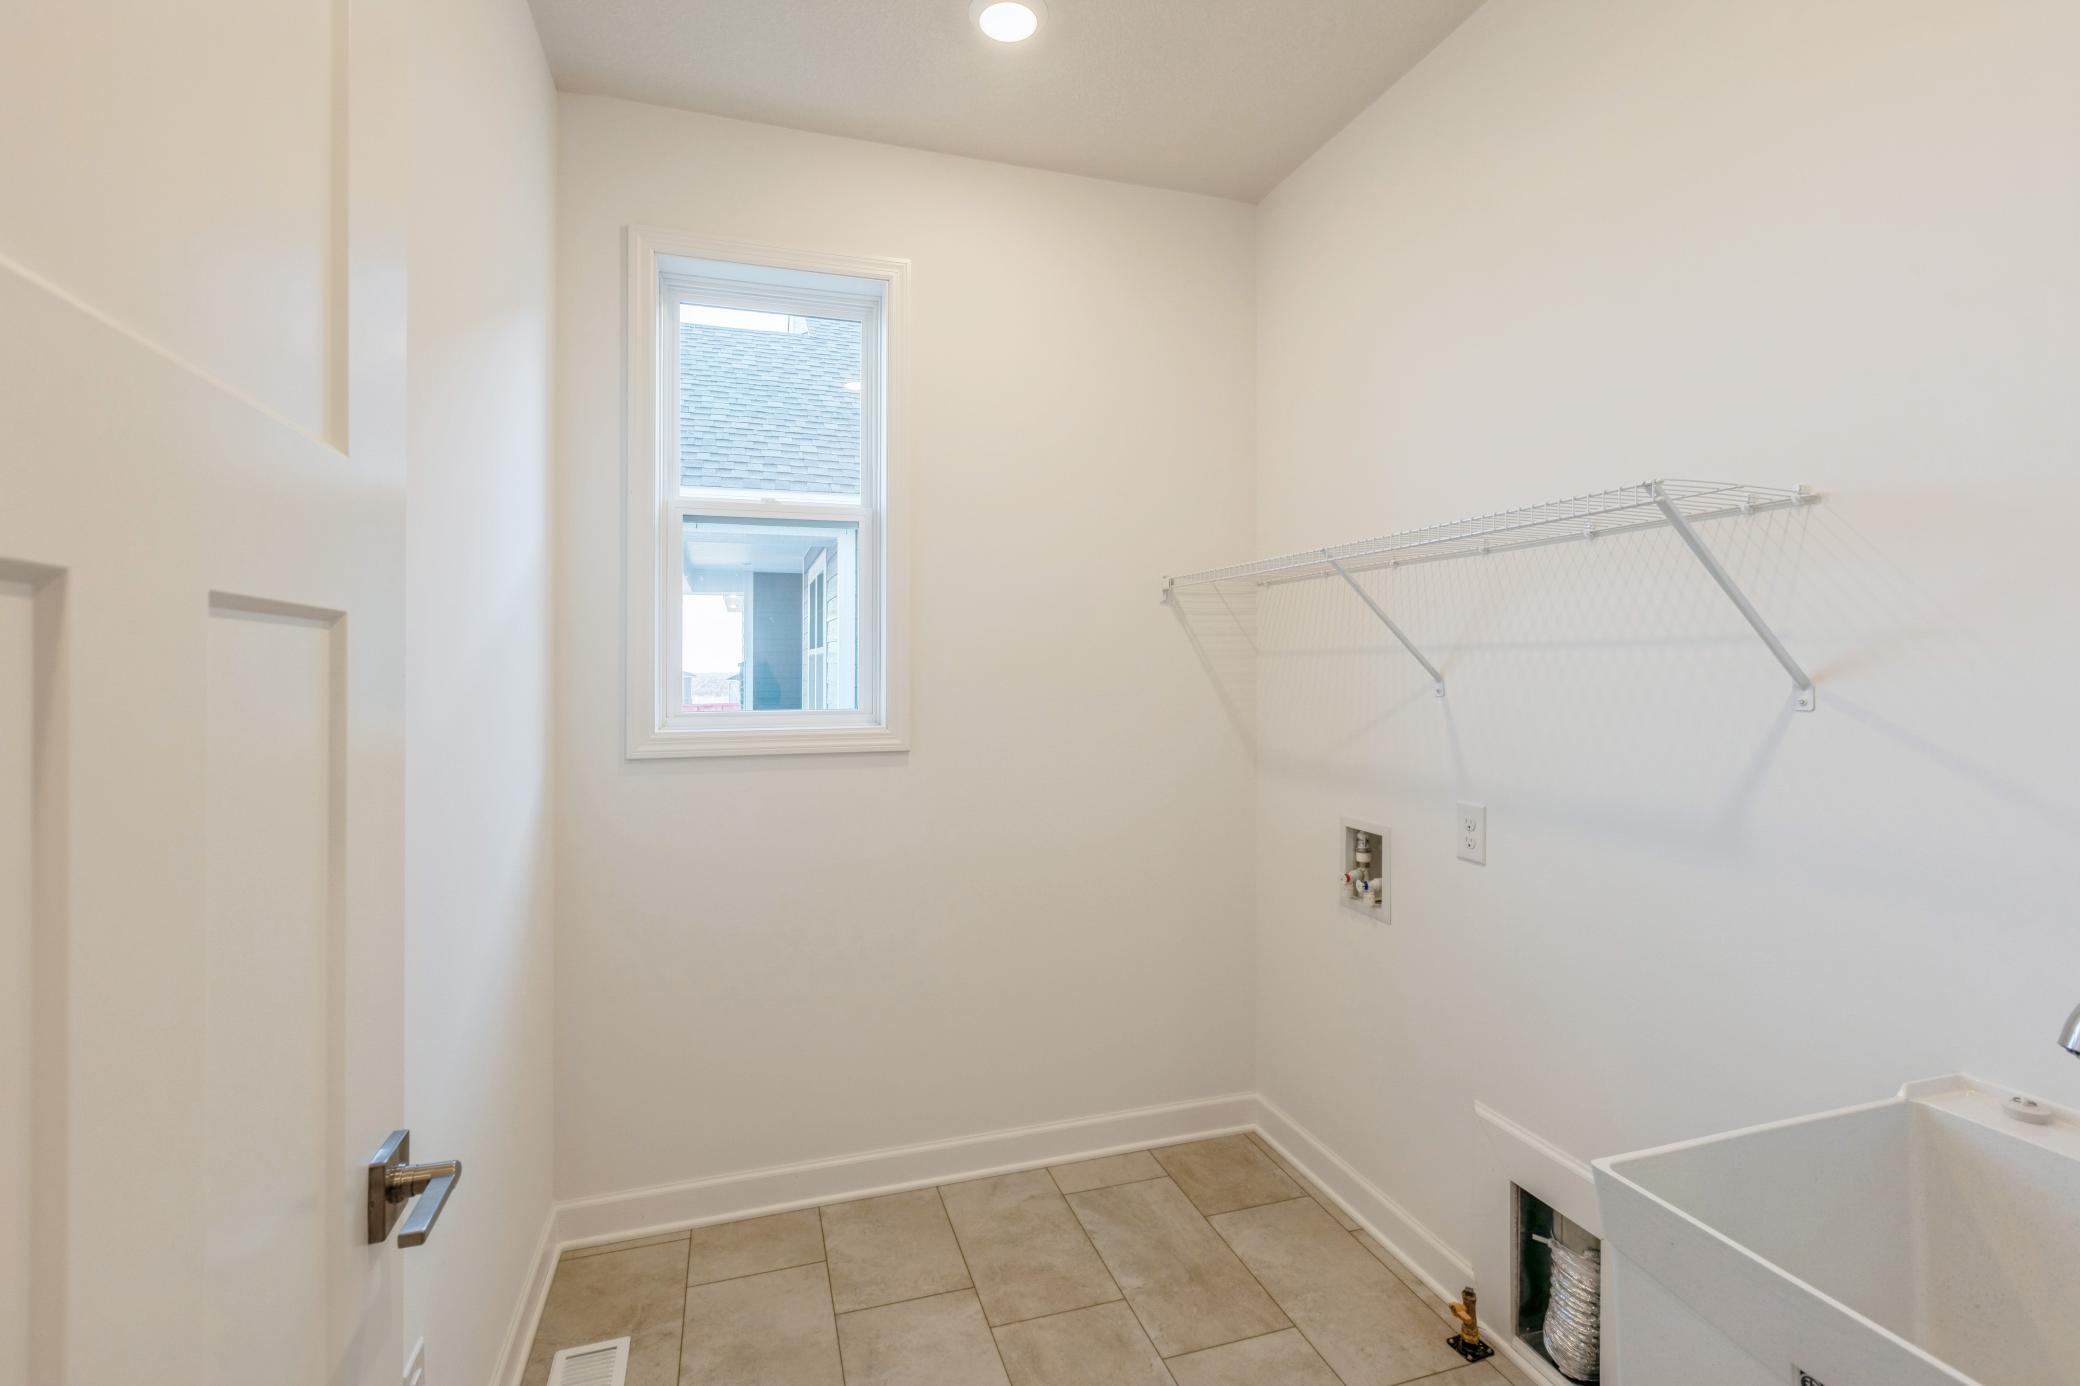
Laundry: Gas Dryer Hookup; Laundry Room; Main Level; Sink; Washer Hookup
Lot Description: Sod Included in Price; Underground Utilities
Parking Characteristics: Garage Door Opener
Road Frontage: Curbs; Paved Streets
Road Responsibility: Public Maintained Road
Roof: Age 8 Years or Less; Asphalt Shingles; Pitched
Sewer: City Sewer/Connected
Shared Rooms: Club House; Other
Special Search: Main Floor Bedroom; Main Floor Laundry; Main Floor Primary
Stories: One
Water: City Water/Connected
Room Information
| Room Name | Dimensions | Level |
| Bonus Room | 11x12 | Lower |
| Deck | 14x12 | Main |
| Dining Room | 11x12 | Main |
| First (1st) Bedroom | 13x13 | Main |
| Great Room | 17x17 | Main |
| Kitchen | 12x18 | Main |
| Recreation Room | 29x16 | Lower |
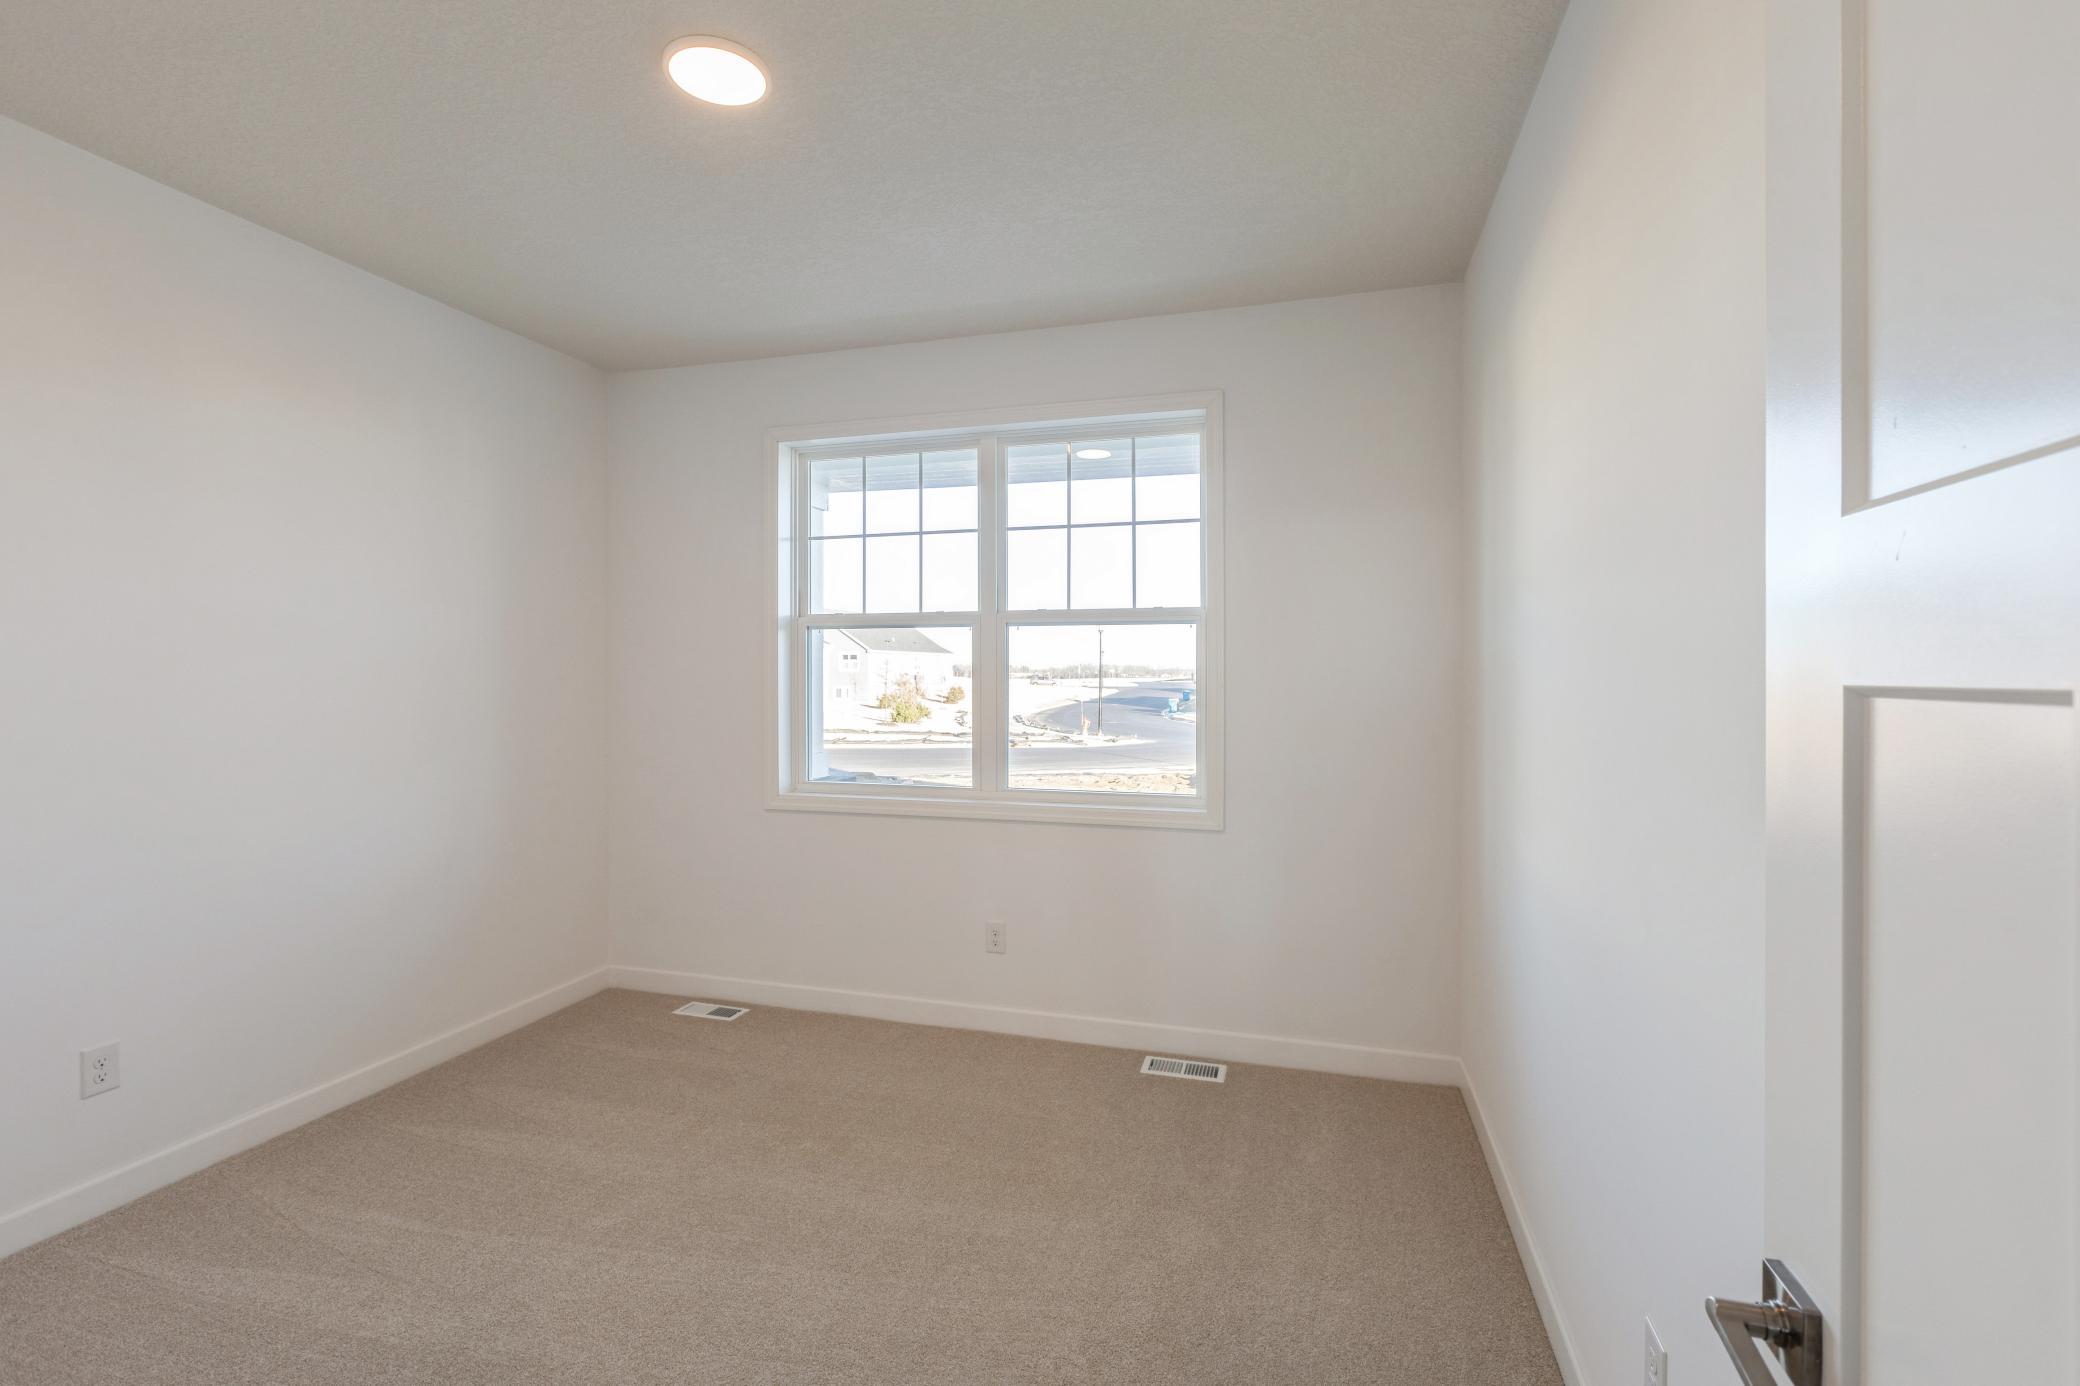
| Second (2nd) Bedroom | 12x11 | Main |
| Third (3rd) Bedroom | 11x11 | Lower |
Listing Office: Lennar Sales Corp
Last Updated: October - 16 - 2026

The data relating to real estate for sale on this web site comes in part from the Broker Reciprocity SM Program of the Regional Multiple Listing Service of Minnesota, Inc. The information provided is deemed reliable but not guaranteed. Properties subject to prior sale, change or withdrawal. ©2026 Regional Multiple Listing Service of Minnesota, Inc All rights reserved.
Monday 19th of October 2026 10:36 PM

218-998-4400
Mohagen Real Estate


Let's Connect

Mohagen Real Estate
sue@MohagenRealEstate.com
Office: 218-998-4400
Cell: 218-731-7376

Mohagen Real Estate is licensed in the State of Minnesota