20042 Wild Rice Drive NE, Wyoming, MN 55092 (MLS# 7106191)
$409,900
Wyoming, MN 55092
MLS# 7106191
4 beds | 2 baths | 2072 sqft
1 / 44
Property Description
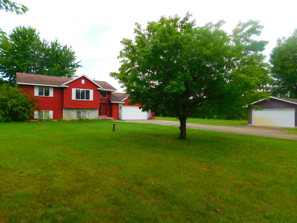
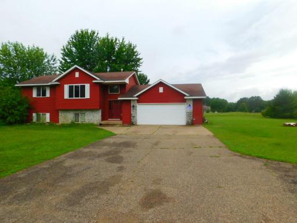
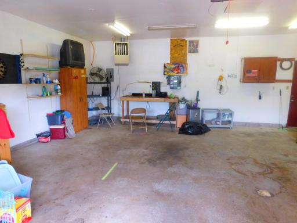
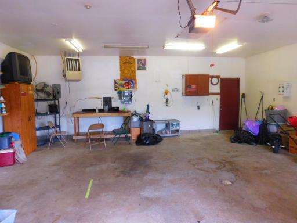
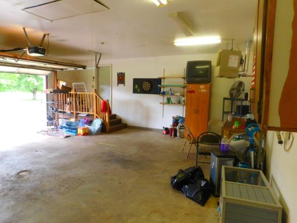
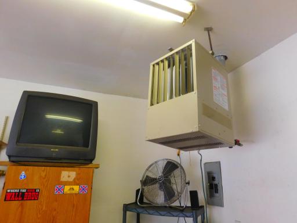
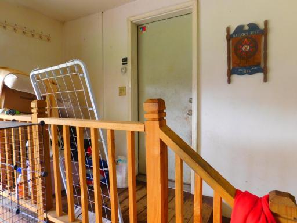
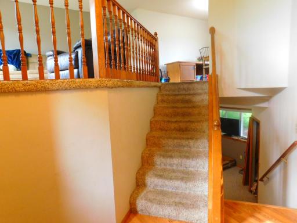
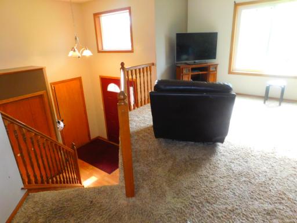
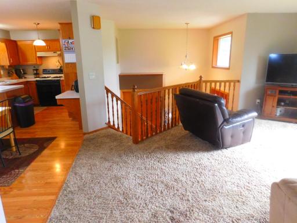
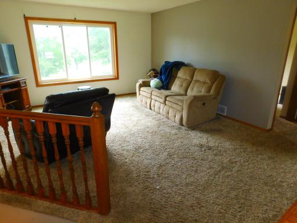
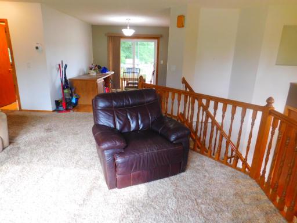
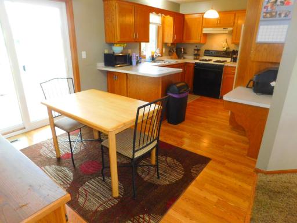
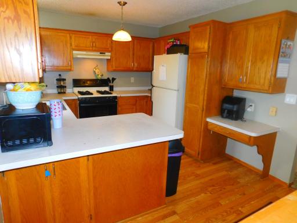
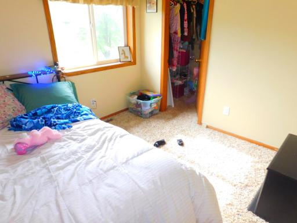
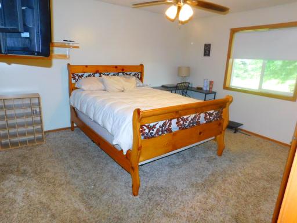
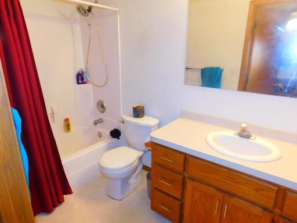
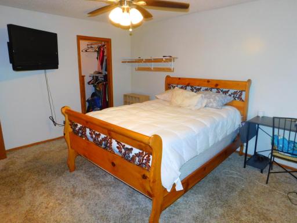
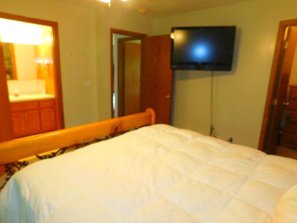
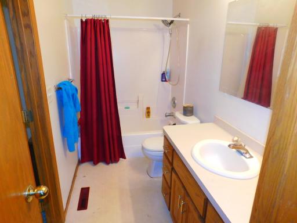
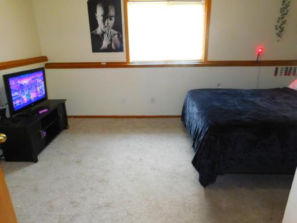
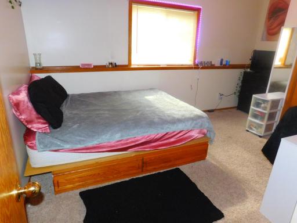
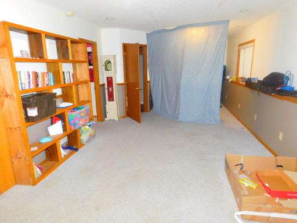
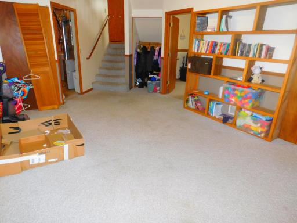
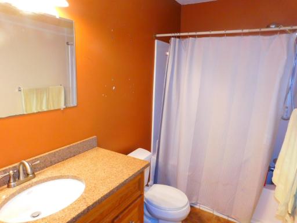
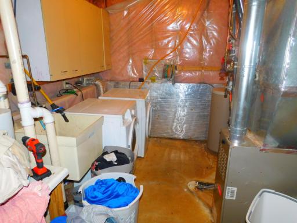
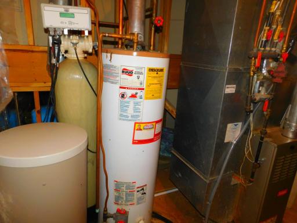
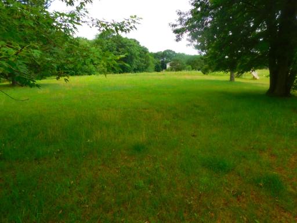
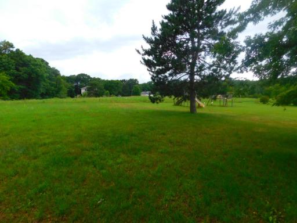
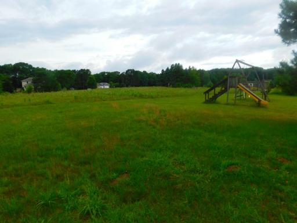
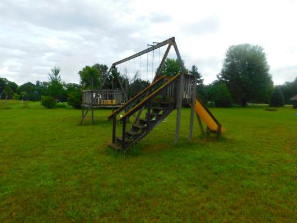
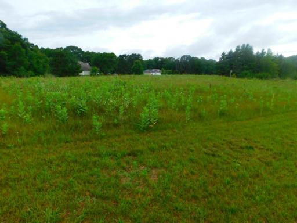
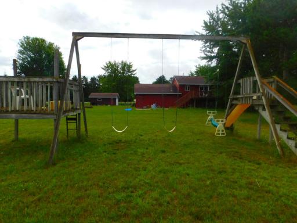
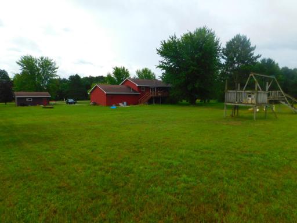
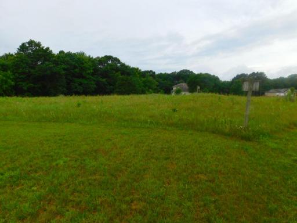
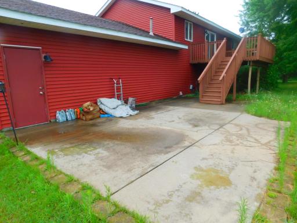
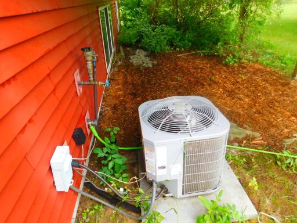
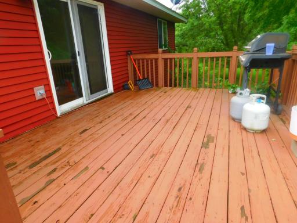
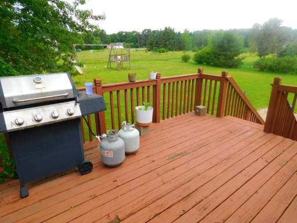
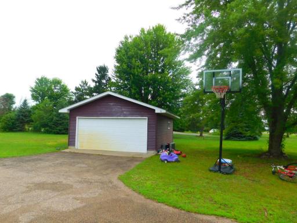
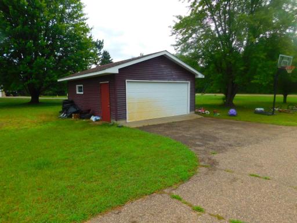
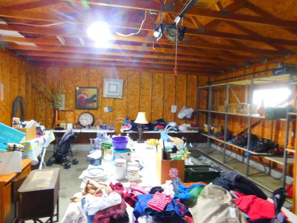
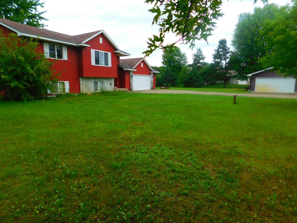
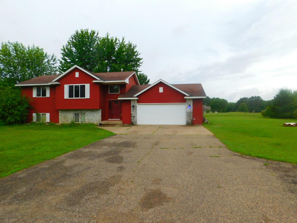
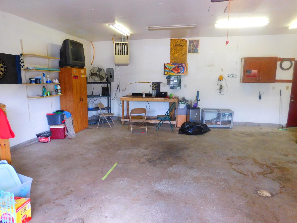
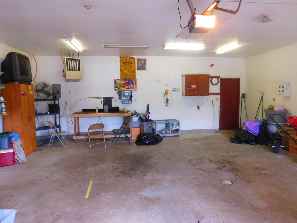
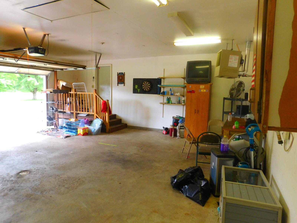
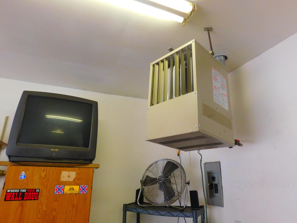
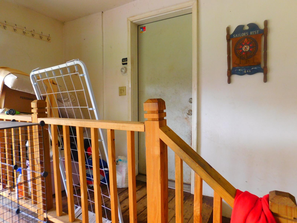
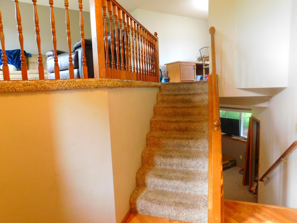
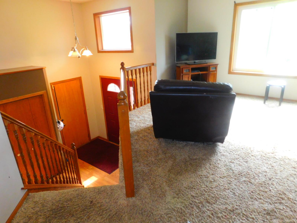
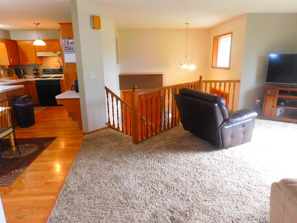
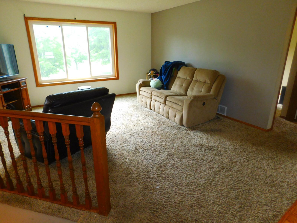
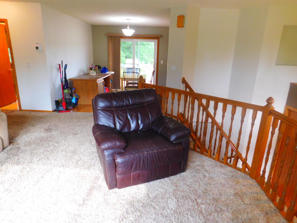
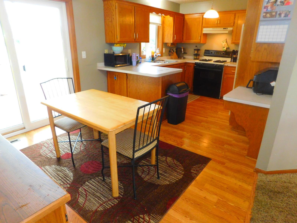
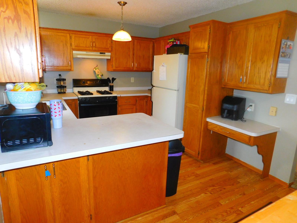
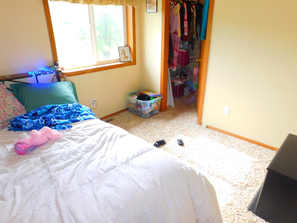
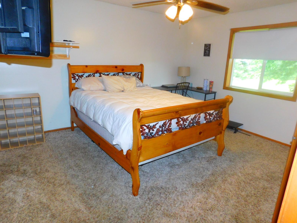
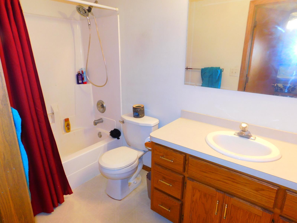
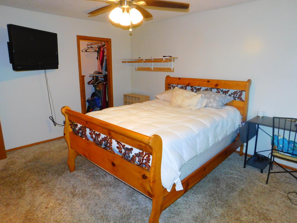
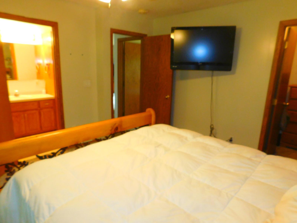
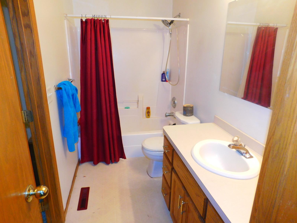
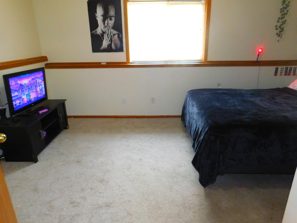
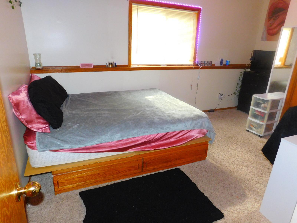
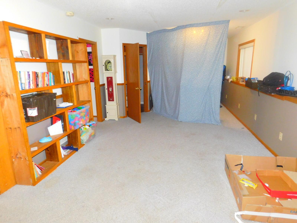
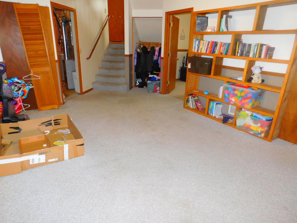
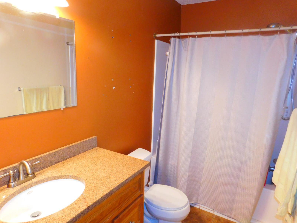
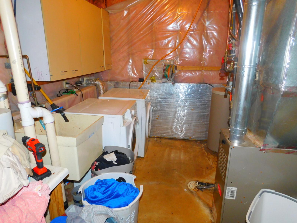
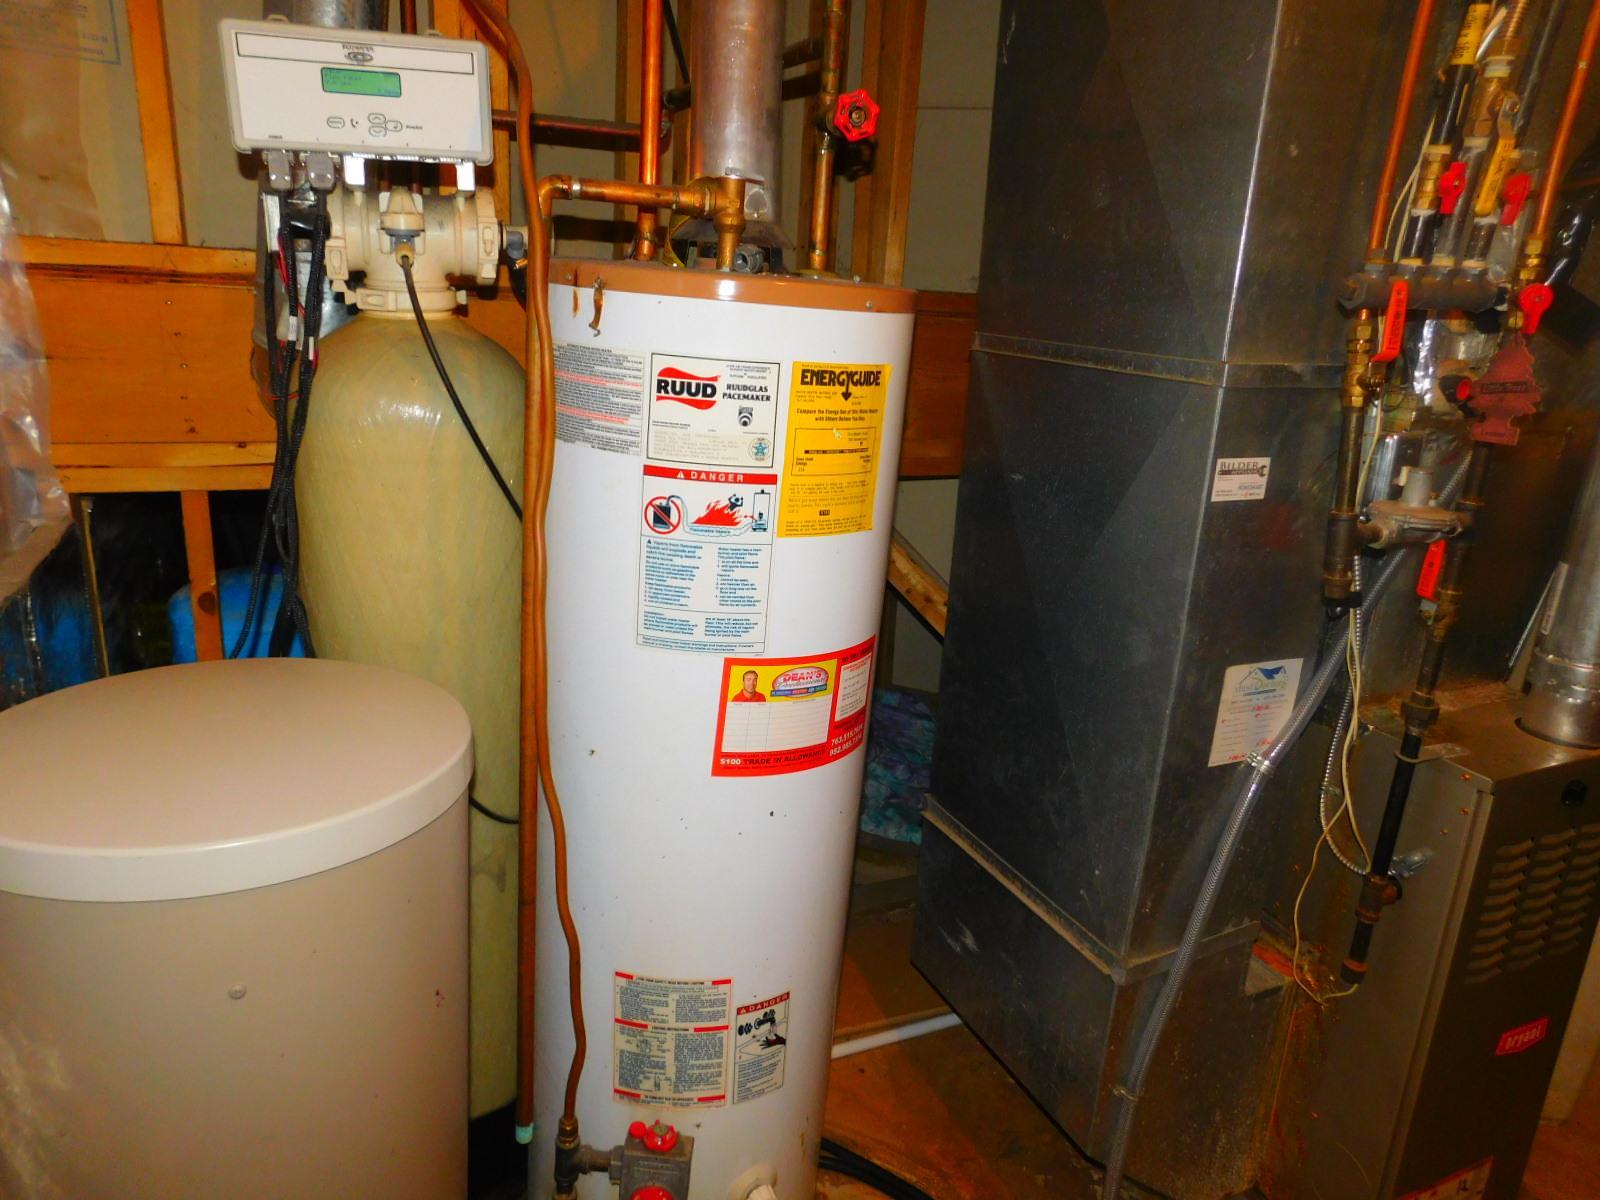
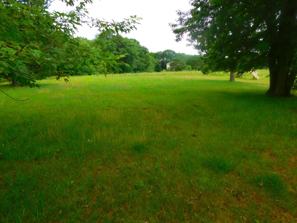
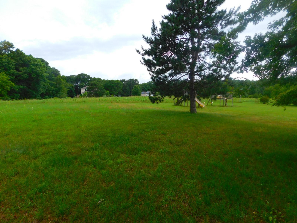
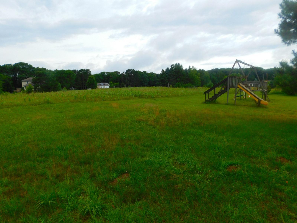
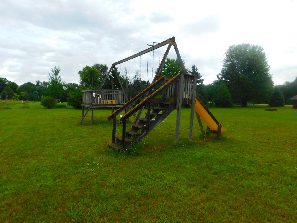
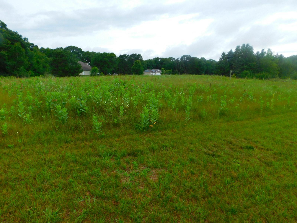
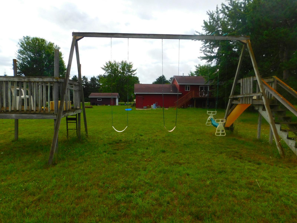
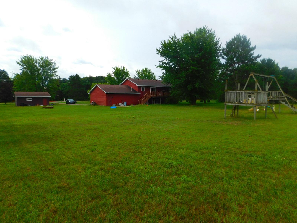
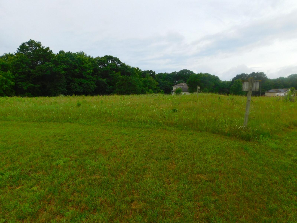
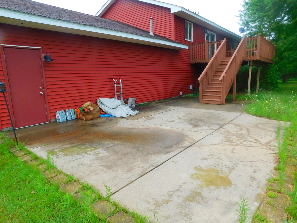
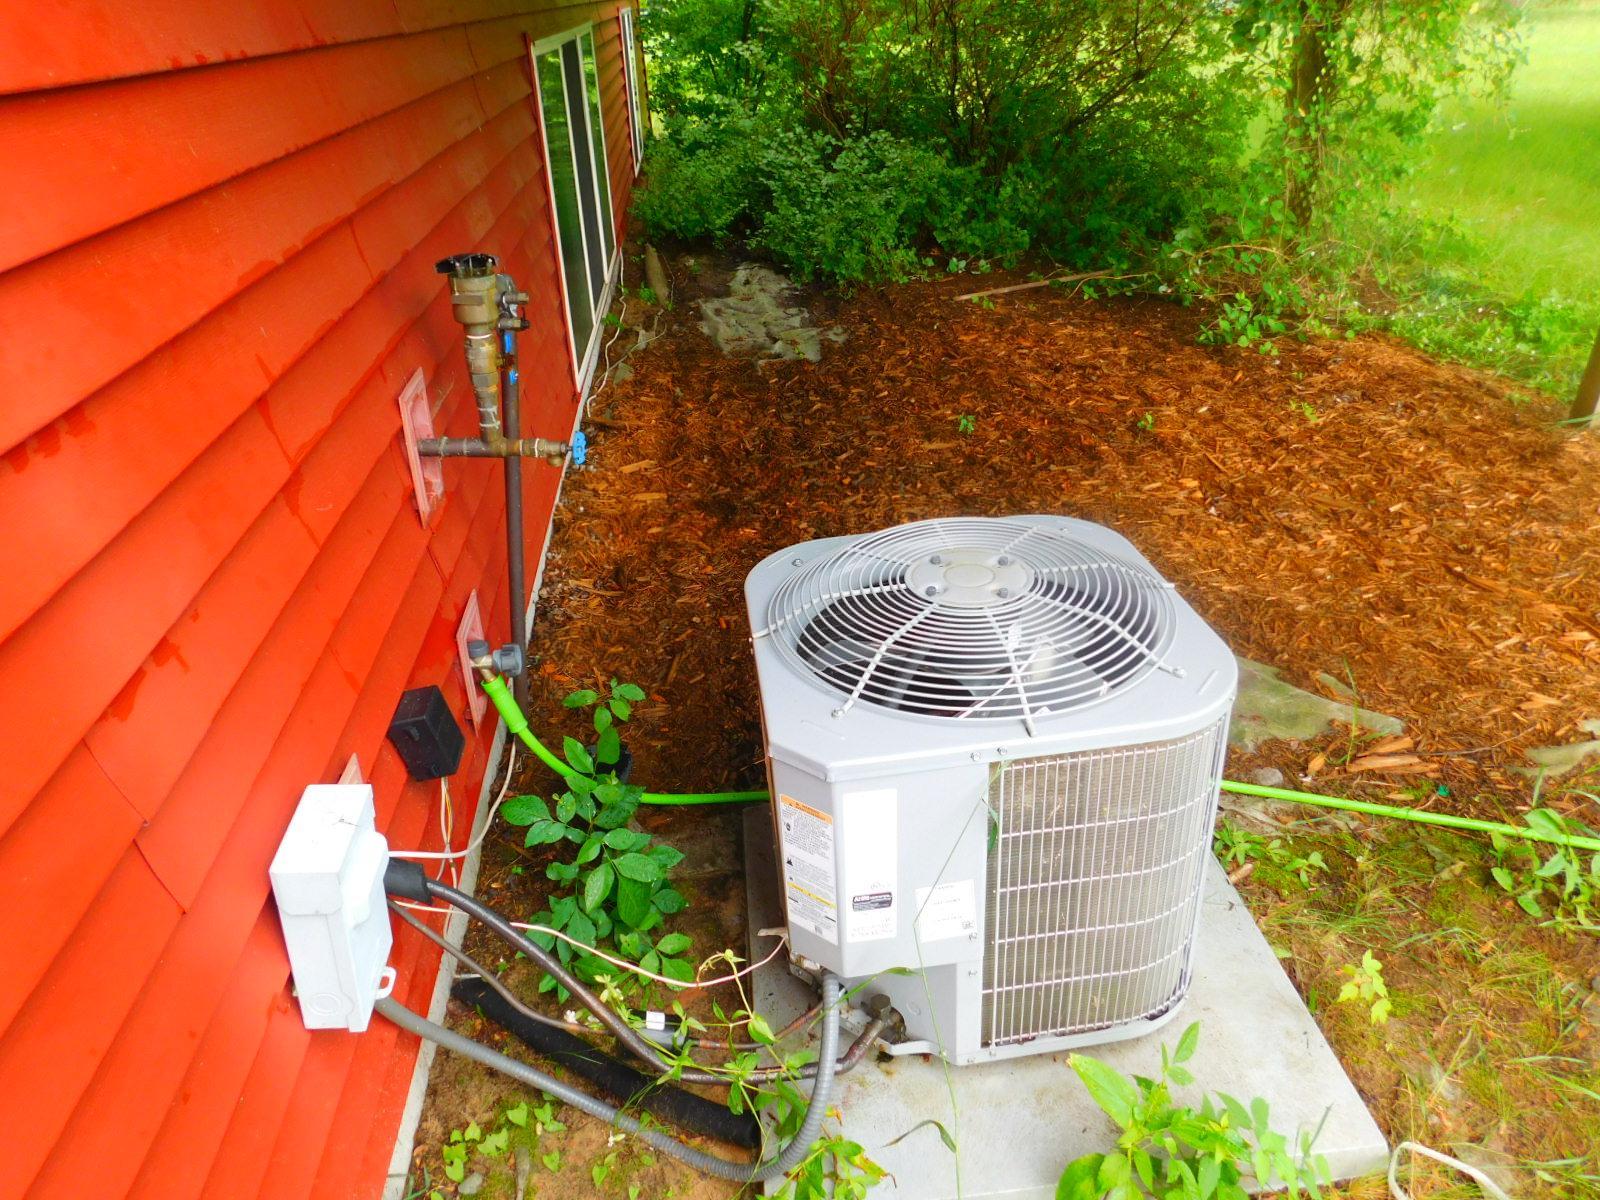
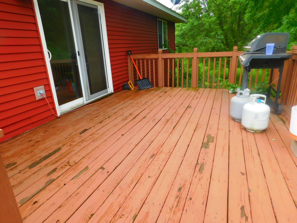
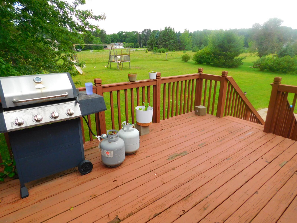
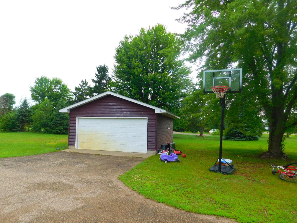
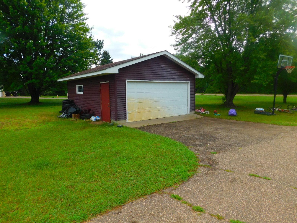
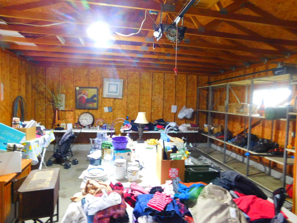
Set on a beautiful 2.02-acre homesite, this exceptionally well-maintained home offers the perfect combination of space, privacy, and functionality. Featuring 4 bedrooms and 2 full bathrooms, the thoughtfully designed floor plan provides comfortable living with multiple gathering spaces for family and entertaining. The bright main level welcomes you with abundant natural light, an inviting living room, and an open flow into the dining area and kitchen. The spacious primary bedroom features a walk-in closet and convenient access to the full bath. Step outside to the large deck and oversized patioâideal for summer barbecues, relaxing evenings, and taking in the peaceful country setting. The finished lower level includes a generous family room, two additional bedrooms, a full bath, and a versatile flex room that's perfect for a game room, home office, exercise space, or hobby area. Additional storage is tucked neatly beneath the stairs. Car enthusiasts, hobbyists, and anyone needing extra workspace will appreciate the heated and insulated attached garage along with the detached two-car shop, providing four garage stalls and endless possibilities for storage, projects, or recreational equipment. Major updates offer added peace of mind, including a roof and siding replaced within the last 10 years, a furnace approximately 5 years old, and central air conditioning approximately 3 years old. Surrounded by mature trees and open green space, this property offers a private country feel while remaining conveniently located near Rice, Coon, and Anderson Lakes for year-round outdoor recreation. Buyer to be responsible for well and septic inspections and any required compliance.
Details
Maps
Contract Information
Status: Active
Contingency: None
Current Price: 409900
Original List Price: 409900
ListPrice: 409900
List Date: 2026-07-08
Owner is an Agent?: No
Auction?: No
General Property Information
Common Wall: No
Lot Measurement: Acres
Manufactured Home?: No
Multiple PIDs?: No
New Development: No
Waterfront YN: No
Year Built: 1995
Yearly/Seasonal: Yearly
Zoning: Residential-Single Family
Bedrooms: 4
Baths Total: 2
Bath Full: 2
Main Floor Total SqFt: 1051
Above Grd Total SqFt: 1051
Below Grd Total SqFt: 1021
Total SqFt: 2072
Total Finished Sqft: 1889.00
FireplaceYN: No
Style: (SF) Single Family
Foundation Size: 1021
Garage Stalls: 4
Lot Dimensions: 439 x 200
Acres: 2.02
Assessment Pending: Unknown
Location Tax and Other Information
House Number: 20042
Street Name: Wild Rice
Street Suffix: Drive
Street Direction Suffix: NE
Postal City: Wyoming
County: Anoka
State: MN
Zip Code: 55092
Complex/Dev/Subdivision: Larsons Oak Hills
Assessments
Tax With Assessments: 4007
Building Information
Finished SqFt Above Ground: 1051
Finished SqFt Below Ground: 838
Lease Details
Land Leased: Not Applicable
Lock Box Type
Lock Box Source: SPAAR
Miscellaneous Information
DP Resource: Yes
Homestead: Yes
Ownership
Fractional Ownership: No
Parking Characteristics
Garage Square Feet: 1166
Public Survey Info
Range#: 23
Section#: 24
Township#: 33
Property Features
Accessible: None
Air Conditioning: Central Air
Amenities Unit: Deck; Kitchen Center Island; Kitchen Window; Walk-In Closet
Appliances: Dishwasher; Range; Refrigerator; Washer
Assumable Loan: Not Assumable
Basement: Full
Bath Description: Main Floor Full Bath; Full Basement
Construction Status: Previously Owned
Dining Room Description: Kitchen/Dining Room
Existing Financing: VA
Exterior: Brick Veneer; Vinyl
Family Room Characteristics: Lower Level
Foundation: Concrete Block
Fuel: Natural Gas
Heating: Forced Air
Laundry: Lower Level
Lock Box Type: Supra
Outbuildings: Additional Garage
Roof: Age Over 8 Years
Sellers Terms: Cash; Conventional; FHA; VA
Sewer: Private Sewer
Stories: Bi-Level
Water: Well
Room Information
| Room Name | Dimensions | Level |
| Deck | 16 x 12 | Main |
| Dining Room | 10 x 9 | Main |
| Family Room | 18 x 16 | Lower |
| First (1st) Bedroom | 13 x 14 | Main |
| Fourth (4th) Bedroom | 10 x 11 | Lower |
| Kitchen | 10 x 9 | Main |
| Living Room | 16 x 15 | Main |
| Second (2nd) Bedroom | 10 x 10 | Main |
| Third (3rd) Bedroom | 15 x 11 | Lower |
Listing Office: LPT Realty, LLC
Last Updated: July - 09 - 2026

The data relating to real estate for sale on this web site comes in part from the Broker Reciprocity SM Program of the Regional Multiple Listing Service of Minnesota, Inc. The information provided is deemed reliable but not guaranteed. Properties subject to prior sale, change or withdrawal. ©2024 Regional Multiple Listing Service of Minnesota, Inc All rights reserved.
Saturday 11th of July 2026 10:10 AM

218-998-4400
Mohagen Real Estate


Let's Connect

Mohagen Real Estate
sue@MohagenRealEstate.com
Office: 218-998-4400
Cell: 218-731-7376

Mohagen Real Estate is licensed in the State of Minnesota