2005 Kenwood Drive W, Maplewood, MN 55117 (MLS# 7125474)
$499,900
Maplewood, MN 55117
MLS# 7125474
Status: Pending
4 beds | 2 baths | 3161 sqft
1 / 33
Property Description
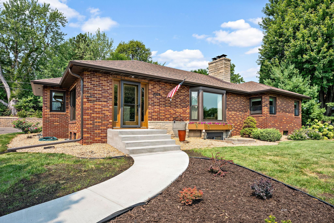
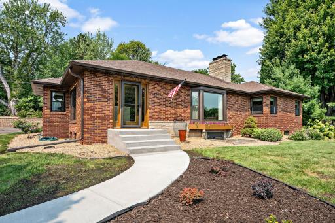
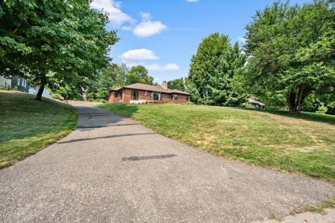
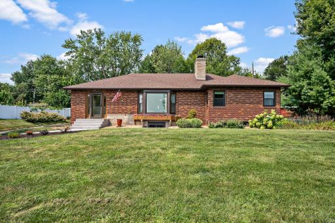
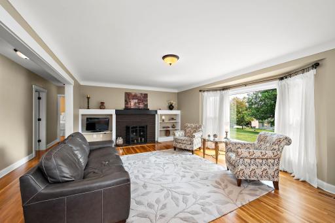
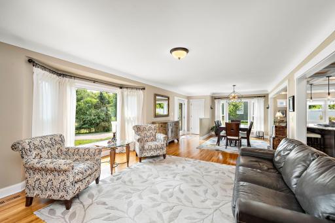
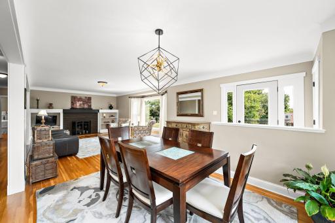
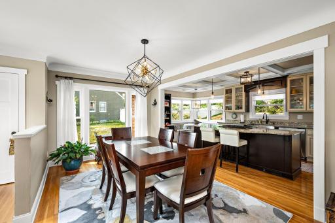
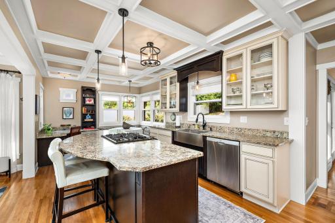
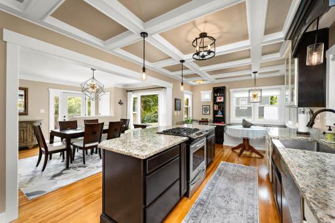
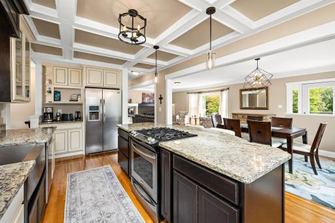
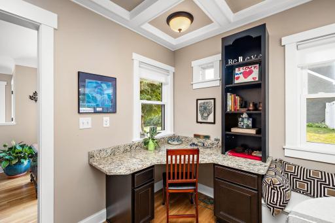
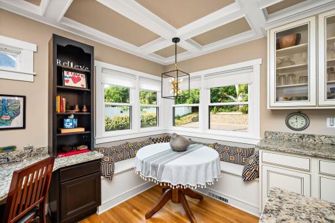
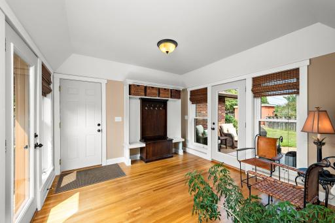
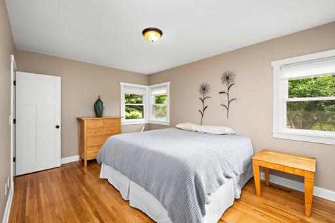
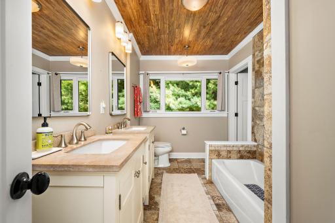
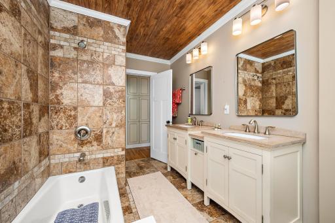
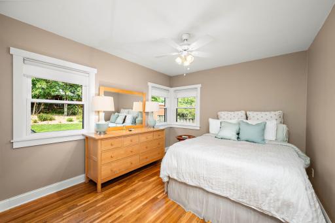
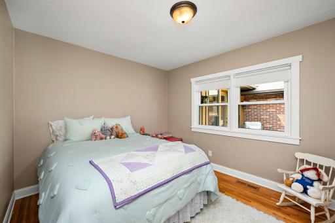
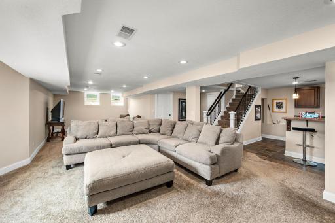
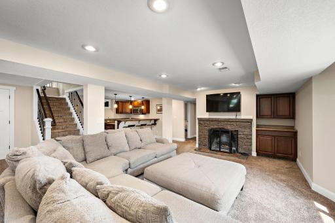
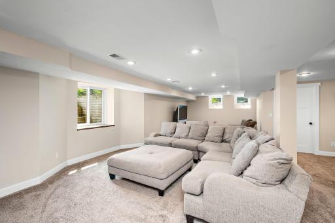
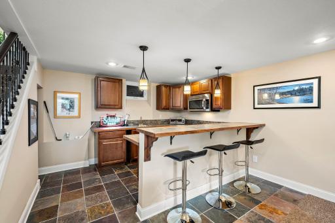
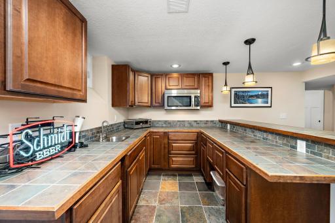
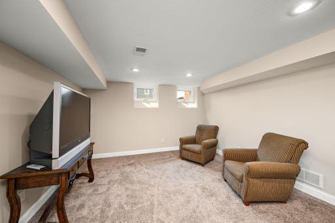
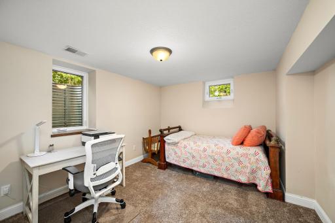
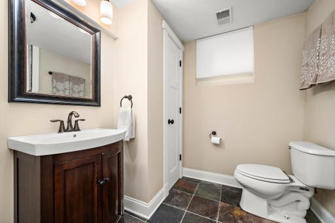
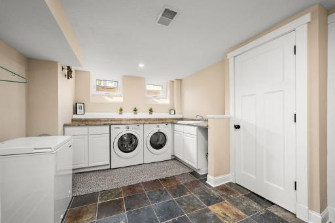
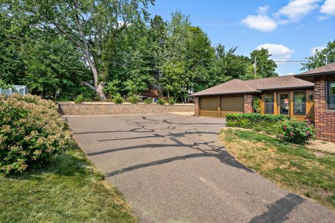
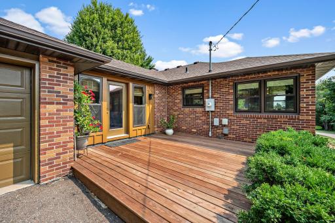
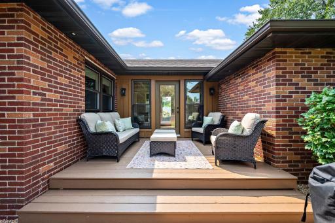
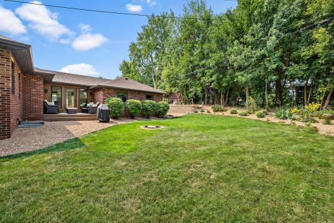
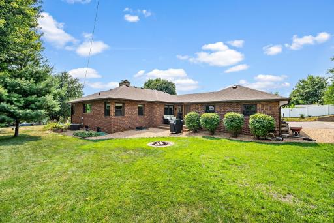
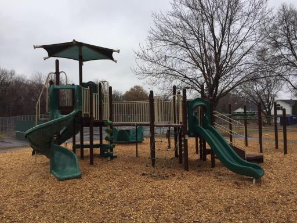
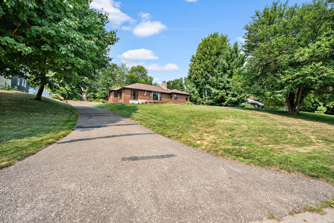
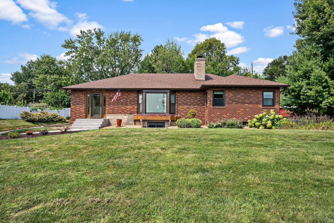
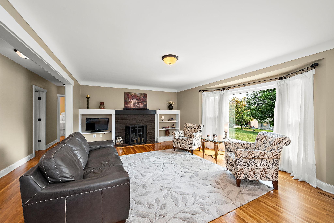
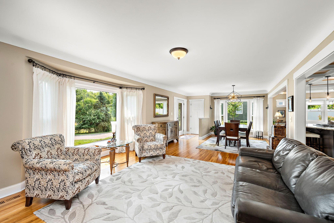
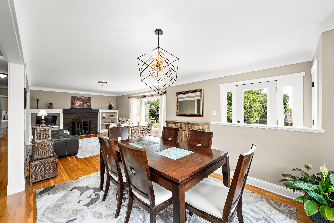
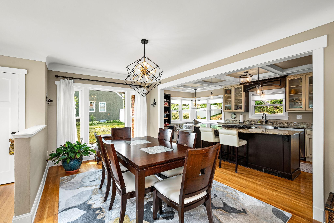
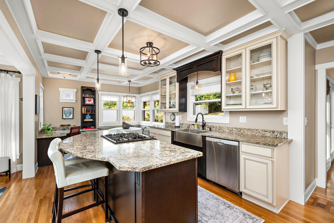
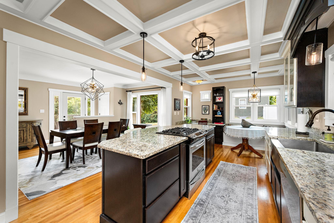
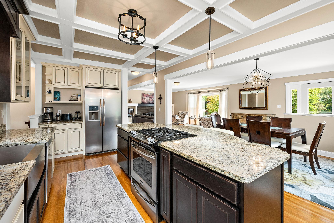
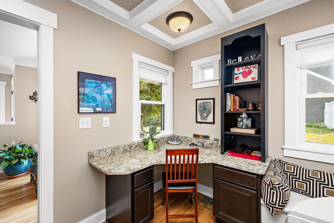
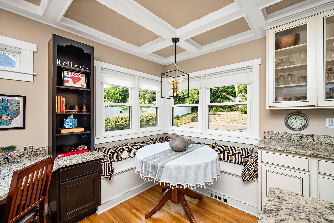
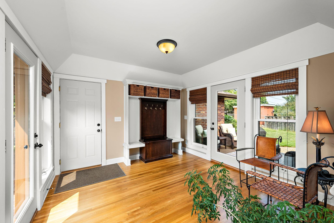
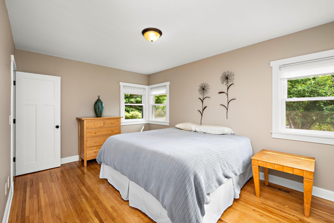
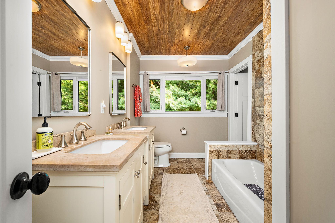
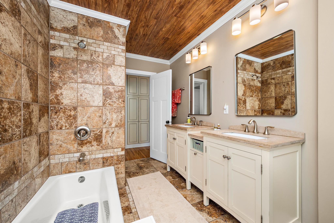
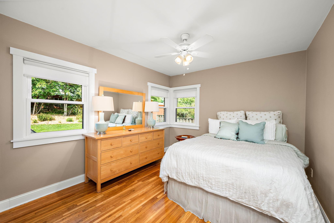
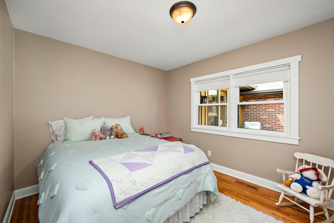
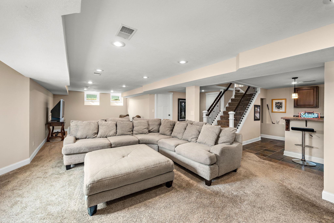
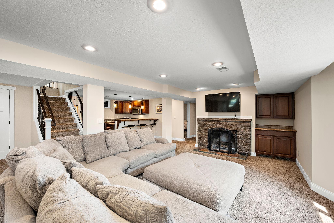
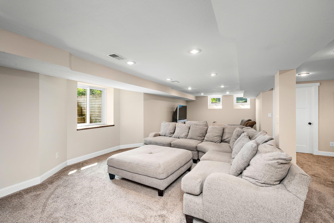
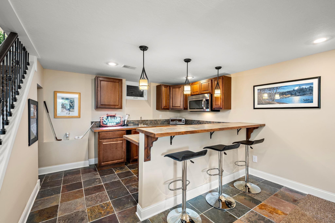
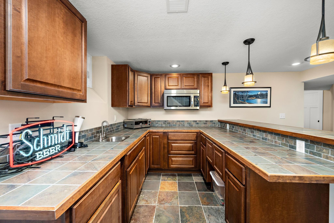
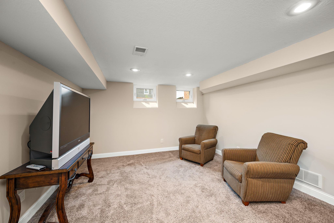
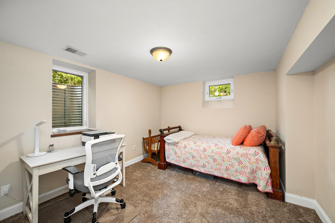
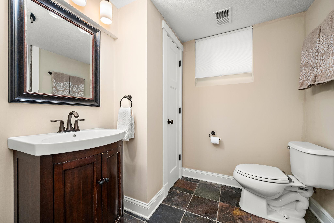
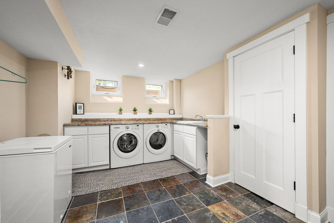
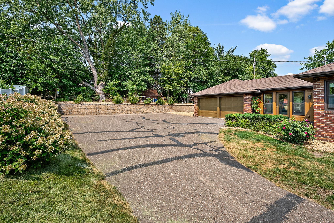
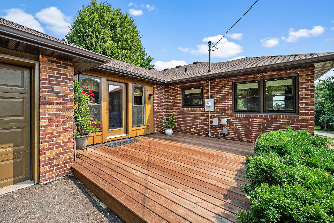
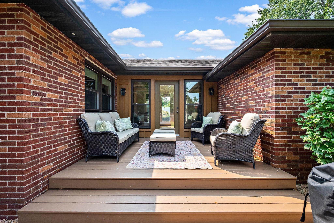
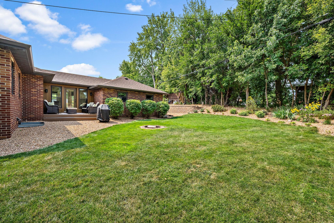
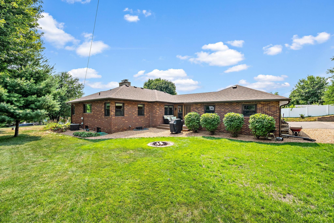
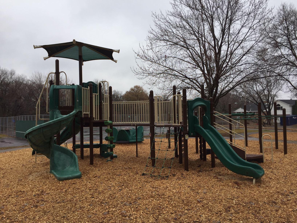
All brick beauty on a quiet drive with extensive updates plus Roseville schools! The main level features 3 beds on one level, a beautifully remodeled bathroom, hardwood floors, smooth ceilings, updated lighting, a living room fireplace, a large mud room, a wide open layout, and tons of sunlight pouring in through an abundance of oversized and updated windows! The exceptional kitchen boasts granite counters, stainless appliances, beautiful custom cabinets, center island with room to sit, a coffee bar space, a desk area, a built-in dinette table, and coffered ceiling! The large and open basement offers a 4th bedroom, another nicely remodeled bathroom, and plenty of can lights and knock-down ceiling texture! Also, great for entertaining via the large wet bar with plenty of cabinet and counter space, and a huge family room with another fireplace! The spacious laundry room offers modern washer and dryer, cabinet space, counters, and a sink! From the outside front youâll love the quiet street, the curb appeal through the sturdy and timeless look of the all-brick exterior, thoughtful landscaping, the updated roof and windows, a brand new front step, a great setback from the street, and a fresh seal on the driveway! In the back, youâll enjoy the secluded backyard space that offers a deck and fire pit perfect for entertaining or for quiet time. Youâll even note that the garage feels a little more private since itâs located at the back of the home. Maplecrest Park is just a few blocks away, and a few attractions within 5 miles include Keller Regional Park, The Gateway Trail, Gladstone Savannah, Battle Creek Regional Park, Keller Golf Course, Maplewood Nature Center, and the Snail Lake Regional Park! All of that plus modern appliances and mechanicals, an updated roof and windows, and a great location, combine to make this the best value on the marketâ¦schedule your showing today!
Details
Maps
Contract Information
Status: Pending
Off Market Date: 2026-08-16
Contingency: None
Current Price: 499900
Original List Price: 499900
ListPrice: 499900
List Date: 2026-08-10
Owner is an Agent?: No
Auction?: No
General Property Information
Common Wall: No
Lot Measurement: Acres
Manufactured Home?: No
Multiple PIDs?: No
New Development: No
Number of Fireplaces: 2
Waterfront YN: No
Year Built: 1948
Yearly/Seasonal: Yearly
Zoning: Residential-Single Family
Bedrooms: 4
Baths Total: 2
Bath Full: 1
Bath Three Quarters: 1
Main Floor Total SqFt: 1665
Above Grd Total SqFt: 1665
Below Grd Total SqFt: 1496
Total SqFt: 3161
Total Finished Sqft: 3021.00
FireplaceYN: Yes
Style: (SF) Single Family
Foundation Size: 1665
Garage Stalls: 2
Lot Dimensions: 138x112x156x119
Acres: 0.38
Assessment Pending: Unknown
Location Tax and Other Information
House Number: 2005
Street Name: Kenwood
Street Suffix: Drive
Street Direction Suffix: W
Postal City: Maplewood
County: Ramsey
State: MN
Zip Code: 55117
Complex/Dev/Subdivision: Parkside 2
Assessments
Tax With Assessments: 7270
Building Information
Finished SqFt Above Ground: 1665
Finished SqFt Below Ground: 1356
Lease Details
Land Leased: Not Applicable
Miscellaneous Information
DP Resource: Yes
Homestead: Yes
Ownership
Fractional Ownership: No
Parking Characteristics
Garage Dimensions: 18x22.5
Garage Square Feet: 405
Public Survey Info
Range#: 22
Section#: 17
Township#: 29
Property Features
Accessible: None
Air Conditioning: Central Air
Amenities Unit: Cable; Ceiling Fan(s); Deck; Hardwood Floors; Kitchen Window; Main Floor Primary Bedroom; Paneled Doors
Appliances: Dishwasher; Disposal; Dryer; Freezer; Microwave; Range; Refrigerator; Washer
Basement: Egress Windows; Full; Storage Space; Tile Shower
Bath Description: Double Sink; Primary Walk-Thru; Main Floor Full Bath; Full Primary; 3/4 Basement
Construction Status: Previously Owned
Dining Room Description: Breakfast Bar; Eat In Kitchen; Informal Dining Room
Exterior: Brick/Stone
Family Room Characteristics: Family Room; Lower Level
Fencing: Partial
Fireplace Characteristics: Family Room; Living Room; Wood Burning
Foundation: Concrete Block
Fuel: Natural Gas
Heating: Forced Air
Laundry: Laundry Room; Lower Level; Sink
Parking Characteristics: Garage Door Opener
Roof: Age 8 Years or Less; Asphalt Shingles
Sellers Terms: Cash; Conventional; FHA; VA
Sewer: City Sewer/Connected
Special Search: 3 BR on One Level; Main Floor Bedroom; Main Floor Primary
Stories: One
Water: City Water/Connected
Room Information
| Room Name | Dimensions | Level |
| Bar/Wet Bar Room | 11x12 | Lower |
| Deck | 14x15 | Main |
| Deck | 10x12 | Main |
| Dining Room | 9x14 | Main |
| Family Room | 13x32 | Lower |
| First (1st) Bedroom | 11x15 | Main |
| Fourth (4th) Bedroom | 10x12 | Lower |
| Foyer | 3x5 | Main |
| Kitchen | 11x21 | Main |
| Laundry | 11x14 | Lower |
| Living Room | 14x19 | Main |
| Mud Room | 12x12 | Main |
| Second (2nd) Bedroom | 10x12 | Main |
| Third (3rd) Bedroom | 10x12 | Main |
Listing Office: Keller Williams Classic Rlty NW
Last Updated: August - 16 - 2026

The data relating to real estate for sale on this web site comes in part from the Broker Reciprocity SM Program of the Regional Multiple Listing Service of Minnesota, Inc. The information provided is deemed reliable but not guaranteed. Properties subject to prior sale, change or withdrawal. ©2024 Regional Multiple Listing Service of Minnesota, Inc All rights reserved.
Monday 17th of August 2026 06:23 AM

218-998-4400
Mohagen Real Estate


Let's Connect

Mohagen Real Estate
sue@MohagenRealEstate.com
Office: 218-998-4400
Cell: 218-731-7376

Mohagen Real Estate is licensed in the State of Minnesota