201 Lake Street E, 114, Wayzata, MN 55391 (MLS# 7120477)
$3,585,500
Wayzata, MN 55391
MLS# 7120477
2 beds | 3 baths | 2512 sqft
1 / 17
Property Description
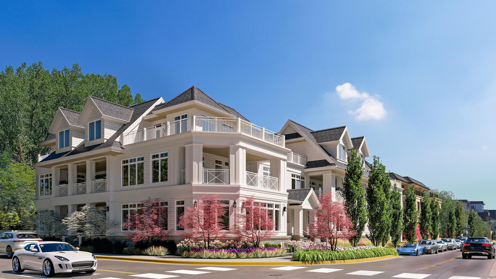
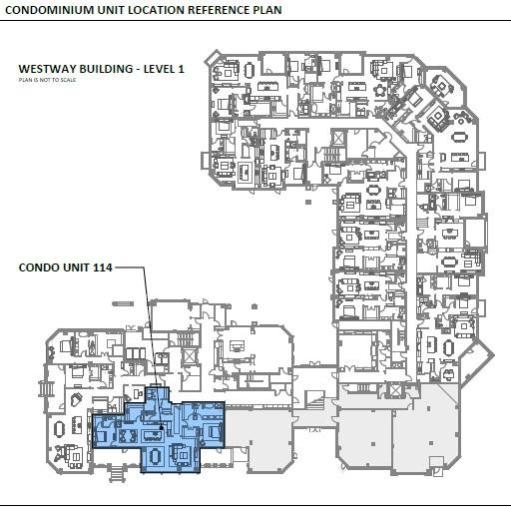
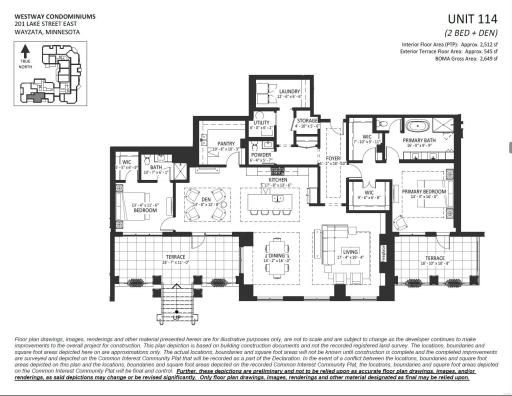
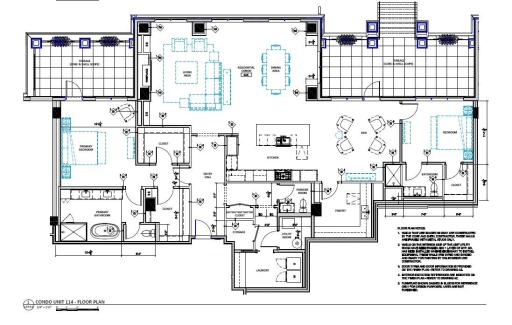
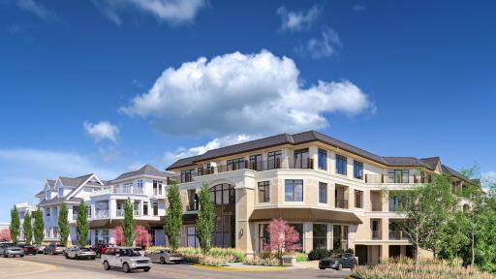
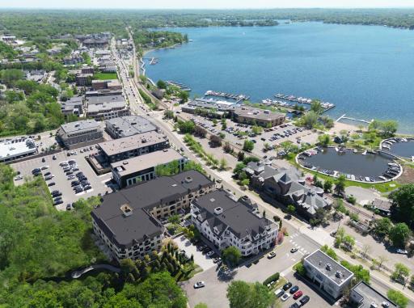
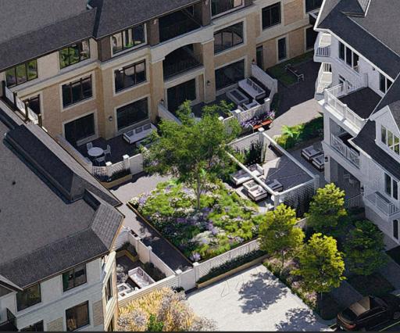
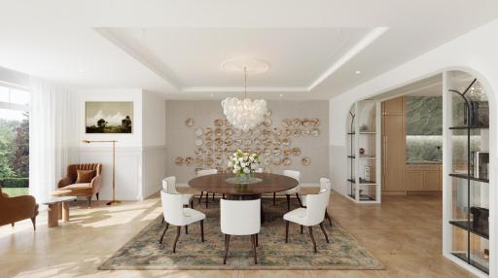
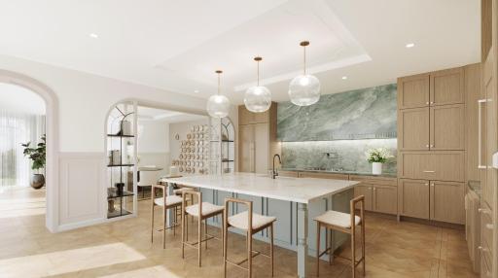
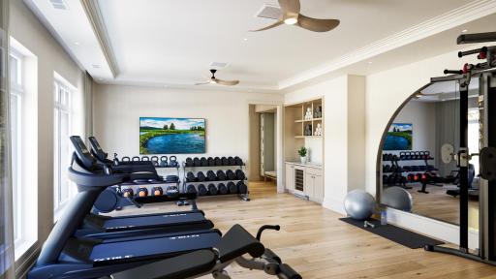
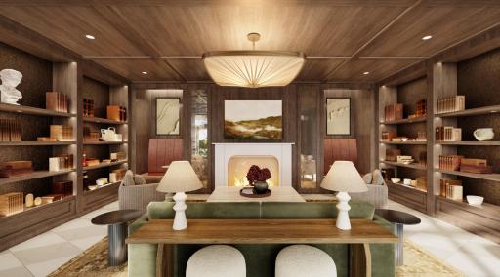
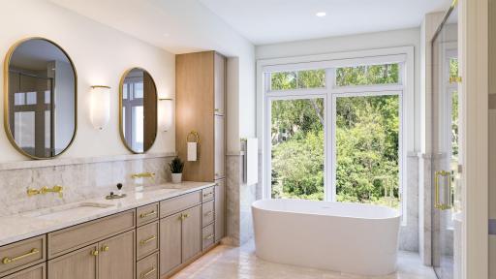
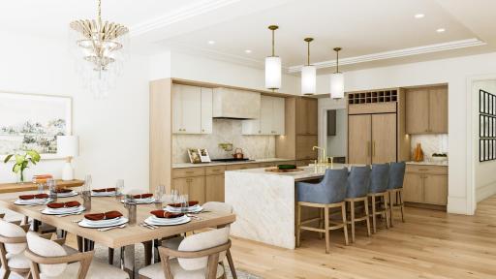
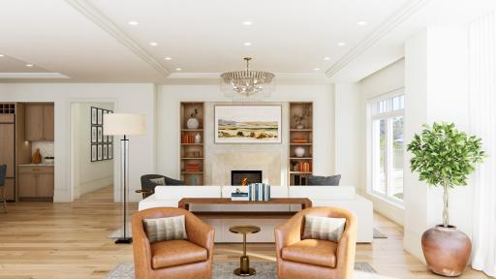
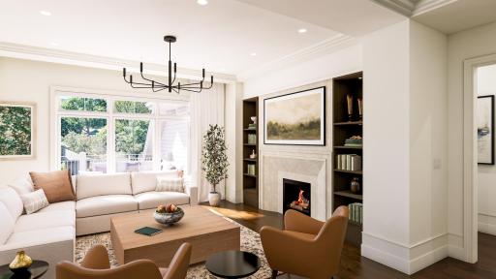
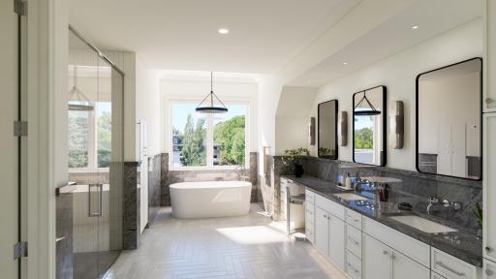
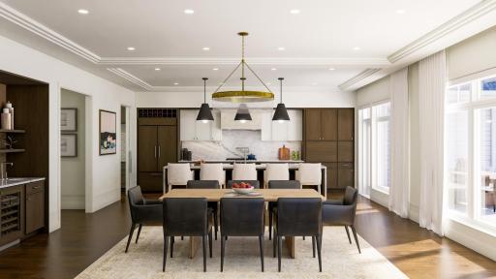
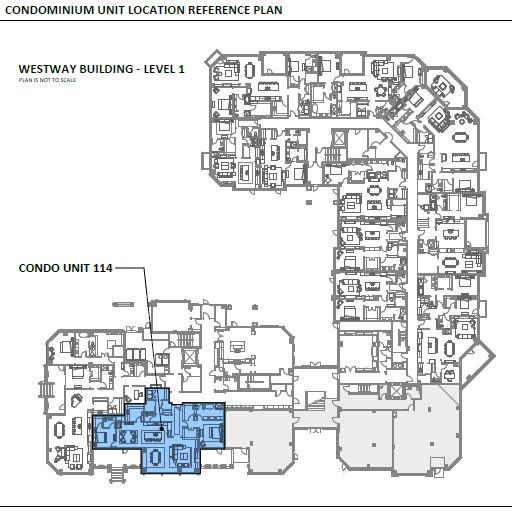
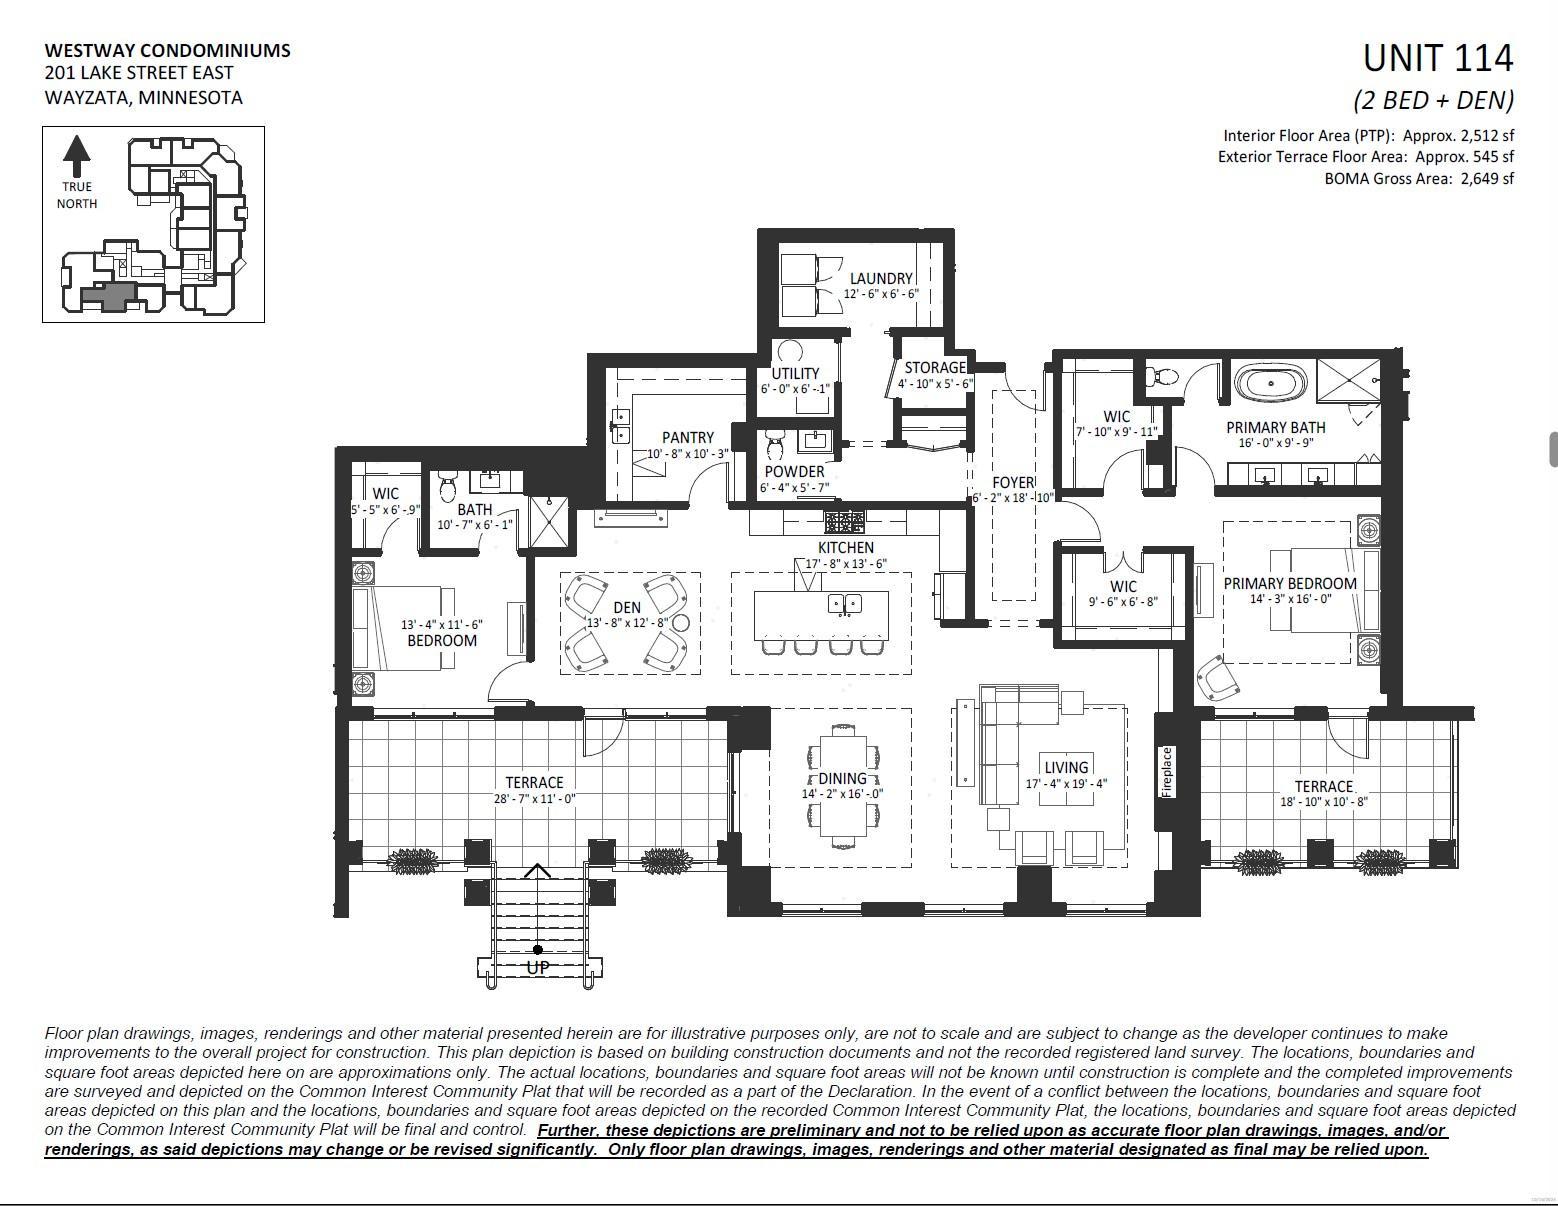
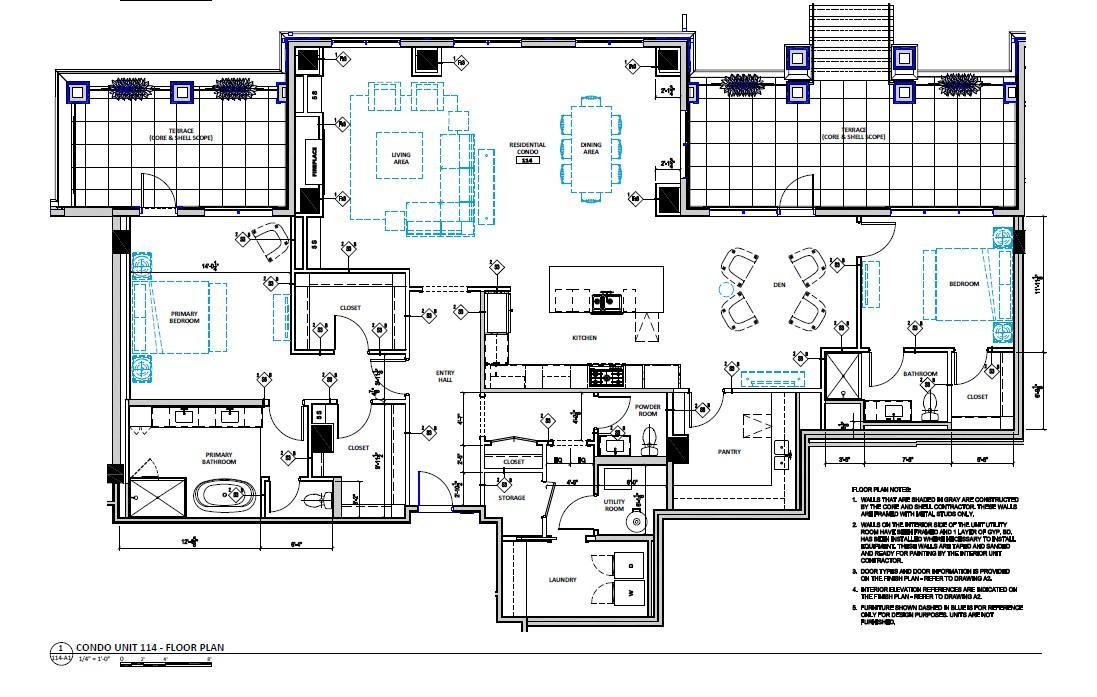
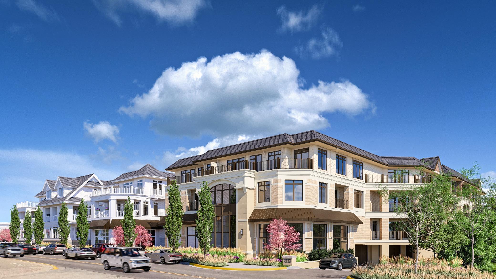
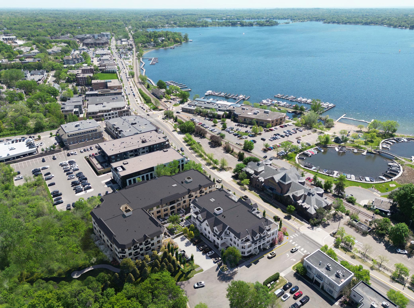
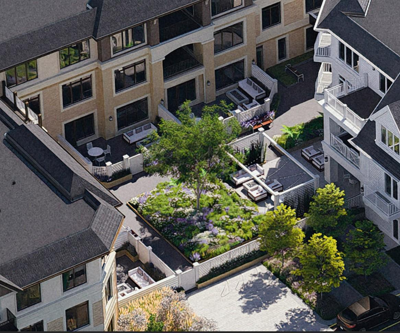
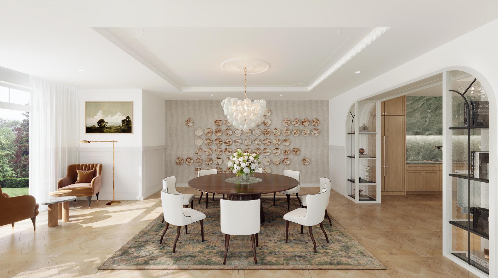
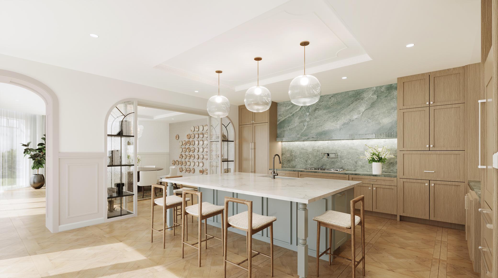
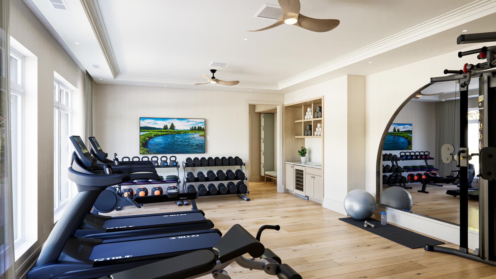
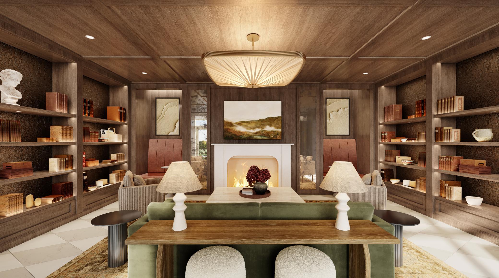
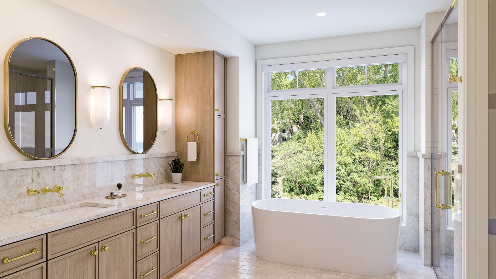
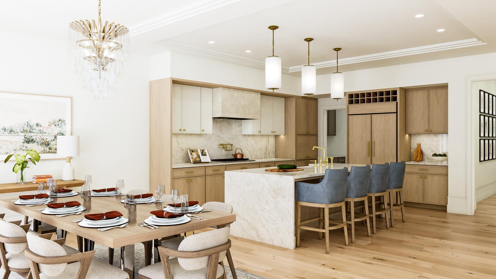
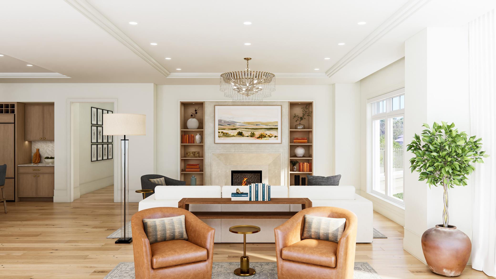
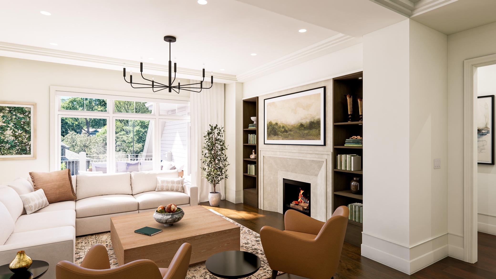
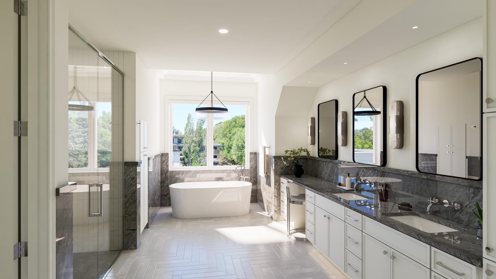
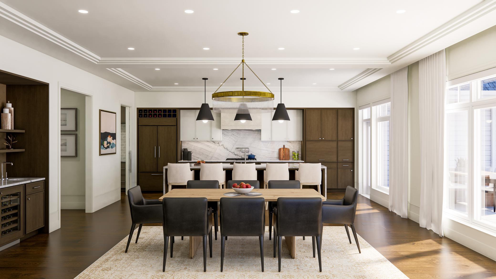
Residence #114 is a thoughtfully designed 2-bedroom + den home offering approximately 2,512 finished square feet, where generous proportions, seamless flow, and exceptional outdoor living create a residence equally suited for everyday comfort and gracious entertaining. A spacious open-concept kitchen anchors the home with an oversized center island, abundant cabinetry, and direct connections to both the dining area and living room, where a fireplace provides a natural focal point for gathering. The adjacent open den offers flexibility as a sophisticated home office, library, or intimate sitting area, while a walk-in pantry, dedicated laundry room, utility room, storage room, and powder room contribute to the home's exceptional functionality. Privately positioned, the primary suite serves as a quiet retreat with dual walk-in closets and a spacious full bath, while the guest suite enjoys its own bath and separation from the primary living spaces for enhanced privacy. Two south-facing terraces totaling approximately 545 square feet extend the living experience outdoors, creating inviting settings for morning coffee, dining, or relaxing in abundant natural light throughout the day. Secure underground parking completes the convenience of this well-appointed luxury residence. - - - - - - - - - - For buyers seeking a more personalized home, this residence is also available as a Shell Residence, allowing your developer-approved builder to complete the interior according to your vision, lifestyle, and design preferences. - - - - - - - - - - Beyond the home, 201 Lake Street offers an exceptional collection of amenities, including a heated underground garage, fitness center, sauna, library, club room, hospitality kitchen, secure lobby, pet-friendly outdoor gathering areas, and true lock-and-leave living - all within a short walk of Lake Minnetonka, Wayzata Beach, boutique shopping, acclaimed dining, and the Dakota Regional Trail. Visit our Wayzata Sales Office during one of our weekly open houses (see showing schedule) or contact our team to schedule a private presentation. - - - - - - - - - - All measurements, dimensions and specifications are approximate and subject to change until completion of the building's core and shell construction and recording of the Condominium Plat.
Details
Maps
Documents
Contract Information
Maximum Price: 5399400
Minimum Price: 1209500
Status: Active
Contingency: None
Current Price: 3585500
Original List Price: 3585500
ListPrice: 3585500
List Date: 2026-07-30
Owner is an Agent?: No
Auction?: No
General Property Information
Assoc Mgmt Co. Phone #: 612-501-2505
Association Fee Frequency: Monthly
Association Mgmt Co. Name: TBD
Common Wall: Yes
Lot Measurement: Acres
Manufactured Home?: No
Multiple PIDs?: No
New Development: Yes
Number of Fireplaces: 1
Waterfront YN: No
Year Built: 2027
Yearly/Seasonal: Yearly
Zoning: Residential-Single Family
Bedrooms: 2
Baths Total: 3
Bath Full: 1
Bath Three Quarters: 1
Bath Half: 1
Main Floor Total SqFt: 2512
Above Grd Total SqFt: 2512
Total SqFt: 2512
Total Finished Sqft: 2512.00
FireplaceYN: Yes
Style: (CC) Low Rise (3- Levels)
Foundation Size: 2512
Association Fee: 1784
Garage Stalls: 3
Lot Dimensions: 2512
Acres: 2.73
Assessment Pending: No
Location Tax and Other Information
House Number: 201
Street Name: Lake
Street Suffix: Street
Street Direction Suffix: E
Unit Number: 114
Postal City: Wayzata
County: Hennepin
State: MN
Zip Code: 55391
Complex/Dev/Subdivision: Lake West
Building Information
Availability Dt for Closing: 2027-12-01
Finished SqFt Above Ground: 2512
Lease Details
Land Leased: Not Applicable
Miscellaneous Information
Homestead: No
Model Information
Hours Model Open: By Appointment & See Open House Schedule
Model Location: 319+ Barry Avenue South, Suite201, Wayzata, MN 55391
Model Phone: 612-723-1975
Ownership
Fractional Ownership: No
Parking Characteristics
Garage Stall ID#: TBD
Public Survey Info
Range#: 22
Section#: 06
Township#: 117
Unit Details
Total Units Available: 38
Property Features
Accessible: Accessible Elevator Installed; Other
Air Conditioning: Central Air
Amenities Shared: Common Garden; Elevator(s); Fire Sprinkler System; In-Ground Sprinkler System; Lobby; Porch; Sauna; Trail(s); Other
Association Fee Includes: Building Exterior; Controlled Access; Hazard Insurance; Lawn Care; Outside Maintenance; Professional Mgmt; Security System; Snow Removal; Other
Basement: Full
Construction Status: To Be Built/Floor Plan
Exterior: Brick/Stone; Cement Board; Engineered Wood; Wood; Other
Fireplace Characteristics: Gas Burning
Foundation: Poured Concrete
Fuel: Electric; Natural Gas
Heating: Forced Air
Laundry: In Unit
Lock Box Type: None
Parking Characteristics: Secured
Sewer: City Sewer/Connected
Shared Rooms: Community Room; Exercise Room; Other
Special Search: All Living Facilities on One Level; Main Floor Bedroom; Main Floor Laundry; Main Floor Primary; Primary Bdr Suite
Stories: One
Water: City Water/Connected
Room Information
| Room Name | Dimensions | Level |
| Bathroom | 10'7" x 6'1" | Main |
| Bathroom | 6'4" x 5'7" | Main |
| Den | 13'8" x 12'8" | Main |
| Dining Room | 14'2" x16' | Main |
| First (1st) Bedroom | 14'3" x16' | Main |
| Foyer | 6'2" x 18'10" | Main |
| Kitchen | 17'8" x 13'6" | Main |
| Laundry | 12'6" x 6'6" | Main |
| Living Room | 17'4" x 19'4" | Main |
| Primary Bath | 16' x 9'9" | Main |
| Pantry (Walk-In) | 10'8" x 10'3" | Main |
| Second (2nd) Bedroom | 11'4" x 11'6" | Main |
 114 Plan Set.pdf
 Listing Office: US Brokerage, LLC
Last Updated: October - 06 - 2026

The data relating to real estate for sale on this web site comes in part from the Broker Reciprocity SM Program of the Regional Multiple Listing Service of Minnesota, Inc. The information provided is deemed reliable but not guaranteed. Properties subject to prior sale, change or withdrawal. ©2026 Regional Multiple Listing Service of Minnesota, Inc All rights reserved.
Saturday 10th of October 2026 01:06 AM

218-998-4400
Mohagen Real Estate


Let's Connect

Mohagen Real Estate
sue@MohagenRealEstate.com
Office: 218-998-4400
Cell: 218-731-7376

Mohagen Real Estate is licensed in the State of Minnesota