201 N Ridge Drive, Kenyon, MN 55946 (MLS# 6726648)
$475,000
Kenyon, MN 55946
MLS# 6726648
Status: Closed
5 beds | 3 baths | 3276 sqft
1 / 56
Property Description
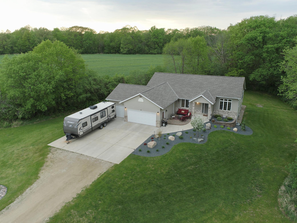
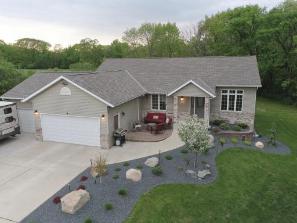
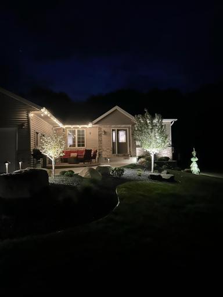
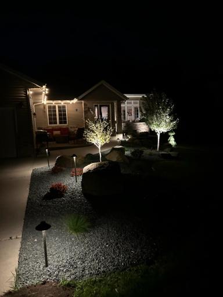
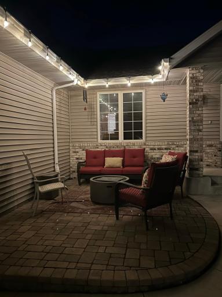
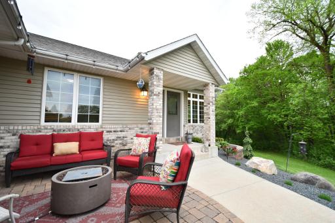
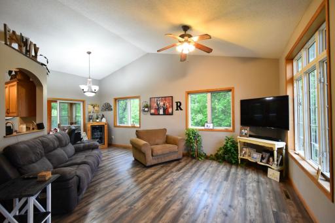
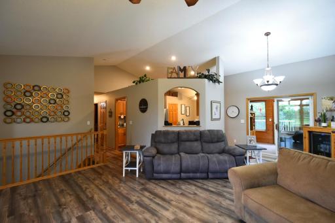
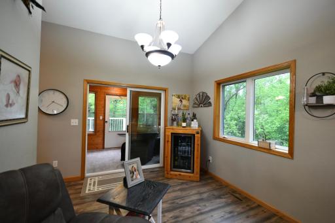
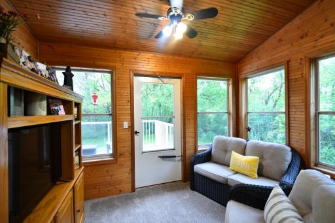
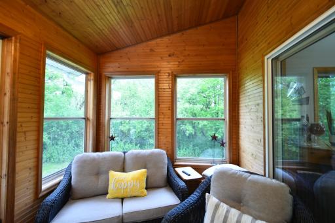
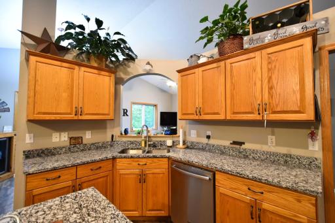
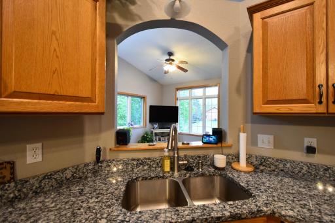
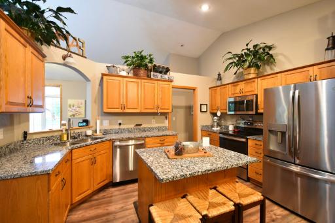
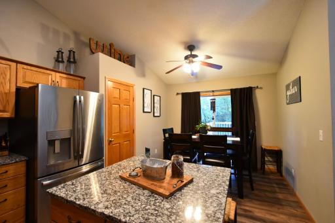
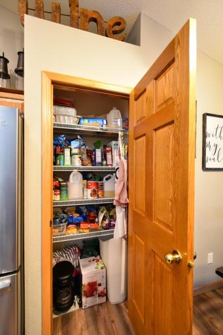
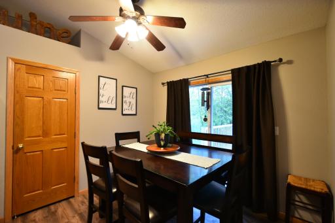
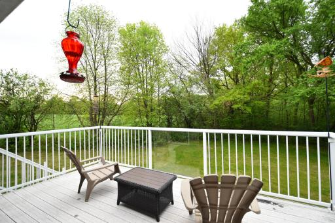
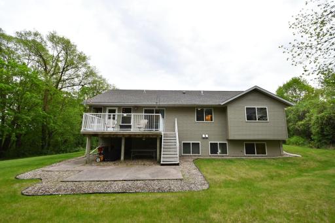
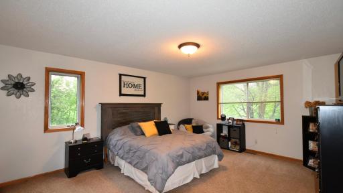
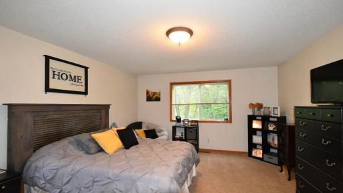
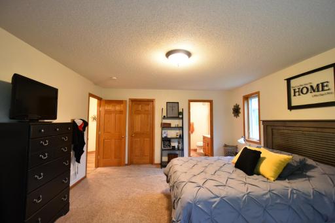
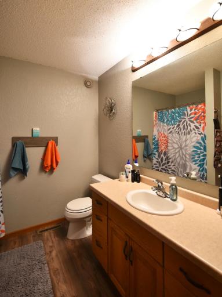
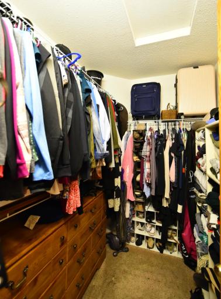
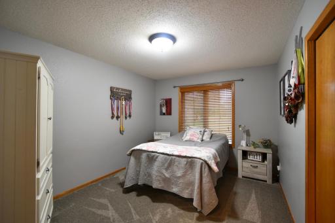
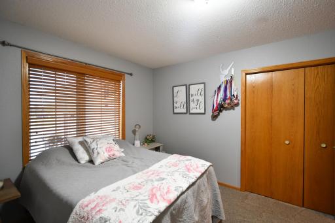
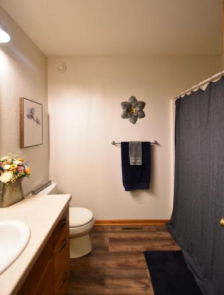
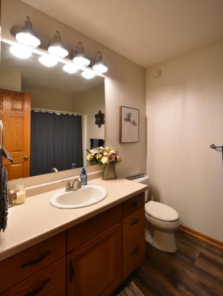
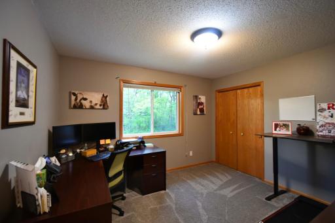
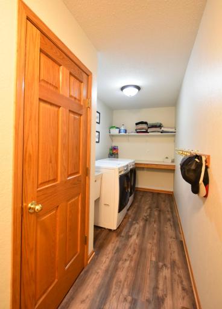
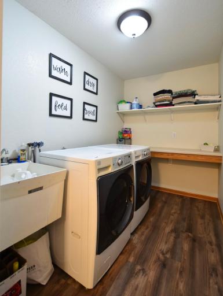
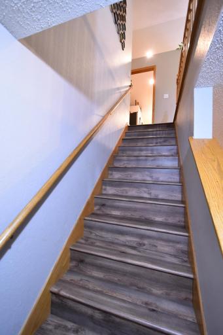
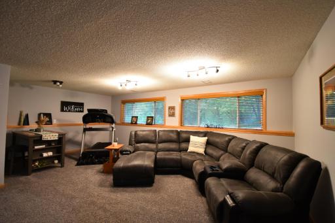
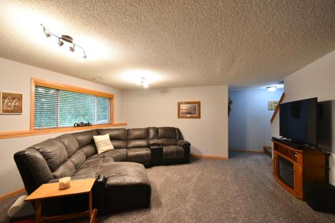
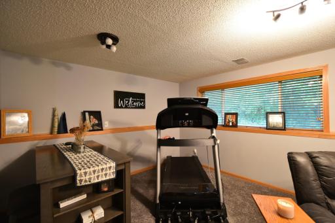
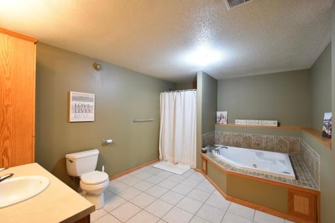
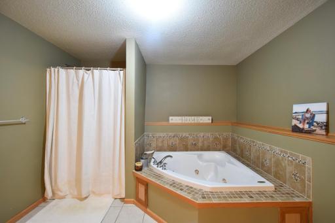
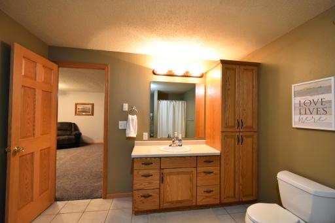
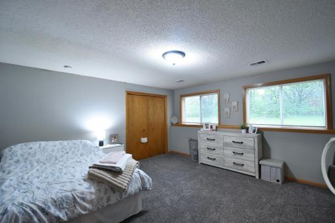
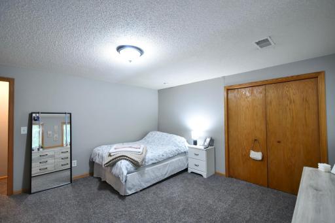
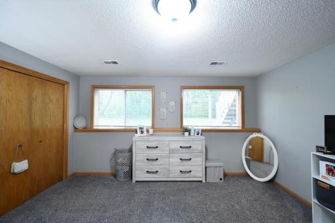
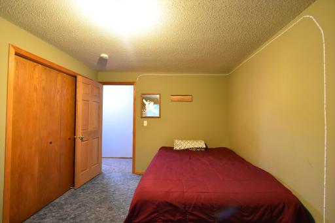
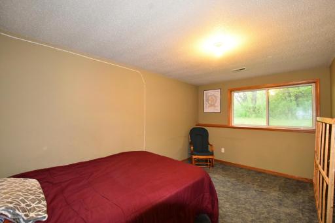
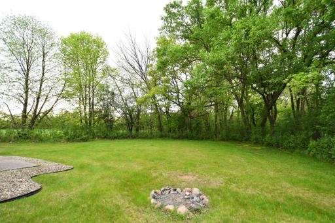
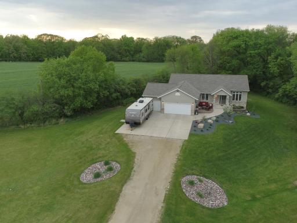
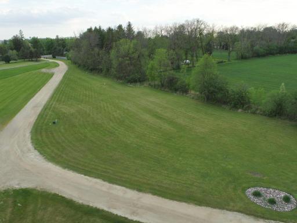
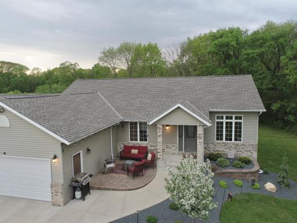
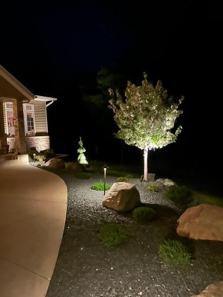
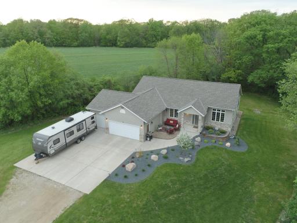
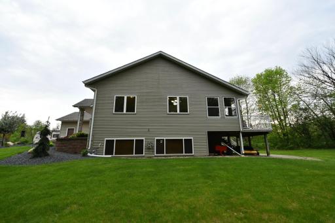
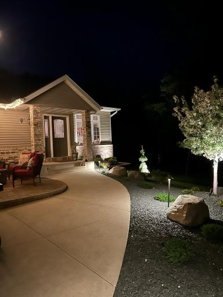
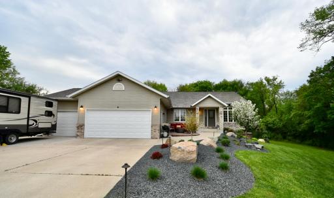
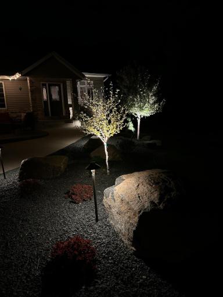
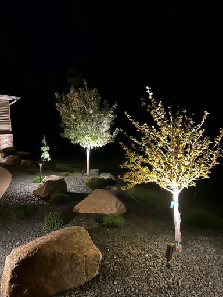
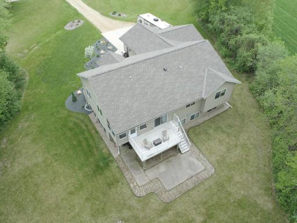
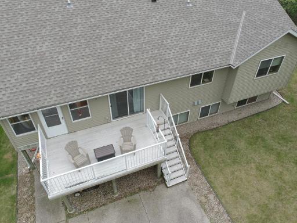
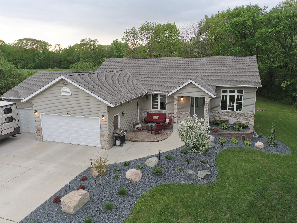
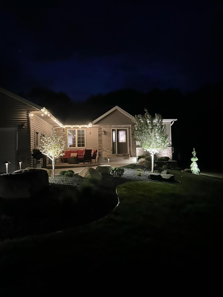
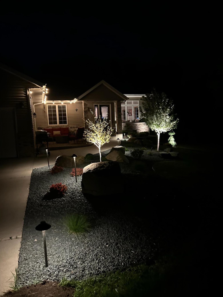
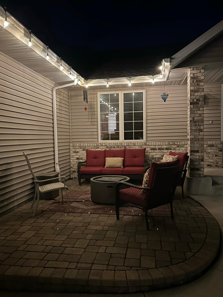
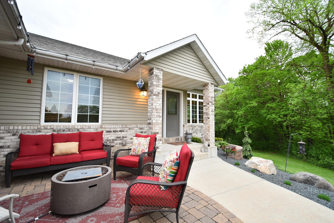
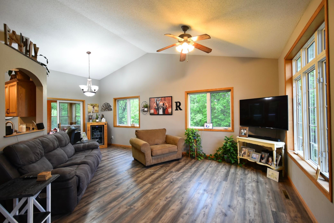
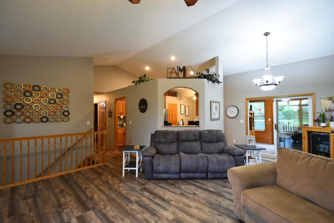
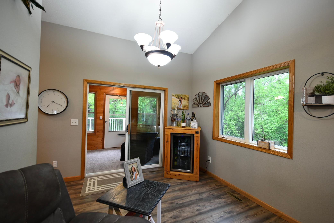
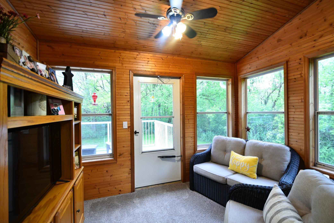
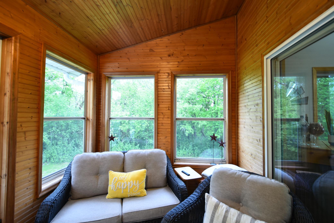
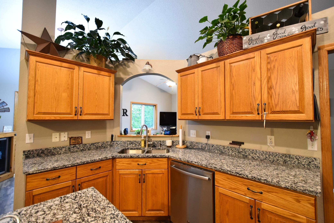
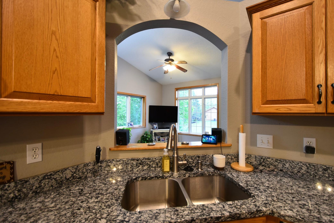
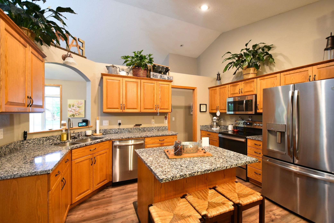
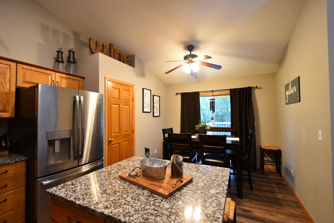
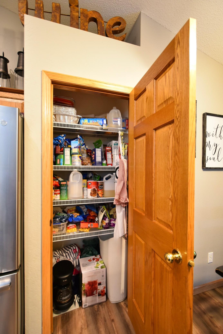
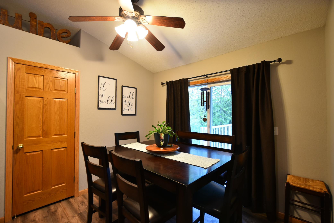
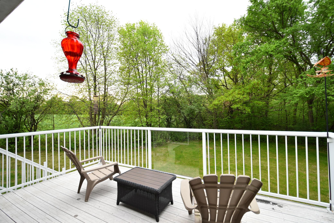
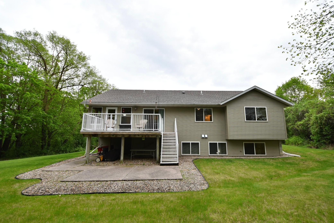
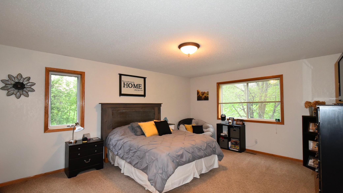
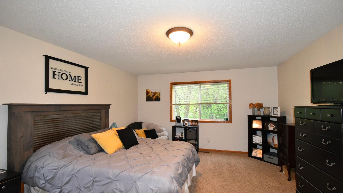
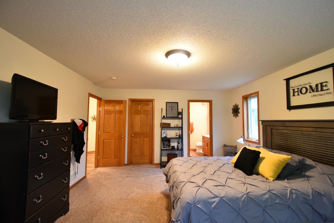
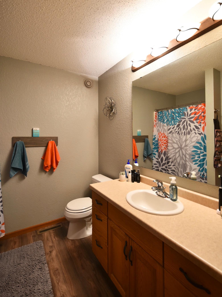
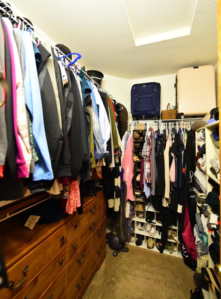
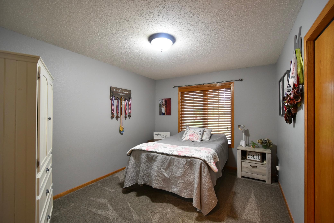
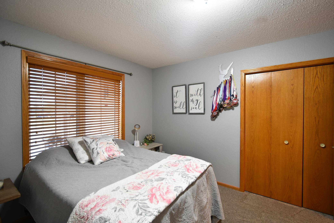
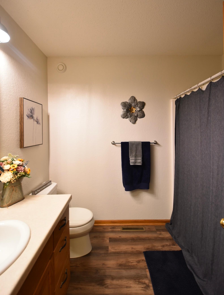
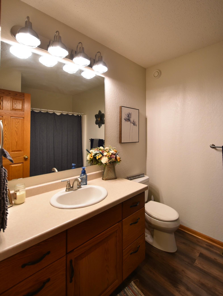
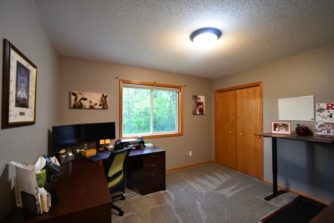
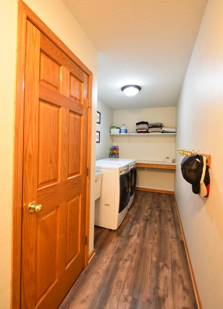
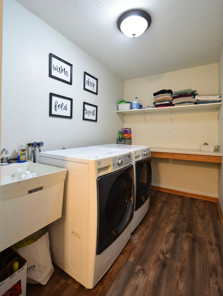
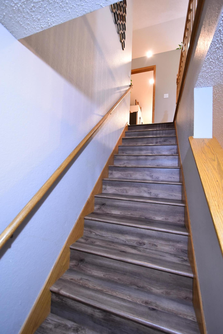
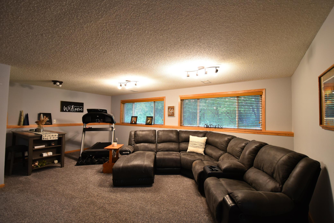
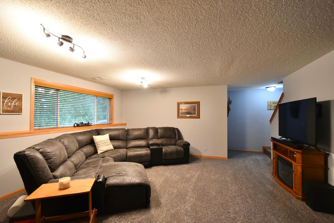
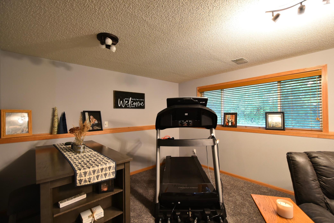
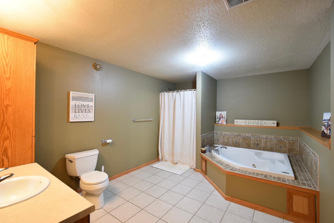
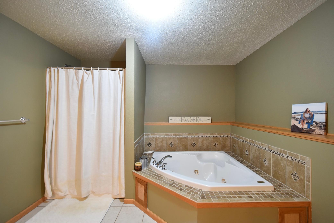
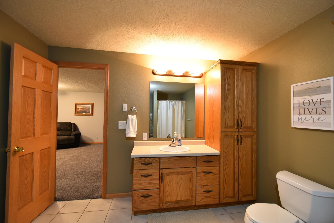
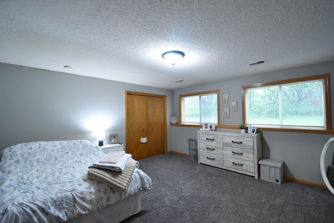
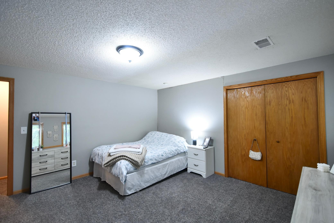
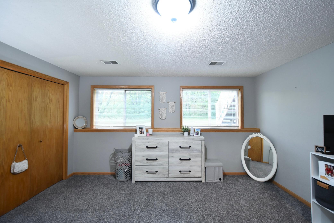
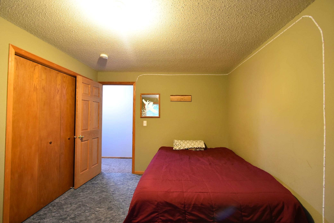
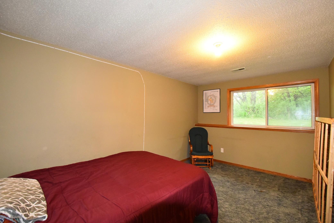
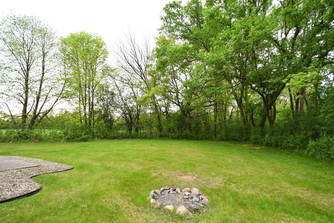
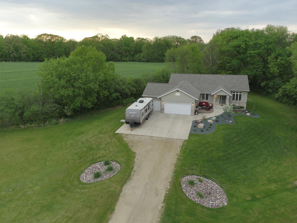
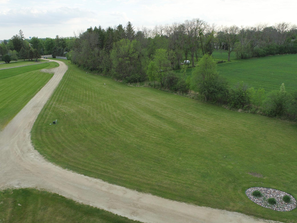
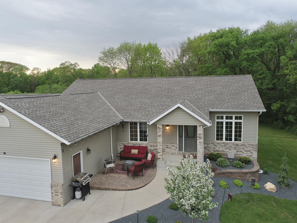
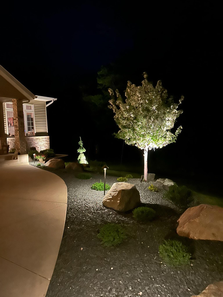

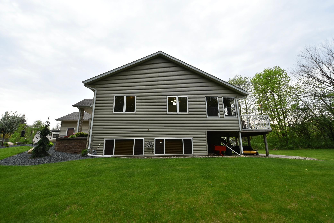
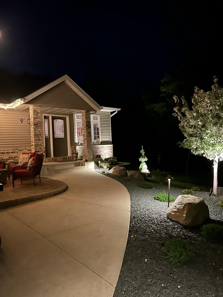

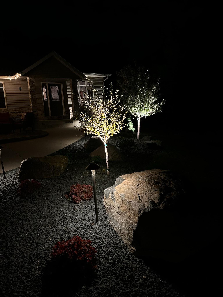
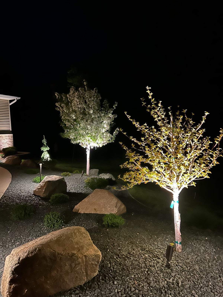
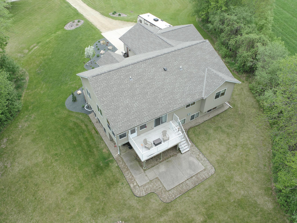
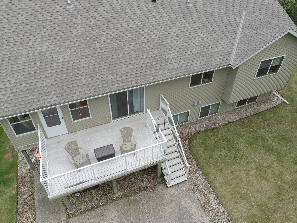
Immaculate 5 bedroom, 3 bath, 3 car, ranch style home on 1.7 acres!! This incredibly well-cared for home provides the perfect blend of country living with city amenities. The generous 1.7 acre lot is nestled on the very edge of Kenyon with plenty of privacy, but is hooked up to city sewer/water & natural gas, so no need to deal with a well or septic! Upon entry, you'll fall in love with vaulted ceilings, natural light, & wood-toned luxury vinyl planking in the living room. The kitchen offers an abundance of storage, newer granite countertops, & stainless steel appliances. The master bedroom features a private 3/4 bath & walk-in closet. The main level offers 2 additional bedrooms, a guest bathroom, & thoughtfully placed laundry room. The screened in porch offers the perfect spot to unwind with a cold beverage & offers quick access to the maintenance free deck & large backyard. The basement was recently remodeled in 2018 and features a large family room, 3rd bathroom with jetted tub & walk-in shower, as well as 2 additional bedrooms. The exterior offers a new paver patio in the front of the house along with new landscaping. Recent updates include, but not limited to: New roof(24) new landscaping, new water softener, new garage door, fresh paint throughout main level, granite countertops, newer carpet, replaced furnace(18) Replaced water heater(21) Ideal location with just a .5 mile walk/drive to the golf course or quick commute to the Faribault area lakes to fish! This home has been pre-inspected & is move-in ready! With 1.7 acres the opportunities are endless!!
Details
Maps
Contract Information
Status: Closed
Off Market Date: 2025-08-24
Contingency: None
Current Price: 460000
Closed Date: 2025-09-26
Original List Price: 485000
Sales Close Price: 460000
ListPrice: 475000
List Date: 2025-05-24
Owner is an Agent?: No
Auction?: No
General Property Information
Common Wall: No
Lot Measurement: Acres
Manufactured Home?: No
Multiple PIDs?: No
New Development: No
Waterfront YN: No
Year Built: 2001
Yearly/Seasonal: Yearly
Zoning: Residential-Single Family
Bedrooms: 5
Baths Total: 3
Bath Full: 2
Bath Three Quarters: 1
Main Floor Total SqFt: 1638
Above Grd Total SqFt: 1638
Below Grd Total SqFt: 1638
Total SqFt: 3276
Total Finished Sqft: 2838.00
FireplaceYN: No
Style: (SF) Single Family
Foundation Size: 1638
Garage Stalls: 3
Lot Dimensions: 149x241x308x33x580
Acres: 1.67
Assessment Pending: No
Location Tax and Other Information
House Number: 201
Street Direction Prefix: N
Street Name: Ridge
Street Suffix: Drive
Postal City: Kenyon
County: Goodhue
State: MN
Zip Code: 55946
Complex/Dev/Subdivision: Northridge Add
Assessments
Tax With Assessments: 6336
Building Information
Finished SqFt Above Ground: 1638
Finished SqFt Below Ground: 1200
Lease Details
Land Leased: Not Applicable
Lock Box Type
Lock Box Source: OTHER
Miscellaneous Information
DP Resource: Yes
Homestead: Yes
Ownership
Fractional Ownership: No
Parking Characteristics
Garage Dimensions: 32x28
Garage Square Feet: 896
Property Features
Accessible: None
Air Conditioning: Central Air
Appliances: Dishwasher; Dryer; Microwave; Range; Refrigerator; Washer
Assumable Loan: Not Assumable
Basement: Drain Tiled; Drainage System; Full; Sump Pump
Bath Description: Main Floor Full Bath; 3/4 Primary; Private Primary; Full Basement; Bathroom Ensuite; Jetted Tub; Separate Tub & Shower
Construction Status: Previously Owned
Dining Room Description: Informal Dining Room
Electric: 200+ Amp Service; Circuit Breakers
Exterior: Brick/Stone; Vinyl
Family Room Characteristics: Lower Level
Fencing: Invisible
Financing Terms: Conventional
Foundation: Concrete Block
Fuel: Natural Gas
Heating: Forced Air
Laundry: Laundry Room; Main Level; Sink
Lock Box Type: Combo
Lot Description: Tree Coverage - Medium
Parking Characteristics: Garage Door Opener
Property Subtype: Ranch-Style Home; Rural Residential
Road Frontage: Private Road
Road Responsibility: Private Maintained Road
Roof: Age 8 Years or Less
Sellers Terms: Cash; Conventional; FHA; VA
Sewer: City Sewer/Connected
Special Search: 3 BR on One Level; All Living Facilities on One Level; Main Floor Laundry; Main Floor Primary
Stories: One
Water: City Water/Connected
Room Information
| Room Name | Level |
| Fifth (5th) Bedroom | Basement |
| Family Room | Basement |
| Fourth (4th) Bedroom | Basement |
| Second (2nd) Bedroom | Main |
| Laundry | Main |
| Third (3rd) Bedroom | Main |
| Kitchen | Main |
| First (1st) Bedroom | Main |
| Living Room | Main |
Listing Office: Integrity Realty
Last Updated: October - 01 - 2026

The data relating to real estate for sale on this web site comes in part from the Broker Reciprocity SM Program of the Regional Multiple Listing Service of Minnesota, Inc. The information provided is deemed reliable but not guaranteed. Properties subject to prior sale, change or withdrawal. ©2026 Regional Multiple Listing Service of Minnesota, Inc All rights reserved.
Thursday 1st of October 2026 12:28 PM

218-998-4400
Mohagen Real Estate


Let's Connect

Mohagen Real Estate
sue@MohagenRealEstate.com
Office: 218-998-4400
Cell: 218-731-7376

Mohagen Real Estate is licensed in the State of Minnesota