2010 Balsam Lane, Rockford, MN 55373 (MLS# 7134145)
$470,000
Rockford, MN 55373
MLS# 7134145
3 beds | 3 baths | 3108 sqft
1 / 37
Property Description
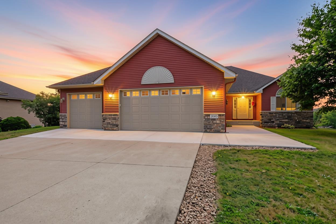
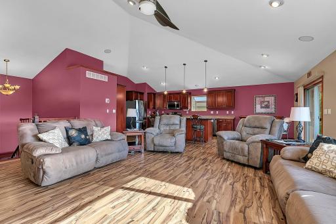
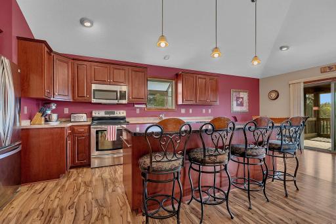
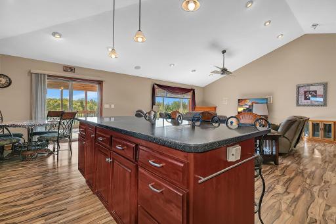
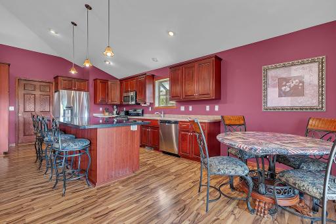
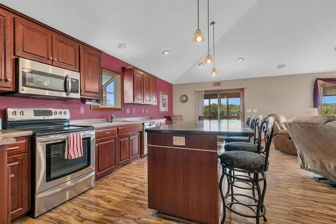
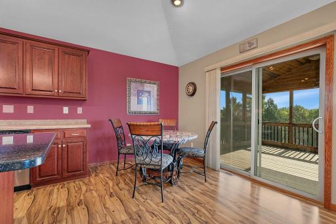
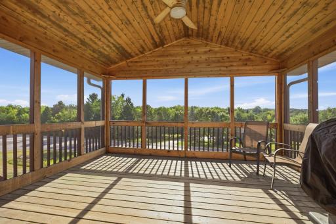
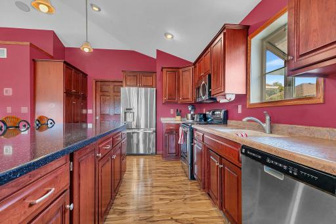
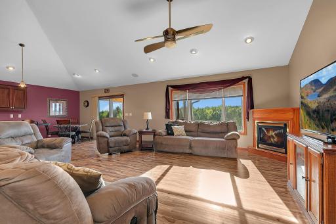
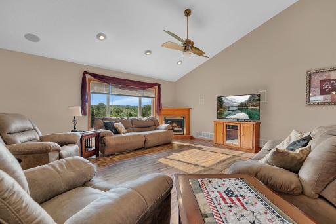
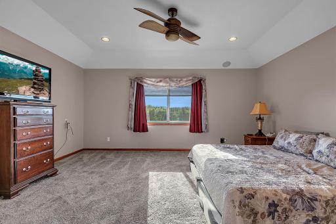
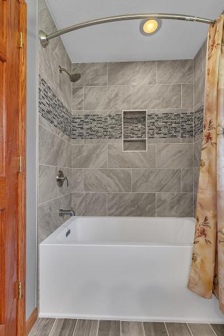
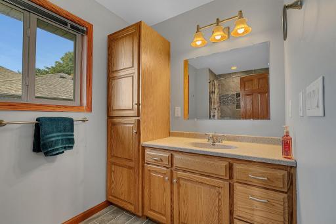
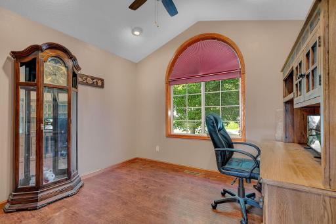
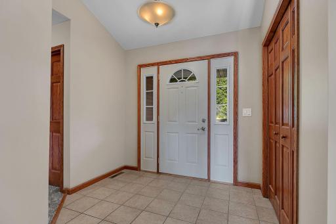
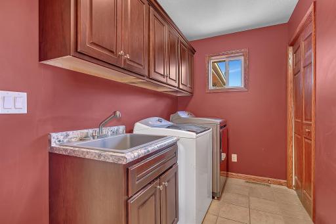
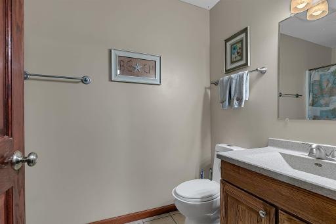
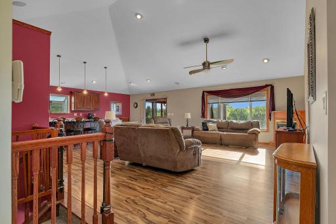
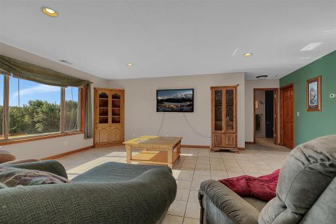
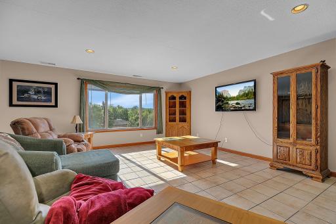
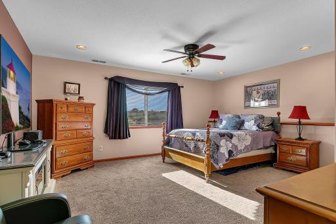
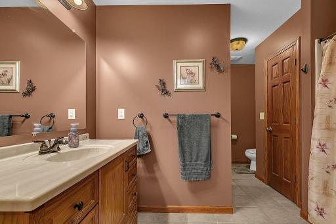
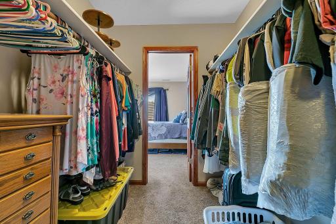
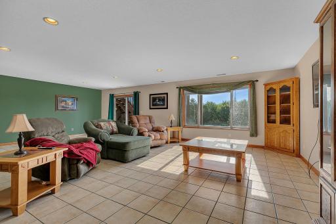
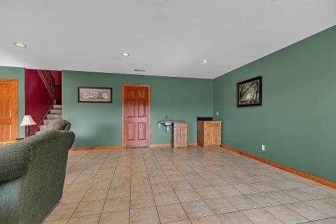
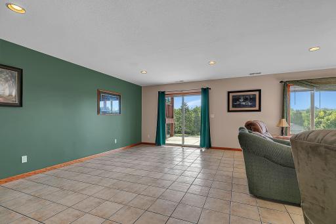
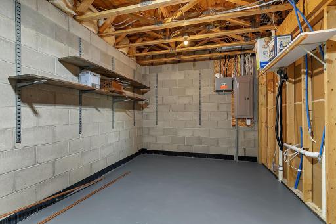
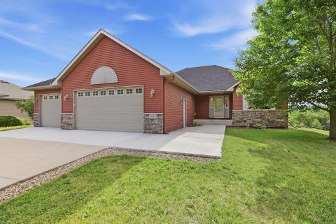
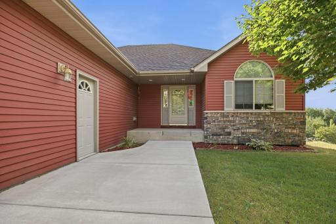
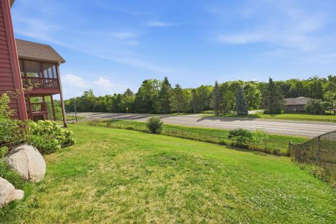
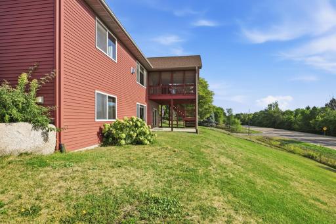
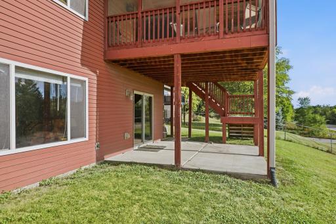
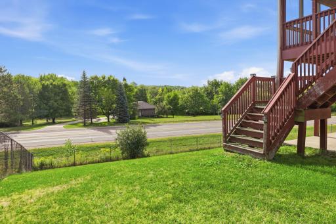
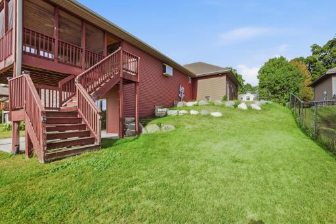
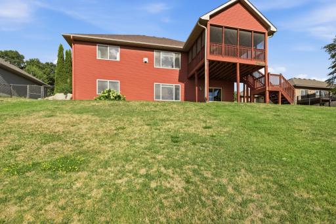
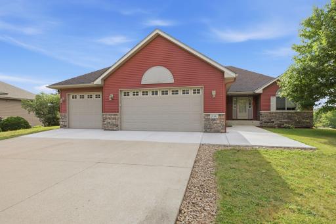
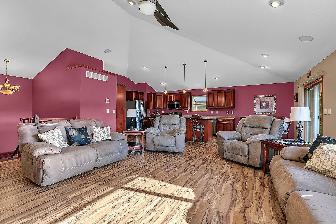
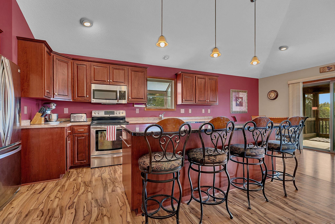
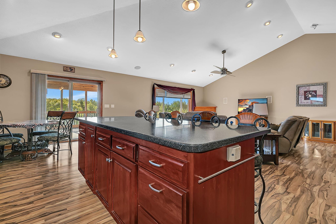
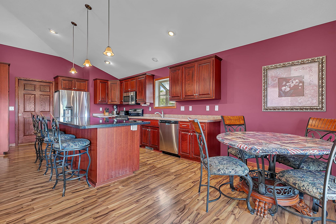
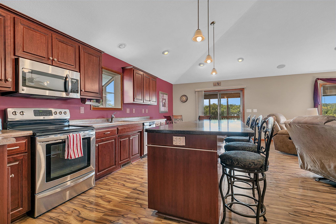
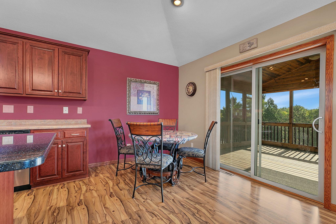
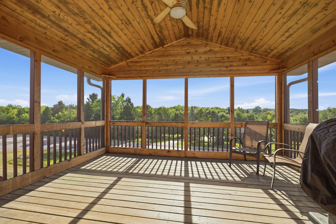
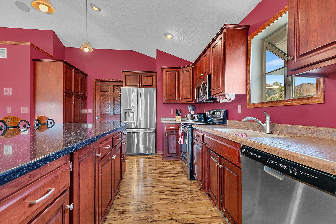
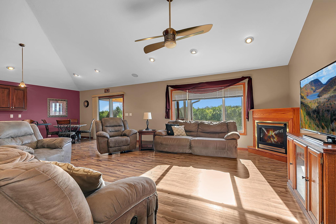
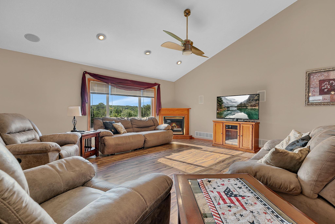
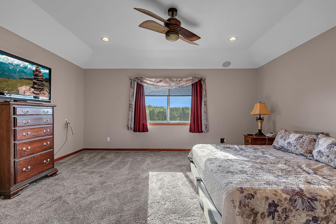
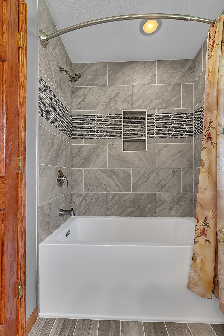
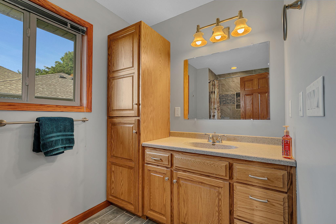
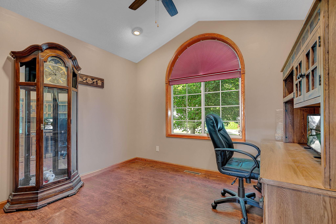
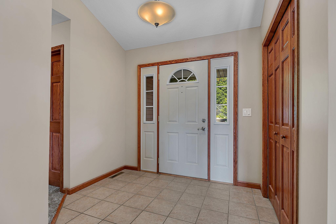
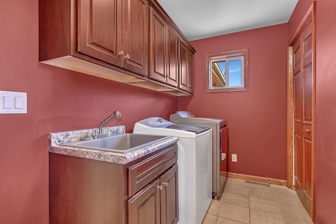
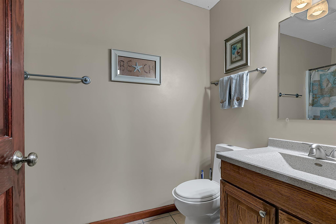
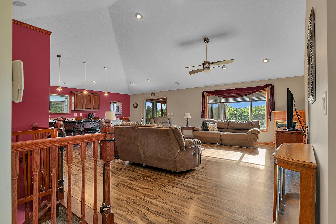
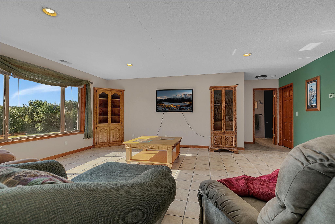
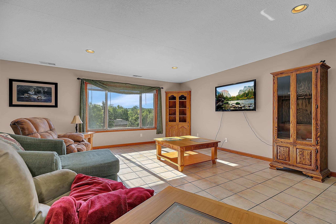
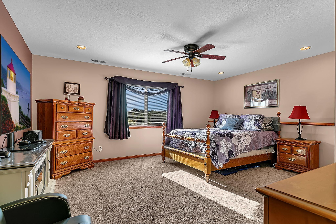
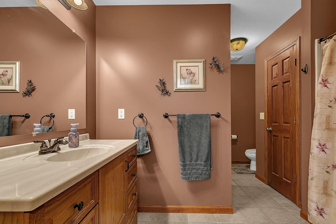
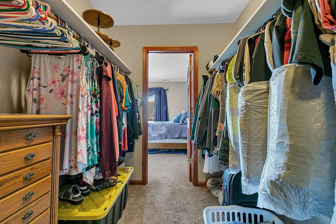
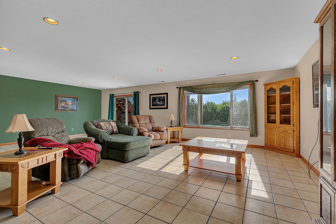
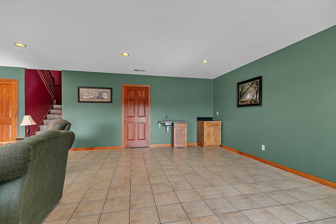
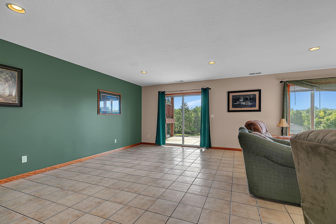
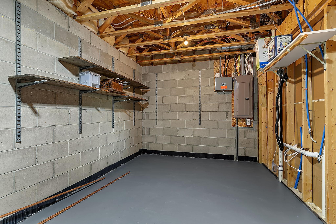
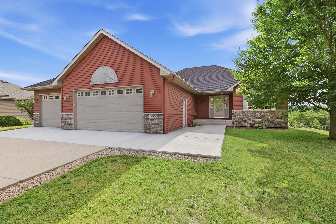
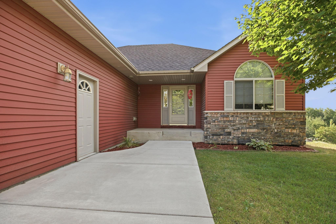
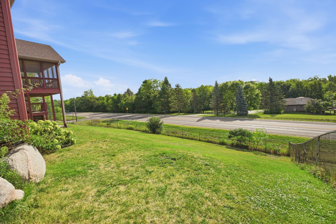
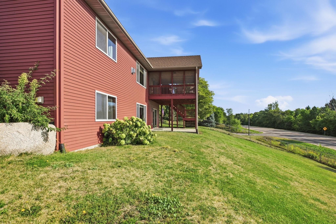
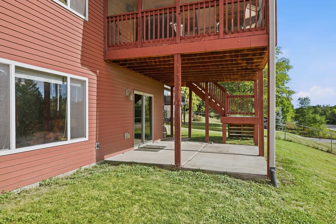
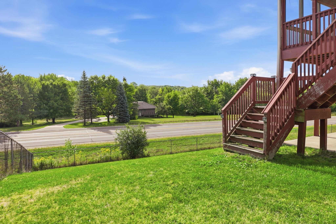
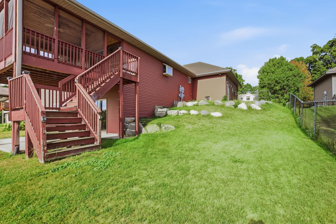
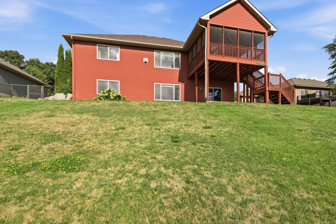
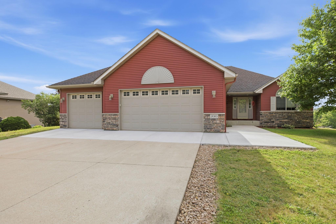
Immaculate walkout rambler on a beautifully maintained .35-acre lot with a fenced backyard with in ground sprinkler, tucked away on a quiet dead-end street, at the edge of Rockford. Offering 3 bedrooms, 3 bathrooms, and convenient one-level living, this home combines comfort, functionality, and numerous updates throughout. The main level features an inviting open floor plan with can lighting, living room offering vaulted ceilings, kitchen offering cherry cabinets and granite island. Primary suite offering tray ceiling, can lighting, and newly updated ensuite. Main floor also offering additional bedroom, laundry, and a covered & screened 3 season deck overlooking the private backyard. The finished walkout lower level includes a spacious family room with wet bar and tile floors and has in-floor heat, a second primary suite with walk-through bathroom, and access to concrete patio. Enjoy year-round comfort with in-floor heat in the lower level and a gas line already in place for a future fireplace. The insulated and heated 3-car garage also features in-floor heat, making it perfect for Minnesota winters, hobbies, or extra storage. Recent updates include a newly remodeled primary bathroom, new primary bedroom carpet and dryer (2026), HVAC system (2024), cement sidewalk, garage apron and front brickwork (2023), main-level second bedroom flooring (2022), screened deck enclosure (2020-2021), and numerous 2019 improvements including A/C, bathroom fixtures, laundry room cabinetry, garage shelving and paint, and a new in-floor heat pump. Move-in ready and meticulously cared for, this is a rare opportunity to enjoy the peace of a quiet neighborhood with convenient access to all that Rockford has to offer.
Details
Maps
Documents
Contract Information
Status: Active
Contingency: None
Current Price: 470000
Original List Price: 500000
ListPrice: 470000
List Date: 2026-09-02
Owner is an Agent?: No
Auction?: No
General Property Information
Common Wall: No
Lot Measurement: Acres
Manufactured Home?: No
Multiple PIDs?: No
New Development: No
Number of Fireplaces: 1
Other Parking Spaces: 5
Waterfront YN: No
Year Built: 2007
Yearly/Seasonal: Yearly
Zoning: Residential-Single Family
Bedrooms: 3
Baths Total: 3
Bath Full: 1
Bath Three Quarters: 2
Main Floor Total SqFt: 1608
Above Grd Total SqFt: 1608
Below Grd Total SqFt: 1500
Total SqFt: 3108
Total Finished Sqft: 3108.00
FireplaceYN: Yes
Style: (SF) Single Family
Foundation Size: 1608
Power Company: Wright-Hennepin Cooperative
Garage Stalls: 3
Lot Dimensions: 94x175x93x151
Acres: 0.35
Assessment Pending: No
Location Tax and Other Information
House Number: 2010
Street Name: Balsam
Street Suffix: Lane
Postal City: Rockford
County: Wright
State: MN
Zip Code: 55373
Complex/Dev/Subdivision: Shadow Ridge
Assessments
Tax With Assessments: 5288
Basement
Foundation Dimensions: 38x54
Building Information
Finished SqFt Above Ground: 1608
Finished SqFt Below Ground: 1500
Lease Details
Land Leased: Not Applicable
Miscellaneous Information
DP Resource: Yes
Homestead: Yes
Ownership
Fractional Ownership: No
Parking Characteristics
Garage Dimensions: 36x28
Garage Door Height: 7
Garage Door Width: 16
Garage Square Feet: 982
Public Survey Info
Range#: 24
Section#: 20
Township#: 119
Property Features
Accessible: None
Air Conditioning: Central Air
Amenities Unit: Ceiling Fan(s); Deck; In-Ground Sprinkler; Kitchen Center Island; Kitchen Window; Main Floor Primary Bedroom; Natural Woodwork; Paneled Doors; Patio; Porch; Primary Bedroom Walk-In Closet; Tile Floors; Vaulted Ceiling(s); Walk-In Closet; Washer/Dryer Hookup; Wet Bar
Appliances: Air-To-Air Exchanger; Dishwasher; Disposal; Dryer; Microwave; Range; Refrigerator; Washer
Assumable Loan: Not Assumable
Basement: Concrete Block; Drain Tiled; Drainage System; Egress Windows; Full; In-Floor Heat; Storage/Locker
Bath Description: 3/4 Jack & Jill; Full Jack & Jill; Primary Walk-Thru; Main Floor Full Bath; 3/4 Primary; Full Primary; Private Primary; Two Primary Baths; 3/4 Basement; Walk Thru; Walk-In Shower Stall
Construction Materials: Block; Concrete; Frame
Construction Status: Previously Owned
Crop Type: None
Dining Room Description: Eat In Kitchen; Informal Dining Room
Electric: 200+ Amp Service; Circuit Breakers
Existing Financing: FHA
Exterior: Brick/Stone; Metal
Family Room Characteristics: Lower Level
Farm Type: None
Fencing: Chain Link; Full
Fireplace Characteristics: Gas Burning; Living Room
Foundation: Brick/Mortar
Fuel: Natural Gas
Heating: Forced Air; In-Floor Heating
Internet Options: Fiber Optic
Laundry: Electric Dryer Hookup; Gas Dryer Hookup; Laundry Room; Main Level; Sink
Lot Description: Irregular Lot; Tree Coverage - Light
Parking Characteristics: Finished Garage; Garage Door Opener; Heated Garage; Insulated Garage
Pool Description: None
Property Subtype: Ranch-Style Home; Rural Residential
Road Frontage: City Street; Curbs; No Outlet/Dead End; Paved Streets; Storm Sewer; Street Lights
Road Responsibility: Public Maintained Road
Roof: Age Over 8 Years; Architectural Shingle; Pitched
Sellers Terms: Cash; Conventional; FHA; VA
Sewer: City Sewer/Connected
Soil Type: Loam
Special Search: All Living Facilities on One Level; Main Floor Laundry; Main Floor Primary; Primary Bdr Suite
Stories: One
Topography: High Ground; Hilly; Sloped; Walkout
Water: City Water/Connected
Room Information
| Room Name | Dimensions | Level |
| Kitchen | 17x11.7 | Main |
| Deck | 16x14 | Main |
| Family Room | 28.6x20.9 | Lower |
| First (1st) Bedroom | 16.9x15.10 | Main |
| Foyer | 8.7x7 | Main |
| Informal Dining Room | 9.7x8 | Main |
| Living Room | 21x16.10 | Main |
| Second (2nd) Bedroom | 10.10x9.11 | Main |
| Patio | 16x16 | Lower |
| Storage Room | 16.9x9.8 | Lower |
| Third (3rd) Bedroom | 17.1x15.6 | Lower |
 2010 Balsam Lane Rockford Recent Updates
Listing Office: Edina Realty, Inc.
Last Updated: October - 16 - 2026

The data relating to real estate for sale on this web site comes in part from the Broker Reciprocity SM Program of the Regional Multiple Listing Service of Minnesota, Inc. The information provided is deemed reliable but not guaranteed. Properties subject to prior sale, change or withdrawal. ©2026 Regional Multiple Listing Service of Minnesota, Inc All rights reserved.
Tuesday 20th of October 2026 06:13 PM

218-998-4400
Mohagen Real Estate


Let's Connect

Mohagen Real Estate
sue@MohagenRealEstate.com
Office: 218-998-4400
Cell: 218-731-7376

Mohagen Real Estate is licensed in the State of Minnesota