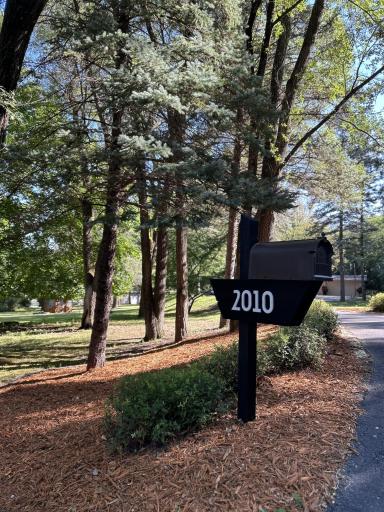
2010 Merrihills Drive SW, Rochester, MN 55902 (MLS# 7138662)
$1,449,000
Rochester, MN 55902
MLS# 7138662
4 beds | 3 baths | 4053 sqft
1 / 48
Open House (10/18/2026 - 10:30 am - 12:30 pm)
Property Description
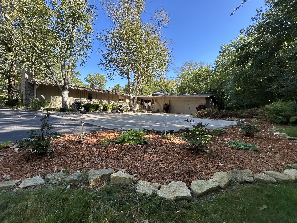
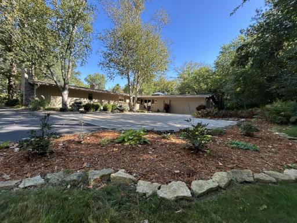
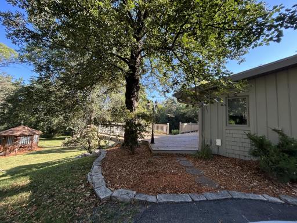
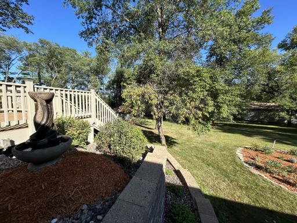
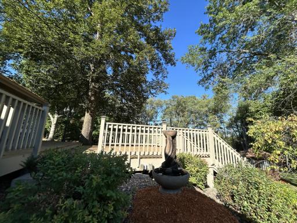
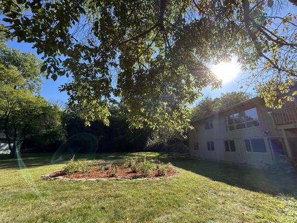
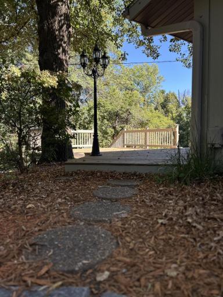
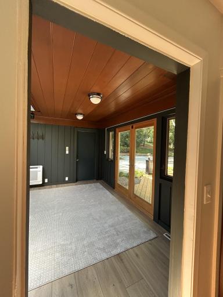
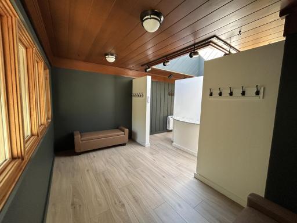
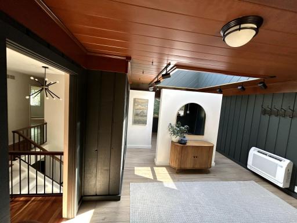
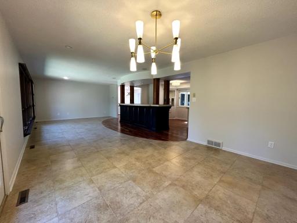
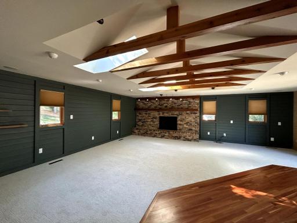
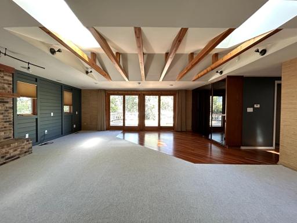
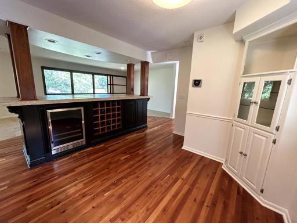
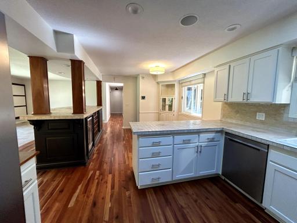
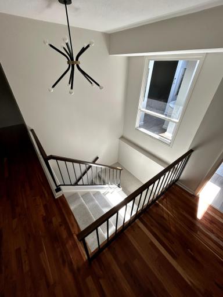
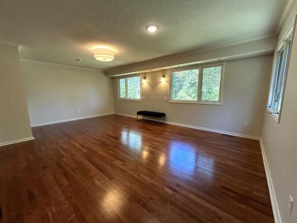
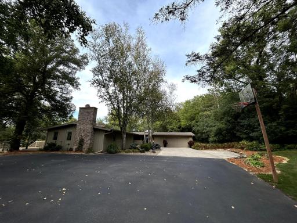
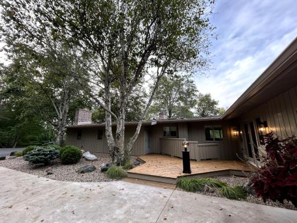
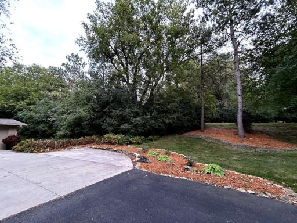
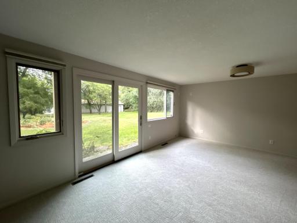
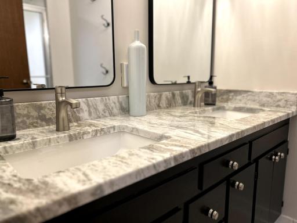
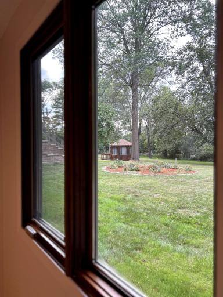
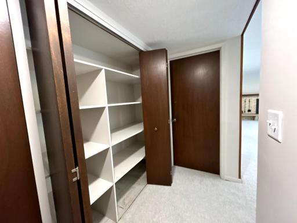
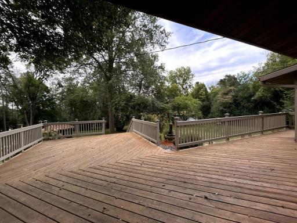
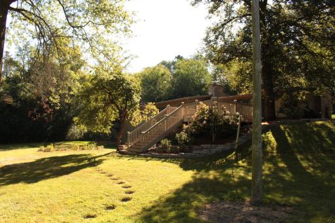
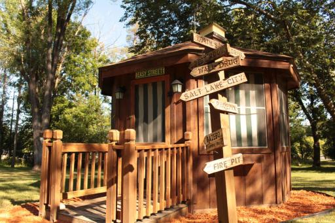
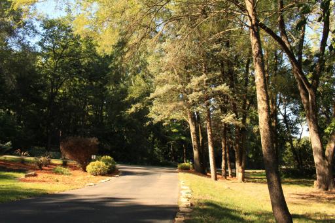
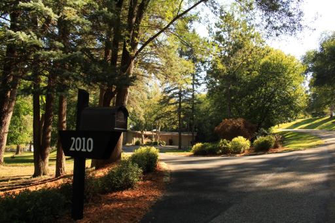
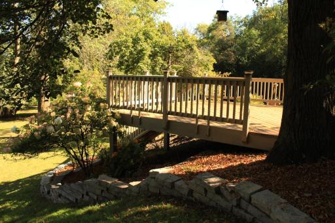
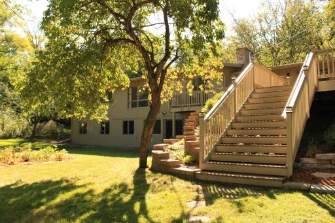
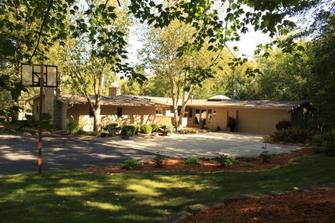
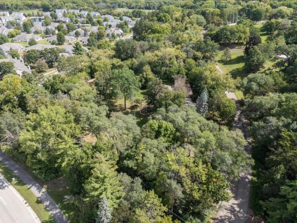
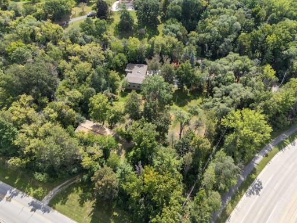
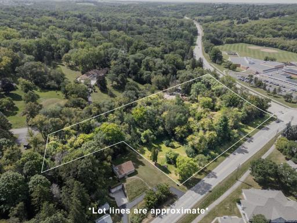
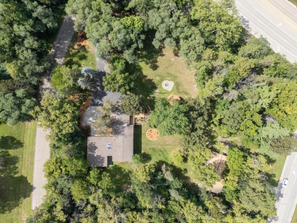
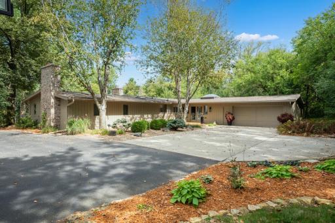
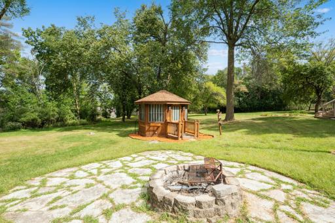
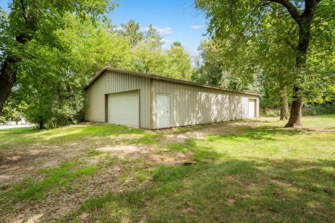
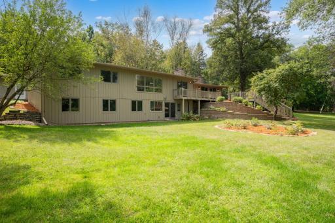
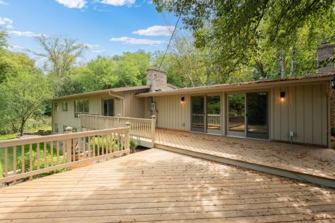
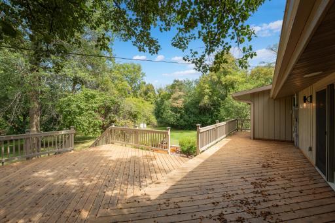
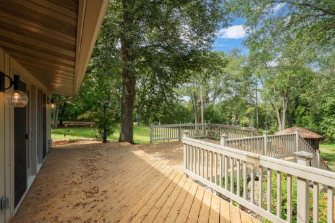
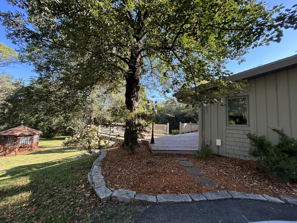
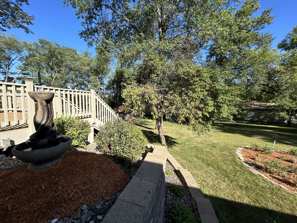
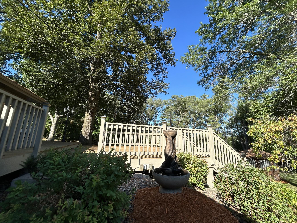
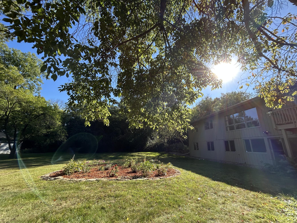
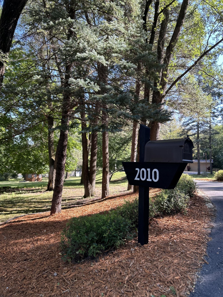
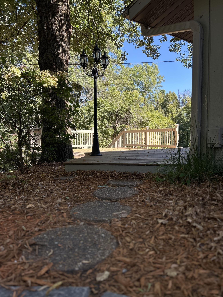
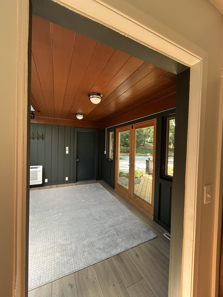
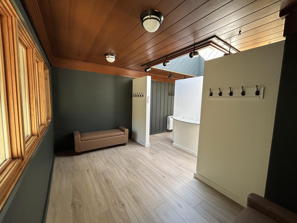
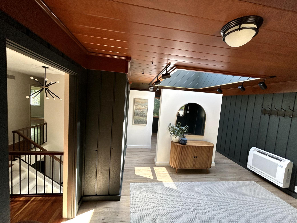
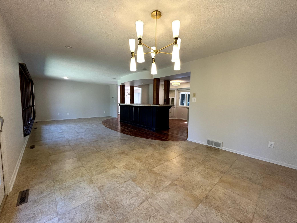
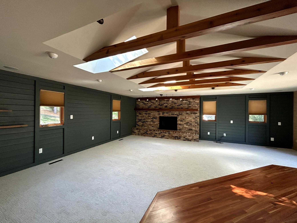
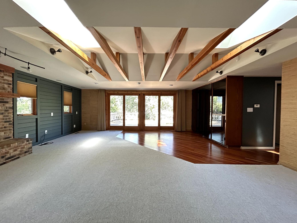
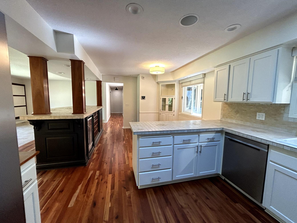
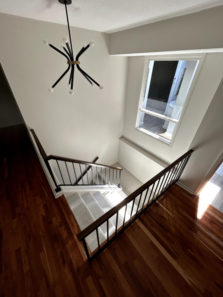
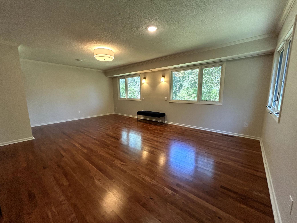
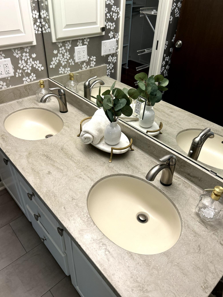
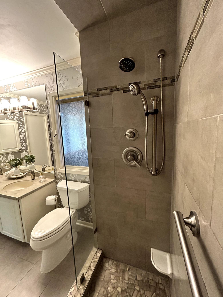
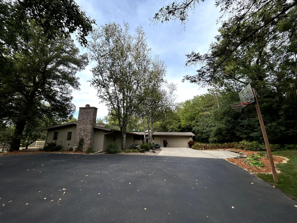
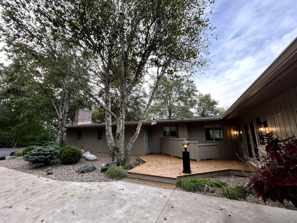
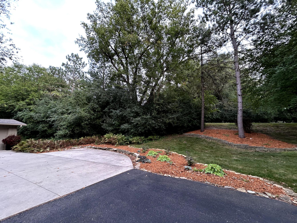
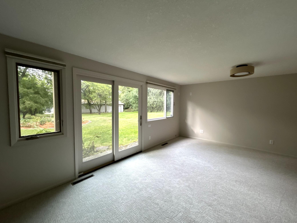
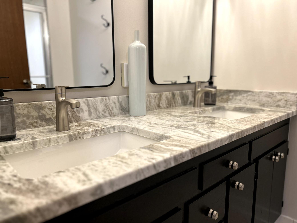
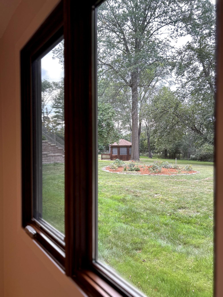
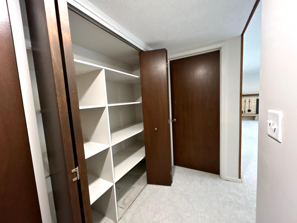
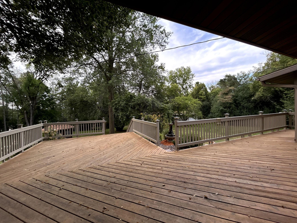
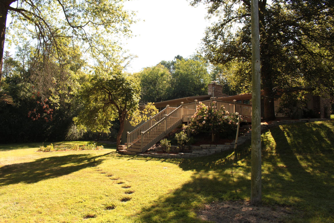
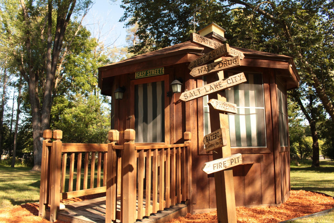
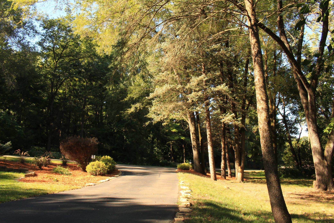
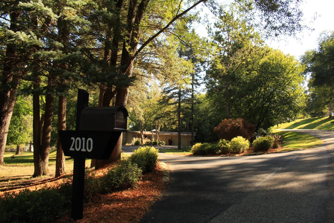
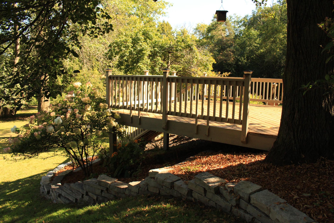
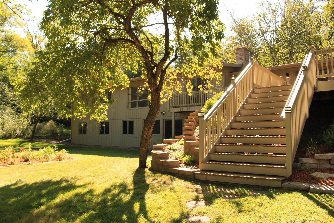
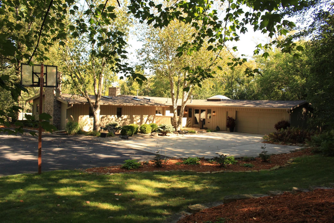
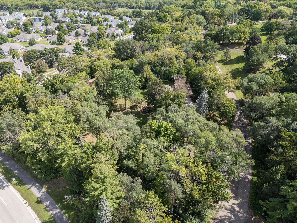
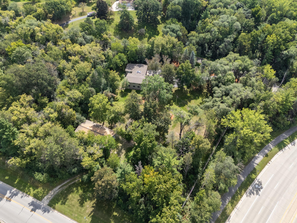
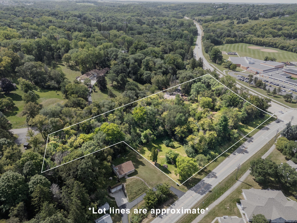
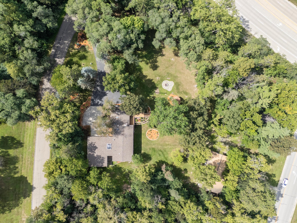
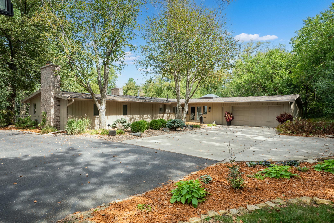
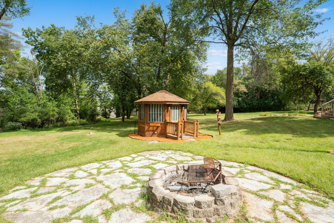
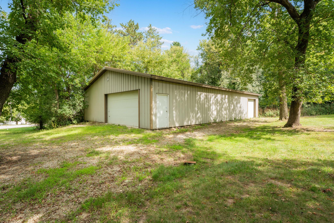
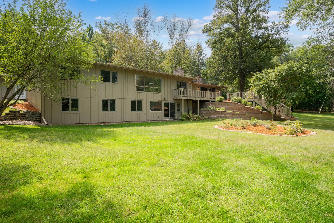
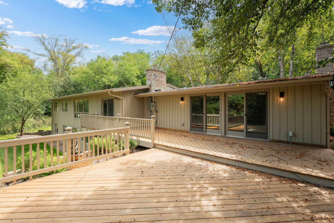
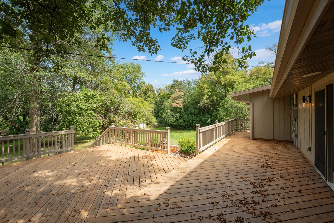
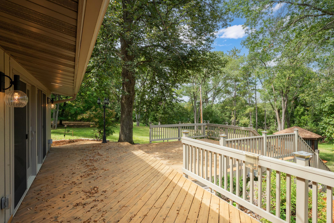
Nestled on a beautifully wooded acreage within an established neighborhood, this newly renovated 4-bedroom, 2.5-bath home offers the rare advantage of true main-floor living combined with privacy, character, and modern comfort. Mature trees and peaceful surroundings create a setting that feels naturally secluded while remaining close to everyday conveniences. An expansive deck extends along the back of the home, capturing panoramic views of the wooded acreage. Itâs a space designed for quiet mornings, relaxed evenings, and effortless outdoor living where the landscape becomes part of daily life. Inside, thoughtful updates enhance both function and style. A newly crafted mud room keeps the home organized and pristine, while updated lighting and fresh landscaping add warmth, charm, and curb appeal. Each space has been shaped to complement the natural setting and support comfortable, refined living. Beyond the main parcel, the property offers a unique advantage of additional sites on the acreage that introduce built-in value and future possibility. Whether imagined as investment potential, room to expand, or the foundation for a multi-parcel private estate, these opportunities add depth and distinction to the property. A large outbuilding accompanies the optional parcels, providing versatility for storage, hobbies, or future development. Homes with this level of acreage, character, and modern updates rarely come to market. With its beautiful setting, main-floor living, expansive deck, and exceptional land opportunities, this property stands as a truly compelling offering.
Details
Maps
Contract Information
Status: Active
Contingency: None
Current Price: 1449000
Original List Price: 1525000
ListPrice: 1449000
List Date: 2026-09-09
Owner is an Agent?: Yes
Auction?: No
General Property Information
Common Wall: No
Lot Measurement: Acres
Manufactured Home?: No
Multiple PIDs?: No
New Development: No
Number of Fireplaces: 2
Waterfront YN: No
Year Built: 1968
Yearly/Seasonal: Yearly
Zoning: Residential-Single Family
Bedrooms: 4
Baths Total: 3
Bath Three Quarters: 3
Main Floor Total SqFt: 2633
Above Grd Total SqFt: 2633
Below Grd Total SqFt: 1420
Total SqFt: 4053
Total Finished Sqft: 3698.00
FireplaceYN: Yes
Style: (SF) Single Family
Foundation Size: 1420
Garage Stalls: 4
Lot Dimensions: Irreg
Acres: 3.92
Assessment Pending: No
Location Tax and Other Information
House Number: 2010
Street Name: Merrihills
Street Suffix: Drive
Street Direction Suffix: SW
Postal City: Rochester
County: Olmsted
State: MN
Zip Code: 55902
Complex/Dev/Subdivision: Merrihills Sub
Assessments
Tax With Assessments: 9772
Building Information
Finished SqFt Above Ground: 2633
Finished SqFt Below Ground: 1065
Lease Details
Land Leased: Not Applicable
Lock Box Type
Lock Box Source: SEMR
Miscellaneous Information
Homestead: Yes
Ownership
Fractional Ownership: No
Parking Characteristics
Garage Square Feet: 1092
Public Survey Info
Range#: 14
Section#: 15
Township#: 106
Property Features
Accessible: None
Air Conditioning: Central Air
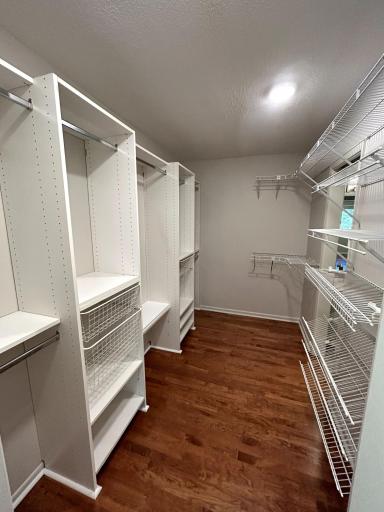
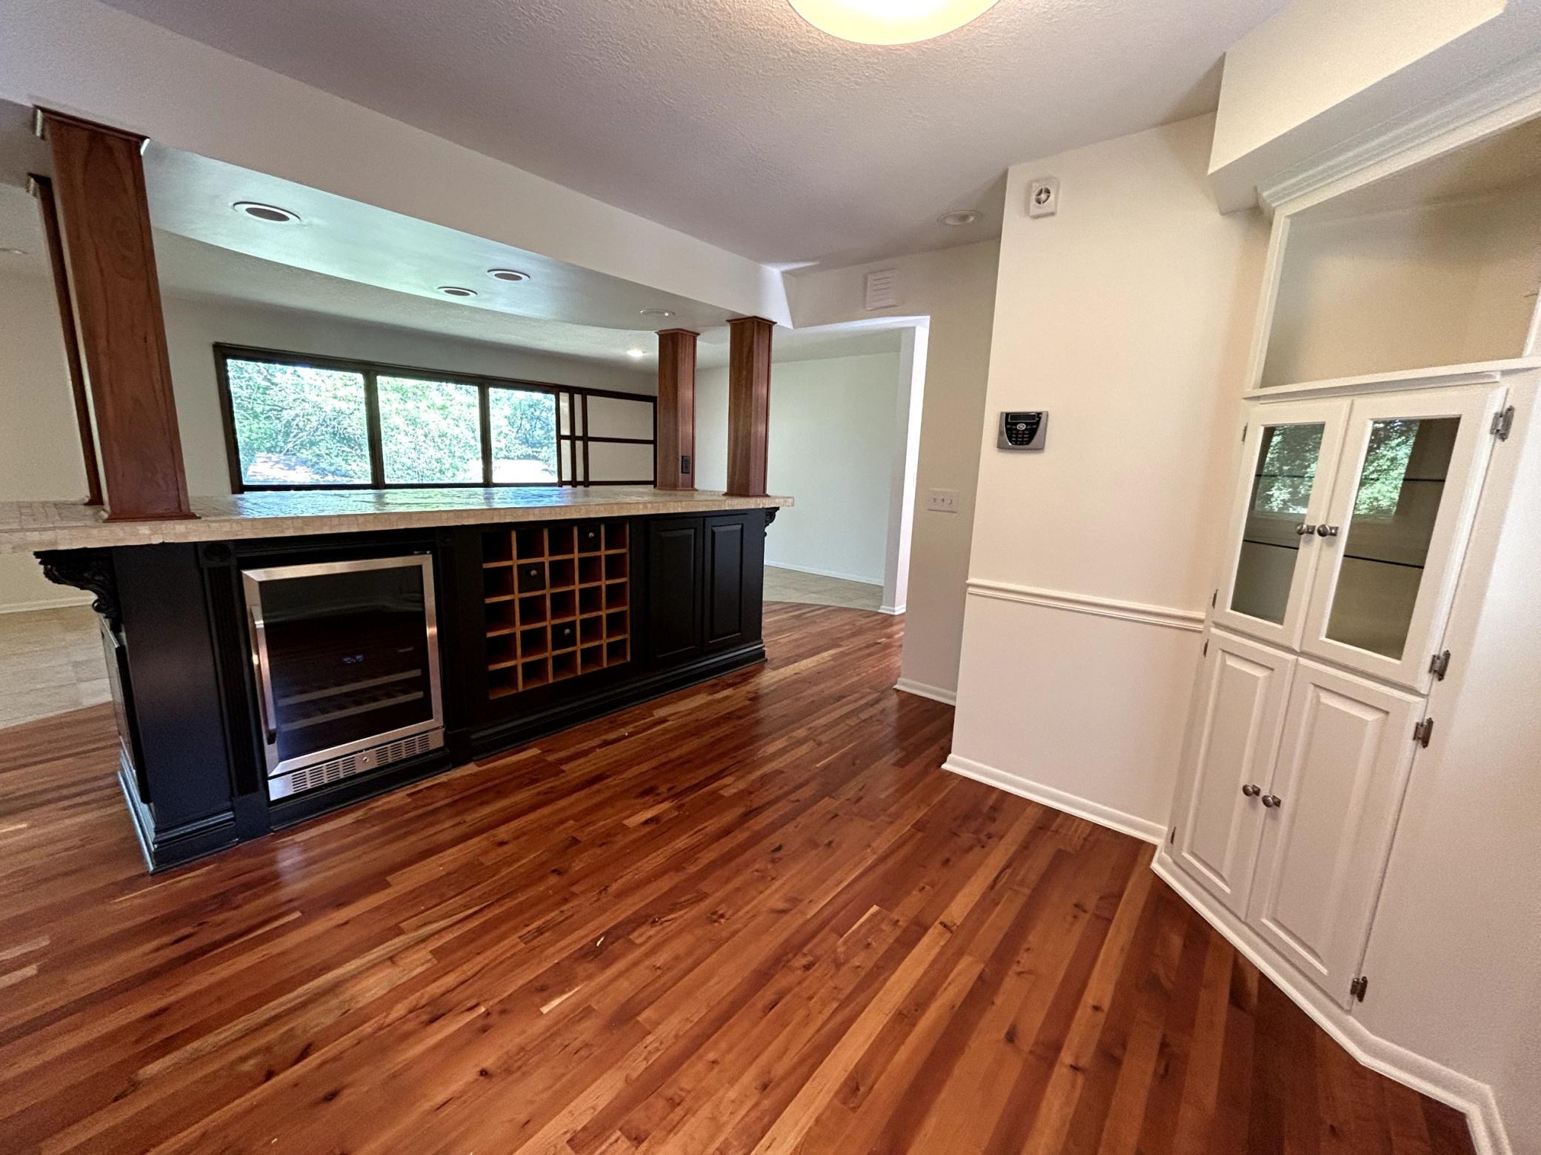
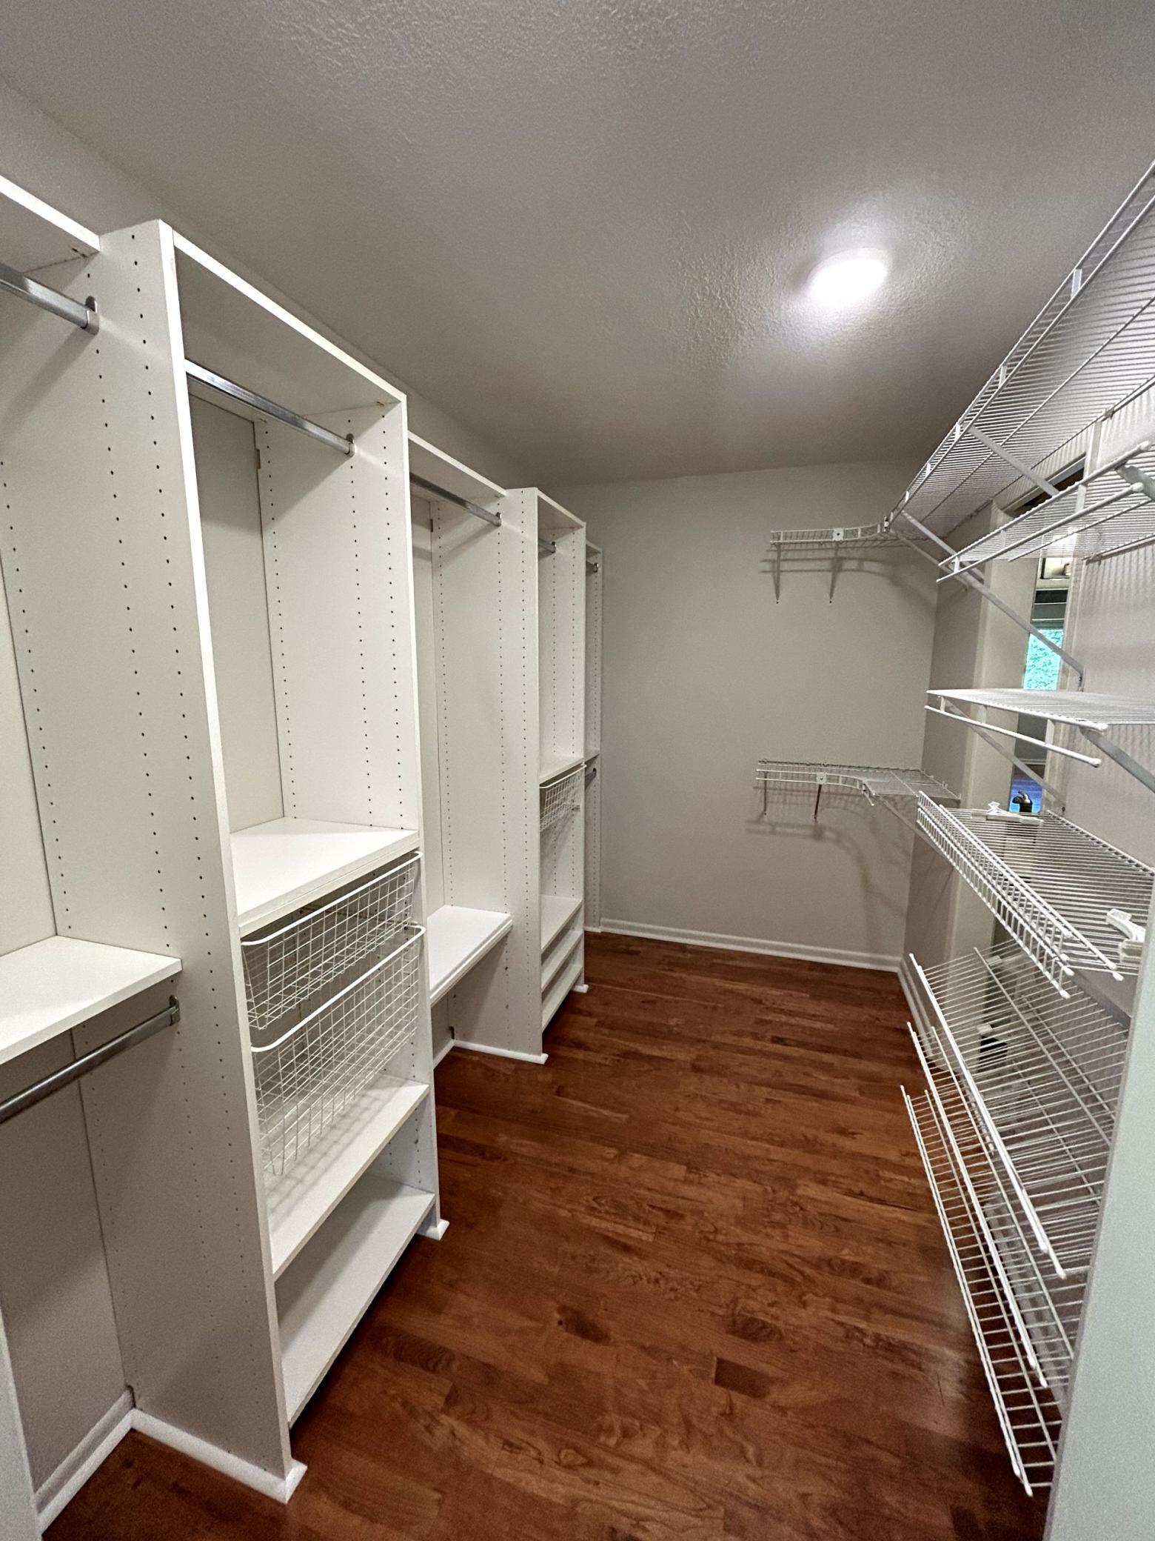
Amenities Unit: Cable; Ceiling Fan(s); Deck; French Doors; Hardwood Floors; Kitchen Center Island; Kitchen Window; Main Floor Primary Bedroom; Panoramic View; Primary Bedroom Walk-In Closet; Security Lights; Skylight; Tile Floors; Washer/Dryer Hookup; Wet Bar
Appliances: Cooktop; Dishwasher; Disposal; Dryer; Freezer; Iron Filter; Microwave; Range; Refrigerator; Washer; Water Filtration System
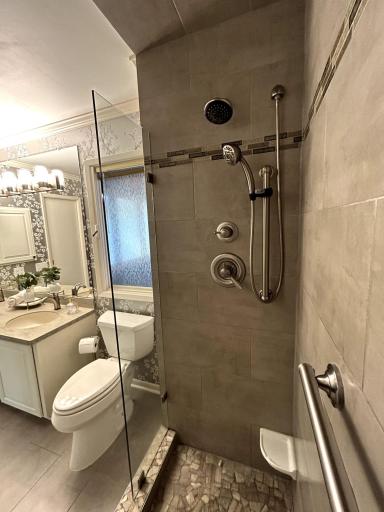
Basement: Concrete Block; Drain Tiled; Tile Shower
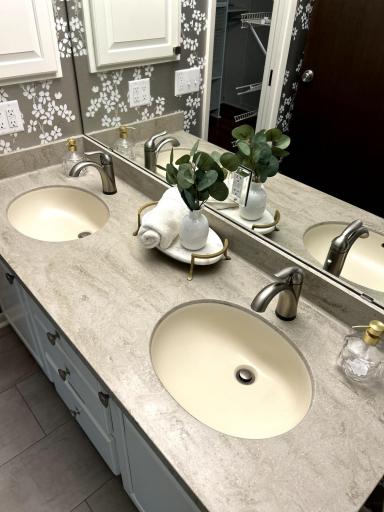
Bath Description: Main Floor 3/4 Bath
Construction Materials: Frame
Construction Status: Previously Owned
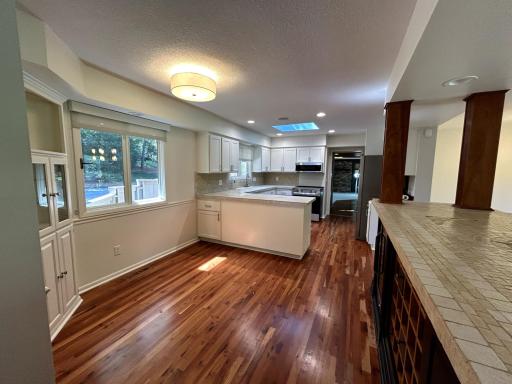
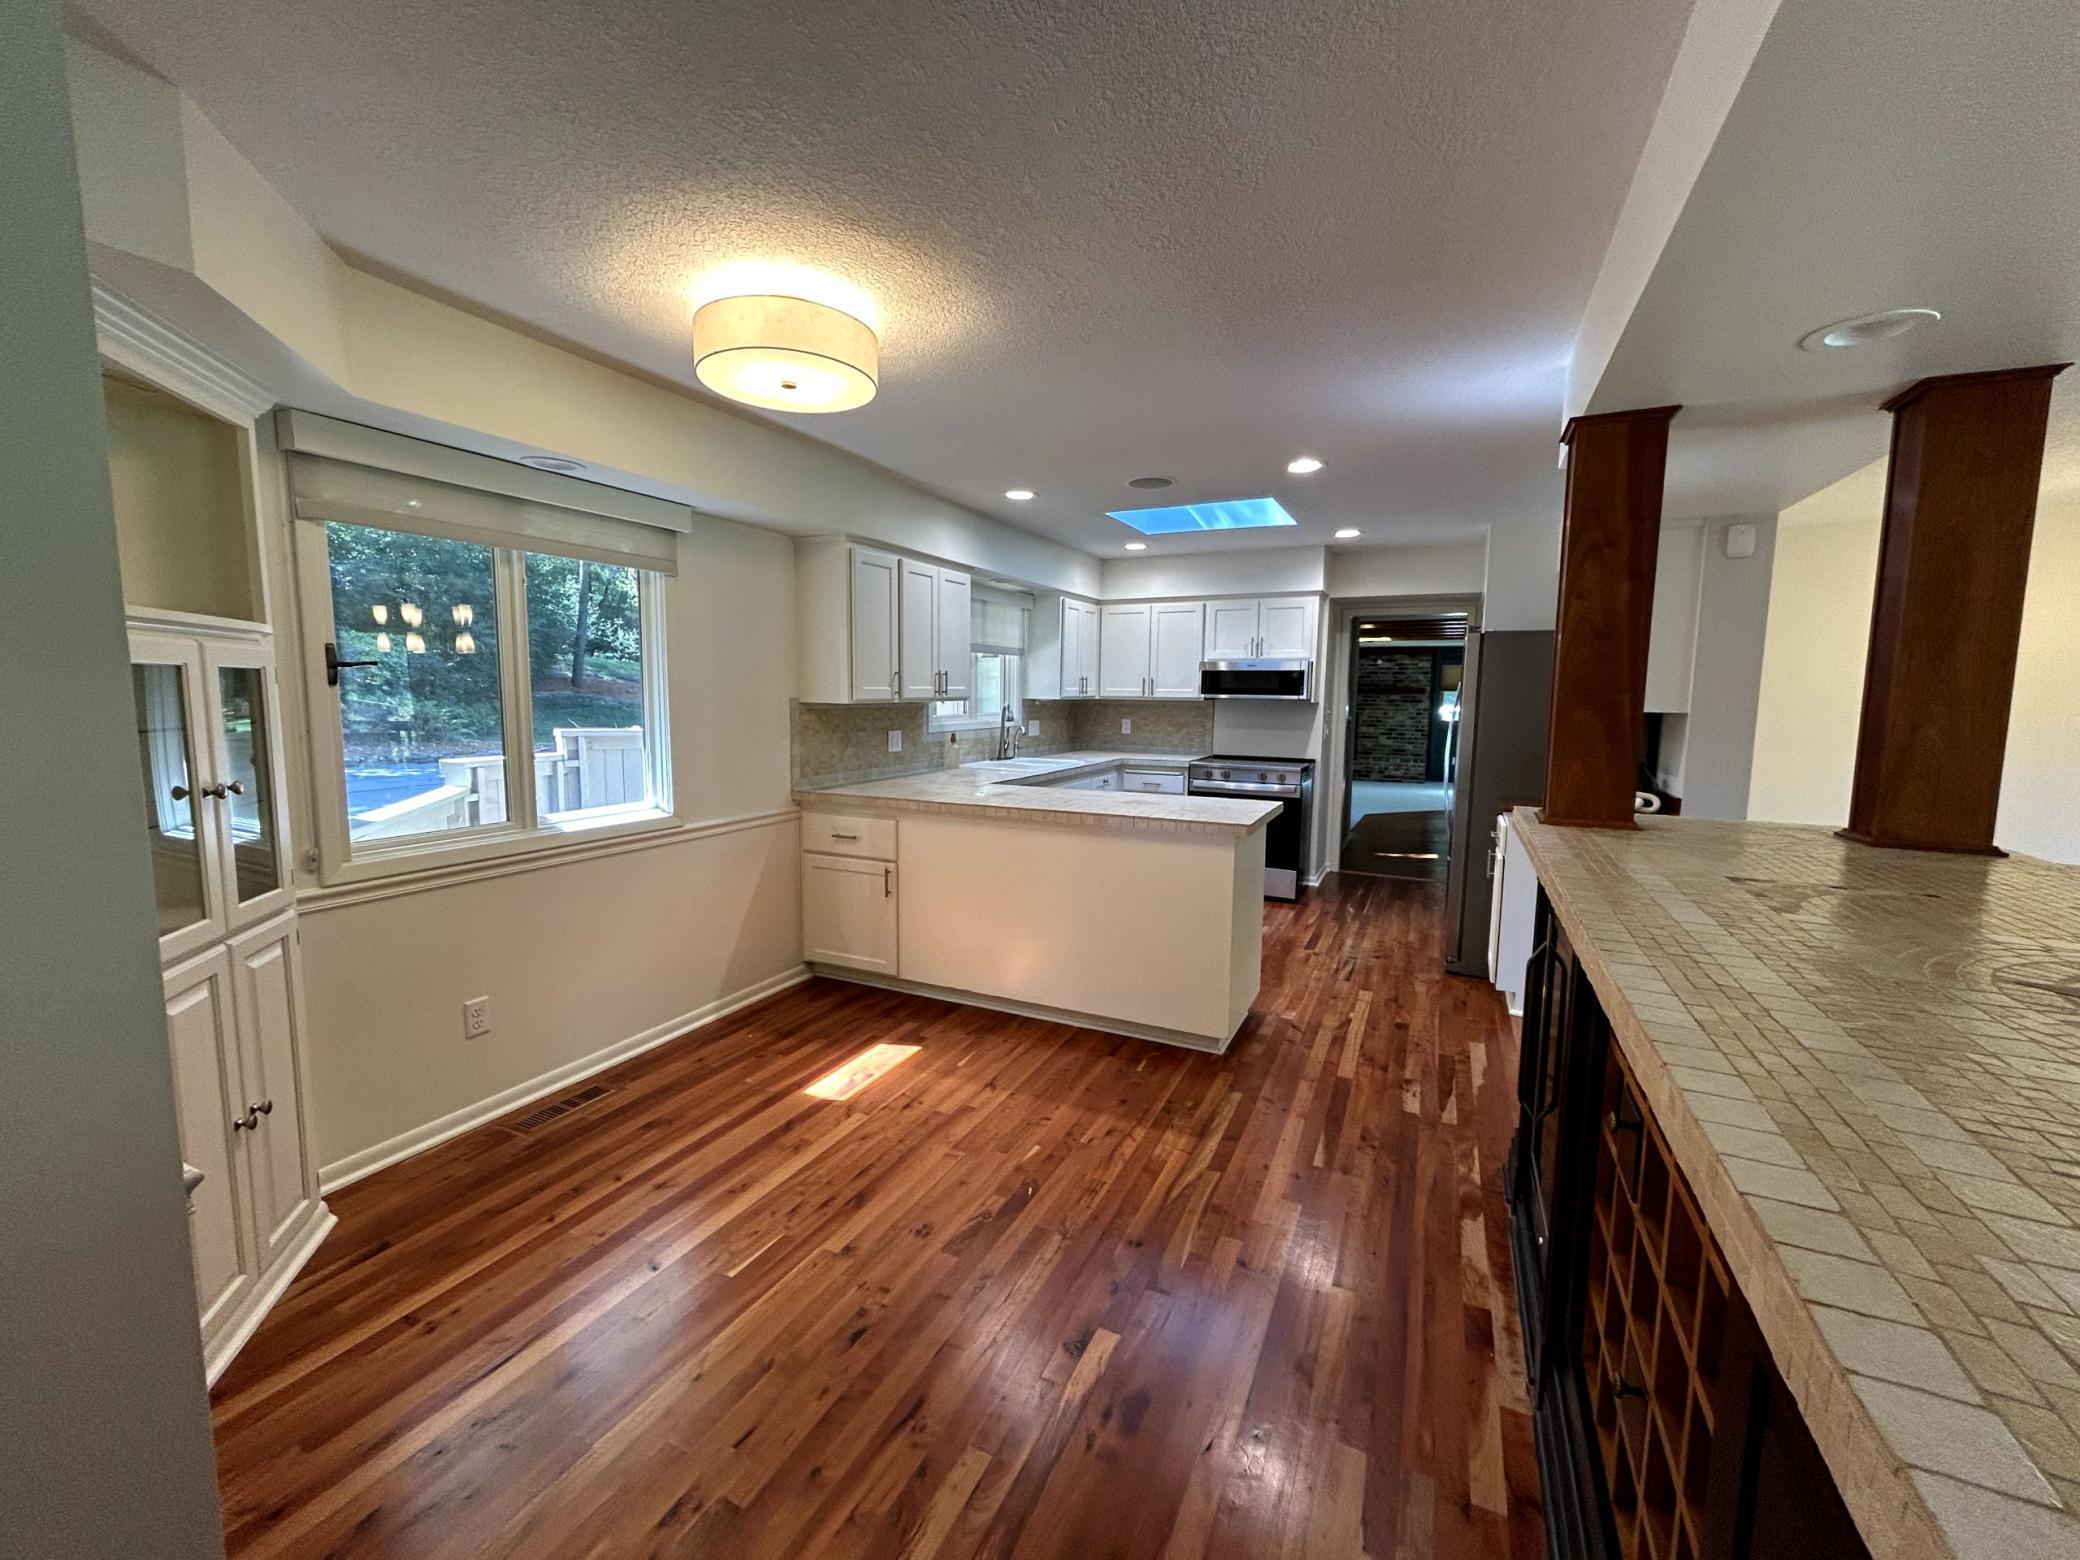
Dining Room Description: Breakfast Area; Eat In Kitchen; Informal Dining Room; Kitchen/Dining Room; Living/Dining Room
Electric: Circuit Breakers
Existing Financing: Conventional
Exterior: Cedar
Family Room Characteristics: 2 or More
Fireplace Characteristics: Family Room; Gas Burning; Wood Burning
Foundation: Concrete Block
Fuel: Natural Gas
Heating: Forced Air
Internet Options: Cable
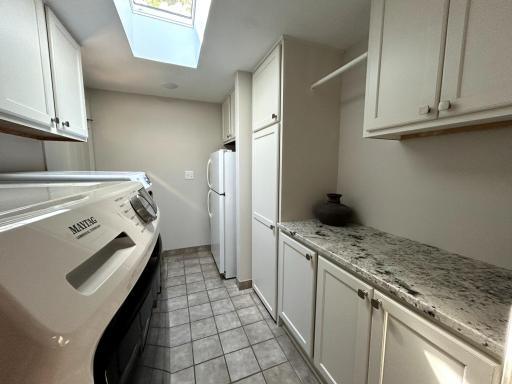
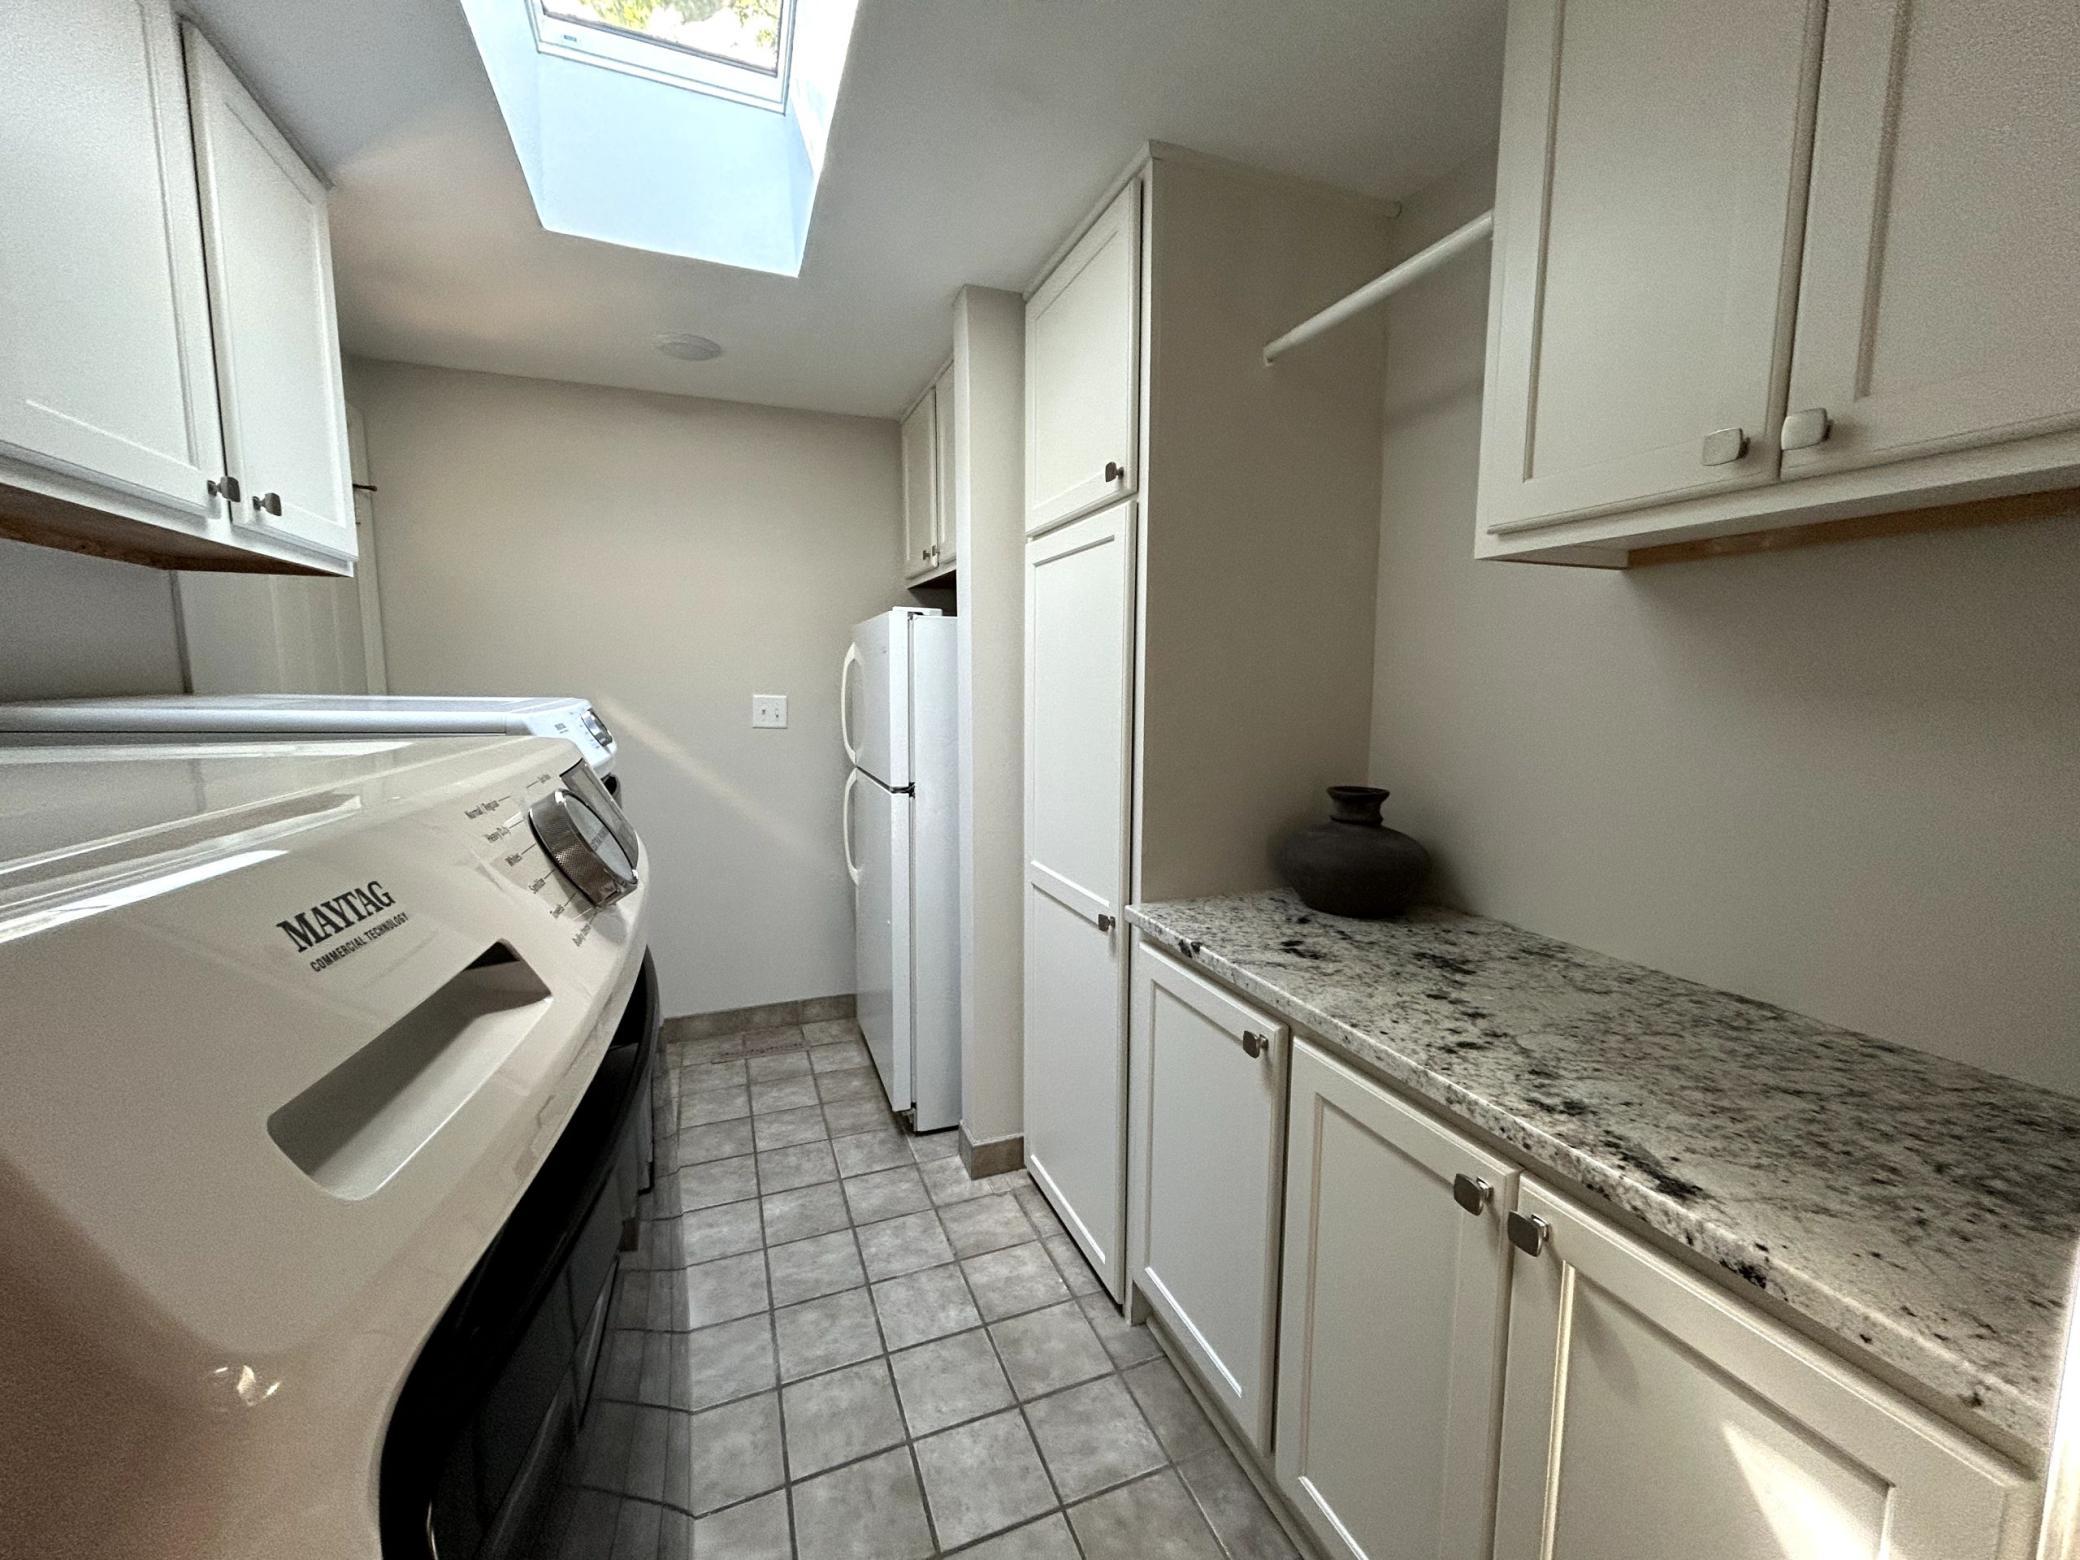
Laundry: Main Level; Sink; Washer Hookup
Lock Box Type: Supra
Parking Characteristics: Finished Garage; Garage Door Opener; Heated Garage
Road Frontage: City Street; Paved Streets
Road Responsibility: Public Maintained Road
Roof: Age 8 Years or Less; Asphalt Shingles
Sellers Terms: Cash; Conventional; Conventional Rehab
Sewer: City Sewer/Connected
Special Search: 3 BR on One Level; All Living Facilities on One Level; Main Floor Bedroom; Main Floor Laundry; Main Floor Primary
Stories: One
Water: Well
Room Information
| Room Name | Dimensions | Level |
| Bar/Wet Bar Room | 6x3 | Main |
| Family Room | 20x22 | Main |
| Family Room | Lower | |
| First (1st) Bedroom | 14x21 | Main |
| Fourth (4th) Bedroom | 9x15 | Lower |
| Great Room | 12x31 | Main |
| Garage | Main | |
| Kitchen | 22x12 | Main |
| Laundry | 6x10 | Main |
| Mud Room | 13x23 | Main |
| Second (2nd) Bedroom | 9x15 | Lower |
| Storage Room | Lower | |
| Third (3rd) Bedroom | 9x15 | Lower |
Listing Office: Edina Realty Rochester
Last Updated: October - 15 - 2026

The data relating to real estate for sale on this web site comes in part from the Broker Reciprocity SM Program of the Regional Multiple Listing Service of Minnesota, Inc. The information provided is deemed reliable but not guaranteed. Properties subject to prior sale, change or withdrawal. ©2026 Regional Multiple Listing Service of Minnesota, Inc All rights reserved.
Sunday 18th of October 2026 04:34 PM

218-998-4400
Mohagen Real Estate


Let's Connect

Mohagen Real Estate
sue@MohagenRealEstate.com
Office: 218-998-4400
Cell: 218-731-7376

Mohagen Real Estate is licensed in the State of Minnesota