2011 Temminck Road, Saint Cloud, MN 56301 (MLS# 7108076)
$610,000
Saint Cloud, MN 56301
MLS# 7108076
5 beds | 4 baths | 4308 sqft
1 / 66
Property Description
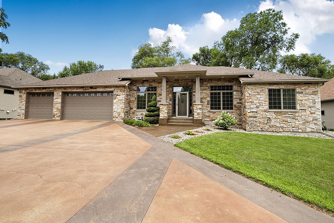
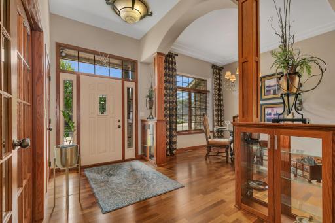
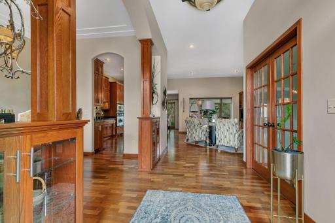
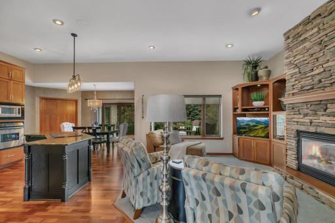
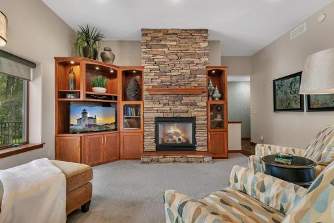
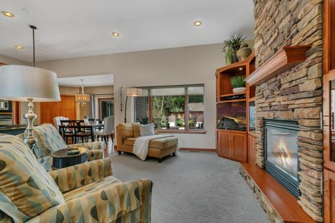
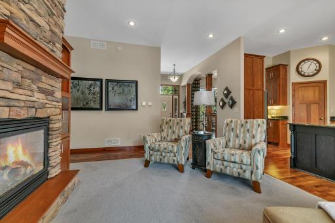
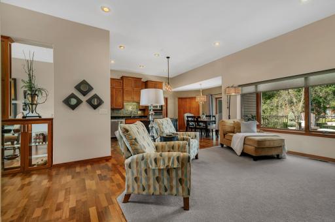
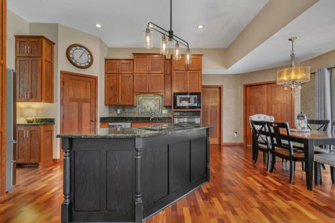
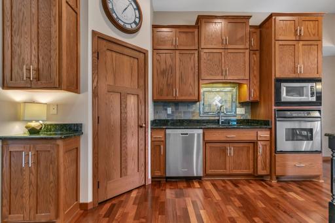
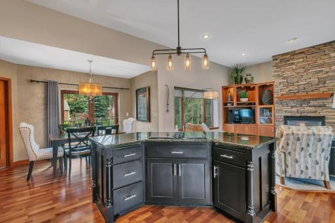
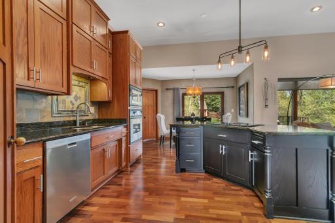
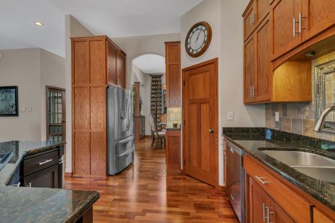
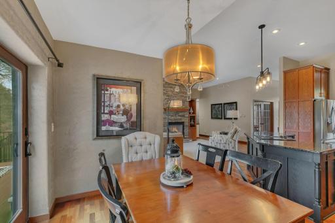
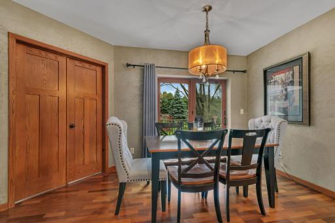
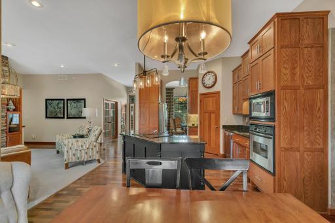
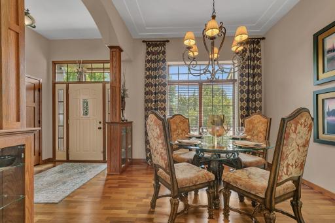
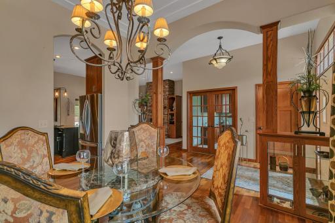
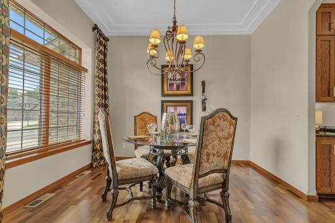
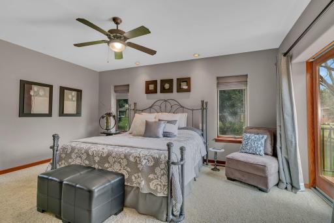
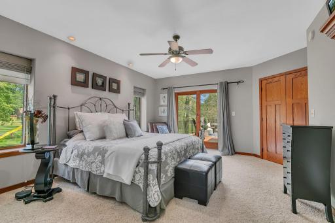
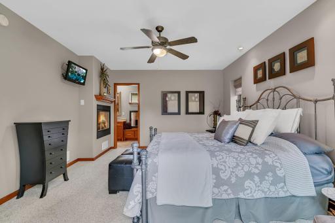
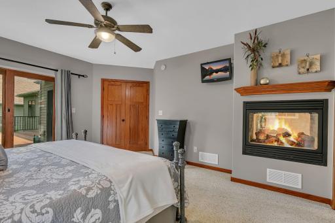
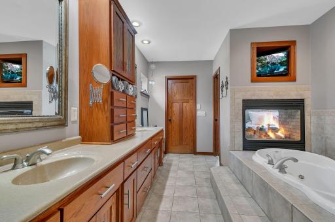
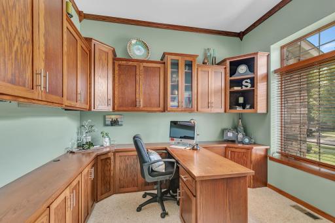
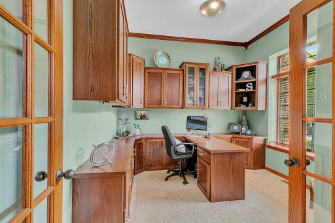
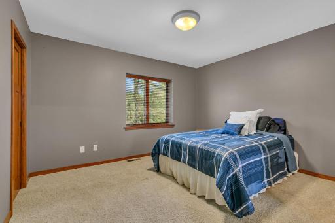
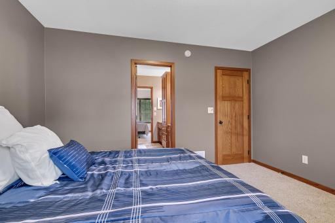
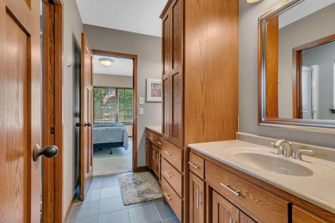
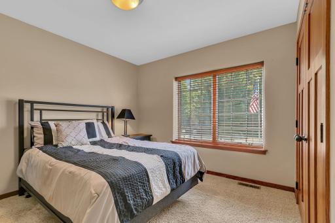
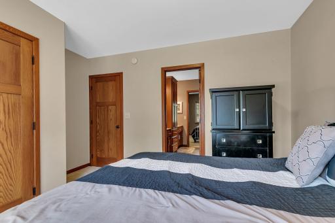
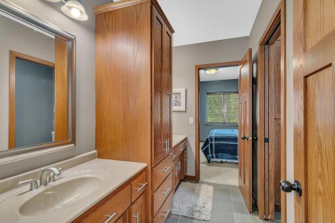
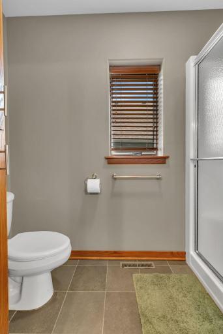
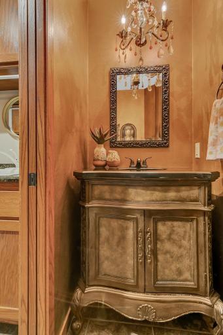
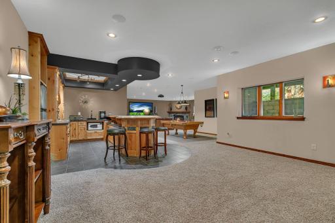
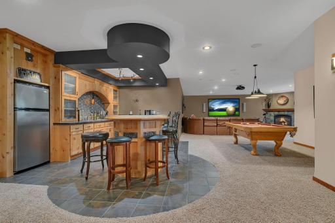
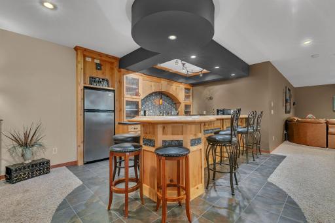
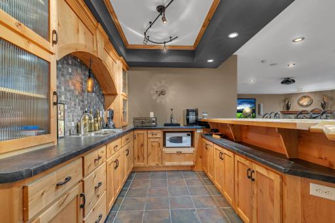
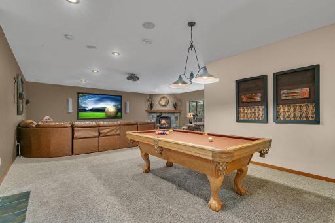
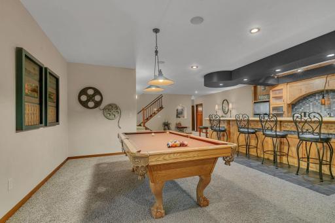
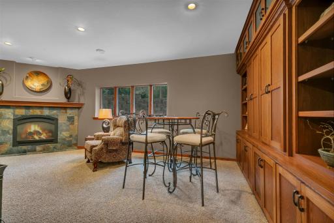
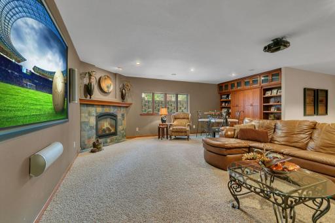
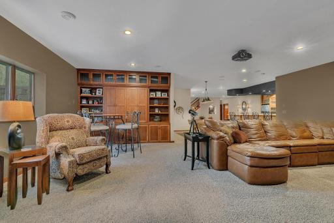
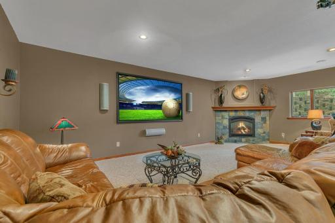
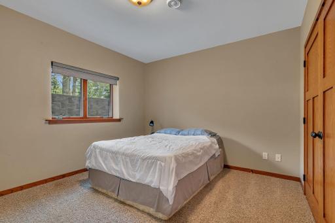
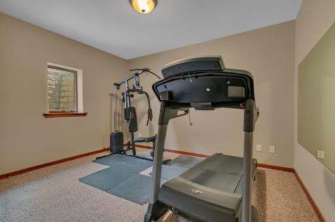
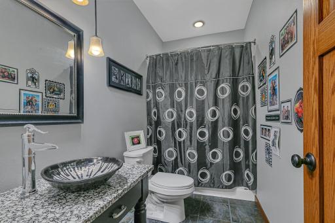
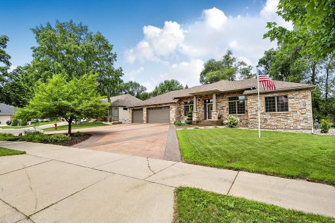
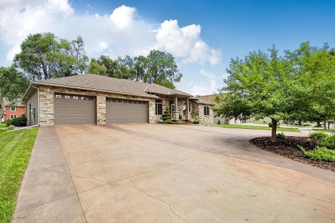
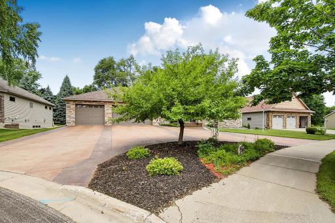
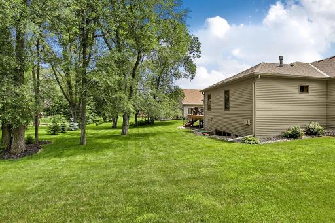
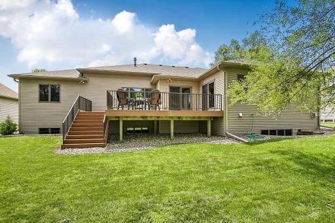
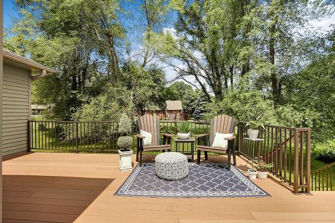
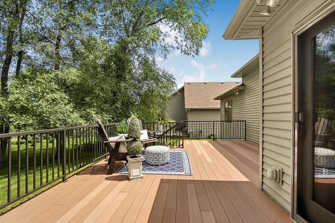
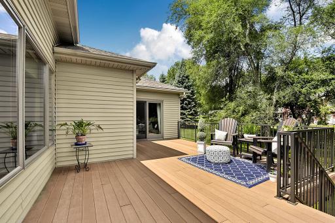
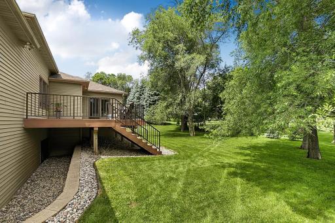
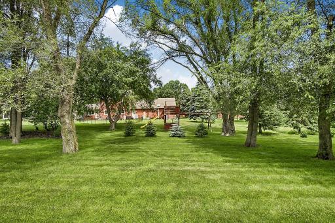
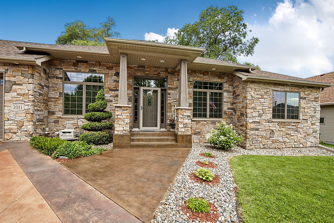
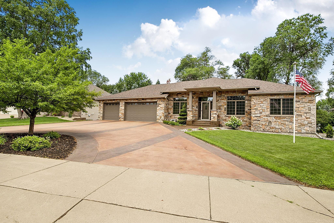
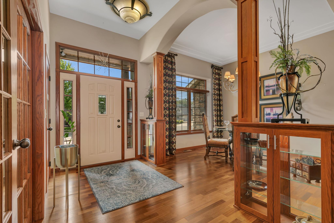
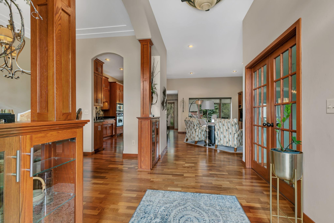
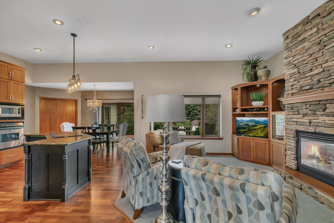
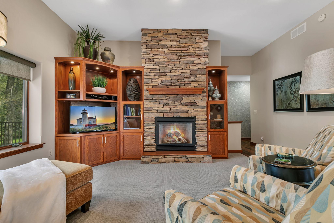
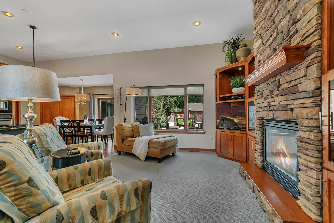
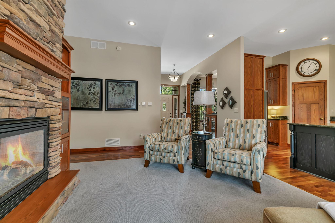
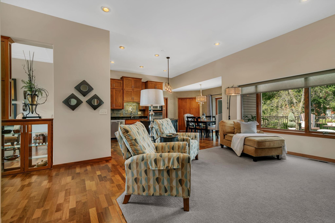
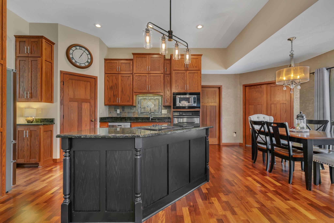
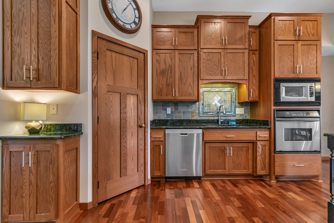
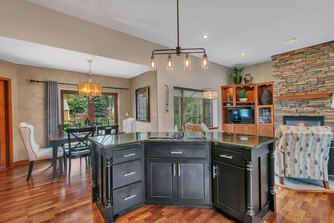
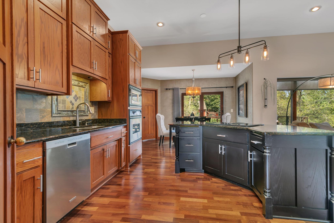
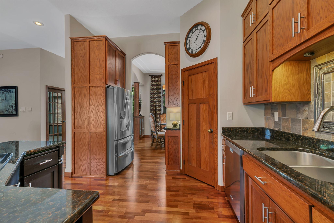
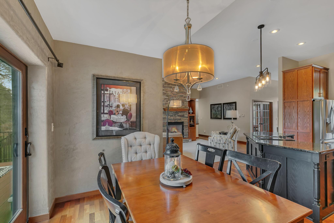
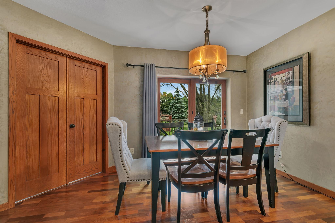
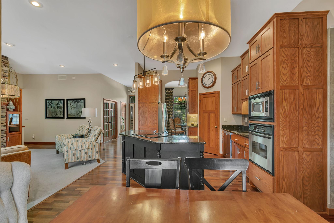
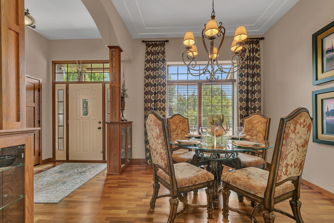
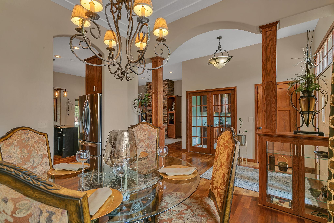
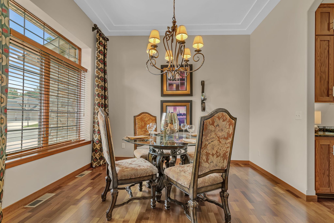
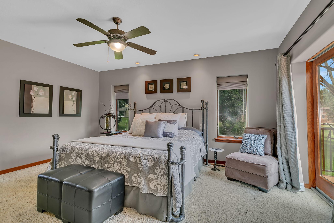
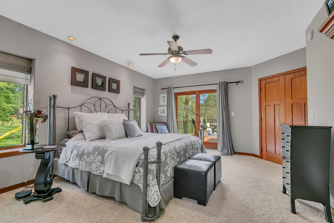
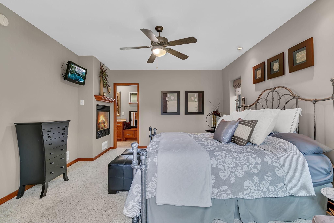
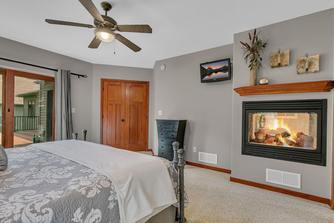
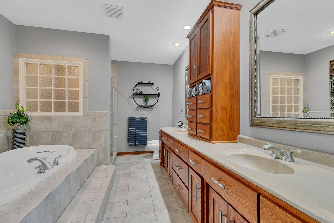
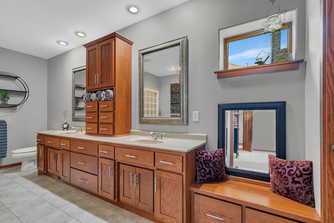
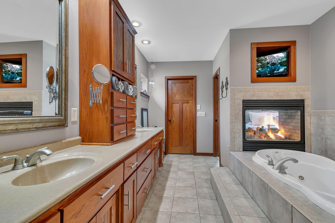
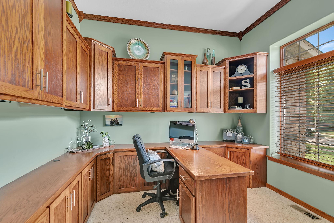
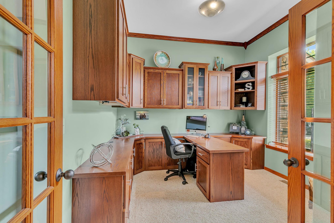
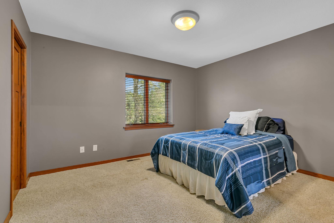
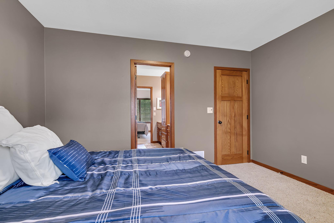
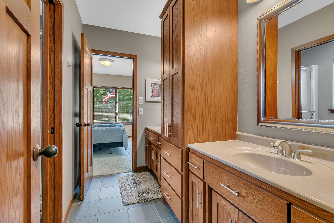
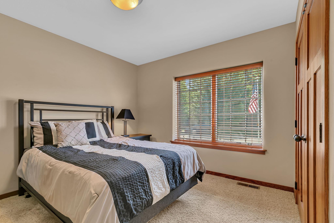
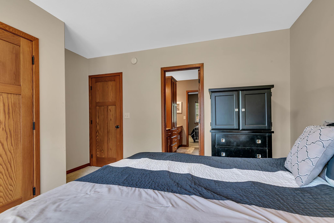
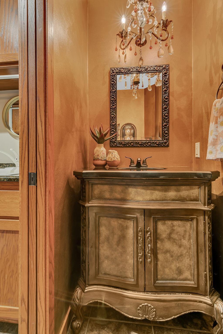
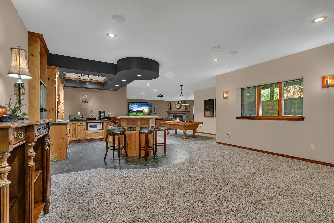
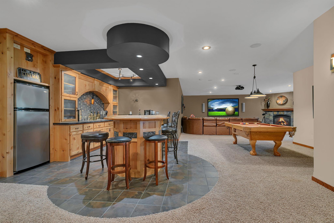
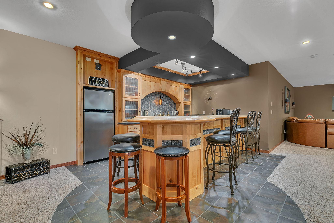
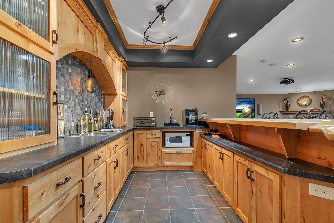
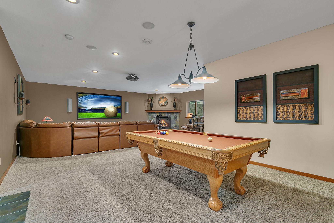
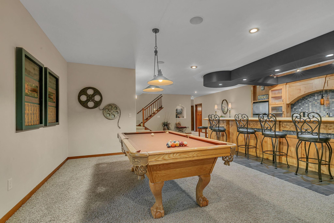
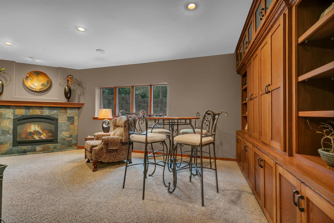
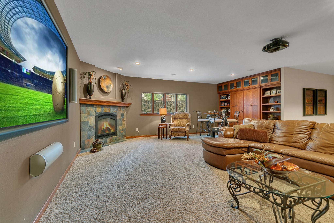
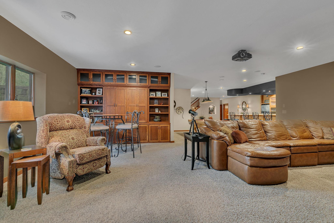
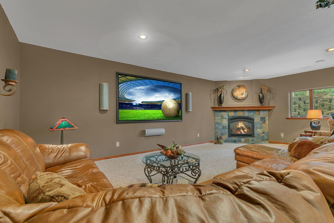
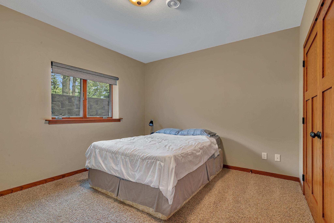
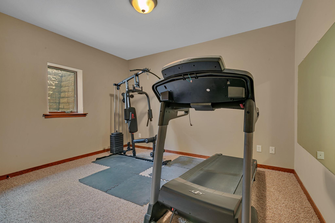
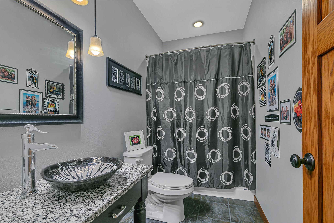
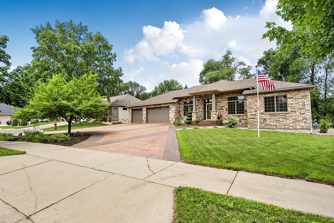
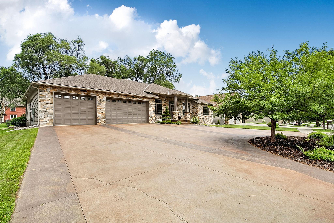
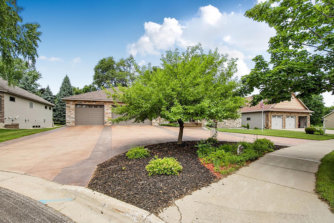
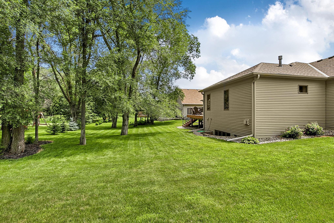
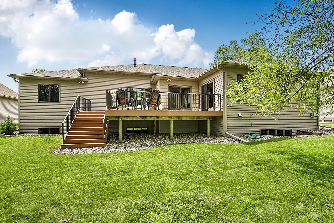
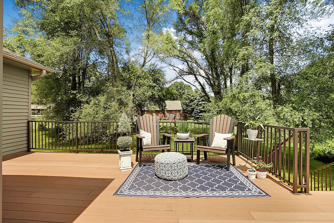
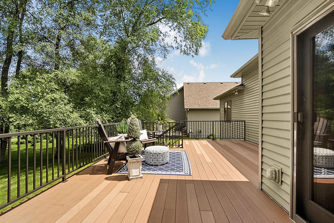
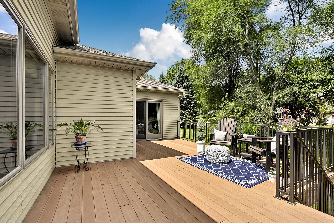
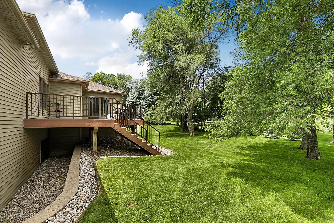
Welcome to this exceptional custom-built rambler in the highly sought-after Pheasant Run neighborhood of South St. Cloud. With over 4,000 finished square feet, this remarkable home showcases timeless design, exceptional craftsmanship, and premium amenities throughout. The thoughtfully designed main level offers the perfect blend of luxury and functionality. Retreat to the private owner's suite featuring a cozy gas fireplace, while two additional bedrooms, a dedicated office, and a formal dining room provide flexibility for everyday living. The gourmet kitchen is beautifully appointed with high-end finishes, custom cabinetry, ample workspace, and is designed to be the heart of the home. The inviting living room features a second gas fireplace, creating a warm and welcoming space for gathering with family and friends. The expansive lower level is built for entertaining, featuring a professionally designed home theater by Audio Video Extreme with a projector for an immersive movie experience. A third gas fireplace, an oversized wet bar, and abundant space for a pool table, game area, or additional recreation make this level the ultimate destination for hosting family and friends. Two more spacious bedrooms and a full bath provide comfortable accommodations for guests or extended family. Constructed with Insulated Concrete Form (ICF) walls from the foundation to the roof, this home delivers exceptional energy efficiency, outstanding sound insulation, superior structural strength, and lasting durability. In-floor heat provides consistent year-round comfort throughout the home. Outside, the impressive stone and steel exterior offers outstanding curb appeal with low-maintenance appeal. A maintenance-free deck creates the perfect setting for relaxing or entertaining while overlooking the peaceful surroundings of this desirable neighborhood. Combining luxury finishes, innovative construction, and an exceptional floor plan, this one-of-a-kind home offers a rare opportunity to own a truly extraordinary property in one of South St. Cloud's most desirable neighborhoods.
Details
Maps
Contract Information
Status: Active
Contingency: None
Current Price: 610000
Original List Price: 610000
ListPrice: 610000
List Date: 2026-07-11
Owner is an Agent?: No
Auction?: No
General Property Information
Common Wall: No
Lot Measurement: Acres
Manufactured Home?: No
Multiple PIDs?: No
New Development: No
Number of Fireplaces: 3
Waterfront YN: No
Year Built: 2004
Yearly/Seasonal: Yearly
Zoning: Residential-Single Family
Bedrooms: 5
Baths Total: 4
Bath Full: 3
Bath Half: 1
Main Floor Total SqFt: 2154
Above Grd Total SqFt: 2154
Below Grd Total SqFt: 2154
Total SqFt: 4308
Total Finished Sqft: 4106.00
FireplaceYN: Yes
Style: (SF) Single Family
Foundation Size: 2154
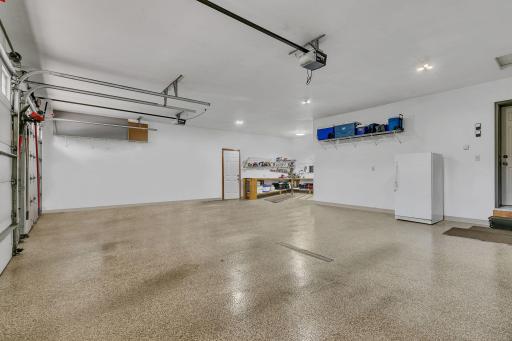
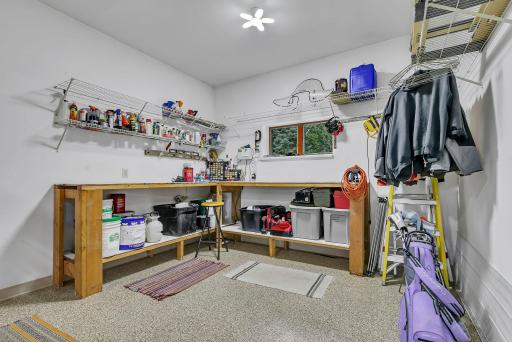
Garage Stalls: 3
Lot Dimensions: 109x132x100x140
Acres: 0.33
Assessment Pending: No
Location Tax and Other Information
House Number: 2011
Street Name: Temminck
Street Suffix: Road
Postal City: Saint Cloud
County: Stearns
State: MN
Zip Code: 56301
Complex/Dev/Subdivision: Pheasant Run 2
Assessments
Tax With Assessments: 5454
Building Information
Finished SqFt Above Ground: 2154
Finished SqFt Below Ground: 1952
Lease Details
Land Leased: Not Applicable
Miscellaneous Information
DP Resource: Yes
Homestead: Yes
Ownership
Fractional Ownership: No
Parking Characteristics
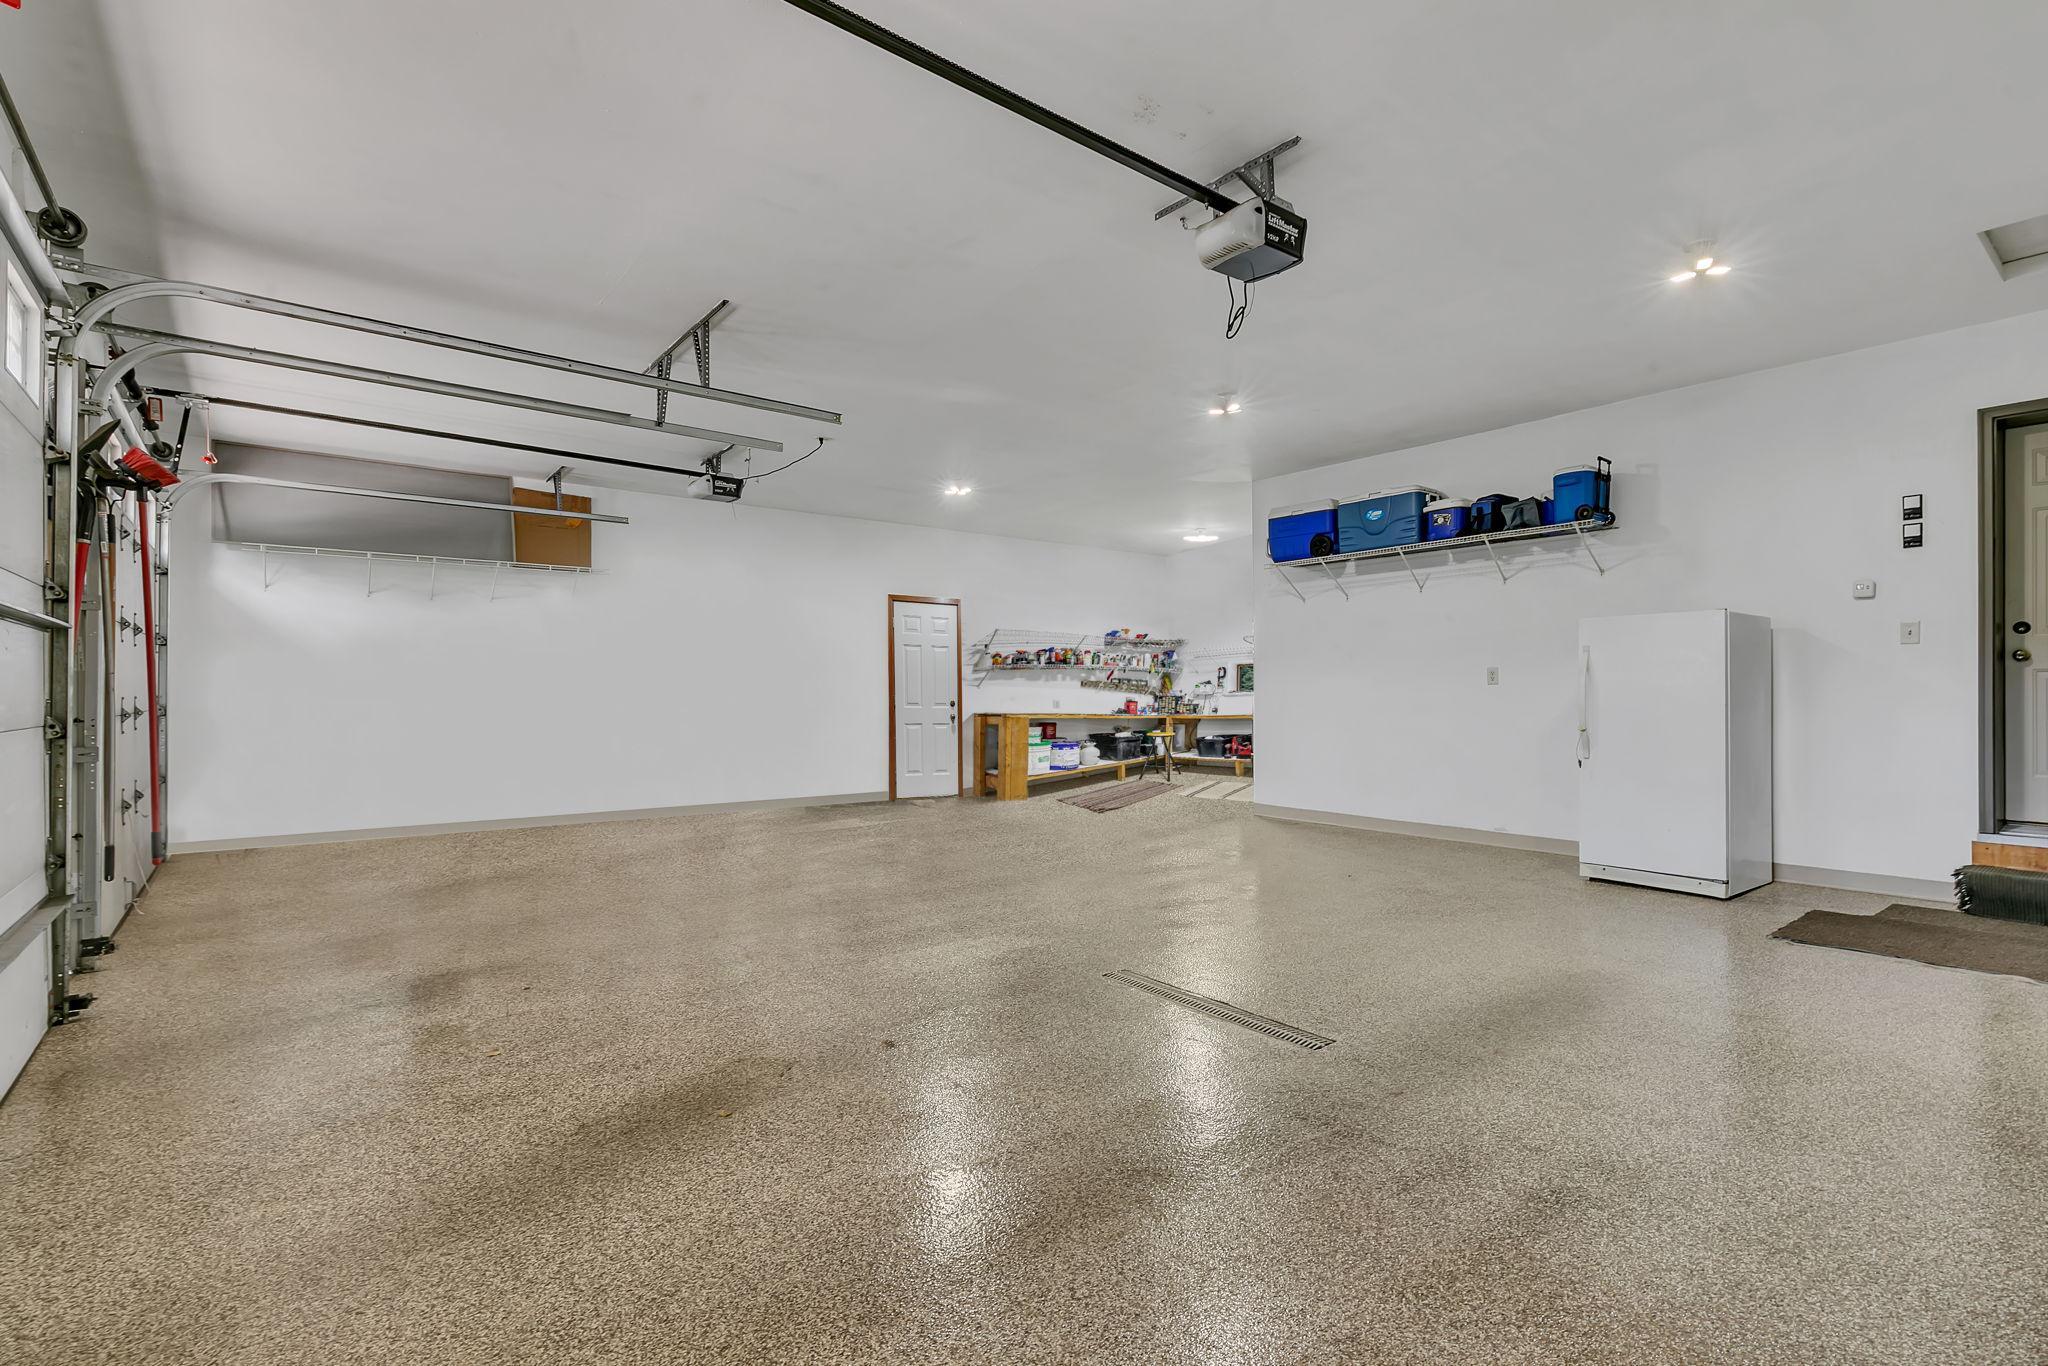
Garage Dimensions: 34x25 13x10
Garage Door Height: 8
Garage Square Feet: 980
Public Survey Info
Range#: 28
Section#: 22
Township#: 124
Property Features
Accessible: None
Air Conditioning: Central Air
Amenities Unit: Ceiling Fan(s); Deck; Hardwood Floors; In-Ground Sprinkler; Kitchen Center Island; Main Floor Primary Bedroom; Primary Bedroom Walk-In Closet; Tile Floors; Vaulted Ceiling(s); Wet Bar
Appliances: Air-To-Air Exchanger; Cooktop; Dishwasher; Dryer; Microwave; Range; Refrigerator; Washer
Basement: Full; In-Floor Heat
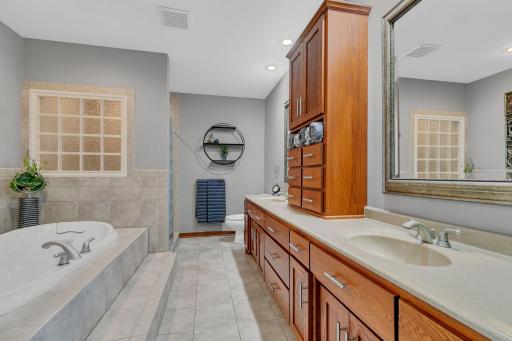
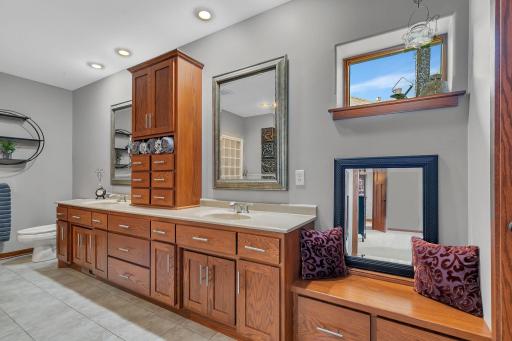
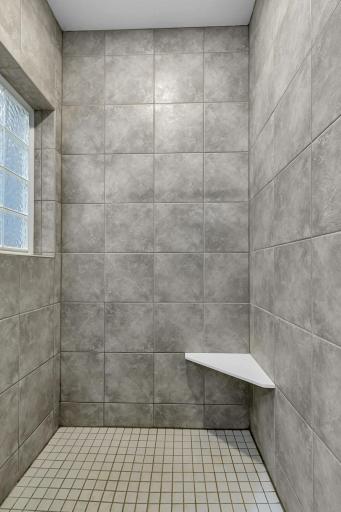
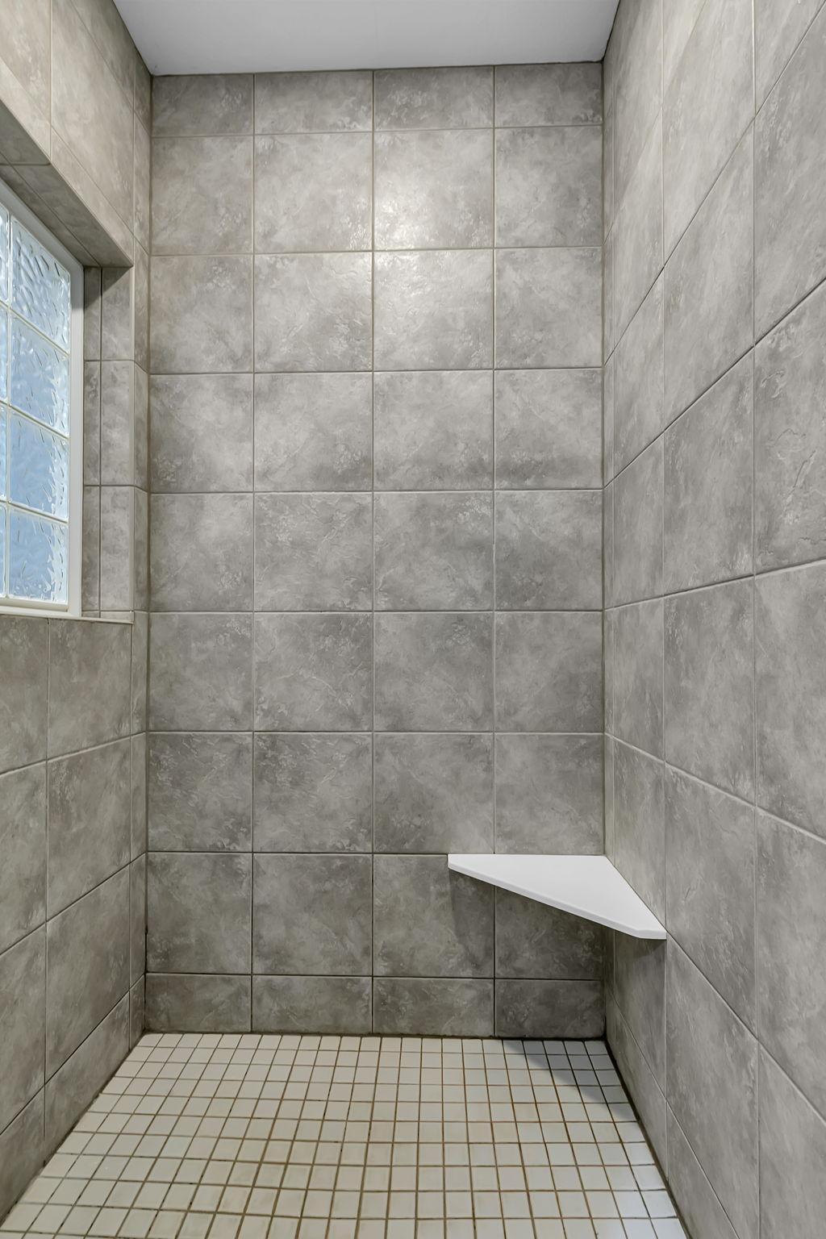
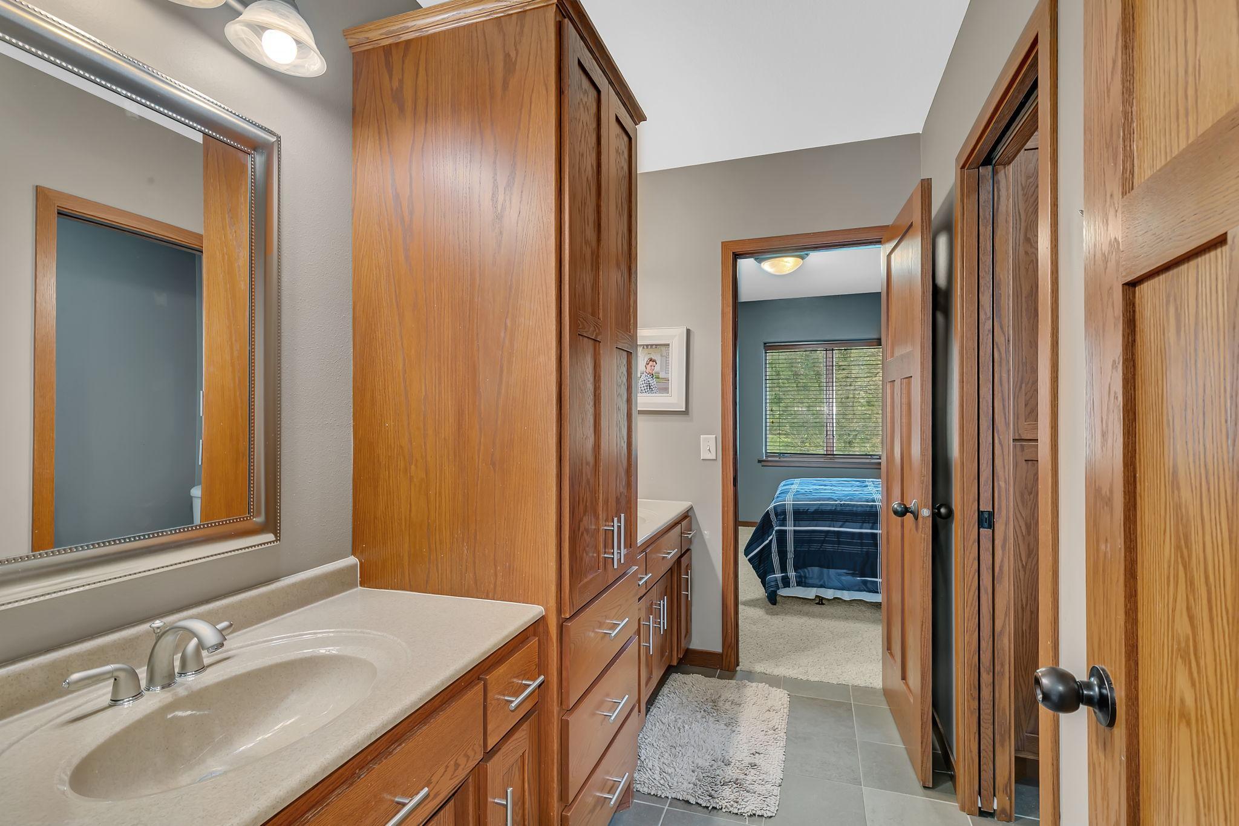
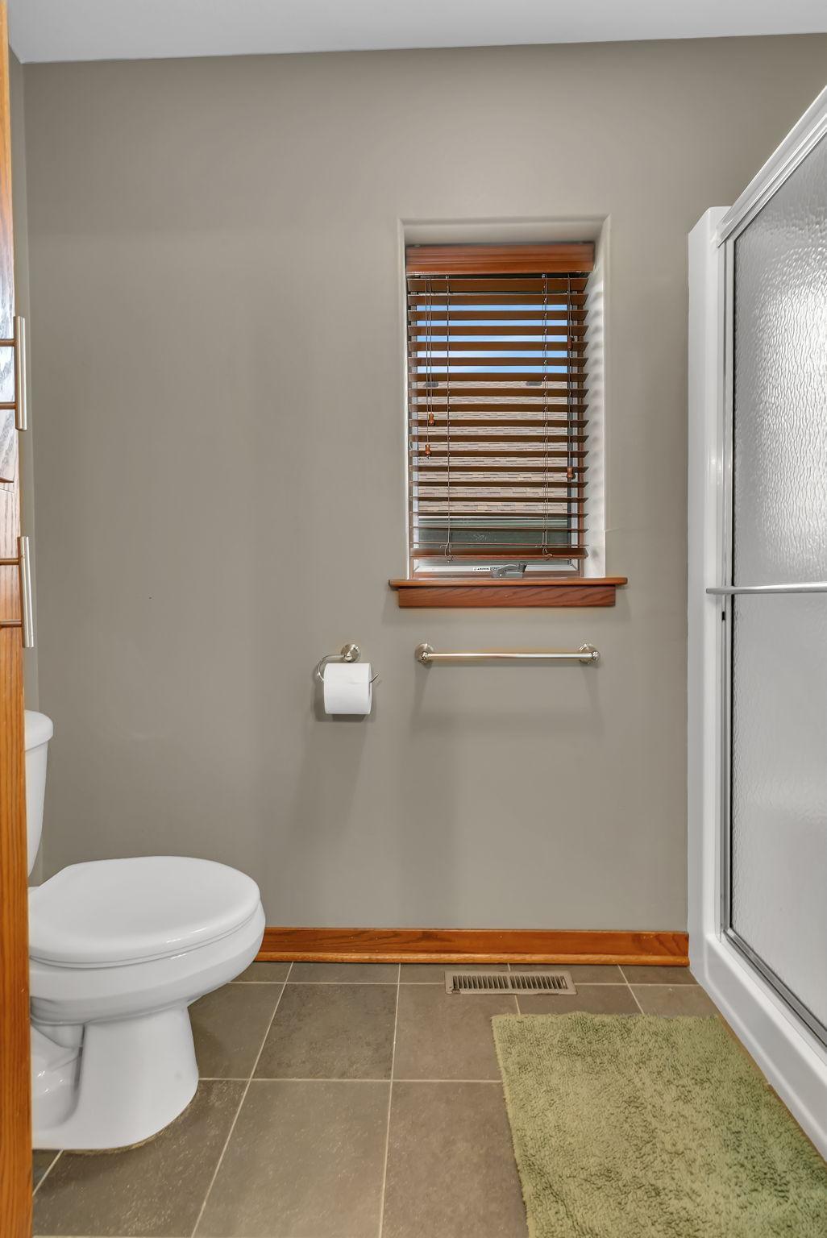
Bath Description: Main Floor 1/2 Bath; Main Floor Full Bath; Private Primary; Full Basement; Bathroom Ensuite; Separate Tub & Shower
Construction Materials: Concrete; Insulating Concrete Forms
Construction Status: Previously Owned
Dining Room Description: Separate/Formal Dining Room
Exterior: Brick/Stone; Steel Siding
Family Room Characteristics: Entertainment/Media Center
Fireplace Characteristics: Family Room; Living Room; Primary Bedroom
Foundation: Insulating Concrete Forms; Poured Concrete
Fuel: Natural Gas
Heating: Forced Air; In-Floor Heating
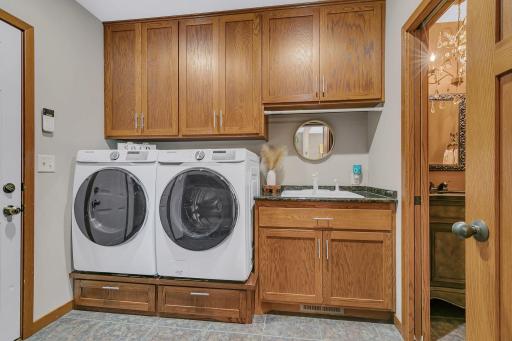
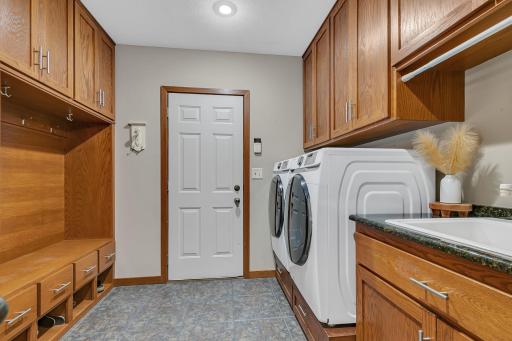
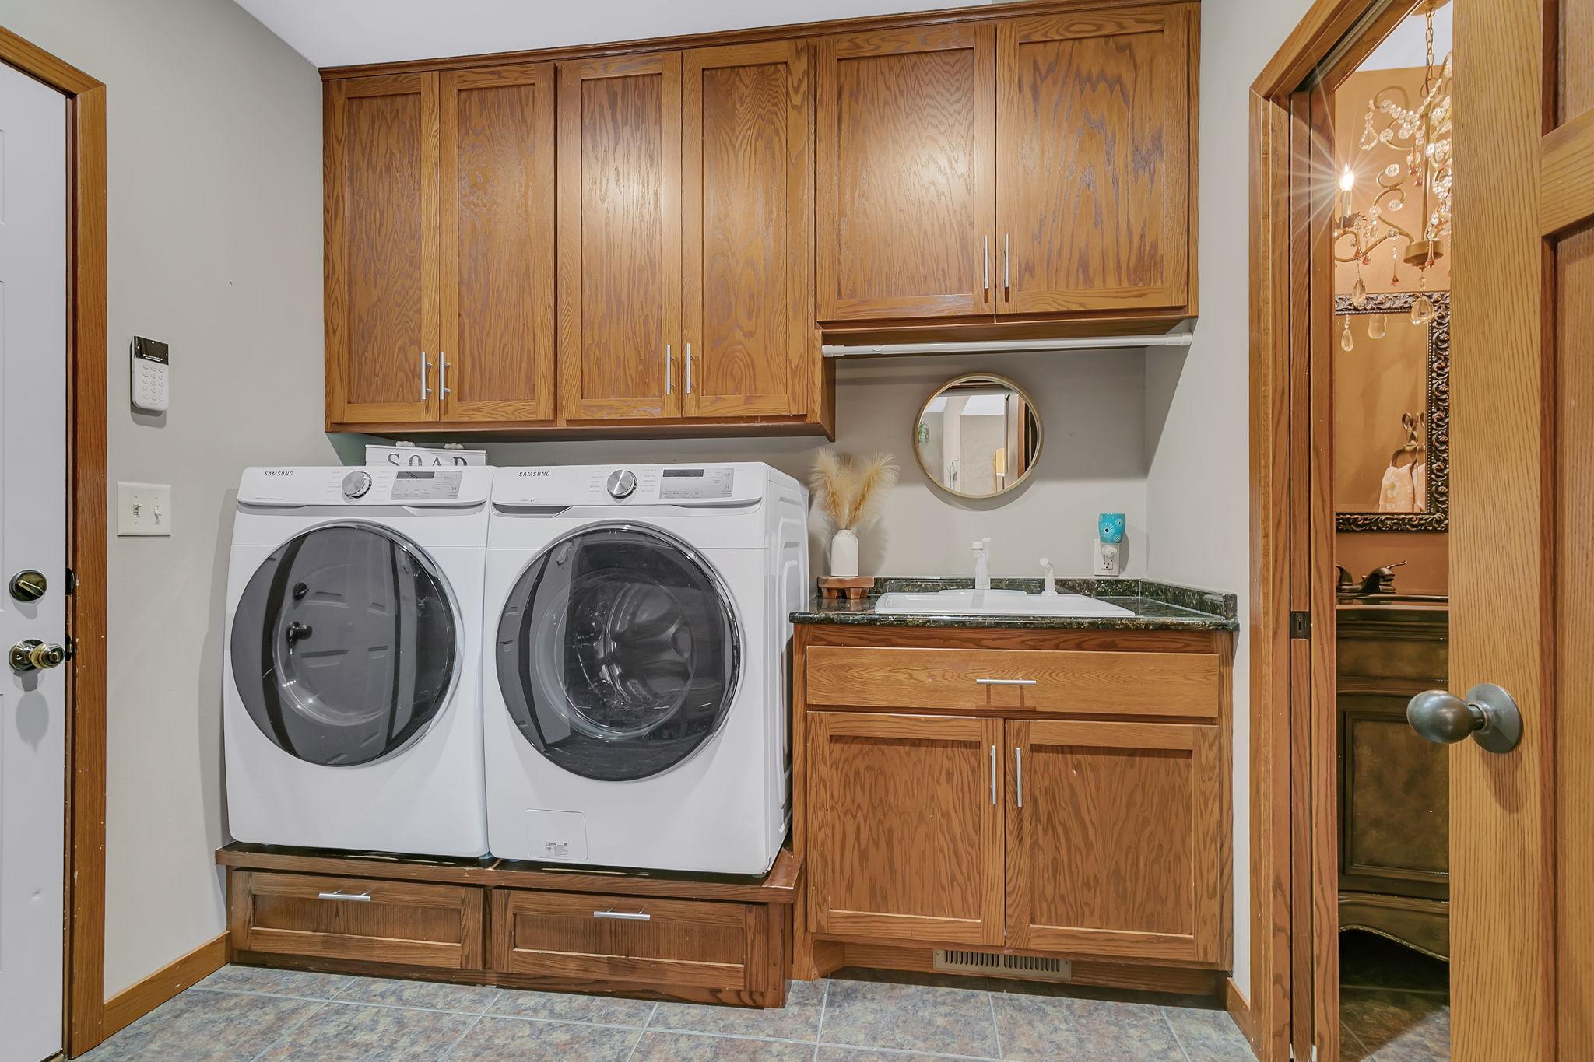
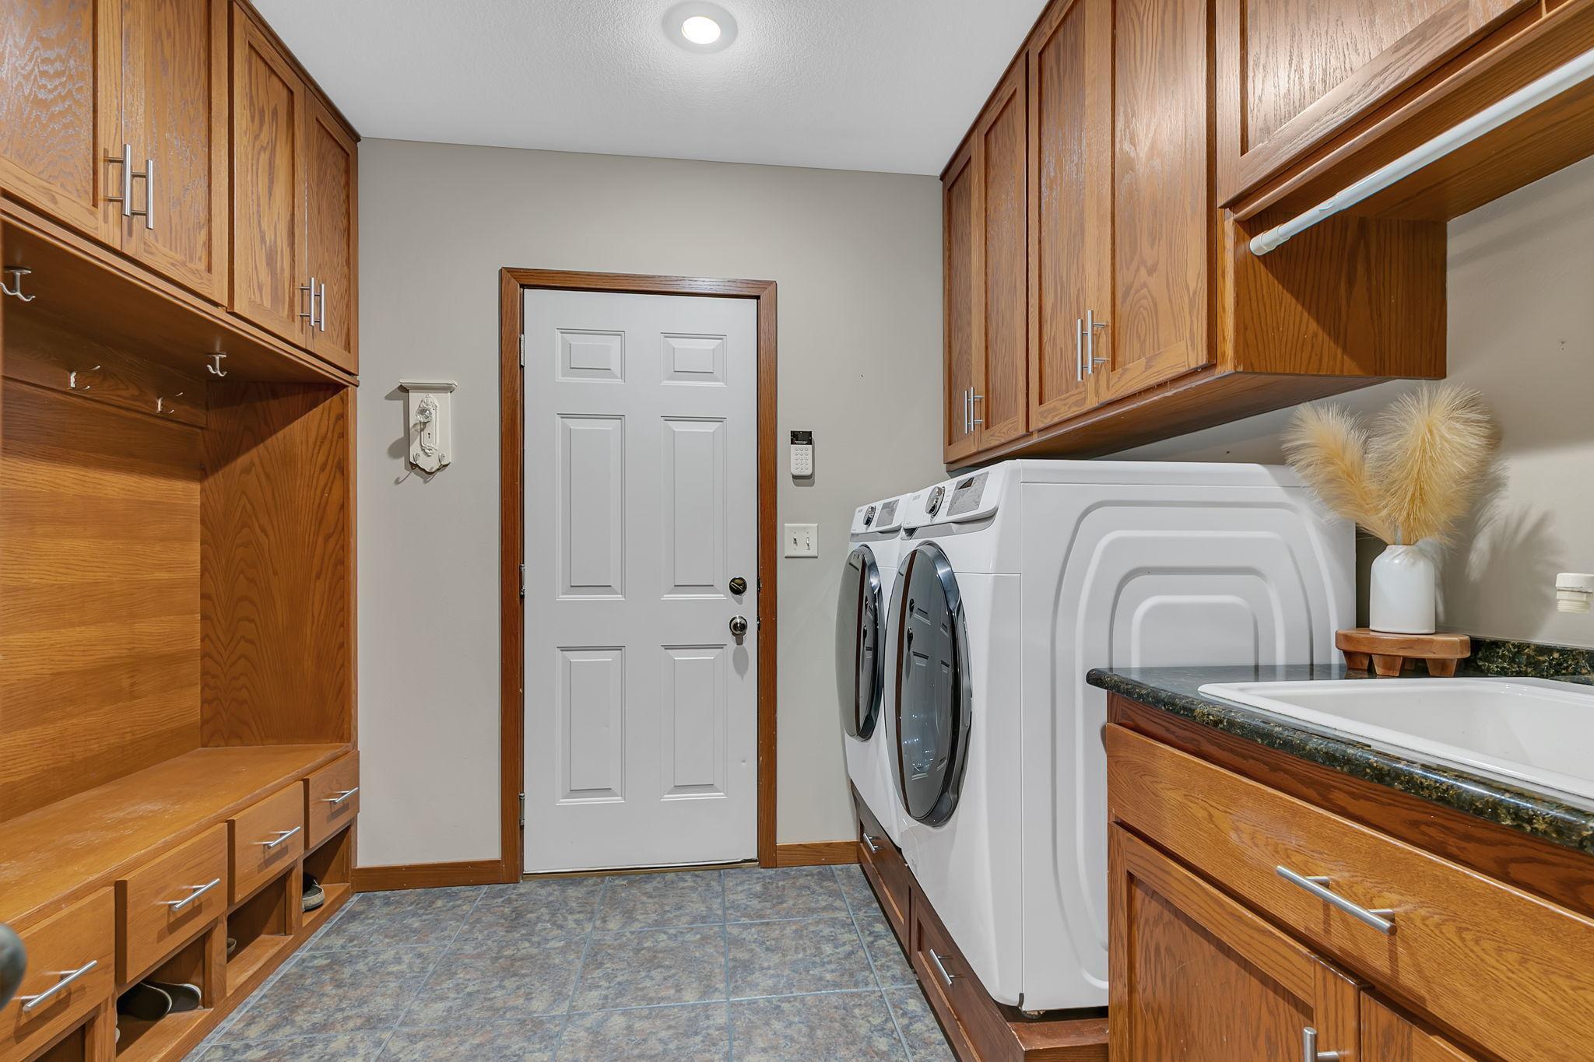
Laundry: Main Level
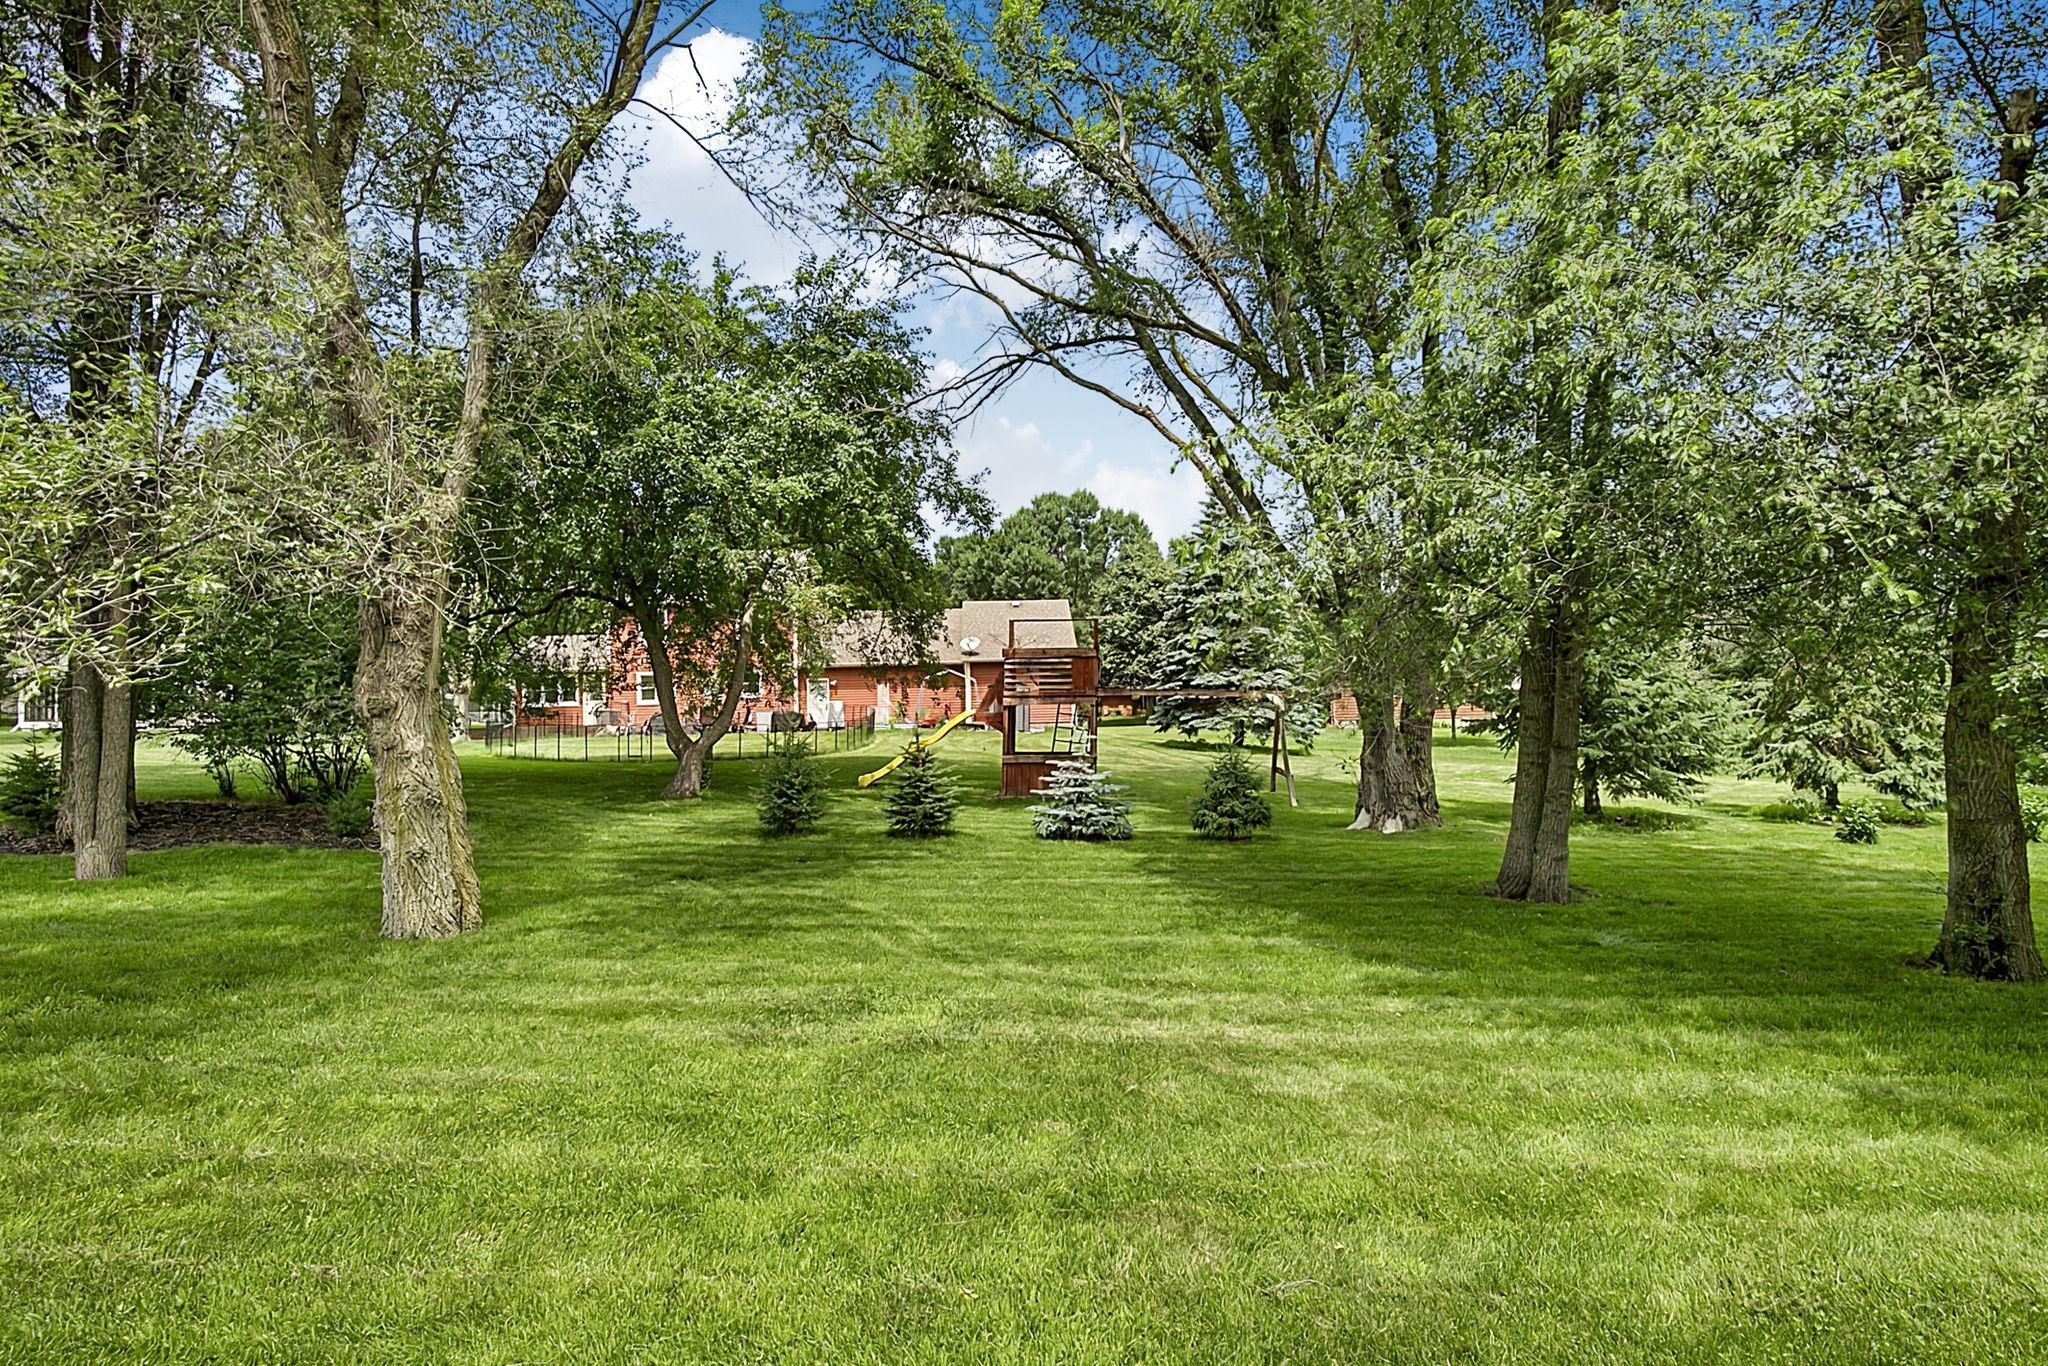
Lot Description: Tree Coverage - Medium
Parking Characteristics: Heated Garage
Property Subtype: Ranch-Style Home
Road Frontage: City Street; Cul De Sac; Curbs; Sidewalks
Road Responsibility: Public Maintained Road
Roof: Age 8 Years or Less
Sellers Terms: Cash; Conventional; FHA; VA
Sewer: City Sewer/Connected
Special Search: 3 BR on One Level; All Living Facilities on One Level; Main Floor Bedroom; Main Floor Laundry; Main Floor Primary
Stories: One
Water: City Water/Connected
Room Information
| Room Name | Dimensions | Level |
| Bar/Wet Bar Room | 28x16 | Lower |
| Billiard Room | 15x10 | Lower |
| Dining Room | 13x12 | Main |
| Family Room | 28x24 | Lower |
| Fifth (5th) Bedroom | 14x13 | Lower |
| First (1st) Bedroom | 17x14 | Main |
| Fourth (4th) Bedroom | 14x13 | Lower |
| Foyer | 10x8 | Main |
| Great Room | 21x19 | Main |
| Informal Dining Room | 15x10 | Main |
| Kitchen | 17x13 | Main |
| Laundry | 10x8 | Main |
| Office | 12x10 | Main |
| Second (2nd) Bedroom | 14x13 | Main |
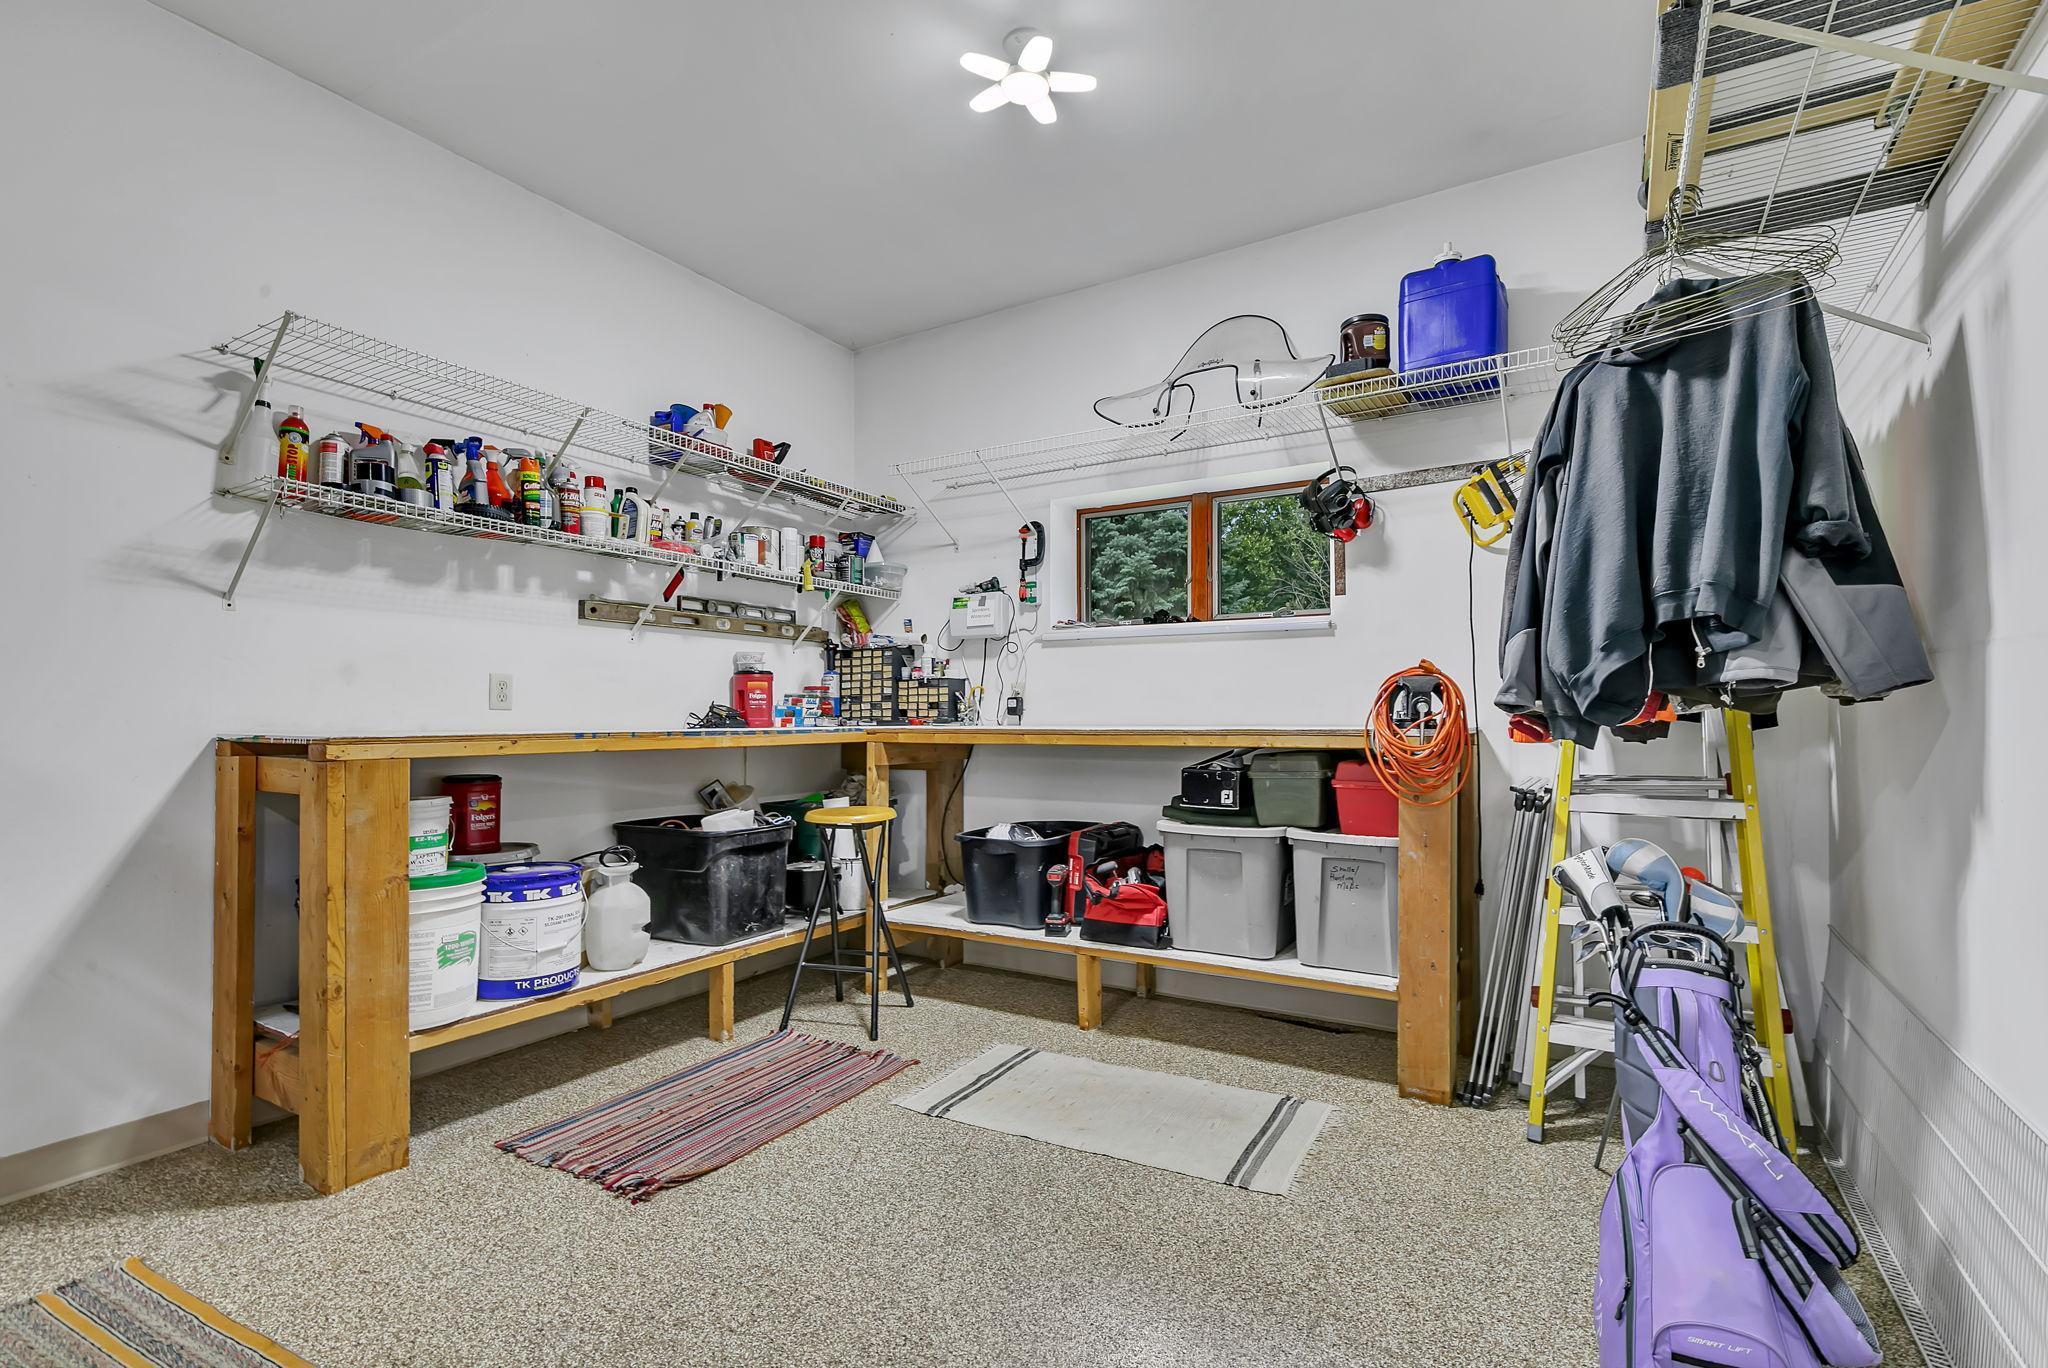
| Storage Room | 30x12 | Lower |
| Third (3rd) Bedroom | 14x13 | Main |
Listing Office: Premier Real Estate Services
Last Updated: August - 16 - 2026

The data relating to real estate for sale on this web site comes in part from the Broker Reciprocity SM Program of the Regional Multiple Listing Service of Minnesota, Inc. The information provided is deemed reliable but not guaranteed. Properties subject to prior sale, change or withdrawal. ©2024 Regional Multiple Listing Service of Minnesota, Inc All rights reserved.
Monday 17th of August 2026 02:25 AM

218-998-4400
Mohagen Real Estate


Let's Connect

Mohagen Real Estate
sue@MohagenRealEstate.com
Office: 218-998-4400
Cell: 218-731-7376

Mohagen Real Estate is licensed in the State of Minnesota