2012 2nd Street N, South Saint Paul, MN 55075 (MLS# 7094615)
$440,000
South Saint Paul, MN 55075
MLS# 7094615
4 beds | 3 baths | 2453 sqft
1 / 52
Property Description
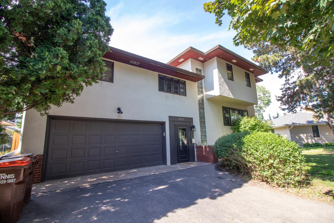
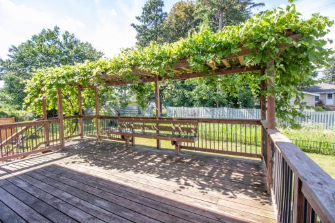
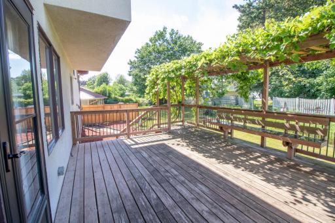
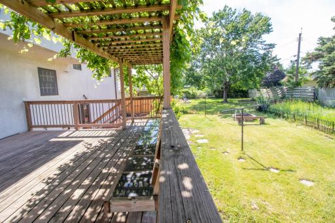
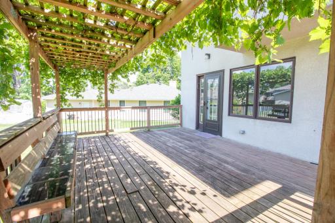
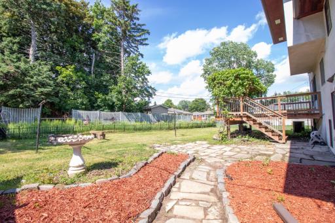
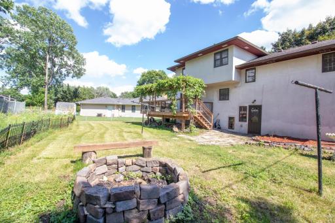
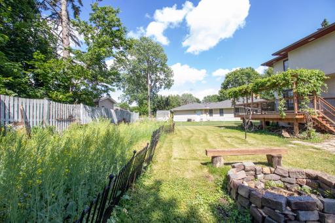
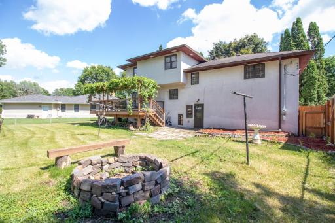
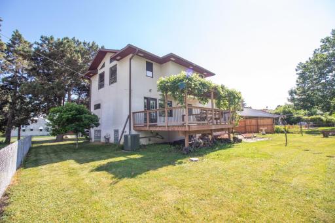
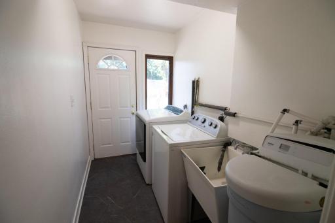
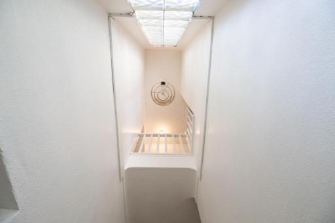
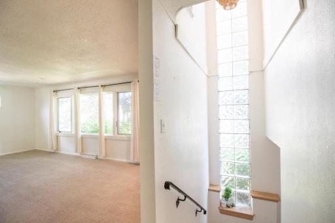
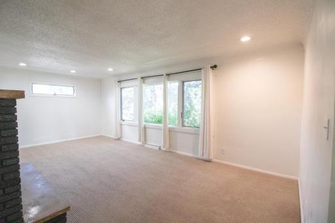
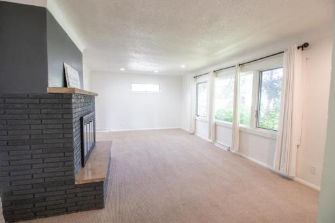
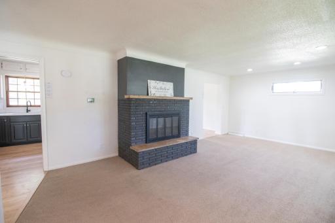
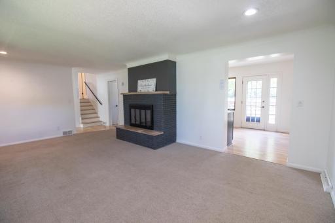
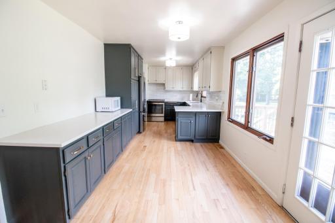
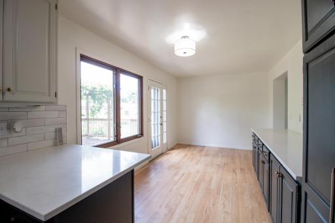
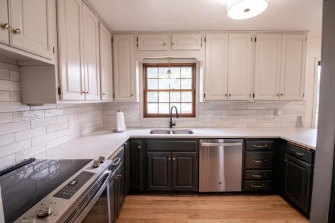
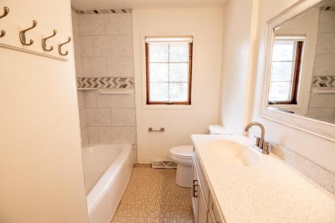
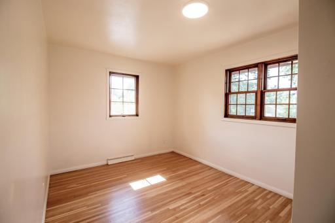
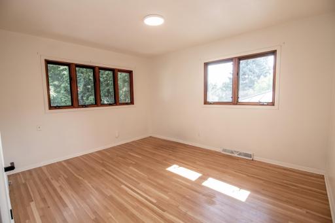
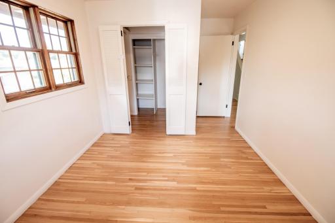
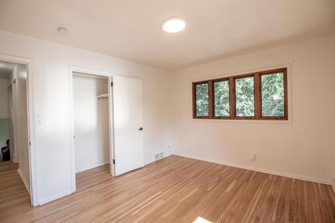
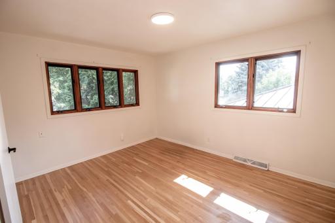
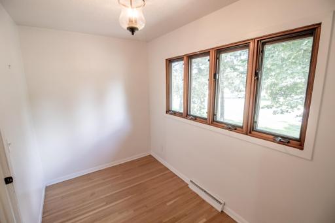
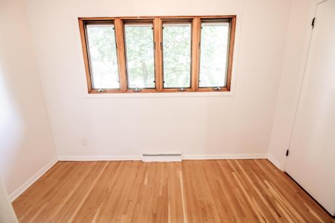
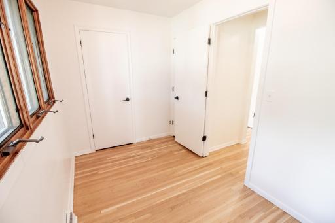
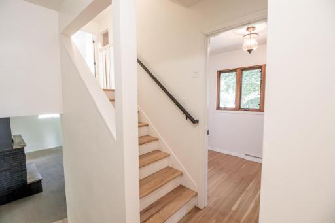
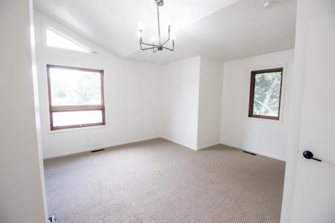
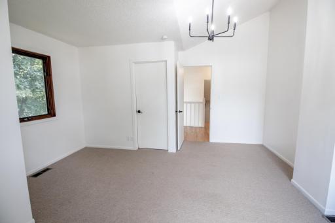
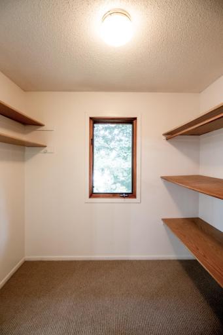
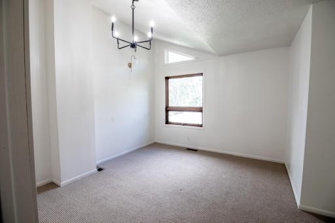
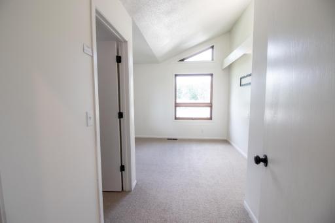
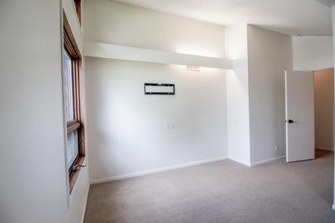
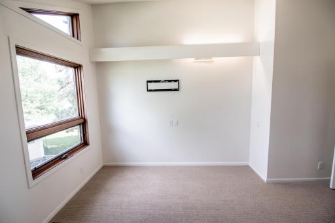
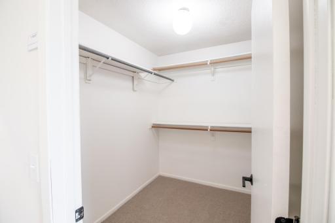
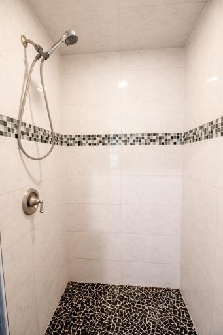
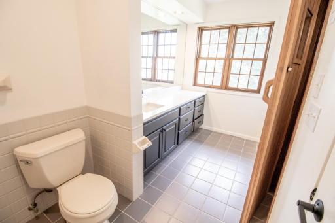
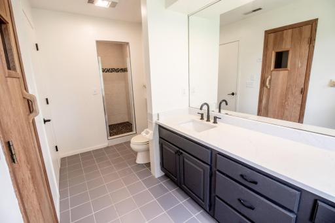
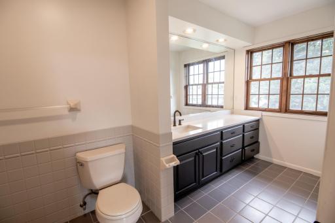
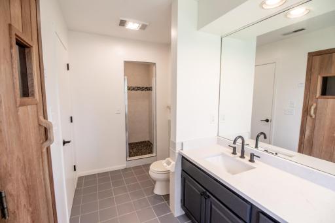
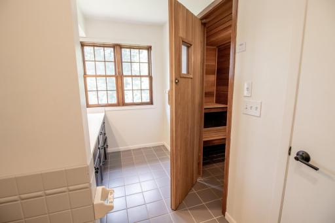
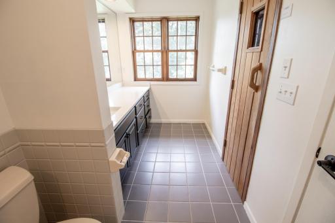
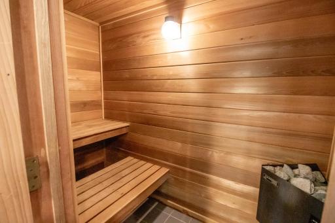
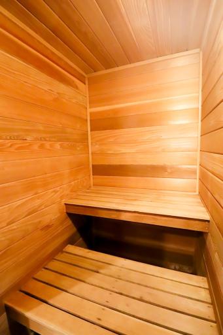
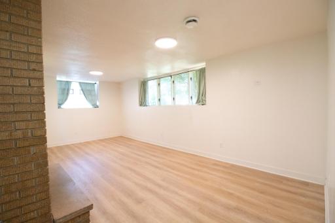
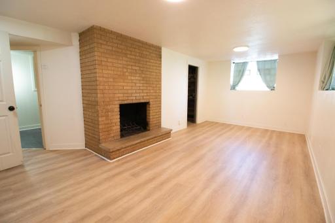
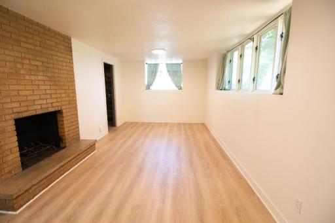
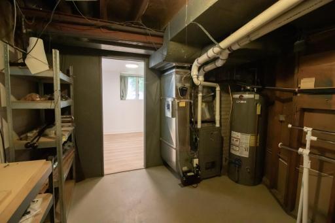
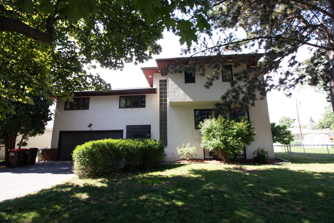
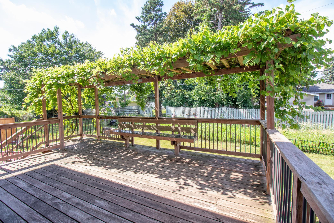
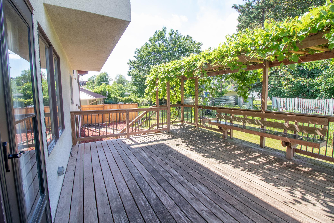
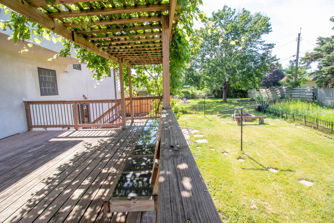
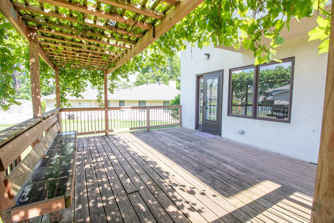
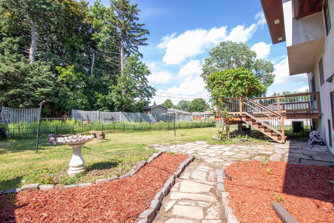
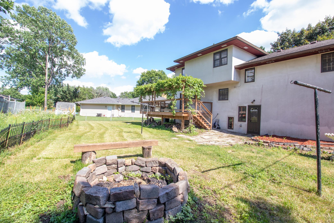
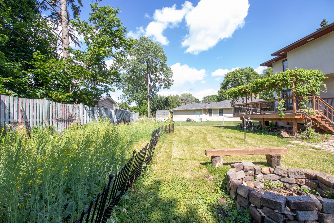
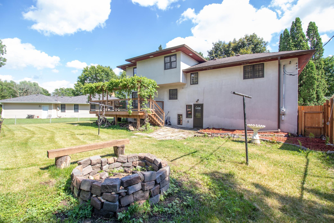
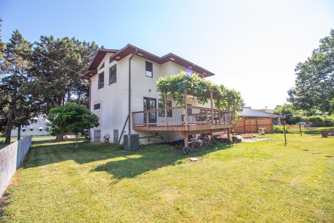
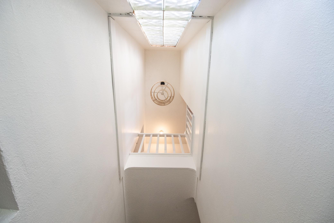
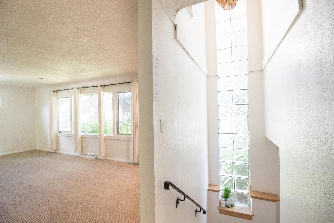
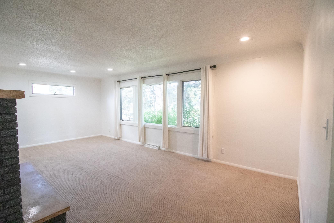
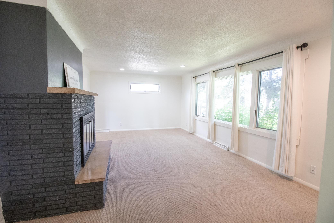
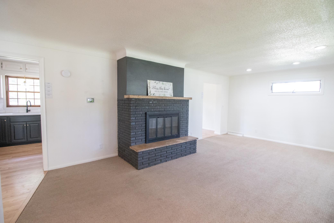
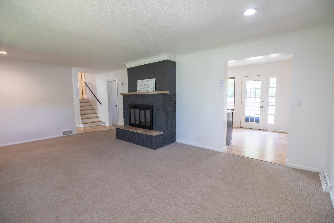
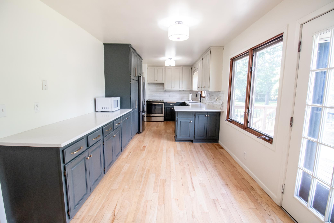
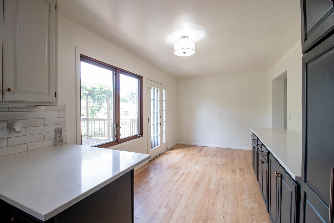
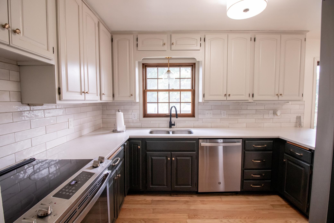
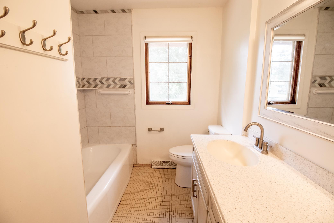
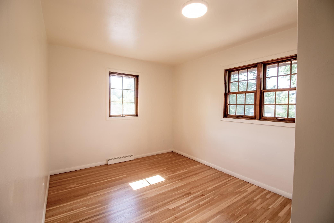
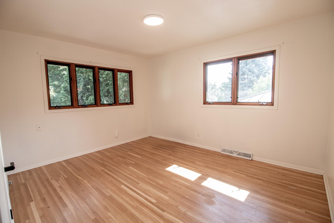
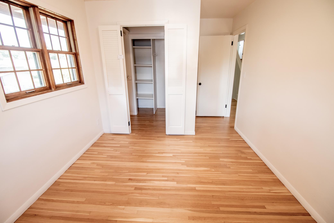
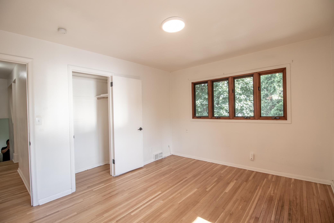
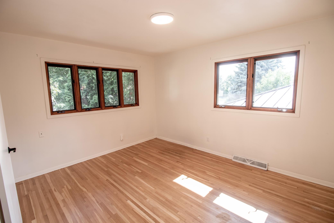
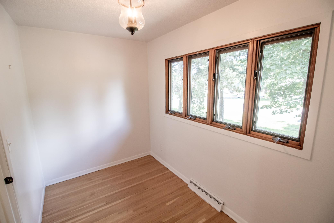
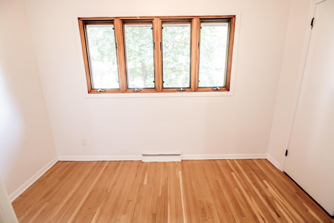
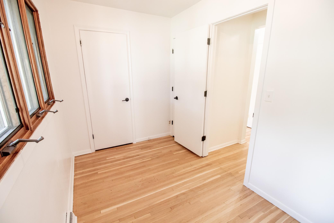
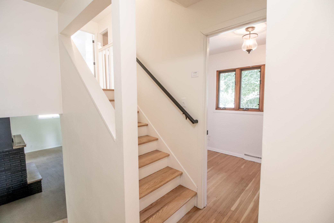
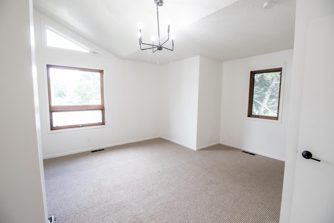
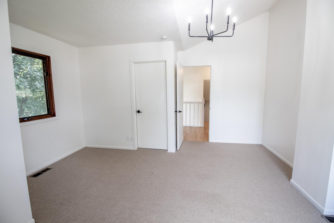
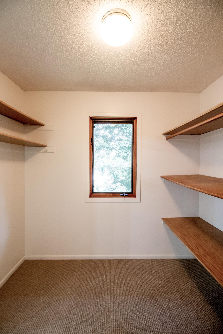
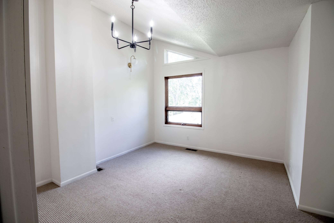
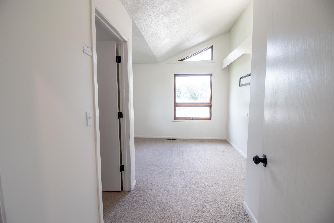
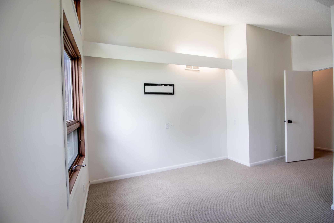
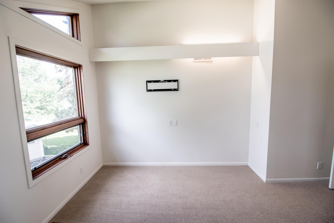
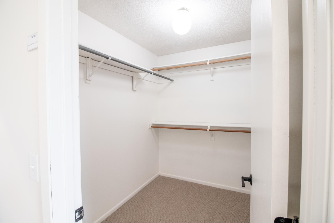
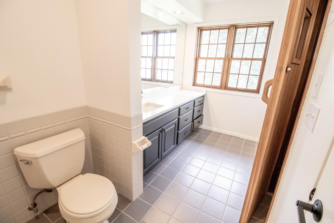
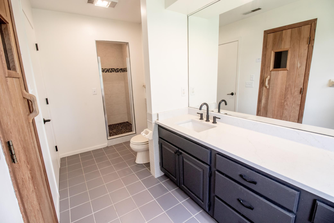
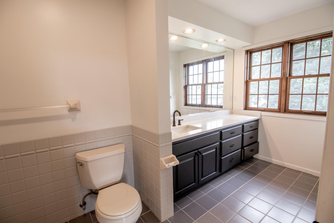
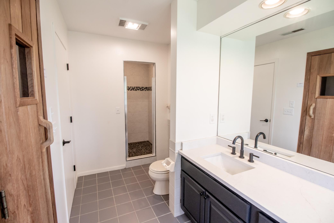
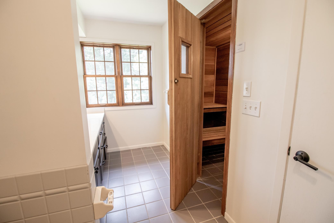
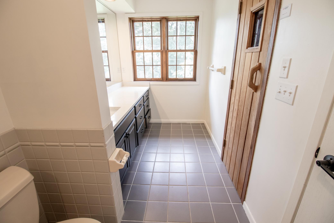
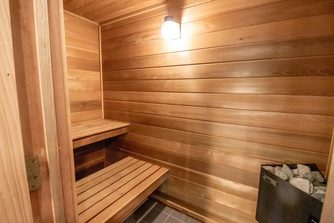
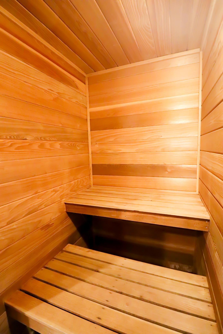
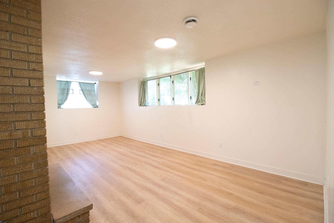
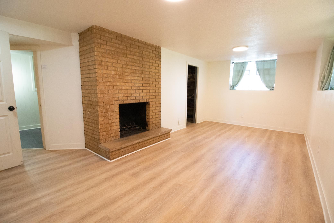
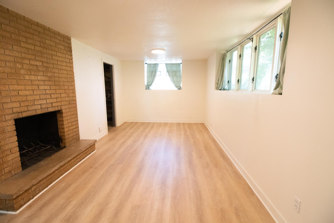
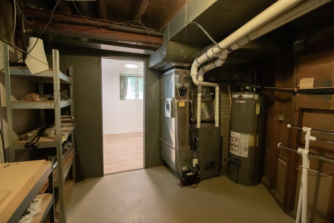
Welcome to this beautifully maintained South St. Paul home offering 4 bedrooms, 3 bathrooms, and 2,453 finished square feet of thoughtfully designed living space. Blending timeless character with modern comfort, this one of a kind property features a dedicated office, private sauna, air scrubber system, new air conditioning system, newer furnace installed in December 2024, renovated garage, and multiple gathering spaces designed for the way people live today. A bright and welcoming foyer sets the tone as you enter, creating an inviting first impression and leading into spacious living areas filled with warmth and character. Inside, youâll find two comfortable living rooms that provide exceptional flexibility for entertaining, relaxing, or gathering with family and friends. Two fireplaces add charm and ambiance, while large windows bring in abundant natural light throughout the home. The spacious primary suite features a walk in closet, creating a comfortable private retreat. A dedicated office offers the ideal space for remote work, studying, or creative pursuits, providing flexibility to fit a variety of lifestyles. Designed with both comfort and well being in mind, the home includes a private sauna for year round relaxation and an air scrubber system that supports enhanced indoor air quality. These thoughtful features, combined with the newer mechanical updates, contribute to a home that feels both welcoming and exceptionally cared for. Step outside to enjoy a beautifully maintained backyard sanctuary with mature landscaping, garden space, and plenty of room to gather, play, or simply unwind. Whether hosting summer barbecues, tending flowers and vegetables, or enjoying a quiet morning coffee, the outdoor setting offers a peaceful sense of retreat while remaining close to everyday conveniences. Ideally located near parks, schools, shopping, dining, and major commuter routes, this home provides the perfect balance of accessibility and comfort. More than just a house, this is a place where memories are made, traditions are celebrated, and everyday life feels a little more peaceful. Warm, inviting, and meticulously maintained, this South St. Paul home is ready to welcome its next owners and the next chapter of its story.
Details
Maps
Contract Information
Status: Active
Contingency: None
Current Price: 440000
Original List Price: 440000
ListPrice: 440000
List Date: 2026-06-17
Owner is an Agent?: No
Auction?: No
General Property Information
Common Wall: No
Lot Measurement: Acres
Manufactured Home?: No
Multiple PIDs?: No
New Development: No
Number of Fireplaces: 2
Waterfront YN: No
Year Built: 1956
Yearly/Seasonal: Yearly
Zoning: Residential-Single Family
Bedrooms: 4
Baths Total: 3
Bath Full: 1
Bath Three Quarters: 2
Main Floor Total SqFt: 695
Above Grd Total SqFt: 1830
Below Grd Total SqFt: 623
Total SqFt: 2453
Total Finished Sqft: 2453.00
FireplaceYN: Yes
Style: (SF) Single Family
Foundation Size: 1248
Garage Stalls: 2
Lot Dimensions: 70x133x70x133
Acres: 0.21
Assessment Pending: No
Location Tax and Other Information
House Number: 2012
Street Name: 2nd
Street Suffix: Street
Street Direction Suffix: N
Postal City: South Saint Paul
County: Dakota
State: MN
Zip Code: 55075
Complex/Dev/Subdivision: Knoll Hill
Assessments
Tax With Assessments: 5028
Basement
Foundation Dimensions: 52x24
Building Information
Finished SqFt Above Ground: 1830
Finished SqFt Below Ground: 623
Lease Details
Land Leased: Not Applicable
Lock Box Type
Lock Box Source: OTHER
Miscellaneous Information
DP Resource: Yes
Homestead: Yes
Ownership
Fractional Ownership: No
Parking Characteristics
Garage Dimensions: 19x23
Garage Square Feet: 437
Public Survey Info
Range#: 22
Section#: 21
Township#: 28
Property Features
Accessible: Other
Air Conditioning: Central Air
Amenities Unit: Sauna
Appliances: Dryer; Electronic Air Filter; Refrigerator; Washer
Basement: Concrete Block
Bath Description: Main Floor Full Bath; Upper Level 3/4 Bath; 3/4 Basement
Construction Materials: Block; Frame
Construction Status: Previously Owned
Dining Room Description: Living/Dining Room
Electric: 150 Amp Service
Exterior: Stucco
Family Room Characteristics: Family Room; Main Level
Fencing: Chain Link; Wood
Fireplace Characteristics: Family Room; Wood Burning
Foundation: Poured Concrete
Fuel: Electric; Natural Gas
Heating: Forced Air
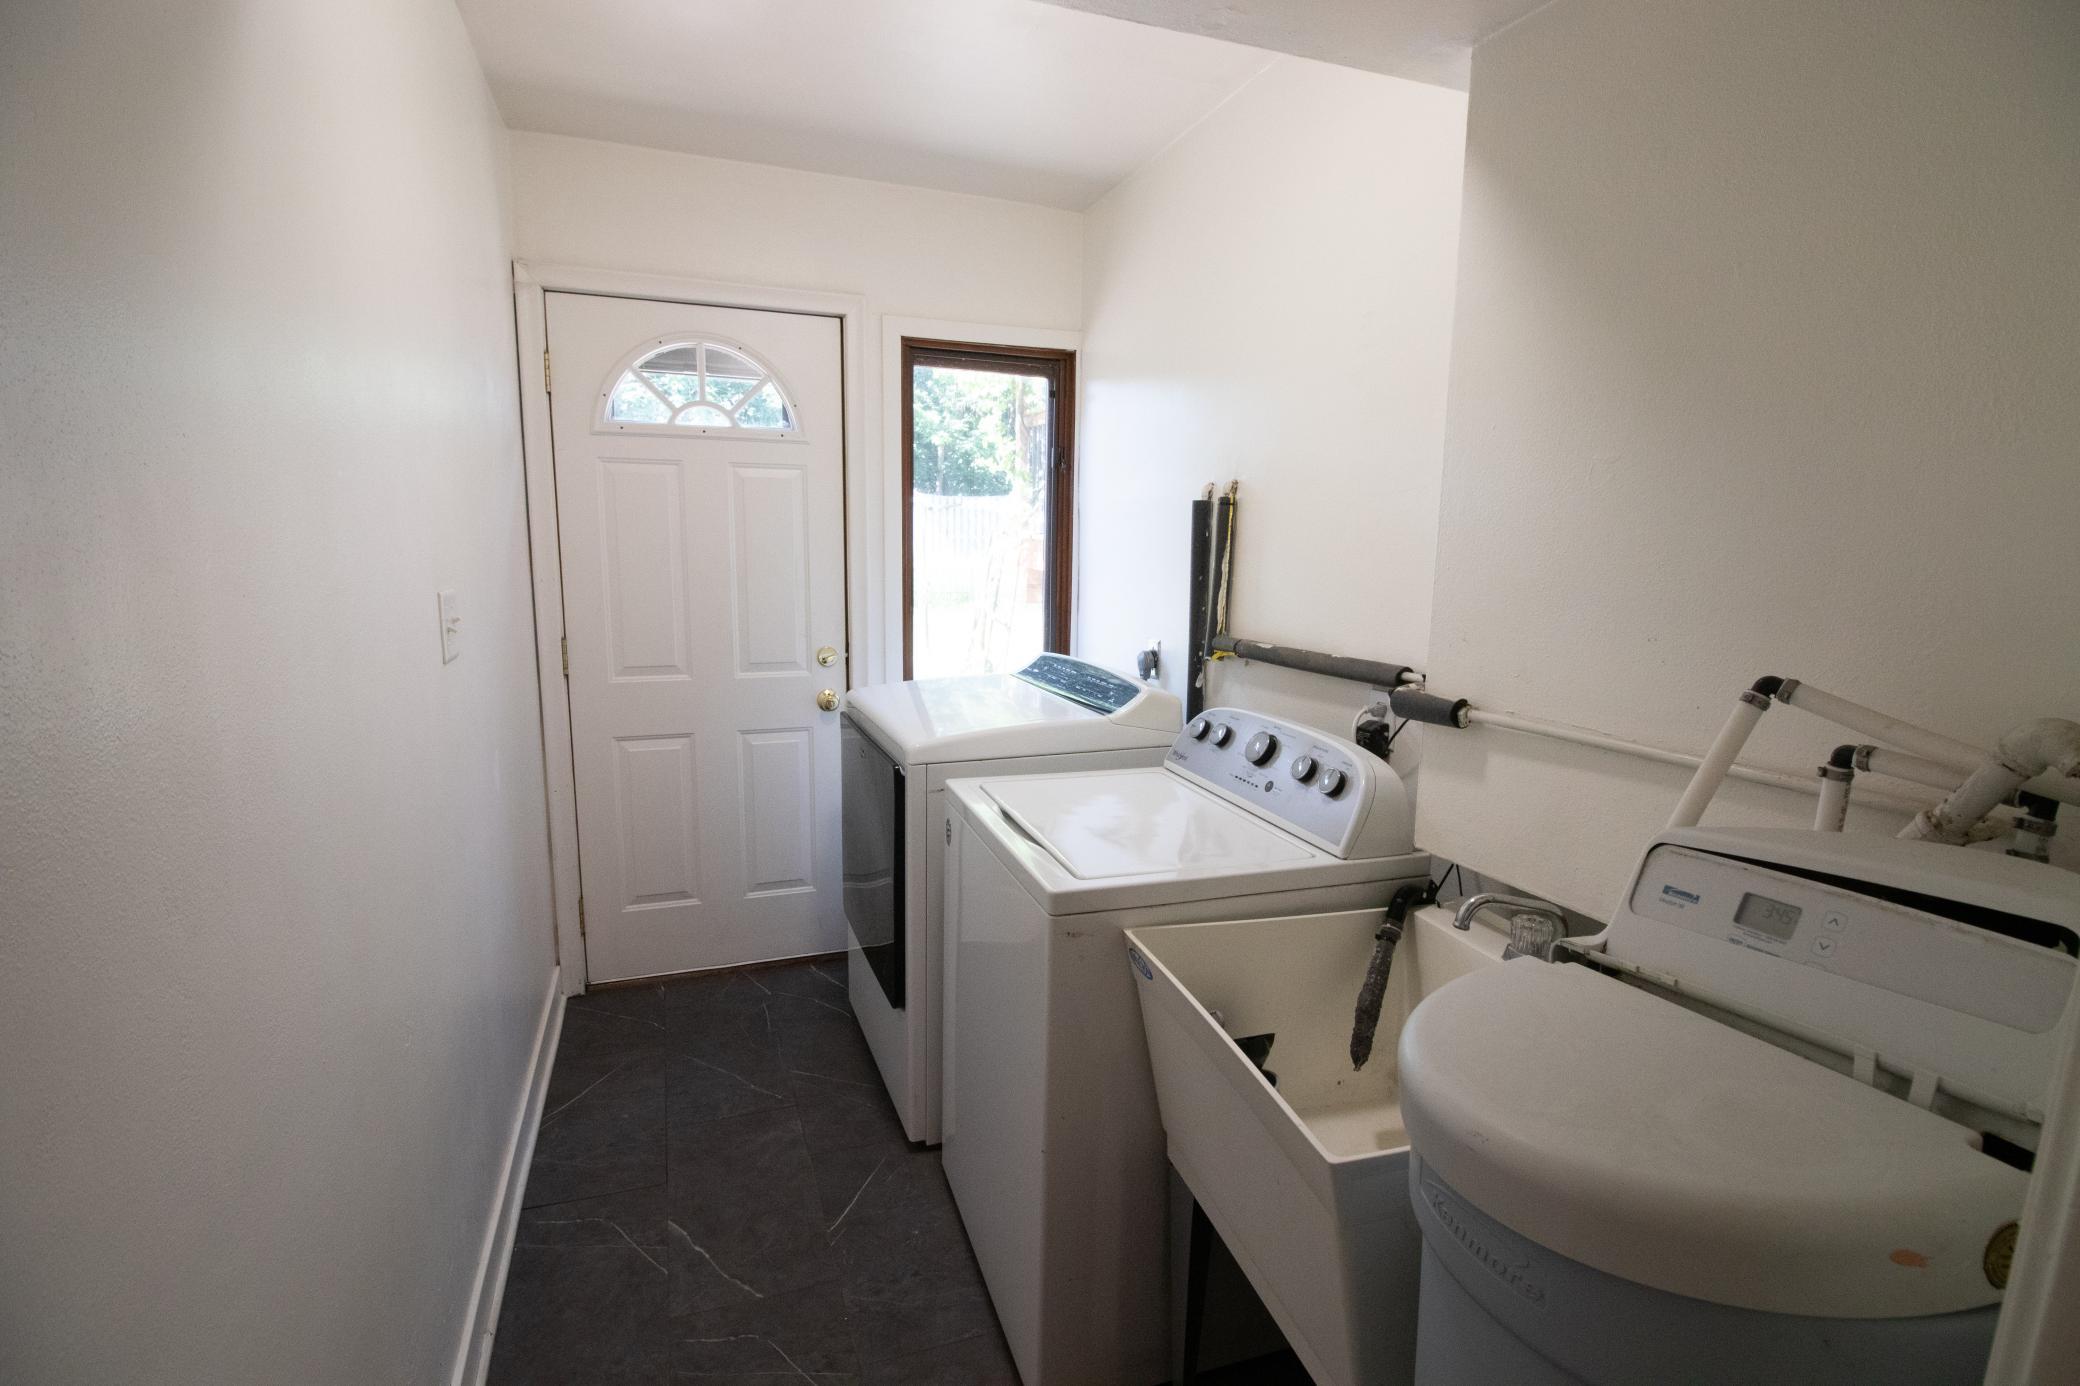
Laundry: Gas Dryer Hookup; Washer Hookup
Parking Characteristics: Insulated Garage; Tuckunder Garage
Sewer: City Sewer/Connected
Stories: Four or More Level Split
Water: City Water/Connected
Room Information
| Room Name | Dimensions | Level |
| Living Room | 21x12 | Main |
Listing Office: Home Sellers
Last Updated: July - 11 - 2026

The data relating to real estate for sale on this web site comes in part from the Broker Reciprocity SM Program of the Regional Multiple Listing Service of Minnesota, Inc. The information provided is deemed reliable but not guaranteed. Properties subject to prior sale, change or withdrawal. ©2024 Regional Multiple Listing Service of Minnesota, Inc All rights reserved.
Wednesday 15th of July 2026 08:59 AM

218-998-4400
Mohagen Real Estate


Let's Connect

Mohagen Real Estate
sue@MohagenRealEstate.com
Office: 218-998-4400
Cell: 218-731-7376

Mohagen Real Estate is licensed in the State of Minnesota