2012 Pine Ridge Drive, West Saint Paul, MN 55118 (MLS# 7049964)
$1,995,000
West Saint Paul, MN 55118
MLS# 7049964
5 beds | 5 baths | 8663 sqft
1 / 59
Open House (05/31/2026 - 12:00 pm - 2:00 pm)
Property Description
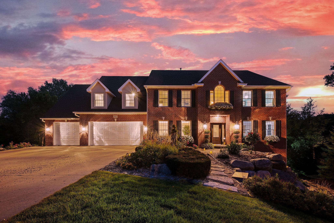
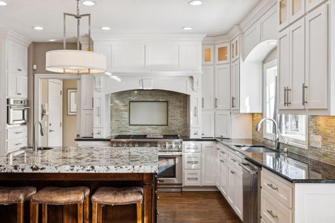
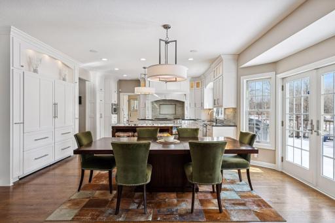
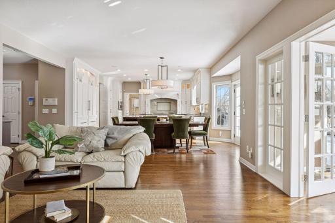
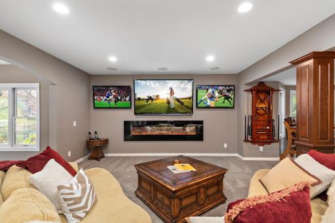
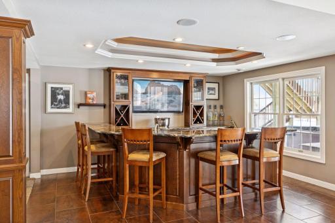
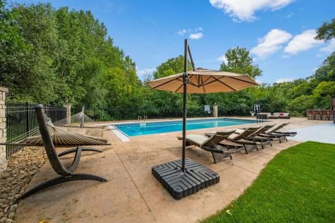
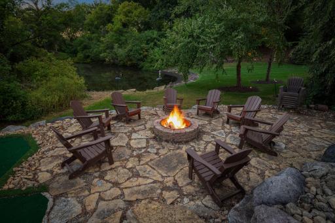
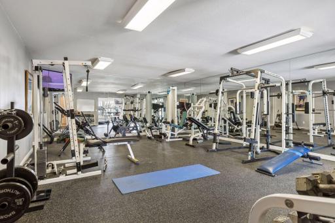
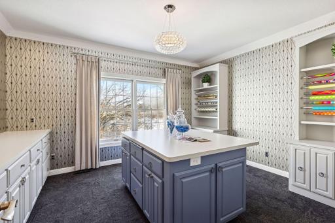
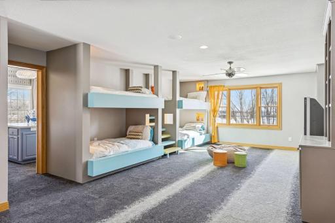
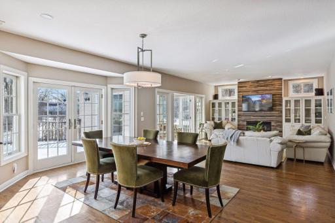
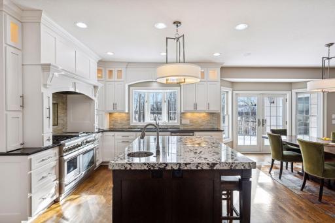
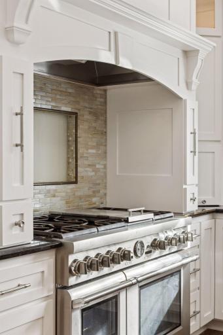
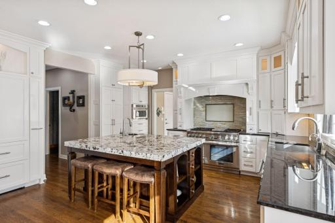
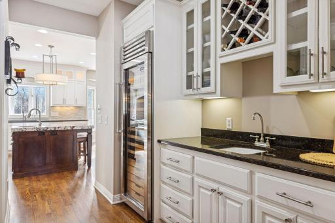
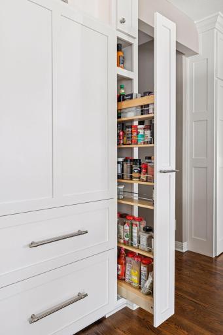
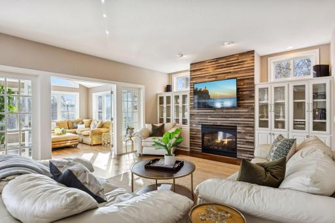
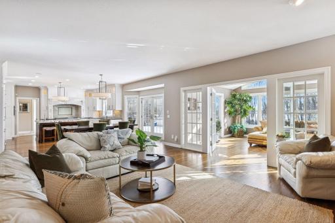
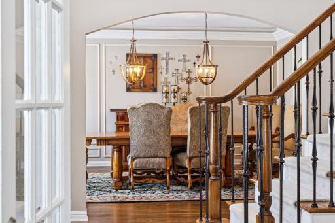
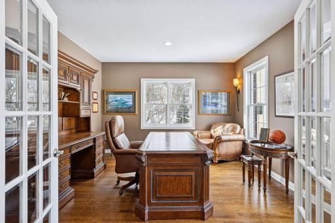
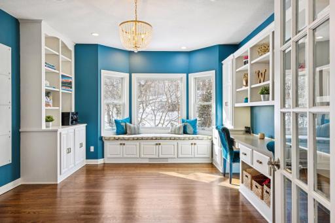
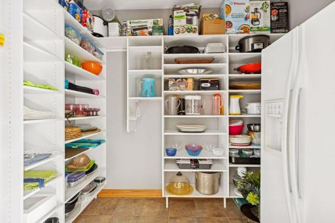
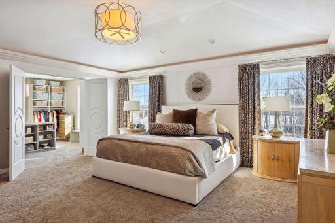
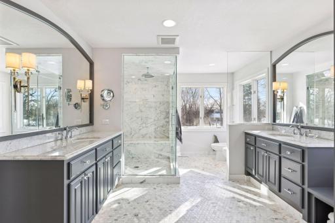
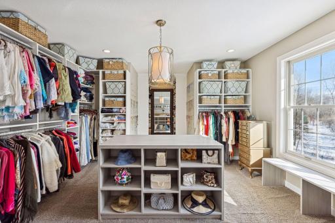
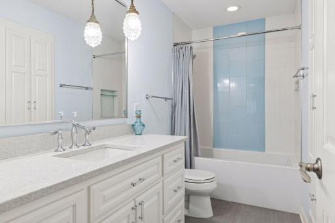
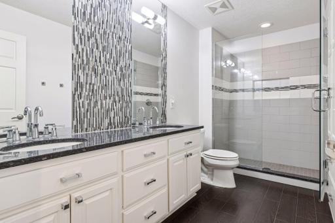
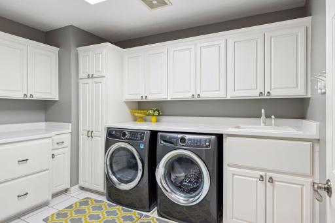
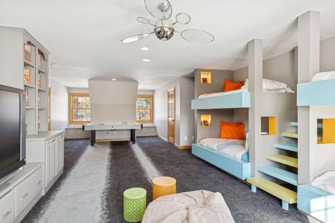
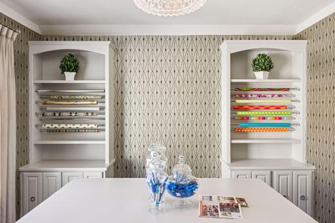
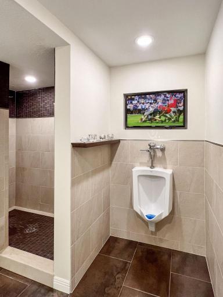
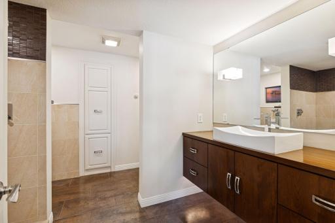
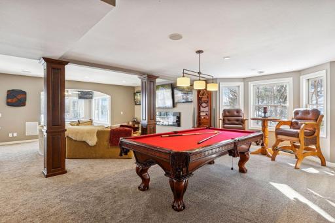
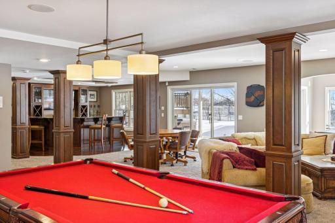
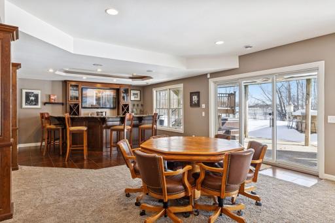
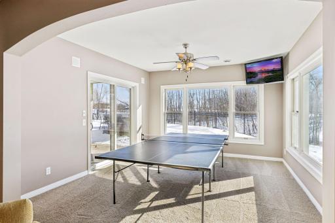
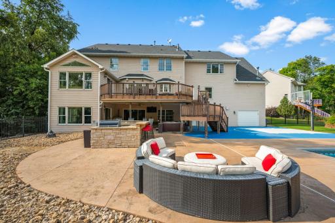
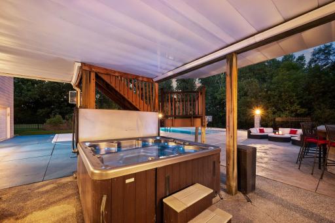
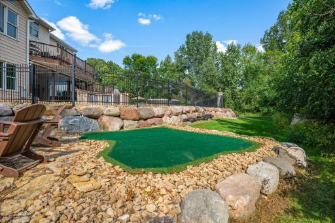
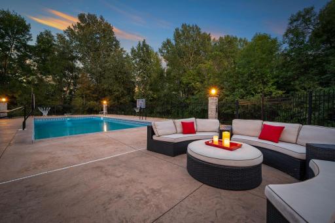
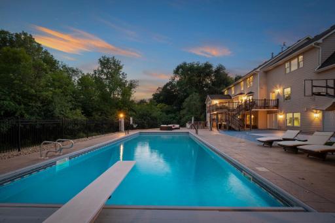
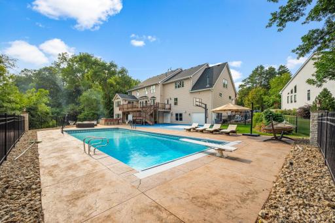
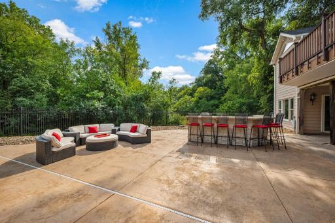
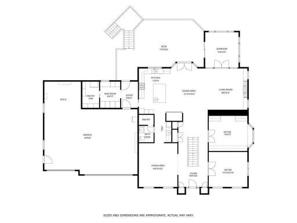
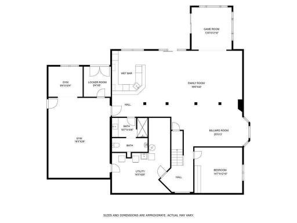
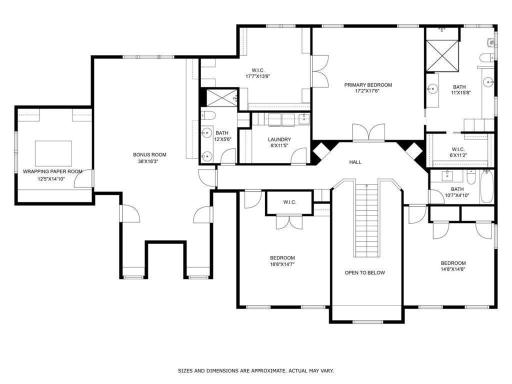
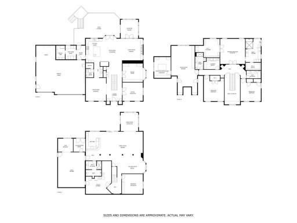
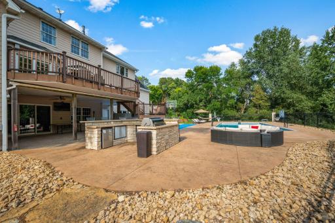
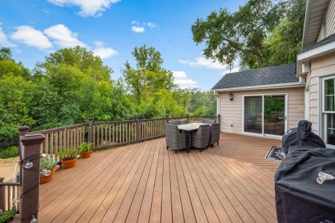
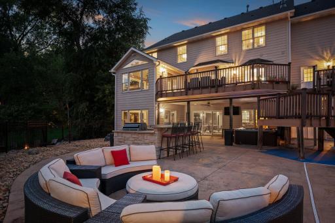
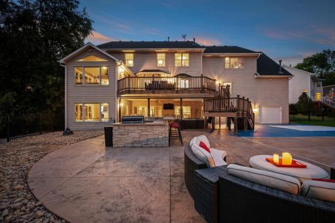
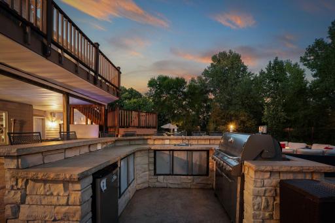
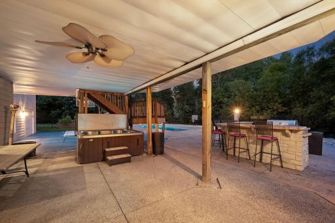
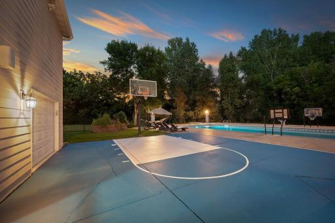
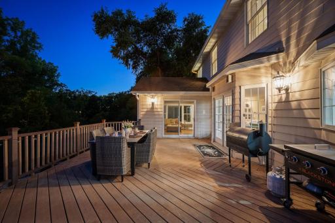
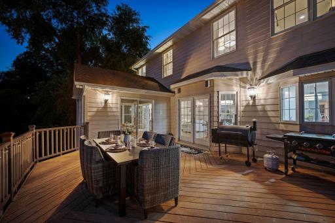
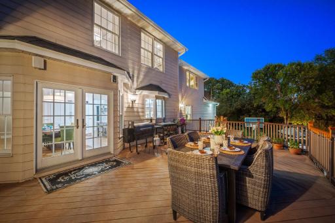
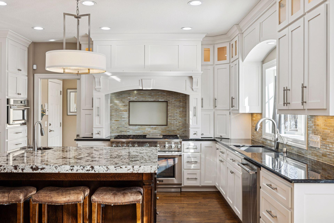
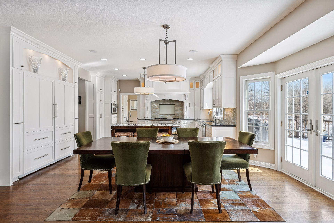
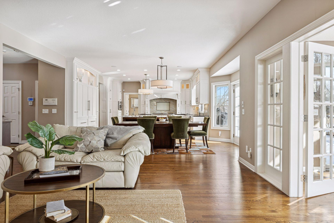
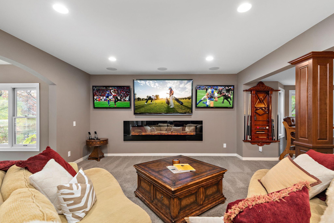
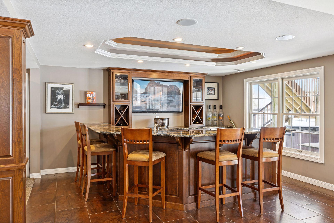
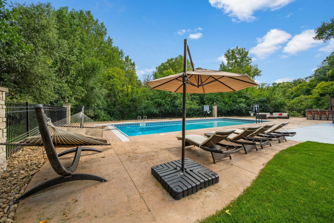
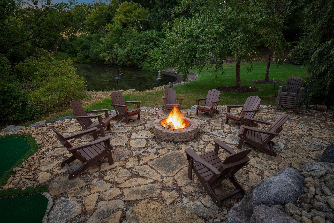

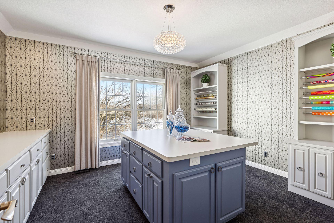
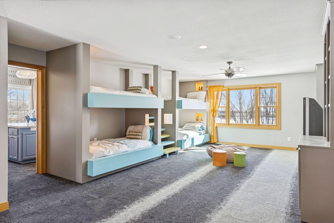
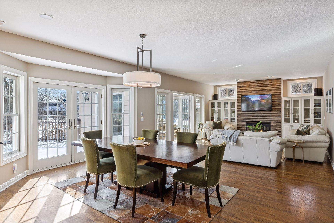
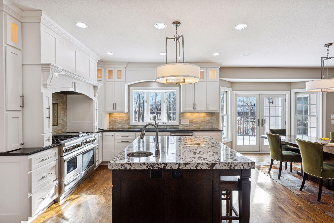
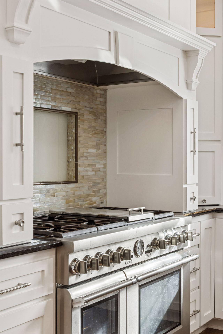
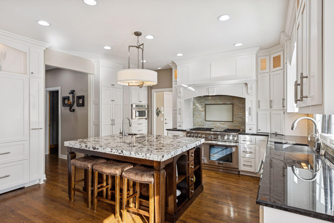
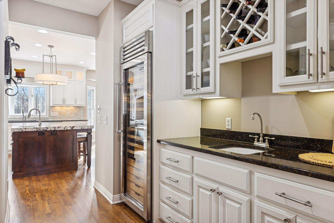
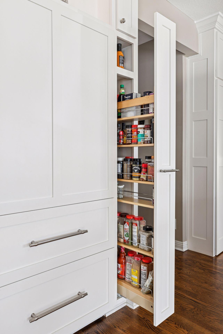
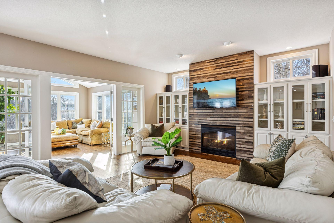
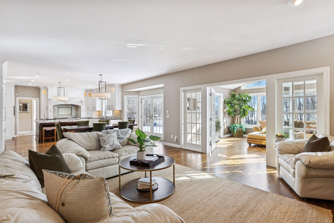
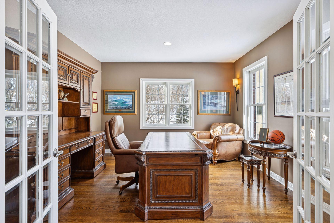
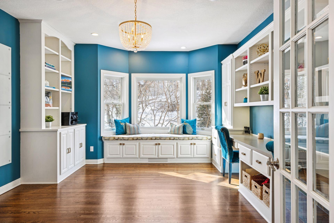
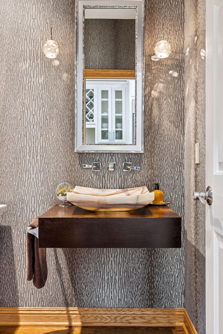
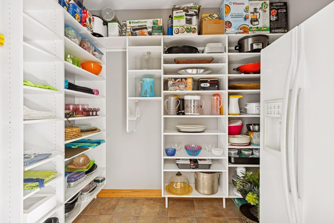
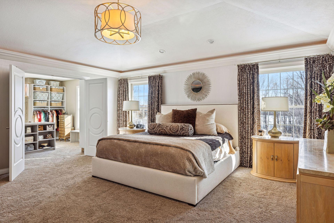
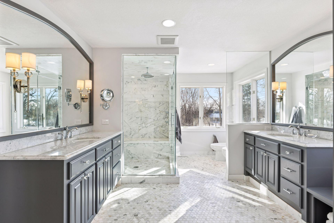
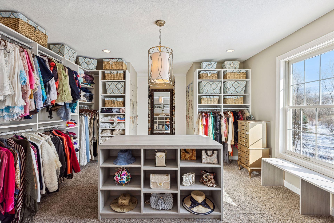
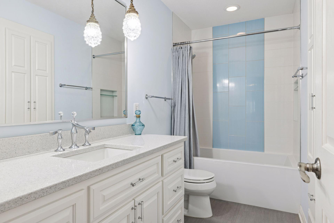
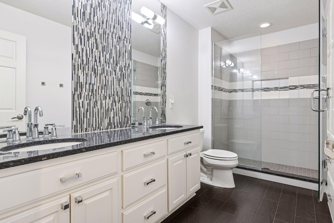
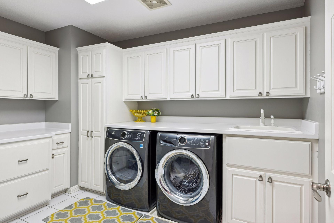
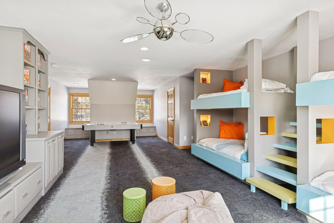
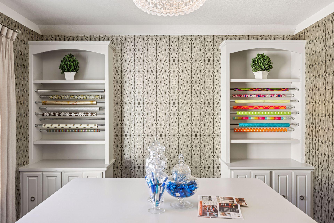
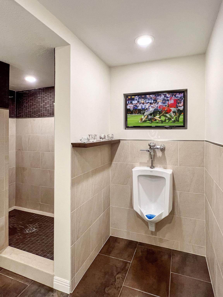
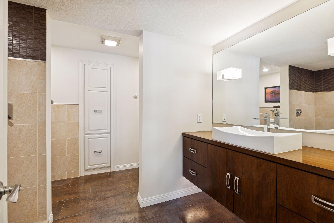
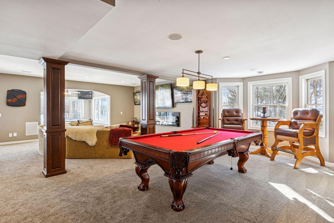
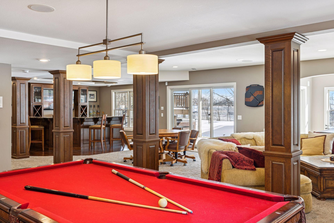
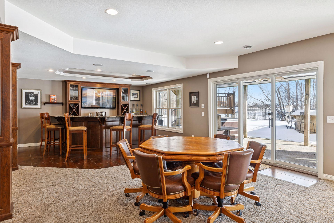
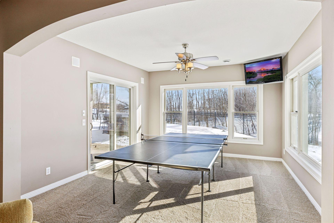
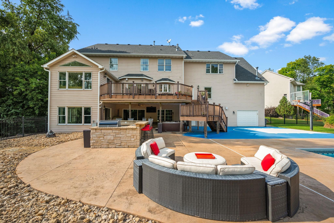
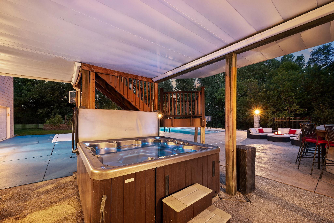
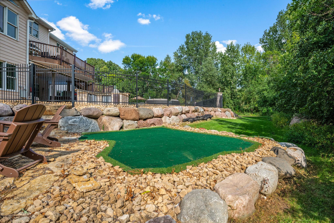
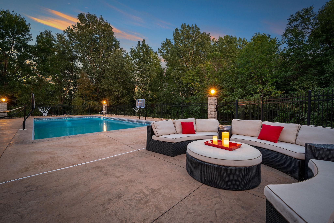
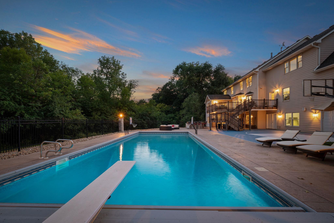
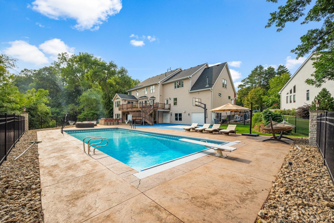
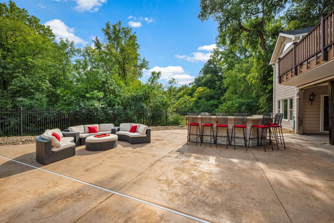
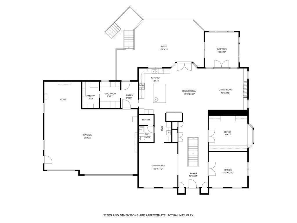
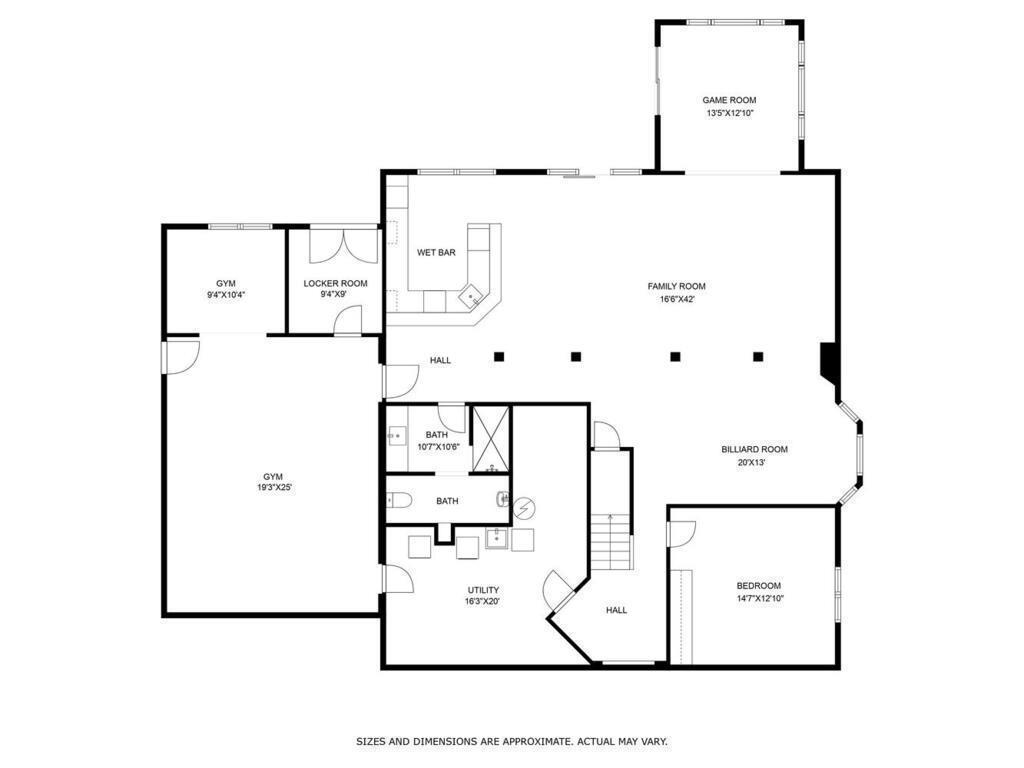
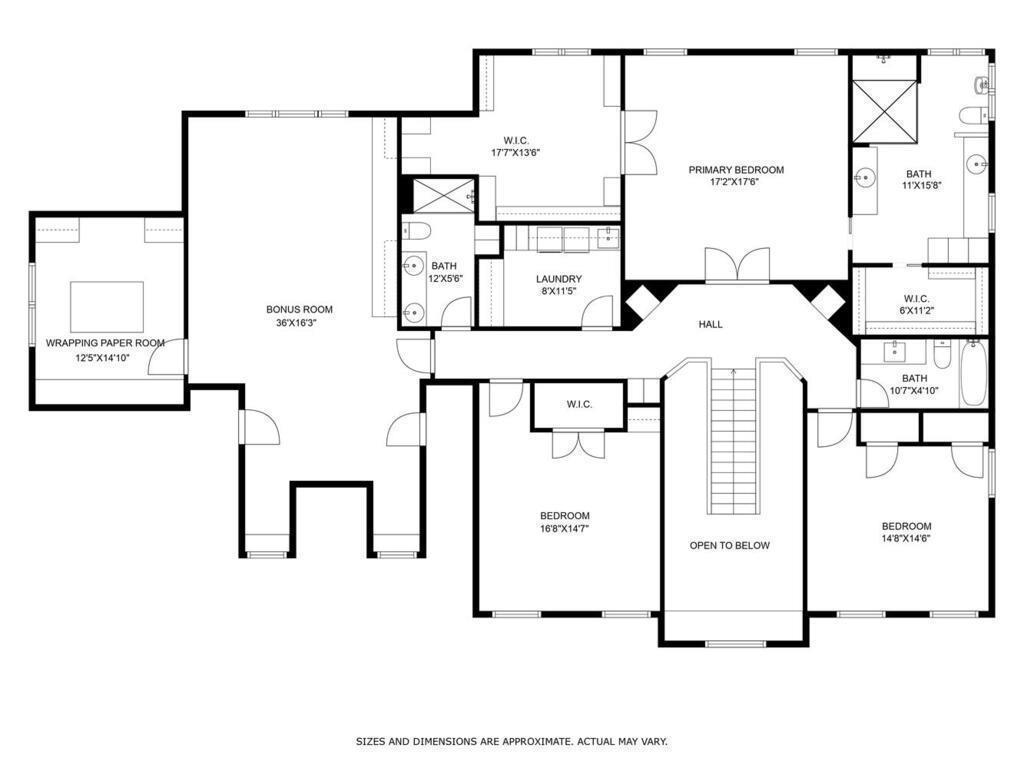

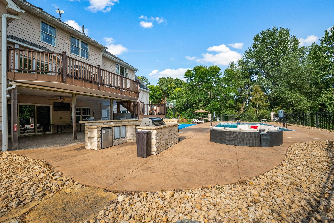
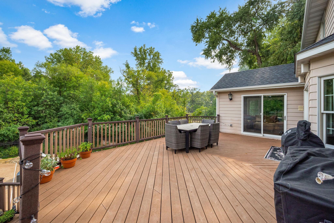
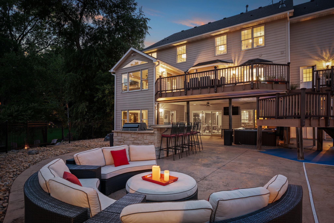
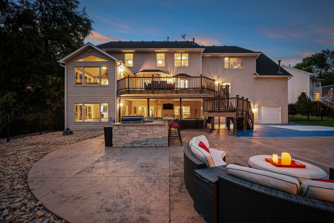
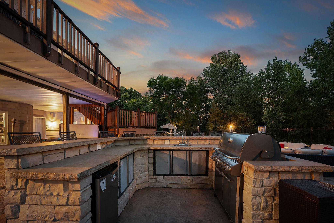
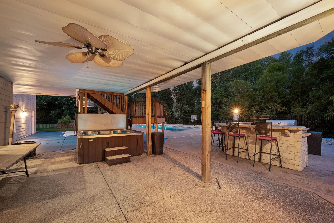
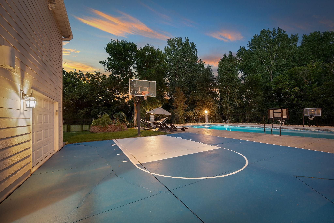
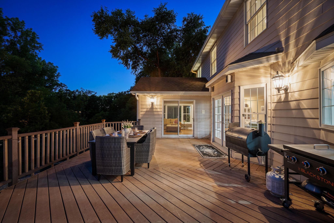
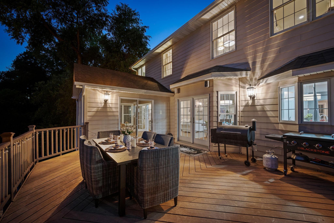
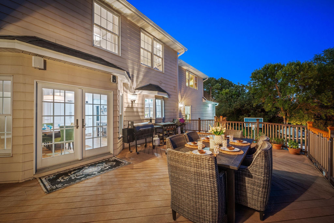
Thoughtfully updated from head to toe with top-of-the-line finishes and features. This home offers something for everyone. The gourmet kitchen has Sub-Zero (2), an 8-burner Thermador range & Vent-a-Hood, 2 pantries ( one hidden ), and a full-size wine refrigerator. A Resort-Style Oasis awaits you outside. Prepare to be captivated! Pool, sport court, outdoor kitchens, putting green, fire pit, pond, and hot tub provide endless opportunities for recreation and leisure. The lower level is an entertainer's paradise, with a custom-designed bar, amusement room, family room, pool locker room, plus a generously sized and fully equipped exercise room. Twelve TVâs total! Upper level: primary bedroom suite, his and her closets, and spa-like marble bath including a bidet. 2 additional bedrooms and baths, plus a 4-bed bunk room (bedroom 4), and finally a dedicated craft/gift wrap room. Additional highlights: double office space on the main level, 4-season porch, upper level laundry room Roof 2022, Furnace and A/C 2022, water heater 2023, Pool liner, cover, pipes & pump 2025 The superior location puts you just minutes away from the TCO Performance Center, MSP International Airport, and both downtowns.
Details
Maps
Documents
Contract Information
Status: Active
Contingency: None
Current Price: 1995000
Original List Price: 1995000
ListPrice: 1995000
List Date: 2026-04-06
Owner is an Agent?: No
Auction?: No
General Property Information
Assoc Mgmt Co. Phone #: 612-743-7313
Association Fee Frequency: Annually
Association Mgmt Co. Name: self managed
Common Wall: No
Lot Measurement: Acres
Manufactured Home?: No
Multiple PIDs?: No
New Development: No
Number of Fireplaces: 2
Waterfront Present: No
Year Built: 1999
Yearly/Seasonal: Yearly
Zoning: Residential-Single Family
Bedrooms: 5
Baths Total: 5
Bath Full: 4
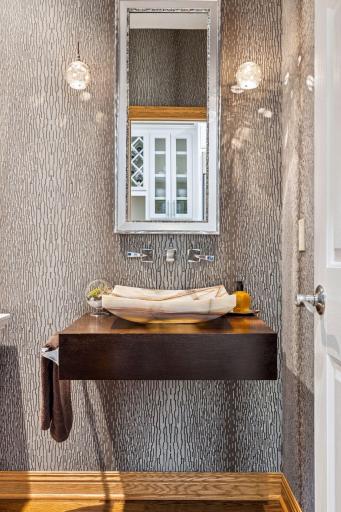
Bath Half: 1
Main Floor Total SqFt: 2350
Above Grd Total SqFt: 5463
Below Grd Total SqFt: 3200
Total SqFt: 8663
Total Finished Sqft: 8295.00
FireplaceYN: Yes
Style: (SF) Single Family
Foundation Size: 2350
Association Fee: 250
Garage Stalls: 3
Lot Dimensions: 64x191x770x172x190
Acres: 0.76
Assessment Pending: No
Location Tax and Other Information
House Number: 2012
Street Name: Pine Ridge
Street Suffix: Drive
Postal City: West Saint Paul
County: Dakota
State: MN
Zip Code: 55118
Complex/Dev/Subdivision: Marywood
Assessments
Tax With Assessments: 16498
Building Information
Finished SqFt Above Ground: 5463
Finished SqFt Below Ground: 2832
Lease Details
Land Leased: Not Applicable
Miscellaneous Information
Homestead: Yes
Ownership
Fractional Ownership: No
Parking Characteristics
Garage Square Feet: 1852
Public Survey Info
Range#: 22
Section#: 30
Township#: 28
Property Features
Accessible: None
Air Conditioning: Central Air
Appliances: Cooktop; Dishwasher; Disposal; Dryer; Microwave; Refrigerator; Washer
Association Fee Includes: Other
Basement: Full
Bath Description: Full Jack & Jill; Main Floor 1/2 Bath; Upper Level Full Bath; Private Primary; Full Basement
Construction Status: Previously Owned
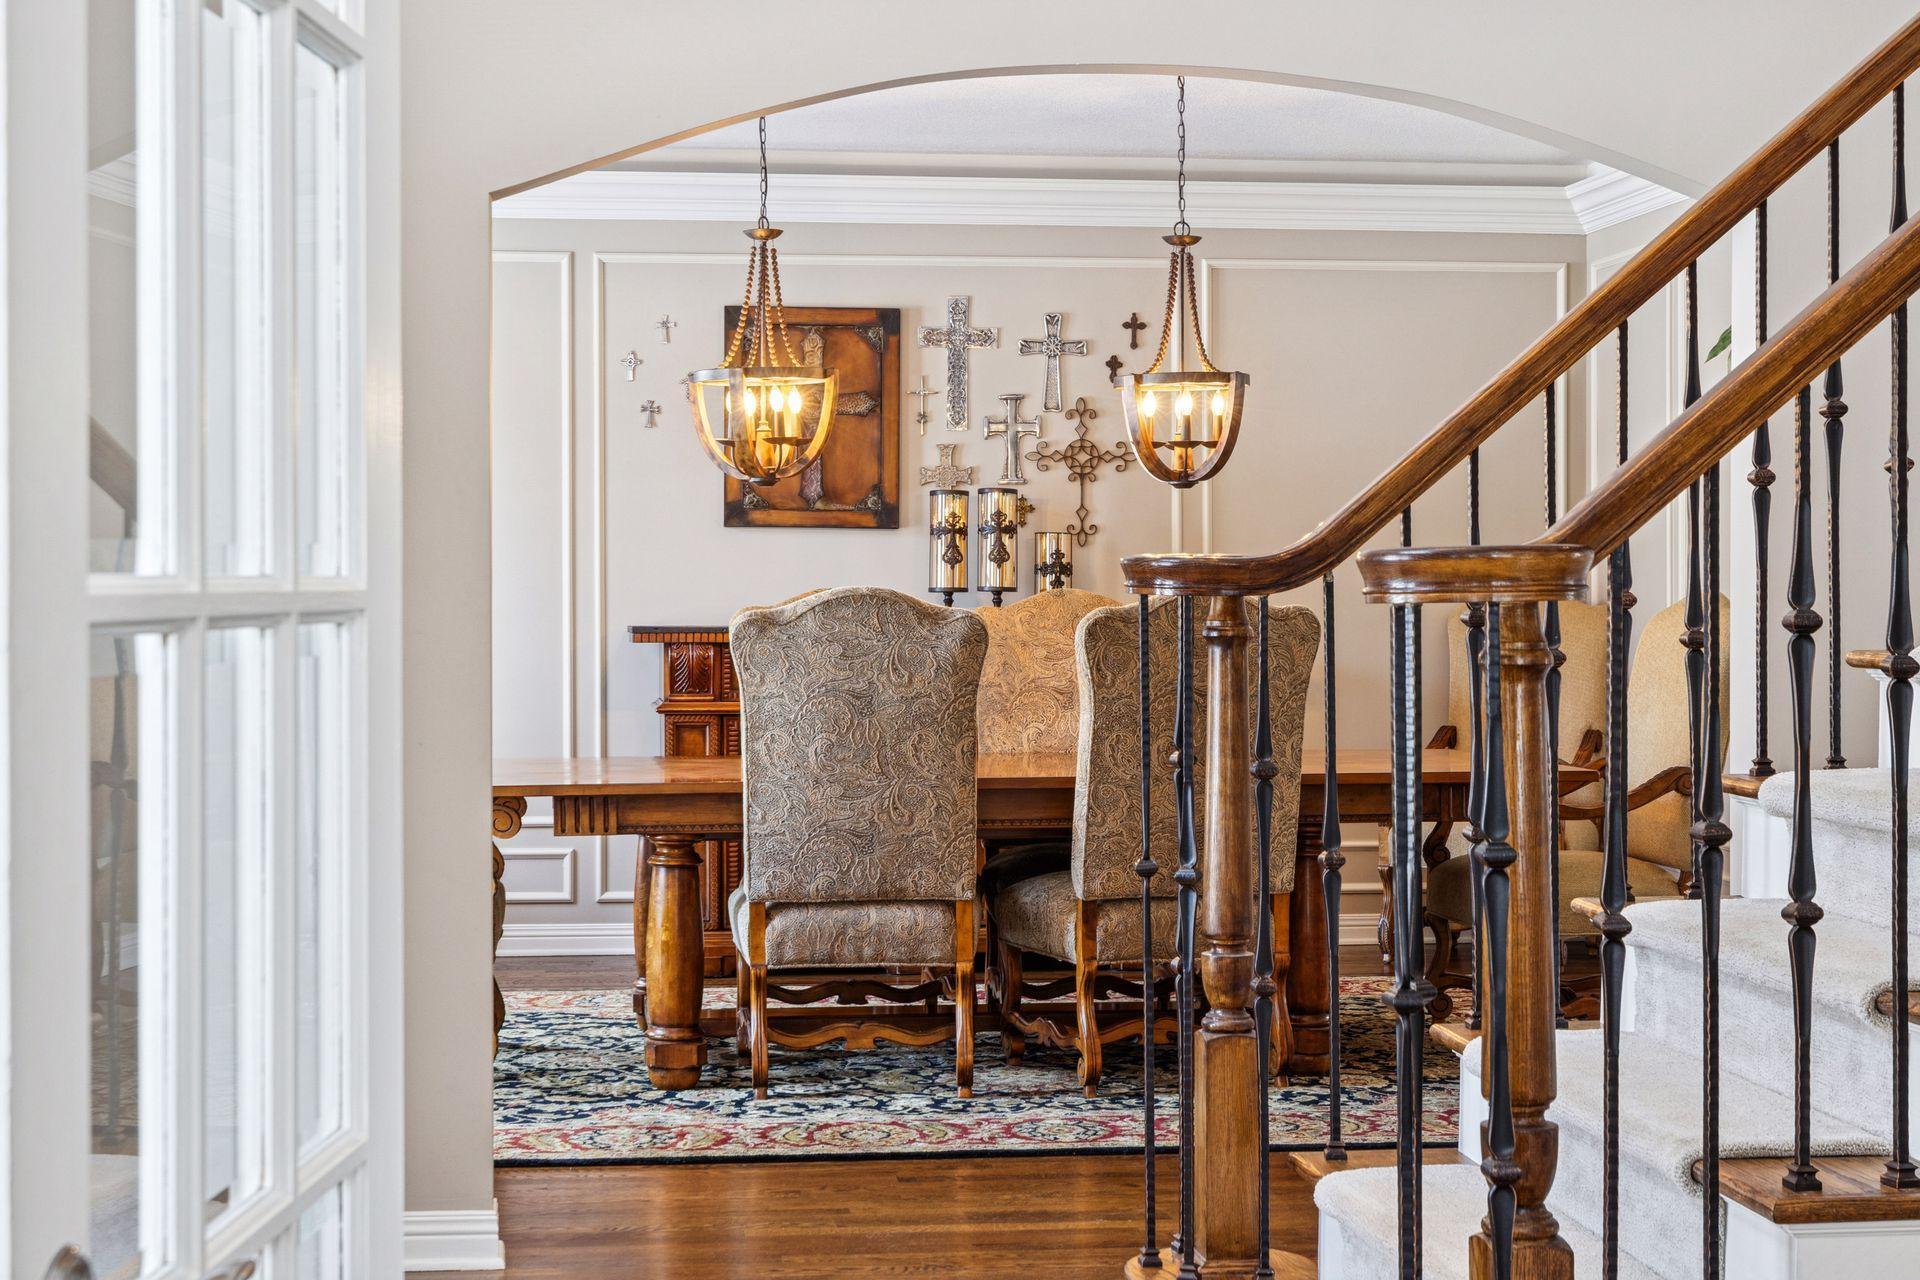
Dining Room Description: Separate/Formal Dining Room
Electric: Circuit Breakers
Exterior: Brick/Stone; Vinyl
Family Room Characteristics: 2 or More
Fireplace Characteristics: Family Room; Living Room
Foundation: Concrete Block
Fuel: Natural Gas
Heating: Forced Air
Laundry: Upper Level
Lot Description: Tree Coverage - Medium
Pool Description: Below Ground; Heated
Road Frontage: City Street
Roof: Age 8 Years or Less; Asphalt Shingles
Sellers Terms: Cash; Conventional; VA
Sewer: City Sewer/Connected
Special Search: 4 BR on One Level
Stories: Two
Water: City Water/Connected
Room Information
| Room Name | Dimensions | Level |
| Bar/Wet Bar Room | 16x16 | Lower |
| Bonus Room | 12.5x14.10 | Upper |
| Den | 14x12.10 | Main |
| Dining Room | 16x14 | Main |
| Exercise Room | 25x19.3 | Lower |
| Family Room | 16.6x42 | Lower |
| Fifth (5th) Bedroom | 14.7x12.10 | Lower |
| First (1st) Bedroom | 17.2x17.6 | Upper |
| Four Season Porch | 13x12.5 | Main |
| Fourth (4th) Bedroom | 36x16.3 | Upper |
| Game Room | 13.5x12.10 | Lower |
| Great Room | 19.6x15 | Main |
| Kitchen | 25x16 | Main |
| Office | 16x13 | Main |
| Second (2nd) Bedroom | 14.8x14.6 | Upper |
| Third (3rd) Bedroom | 16.8x14.7 | Upper |
 sellers property disclosure stmt.pdf
 Listing Office: RE/MAX Advantage Plus
Last Updated: May - 26 - 2026

The data relating to real estate for sale on this web site comes in part from the Broker Reciprocity SM Program of the Regional Multiple Listing Service of Minnesota, Inc. The information provided is deemed reliable but not guaranteed. Properties subject to prior sale, change or withdrawal. ©2024 Regional Multiple Listing Service of Minnesota, Inc All rights reserved.
Wednesday 27th of May 2026 11:24 PM

218-998-4400
Mohagen Real Estate


Let's Connect

Mohagen Real Estate
sue@MohagenRealEstate.com
Office: 218-998-4400
Cell: 218-731-7376

Mohagen Real Estate is licensed in the State of Minnesota