2012 Pine Ridge Drive, West Saint Paul, MN 55118 (MLS# 7106547)
$1,749,000
West Saint Paul, MN 55118
MLS# 7106547
5 beds | 5 baths | 8224 sqft
1 / 117
Property Description
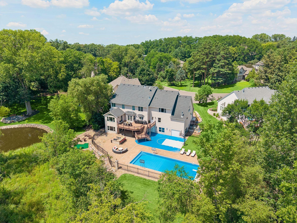
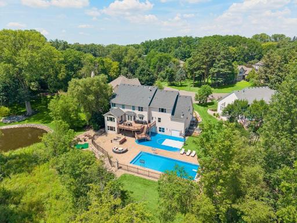
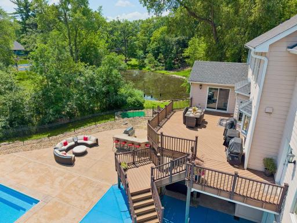
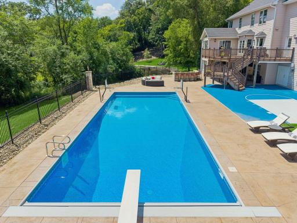
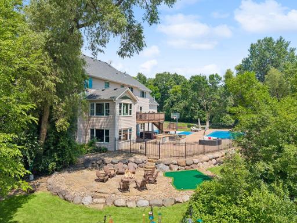
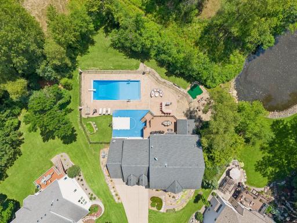
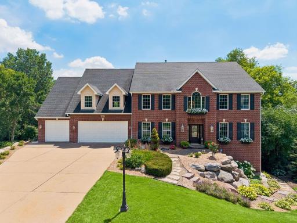
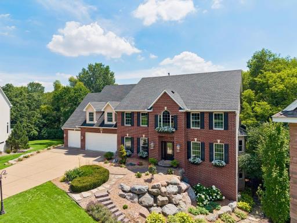
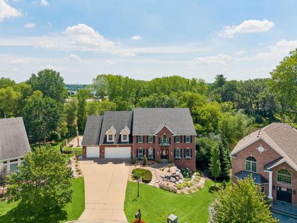
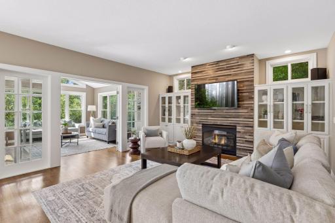
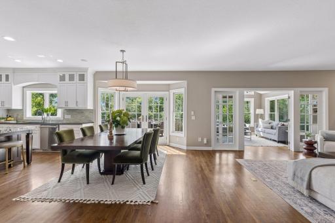
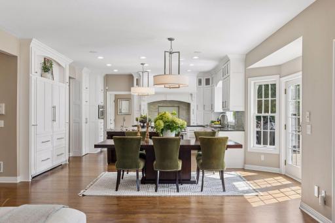
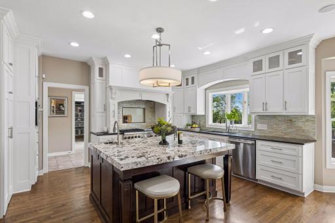
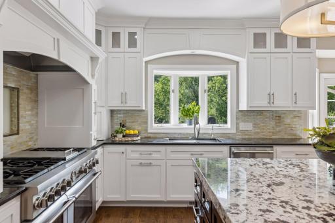
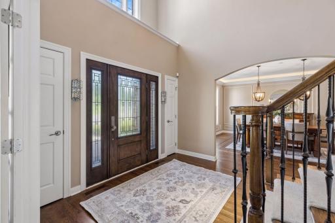
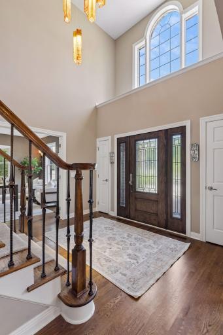
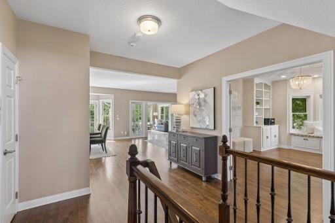
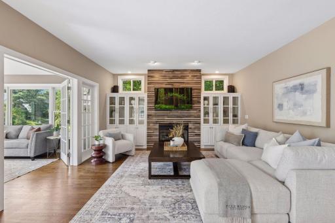
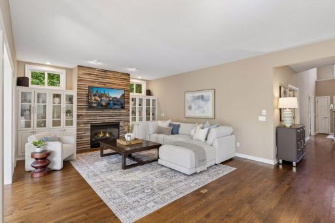
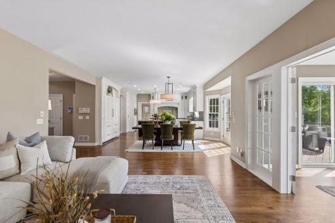
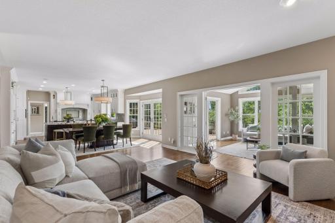
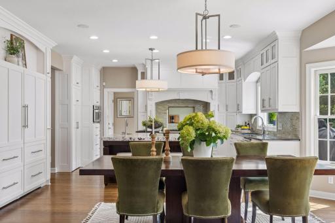
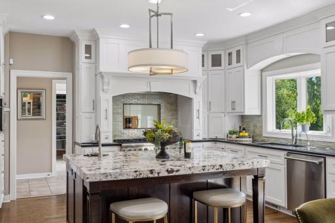
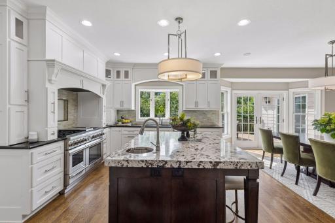
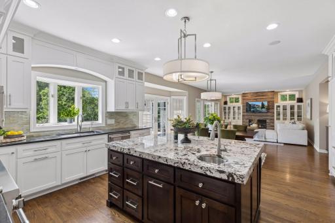
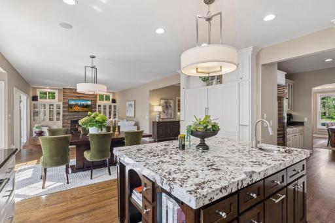
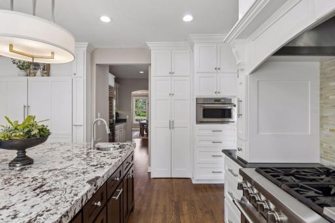
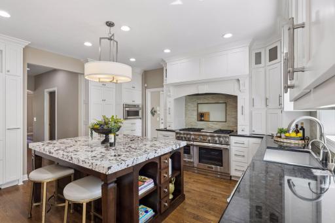
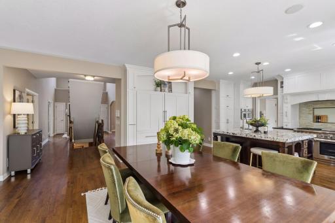
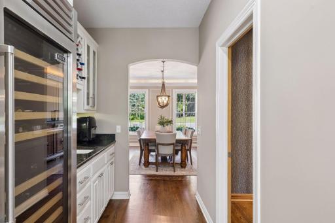
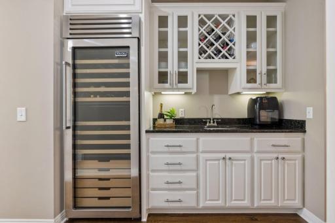
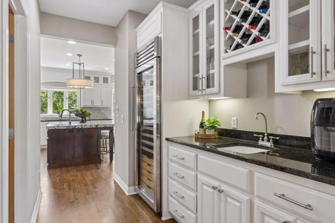
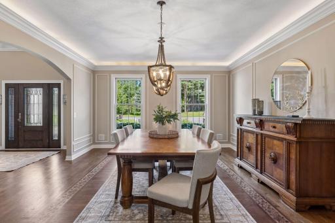
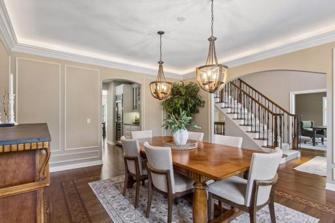
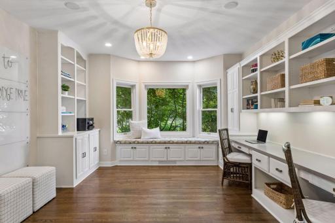
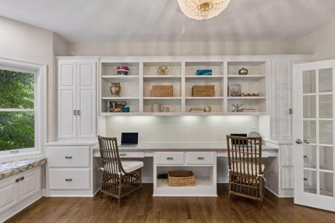
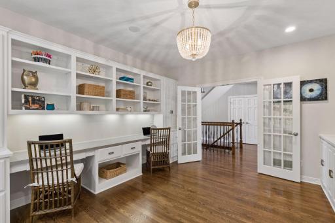
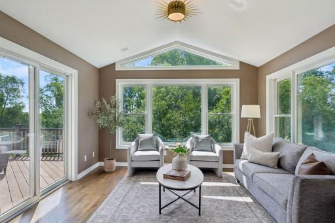
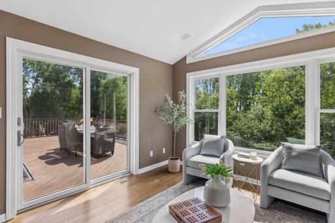
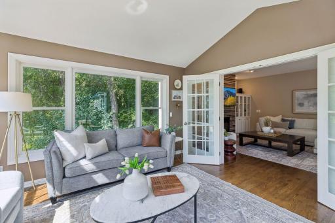
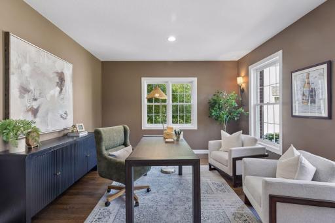
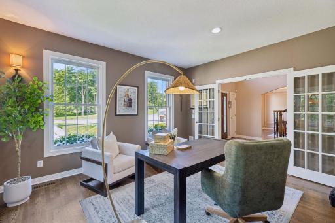
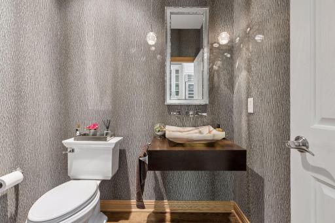
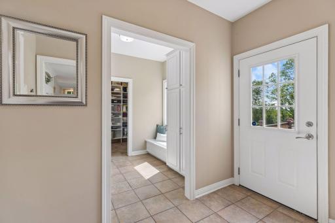
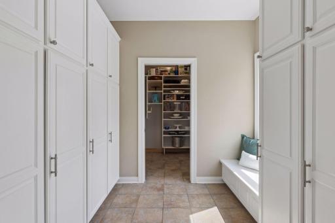
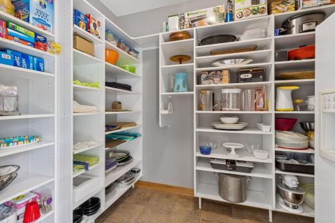
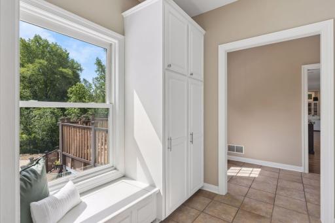
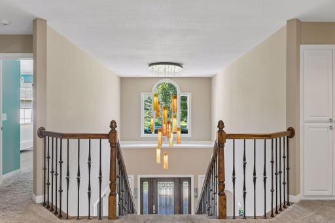
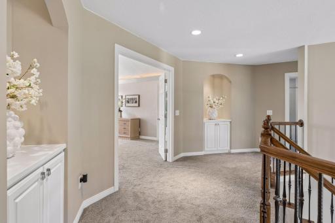
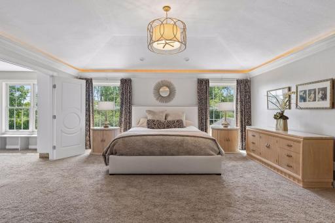
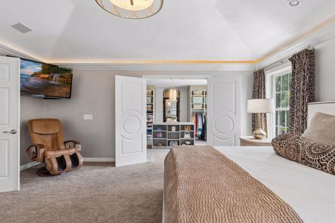
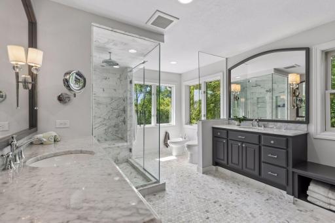
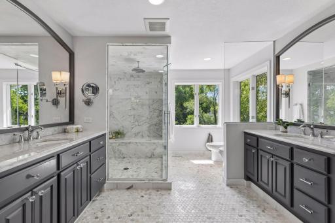
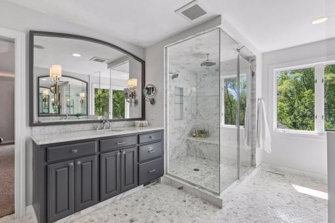
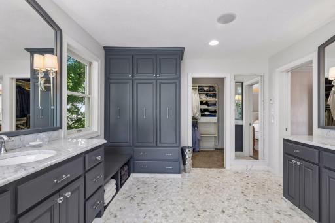
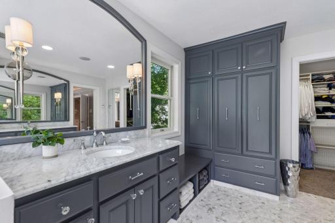
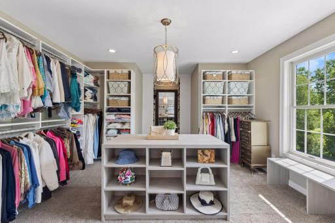
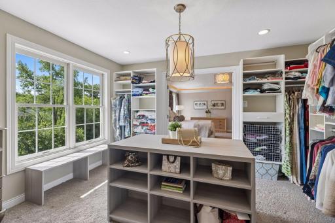
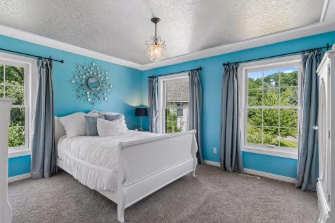
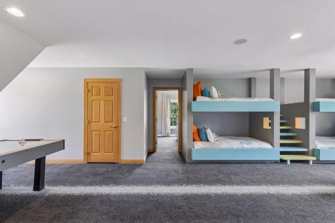
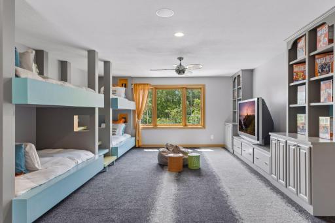
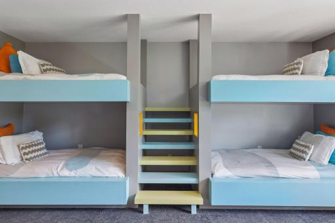
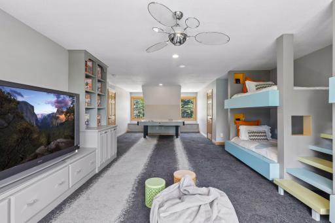
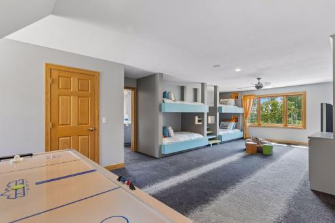
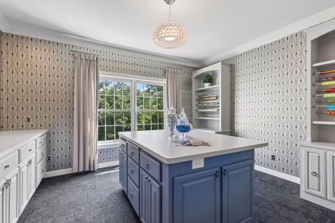
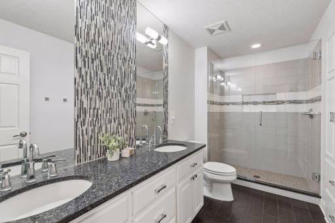
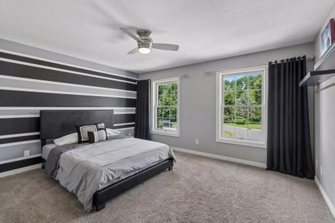
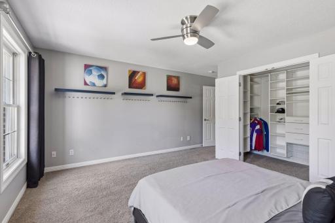
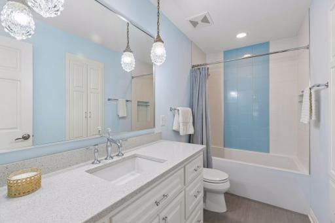
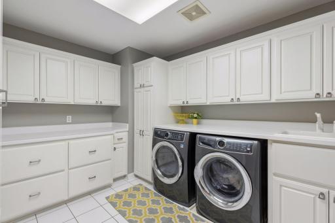
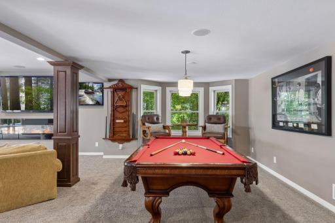
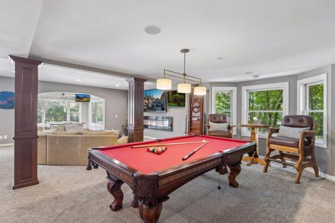
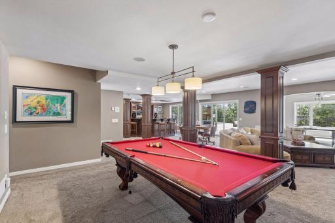
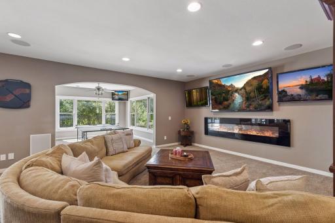
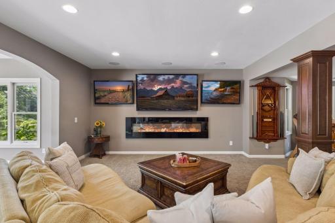
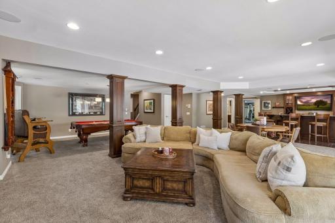
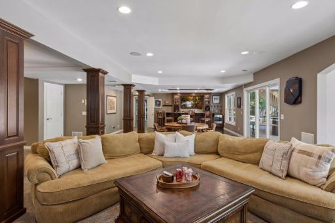
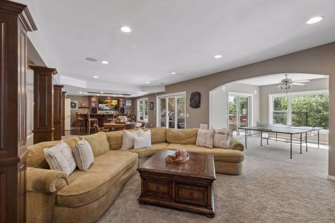
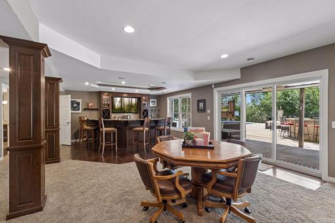
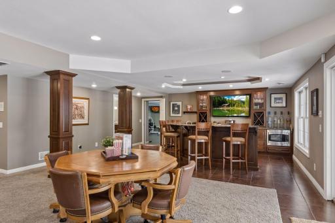
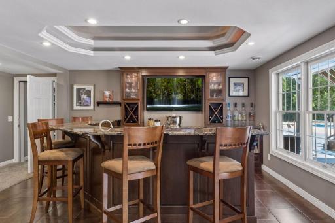
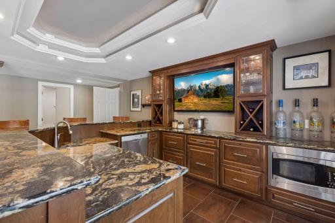
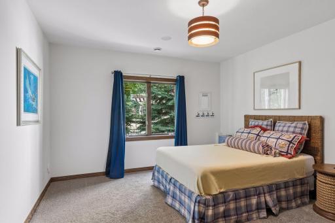
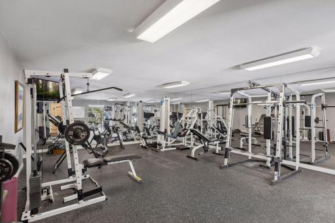
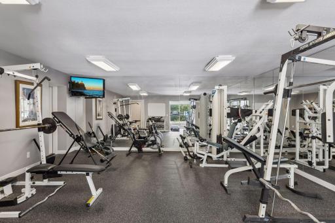
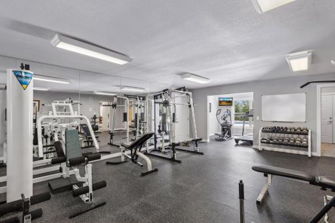
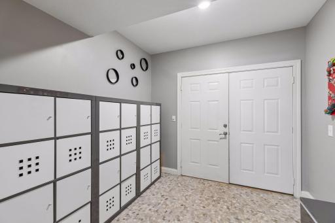
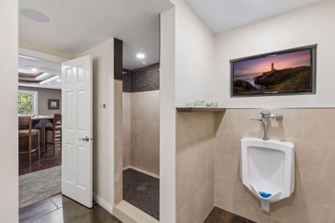
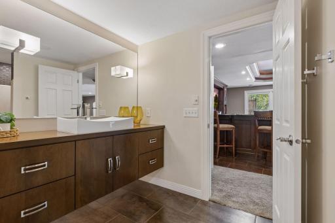
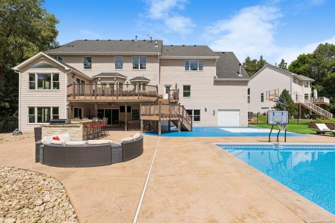
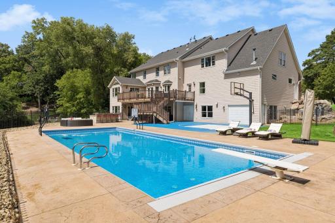
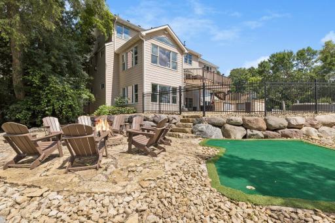
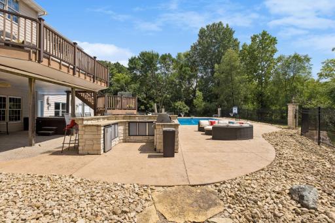
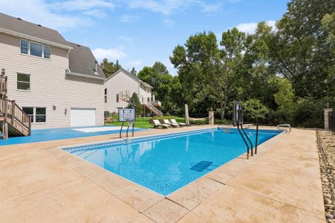
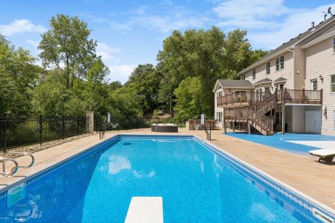
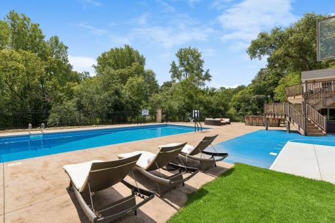
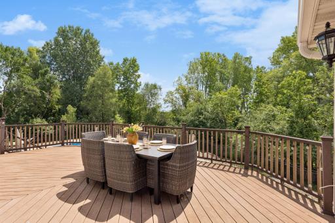
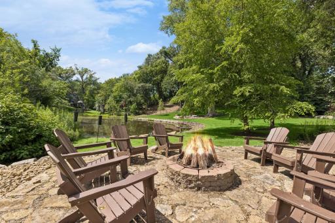
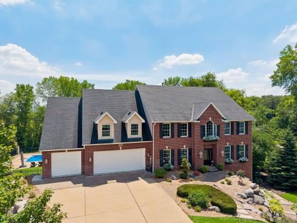
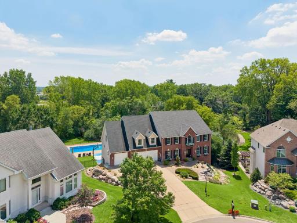
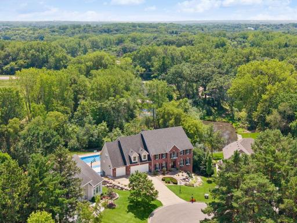
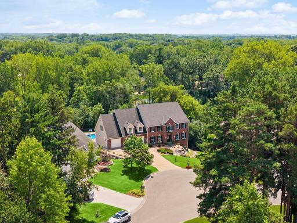
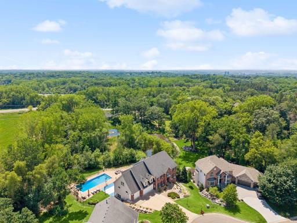
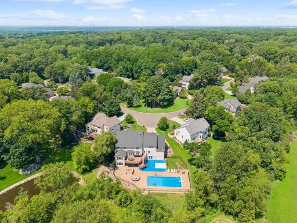
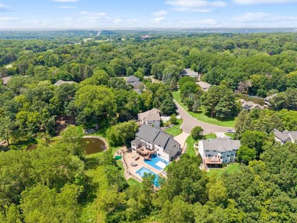
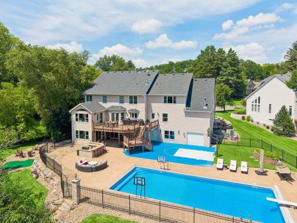
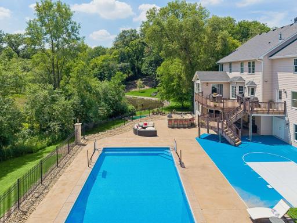
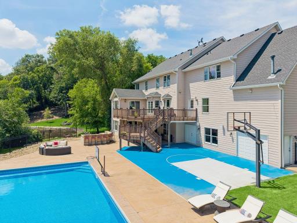
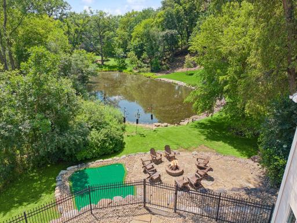
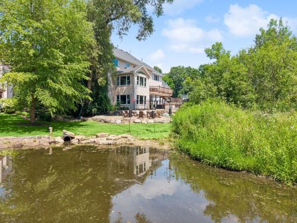
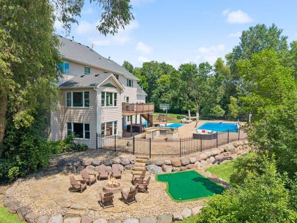
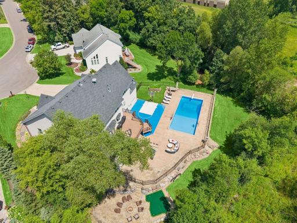
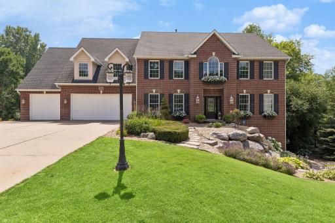
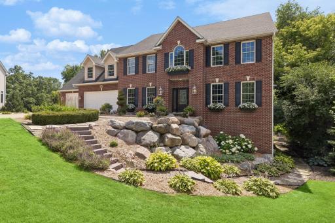
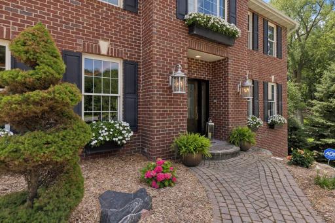
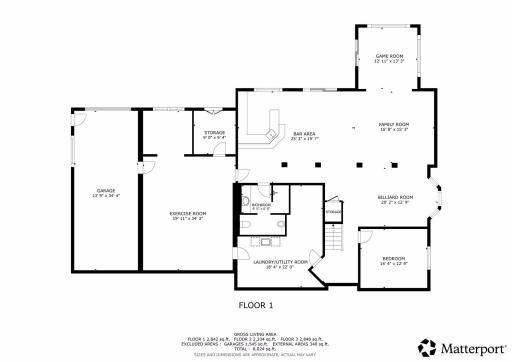
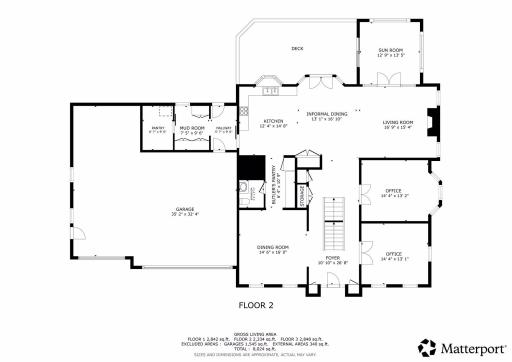
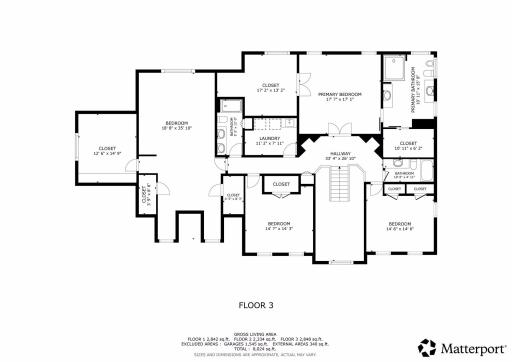
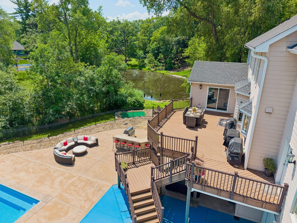
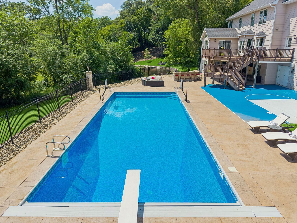
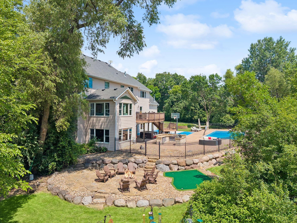
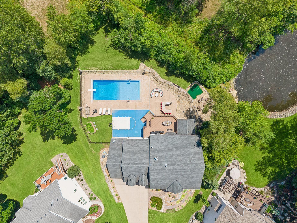
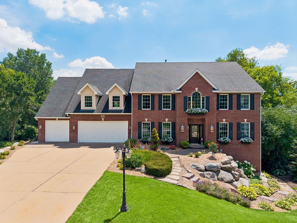
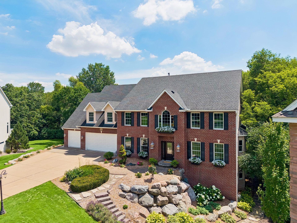
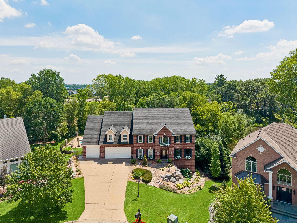
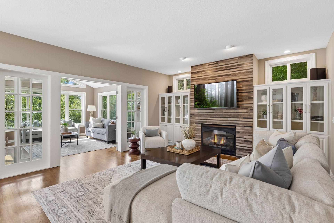
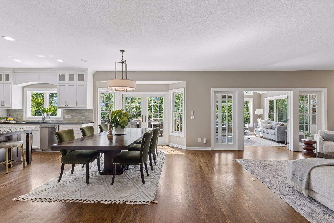
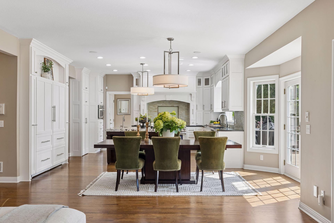
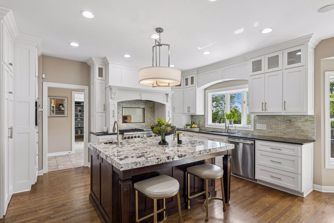
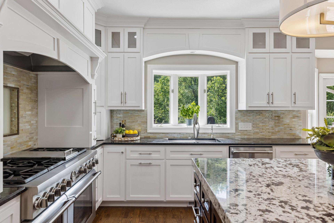
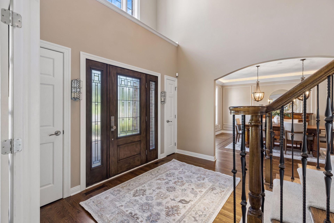
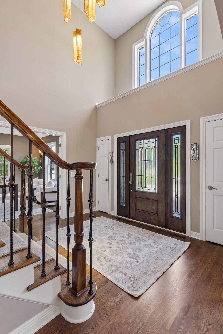
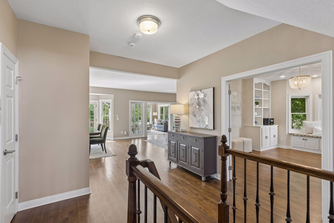
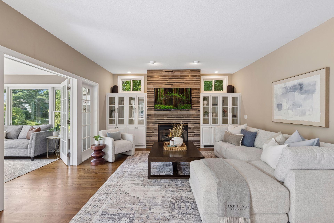
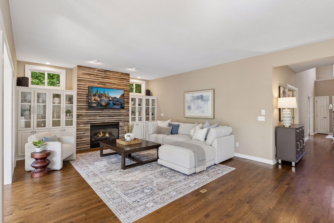
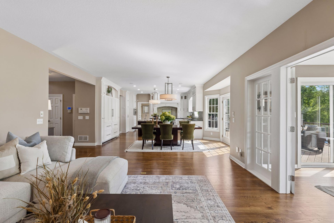
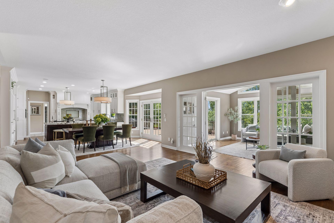
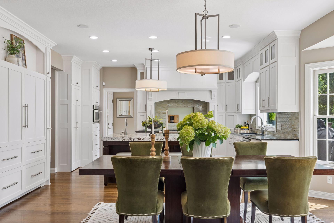
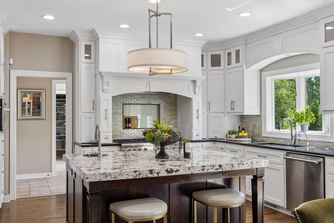
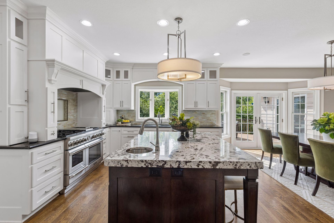
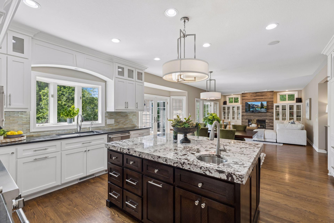
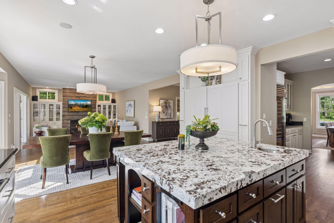
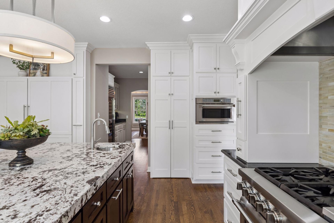
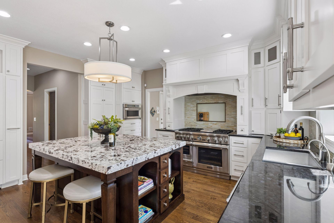
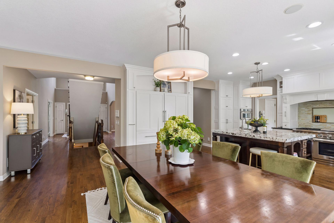
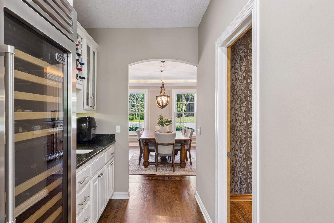
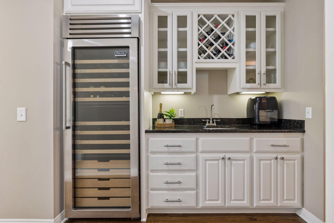
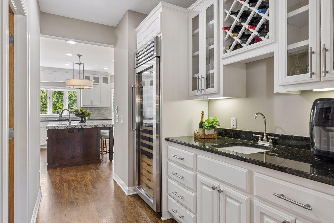
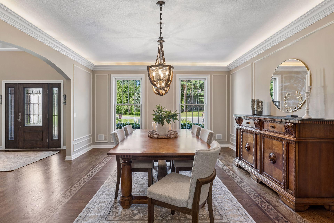
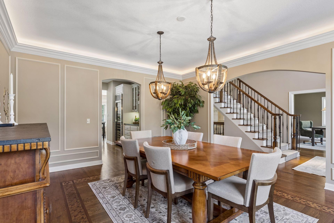
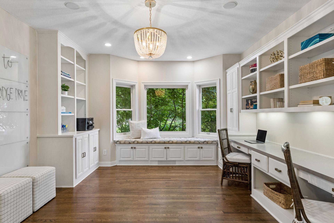
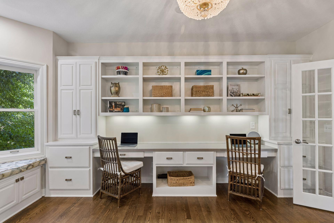
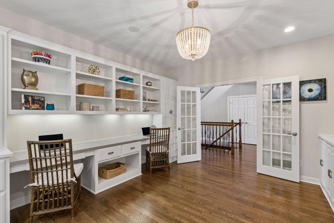
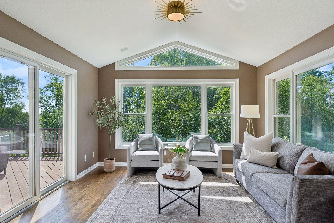
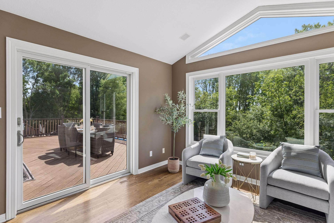
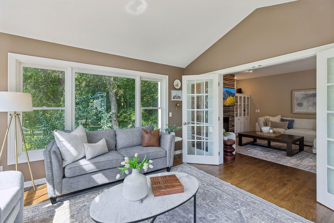
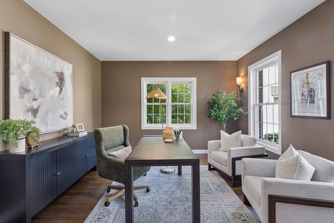
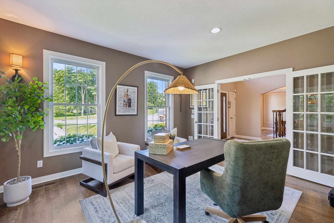
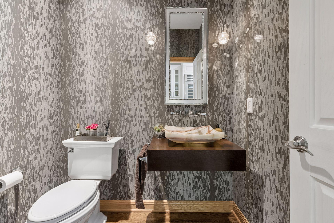
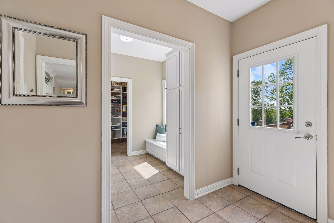
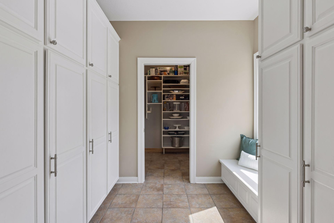
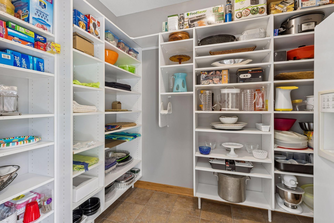
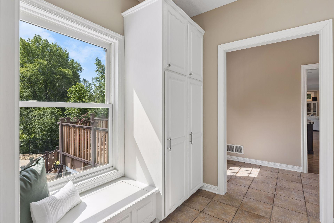
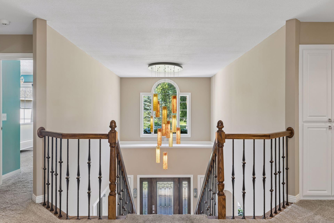
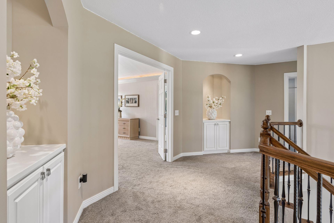
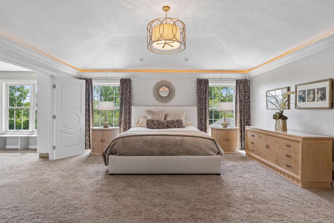
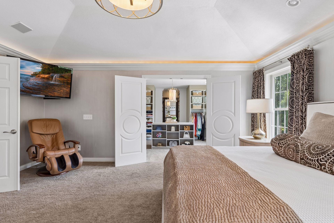
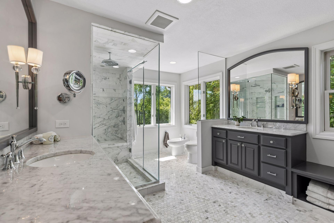
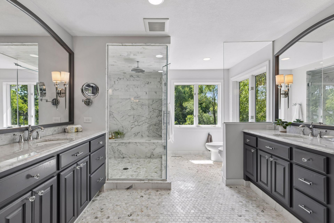
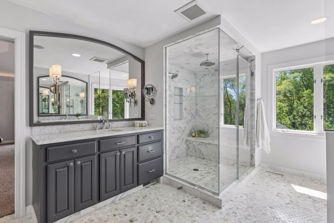
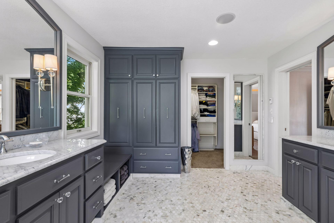
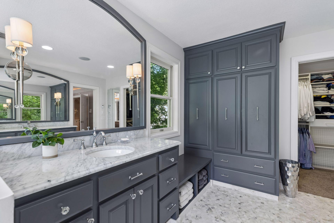
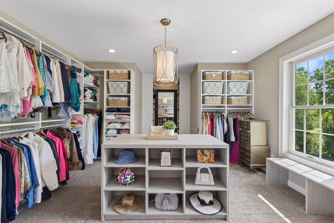
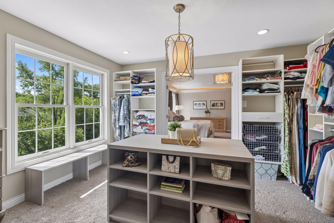
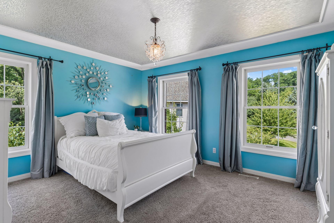
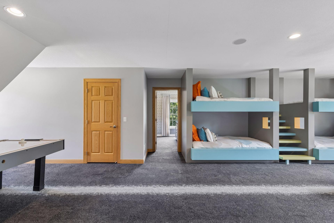
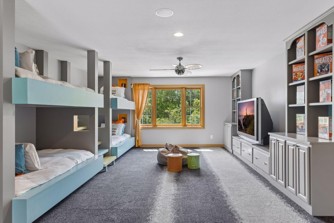
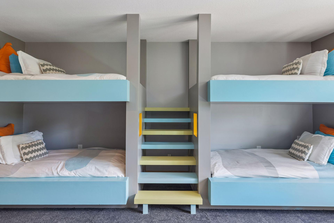
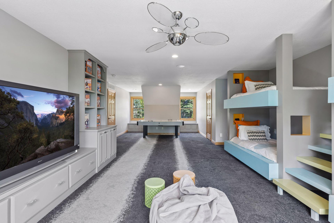
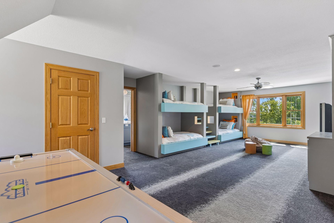
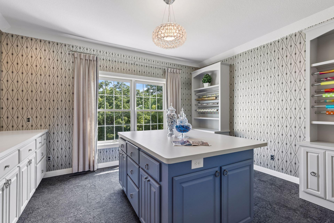
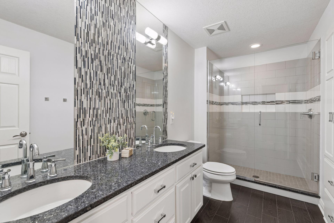
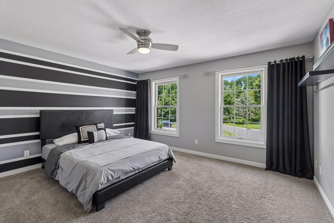
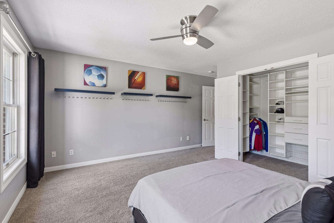
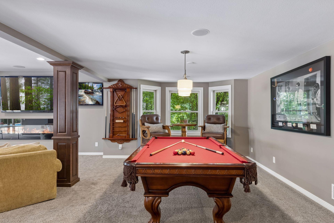
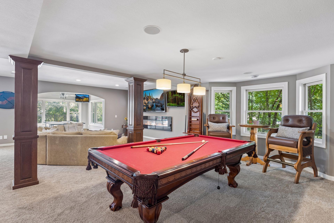
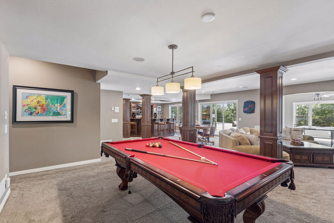
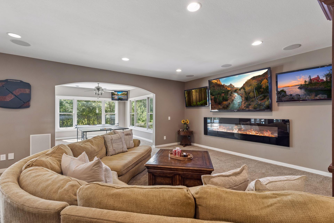
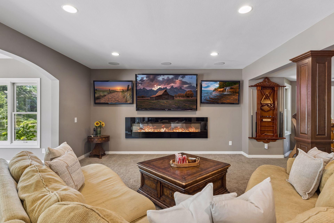
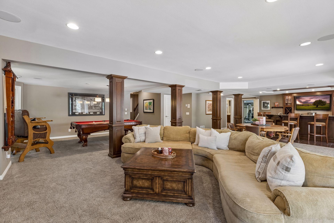
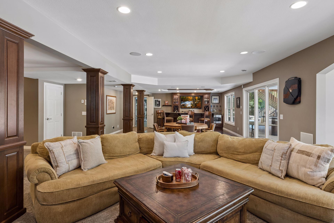
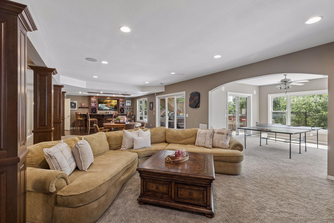
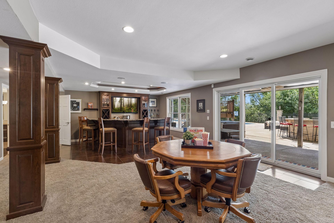
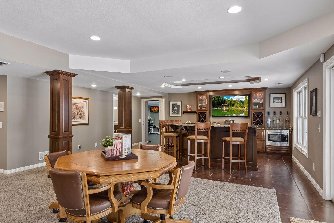
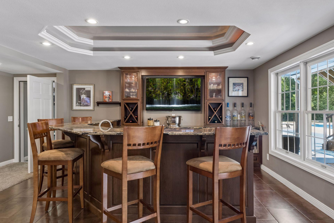
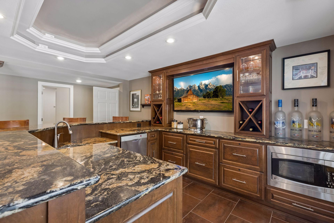
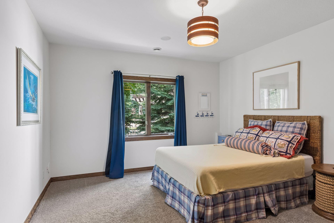
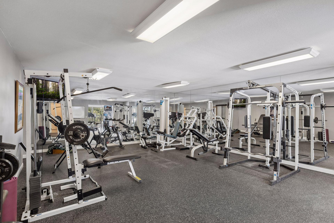
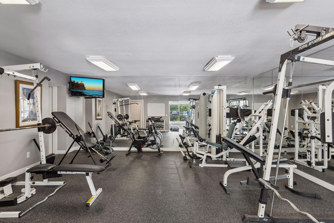
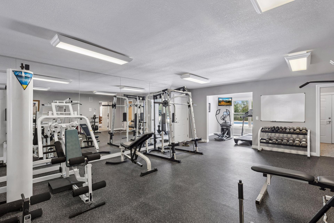
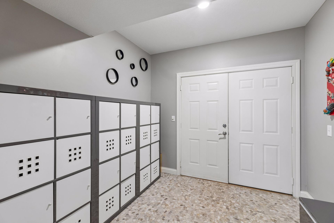
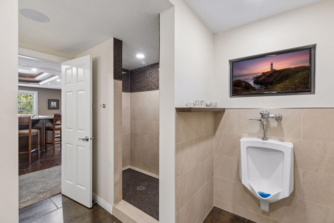
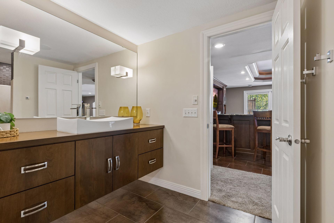
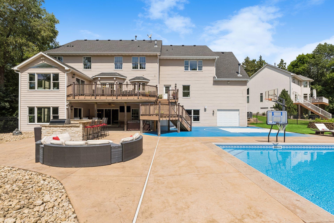
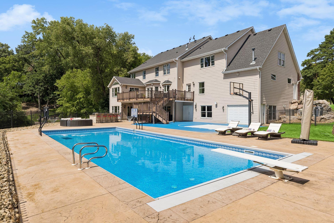
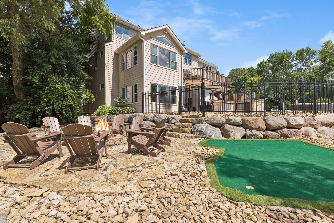
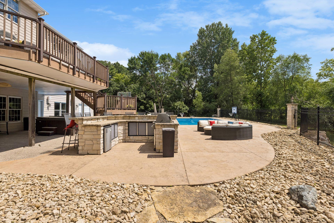
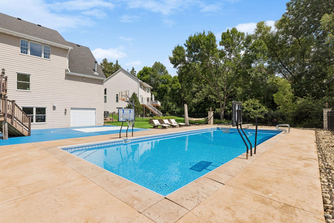
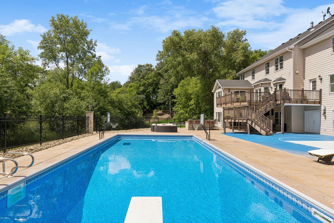
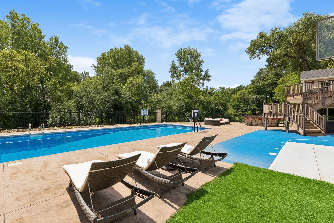
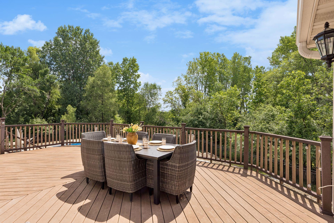
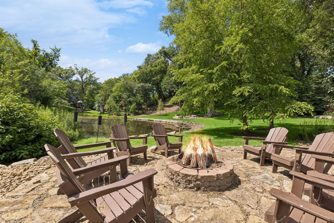
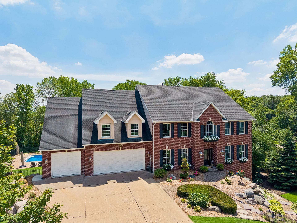
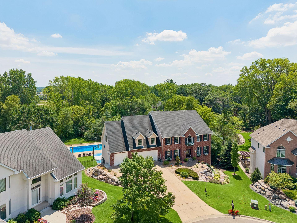
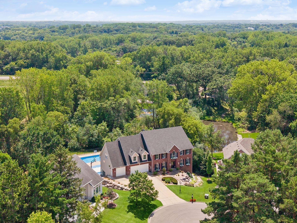
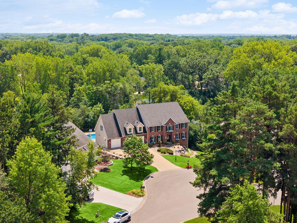
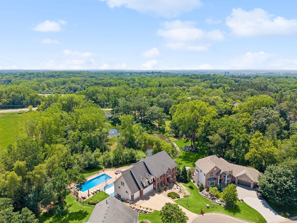
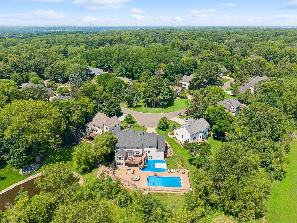
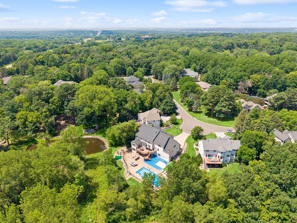
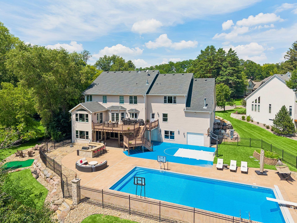
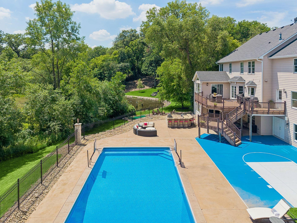
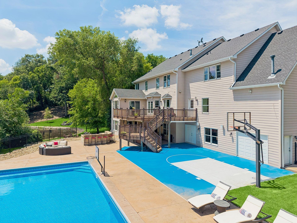
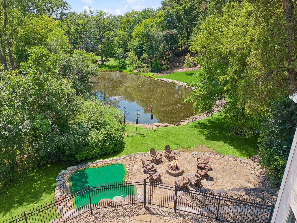
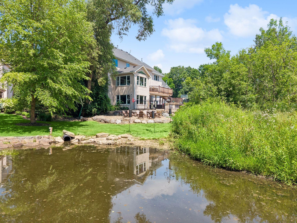
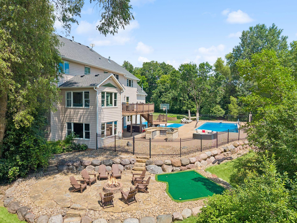
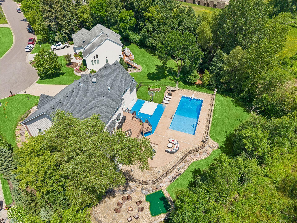
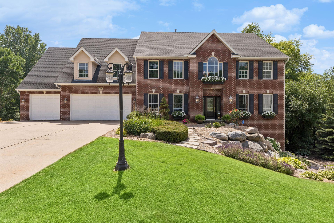
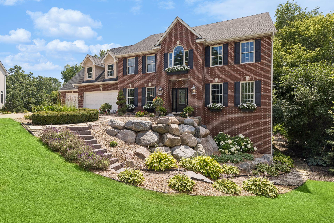
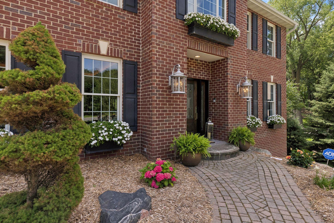
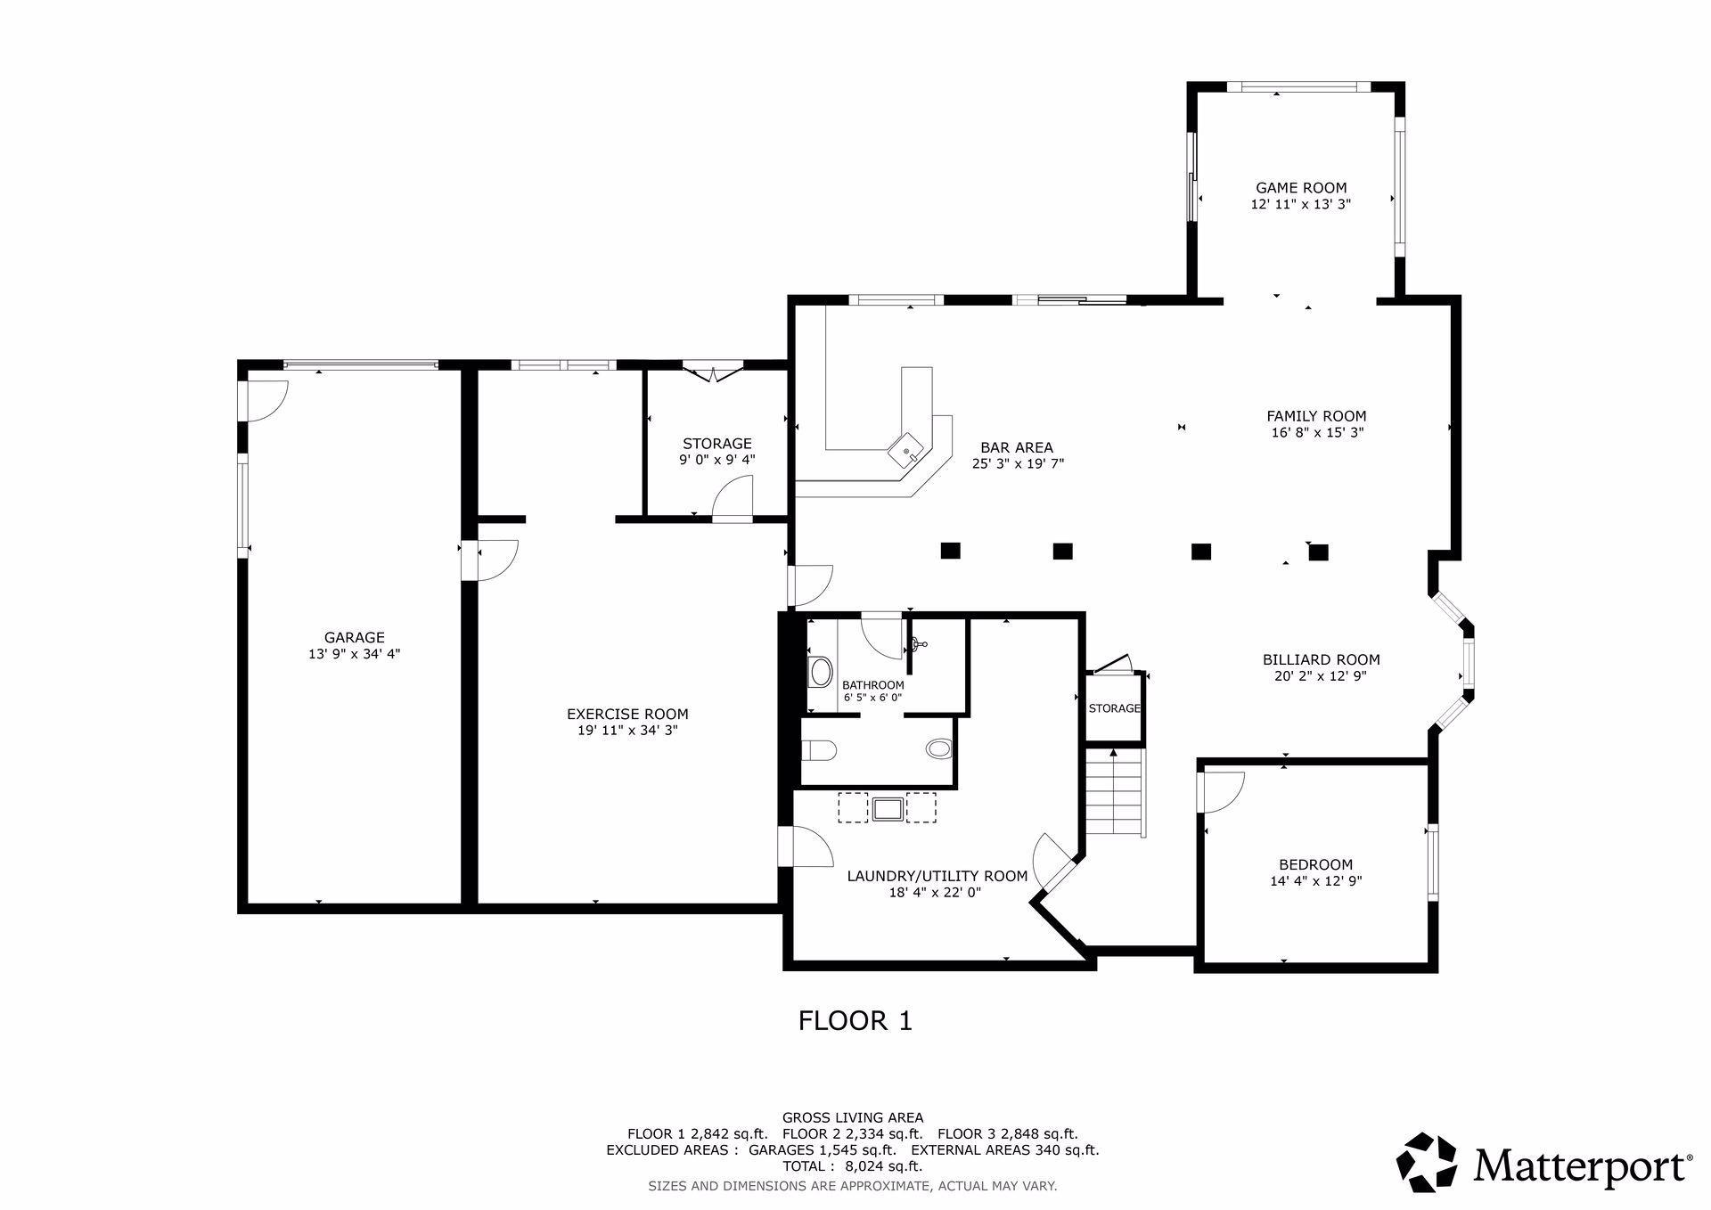
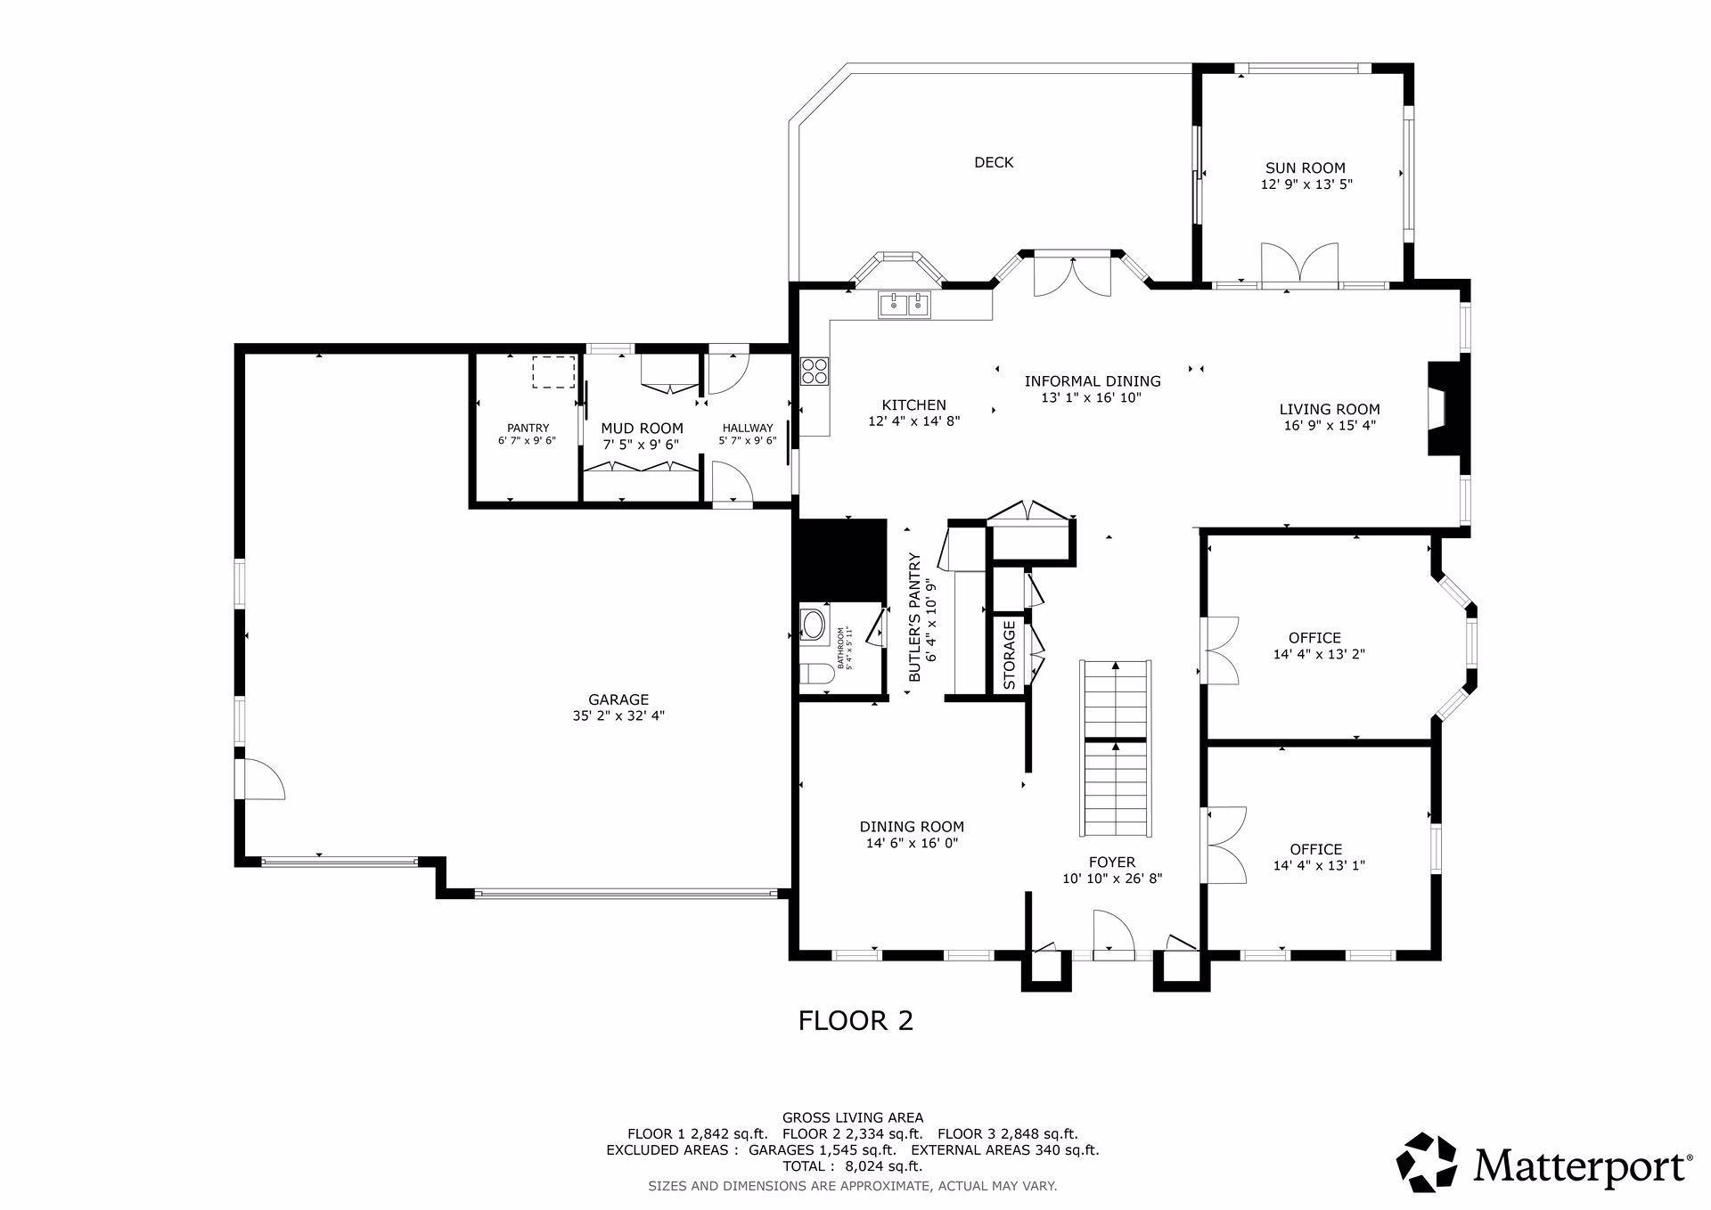
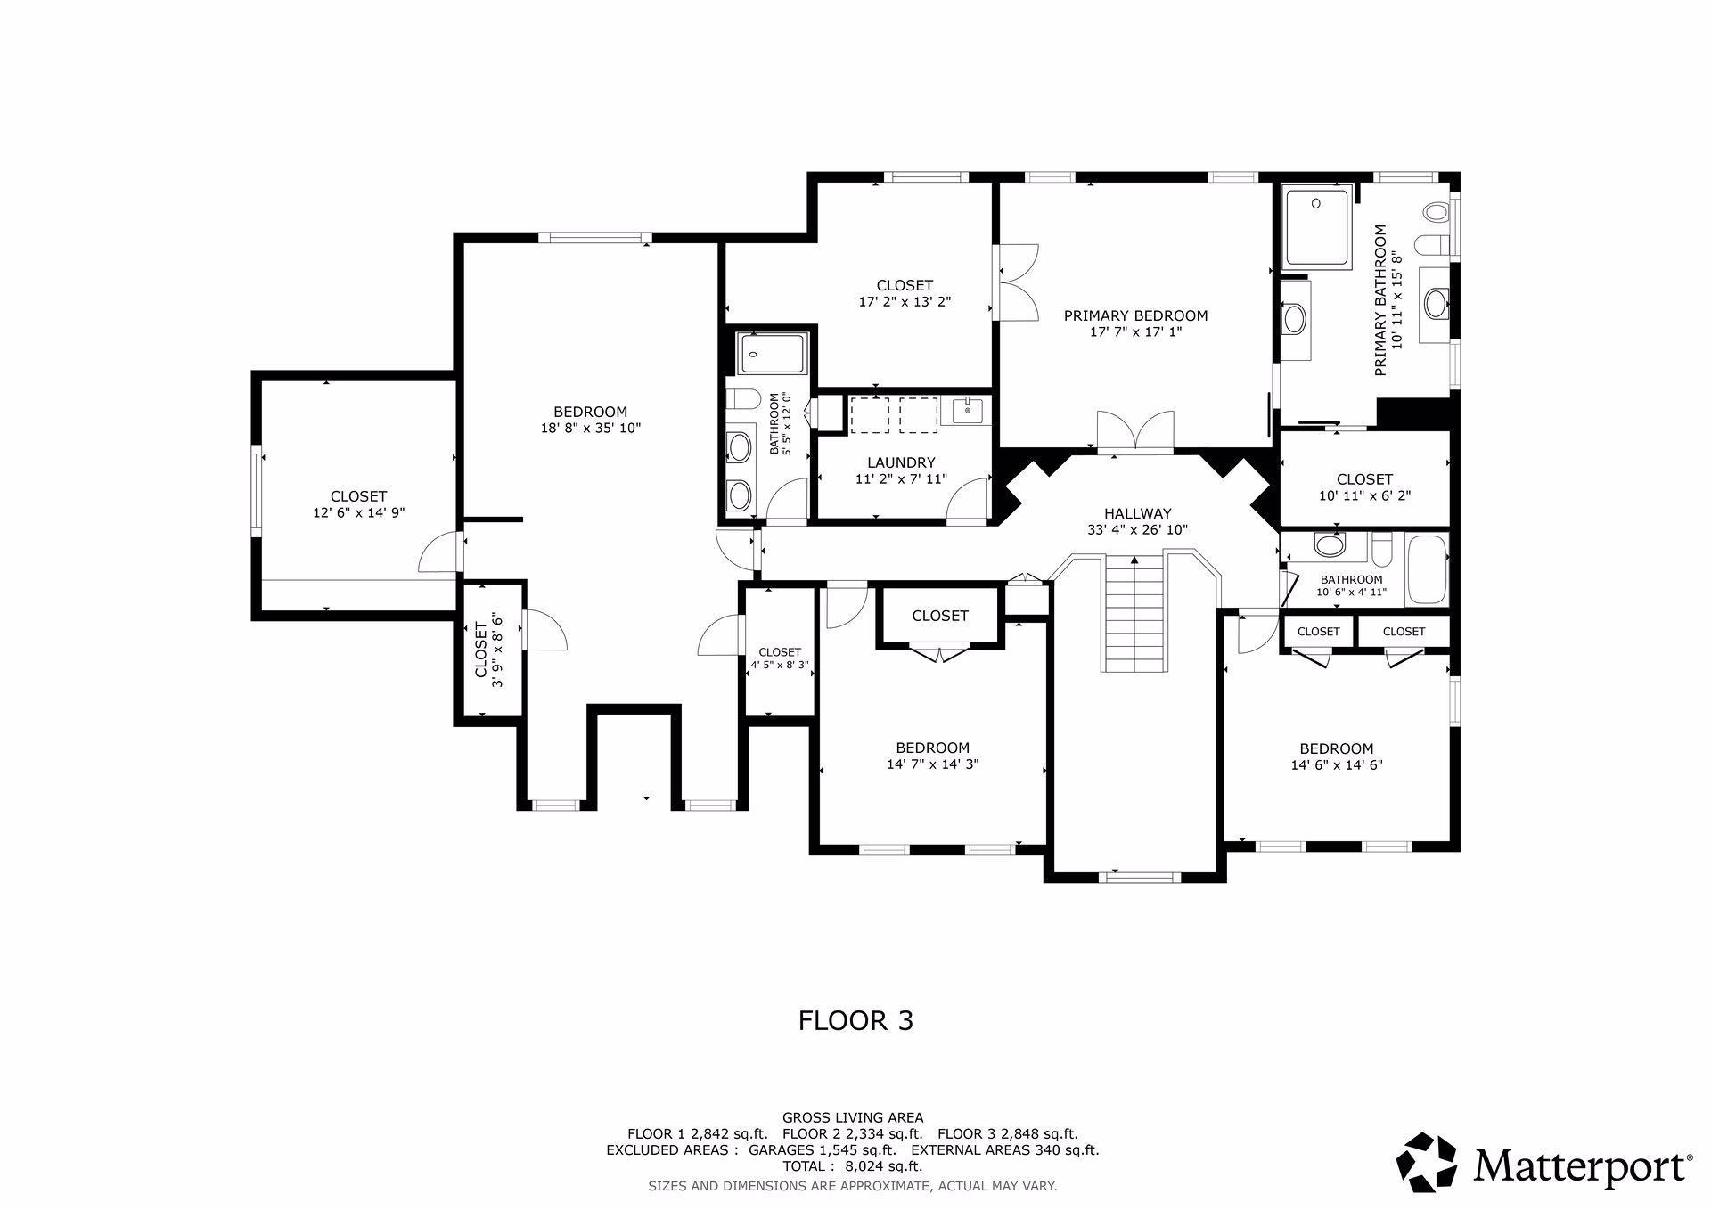
An incredible opportunity to own over 8,000 square feet with endless possibilities on this sensational private compound. Set on a spectacular 3/4-acre estate lot at the end of a quiet cul-de-sac, this stately brick residence is surrounded by mature trees and tranquil wetland views, creating a private sanctuary of peace and serenity in the highly desirable Marywood community. Grand in both scale and design, this meticulously maintained luxury home has been thoughtfully updated from top to bottom with exceptional craftsmanship, timeless architecture, and every amenity today's discerning buyer desires. A dramatic staircase with custom wrought-iron railings welcomes you into an elegant interior where rich hardwood floors, extensive crown molding, wainscoting, custom millwork, and designer lighting create an unforgettable first impression. The open-concept floor plan is designed for both everyday living and grand-scale entertaining, featuring two private main-level offices with custom built-ins, a stunning great room with a floor-to-ceiling stone fireplace, and a vaulted four-season sunroom wrapped in windows that fills the home with natural light while showcasing the surrounding landscape. The gourmet kitchen is truly magazine worthy and designed for the serious chef. Highlights include dual Sub-Zero refrigerators, an impressive 8-burner Thermador range with Vent-A-Hood, granite countertops, illuminated glass display cabinetry, designer tile backsplash, two walk-in pantriesâincluding a hidden pantryâand a full-size wine refrigerator. A sophisticated butler's pantry seamlessly connects the kitchen to the formal dining room, making entertaining effortless. The upper level is equally impressive, anchored by a remarkable owner's retreat featuring a tray-vault ceiling with crown molding and ambient uplighting, a luxurious marble spa bath with bidet, and two extraordinary custom walk-in closets. One closet is truly Architectural Digest caliber, complete with a center island and boutique-inspired organization. Two additional bedroom suites, an incredible four-bed bunk room, a dedicated craft and gift-wrapping room, and an upper-level laundry room complete this exceptional level. The walkout lower level is an entertainer's dream, offering a spectacular custom bar with coffered ceiling details, crown molding, and ambient uplighting, expansive family and amusement rooms, a pool locker room, and a fully equipped exercise studio. With 12 televisions throughout the home, every gathering is elevated for sports, movies, and entertaining. Step outside to your own private resort where every day feels like a vacation. This extraordinary backyard showcases an in-ground pool, putting green, sport court, multiple outdoor kitchens, hot tub, fire pit, pond, and beautifully designed gathering spaces surrounded by mature landscaping and towering trees that provide exceptional privacy. The combination of outdoor amenities, breathtaking setting, and expansive grounds creates an estate rarely found in today's market. Significant recent updates include a new roof (2022), furnace and air conditioning (2022), water heater (2023), and pool liner, cover, pipes, and pump (2025), allowing the next owner to simply move in and enjoy. Homes offering this caliber of construction, an estate-sized lot, remarkable privacy, resort-quality amenities, and meticulous attention to detail are increasingly rare. Perfectly positioned just minutes from the TCO Performance Center, MSP International Airport, and both downtown Minneapolis and St. Paul, this is an extraordinary opportunity to own one of Marywood's finest luxury residences.
Details
Maps
Contract Information
Status: Active
Contingency: None
Current Price: 1749000
Original List Price: 1850000
ListPrice: 1749000
List Date: 2026-07-16
Owner is an Agent?: No
Auction?: No
General Property Information
Assoc Mgmt Co. Phone #: 612-743-7313
Association Fee Frequency: Annually
Association Mgmt Co. Name: self managed
Common Wall: No
Lot Measurement: Acres
Manufactured Home?: No
Multiple PIDs?: No
New Development: No
Number of Fireplaces: 2
Waterfront YN: No
Year Built: 1999
Yearly/Seasonal: Yearly
Zoning: Residential-Single Family
Bedrooms: 5
Baths Total: 5
Bath Full: 4
Bath Half: 1
Main Floor Total SqFt: 2334
Above Grd Total SqFt: 5182
Below Grd Total SqFt: 3042
Total SqFt: 8224
Total Finished Sqft: 8024.00
FireplaceYN: Yes
Style: (SF) Single Family
Foundation Size: 2334
Association Fee: 250
Garage Stalls: 3
Lot Dimensions: 64x191x770x172x190
Acres: 0.76
Assessment Pending: No
Location Tax and Other Information
House Number: 2012
Street Name: Pine Ridge
Street Suffix: Drive
Postal City: West Saint Paul
County: Dakota
State: MN
Zip Code: 55118
Complex/Dev/Subdivision: Marywood
Assessments
Tax With Assessments: 18046
Building Information
Finished SqFt Above Ground: 5182
Finished SqFt Below Ground: 2842
Lease Details
Land Leased: Not Applicable
Miscellaneous Information
Homestead: Yes
Ownership
Fractional Ownership: No
Parking Characteristics
Garage Square Feet: 1545
Public Survey Info
Range#: 22
Section#: 30
Township#: 28
Property Features
Accessible: None
Air Conditioning: Central Air
Amenities Unit: Ceiling Fan(s); Deck; Exercise Room; French Doors; Hardwood Floors; In-Ground Sprinkler; Kitchen Center Island; Kitchen Window; Natural Woodwork; Outdoor Kitchen; Paneled Doors; Patio; Primary Bedroom Walk-In Closet; Sun Room; Tile Floors; Vaulted Ceiling(s); Walk-In Closet; Washer/Dryer Hookup; Wet Bar
Appliances: Dishwasher; Disposal; Double Oven; Dryer; Microwave; Range; Refrigerator; Washer
Association Fee Includes: Other
Basement: Full
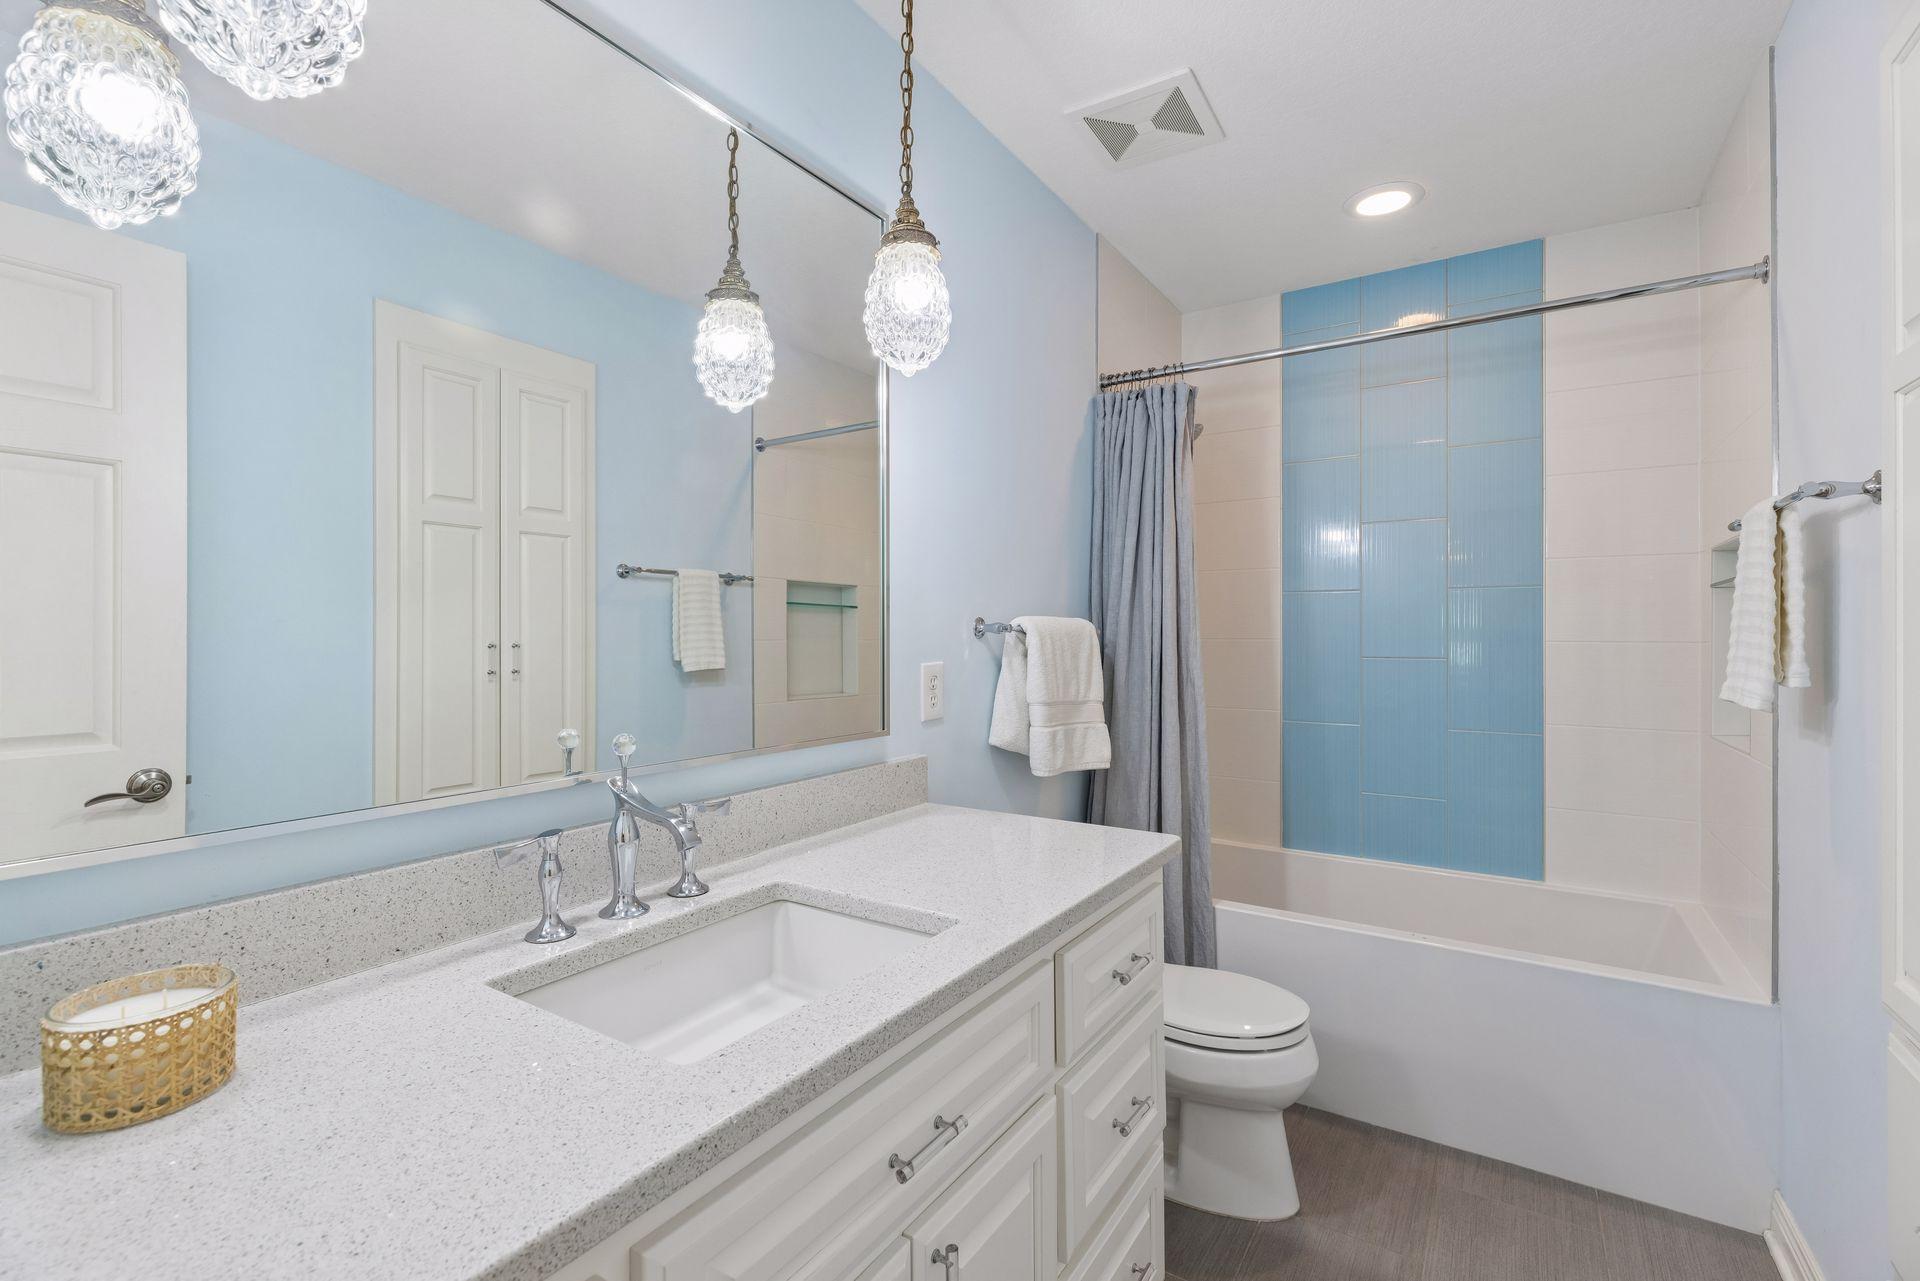
Bath Description: Double Sink; Full Jack & Jill; His and Her Closets; Main Floor 1/2 Bath; Upper Level Full Bath; Full Primary; Private Primary; 3/4 Basement; Separate Tub & Shower
Construction Status: Previously Owned
Dining Room Description: Breakfast Area; Breakfast Bar; Informal Dining Room; Separate/Formal Dining Room
Electric: Circuit Breakers
Exterior: Brick/Stone; Cement Board
Family Room Characteristics: 2 or More; Entertainment/Media Center; Family Room; Great Room; Lower Level; Main Level
Fireplace Characteristics: Family Room; Gas Burning; Living Room
Foundation: Concrete Block
Fuel: Natural Gas
Heating: Forced Air; Zoned
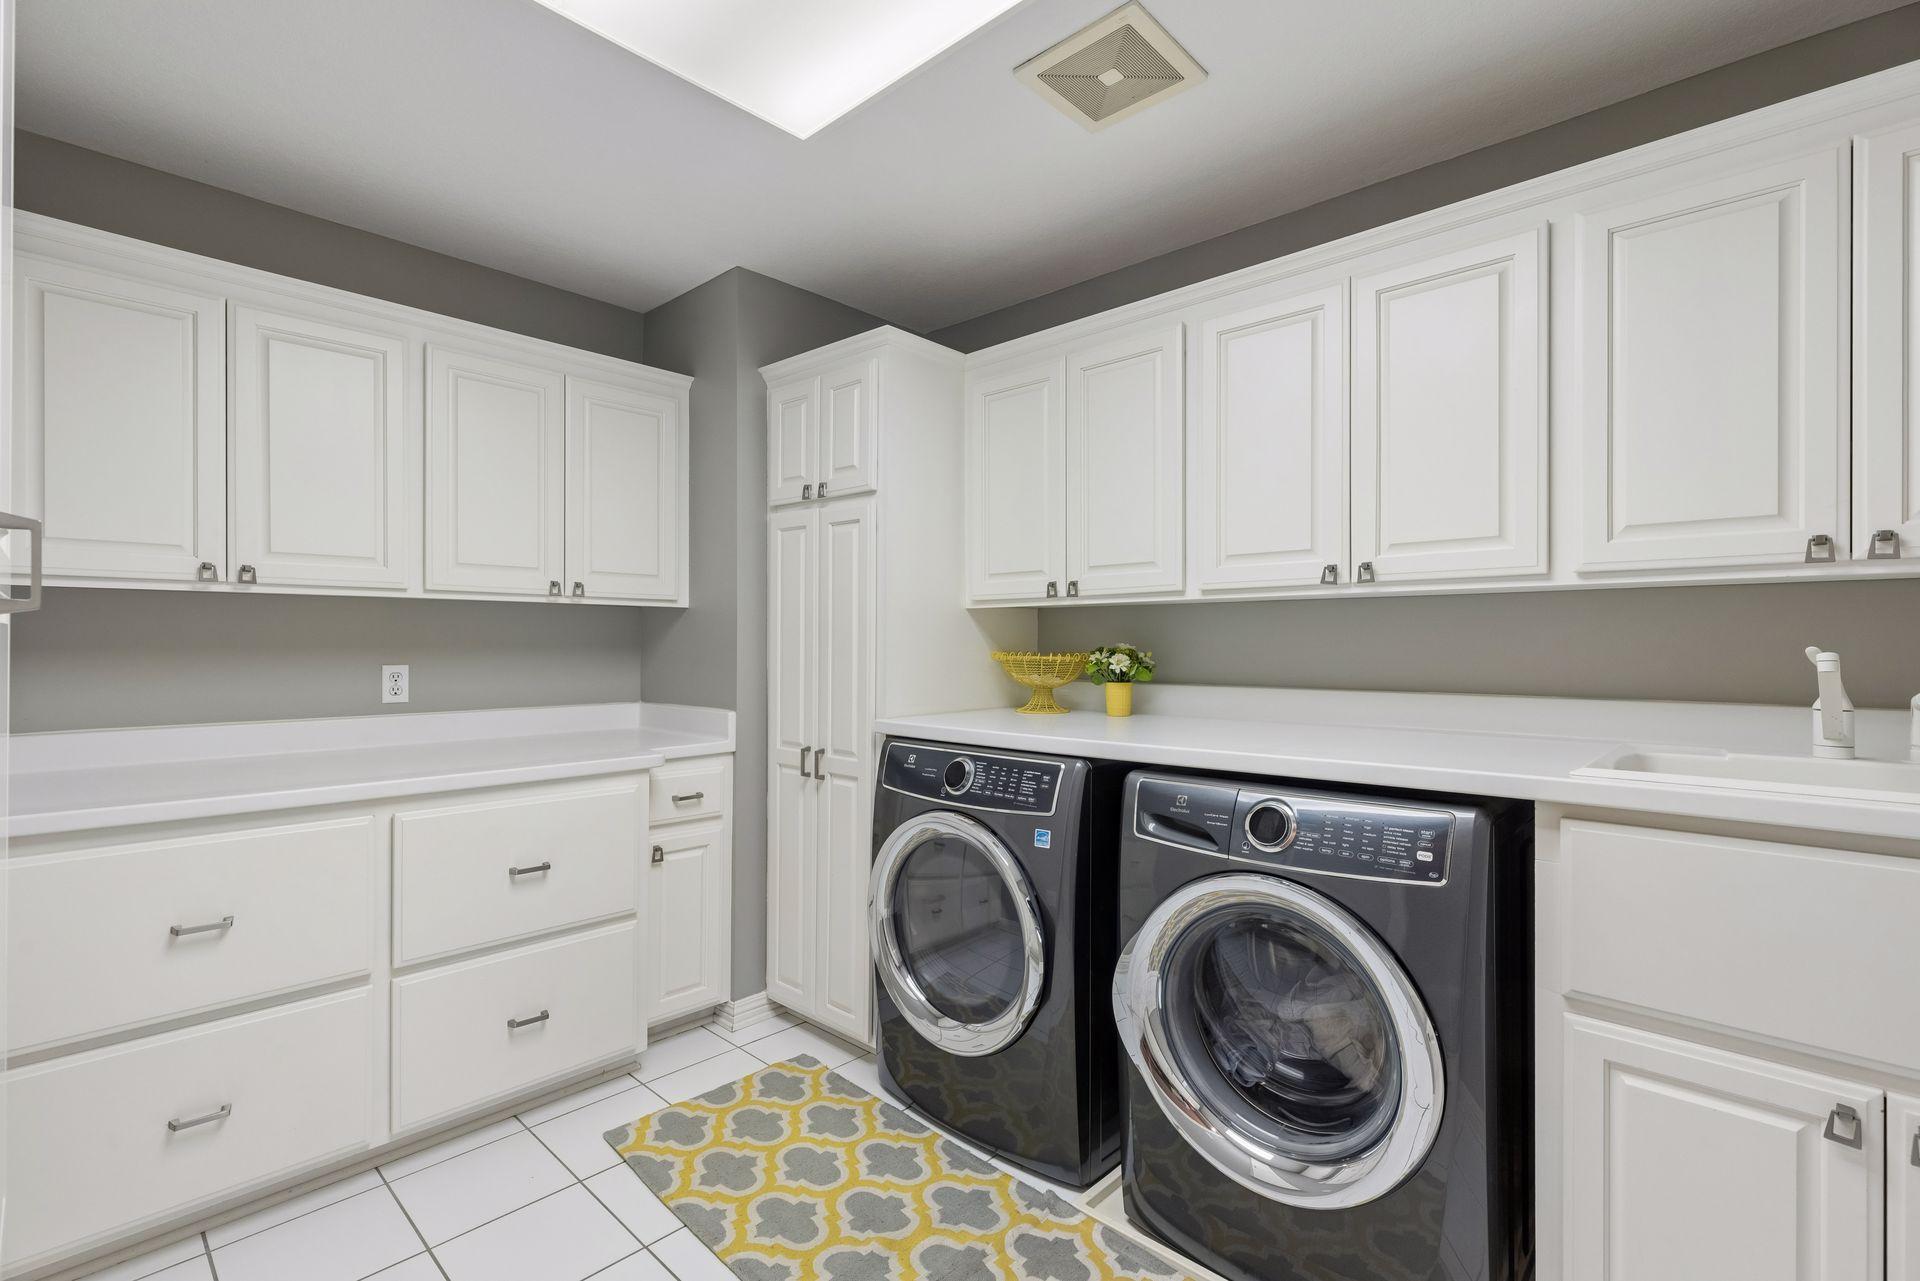
Laundry: Laundry Room; Sink; Upper Level
Lot Description: Tree Coverage - Medium
Parking Characteristics: Garage Door Opener; Heated Garage
Pool Description: Below Ground; Heated
Road Frontage: City Street; Cul De Sac; Curbs; Paved Streets
Roof: Age 8 Years or Less; Asphalt Shingles
Sellers Terms: Cash; Conventional
Sewer: City Sewer/Connected
Special Search: 2nd Floor Laundry; 4 BR on One Level
Stories: Two
Water: City Water/Connected
Waterfront Type: Pond
Room Information
| Room Name | Dimensions | Level |
| Bar/Wet Bar Room | 25x20 | Lower |
| Dining Room | 16x15 | Main |
| Exercise Room | 19x34 | Lower |
| Family Room | 17x15 | Lower |
| Fifth (5th) Bedroom | 14x13 | Lower |
| First (1st) Bedroom | 18x17 | Upper |
| Fourth (4th) Bedroom | 19x35 | Upper |
| Game Room | 20x113 | Lower |
| Great Room | 17x15 | Main |
| Informal Dining Room | 13x17 | Main |
| Kitchen | 12x15 | Main |
| Office | 14x13 | Main |
| Second (2nd) Bedroom | 15x15 | Upper |
| Third (3rd) Bedroom | 15x14 | Upper |
| Sun Room | 13x13 | Main |
Listing Office: Keller Williams Premier Realty
Last Updated: September - 26 - 2026

The data relating to real estate for sale on this web site comes in part from the Broker Reciprocity SM Program of the Regional Multiple Listing Service of Minnesota, Inc. The information provided is deemed reliable but not guaranteed. Properties subject to prior sale, change or withdrawal. ©2026 Regional Multiple Listing Service of Minnesota, Inc All rights reserved.
Friday 16th of October 2026 08:51 PM

218-998-4400
Mohagen Real Estate


Let's Connect

Mohagen Real Estate
sue@MohagenRealEstate.com
Office: 218-998-4400
Cell: 218-731-7376

Mohagen Real Estate is licensed in the State of Minnesota