20120 France Circle, Prior Lake, MN 55372 (MLS# 6655557)


$2,290,000
20120 France Circle
Prior Lake, MN 55372
MLS# 6655557
Status: Closed
5 beds  |  4 baths  |  6880 sqft
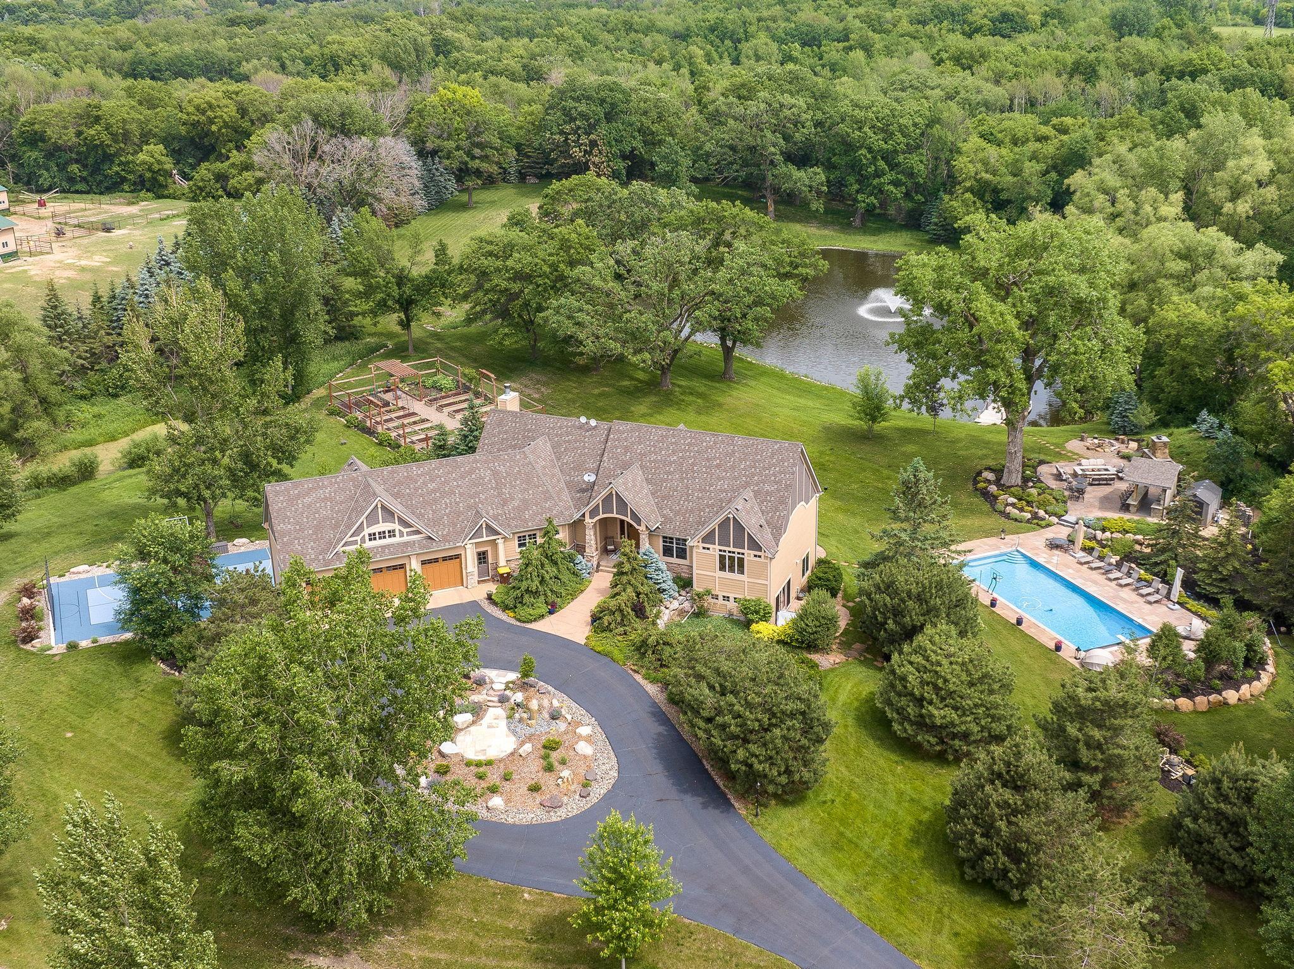

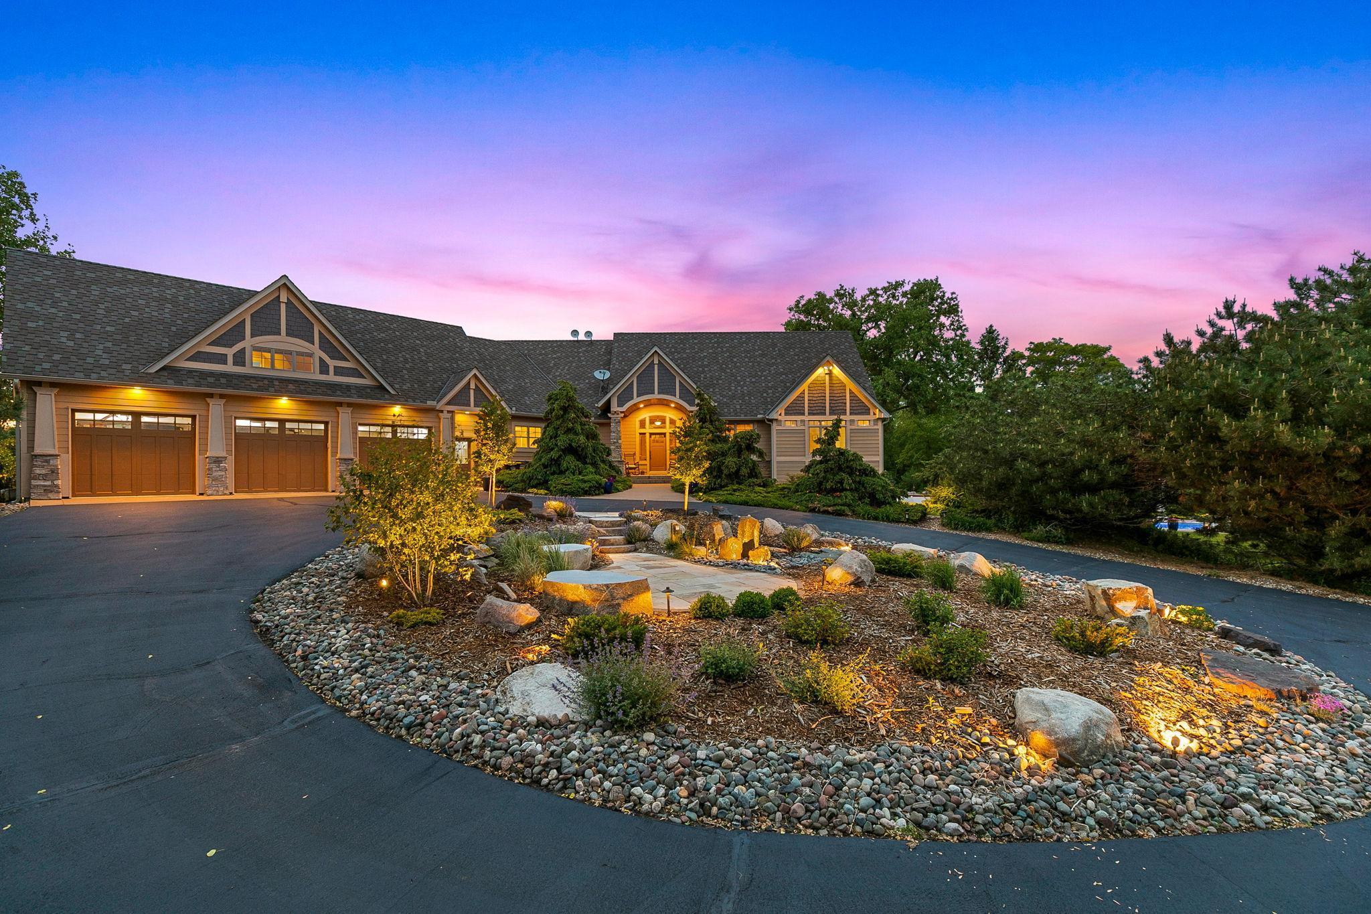
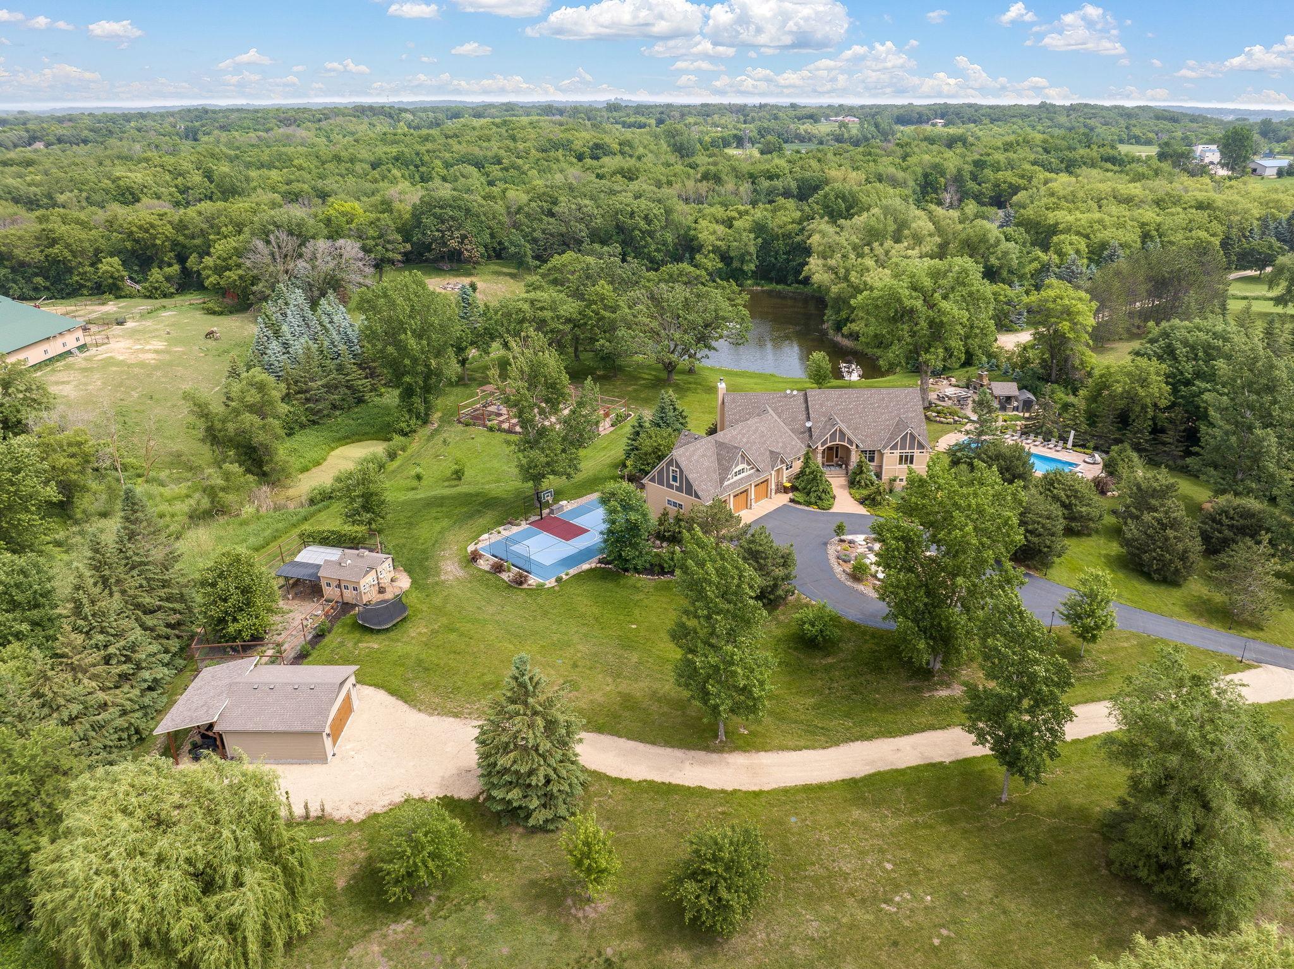
Welcome to your own slice of Paradise! One of a Kind Dream Estate on 9+ sprawling acres w/amenities galore!
  1 / 97  
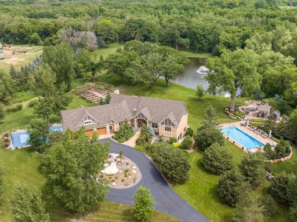
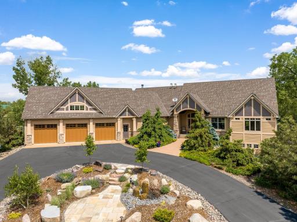
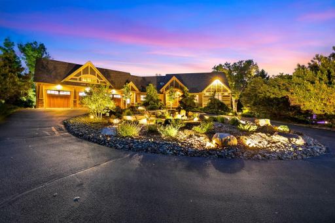
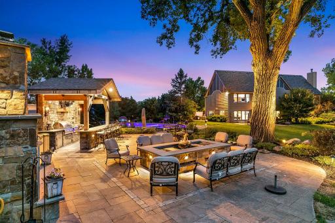
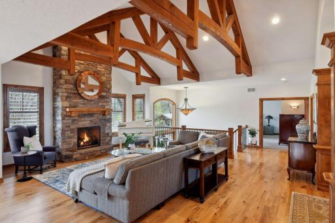
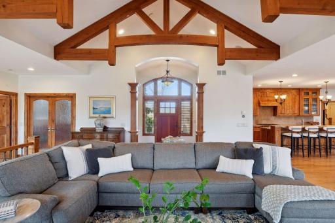
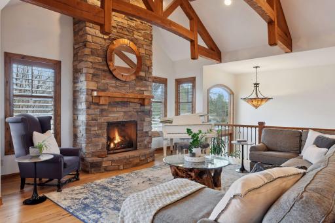
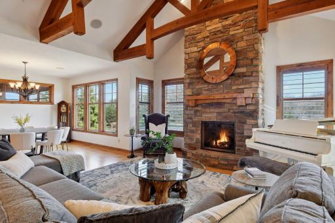
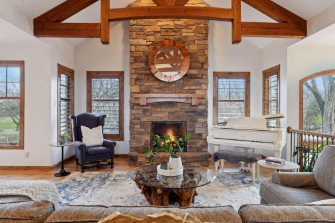
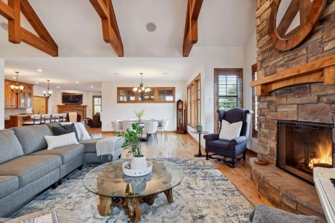
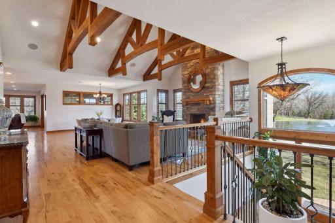
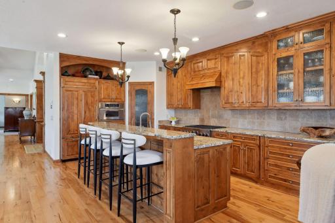
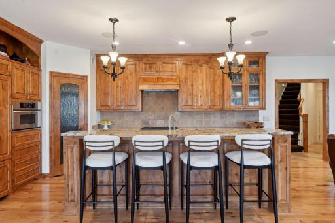
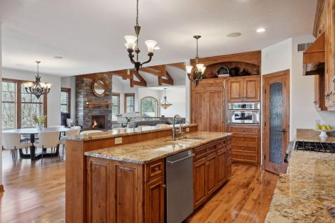
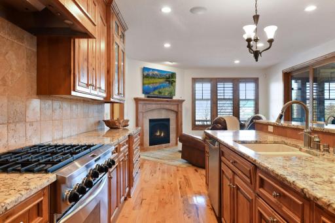
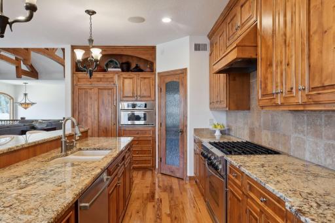
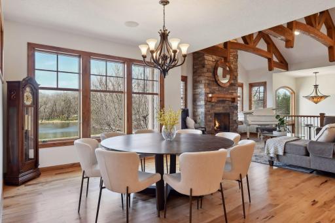
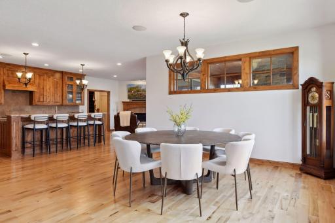
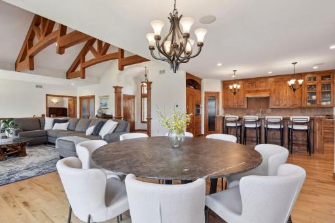
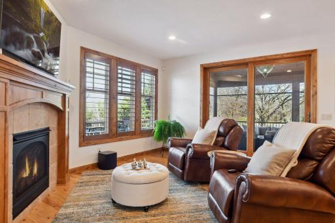
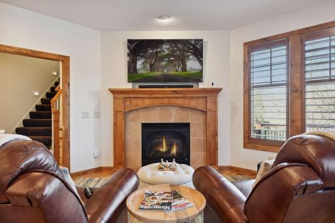
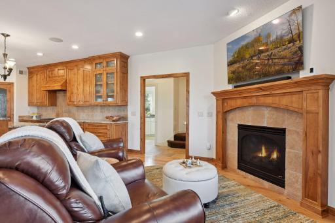
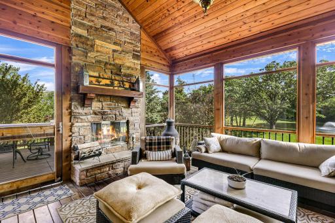
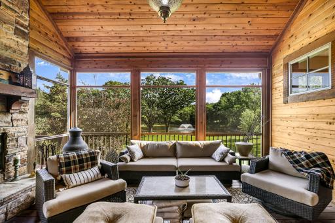
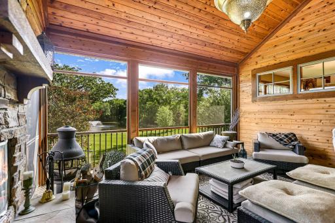
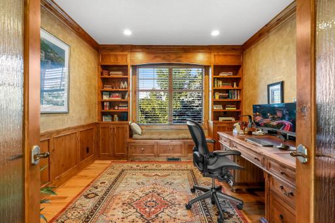
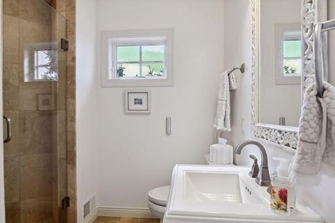
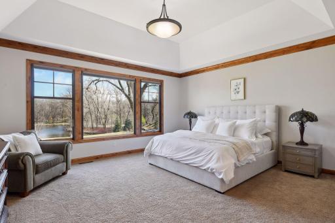
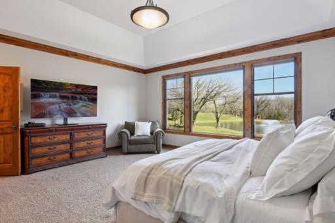
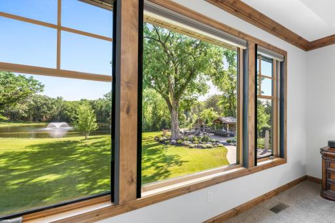
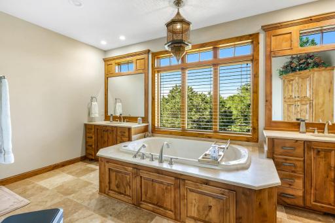
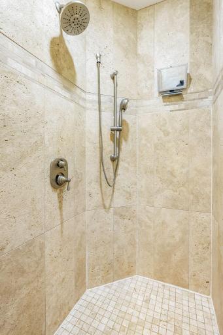
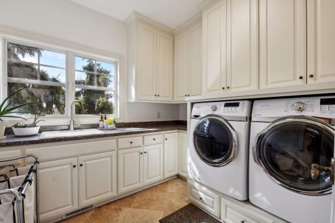
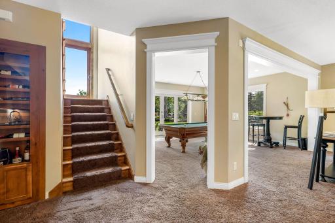
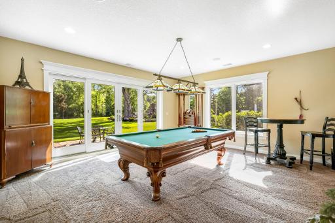
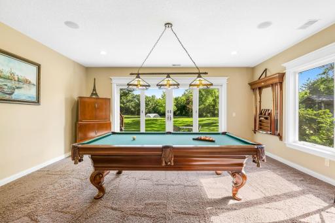
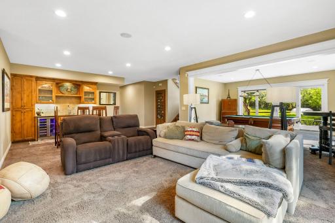
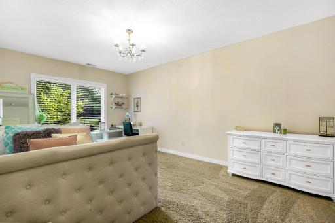
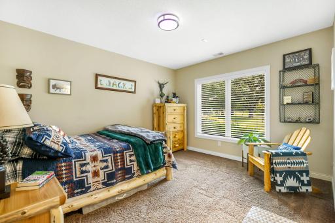
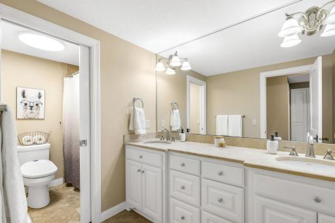
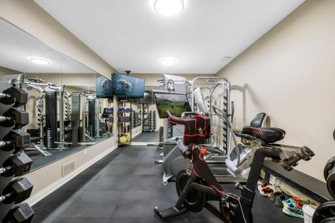
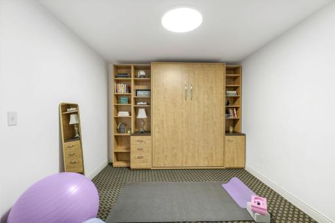
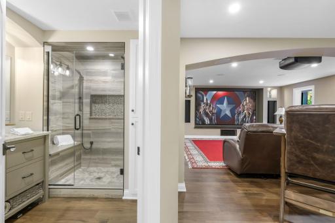
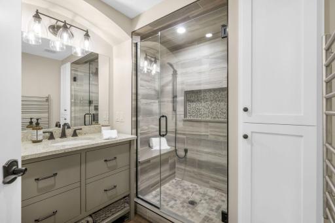
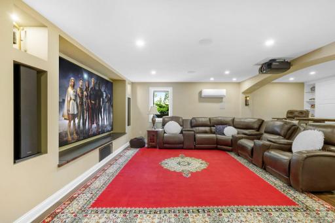
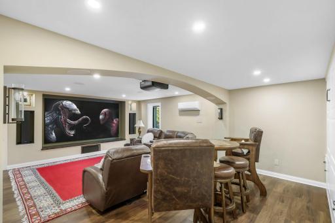
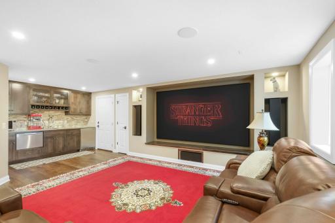
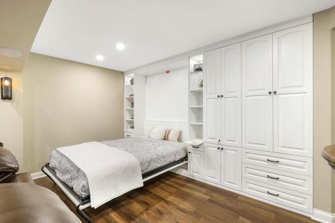
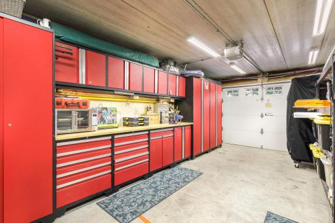
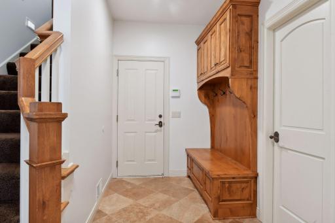
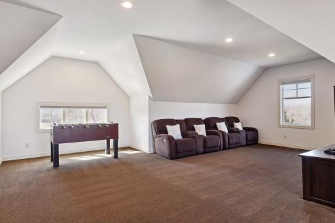
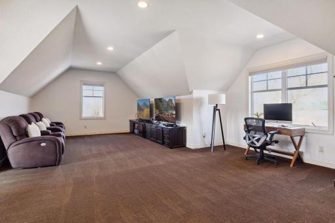
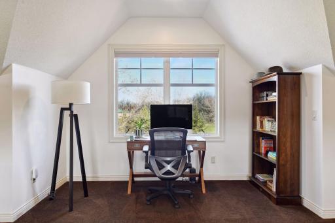
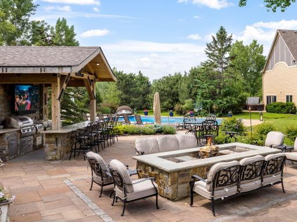
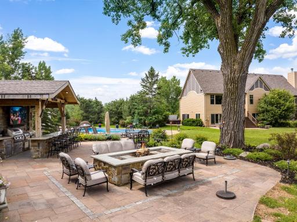
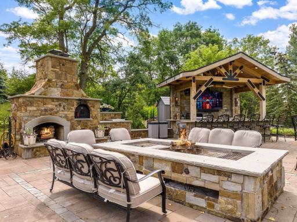
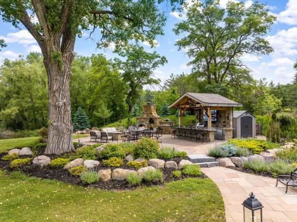
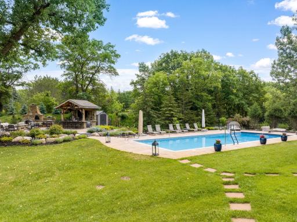
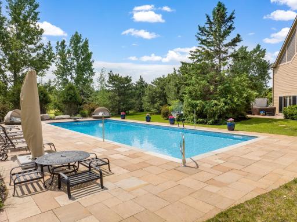
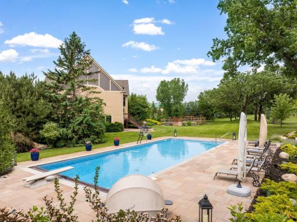
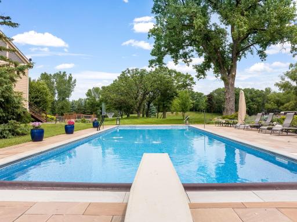
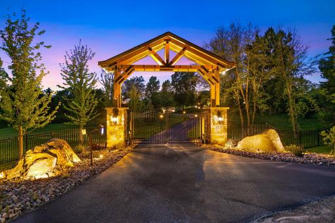
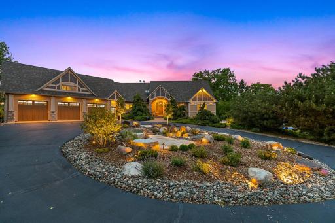
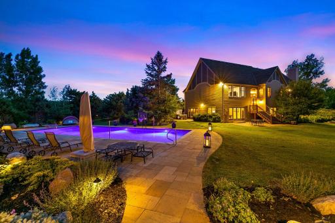
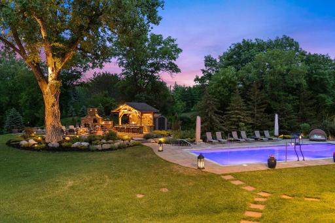
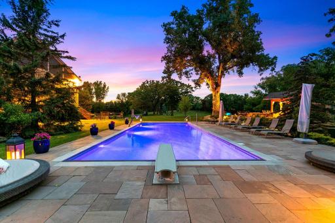
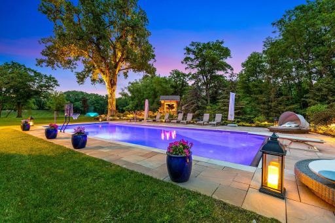
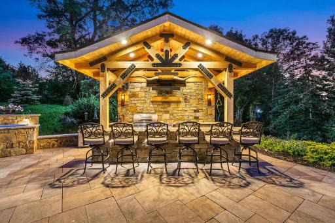
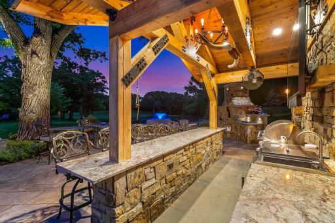
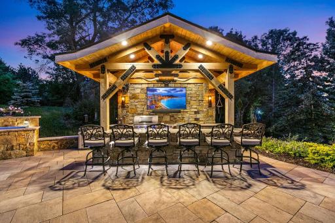
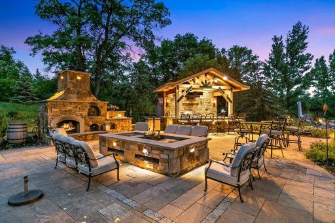
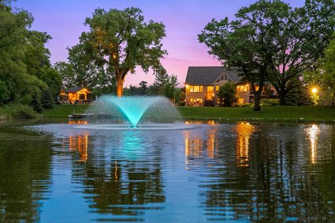
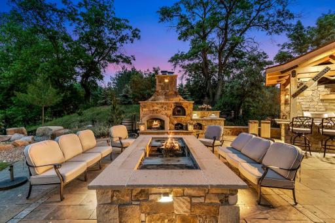
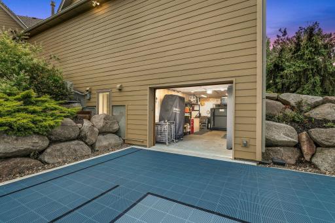
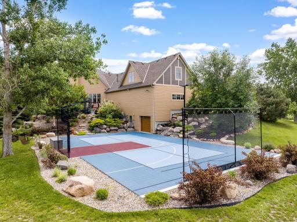
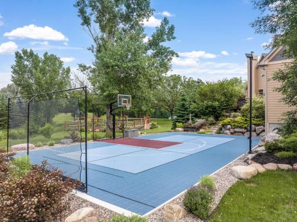
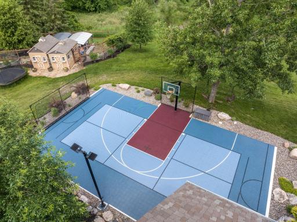
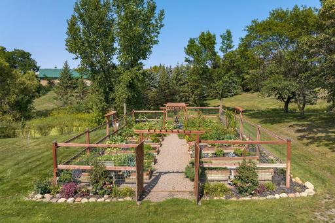
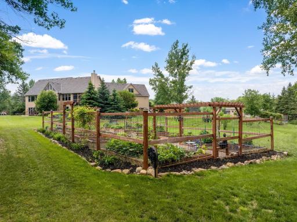
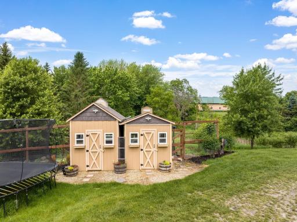
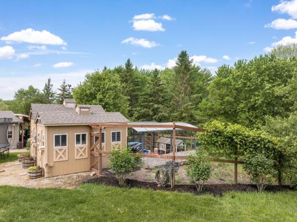
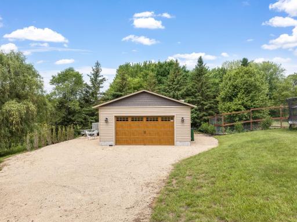
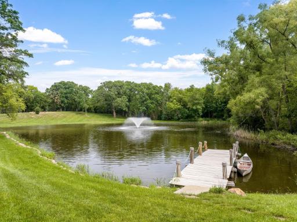
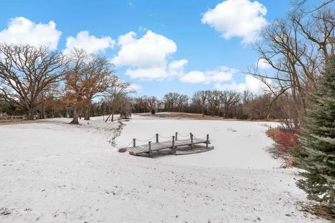
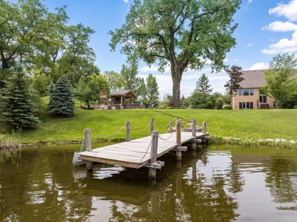
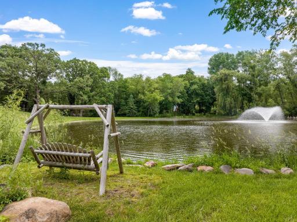
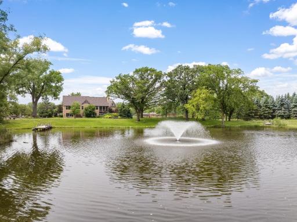
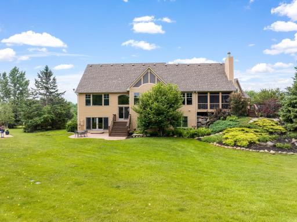
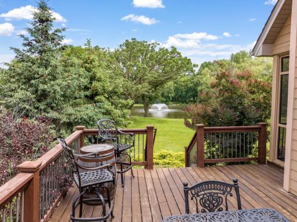
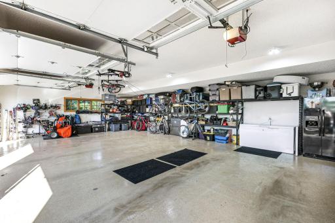
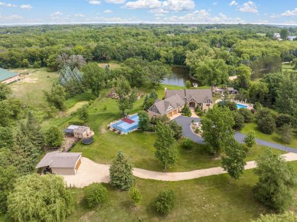
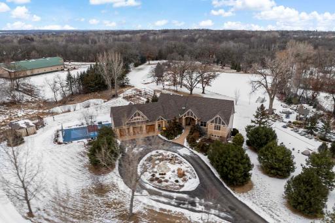
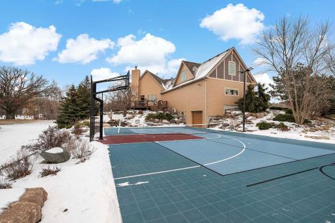
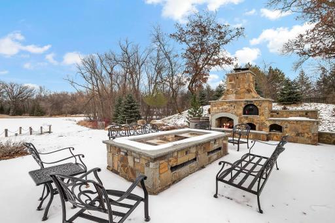
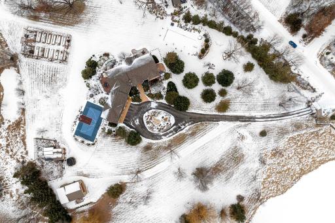
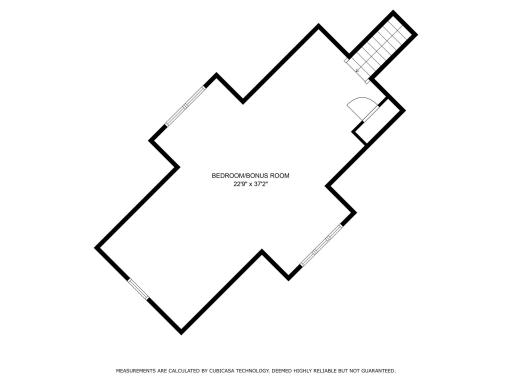
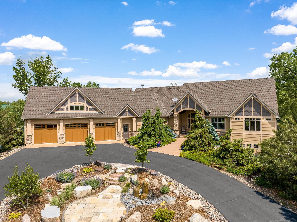
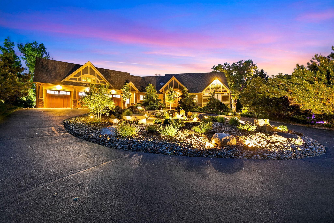
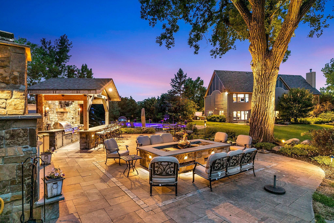
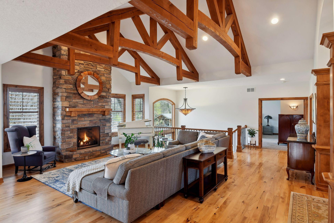
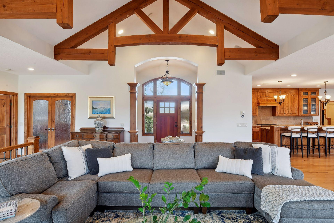
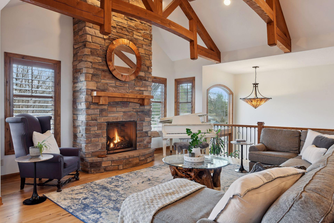
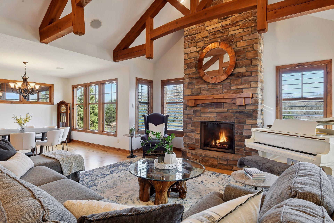
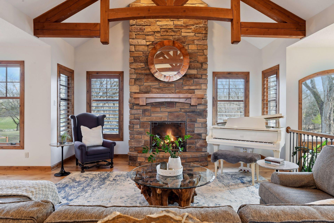
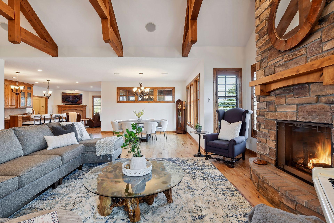
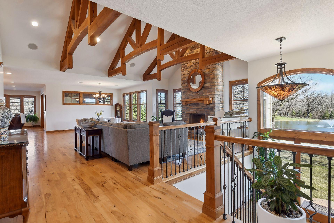
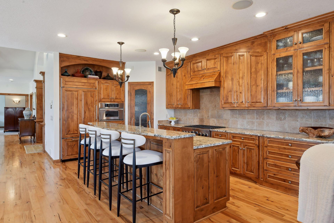
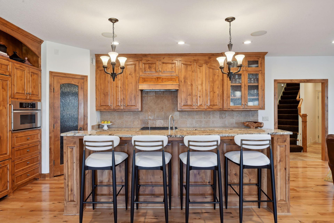

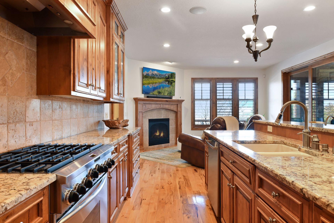
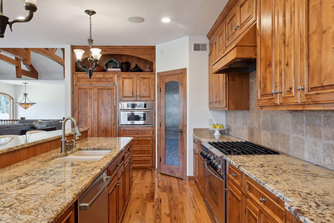
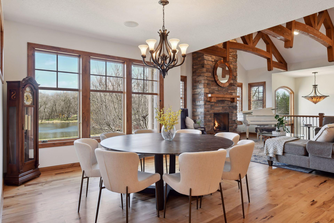
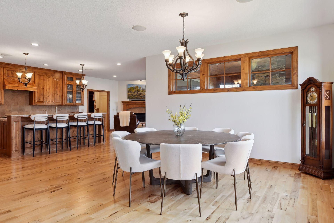
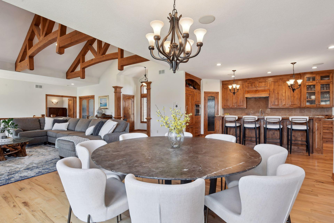
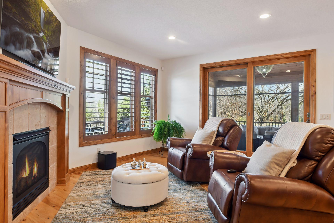
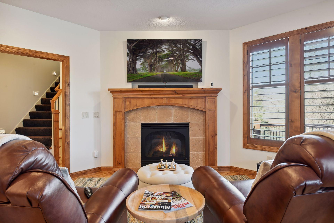
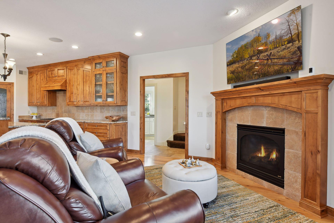
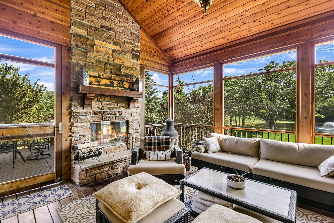
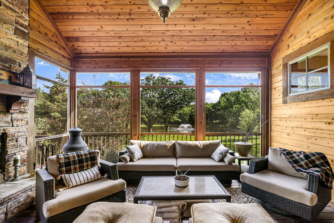
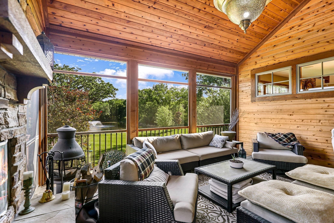
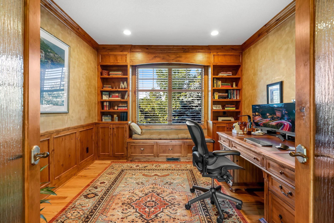
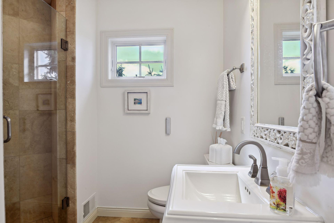
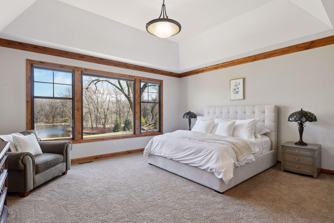
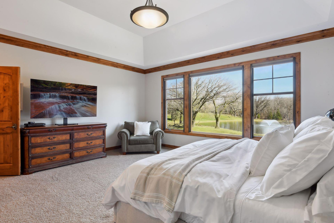
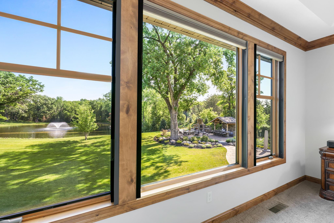
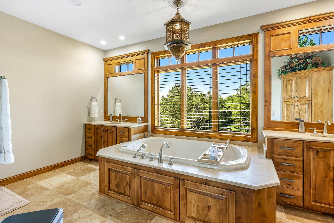
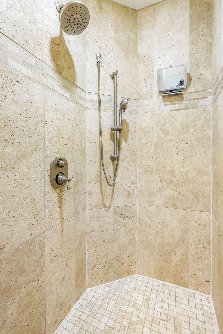
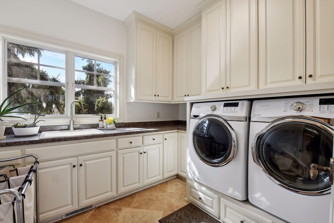
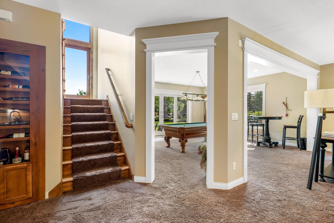
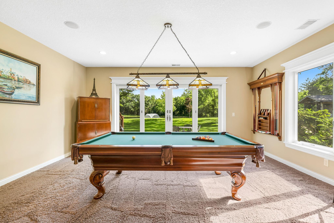
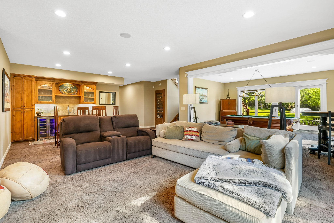
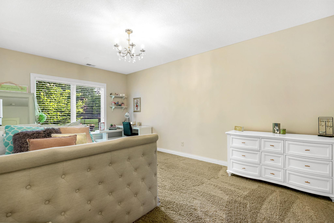
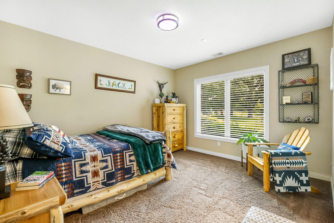
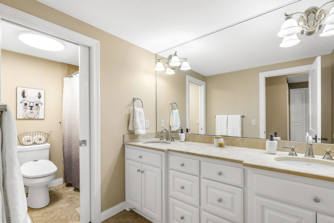
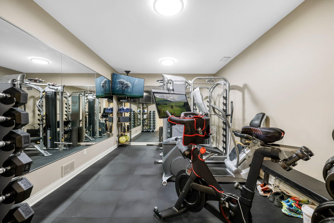
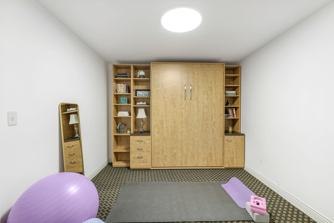
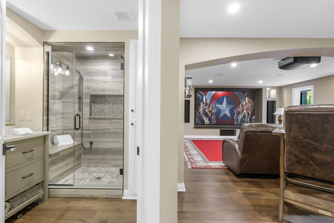
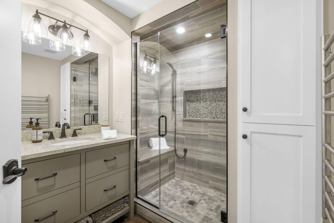

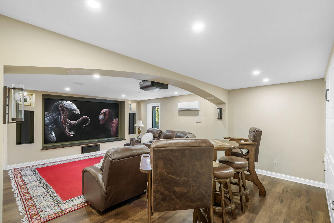
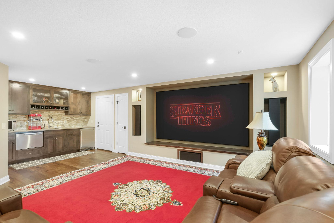
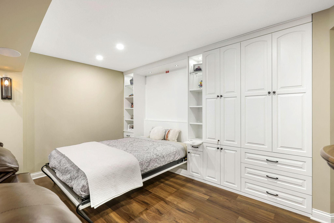
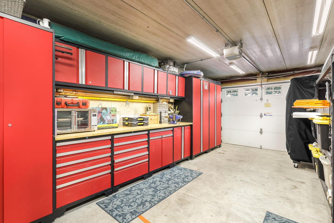
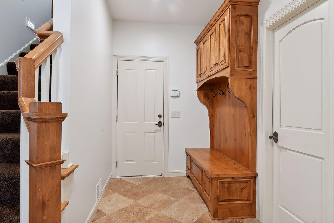
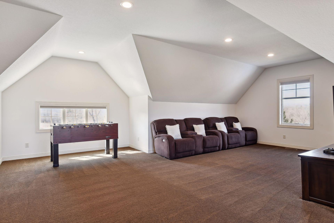
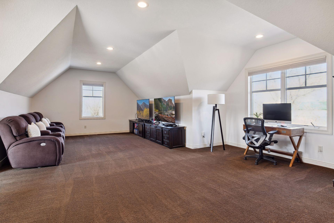
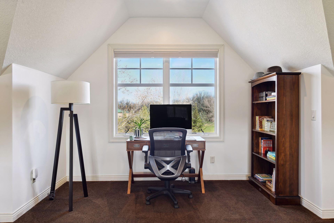
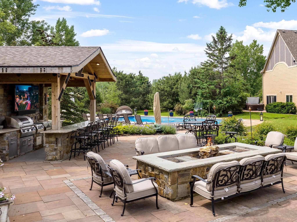
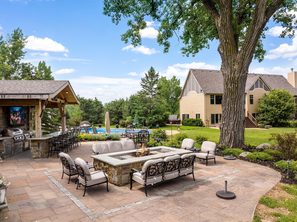
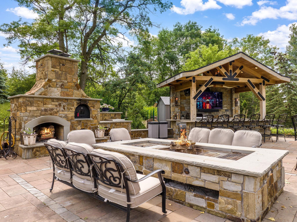
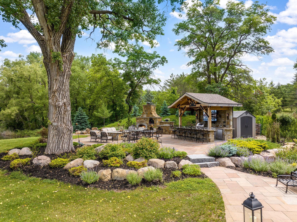
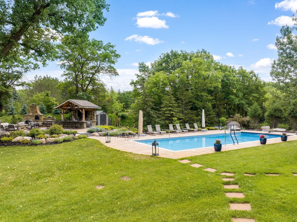

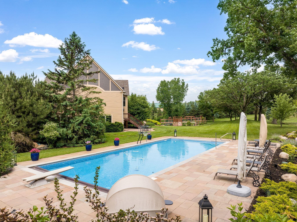
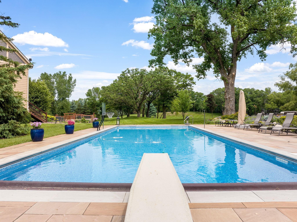
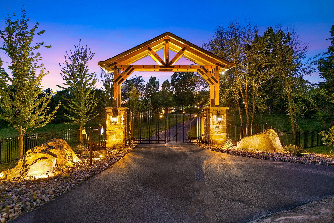
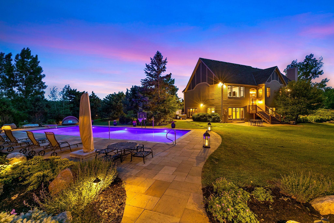

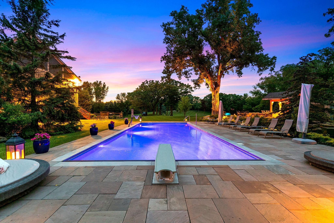
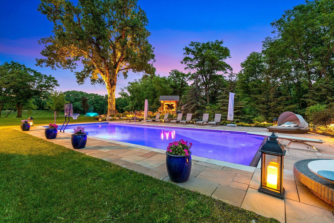
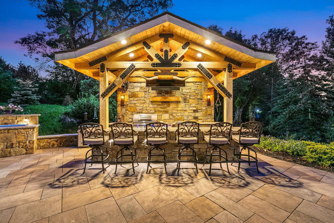
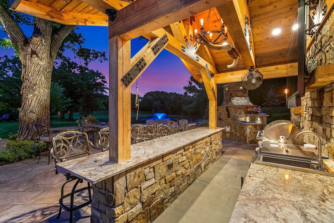
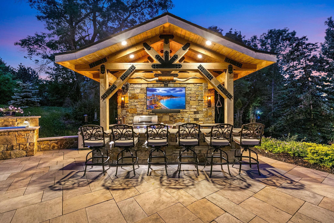
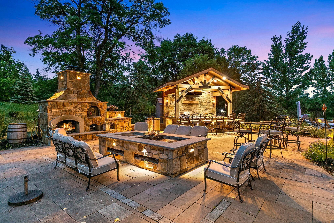
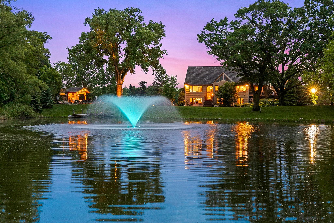
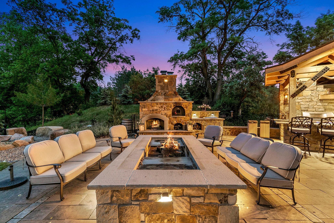
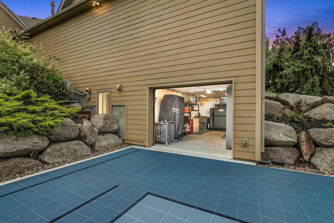
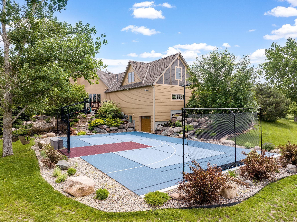

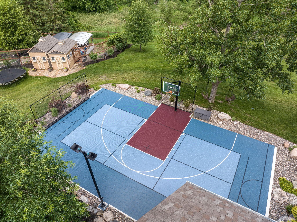
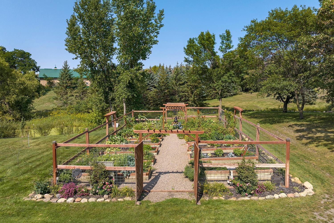
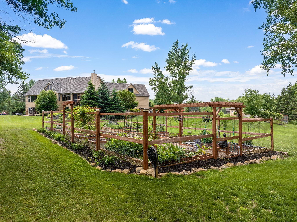
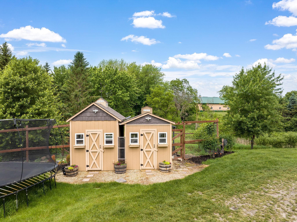
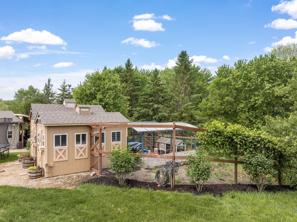
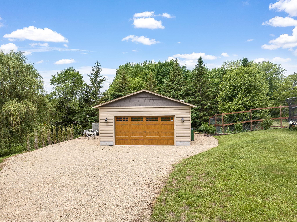
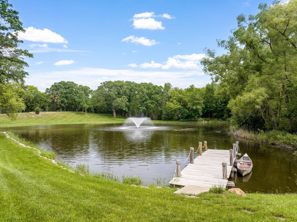
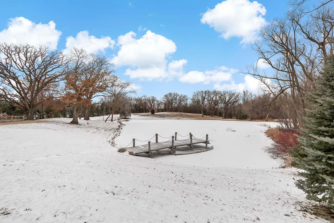
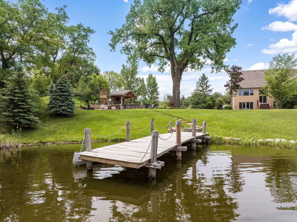
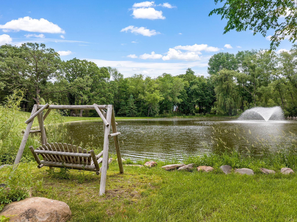
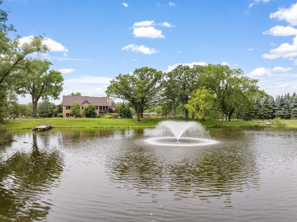
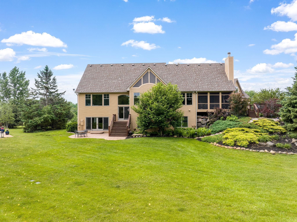
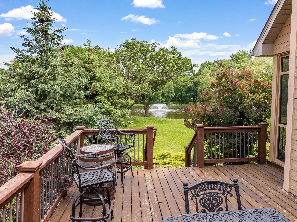
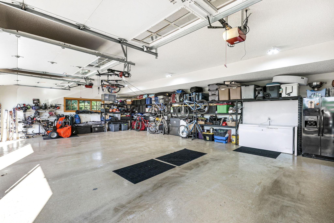
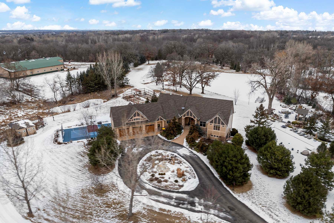

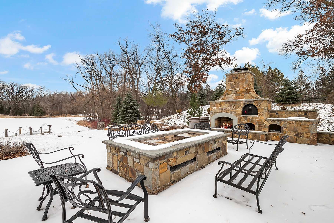
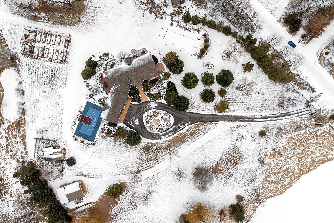

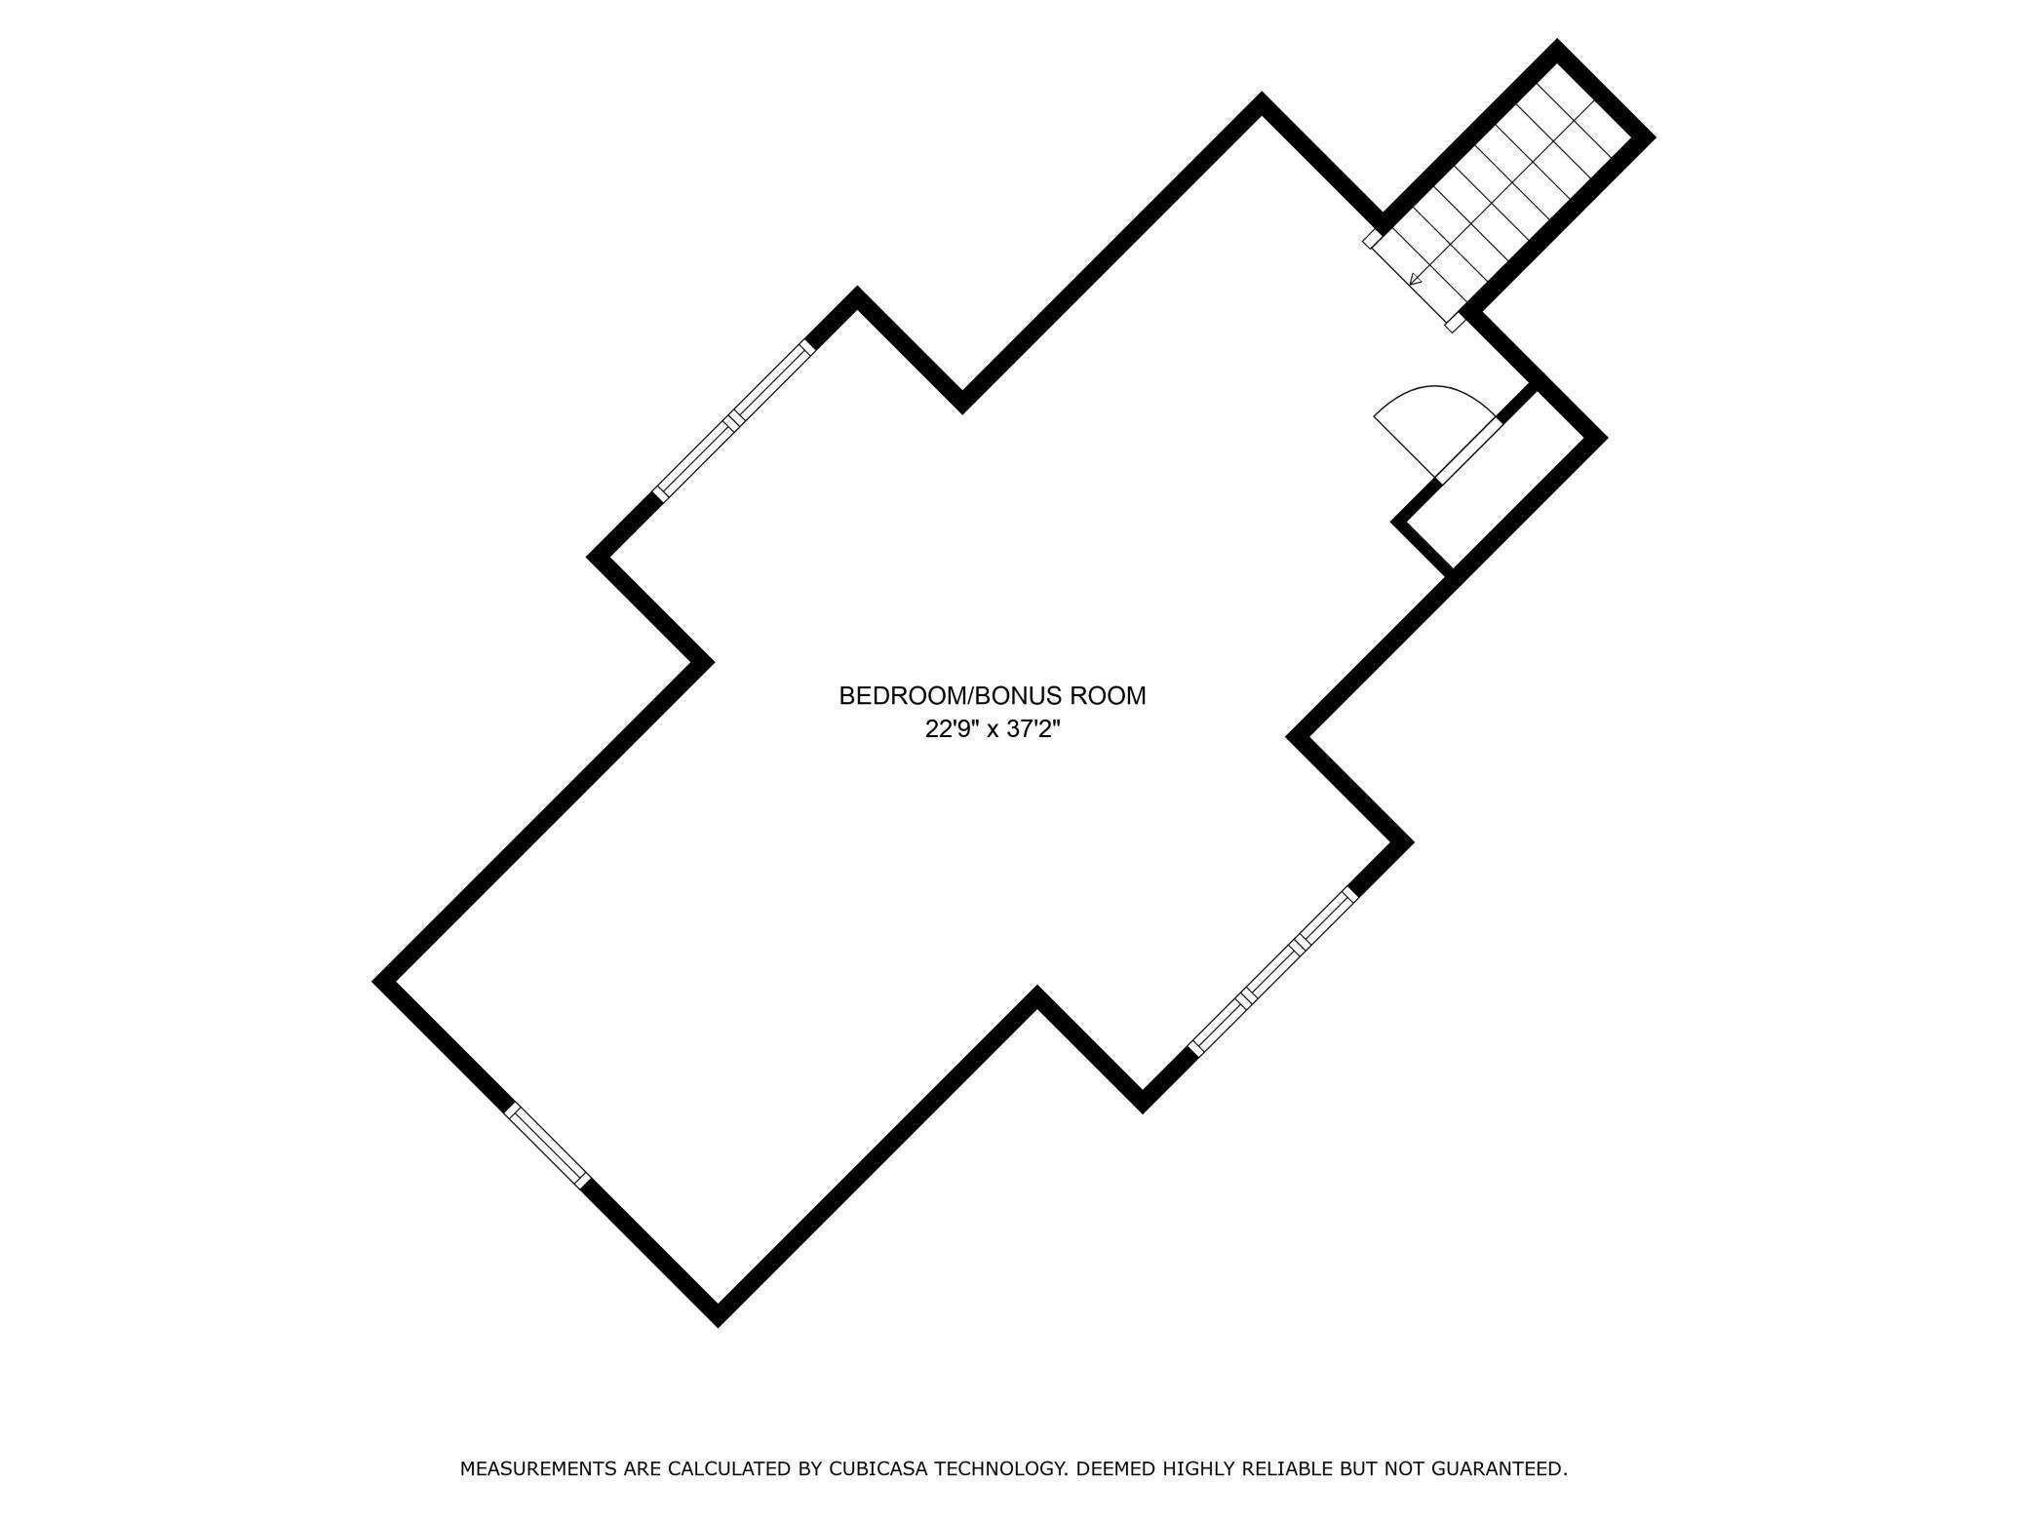
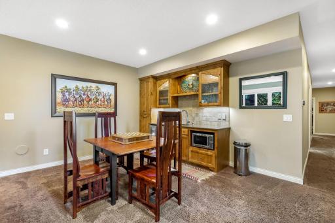
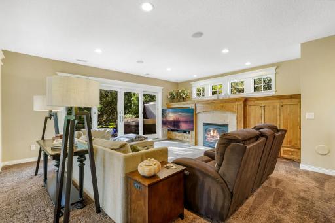
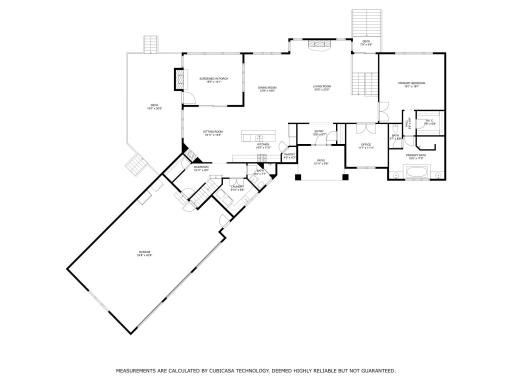
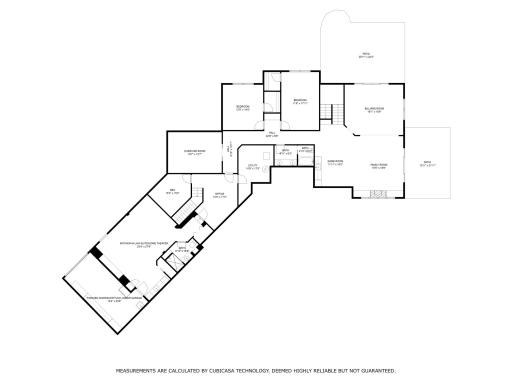
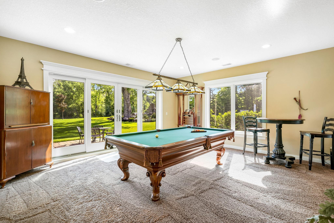

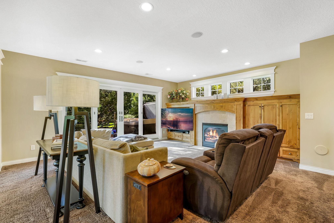
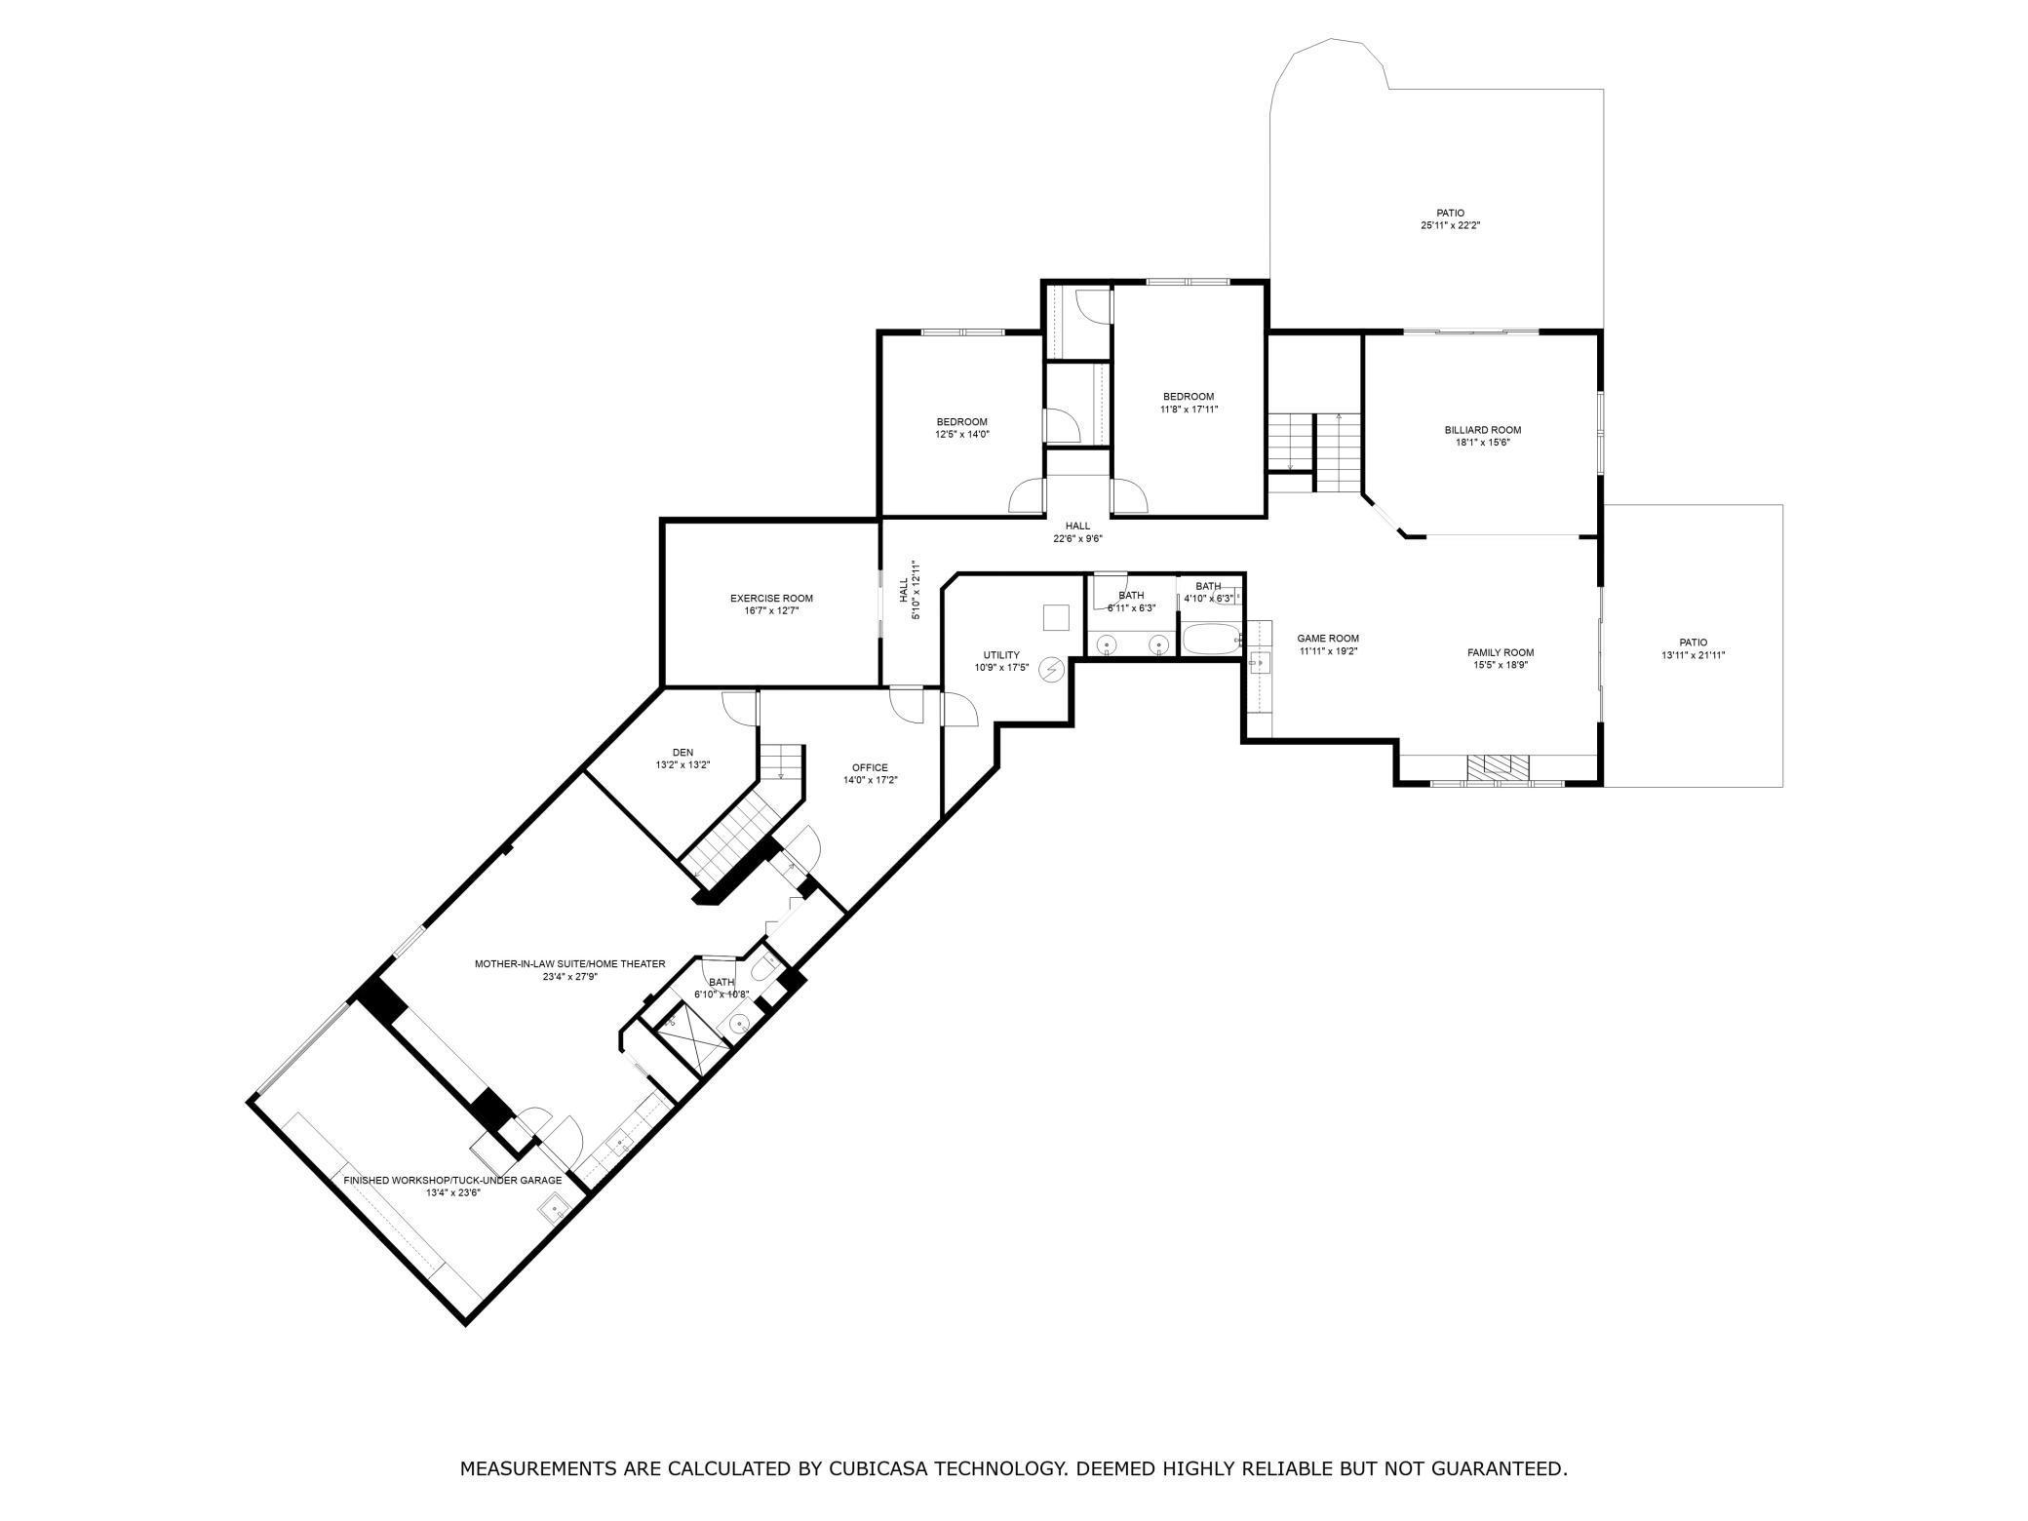
Welcome to your own slice of Paradise! One of a Kind Dream Estate on 9+ sprawling acres w/amenities galore! Custom built Koestering & Schumacher home with stunning architecture, timeless design, and incredible curb appeal. This executive luxe residence was planned, built and structured with uncompromising attention to detail – with top of the line products and workmanship throughout. The incredible outdoor paradise - the outdoor kitchen, fireplace, pizza oven, fire table, patio, massive pool, gorgeous landscaping, exquisite lighting and sound system - you have to see it to believe it! 20120 France Circle, Prior Lake, MN 55372 20120 France Circle, Prior Lake, MN 55372 20120 France Circle, Prior Lake, MN 55372 This kitchen is a chef's and an entertainer's dream! The open floor concept is one of the many wonderful features in a Koestering & Schumacher home! The gourmet kitchen is a sight to behold - gorgeous Alder wood cabinetry, granite countertops, tile backsplash, a 6-burner gas range, and a spacious pantry. 20120 France Circle, Prior Lake, MN 55372 Stunning kitchen, beautiful Alder wood cabinetry, gorgeous granite countertops, 6 burner KitchenAid gas stove, with a charming attached sitting room with a gas fireplace. 20120 France Circle, Prior Lake, MN 55372 Additional sitting area situated next to the kitchen with another gas fireplace to enjoy! 20120 France Circle, Prior Lake, MN 55372 The inviting dining space is well situated in this incredible great room space. 20120 France Circle, Prior Lake, MN 55372 20120 France Circle, Prior Lake, MN 55372 20120 France Circle, Prior Lake, MN 55372 Main floor 3/4 bathroom with beautiful tiled shower and pedestal sink. The inviting screened hearth room has a gorgeous wood-burning fireplace and is perfectly situated through the kitchen offering a wonderful retreat throughout the day and night!. Spacious main floor primary bedroom with ensuite bathroom and custom closets – amazing views and automatic two-way Hunter-Douglas black-out shades. Another delightful space - of course with another incredible view to enjoy! 20120 France Circle, Prior Lake, MN 55372 Wake up, open up your automatic Hunter-Douglas black-out shades and enjoy this wonderful morning view! Luxurious primary bath with in-floor heat, Travertine tiles, separate sinks, a jacuzzi tub walk-in shower – and a Japanese Toto toilet. Spacious main floor office – located next to the primary bedroom and offers Alder wood built-ins and bench, and serene views of the extensive front landscaping. 20120 France Circle, Prior Lake, MN 55372 Main floor Laundry room with an abundance of countertop and cabinet space, a sink, and large Samsung washer/dryer units. Massive walkout lower level with an entertainment area, billiard room, 2 spacious bedrooms, additional office/study area, a full bathroom, a gym, in-floor heating throughout - and an entirely separate wing with a Mother-in-Law suite! Large Primary Bedroom with gorgeous French doors, high ceilings, and large windows - perfectly located on the main floor giving this home all living facilities on 1 level. 20120 France Circle, Prior Lake, MN 55372 Billard room in the walkout lower level overlooking backyard paradise. Another view of the lower level family room - all spaces with separately zoned in-floor heating. Lower level game room with kitchenette area Lower level family room with gas fireplace, built ins, tons of natural light and easy access to the backyard Jacuzzi hot tub and pool area. Lower level has 2 bedrooms – 1st lower level bedroom with large window, in-floor heating, and walk-in closet Lower level has 2 bedrooms – 2nd lower level bedroom with large window, in-floor heating, and walk-in closet Lower level Full Bathroom with double vanity, and in-floor heating. Very spacious gym with plenty of room for all your equipment. Multi-purpose den with Techline built-ins and Murphy bed This multi-purpose space is a wonderful mother-in-law suite with a murphy bed, kitchenette, and luxurious 3/4 bathroom - and also an incredible and very comfortable theater room for everyone to enjoy! Luxury 3/4 ensuite bathroom with gorgeous tiled shower with bench, in-floor heating, and plenty of cabinet space. 20120 France Circle, Prior Lake, MN 55372 Multi-purpose Theater Room with foam insulation for maximum sound-proofing, 4k screen and projector, 9 channel Dolby HDR sound, and black-out blinds A view of the Mother-in-Law Suite/Theater Room and Kitchenette. Techline modular built-in storage system and Murphy bed in the Mother-in-Law suite to easily convert space as needed. Finished, insulated and heated workshop/tuck under garage with private access to the Mother-in-Law suite. 20120 France Circle, Prior Lake, MN 55372 Very spacious 4th Bedroom or an incredible bonus room with views in every direction. 20120 France Circle, Prior Lake, MN 55372 Back entrance through the garage that leads to the main floor kitchen/great room area and Upper level 4th bedroom/bonus room. WOW! This incredible outdoor kitchen is something most people can only dream of -and it's all for your private use and enjoyment The outdoor kitchen and pizza oven were built behind the majestic tree to keep the natural flow of the property and to make it part of the amazing scene esthetically for beauty and functionally for shade around the stone fire and cooking table. Amazing fireplace, pizza oven, and cooking table that everyone will love – with heat vents at feet-level to keep everyone warm – even through the Minnesota winter! 20120 France Circle, Prior Lake, MN 55372 The beautiful pool was built in the perfect location to take advantage of the best sun and to not interfere with the view of the natural ponds. Incredible natural stone outdoor kitchen bar area - a space that no one will ever want to leave! The massive 50x20 pool is heated with an automatic safety cover with beautiful stamped concrete surrounding it – every summer day will be a perfect pool day! An evening view from the incredible outdoor kitchen - with the gorgeous lighting on the pond fountain and tree. Enjoy relaxing, sunbathing, and swimming in this incredible oasis. Jump in and enjoy - 50x20 heated pool with an automatic cover. Evening brings a whole other level of beauty to this property! Majestic front entryway with electric gate mirrors the construction of the outdoor kitchen, built with a solid concrete foundation and steel below the frost line. 20120 France Circle, Prior Lake, MN 55372 Simply incredible - serene and beautiful park-like setting. 20120 France Circle, Prior Lake, MN 55372 This luxury residence is just stunning at night! 20120 France Circle, Prior Lake, MN 55372 Enjoy these delightful evening views of the private paradise! Imagine sitting here with your friends and family and enjoying this incredible space - either relaxing with a glass of wine or dining at this one of a kind fire table/cooking table. Lower level tuck-under garage/work shop area opens to backyard/sports court area. asketball/regulation Pickle Ball Sports court with soccer/lacrosse rebounder net and stadium lighting Bar area with Telescoping outdoor weather-proof TV and speaker that disappears into the roof system when not in use. Amazing fireplace, pizza oven, and cooking table that everyone will love – with heat vents at feet-level to keep everyone warm – even through the Minnesota winter! The self-watering organic garden is something most can only dream of – elevated beds, self-irrigation system, and high fencing to keep out deer and rabbits - all come together to create a low-maintenance and high producing outdoor garden! 20120 France Circle, Prior Lake, MN 55372 Charming and insulated chicken coops - includes a fenced run area with cover and pond. 20120 France Circle, Prior Lake, MN 55372 20120 France Circle, Prior Lake, MN 55372 20120 France Circle, Prior Lake, MN 55372 Incredible Sports Court with stadium lighting was built with all top of the line materials. Large pond with fountain and dock - beautiful in the summer and a private skating rink in the winter! A beautiful view of the pond in the winter! Great for ice skating! Attached 3 car heated and insulated garage including 2 charging stations for electric vehicles 20120 France Circle, Prior Lake, MN 55372 A perfect place to relax and enjoy the natural beauty of this truly unique property! 20120 France Circle, Prior Lake, MN 55372 20120 France Circle, Prior Lake, MN 55372 20120 France Circle, Prior Lake, MN 55372 20120 France Circle, Prior Lake, MN 55372 20120 France Circle, Prior Lake, MN 55372 20120 France Circle, Prior Lake, MN 55372 Some winter views of this incredible property! 20120 France Circle, Prior Lake, MN 55372 20120 France Circle, Prior Lake, MN 55372 20120 France Circle, Prior Lake, MN 55372 20120 France Circle, Prior Lake, MN 55372

Property Description
One-of-a-kind American Dream estate on 9+ private acres with amenities galore! Custom built Koestering & Schumacher home with stunning architecture, timeless design, and meticulous attention to every detail. The main floor boasts a majestic open floor concept, soaring beamed ceilings, impressive stone fireplace, Chef's kitchen, and hearth room. The massive lower level with entertainment area, billiard room, an incredible mother-in-law suite that doubles as a theatre room, gym, den, and workshop or tuck-under garage. Incredible and spacious upper level bedroom (or bonus room). Outdoor private oasis with rolling hills and lush ponds has unparalleled amenities that blend perfectly into the natural surroundings: a unicorn of an outdoor kitchen with pizza oven, fire table, bar area with outdoor TV, a 50x20 pool, self-watering organic garden, basketball and regulation pickleball sports court, abundant wildlife and more! Minutes from I-35, and only 20 minutes from MSP airport or Viking Training facility. Don't miss this chance to own your own slice of paradise!

Details
Maps
Documents
Contract Information
Status: Closed
Off Market Date: 2025-04-19
Contingency: None
Current Price: 2150000
Closed Date: 2025-05-28
Original List Price: 2290000
Sales Close Price: 2150000
ListPrice: 2290000
List Date: 2025-02-05
Owner is an Agent?: No
Auction?: No
General Property Information
Common Wall: No
Lot Measurement: Acres
Manufactured Home?: No
Multiple PIDs?: No
New Development: No
Number of Fireplaces: 4
Year Built: 2004
Yearly/Seasonal: Yearly
Zoning: Residential-Multi-Family
Bedrooms: 5
Baths Total: 4
Bath Full: 2
Bath Three Quarters: 2
Main Floor Total SqFt: 2756
Above Grd Total SqFt: 3428
Below Grd Total SqFt: 3452
Total SqFt: 6880
Total Finished Sqft: 6489.00
FireplaceYN: Yes
Lake/Waterfront Name: Unnamed Lake
Style: (SF) Single Family
Foundation Size: 3556
Garage Stalls: 7
Lot Dimensions: Irregular
Acres: 9.27
Assessment Pending: Unknown
Location Tax and Other Information
House Number: 20120
Street Name: France
Street Suffix: Circle
Postal City: Prior Lake
County: Scott
State: MN
Zip Code: 55372
Assessments
Tax With Assessments: 15360
Building Information
Finished SqFt Above Ground: 3182
Finished SqFt Below Ground: 3307
Lease Details
Land Leased: Not Applicable
Miscellaneous Information
Homestead: Yes
Ownership
Fractional Ownership: No
Parking Characteristics
Garage Dimensions: 24 X 42
Garage Door Height: 8
Garage Door Width: 9
Garage Square Feet: 1045
Public Survey Info
Range#: 21
Section#: 27
Township#: 114
Property Features
Accessible: No Stairs External; No Stairs Internal
Air Conditioning: Central Air; Ductless; Zoned
Amenities Unit: Ceiling Fan(s); Deck; Exercise Room; French Doors; Hardwood Floors; Hot Tub; In-Ground Sprinkler; Kitchen Center Island; Main Floor Primary Bedroom; Natural Woodwork; Outdoor Kitchen; Paneled Doors; Patio; Porch; Primary Bedroom Walk-In Closet; Tennis Court; Tile Floors; Vaulted Ceiling(s); Walk-In Closet; Wet Bar
Appliances: Air-To-Air Exchanger; Central Vacuum; Cooktop; Dishwasher; Dryer; Freezer; Microwave; Range; Refrigerator; Washer; Water Filtration System
Basement: 8 ft+ Pour; Drain Tiled; Full; Sump Pump; Tile Shower
Bath Description: Main Floor 3/4 Bath; Full Primary; 3/4 Basement; Full Basement
Construction Materials: Block; Frame
Construction Status: Previously Owned
Dining Room Description: Breakfast Area; Informal Dining Room; Separate/Formal Dining Room
Electric: Circuit Breakers; Other
Elevation Highpoint to Waterfront Slope: Level
Existing Financing: Conventional
Exterior: Brick/Stone; Fiber Board; Wood
Family Room Characteristics: Lower Level
Fencing: Partial; Other
Financing Terms: Conventional
Fireplace Characteristics: Family Room; Gas Burning; Living Room; Stone; Wood Burning
Fuel: Electric; Natural Gas
Heating: Forced Air; Hot Water; In-Floor Heating
Internet Options: DSL; Satellite
Lake Details: Sand
Laundry: Gas Dryer Hookup; Laundry Room; Main Level; Washer Hookup
Lock Box Type: Supra
Lot Description: Accessible Shoreline; Cleared; Green Acres; Irregular Lot; Tree Coverage - Medium
Outbuildings: Additional Garage; Chicken Coop/Barn; Hen House
Parking Characteristics: Heated Garage; Insulated Garage
Pool Description: Below Ground; Heated
Property Subtype: Acreage
Road Frontage: City Street; No Outlet/Dead End; Unpaved Streets
Roof: Age 8 Years or Less; Asphalt Shingles
Second Unit: Existing In-Law w/Bath; Existing In-Law w/Kitchen
Sellers Terms: Cash; Conventional; VA
Sewer: Private Sewer
Special Search: All Living Facilities on One Level; Main Floor Bedroom; Main Floor Laundry; Main Floor Primary; Primary Bdr Suite
Stories: One
Water: Private; Well
Waterfront View: North
Room Information
Room Name Dimensions Level
Kitchen15 X 11Main
Living Room24 X 23Main
Informal Dining Room12 X 12Main
Dining Room19 X 13Main
Second (2nd) Bedroom37 X 23Upper
First (1st) Bedroom19 X 18Main
Fourth (4th) Bedroom14 X 12Lower
Third (3rd) Bedroom18 X 12Lower
Exercise Room17 X 13Lower
Fifth (5th) Bedroom28 X 23Lower
Game Room18 X 16Lower
Family Room19 X 15Lower
Porch17 X 14Main

Listing Office: Coldwell Banker Realty

Last Updated: August - 07 - 2025

The data relating to real estate for sale on this web site comes in part from the Broker Reciprocity SM Program of the Regional Multiple Listing Service of Minnesota, Inc. The information provided is deemed reliable but not guaranteed. Properties subject to prior sale, change or withdrawal. ©2024 Regional Multiple Listing Service of Minnesota, Inc All rights reserved.
Wednesday 27th of May 2026 02:51 AM

218-998-4400