20122 Crystal Springs Loop, Grand Rapids, MN 55744 (MLS# 6352383)
$1,950,000
Grand Rapids, MN 55744
MLS# 6352383
Status: Closed
3 beds | 3 baths | 3834 sqft
1 / 46
Property Description
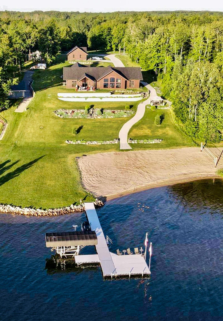
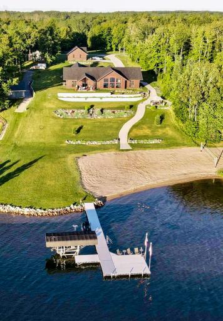
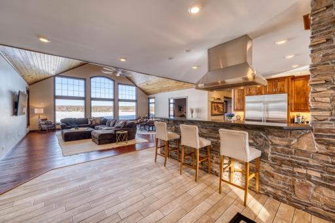
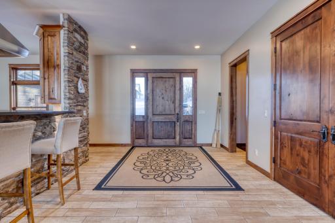
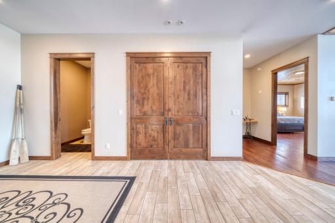
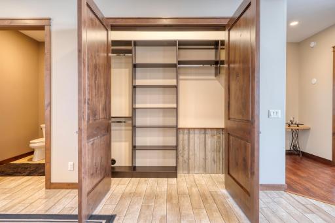
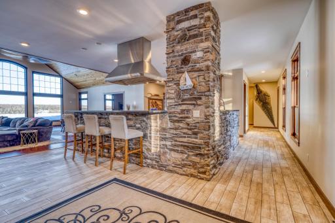
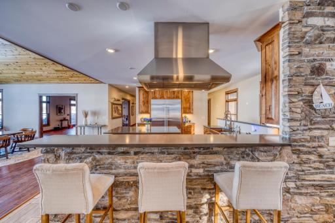
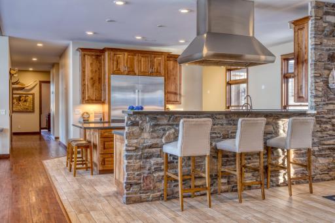
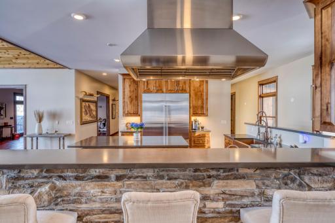
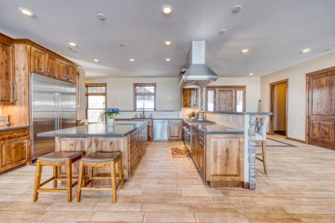
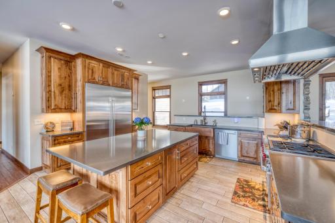
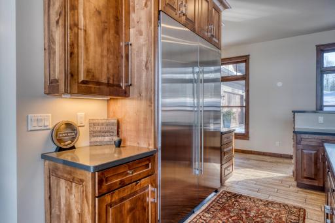
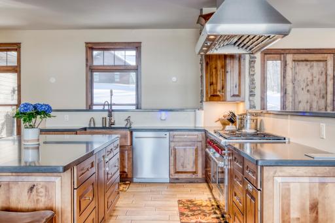
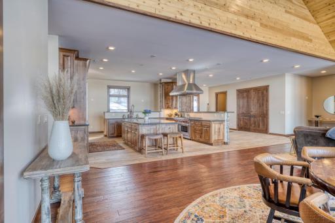
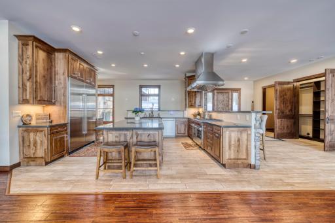
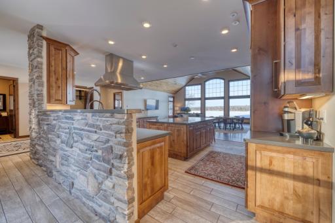
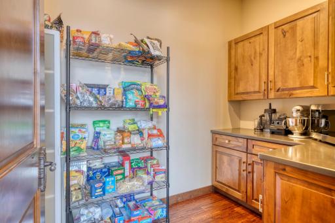
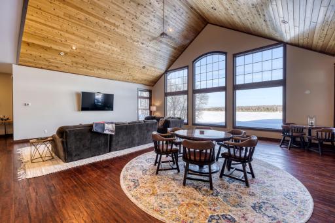
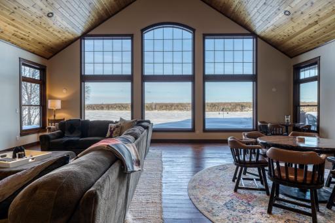
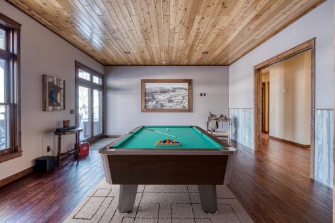
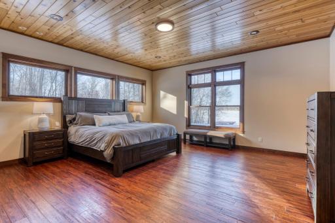
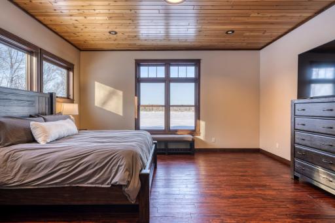
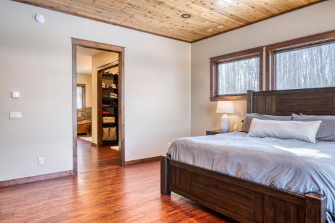
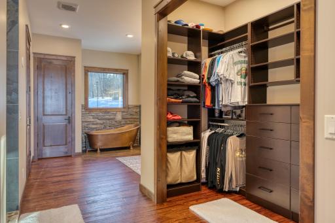
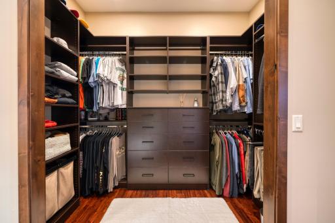
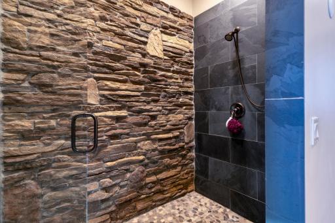
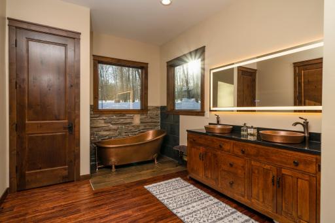
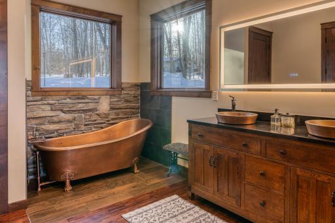
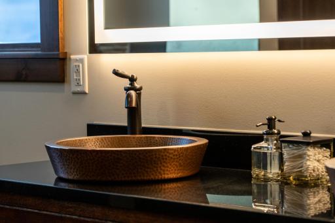
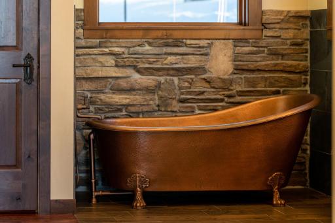
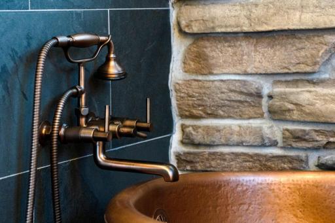
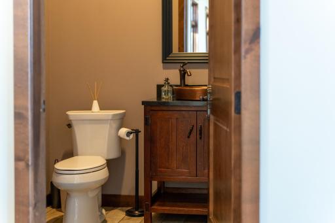
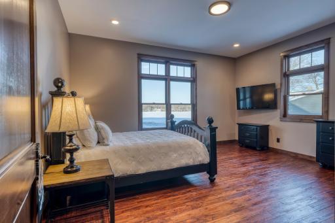
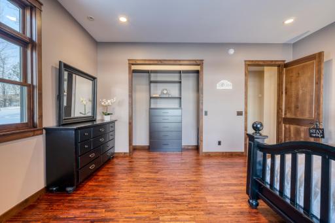
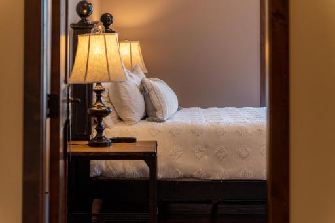
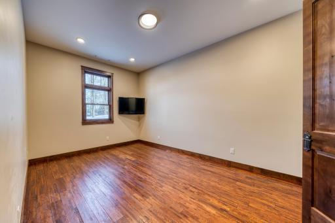
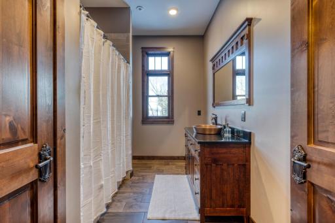
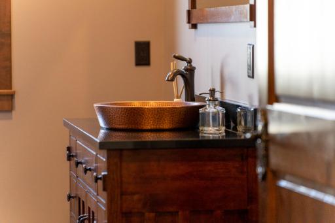
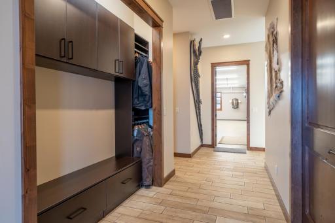
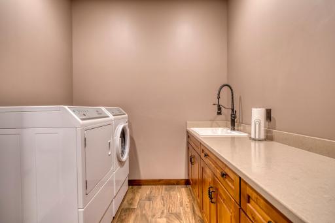
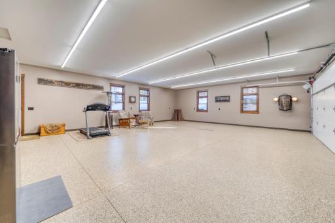
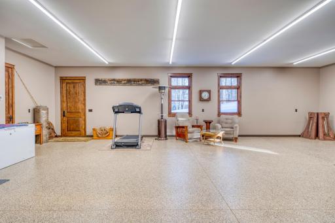
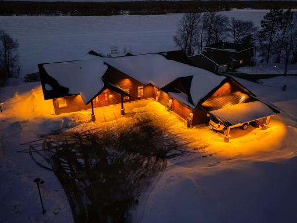
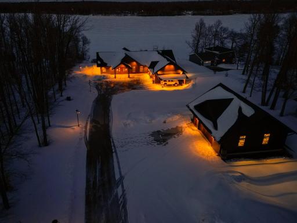
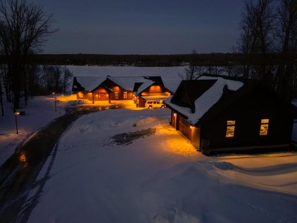
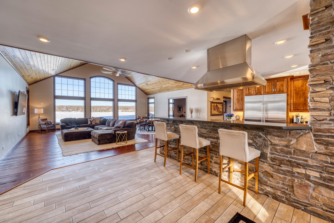
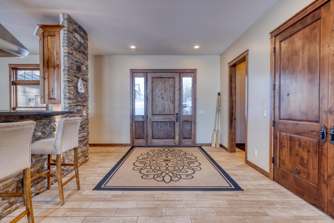
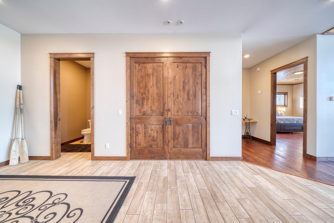
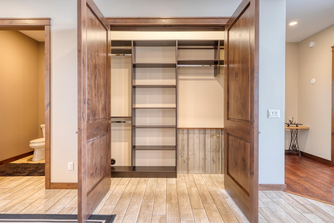
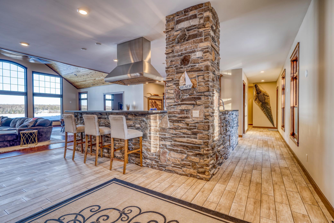
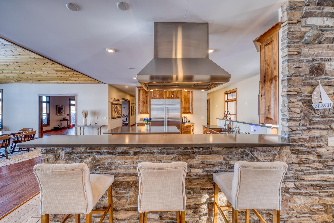
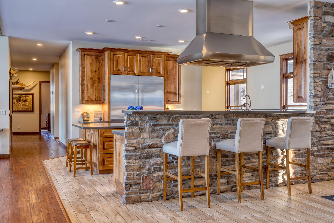
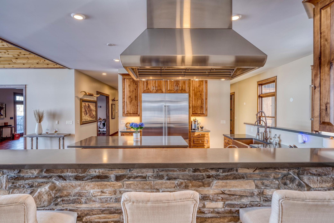
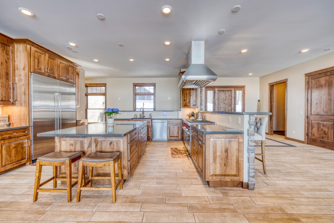
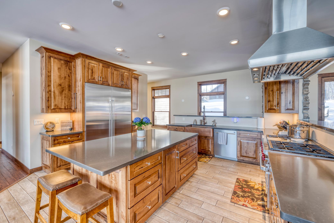
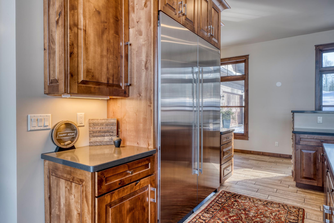
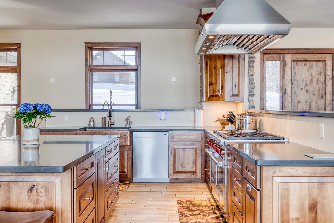
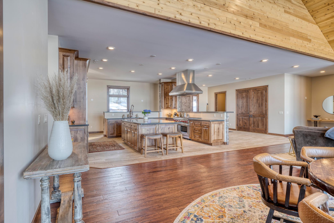
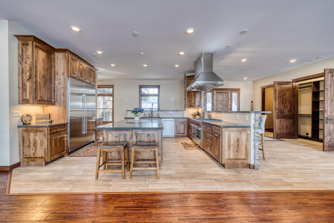
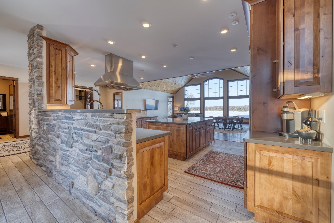
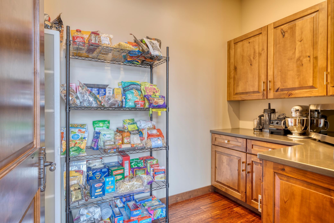
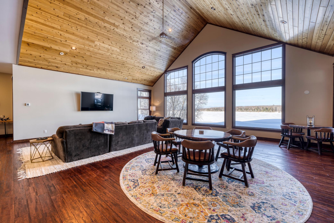
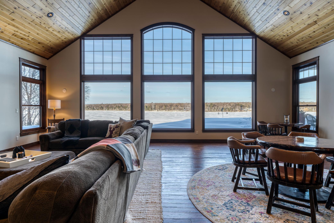
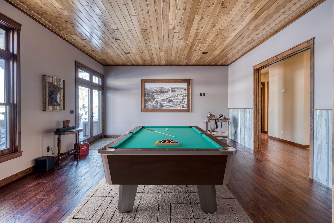
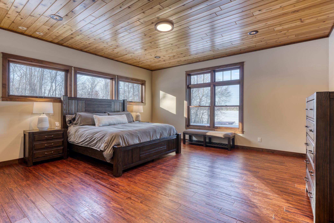
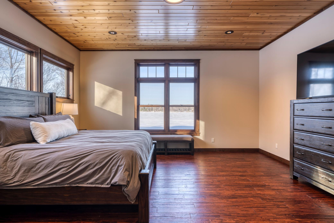
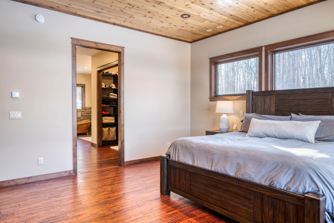
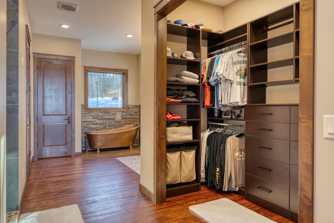
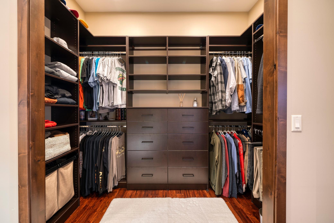
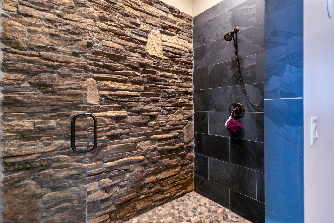
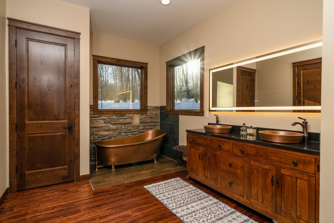
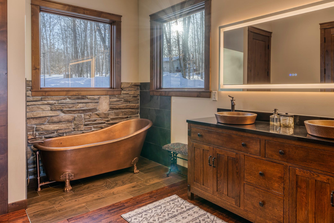
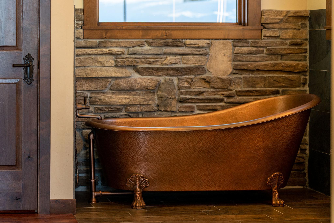
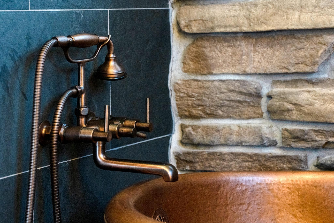
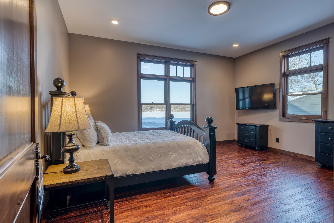
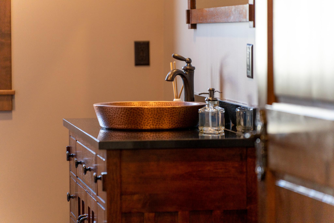
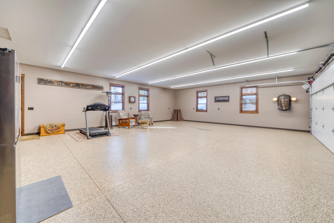
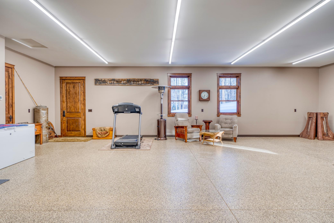
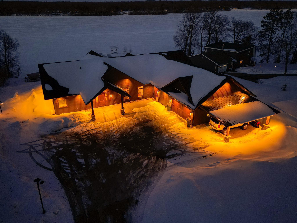
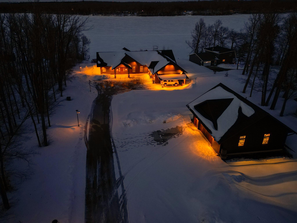
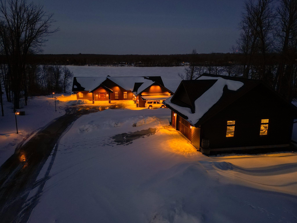
Immersed in luxury, this property exudes 1.85 acres of pristine Pokegama Lake lifestyle. The grand entry presents high ceilings, 8 ft doors, & stone detailing. A chefâs dream, the kitchen features Wolf appliances, subzero fridge, & island for ample counter space, along with a private butlerâs pantry. The open concept extends to the living/dining area with large windows & vaulted ceilings to showcase the lake. Pocket doors offer seclusion for the entertainment room, if needed. The primary suite provides effortless views, walk-in closet, & bath with stone shower & copper soaking tub. The attached heated garage has polyurea floors & could be used as additional living space. Measuring 30'x30' the detached heated garage adds ease for storage & recreational needs. This exquisite residence is outfitted to be low maintenance with a concrete driveway, LP smart-siding, new irrigation system, & expansive landscaping to 198' of sandy lakeshore. A truly unparalleled place to call home.
Details
Maps
Contract Information
Status: Closed
Off Market Date: 2023-07-05
Contingency: None
Current Price: 1820000
Closed Date: 2023-08-02
Original List Price: 1950000
Sales Close Price: 1820000
ListPrice: 1950000
List Date: 2023-04-07
Owner is an Agent?: No
Auction?: No
General Property Information
# Carport Spaces: 1
Common Wall: No
Lot Measurement: Acres
Manufactured Home?: No
Multiple PIDs?: No
New Development: No
Road Btwn WF & Home?: No
Waterfront Frontage: 198
Waterfront YN: Yes
Year Built: 2017
Yearly/Seasonal: Yearly
Zoning: Residential-Single Family
Bedrooms: 3
Baths Total: 3
Bath Full: 2
Bath Half: 1
Main Floor Total SqFt: 3834
Above Grd Total SqFt: 3834
Total SqFt: 3834
Total Finished Sqft: 3834.00
FireplaceYN: No
Lake/Waterfront Name: Pokegama
Style: (SF) Single Family
Foundation Size: 3834
Power Company: Grand Rapids Public Utilities
Garage Stalls: 4
Lot Dimensions: Irregular
Acres: 1.85
Location Tax and Other Information
House Number: 20122
Street Name: Crystal Springs
Street Suffix: Loop
Postal City: Grand Rapids
County: Itasca
State: MN
Zip Code: 55744
Complex/Dev/Subdivision: Stanwood Terrace
Assessments
Assessment Balance: 45
Tax With Assessments: 13468
Building Information
Finished SqFt Above Ground: 3834
Lake Details
Lake Acres: 6721
Lake Depth: 112
Lease Details
Land Leased: Not Applicable
Miscellaneous Information
Homestead: Yes
Ownership
Fractional Ownership: No
Parking Characteristics
Garage Dimensions: 30 x 40
Garage Door Width: 16
Garage Square Feet: 1200
Public Survey Info
Range#: 25
Section#: 7
Township#: 54
Property Features
Accessible: No Stairs Internal
Air Conditioning: Central Air
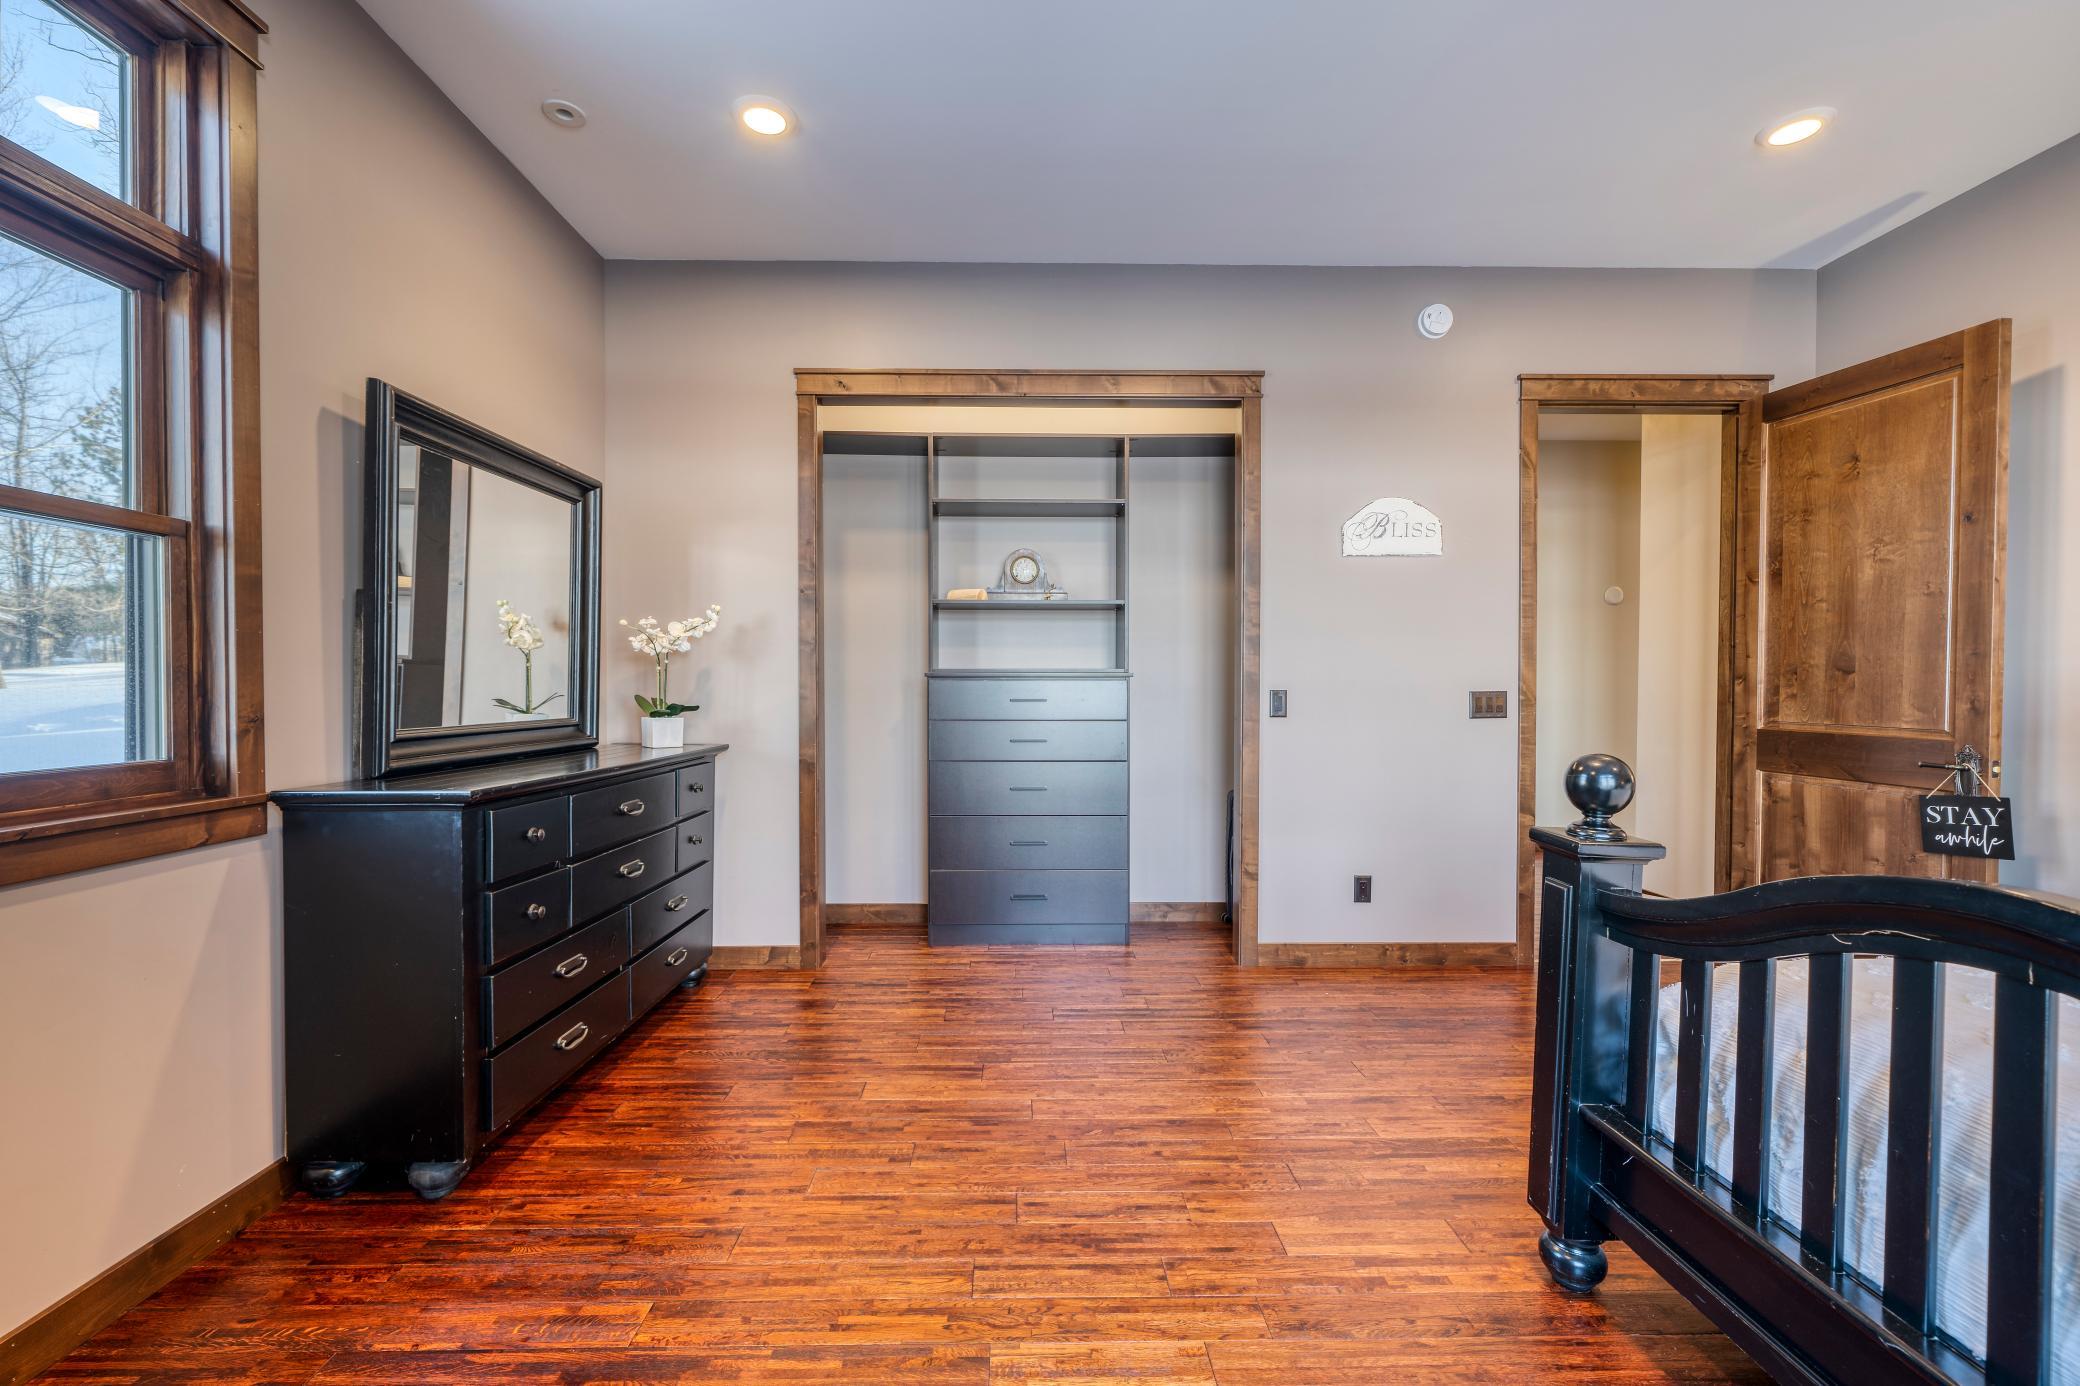
Amenities Unit: Hardwood Floors; In-Ground Sprinkler; Kitchen Center Island; Main Floor Primary Bedroom; Primary Bedroom Walk-In Closet; Vaulted Ceiling(s)
Appliances: Air-To-Air Exchanger; Dishwasher; Dryer; Range; Washer
Basement: Slab
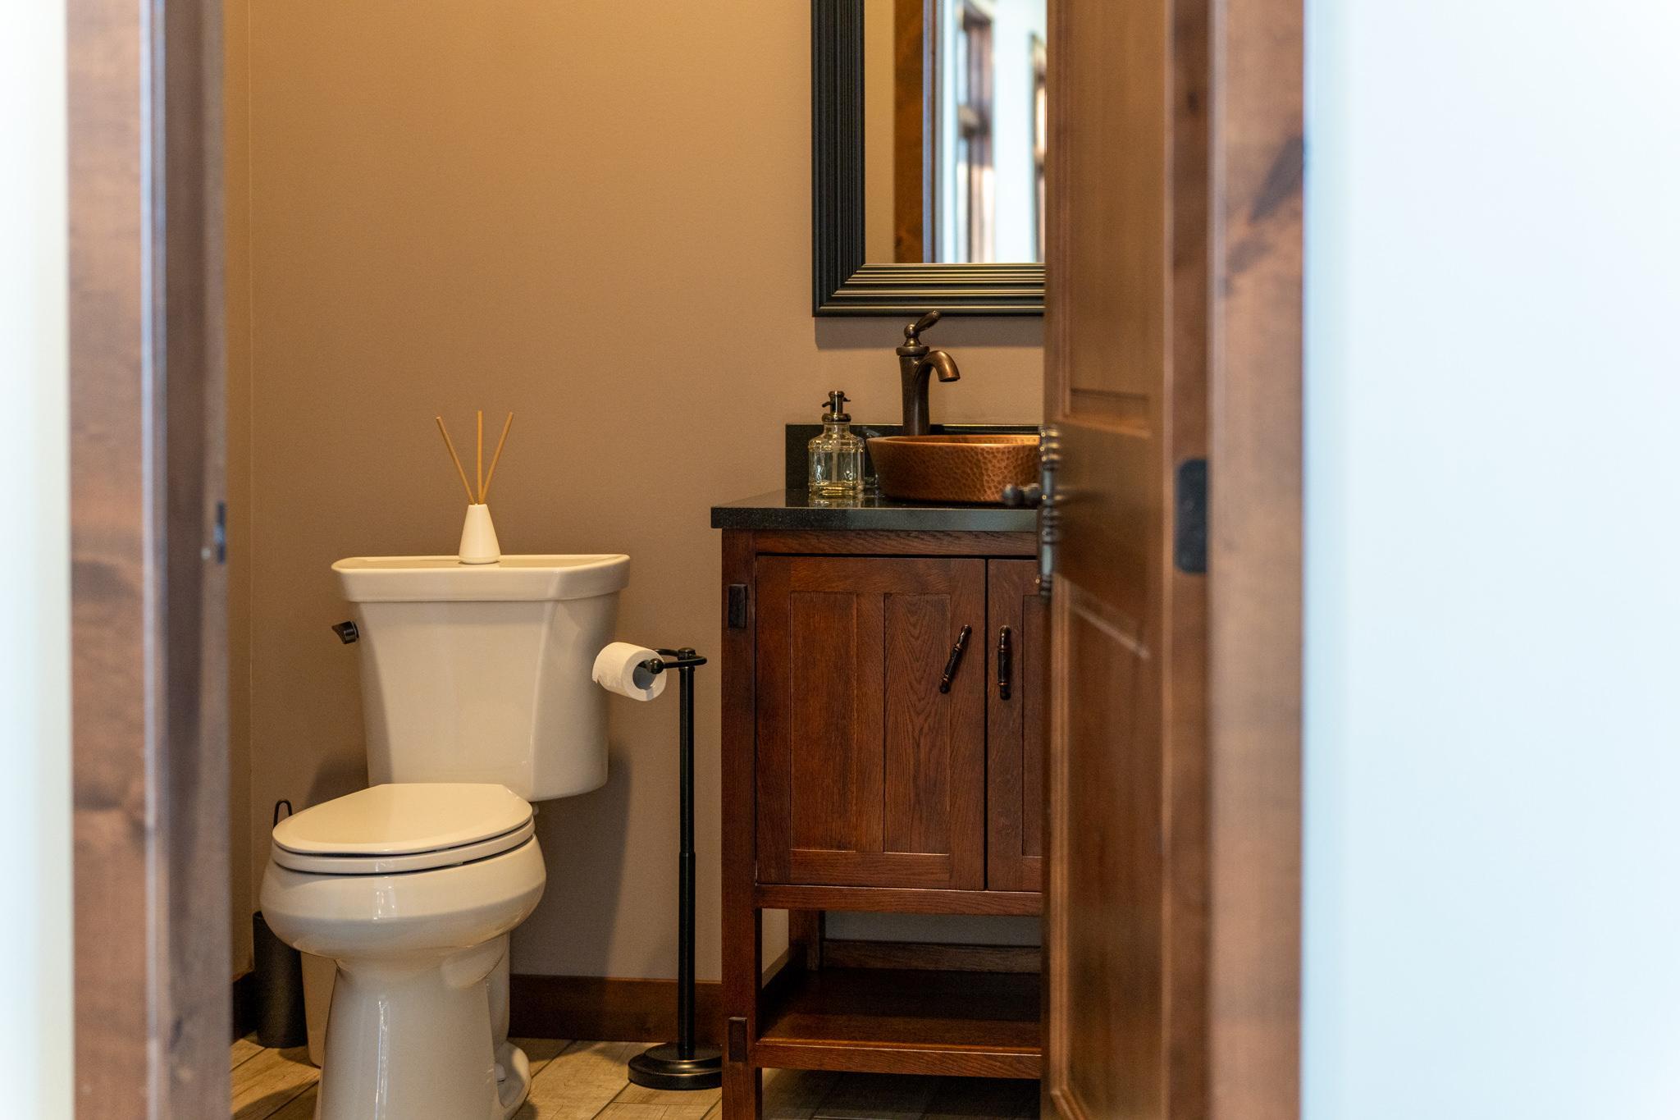
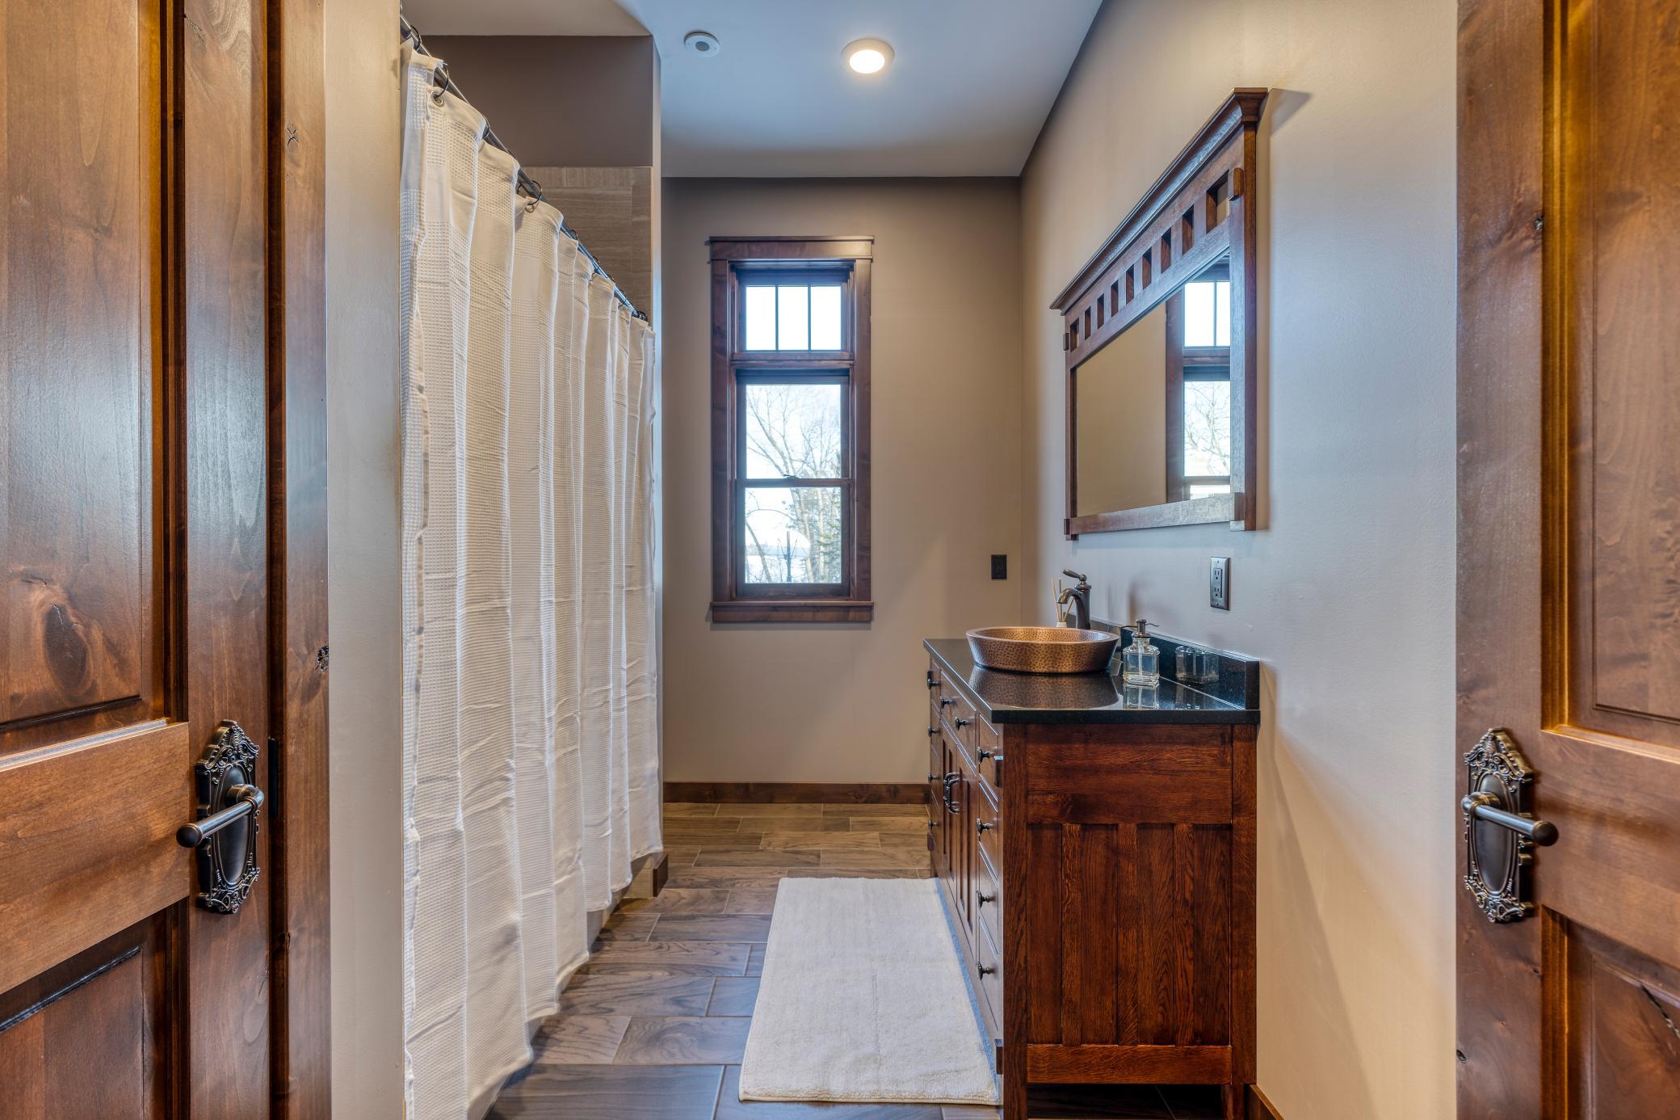
Bath Description: Main Floor 1/2 Bath; Main Floor Full Bath; Full Primary
Construction Status: Previously Owned
Dining Room Description: Living/Dining Room
Electric: 200+ Amp Service
Exterior: Fiber Board
Financing Terms: Cash
Fuel: Natural Gas
Heating: Forced Air; In-Floor Heating
Internet Options: Fiber Optic
Lake Details: Hard; Sand
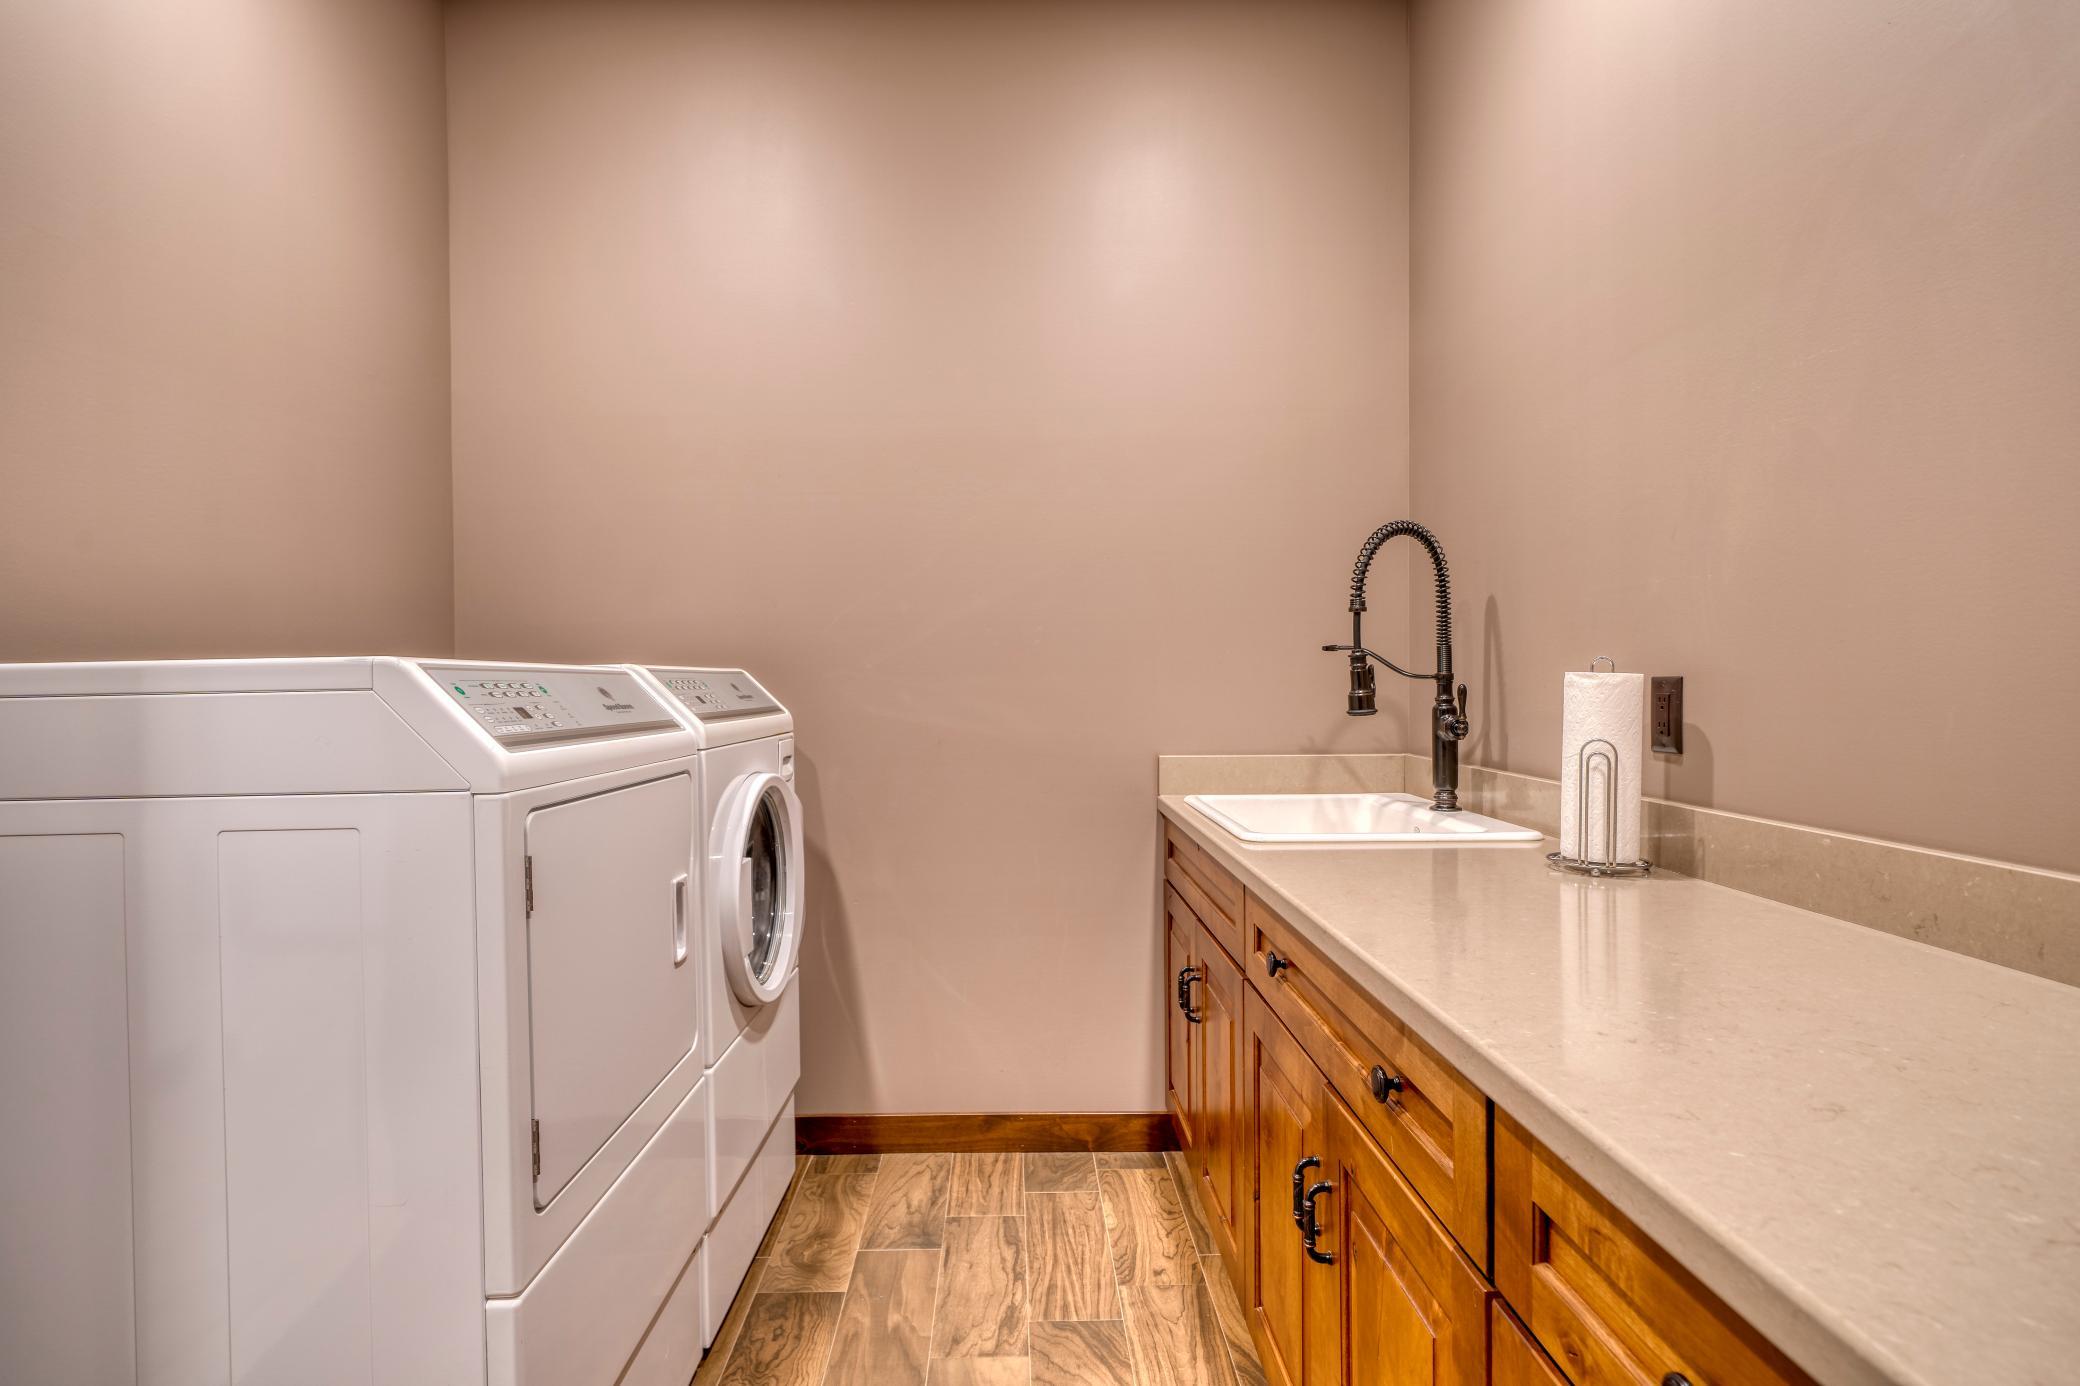
Laundry: Laundry Room
Parking Characteristics: Carport; Covered
Roof: Age 8 Years or Less
Sewer: Private Sewer
Special Search: 3 BR on One Level; All Living Facilities on One Level; Main Floor Laundry
Stories: One
Water: Private
Waterfront View: North
Room Information
| Room Name | Dimensions | Level |
| Foyer | 17.5 x 12 | Main |
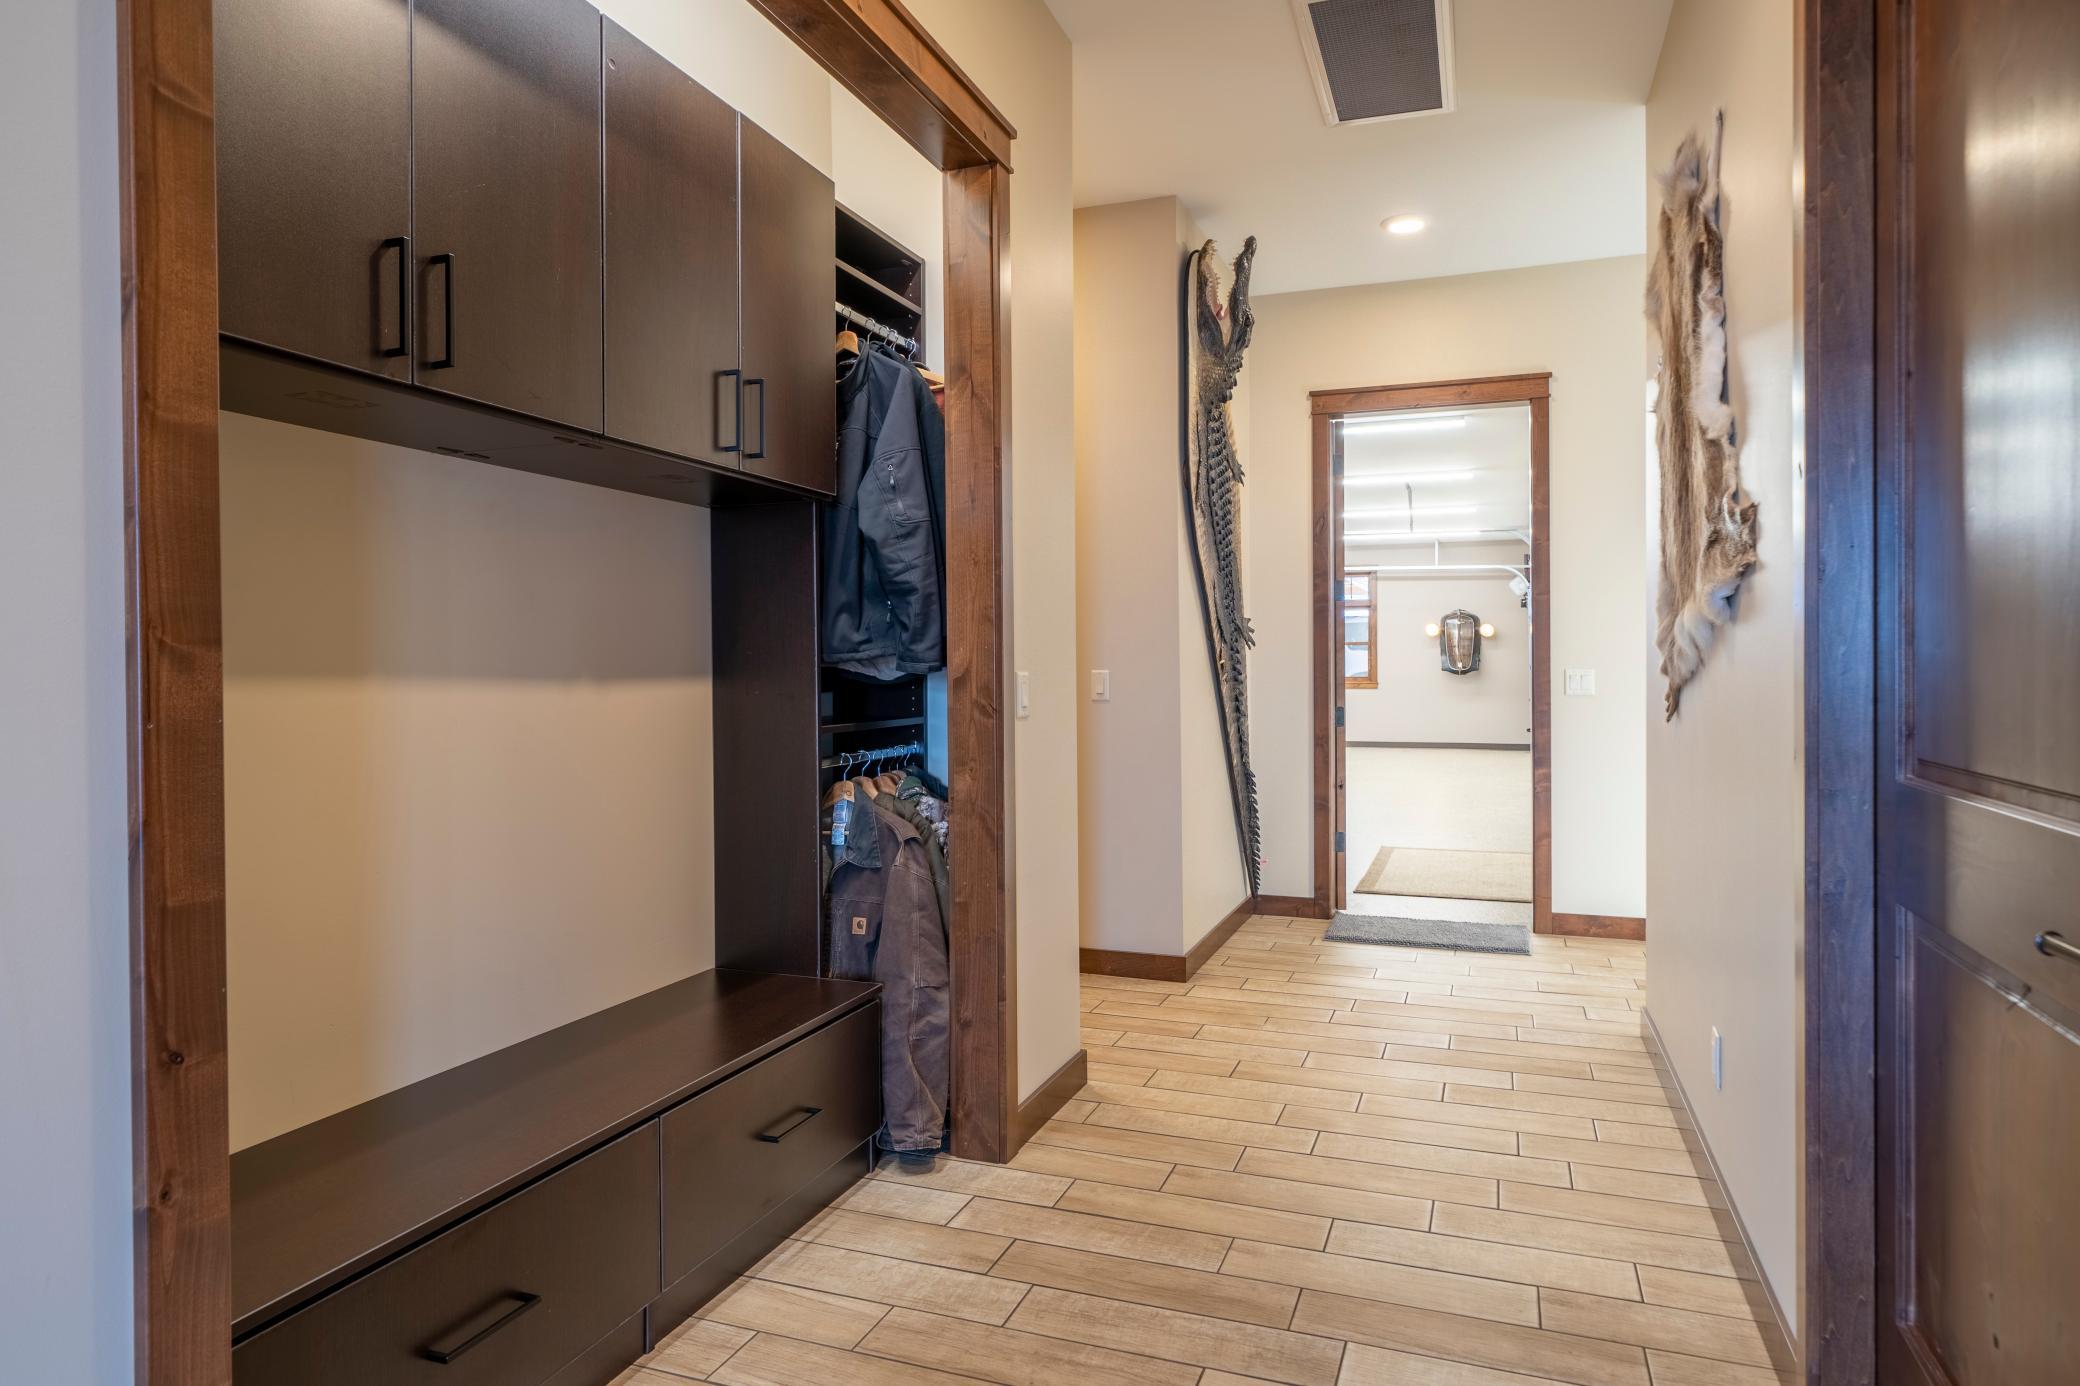
| Mud Room | 5.5 x 18 | Main |
| Pantry (Walk-In) | 6 x 9 | Main |
| Billiard Room | 17 x 21 | Main |
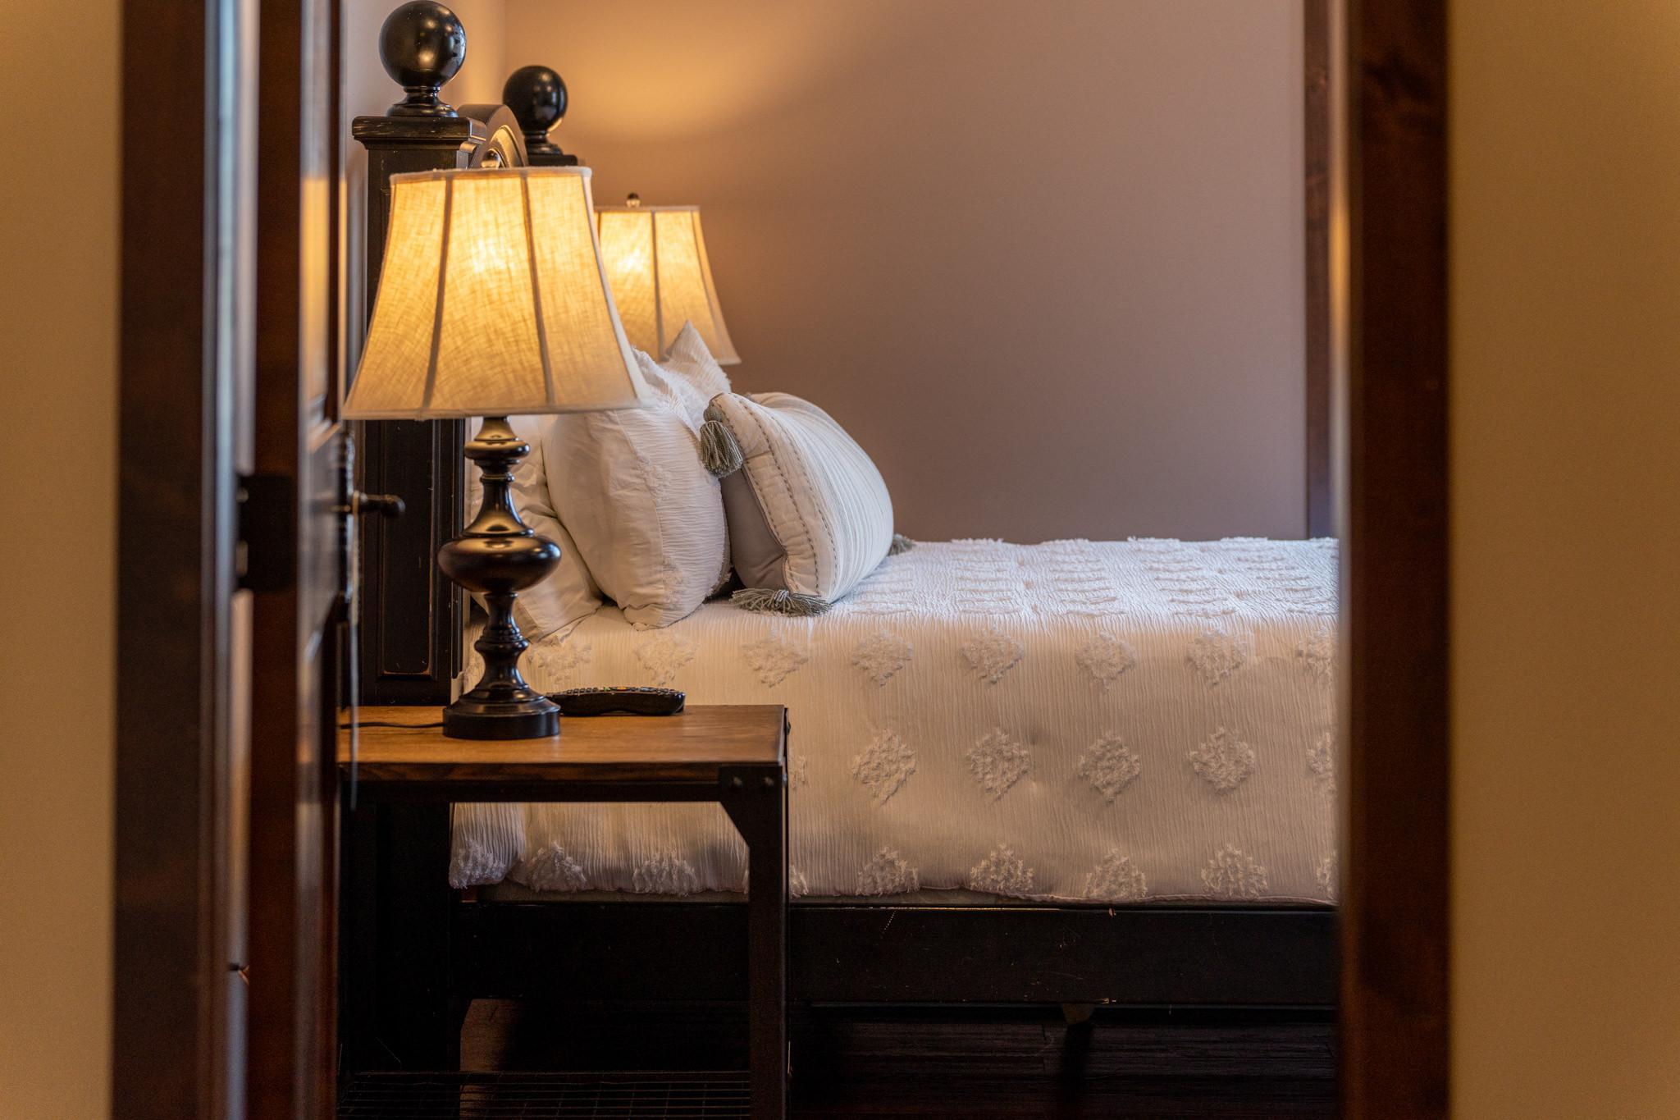
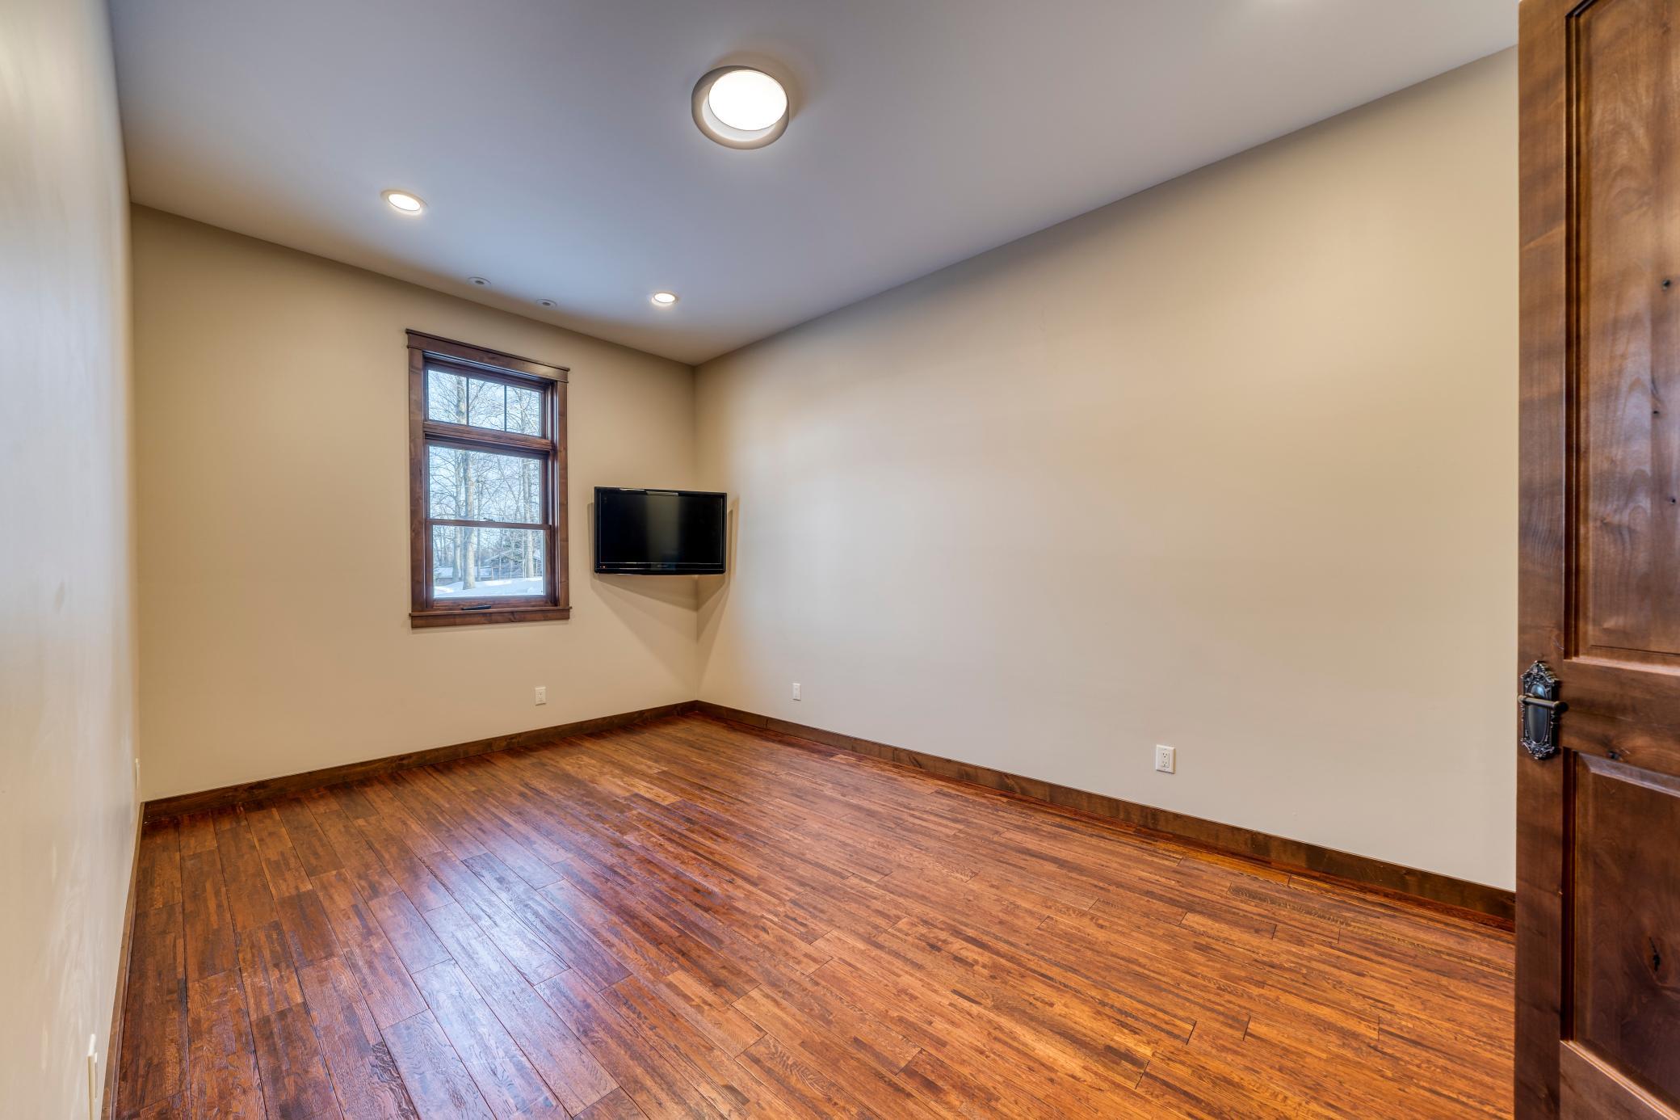
| First (1st) Bedroom | 17.5 x 17.5 | Main |
| Second (2nd) Bedroom | 14 x 17 | Main |
| Third (3rd) Bedroom | 11 x 17 | Main |
| Living Room | 14.5 x 26 | Main |
| Dining Room | 14.5 x 26 | Main |
| Kitchen | 15 x 20 | Main |
Listing Office: COLDWELL BANKER NORTHWOODS
Last Updated: August - 08 - 2025

The data relating to real estate for sale on this web site comes in part from the Broker Reciprocity SM Program of the Regional Multiple Listing Service of Minnesota, Inc. The information provided is deemed reliable but not guaranteed. Properties subject to prior sale, change or withdrawal. ©2026 Regional Multiple Listing Service of Minnesota, Inc All rights reserved.
Wednesday 14th of October 2026 03:07 PM

218-998-4400
Mohagen Real Estate


Let's Connect

Mohagen Real Estate
sue@MohagenRealEstate.com
Office: 218-998-4400
Cell: 218-731-7376

Mohagen Real Estate is licensed in the State of Minnesota