20125 170th Street NW, Big Lake, MN 55309 (MLS# 7027382)
$530,000
Big Lake, MN 55309
MLS# 7027382
Status: Closed
5 beds | 4 baths | 3246 sqft
1 / 70
Property Description
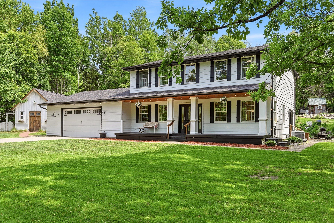
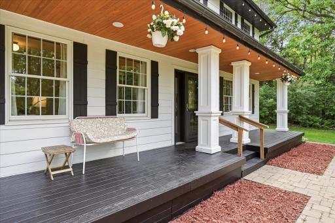
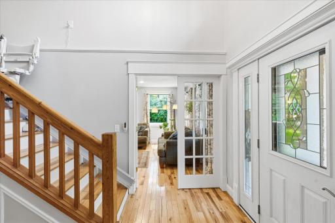
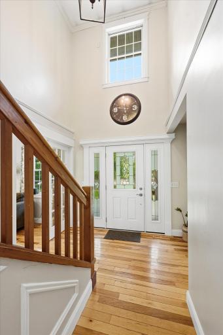
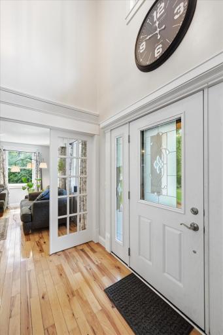
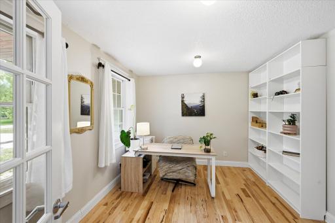
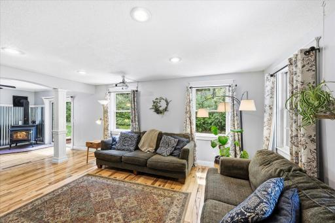
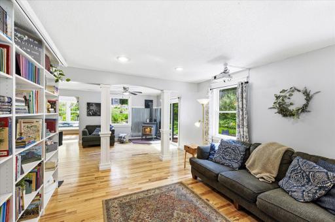
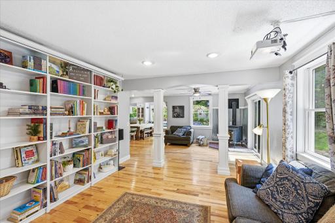
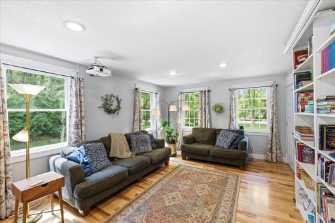
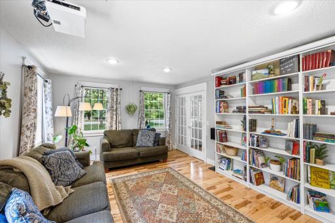
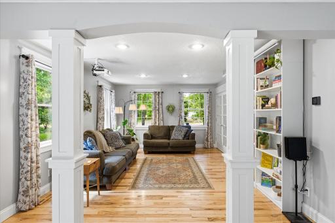
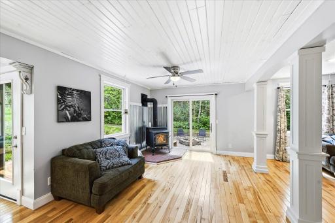
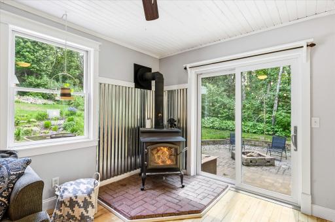
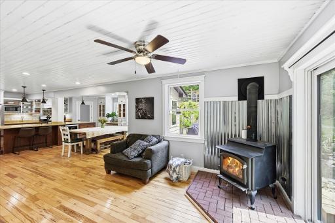
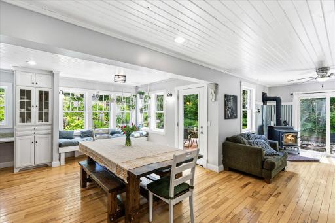
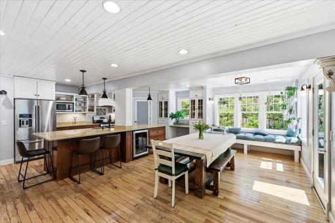
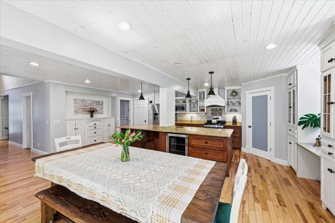
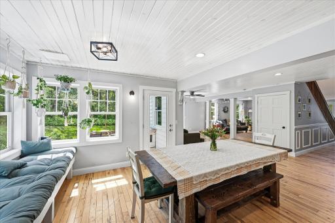
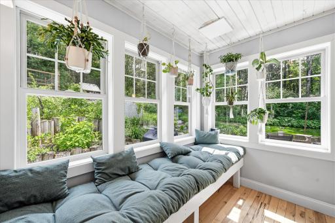
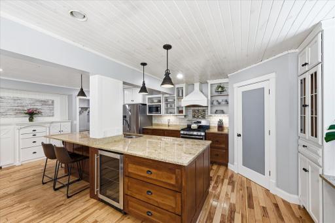
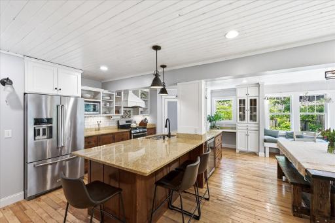
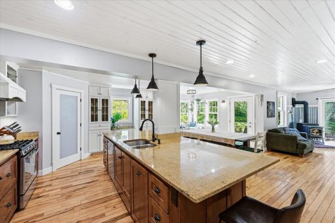
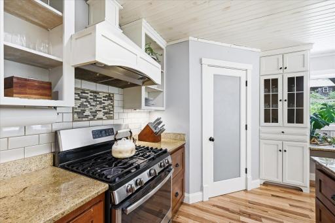
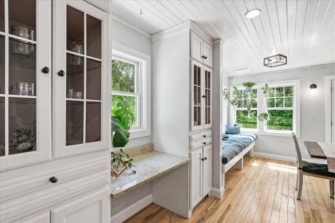
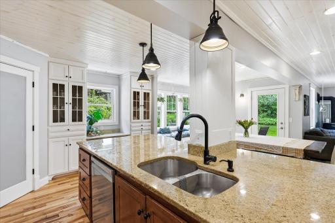
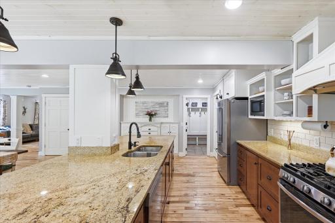
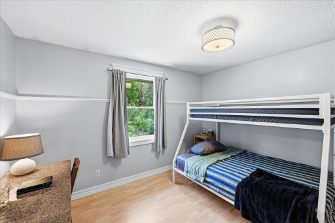
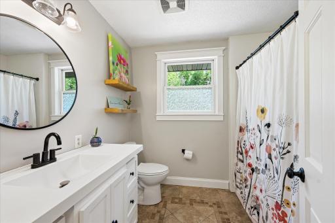
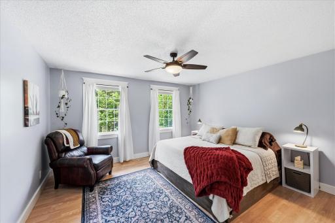
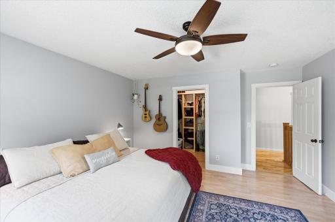
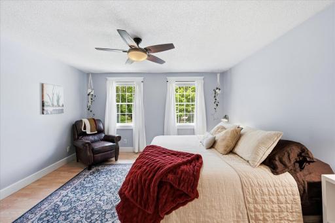
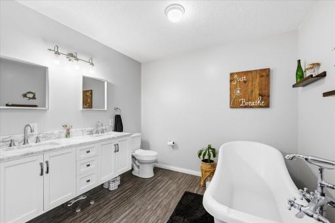
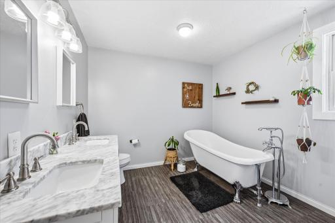
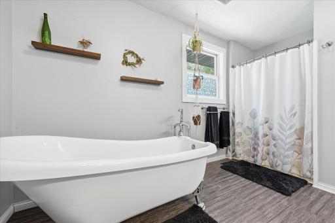
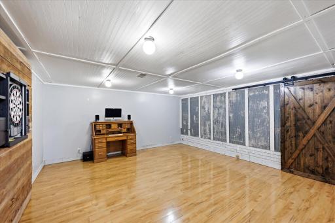
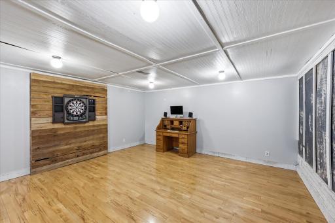
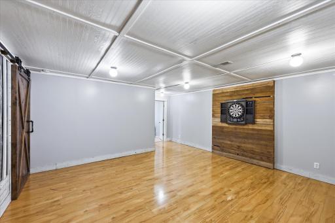
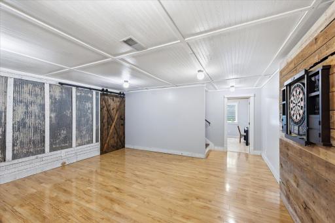
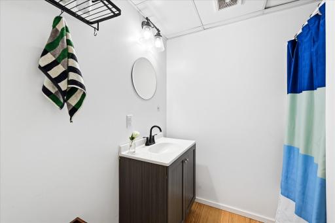
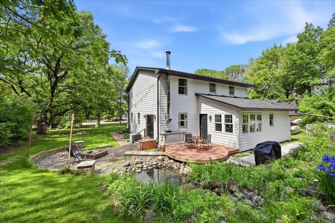
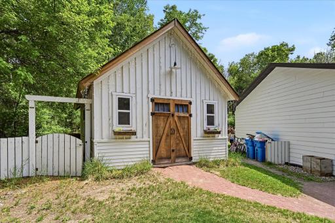
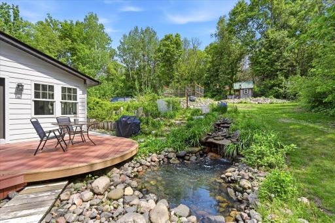
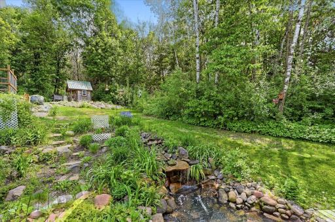
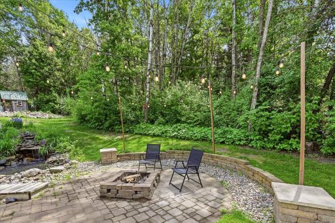
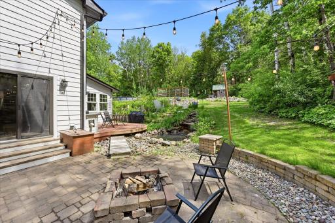
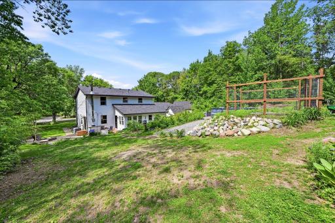
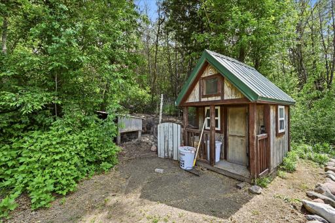
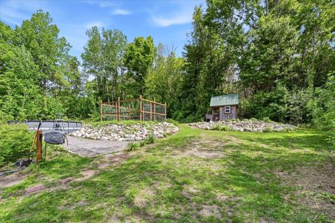
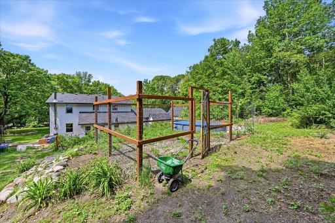
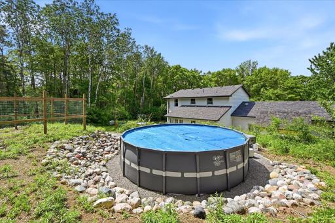
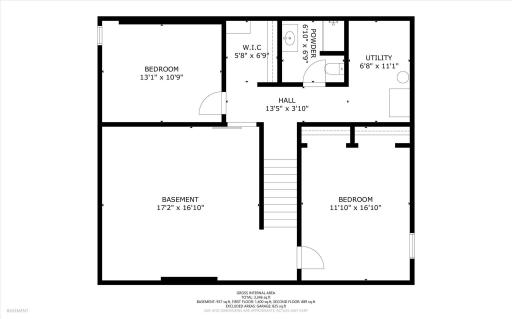
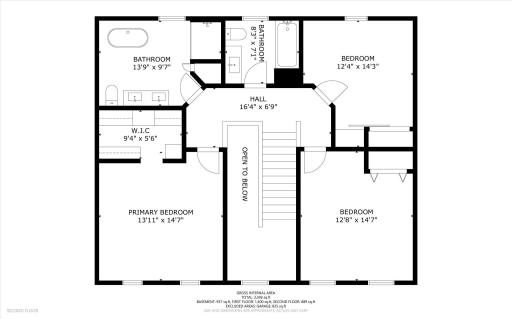
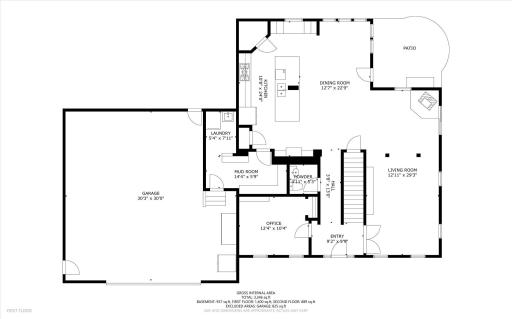
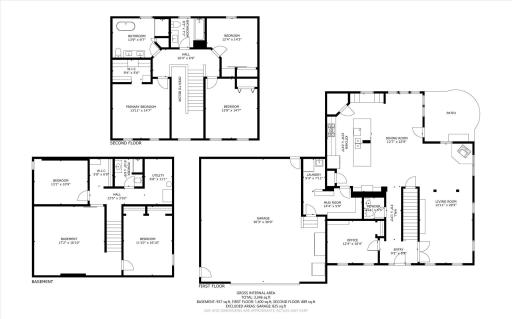
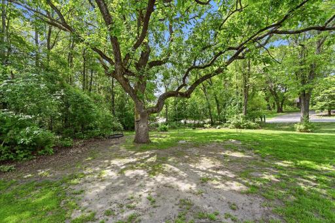
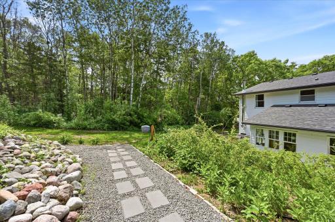
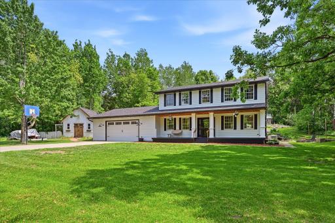
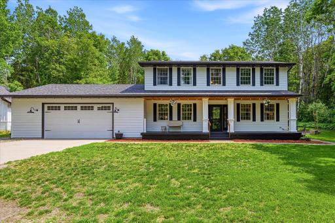
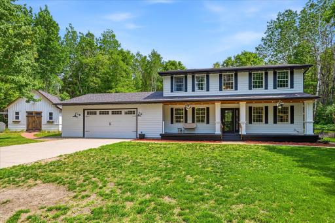
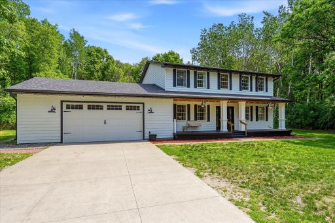
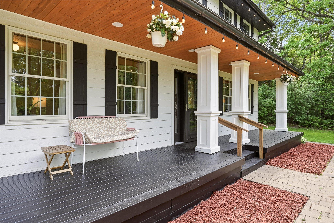
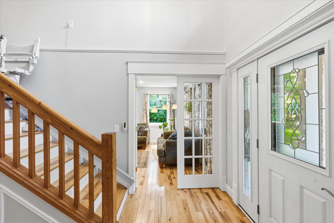
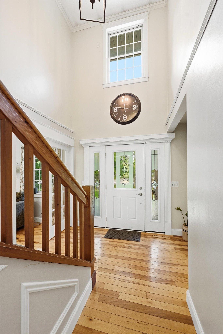
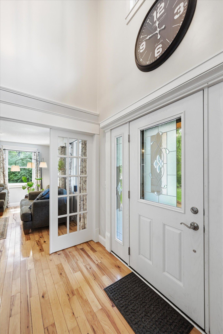
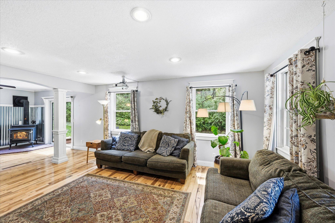
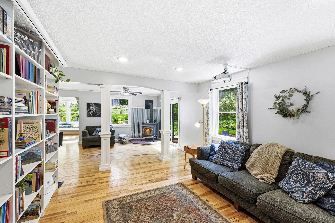
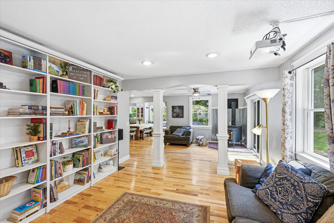
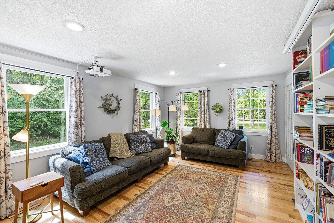
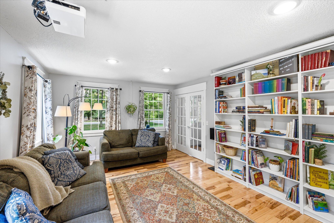
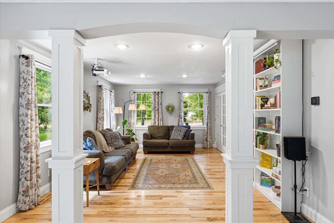
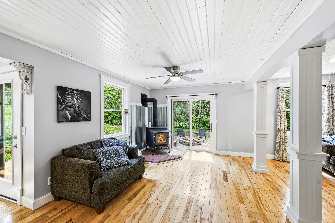
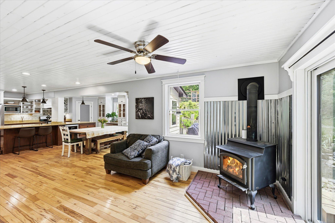
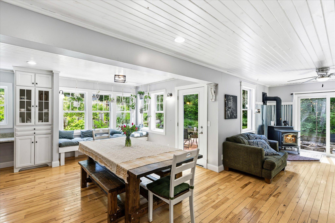
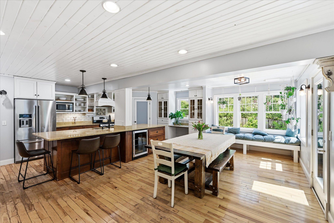
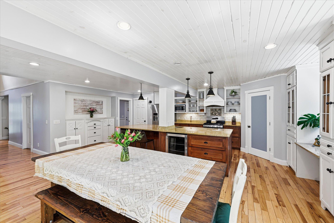
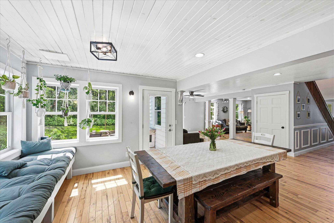
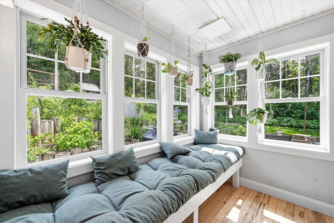
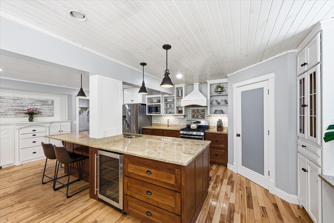
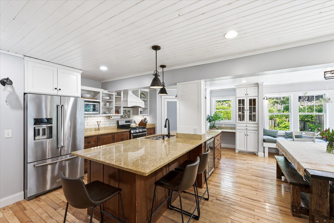
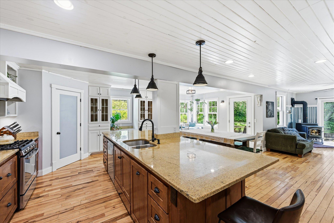
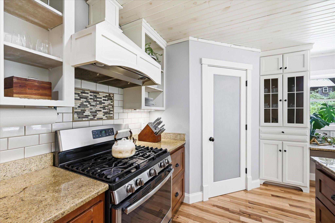
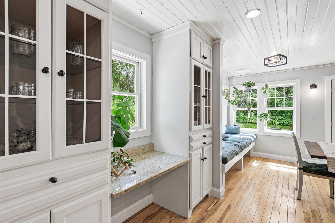
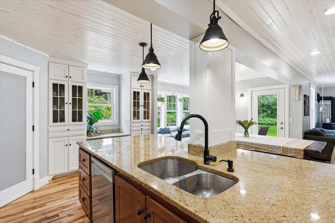
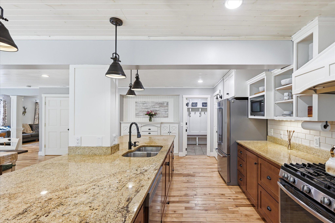
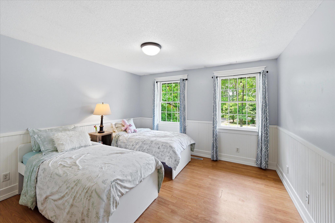
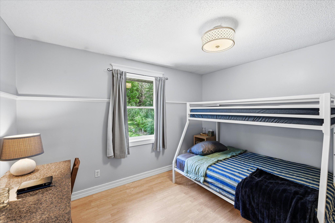
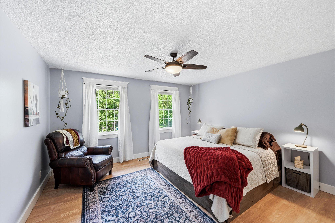
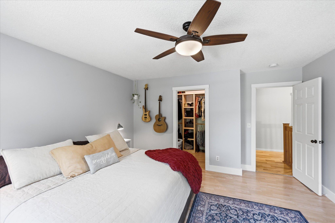
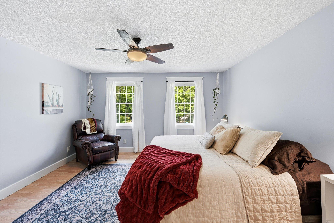
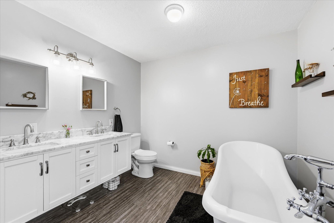
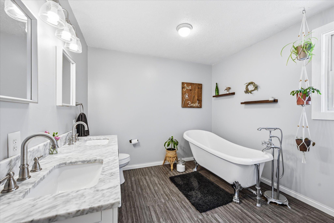
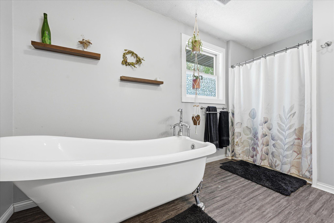
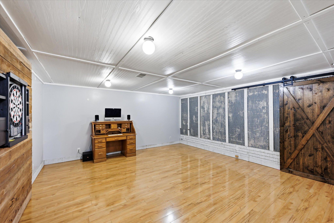
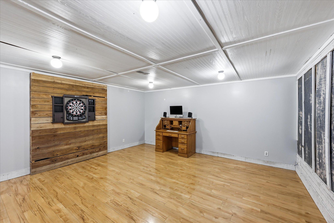
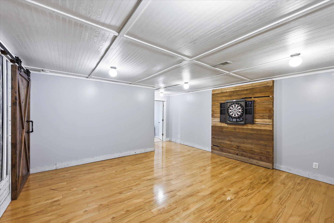
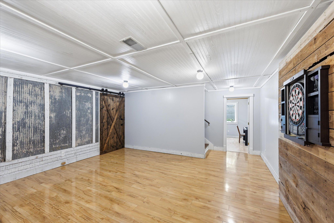
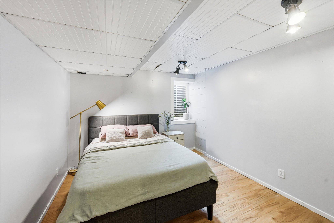
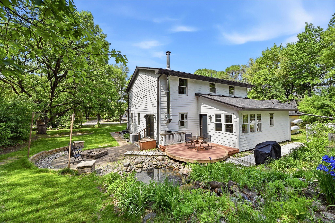
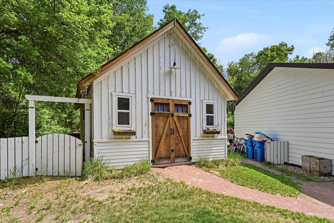
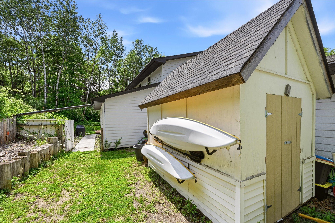
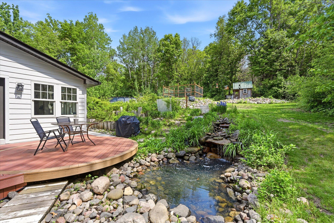
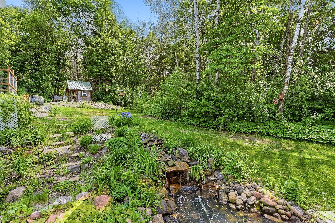
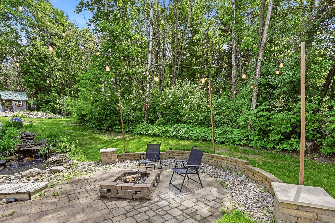
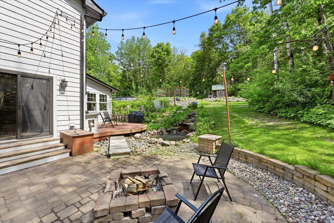
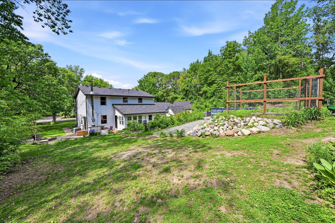
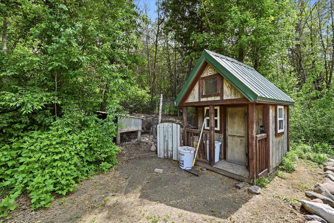
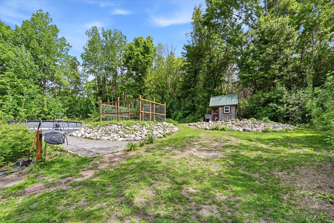
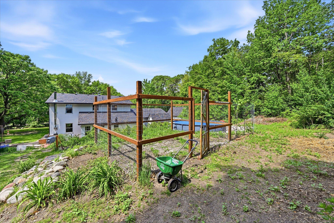
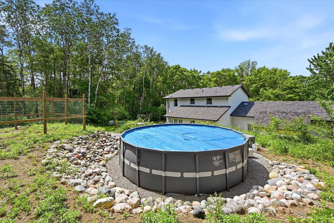
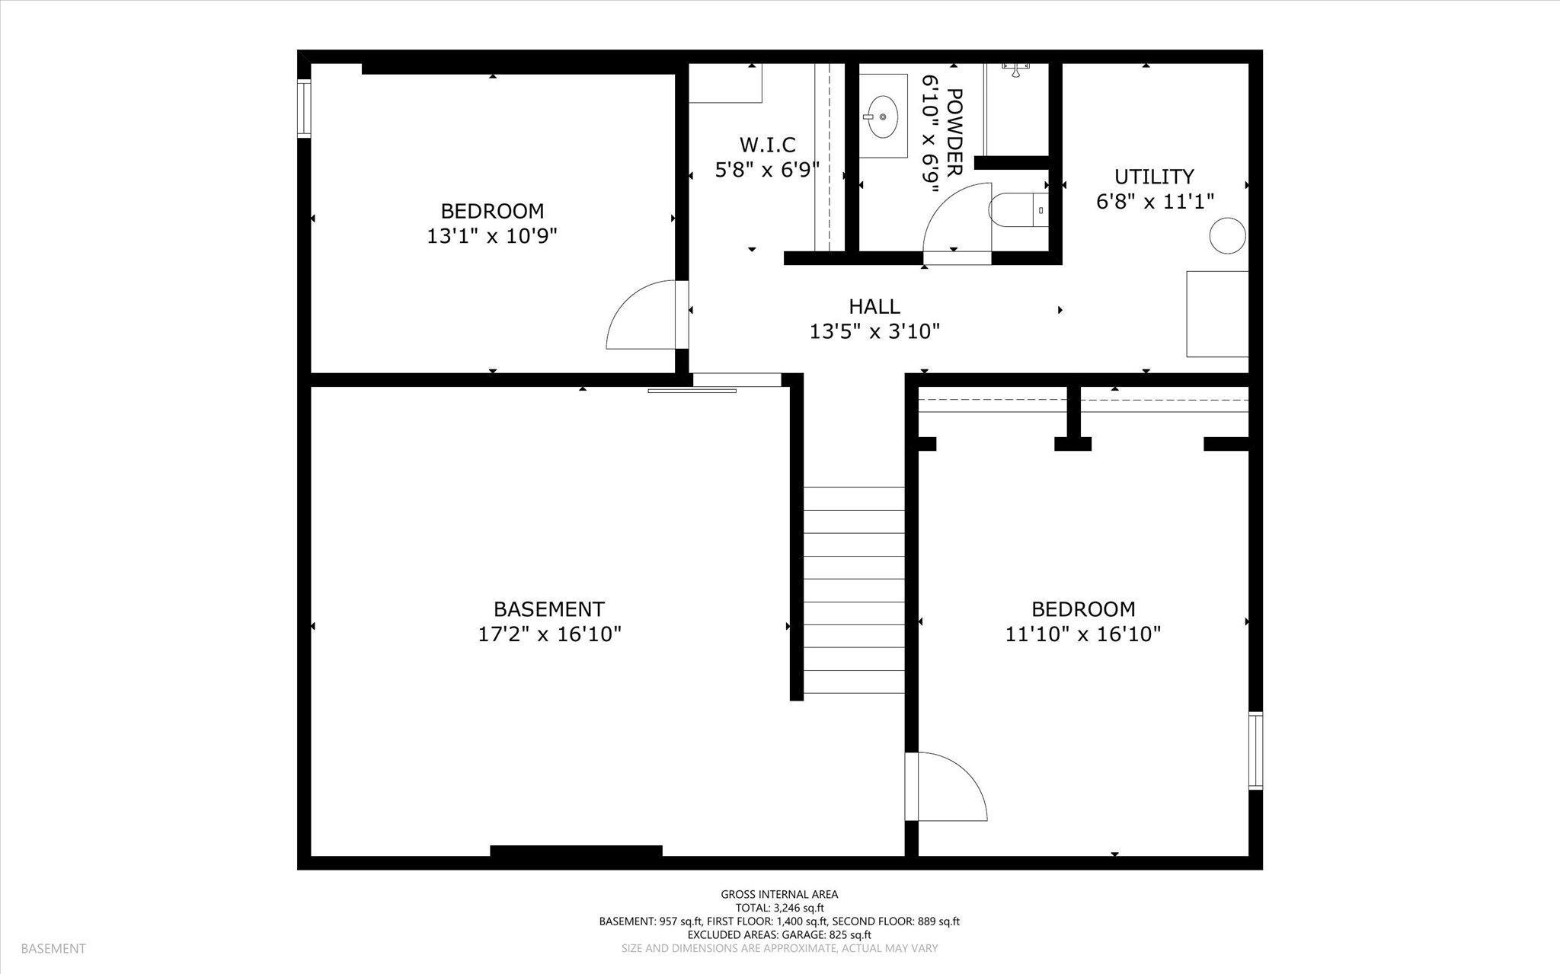
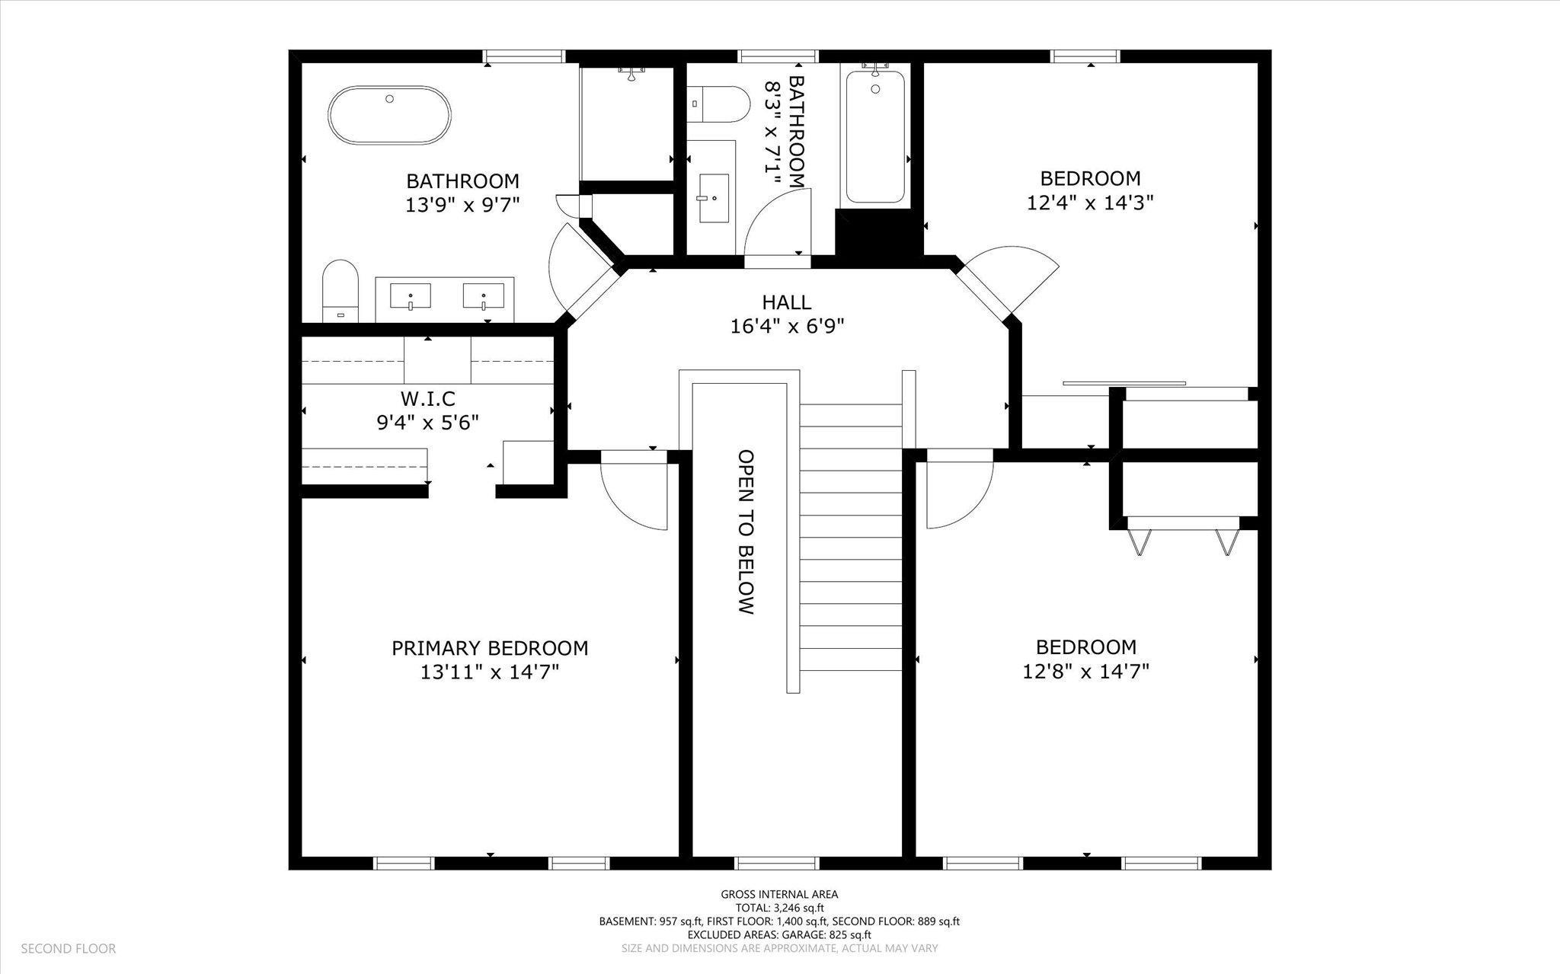
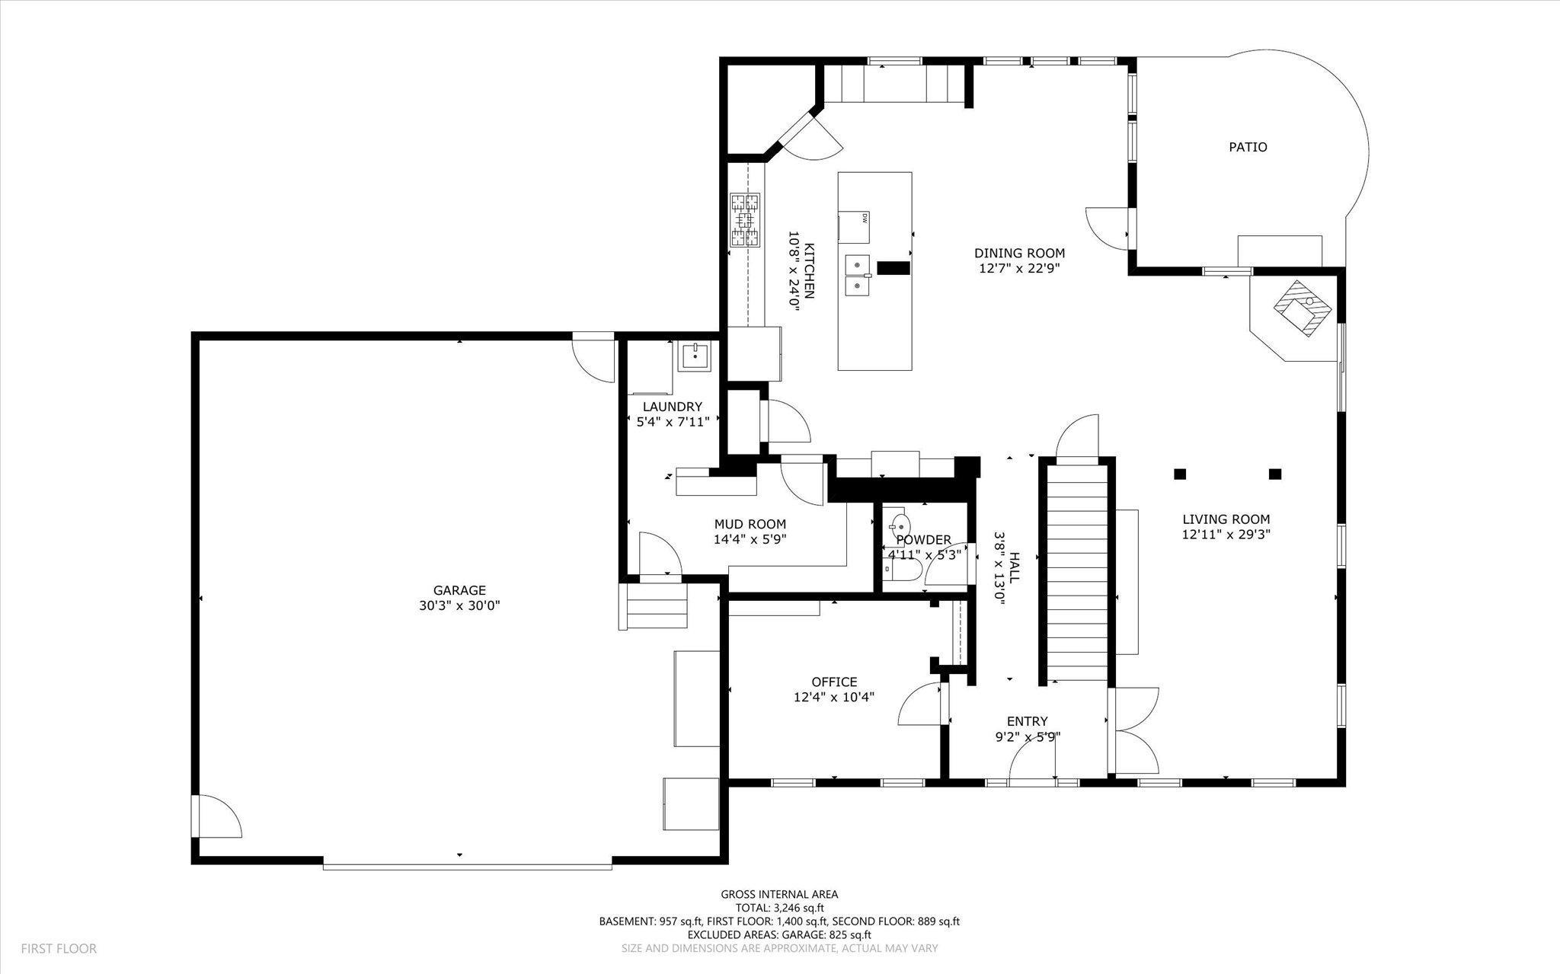
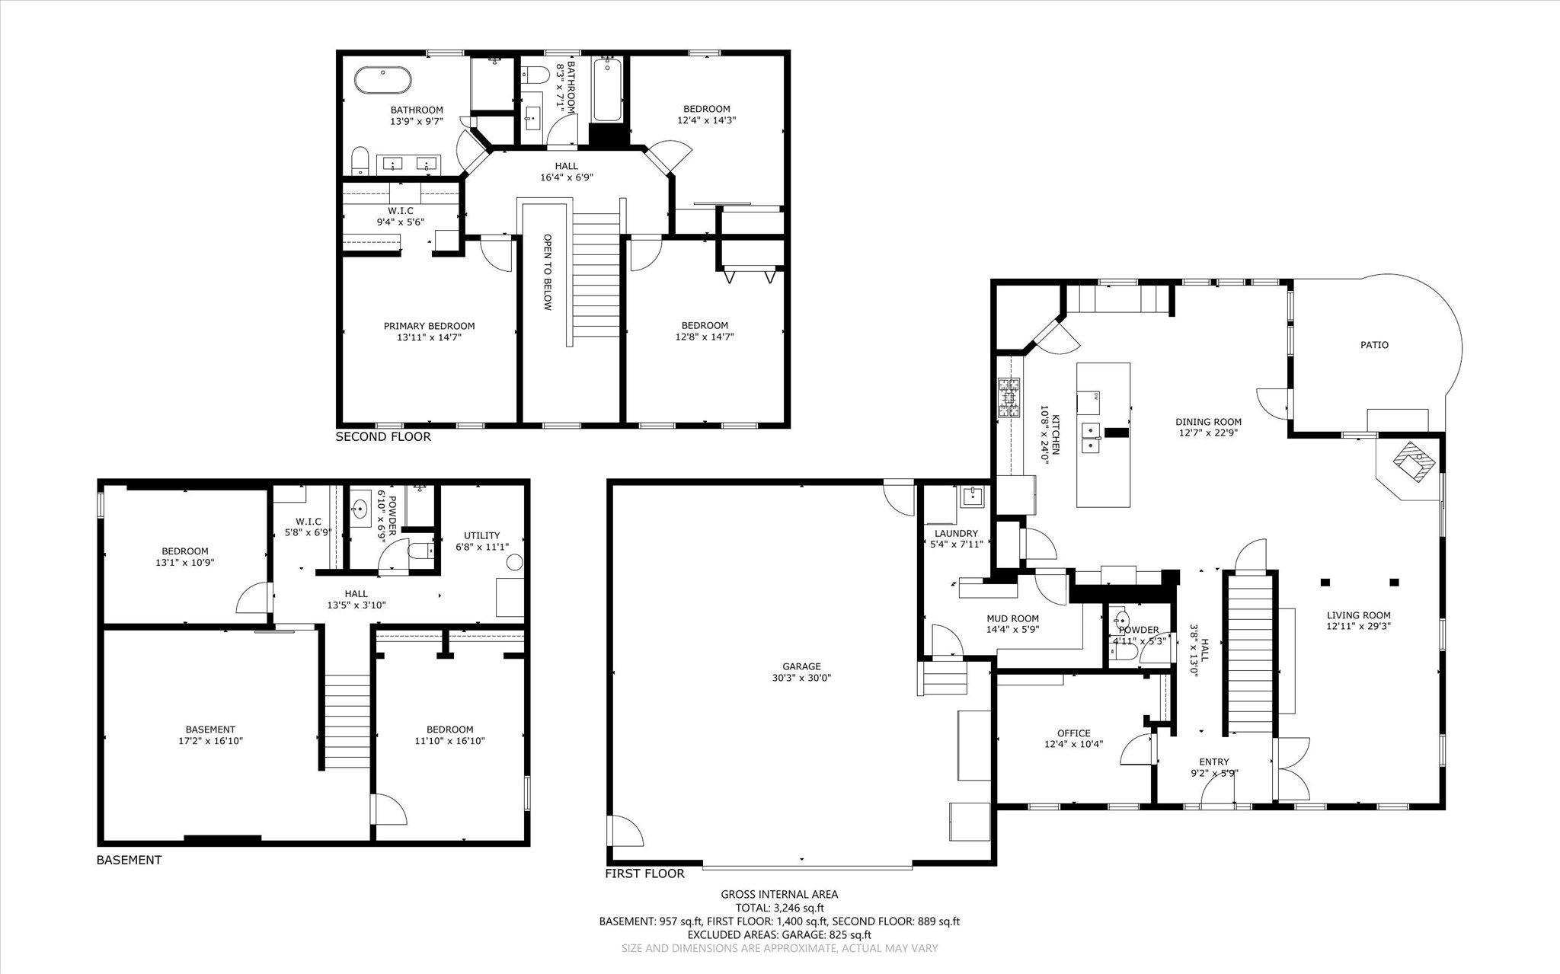
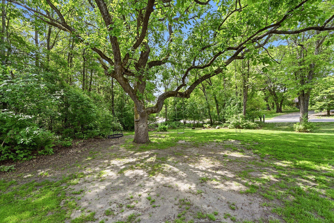
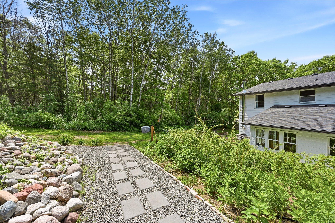
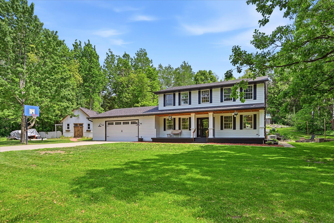
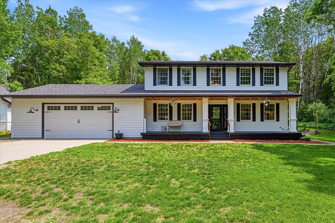
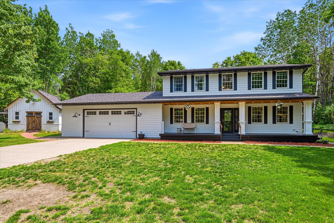
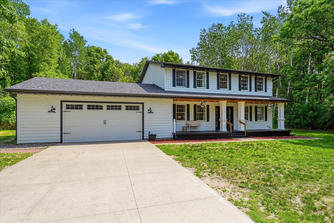
Nestled on a wooded lot, this stunning colonial-style home offers the perfect blend of classic charm, modern upscale renovations, and an absolute paradise of an outdoor living space. The front porch acts as the welcoming face of the home. Step through the front door into a bright foyer that instantly showcases the homeâs fine craftsmanship, featuring gleaming hardwood floors, soaring high ceilings, and an elegant staircase. The heart of the home is the kitchen that walks out to your back deck, perfect for entertaining. This chefâs dream is designed to handle everything from busy weekday mornings to weekend entertaining. The main floor flows into an expansive living room defined by elegant pillars, recessed lighting, and large windows that flood the home with natural light. The upper-level features 3 bedrooms on one level. This includes a primary bedroom retreat equipped with a bathroom to escape to for ultimate relaxation. It boasts freestanding clawfoot soaking tub, and double vanity. The fully finished basement expands your living footprint significantly. Currently used as a game room and family room, this versatile space provides the ultimate setup for movie nights, pool tables, games, or watching the big game. The backyard swimming pool is destined to be your family's favorite spot to hang all summer long, complete with a deck layout for grilling and lounging. The property features a large, detached storage shed completely transformed into a separate hangout space, perfect as an auxiliary pool house, a teenage retreat, or an adult lounge/man-cave away from the main home. Donât miss out on this dream come true.
Details
Maps
Contract Information
Status: Closed
Off Market Date: 2026-09-15
Contingency: None
Current Price: 525000
Closed Date: 2026-10-02
Original List Price: 530000
Sales Close Price: 525000
ListPrice: 530000
List Date: 2026-07-02
Owner is an Agent?: No
Auction?: No
General Property Information
Common Wall: No
Lot Measurement: Acres
Manufactured Home?: No
Multiple PIDs?: No
New Development: No
Number of Fireplaces: 1
Waterfront YN: No
Year Built: 1999
Yearly/Seasonal: Yearly
Zoning: Residential-Single Family
Bedrooms: 5
Baths Total: 4
Bath Full: 1
Bath Three Quarters: 2
Bath Half: 1
Main Floor Total SqFt: 1400
Above Grd Total SqFt: 2289
Below Grd Total SqFt: 957
Total SqFt: 3246
Total Finished Sqft: 3246.00
FireplaceYN: Yes
Style: (SF) Single Family
Foundation Size: 1400
Garage Stalls: 2
Lot Dimensions: 240x224x130x281
Acres: 1.08
Assessment Pending: No
Location Tax and Other Information
House Number: 20125
Street Name: 170th
Street Suffix: Street
Street Direction Suffix: NW
Postal City: Big Lake
County: Sherburne
State: MN
Zip Code: 55309
Complex/Dev/Subdivision: Woodland Hills Second Add
Assessments
Tax With Assessments: 5110
Building Information
Finished SqFt Above Ground: 2289
Finished SqFt Below Ground: 957
Lease Details
Land Leased: Not Applicable
Miscellaneous Information
DP Resource: Yes
Homestead: Yes
Ownership
Fractional Ownership: No
Parking Characteristics
Garage Dimensions: 30x30
Garage Square Feet: 825
Public Survey Info
Range#: 27
Section#: 21
Township#: 33
Property Features
Accessible: Soaking Tub; Stair Chair Lift
Air Conditioning: Central Air
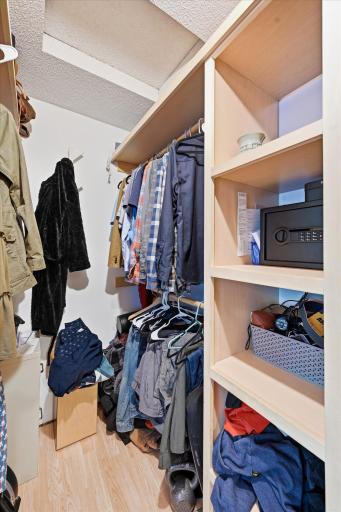
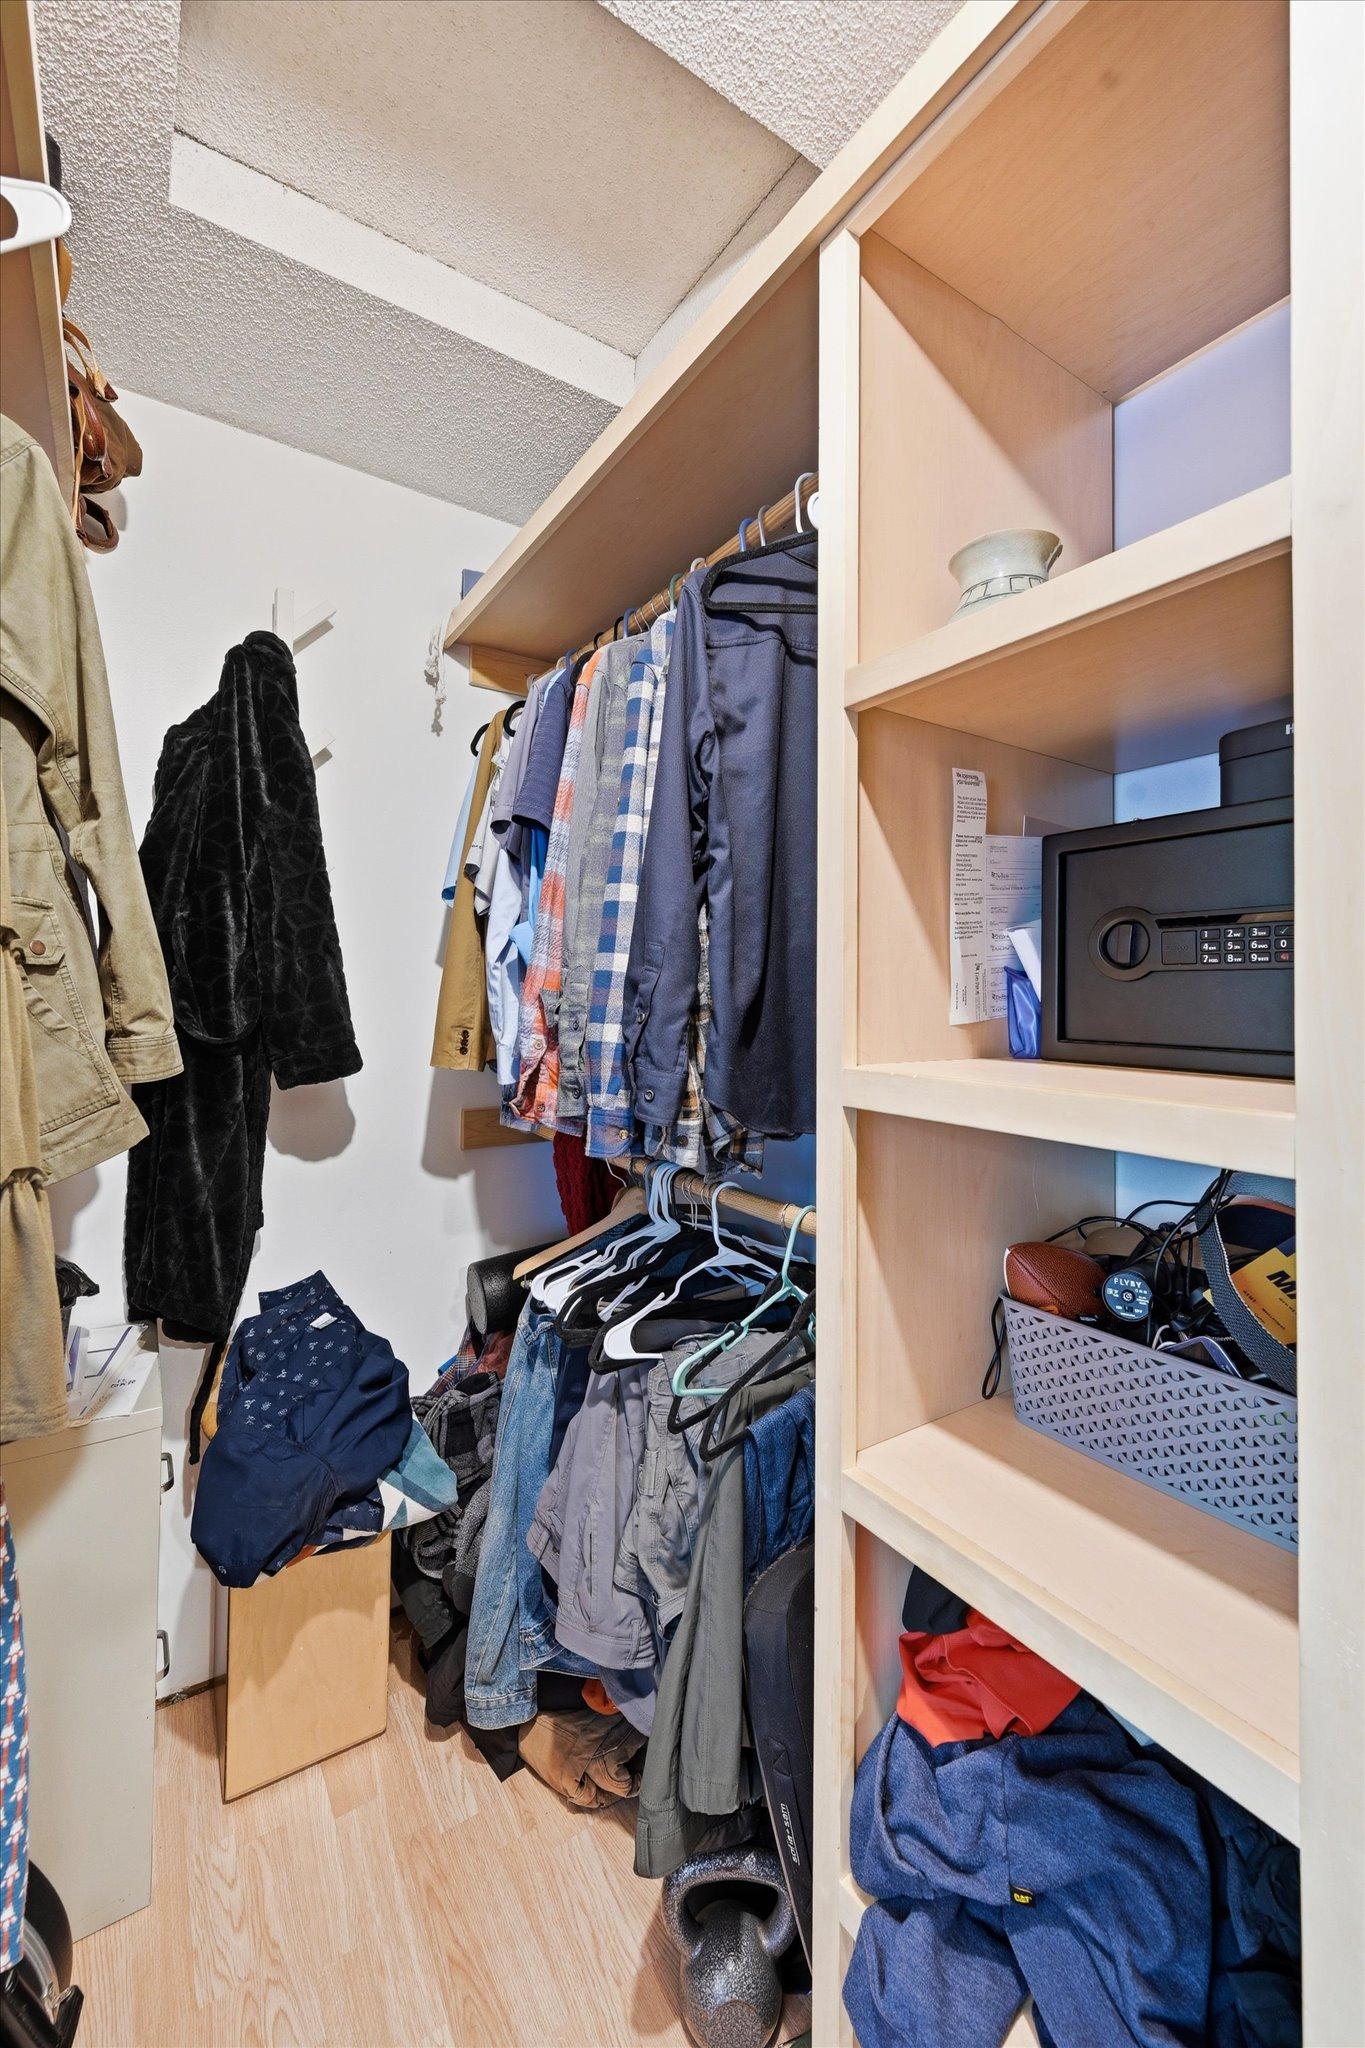
Amenities Unit: Ceiling Fan(s); Deck; French Doors; Hardwood Floors; Natural Woodwork; Porch; Primary Bedroom Walk-In Closet; Security Lights; Tile Floors; Other
Appliances: Dishwasher; Dryer; Refrigerator; Washer; Wine Cooler
Basement: Egress Windows
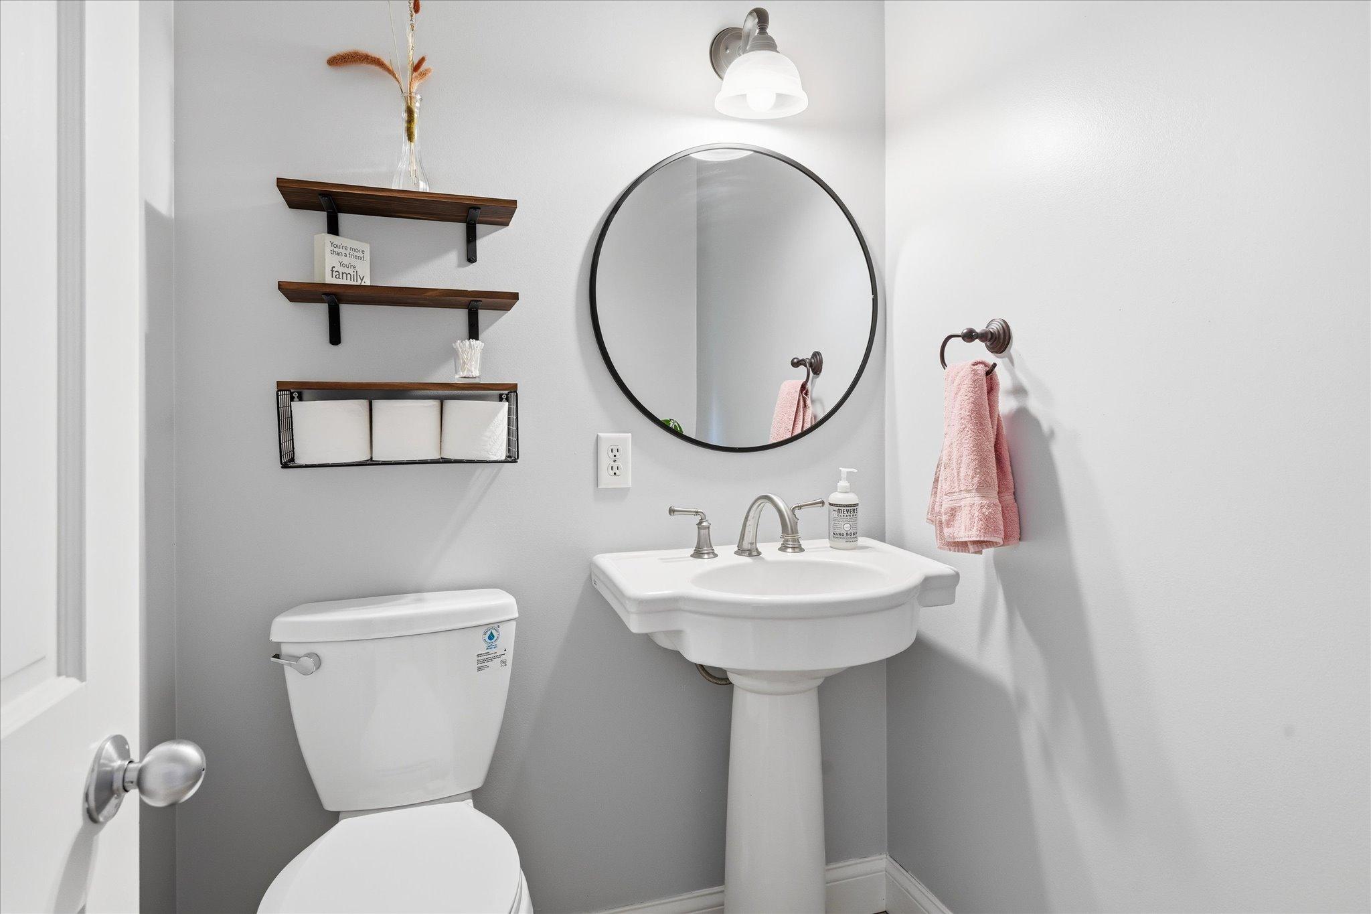
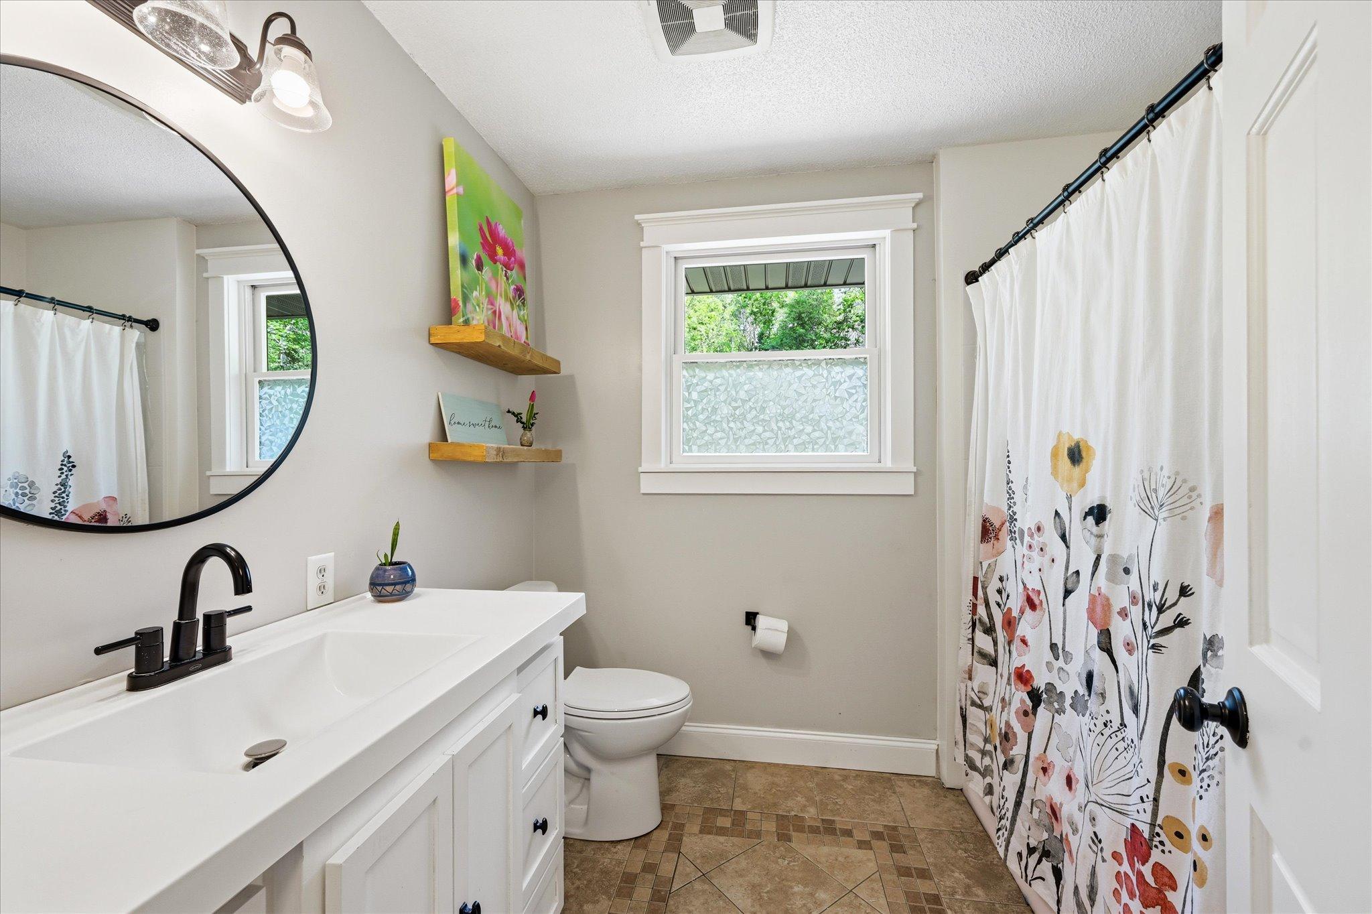
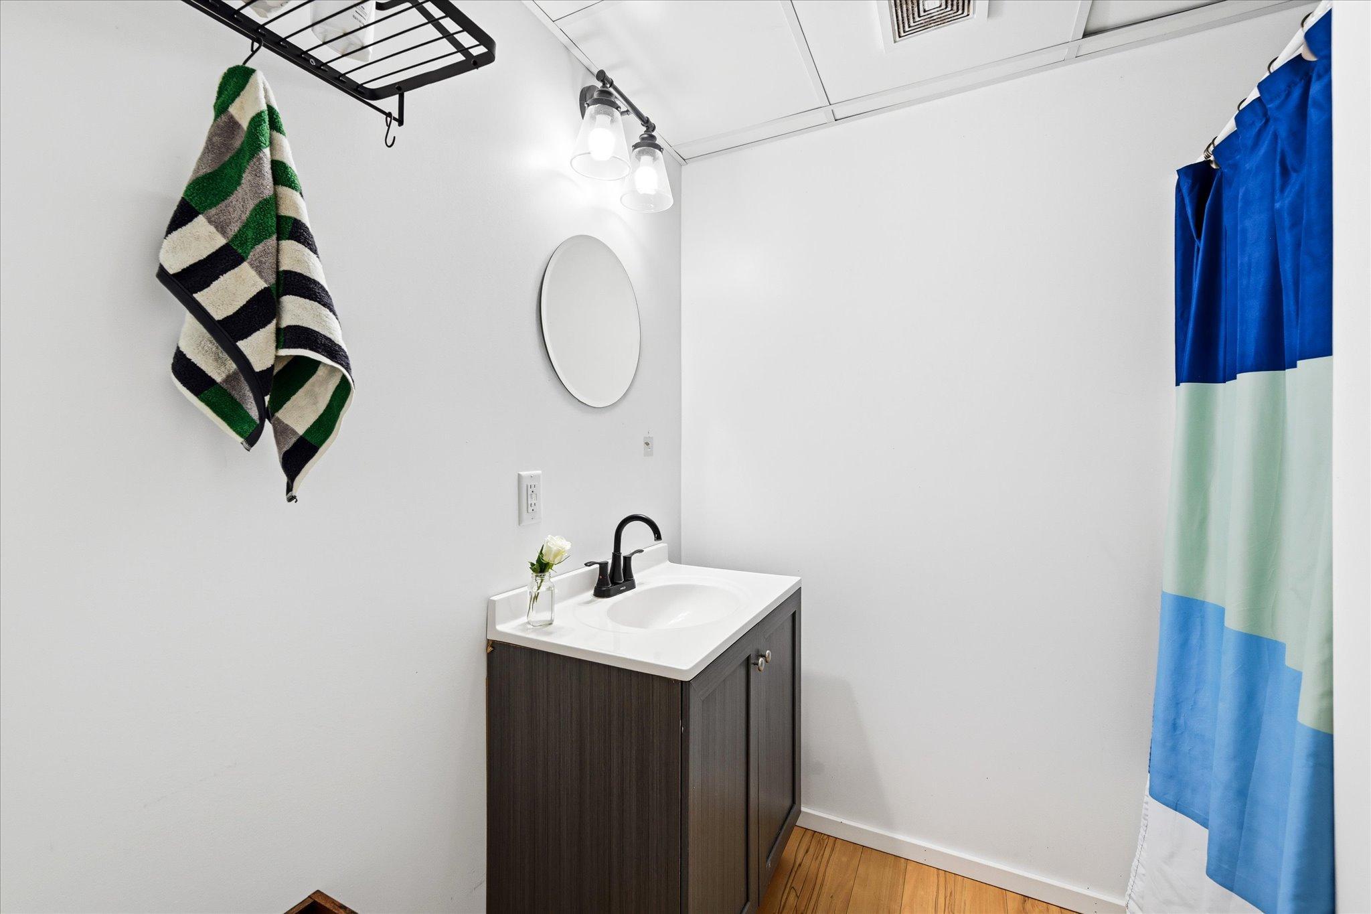
Bath Description: Double Sink; Main Floor 1/2 Bath; Upper Level Full Bath; 3/4 Primary; Two Primary Baths; Separate Tub & Shower
Construction Materials: Block; Frame
Construction Status: Previously Owned
Dining Room Description: Kitchen/Dining Room
Exterior: Engineered Wood
Fencing: None
Financing Terms: Conventional
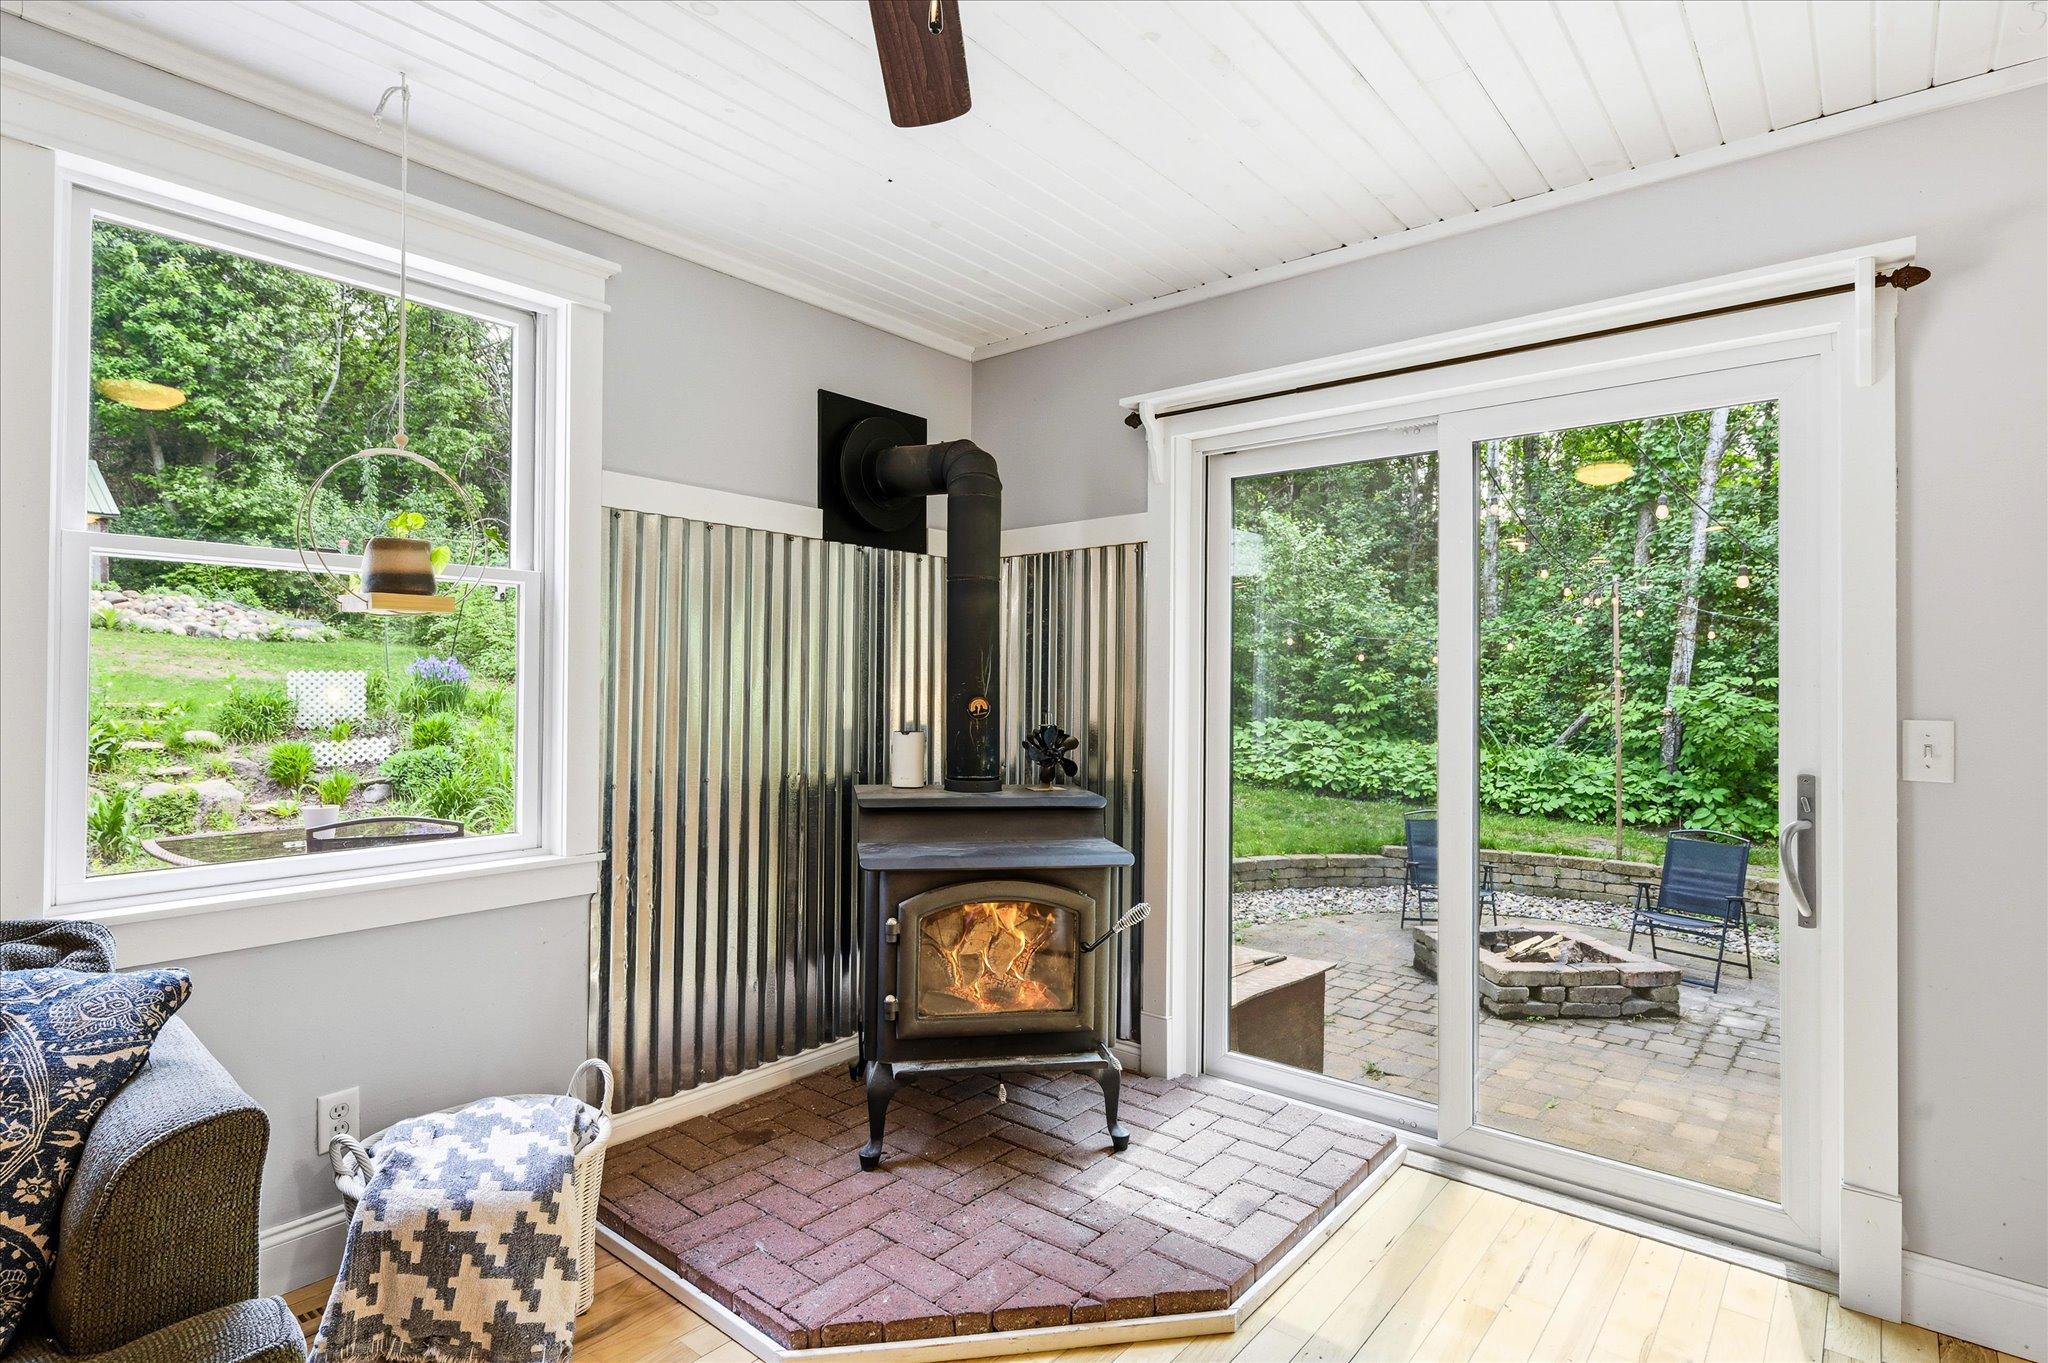
Fireplace Characteristics: Family Room; Wood Burning
Foundation: Concrete Block
Fuel: Natural Gas
Heating: Forced Air; Wood Stove
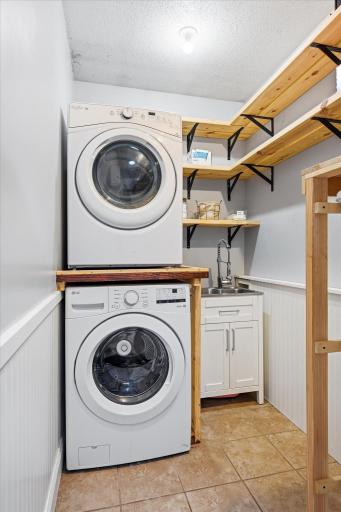
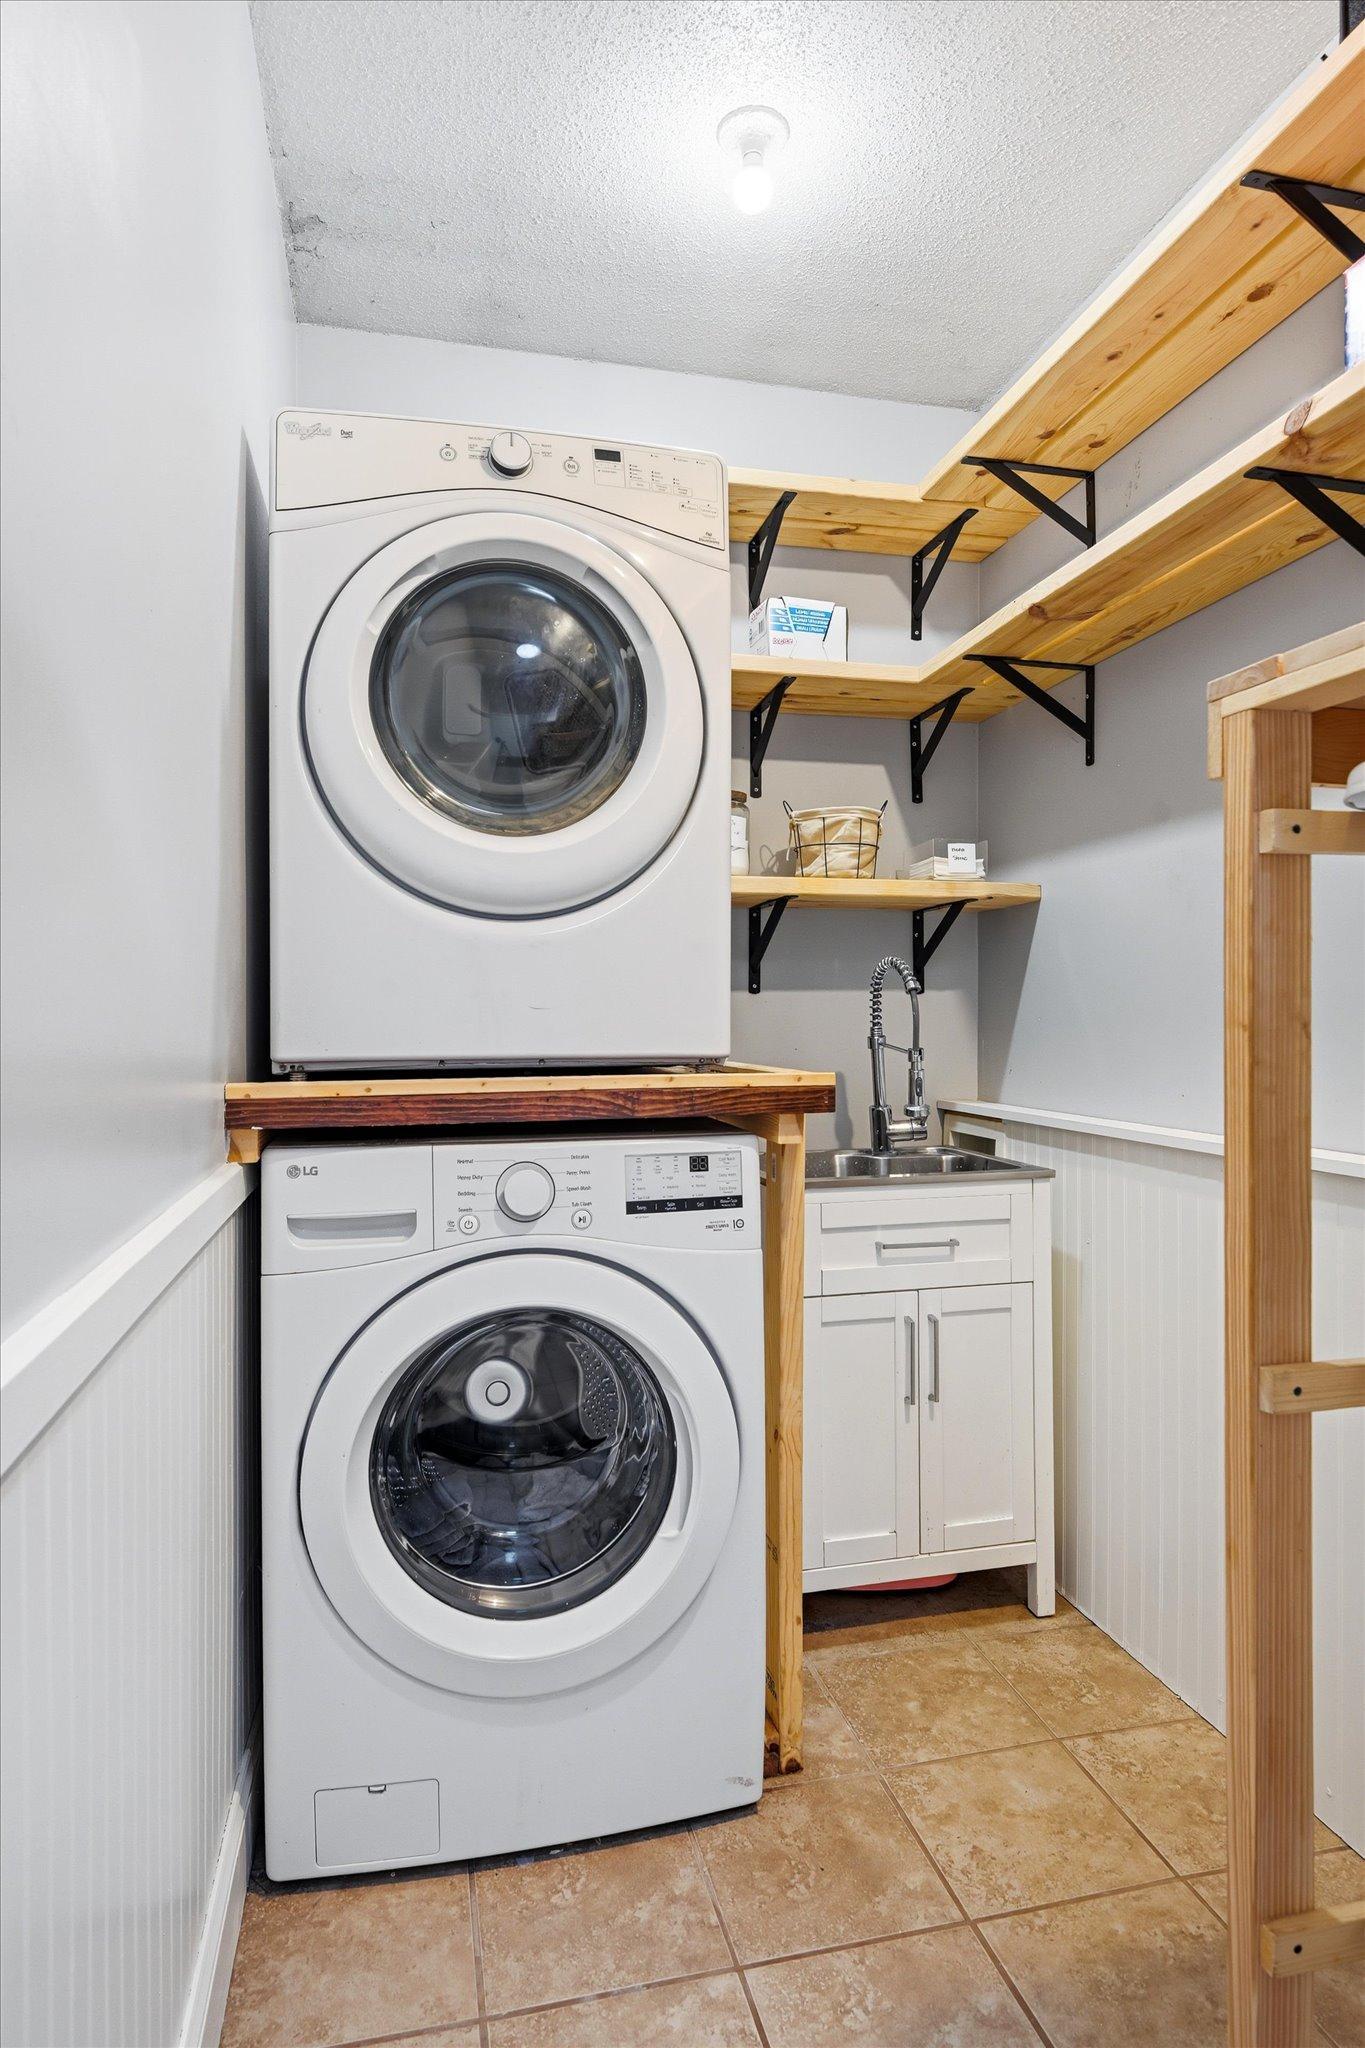
Laundry: Gas Dryer Hookup; Laundry Room; Main Level; Washer Hookup
Lot Description: Tree Coverage - Medium
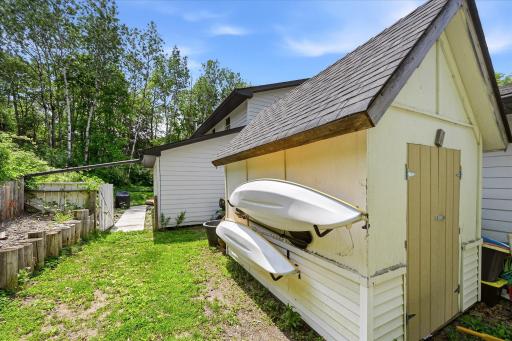
Outbuildings: Loafing Shed
Parking Characteristics: Garage Door Opener; Storage
Pool Description: Above Ground
Road Frontage: City Street; Paved Streets
Roof: Age 8 Years or Less; Architectural Shingle; Asphalt Shingles
Sewer: Septic System Compliant - Yes; Tank with Drainage Field
Special Search: 3 BR on One Level
Stories: Two
Water: Private; Well
Room Information
| Room Name | Dimensions | Level |
| Bathroom | 13x9 | Upper |
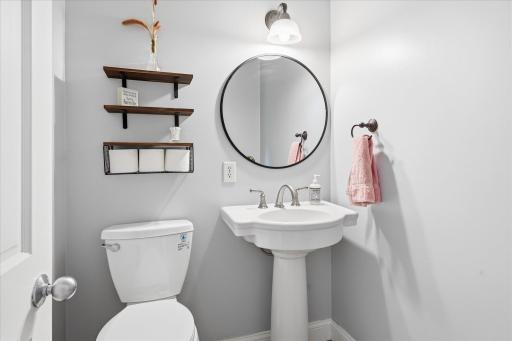
| Bathroom | 4x5 | Main |
| Bathroom | 8x7 | Upper |
| Dining Room | 12x22 | Main |
| Family Room | 17x16 | Basement |
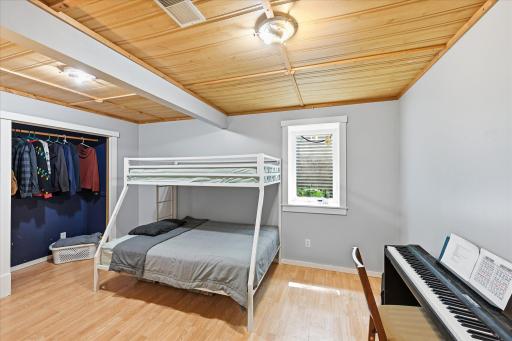
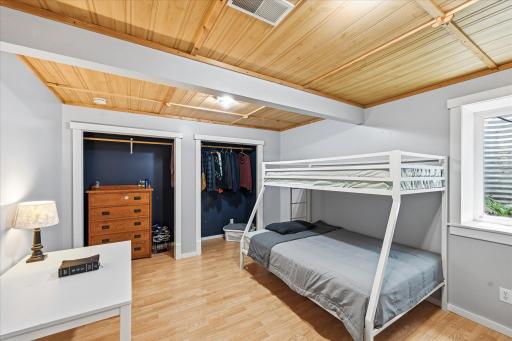
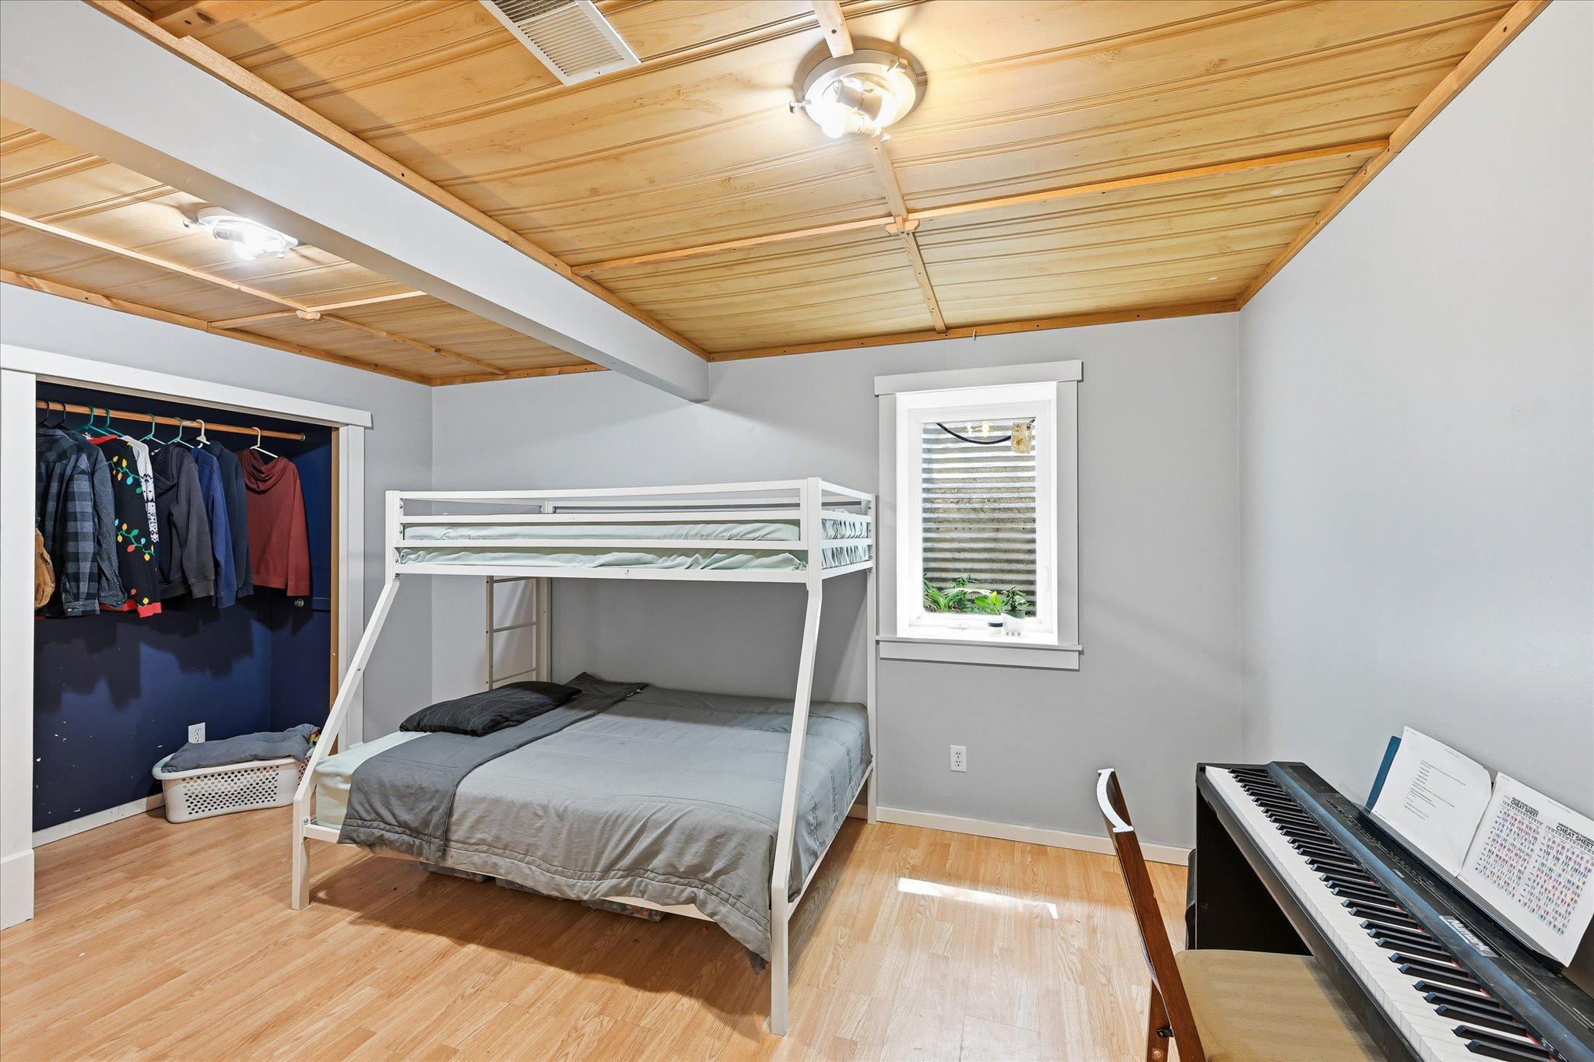
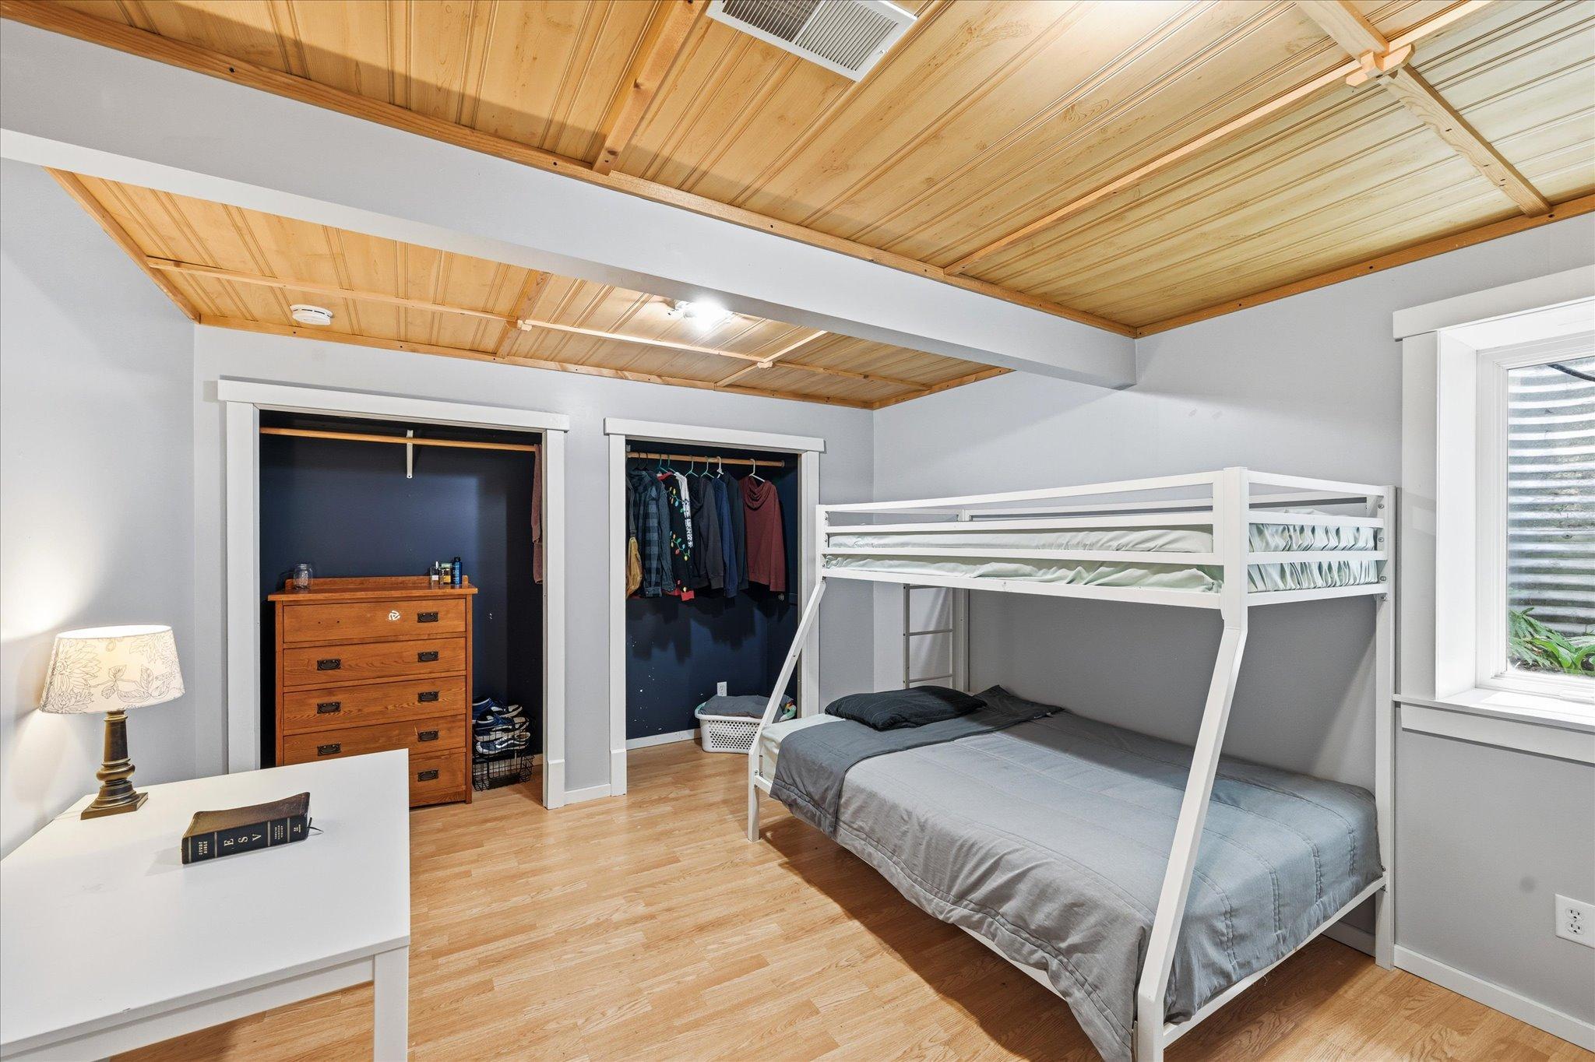
| Fifth (5th) Bedroom | 11x16 | Basement |
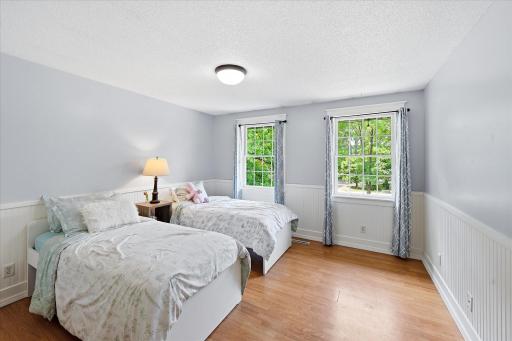
| First (1st) Bedroom | 12x14 | Upper |
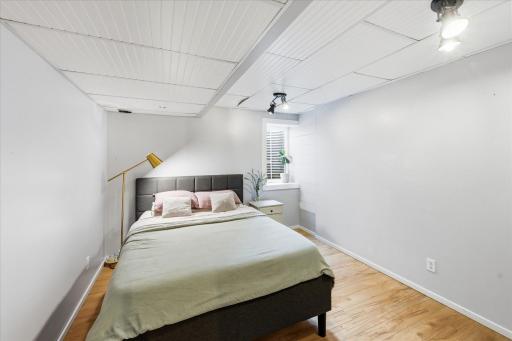
| Fourth (4th) Bedroom | 13x10 | Basement |
| Kitchen | 10x24 | Main |
| Living Room | 12x29 | Main |
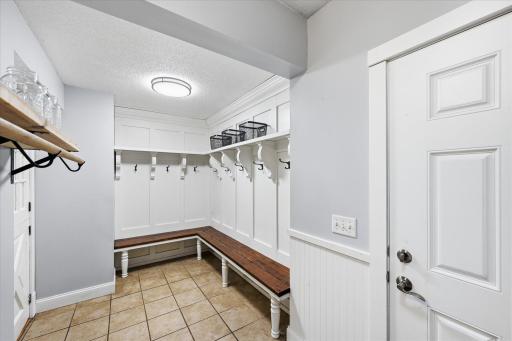
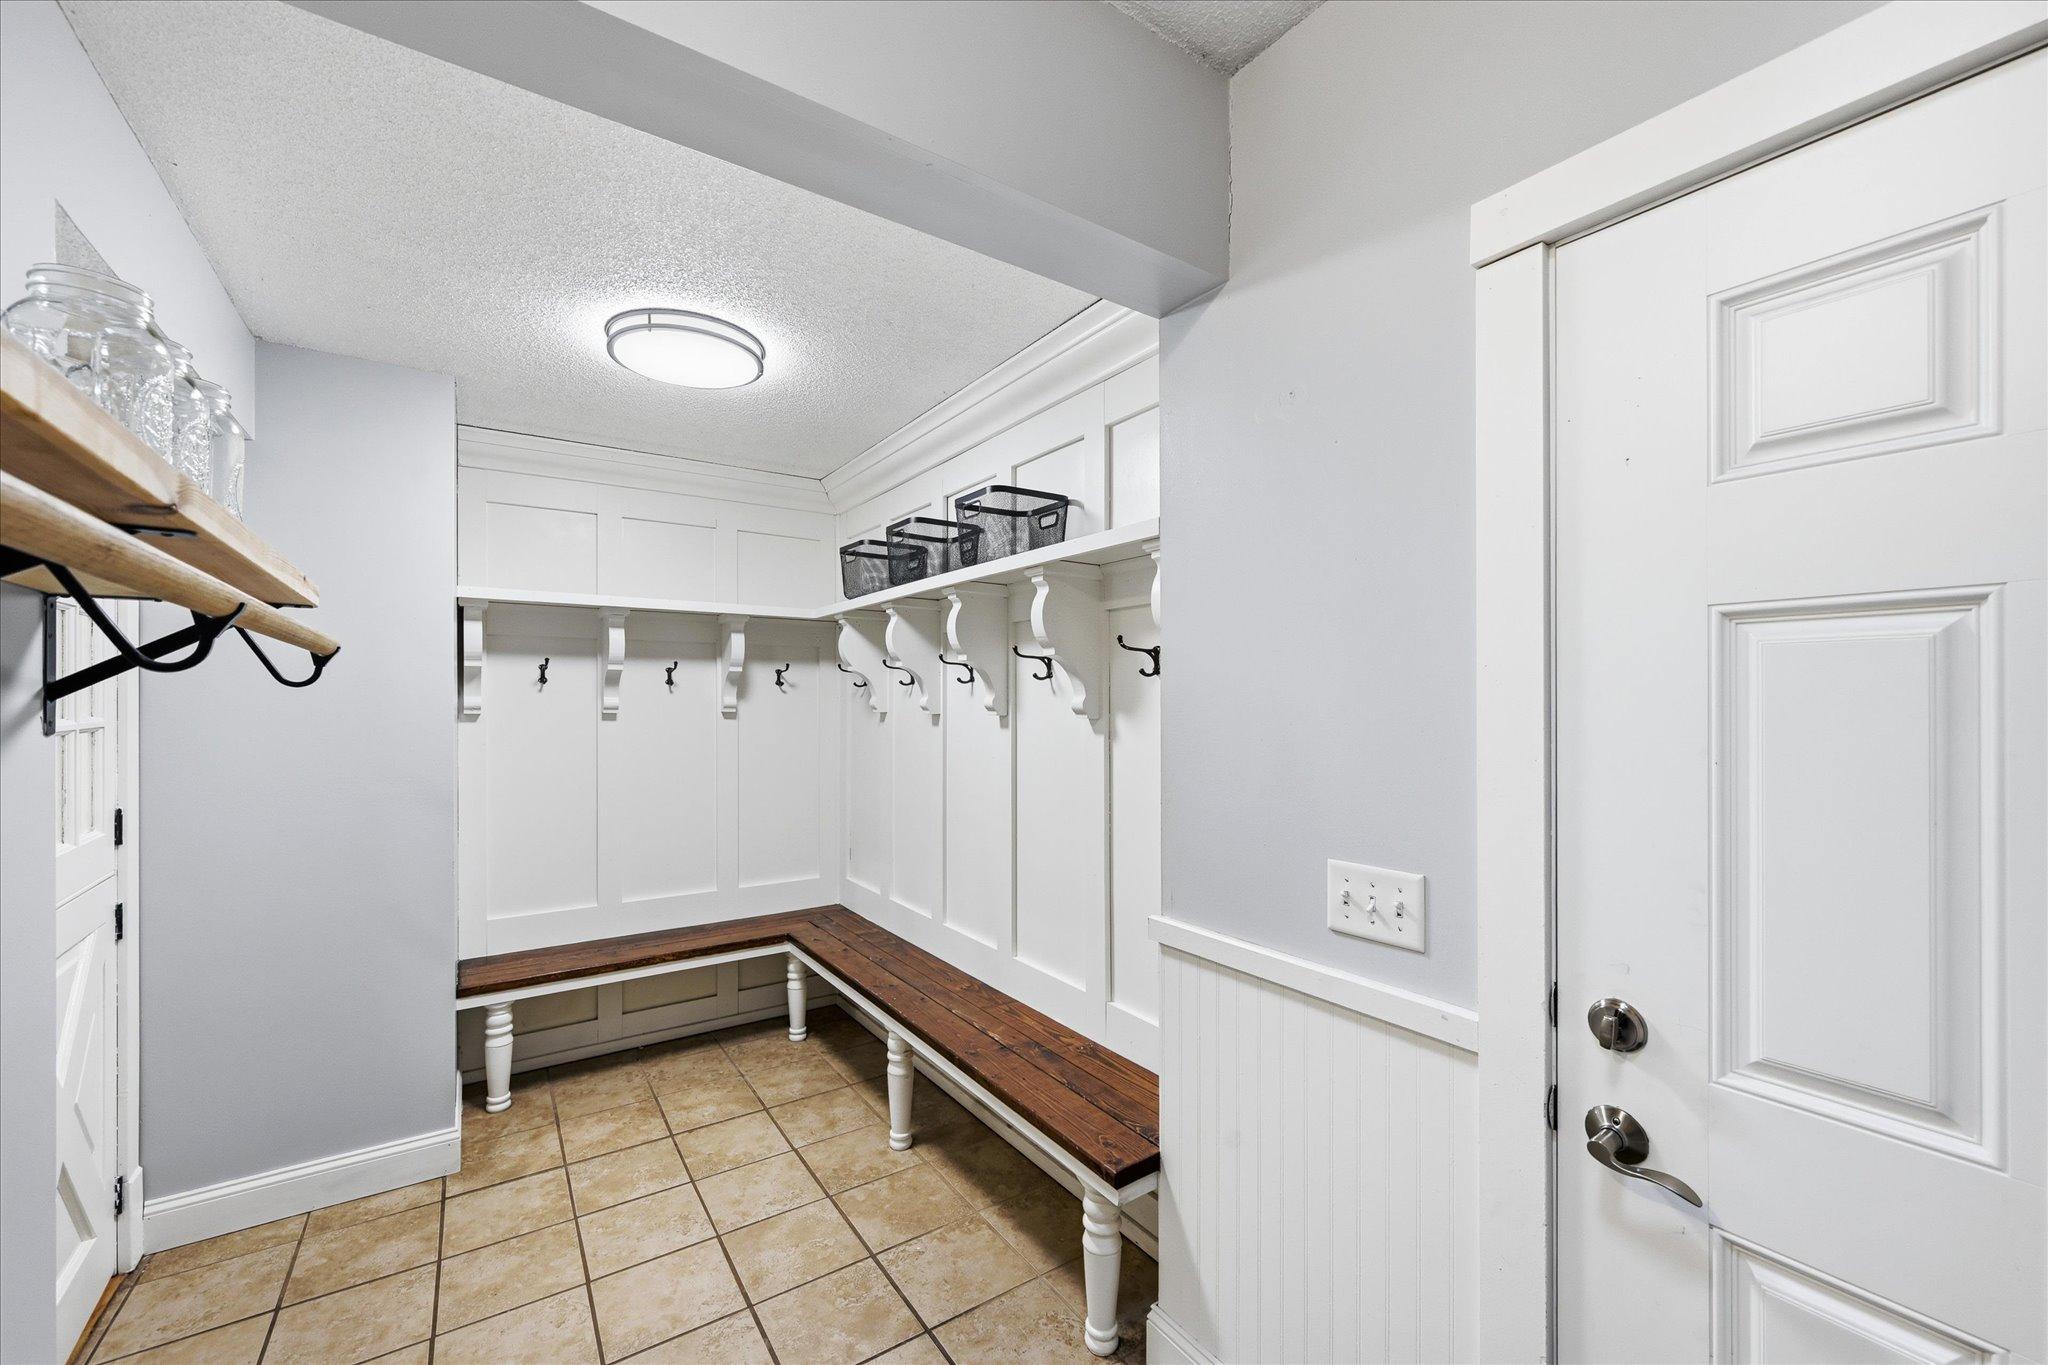
| Mud Room | 14x5 | Main |
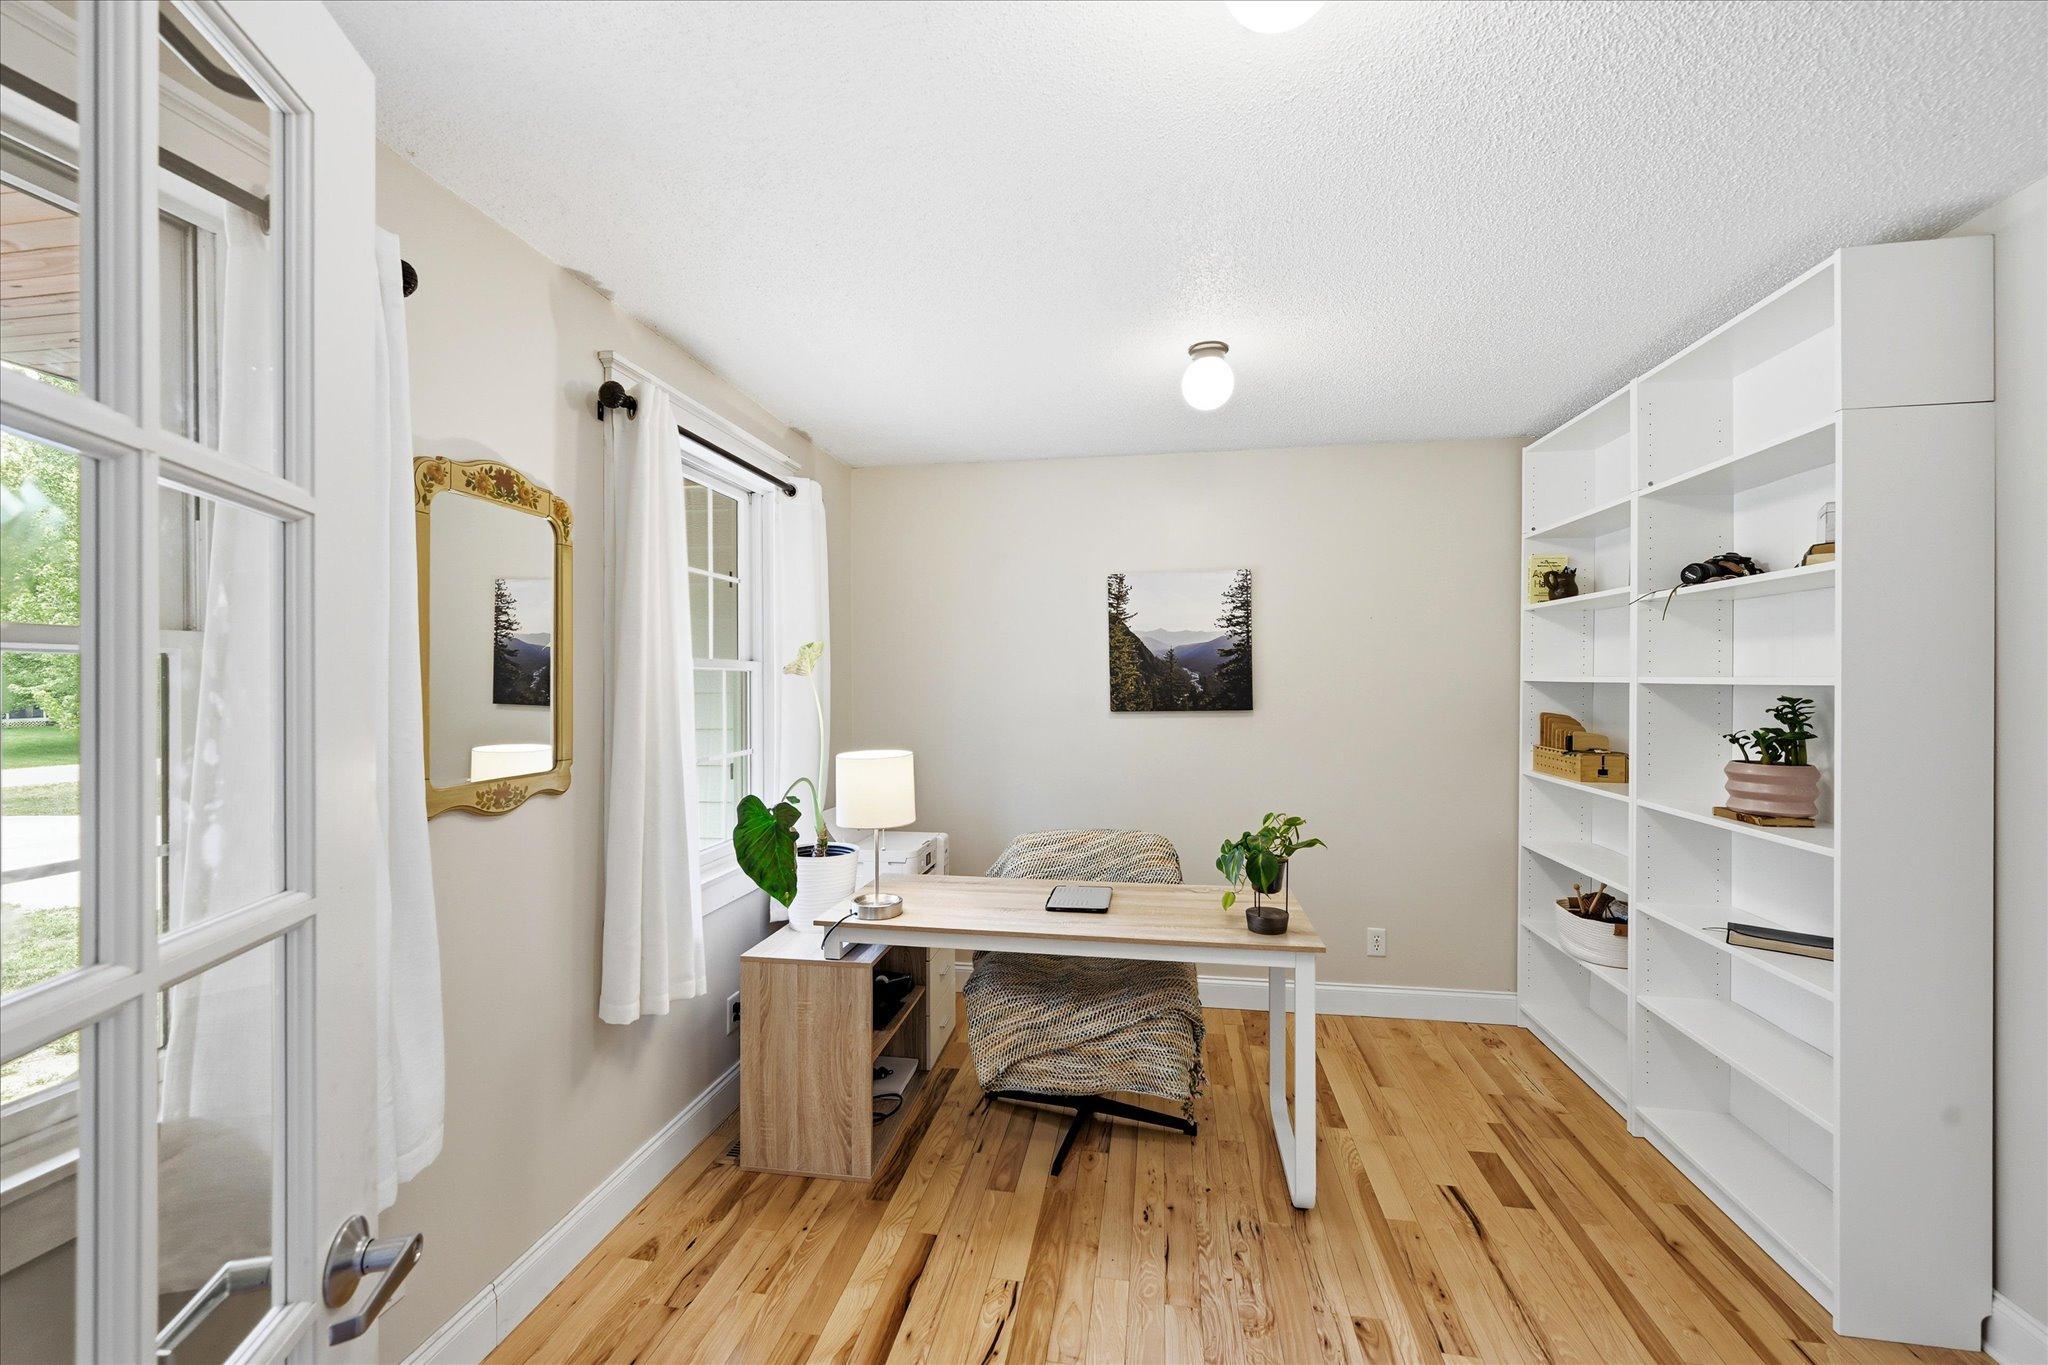
| Office | 12x10 | Main |
| Second (2nd) Bedroom | 12x14 | Upper |
| Third (3rd) Bedroom | 13x14 | Upper |
Listing Office: Keller Williams Integrity NW
Last Updated: October - 02 - 2026

The data relating to real estate for sale on this web site comes in part from the Broker Reciprocity SM Program of the Regional Multiple Listing Service of Minnesota, Inc. The information provided is deemed reliable but not guaranteed. Properties subject to prior sale, change or withdrawal. ©2026 Regional Multiple Listing Service of Minnesota, Inc All rights reserved.
Saturday 3rd of October 2026 07:58 AM

218-998-4400
Mohagen Real Estate


Let's Connect

Mohagen Real Estate
sue@MohagenRealEstate.com
Office: 218-998-4400
Cell: 218-731-7376

Mohagen Real Estate is licensed in the State of Minnesota