2015 James Avenue, Saint Paul, MN 55105 (MLS# 7158653)
$3,250
Saint Paul, MN 55105
MLS# 7158653
3 beds | 2 baths | 2158 sqft
1 / 44
Property Description
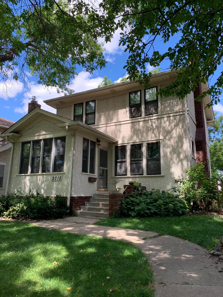
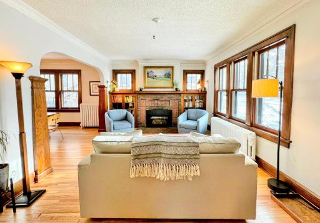
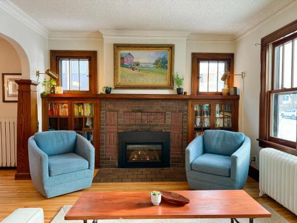
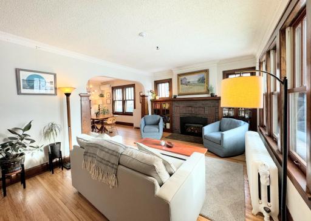
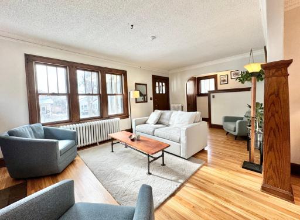
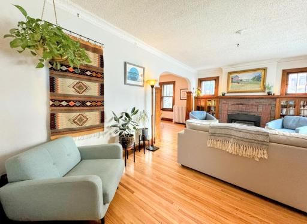
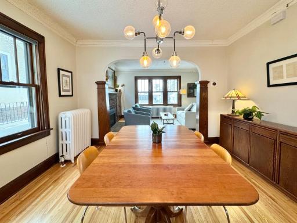
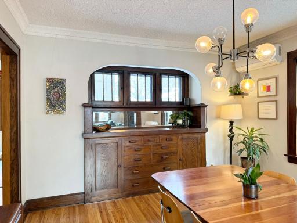
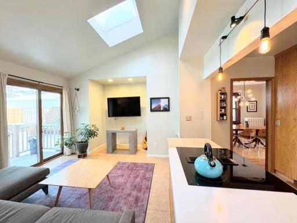
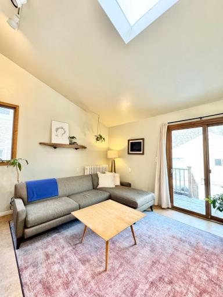
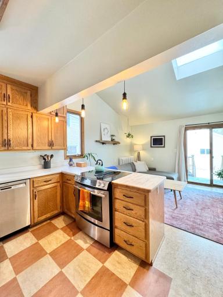
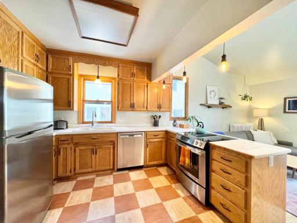
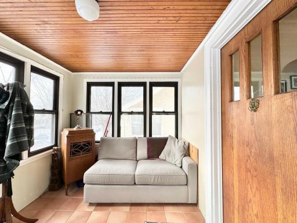
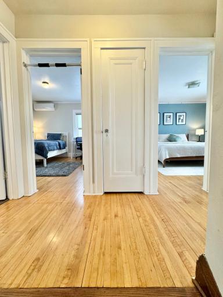
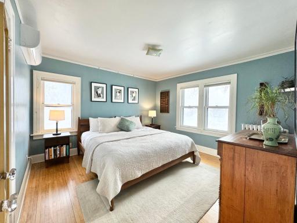
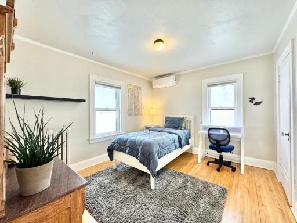
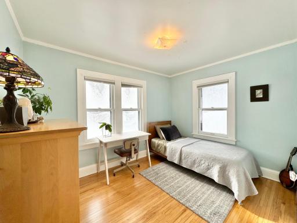
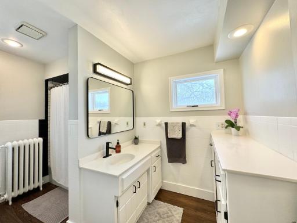
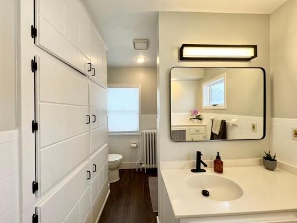
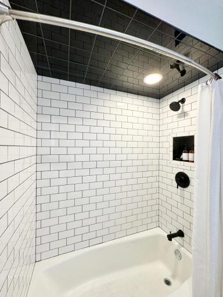
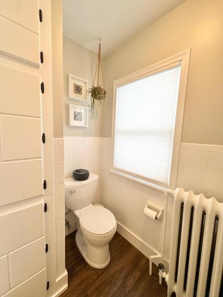
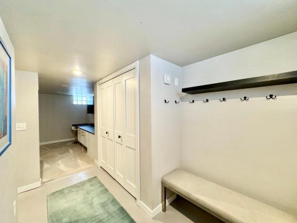
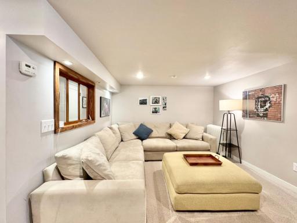
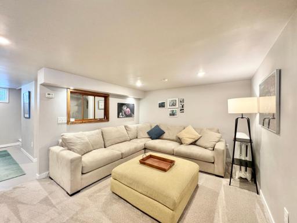
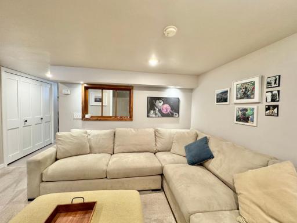
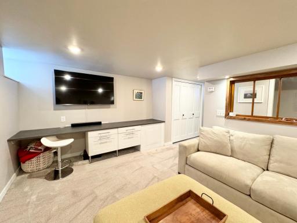
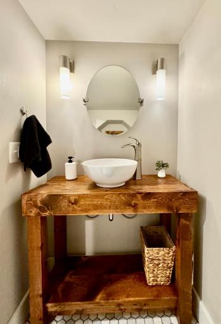
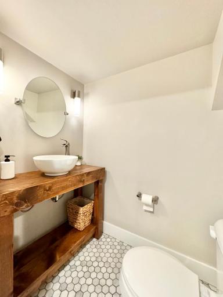
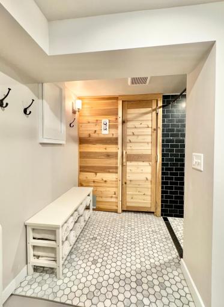
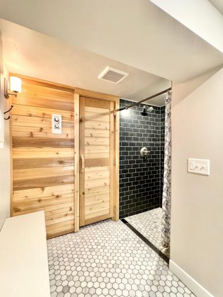
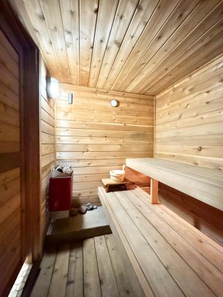
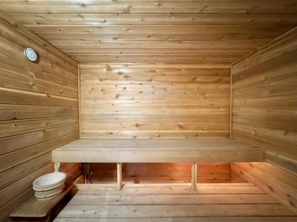
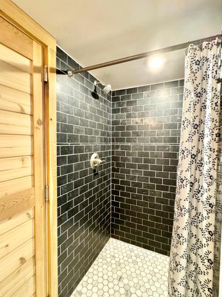
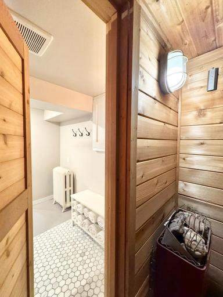
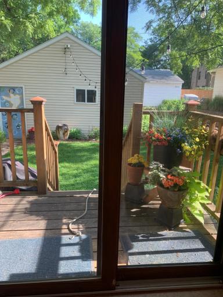
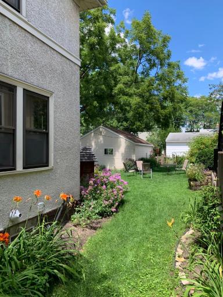
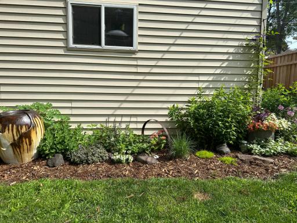
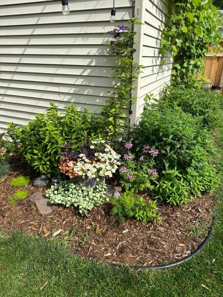
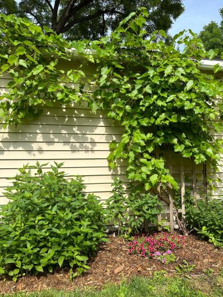
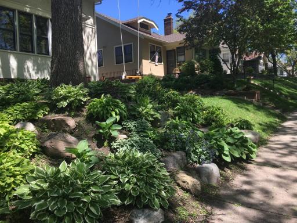
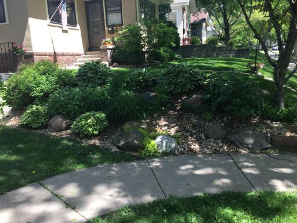
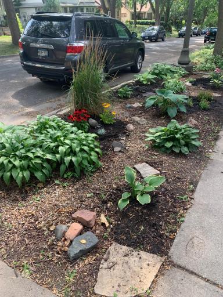
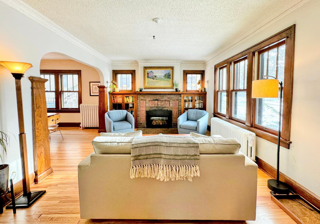
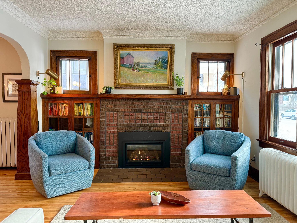
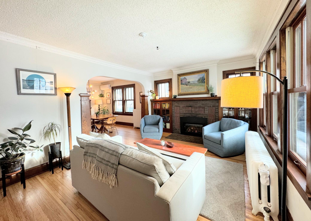
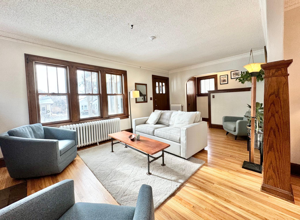
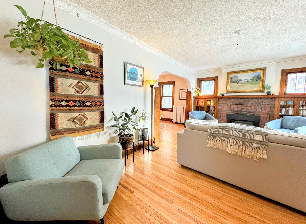
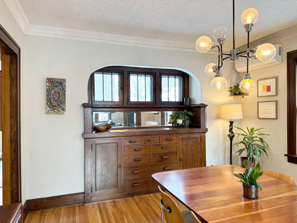
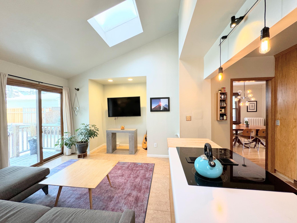
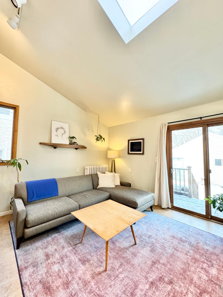
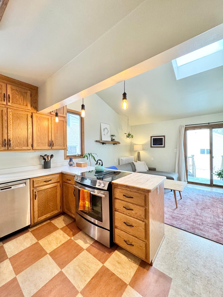
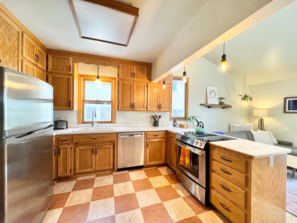
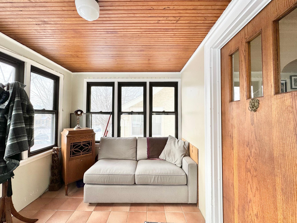
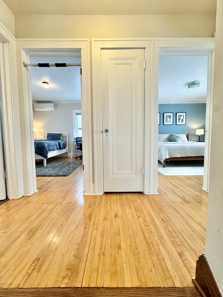
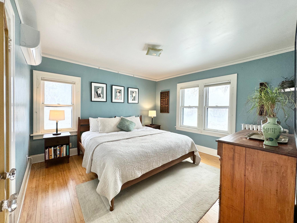
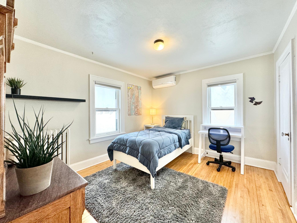
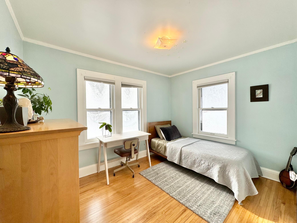
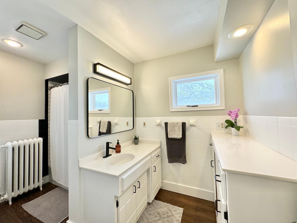
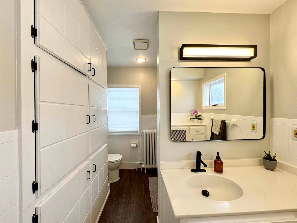
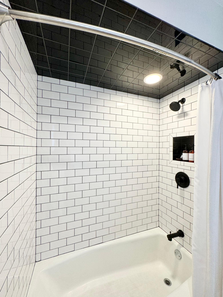
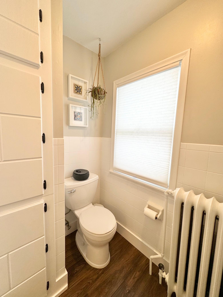
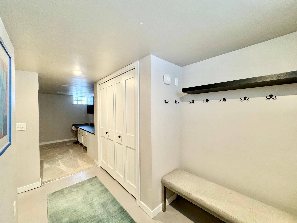
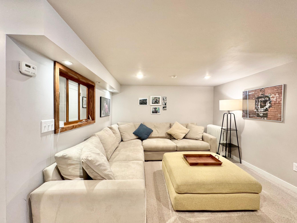
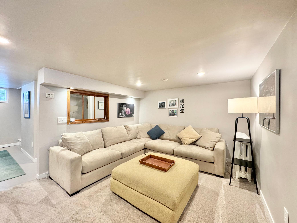
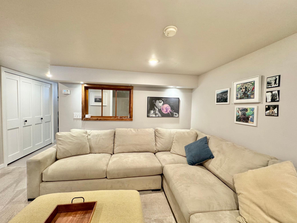
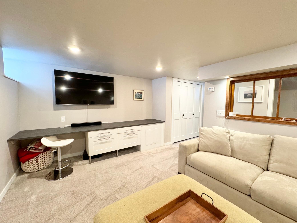
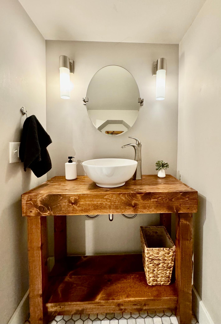
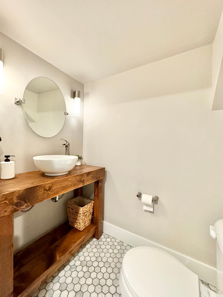
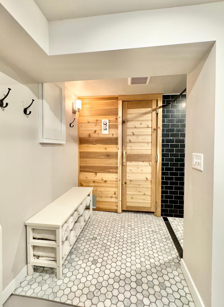
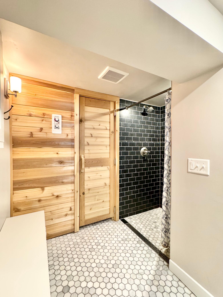
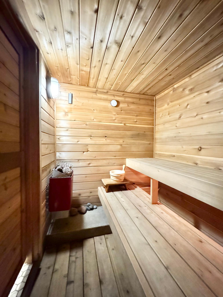
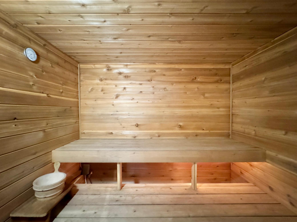
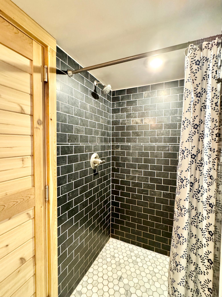
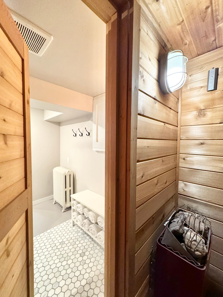
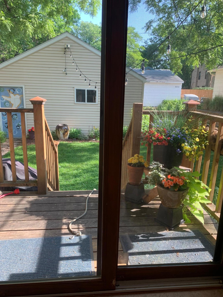
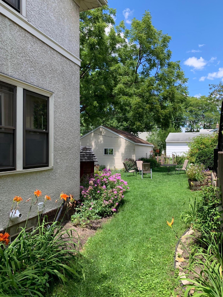
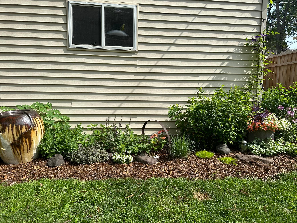
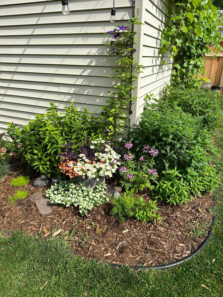
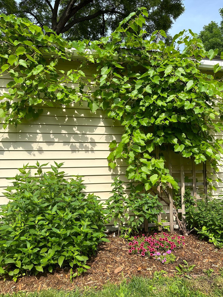
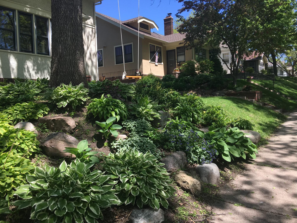
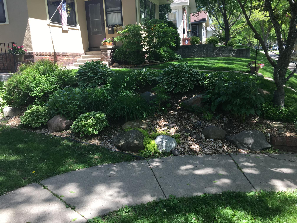
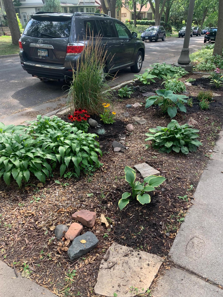
Stunning Mac Groveland 3 bedroom 2 bath home with spa like sauna! This thoughtfully updated house has everything you need. Escape the cold with a beautifully crafted sauna that is only steps from a marble & stone tiled shower. Kitchen opens up to a living area with skylight and vaulted ceilings. 2 living room spaces up & an exceptional cozy theater room in the lower level. Have your morning coffee next to a gorgeous main level gas fireplace with charming brick surround. 3 Bedrooms up & a primary bedroom that fits a king bed. Spacious upper level bathroom has been beautifully updated & features plenty of storage. Fully fenced in and beautifully landscaped yard. This home is a perfect place to relax at the end of any day. Close to St.Kates, a great spot to walk the dog and/or have picnics. Mac Groveland is a sought after neighborhood with highly rated schools & beautiful parks/green spaces. Highland Bridge area provides convenient access to grocery store, shops, dog park, & skate park.
Details
Maps
Contract Information
Current Price: 3250
List Date: 2026-10-12
ListPrice: 3250
Status: Active
Contingency: None
Owner is an Agent?: No
Auction?: No
General Property Information
Common Wall: No
Lot Measurement: Acres
Manufactured Home?: No
Multi-Unit Development: No
Multiple PIDs?: No
Number of Fireplaces: 1
Waterfront YN: No
Year Built: 1924
Yearly/Seasonal: Yearly
Zoning: Residential-Single Family
Bedrooms: 3
Baths Total: 2
Bath Full: 1
Bath Three Quarters: 1
Main Floor Total SqFt: 650
Above Grd Total SqFt: 1517
Below Grd Total SqFt: 641
Total SqFt: 2158
Total Finished Sqft: 2158.00
FireplaceYN: Yes
Style: (SF) Single Family
Garage Stalls: 2
Lot Dimensions: 127 X 40
Acres: 0.11
Foundation Size: 650
Location Tax and Other Information
House Number: 2015
Street Name: James
Street Suffix: Avenue
Postal City: Saint Paul
County: Ramsey
State: MN
Zip Code: 55105
Complex/Dev/Subdivision: Hankees Cleveland View
Building Information
Application Fee: 50
Available Date: 2026-12-01
Background Check Req: Yes
Finished SqFt Above Ground: 1517
Finished SqFt Below Ground: 641
Furnished: Unfurnished
Other Deposits Fees: $500 pet deposit.
Pre Paid Rent: No
Security Deposit: 3250
Smoking Permitted: No
Lease Details
Land Leased: Not Applicable
Min Lease Months: 12 Months
Original Monthly Rent: 3250
Miscellaneous Information
Homestead: No
Public Survey Info
Range#: 23
Section#: 09
Township#: 28
Ownership
Fractional Ownership: No
Property Features
Accessible: None
Air Conditioning: Ductless
Appliances: Dishwasher; Dryer; Range; Refrigerator; Washer
Basement: Full
Bath Description: Upper Level Full Bath; 3/4 Basement
Construction Status: Previously Owned
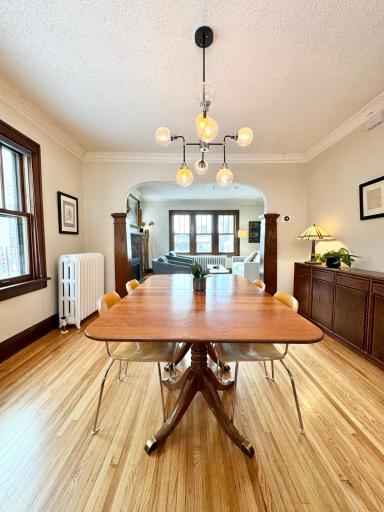
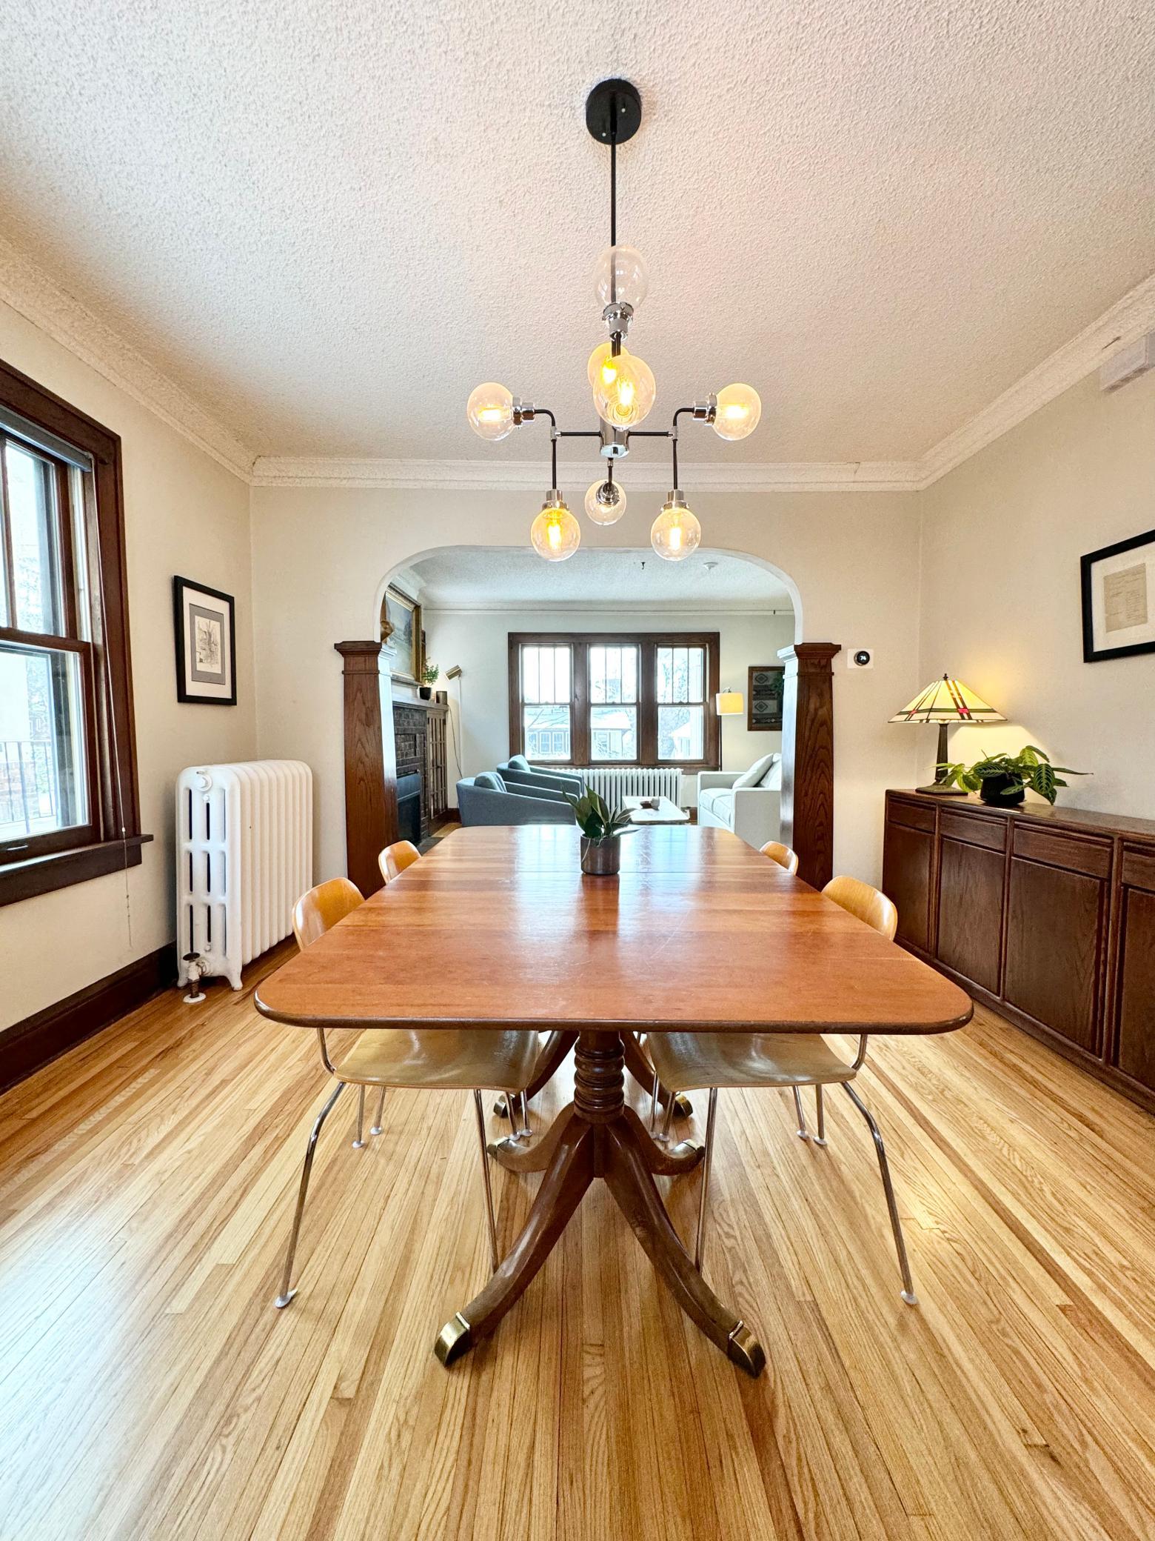
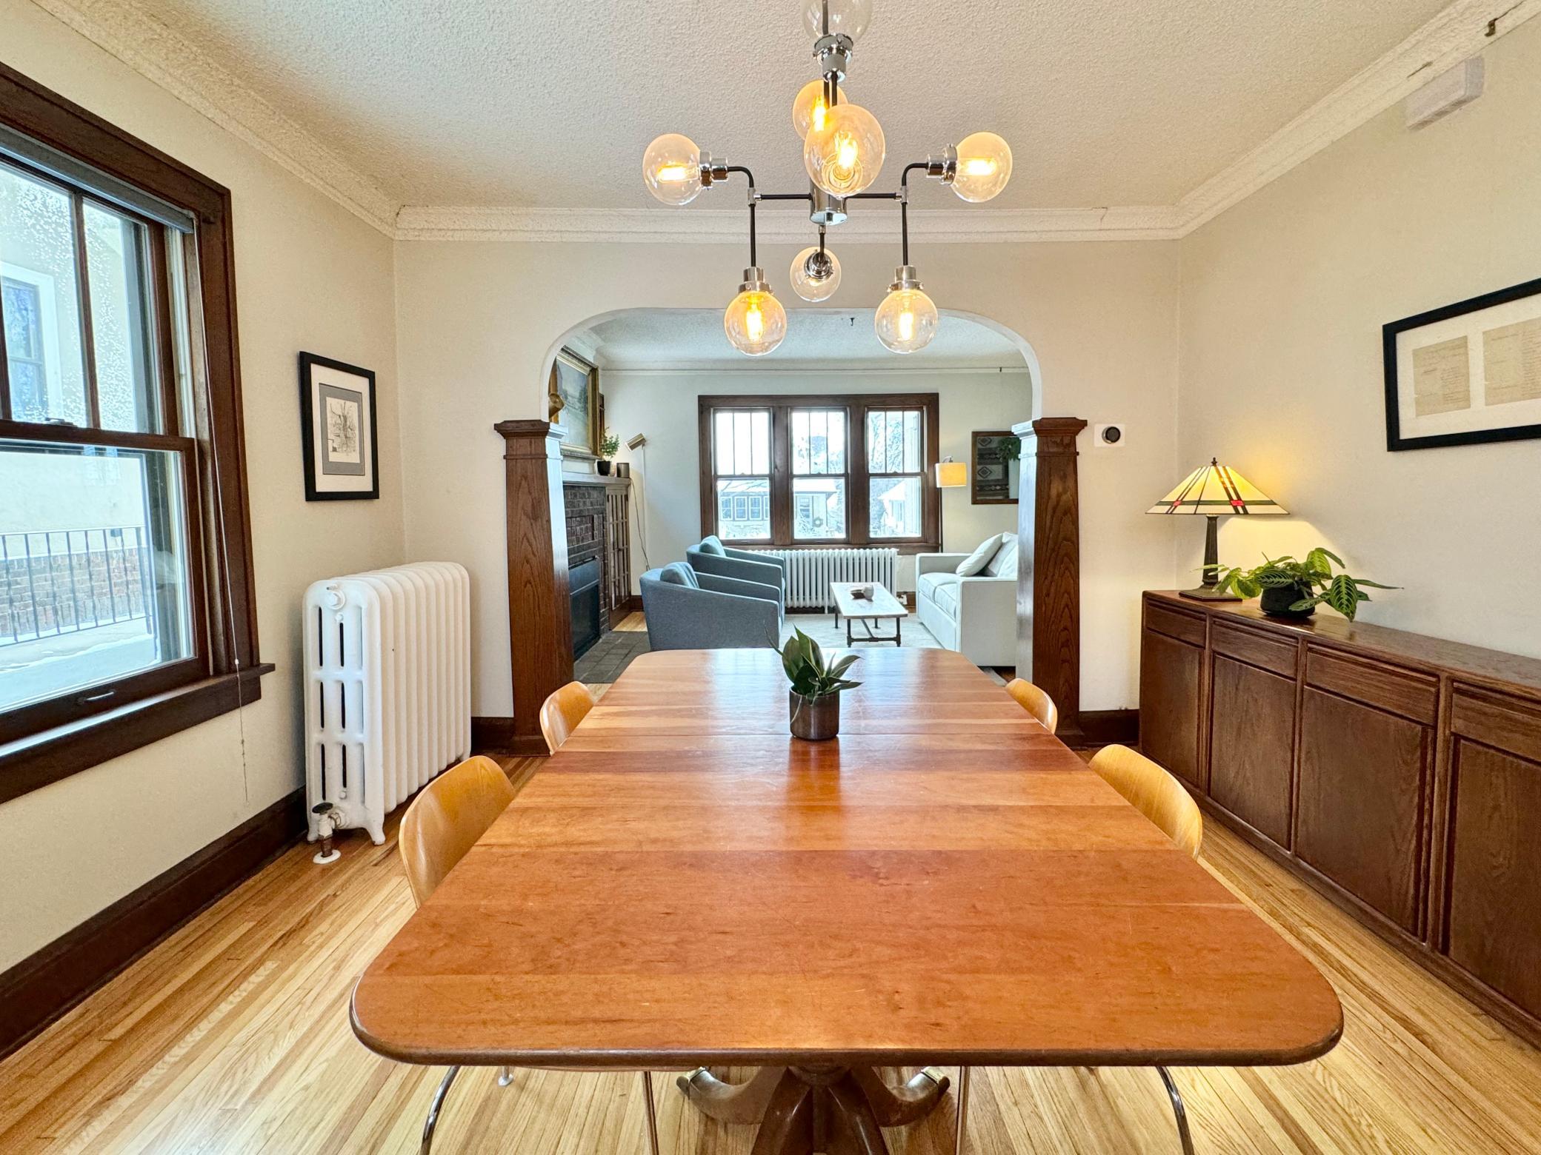
Dining Room Description: Separate/Formal Dining Room
Exterior: Brick/Stone; Stucco
Family Room Characteristics: Main Level
Fencing: Chain Link; Full; Wood
Fireplace Characteristics: Brick; Gas Burning; Living Room
Foundation: Other
Fuel: Natural Gas
Heating: Boiler
Laundry: Lower Level
Owner Pays: Sewer; Trash Collection
Rental License Type: Standard
Road Frontage: City Street
Road Responsibility: Public Maintained Road
Roof: Asphalt Shingles
Sewer: City Sewer/Connected
Special Search: 3 BR on One Level
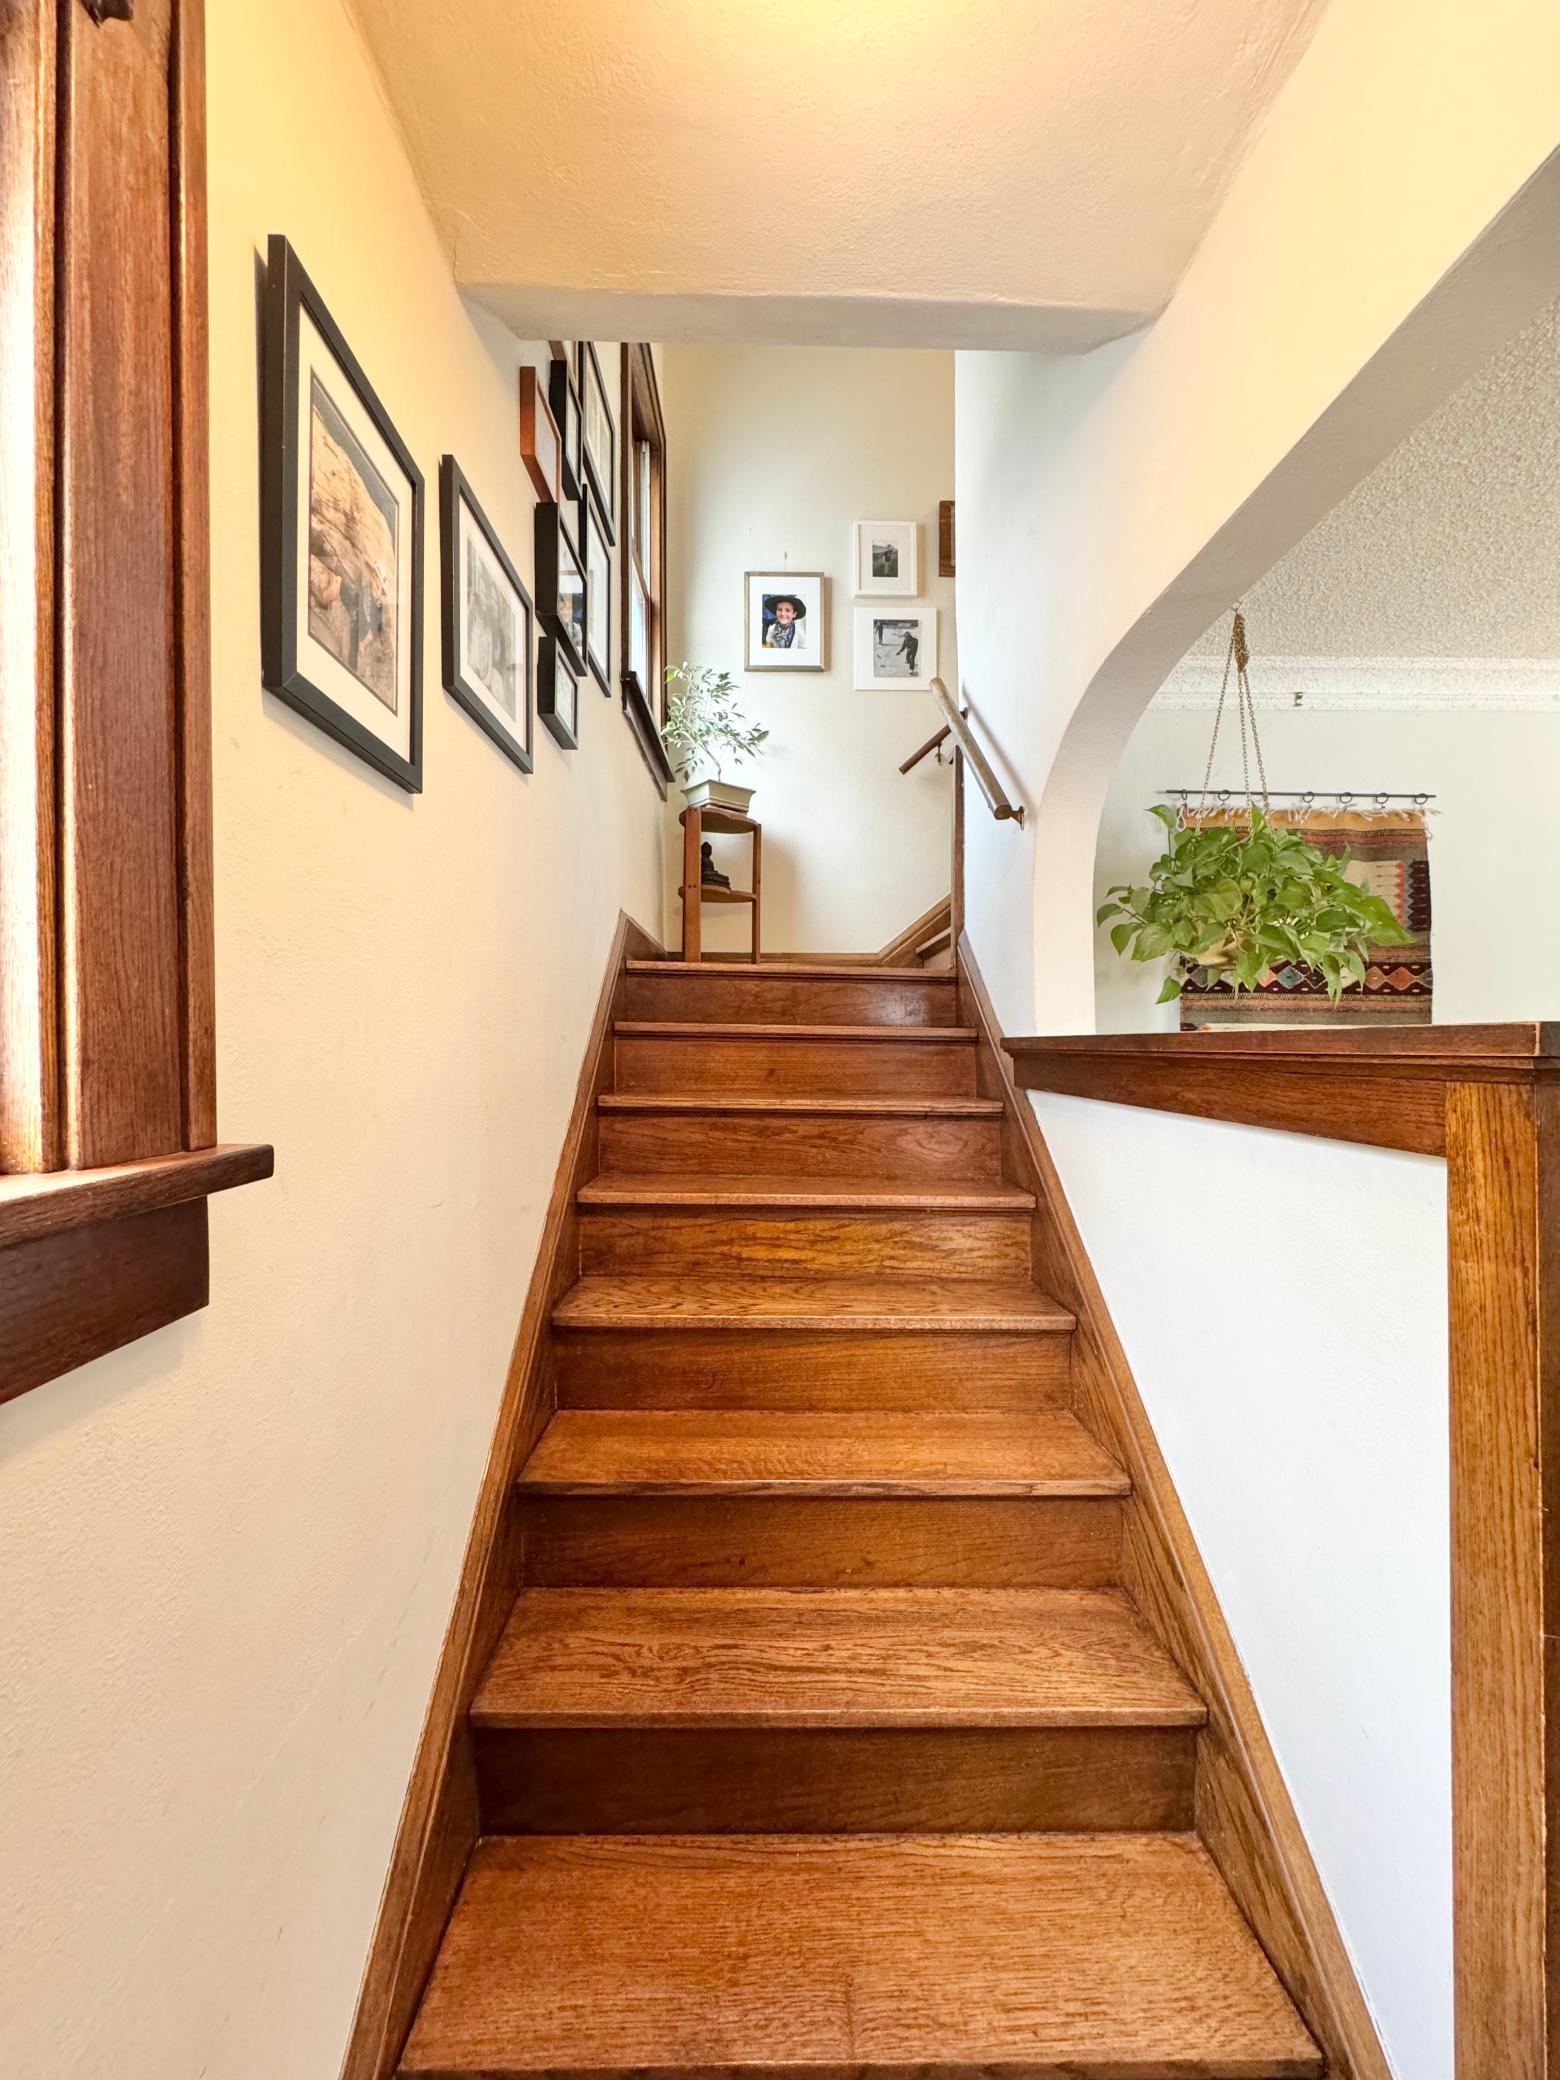
Stories: Two
Tenant Pays: Electricity; Gas; Water
Water: City Water/Connected
Room Information
| Room Name | Level |
| Amusement Room | Lower |
| Bathroom | Upper |
| Bathroom | Lower |
| Dining Room | Main |
| Family Room | Main |
| (1st) Bedroom | Upper |
| Kitchen | Main |
| Laundry | Lower |
| Living Room | Main |
| (2nd) Bedroom | Upper |
| Spa or Sauna Room | Lower |
| (3rd) Bedroom | Upper |
Listing Office: Lakes Area Realty
Last Updated: October - 13 - 2026

The data relating to real estate for sale on this web site comes in part from the Broker Reciprocity SM Program of the Regional Multiple Listing Service of Minnesota, Inc. The information provided is deemed reliable but not guaranteed. Properties subject to prior sale, change or withdrawal. ©2026 Regional Multiple Listing Service of Minnesota, Inc All rights reserved.
Thursday 15th of October 2026 04:40 AM

218-998-4400
Mohagen Real Estate


Let's Connect

Mohagen Real Estate
sue@MohagenRealEstate.com
Office: 218-998-4400
Cell: 218-731-7376

Mohagen Real Estate is licensed in the State of Minnesota