2015 Pulaski Road, Buffalo, MN 55313 (MLS# 6762643)


$1,700,000
2015 Pulaski Road
Buffalo, MN 55313
MLS# 6762643
Status: Closed
5 beds  |  4 baths  |  5150 sqft
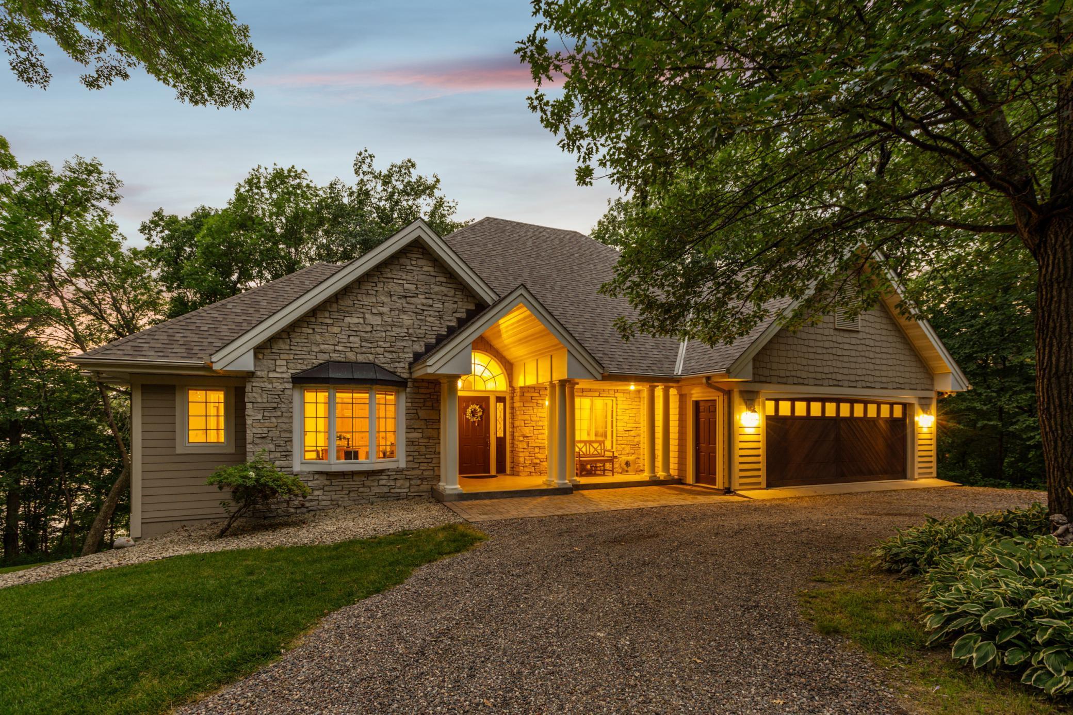

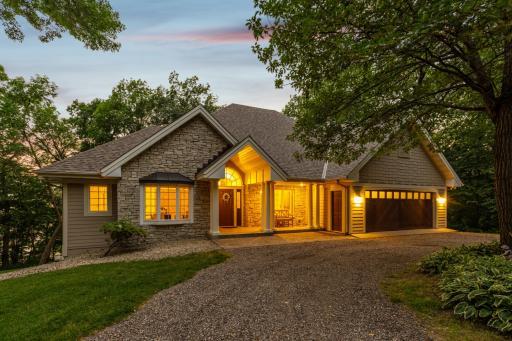
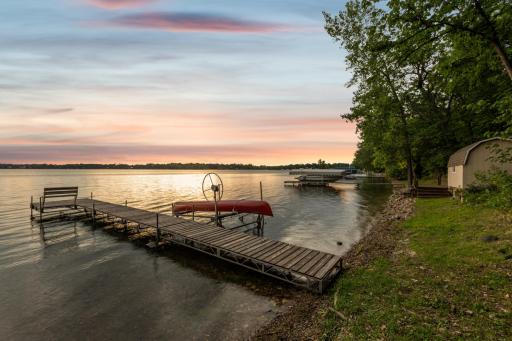
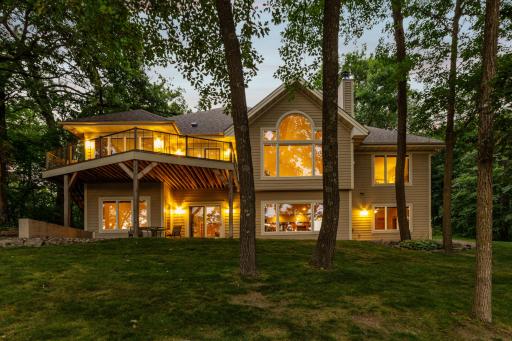
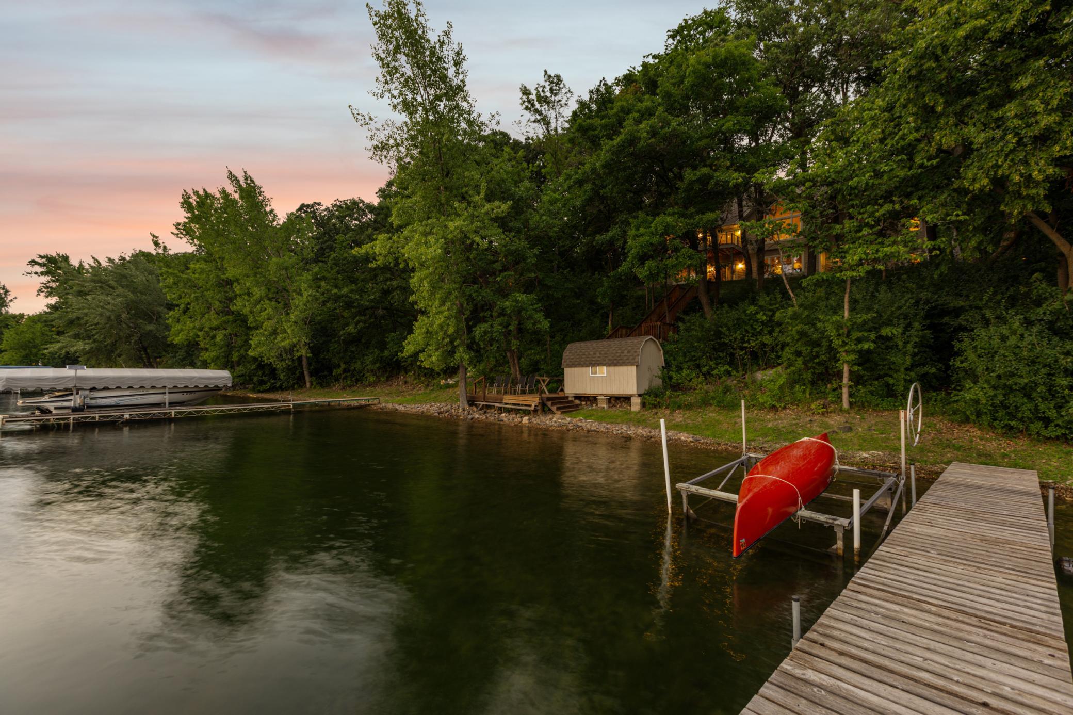
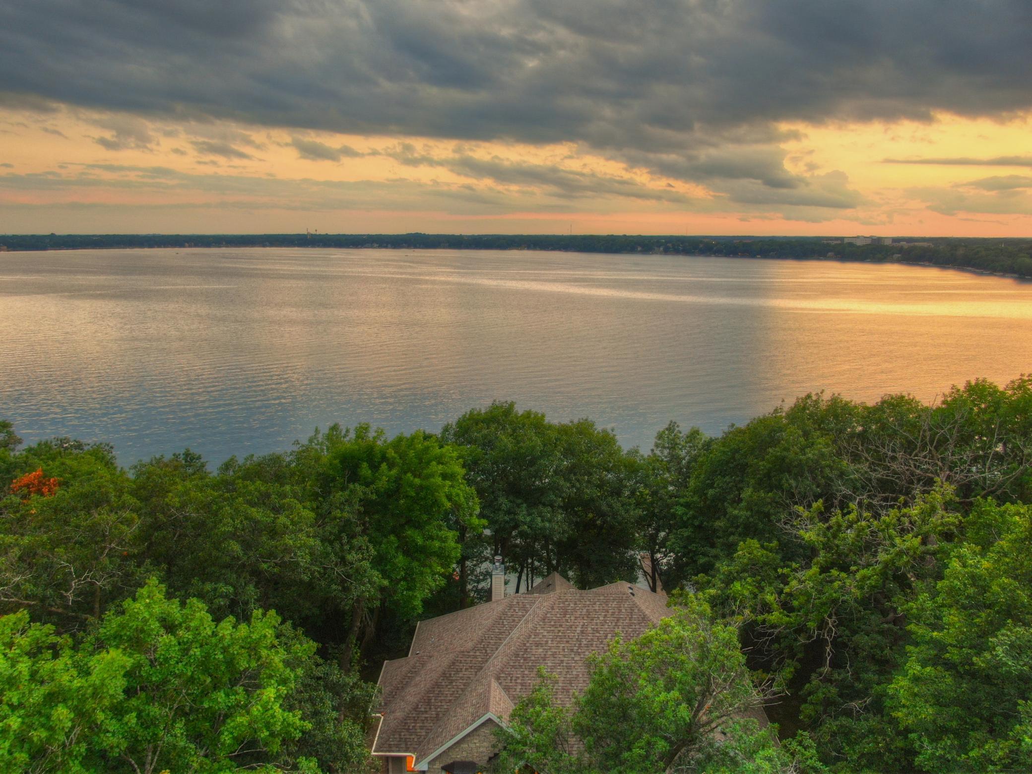
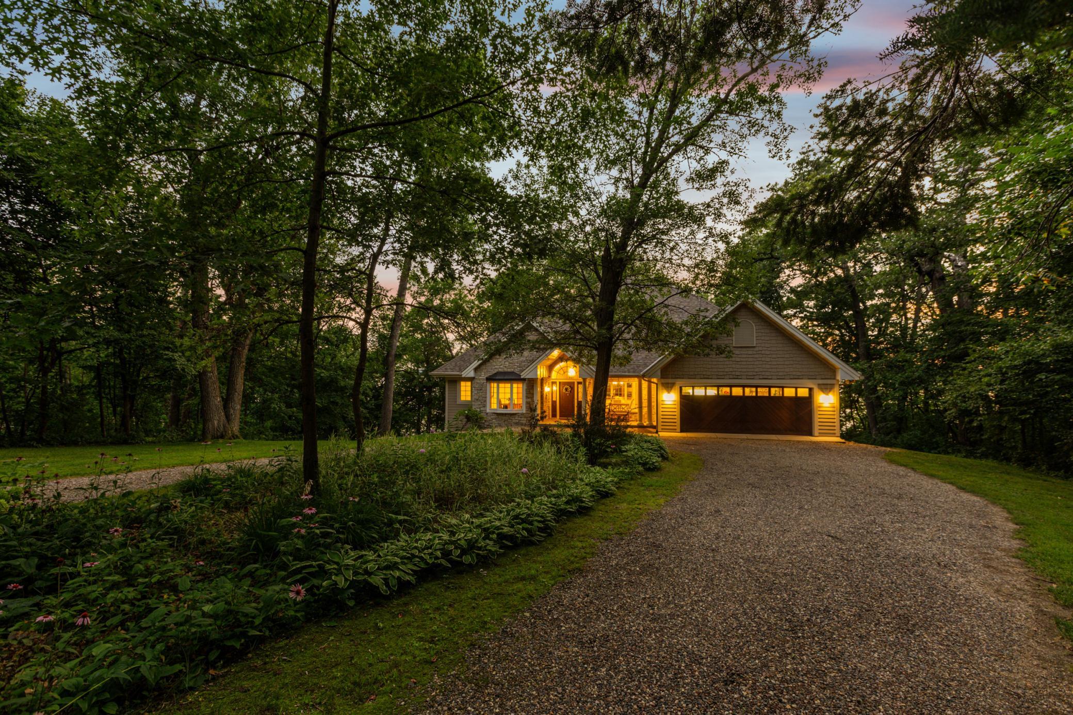
Welcome to Lake Pulaski where you will appreciate the serenity and seclusion this private 2.9-acre property has to offer with 270' feet of West facing shoreline to enjoy sunsets over the water. This private location is located within city limits.
  1 / 45  
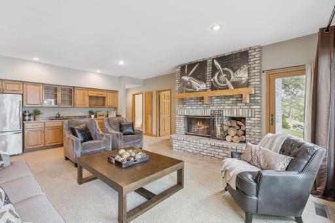
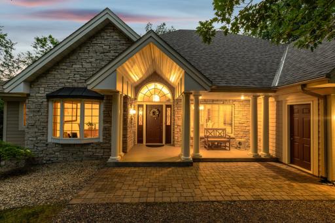
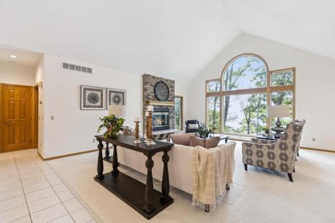
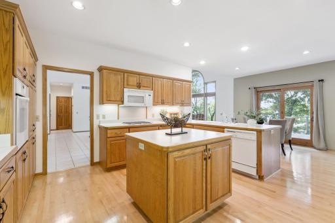
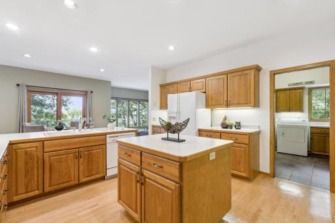
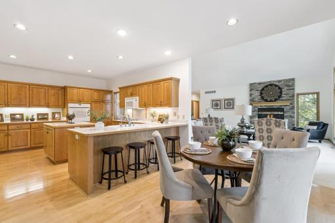
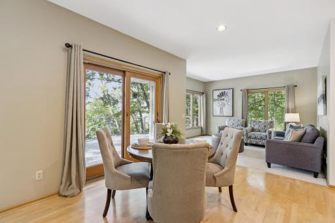
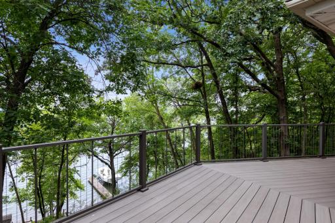
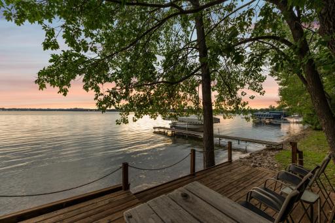
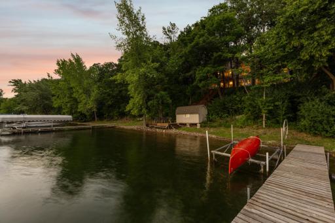
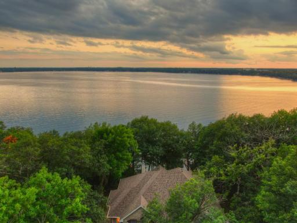
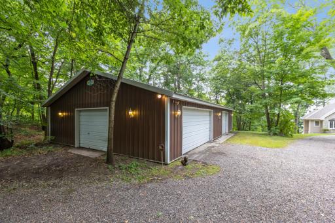
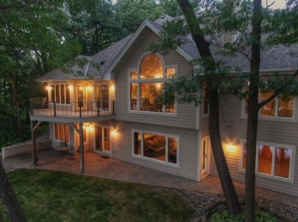
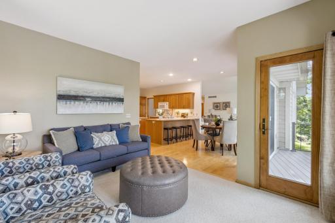
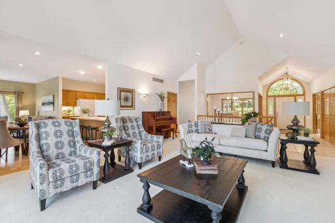
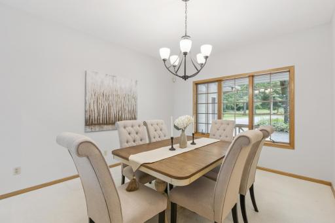
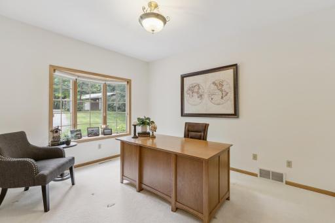
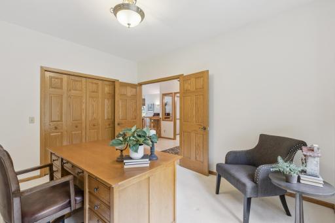
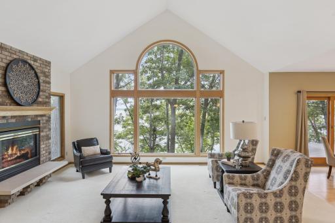
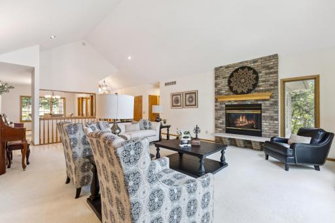
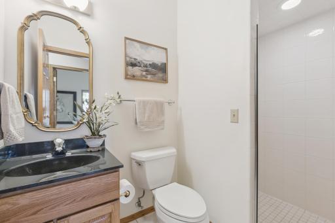
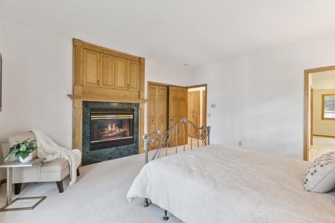
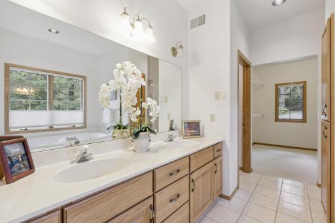
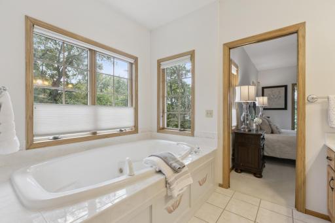
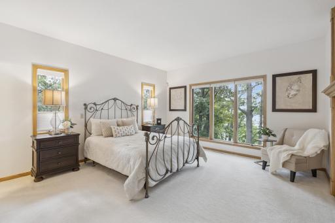
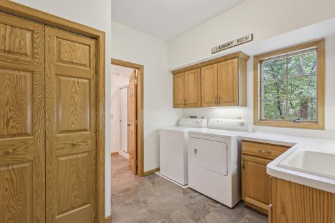
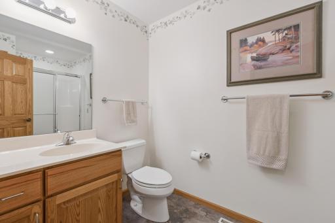
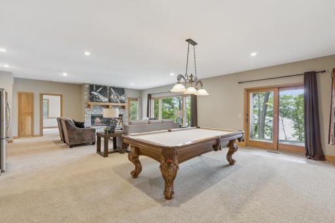
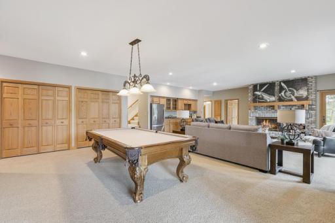
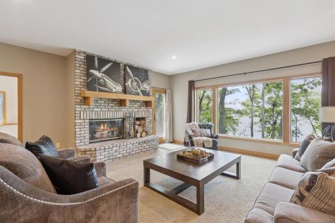
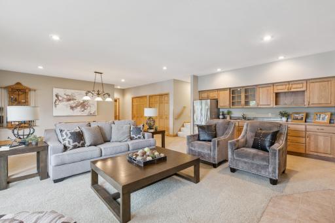
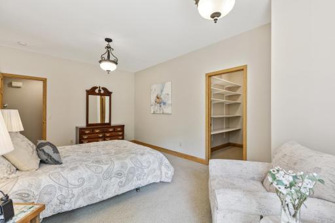
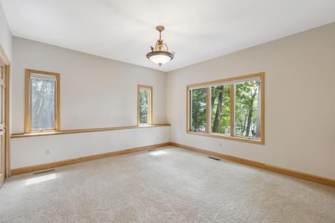
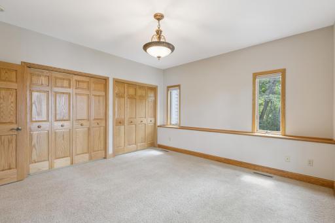
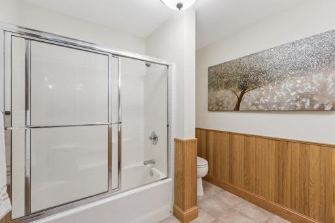
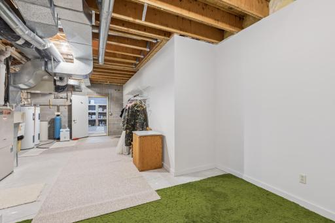
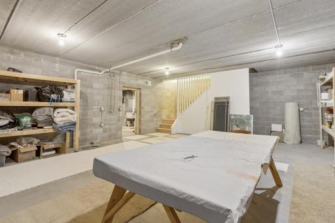
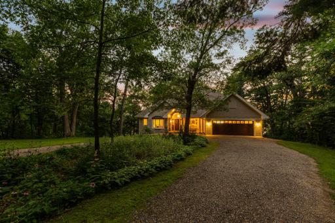
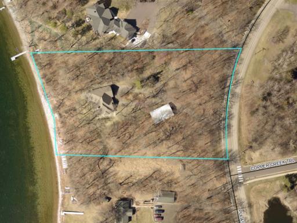
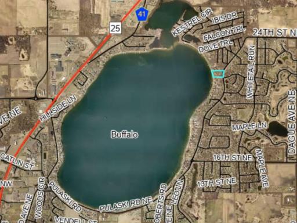
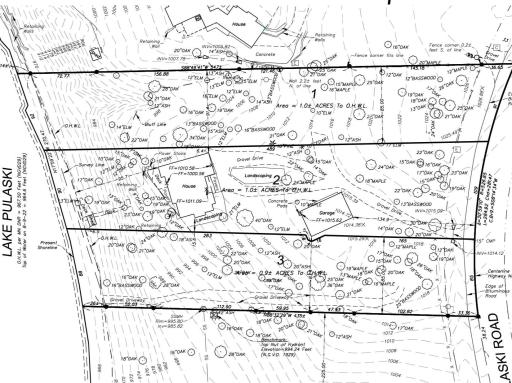
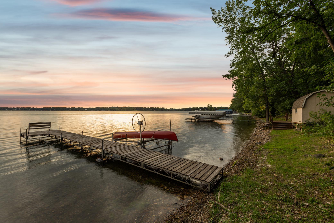
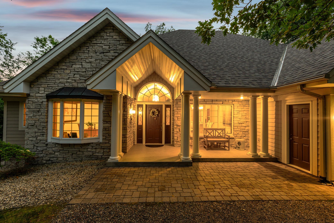
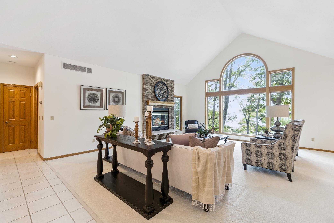
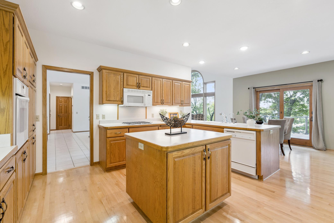
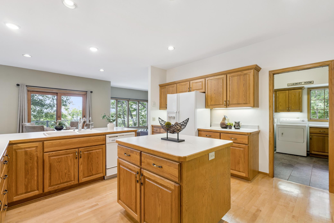
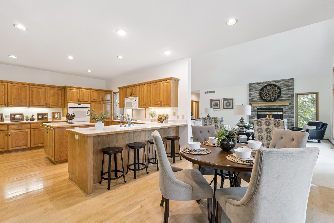
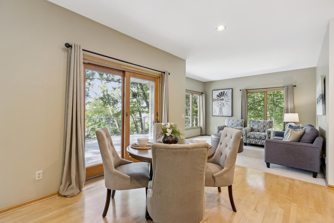
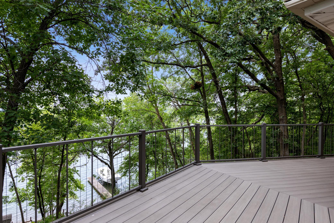
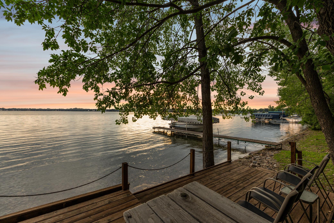
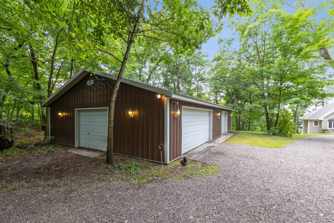
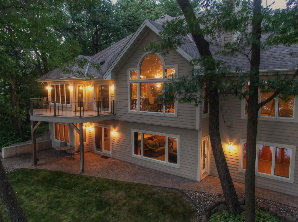
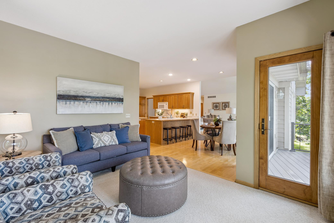
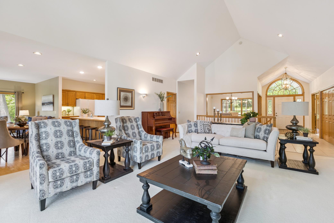
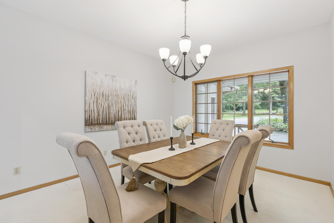
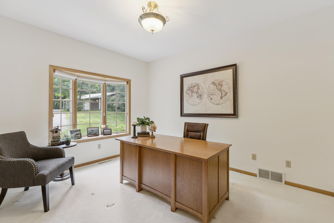
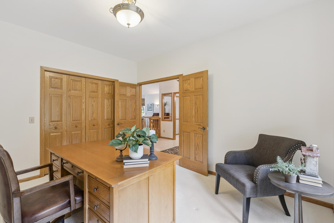
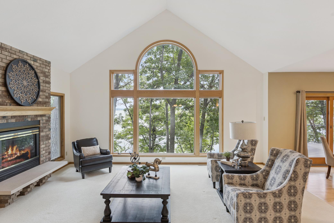
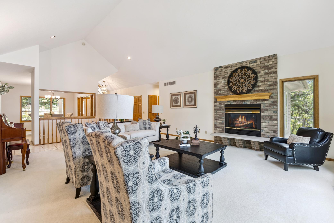
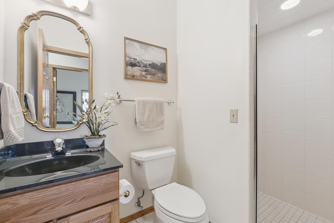
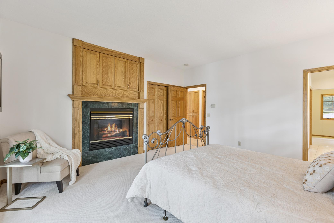
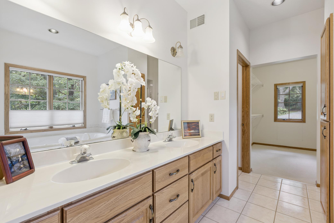
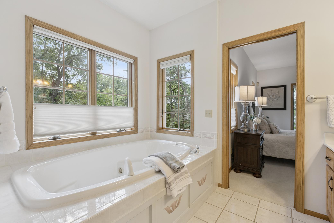
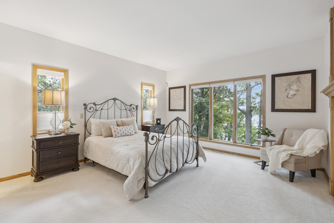
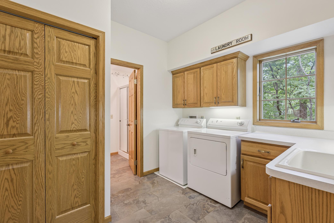
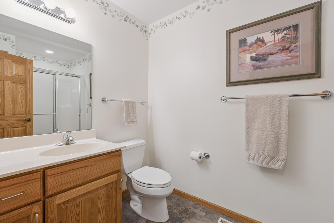
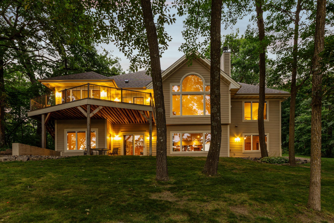
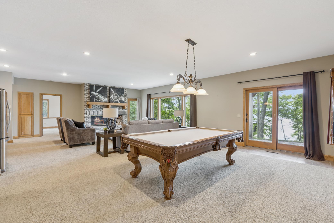
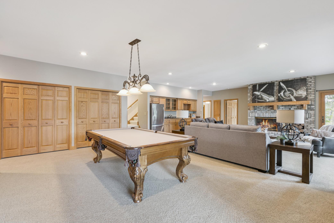
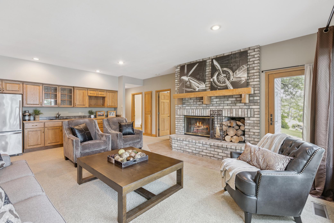
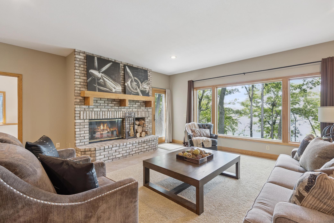
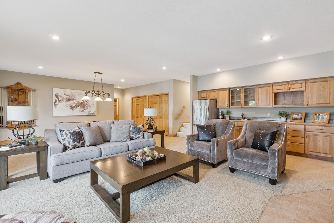
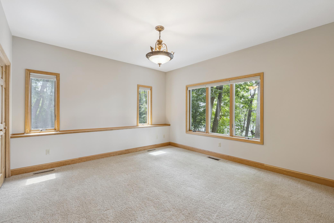
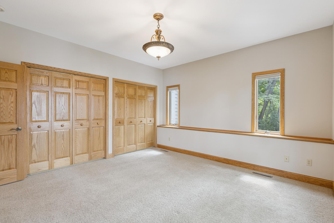
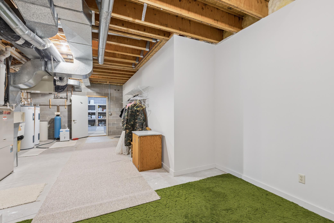
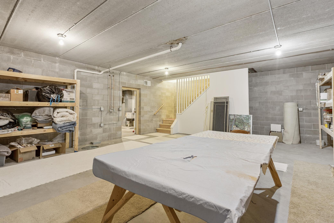
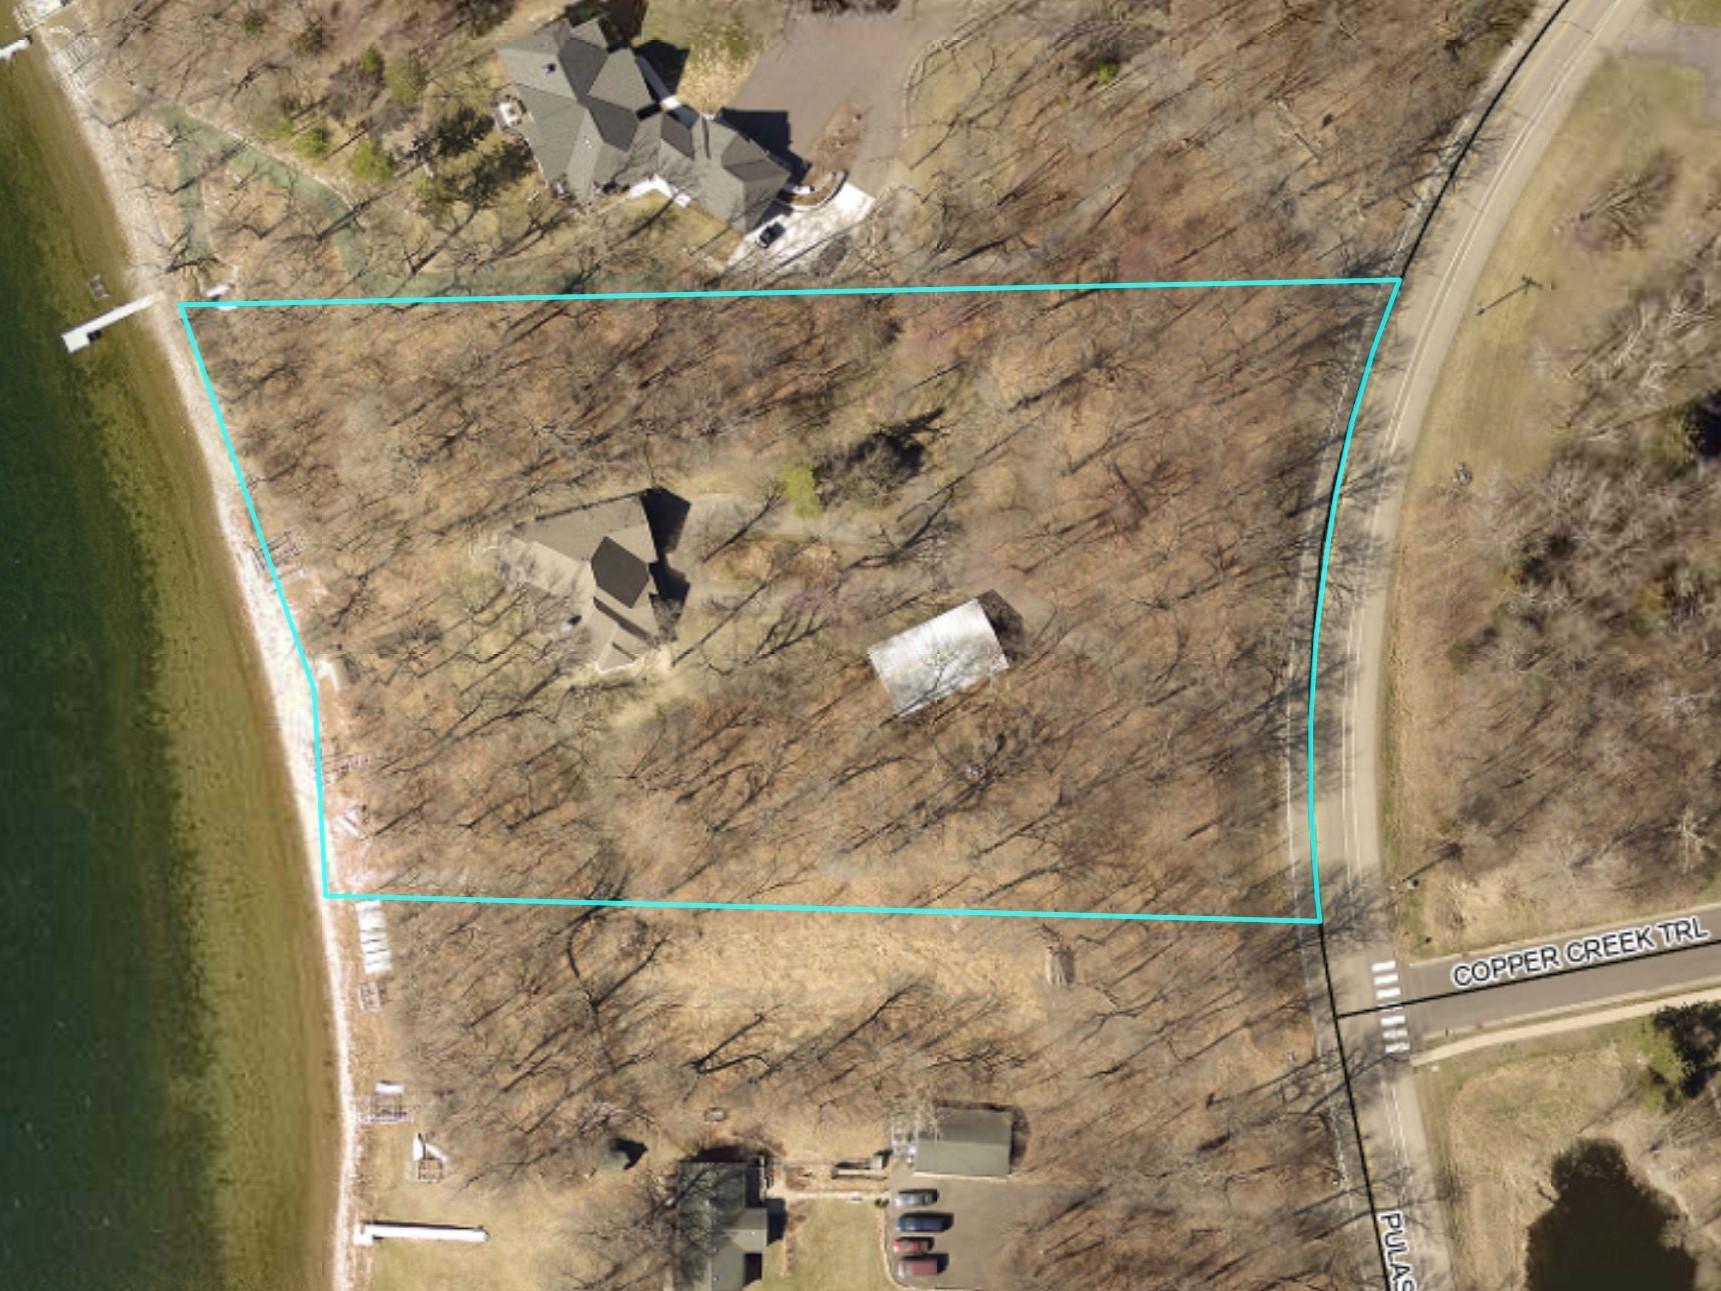
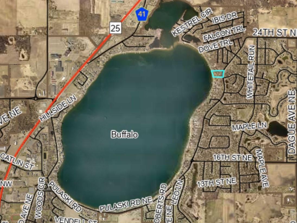
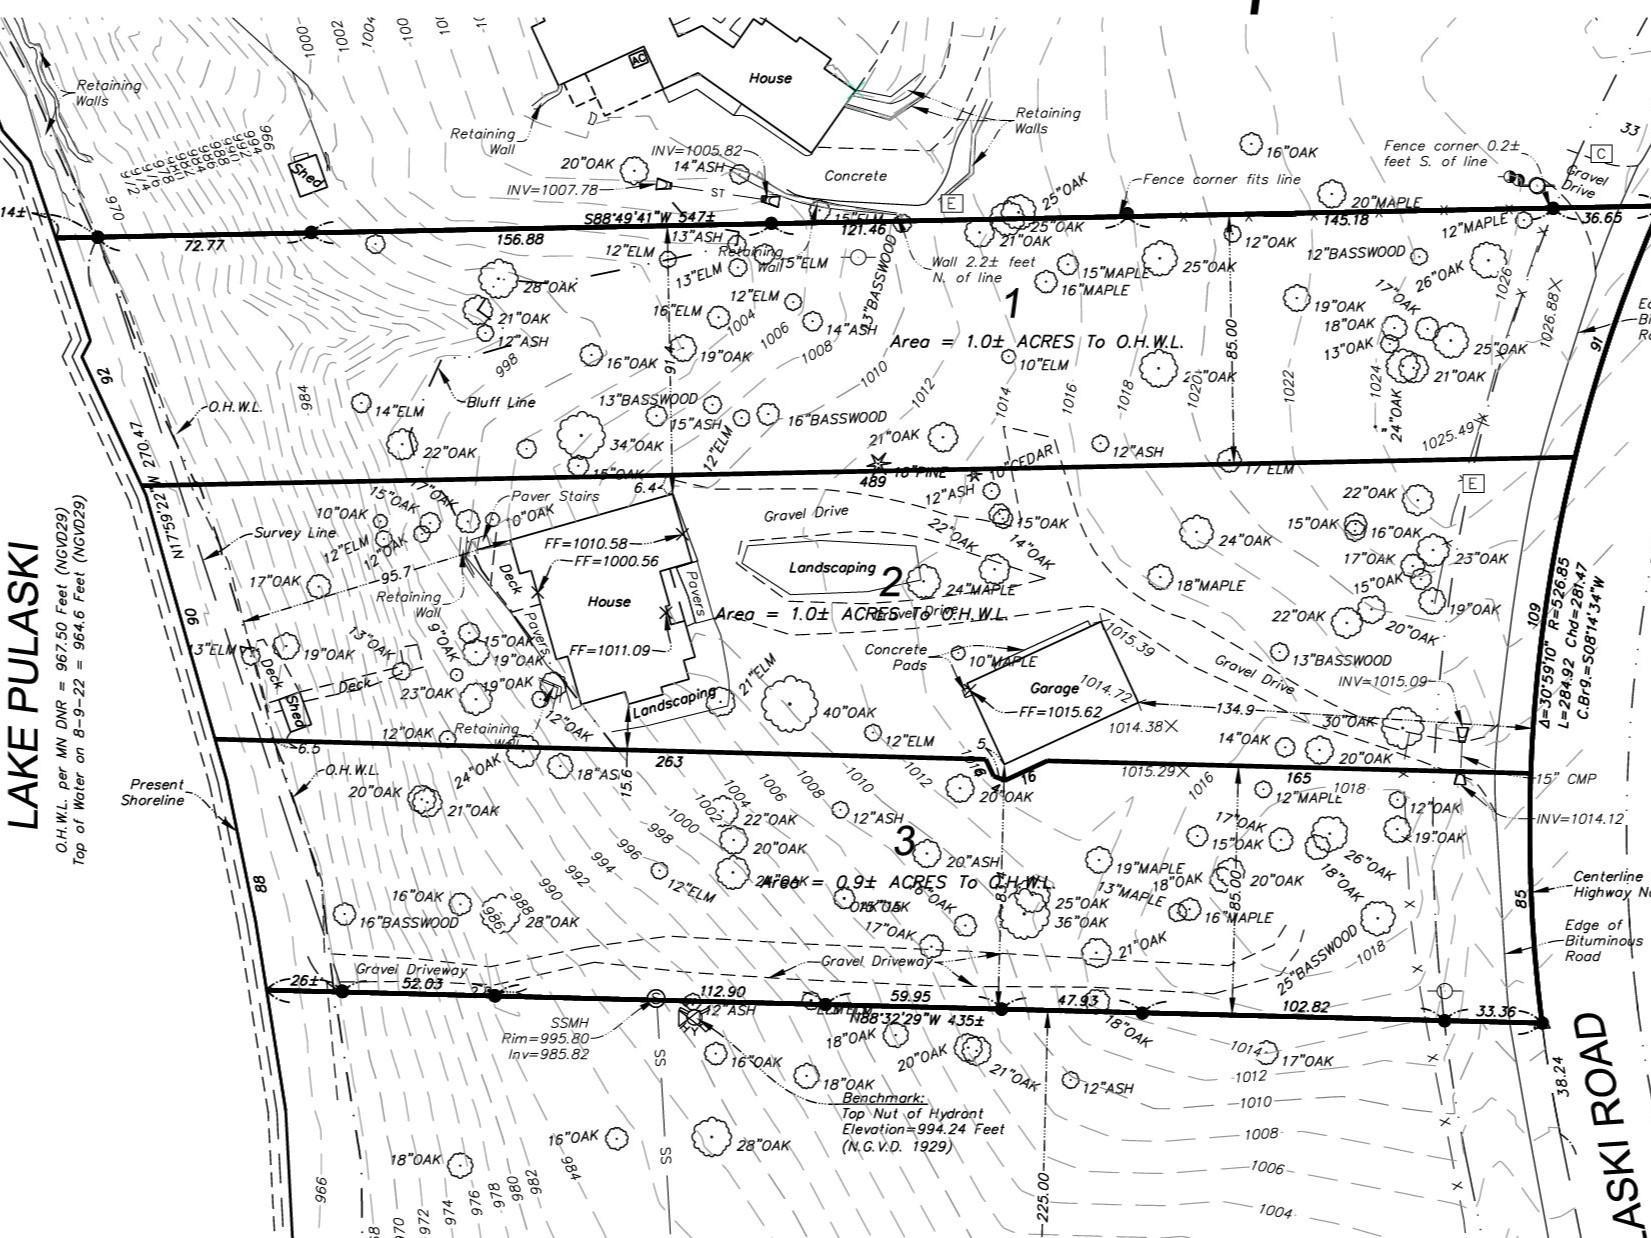
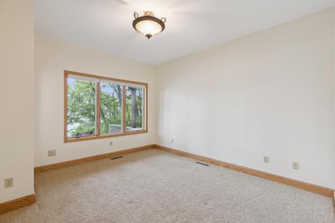
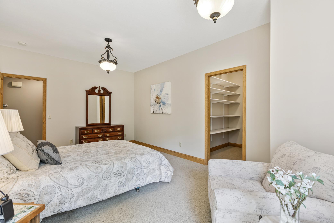
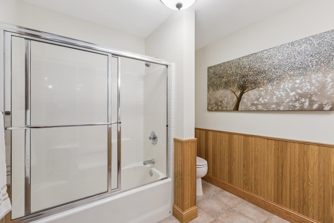
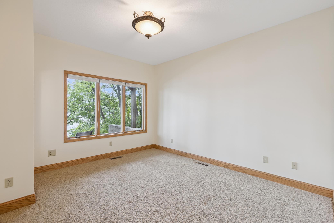
Welcome to Lake Pulaski where you will appreciate the serenity and seclusion this private 2.9-acre property has to offer with 270' feet of West facing shoreline to enjoy sunsets over the water. This private location is located within city limits. The 270' of natural rock, sand bottom is ideal. Lake Pulaski is know for its exceptional water clarity, good fishing and full recreation activities such as watersports, swimming and so much more. You do not want to miss out on this great opportunity! As you approach this home you will notice the well thought out detail of this custom built, one owner lake home. With a newer roof, updated Hardie board siding, stone and copper accents. This is the one step that leads to one level living on the main As you enter the home you are greeted by vaulted ceilings and floor to ceiling picture windows looking out over the lake from the main floor living room. The spacious kitchen offers an open design with peninsula and center island. Providing plenty of preparation space and storage. You will also appreciate the timeless hardwood floors and tile throughout the high traffic areas of the main floor. This home has been extremely well maintained and is ready for you to move in to start enjoying all that Lake Pulaski has to offer. You will enjoy preparing meals for family and friends while entertaining at Lake Pulaski in Buffalo Minnesota. With multiple dining spaces this home was designed for everyday living as well as entertaining guests. The built in breakfast bar, informal dining room, deck and formal dining room are all spaces you will appreciate with the design of this home. Just off the kitchen and informal dining room is the patio door leading to the deck as well as a lakeside den overlooking the shores of Lake Pulaski. This location is hard to beat being inside city limits with nearly three acres of wooded privacy. The spacious lakeside deck is maintenance free with composite decking and metal railings that were designed to not interfere with the view as you enjoy the sunset views over Lake Pulaski. Perfect for relaxing or enjoying a meal lakeside. You will also enjoy the lakeside deck that is on water's edge. Lake Pulaski is over 800 acres with a max depth of 87' known for its walleye, crappie and panfish. The water clarity in 2024 averaged over 14 feet. The expansive 270' of shoreline offers plenty of room for swimming and having multiple docks with room to roam. Lake Pulaski is one of the top lakes in the area and it is hard to find a lakeshore property of this size, much less inside city limits. You will fall in love with the gorgeous panoramic views looking out over Lake Pulaski. All four seasons in Minnesota are different and uniquely beautiful. Watch as the fall colors turn to ice skating on the lake and setting up your ice fishing house. A great addition to this one of a kind property is the 30x50 pole shed with concrete floor, power and three overhead doors. Plenty of room to store all your toys at the lake! This custom built home was truly designed with the lake in mind. Offering oversized picture windows along the entire lakeside of the home to take in the beauty that Lake Pulaski has to offer. This home is ready for you to move in and make it your own. With nearly 2300 finished square feet of living space on the main level, including the primary bedroom, laundry and kitchen for one level living. The open design of this home is accentuated by the vaulted ceilings and oversized windows lakeside. This floorplan will allow everyone to spend time together while still having their own space. View of the formal dining room located between the kitchen and the foyer. This dining space can easily accommodate seating for 10-12, ready for dinner parties or hosting holidays with family and friends at Lake Pulaski. Opposite the formal dining is the study with a bay window overlooking the driveway into the property. This room is almost 11x14 providing plenty of space for a home office. There is fiber internet available, ideal for working from home at the lake. The study also offers a nice size closet making it the potential fifth bedroom of this home. This property has so many possibilities with the wooded privacy and the potential to develop into multiple dwellings for a family compound or sale of lots. The view looking out to Lake Pulaski will never get old. You will appreciate the gas burning fireplace on the main level living room. Perfect for those chilly fall evenings or winters in Minnesota. The design of this home balances day to day living along with entertaining at the lake. Whether you are looking for a private getaway while being less than 40 minutes from the Twin Cities metro or a full-time residence you will appreciate this design Just off the main floor living room is a three-quarter guest bath with walk-in tile shower. The main floor primary suite features a gas fireplace and an abundance of storage with multiple closets and a large vanity. View of the primary bathroom with dual sink vanity, tile floors, jetted tub, walk-in shower, separate stool room and walk-in closet. This expansive ensuite bathroom offers an abundance of space/storage. The jetted soaking tub offers views out towards Lake Pulaski while still maintaining privacy. This custom built home was very well thought out and has been extremely well maintained. Can you picture yourself walking up every day to views looking out over Lake Pulaski? A primary suite like this is hard to beat. Schedule your private showing today to see this great property in person. Located in the mudroom between the kitchen and attached garage is the main floor laundry with a wash tub sink, countertop and plenty of storage space. As you enter from the attached garage and proceed through the mudroom there is a three-quarter bath. Perfect for cleaning up following yard work or working in the garage. This beautiful property is ready for the next owner to start making memories at Lake Pulaski. You won't want to miss out on this unique opportunity to own 2.9 acres with 270 feet of hard bottom shoreline with sunset views over the water. As we proceed to the walk-out lower level of the home you will love the open design and the continuance of oversized windows looking out over Lake Pulaski. The walk-out lower level provides an open space for entertaining or relaxing along with a wet bar and plenty of storage space both in the double closets as well as storage room and workshop. Enjoy the dry heat of the wood burning fireplace in the walk-out lower level's family room. The wet bar could easily become a kitchenette for a multi-generational home. This is a property you must see in person to appreciate all that it has to offer. With two patio doors leading you lakeside to the paver patio that wraps around the house to underneath the deck. There are so many great spaces throughout this property all designed with the lake in mind. Coming in at over 800 square feet this family room in the walk-out lower level is perfect for entertaining. The whole lower level feature nine foot ceilings making the space feel even larger. View of one of the three nice sized lower-level bedrooms. Two of which have walk-in closets. Once again this bedroom like many rooms in the home feature oversized picture windows looking out towards the lake. This bedroom is 13x13 with a double closet. View looking back towards the double closet of this bedroom. The lower level features a full bath with in-floor heat and tile floors. The third lower-level bedroom is large with a walk-in closet and great views looking out over Lake Pulaski. View of the mechanical room with lots of storage space. The is home features zoned HVAC and dual water heaters. Just past the mechanical room is a workshop space complete with floor drain that is underneath the attached garage with stairs leading up to the garage. This is a perfect hobby room or just great additional storage space. Don't miss out on this opportunity. Schedule your private showing at this one of a kind Lake Pulaski property today! View from Wright County GIS showing the approximate lot lines of this nearly three acre property with 270 feet of shoreline. Located on the Northwest side of Lake Pulaski you will appreciate the convenient location close to shopping, dining, medial and an easy commute on either highway 55 or I 94 Concept plan showing the ability to divide the property into three lots. Property is being sold all together as one parcel.
Property Description
Now is your opportunity to own a private lakeshore retreat on Lake Pulaski in Buffalo, Minnesota, complete with city water/sewer. This one owner, custom built lake home offers desirable one-level living and 270' of west facing, hard sand bottom shoreline. Ideal for swimming, fishing, boating, and enjoying stunning sunsets. Whether you are looking for a development opportunity, multi-generational compound, or a wooded lakefront escape with privacy inside city limits. Updated Hardie Board siding and a new roof, ready for you to move in and start enjoying all that Lake Pulaski offers-exceptional water clarity, great fishing, and full recreation fun for watersports. Ample storage includes a heated 2-stall attached garage, 600+ sq. ft. workshop below, and 30x50 pole shed. Less than an hour to MSP Airport with easy access to Hwy 55 and I-94. Schedule your private showing today!

Details
Maps
Contract Information
Status: Closed
Off Market Date: 2025-11-23
Contingency: None
Current Price: 1590000
Closed Date: 2025-12-19
Original List Price: 1975000
Sales Close Price: 1590000
ListPrice: 1700000
List Date: 2025-08-08
Owner is an Agent?: No
Auction?: No
General Property Information
Common Wall: No
Lot Measurement: Acres
Manufactured Home?: No
Multiple PIDs?: No
New Development: No
Number of Fireplaces: 3
Other Parking Spaces: 10
Road Btwn WF & Home?: No
Waterfront Frontage: 270
Waterfront Present: Yes
Year Built: 1997
Yearly/Seasonal: Yearly
Zoning: Shoreline, Residential-Single Family
Bedrooms: 5
Baths Total: 4
Bath Full: 2
Bath Three Quarters: 2
Main Floor Total SqFt: 2274
Above Grd Total SqFt: 2274
Below Grd Total SqFt: 2876
Total SqFt: 5150
Total Finished Sqft: 3986.00
FireplaceYN: Yes
Style: (SF) Single Family
Foundation Size: 2876
Garage Stalls: 6
Lot Dimensions: 270Lx532.94x285x434.99
Acres: 2.9
Location Tax and Other Information
House Number: 2015
Street Name: Pulaski
Street Suffix: Road
Postal City: Buffalo
County: Wright
State: MN
Zip Code: 55313
Assessments
Tax With Assessments: 28414
Building Information
Finished SqFt Above Ground: 2274
Finished SqFt Below Ground: 1712
Elevation Highpoint to Waterfront Feet
Elevation Highpoint Waterfront Feet: 15-26
Lake Details
Lake Acres: 813
Lake Depth: 87
Lease Details
Land Leased: Not Applicable
Miscellaneous Information
Homestead: Yes
Ownership
Fractional Ownership: No
Parking Characteristics
Garage Dimensions: 24x28
Garage Door Height: 7
Garage Door Width: 18
Garage Square Feet: 650
Public Survey Info
Range#: 25
Section#: 16
Township#: 120
Property Features
Accessible: Doors 36"+
Air Conditioning: Central Air
Amenities Unit: Ceiling Fan(s); Deck; Dock; Hardwood Floors; In-Ground Sprinkler; Kitchen Center Island; Main Floor Primary Bedroom; Natural Woodwork; Paneled Doors; Panoramic View; Patio; Porch; Primary Bedroom Walk-In Closet; Sun Room; Tile Floors; Vaulted Ceiling(s); Walk-In Closet; Washer/Dryer Hookup; Wet Bar
Appliances: Air-To-Air Exchanger; Cooktop; Dishwasher; Disposal; Dryer; Microwave; Range; Refrigerator; Washer
Basement: Drain Tiled; Drainage System; Egress Windows; Full; Partially Finished; Storage Space
Bath Description: Double Sink; Main Floor 3/4 Bath; Main Floor Full Bath; Full Primary; Private Primary; Full Basement; Bathroom Ensuite; Separate Tub & Shower; Walk-In Shower Stall
Construction Status: Previously Owned
Dining Room Description: Breakfast Area; Eat In Kitchen; Informal Dining Room; Kitchen/Dining Room; Living/Dining Room; Separate/Formal Dining Room
Electric: 200+ Amp Service; Circuit Breakers
Elevation Highpoint to Waterfront Slope: Steep
Exterior: Brick/Stone; Cement Board
Family Room Characteristics: 2 Story/High/Vaulted Ceilings; Lower Level; Main Level
Fencing: None
Financing Terms: Conventional
Fireplace Characteristics: Brick; Family Room; Gas Burning; Living Room; Primary Bedroom; Wood Burning
Fuel: Natural Gas
Heating: Baseboard; Forced Air; Humidifier; In-Floor Heating
Internet Options: Fiber Optic
Lake Details: Excellent Sand; Gravel; Undeveloped
Laundry: Gas Dryer Hookup; Laundry Room; Main Level; Sink; Washer Hookup
Lot Description: Accessible Shoreline; Irregular Lot; Tree Coverage - Heavy; Tree Coverage - Medium
Outbuildings: Pole Building
Parking Characteristics: Finished Garage; Floor Drain; Garage Door Opener; Heated Garage; Insulated Garage; RV Access/Parking; Storage
Pool Description: None
Property Subtype: Acreage
Road Frontage: City Street; Paved Streets
Road Responsibility: Public Maintained Road
Roof: Age 8 Years or Less; Architectural Shingle; Pitched
Second Unit: Easily Divided
Sellers Terms: Cash; Conventional
Sewer: City Sewer/Connected
Special Search: 3 BR on One Level; All Living Facilities on One Level; Main Floor Laundry; Main Floor Primary; Primary Bdr Suite
Stories: One
Water: City Water/Connected
Waterfront View: Lake; Panoramic; West
Room Information
Room Name Dimensions Level
Family Room35x23Lower
Third (3rd) Bedroom18x12Lower
Fourth (4th) Bedroom11x18Lower
Kitchen15x16Main
Dining Room11x14Main
Living Room19x25Main
Deck26x13Main
Mud Room10x10Main
Second (2nd) Bedroom13x13Lower
Office11x14Main
First (1st) Bedroom15x13Main

Listing Office: Edina Realty, Inc.

Last Updated: January - 27 - 2026

The data relating to real estate for sale on this web site comes in part from the Broker Reciprocity SM Program of the Regional Multiple Listing Service of Minnesota, Inc. The information provided is deemed reliable but not guaranteed. Properties subject to prior sale, change or withdrawal. ©2024 Regional Multiple Listing Service of Minnesota, Inc All rights reserved.
Saturday 30th of May 2026 01:03 PM

218-998-4400