20150 Sweetwater Curve, Excelsior, MN 55331 (MLS# 7065295)
$1,850,000
Excelsior, MN 55331
MLS# 7065295
Status: Closed
5 beds | 5 baths | 5901 sqft
1 / 81
Property Description
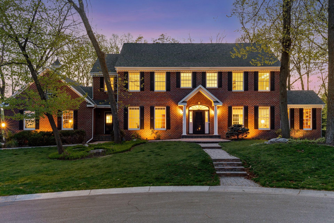
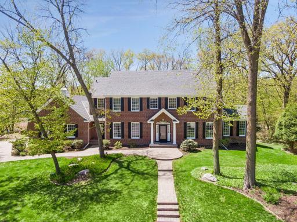
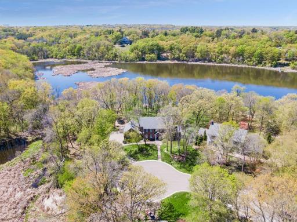
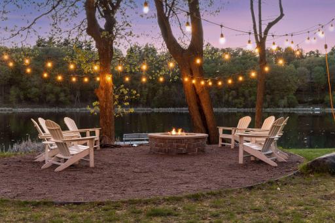
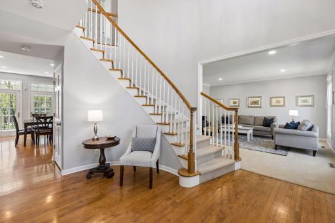
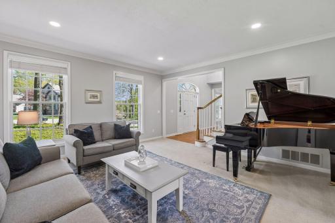
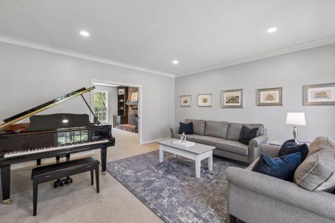
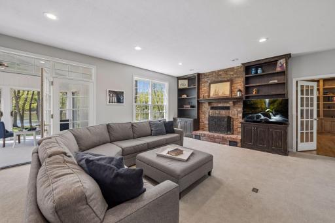
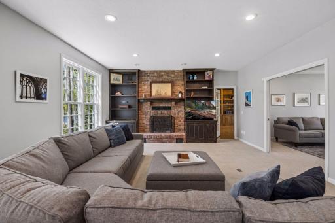
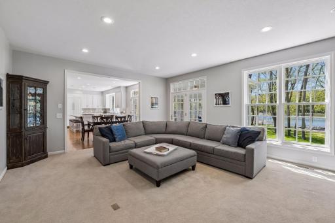
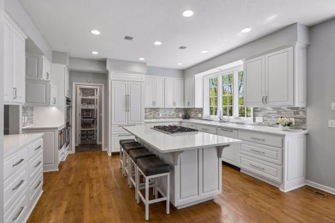
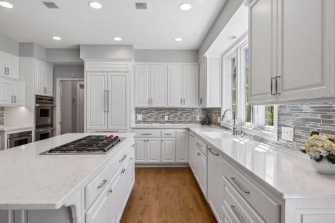
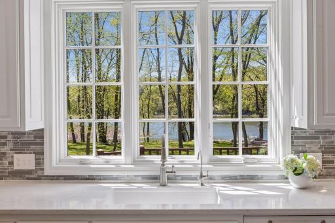
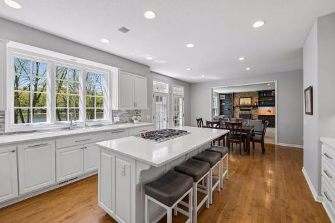
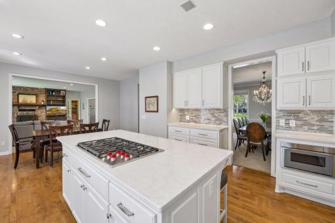
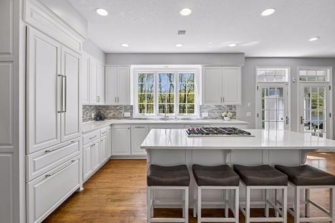
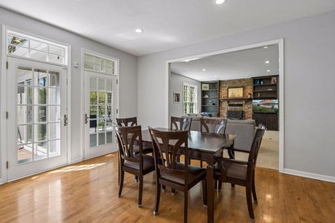
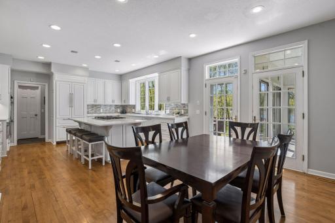
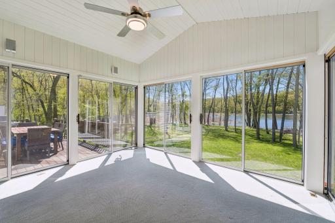
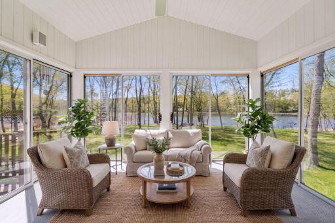
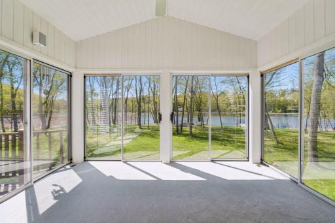
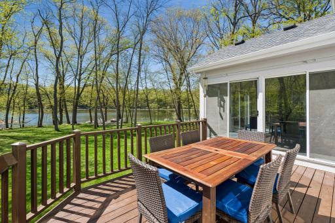
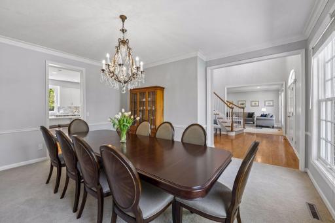
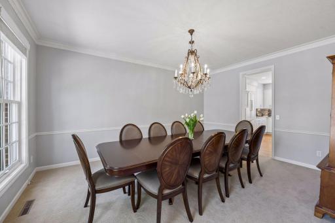
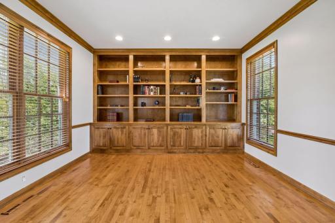
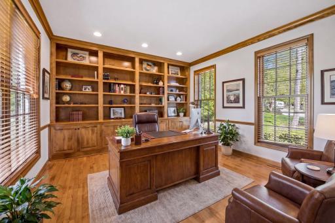
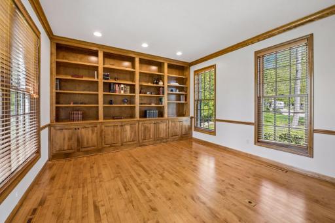
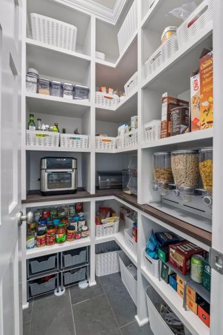
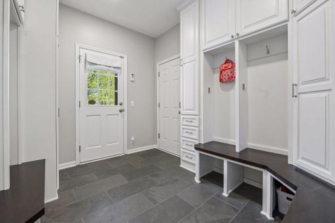
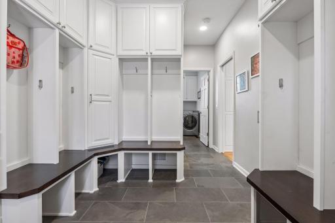
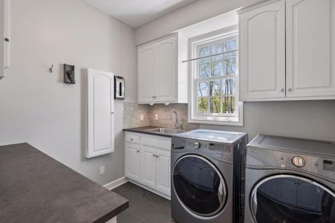
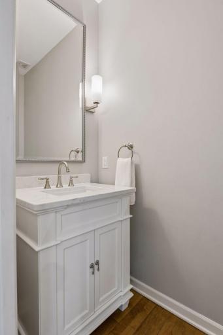
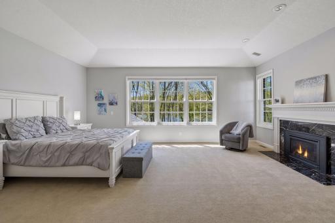
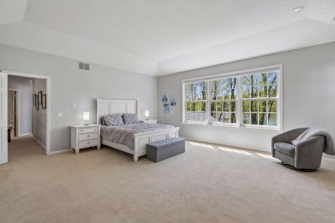
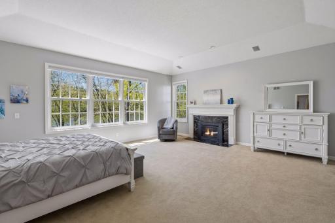
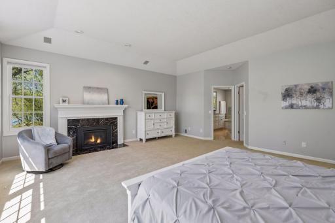
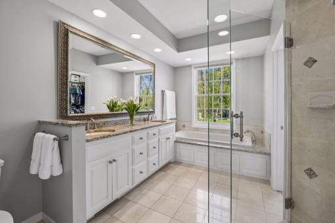
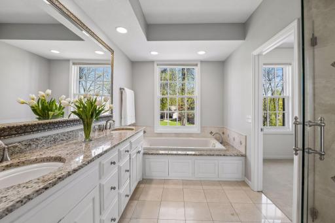
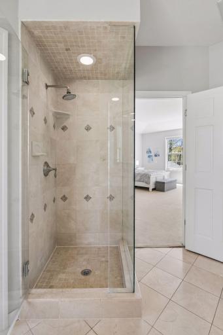
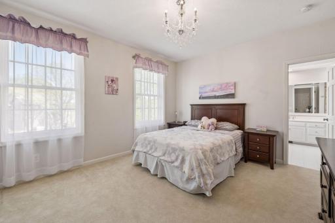
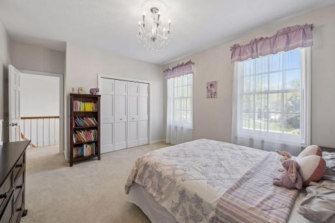
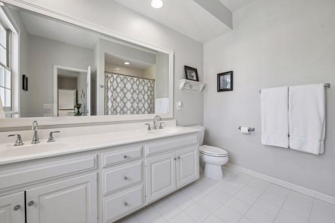
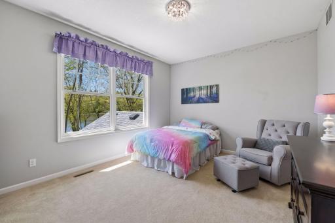
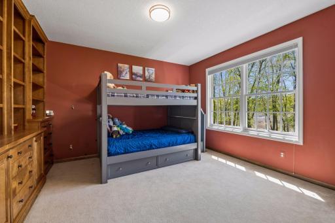
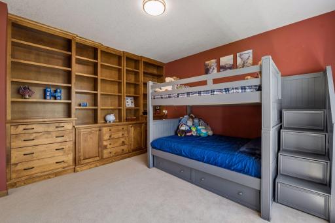
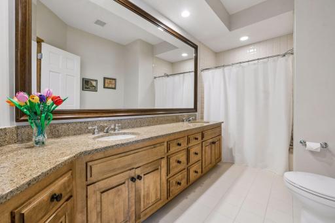
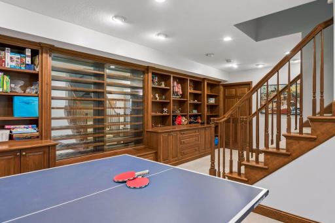
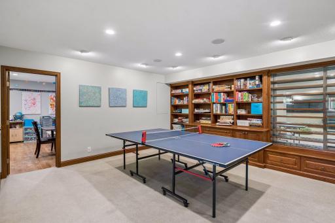
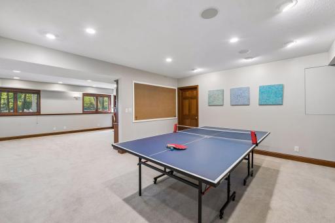
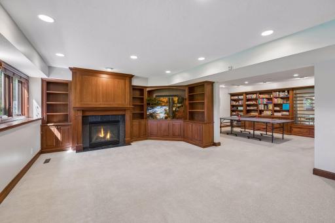
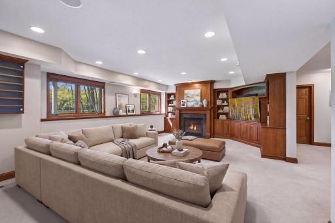
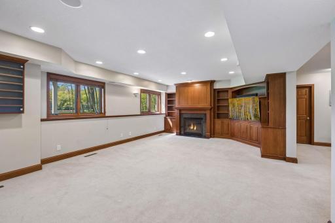
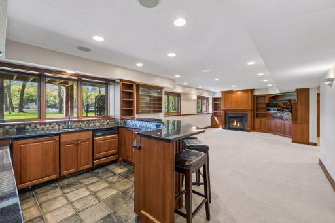
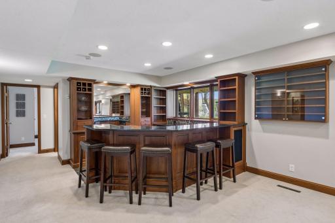
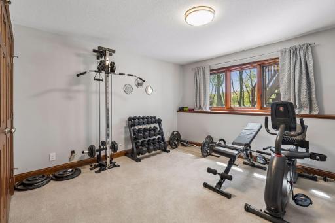
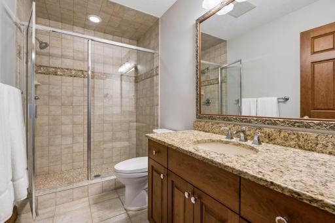
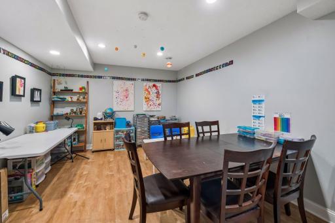
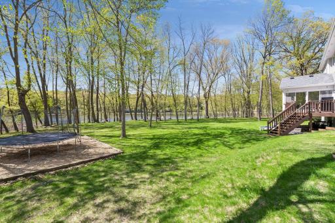
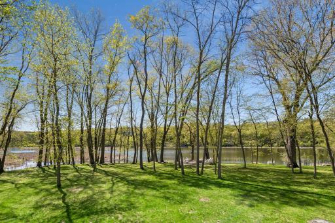
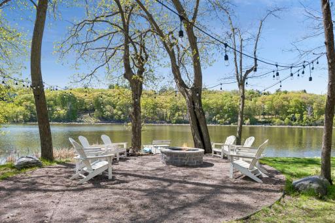
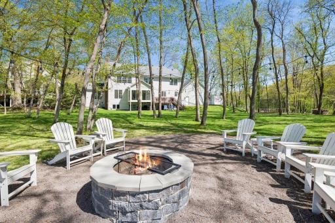
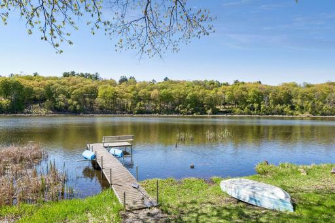
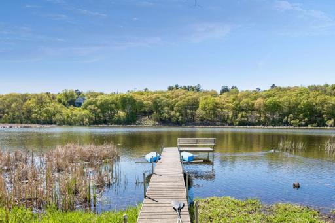
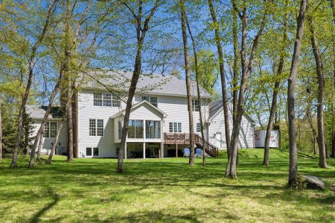
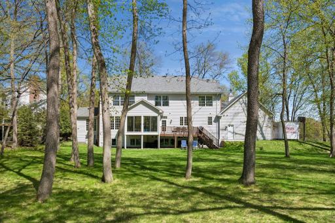
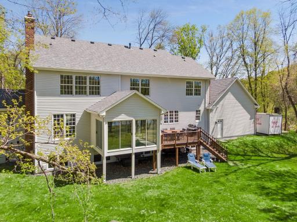
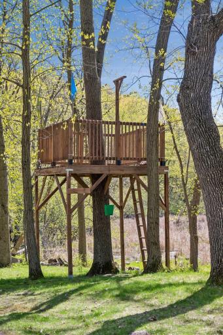
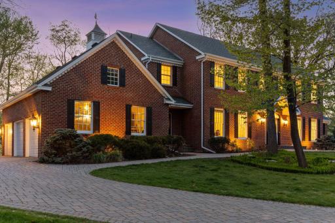
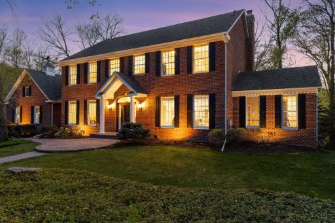
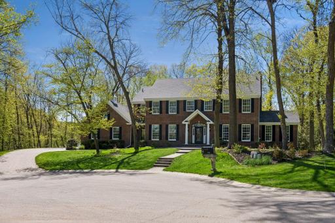
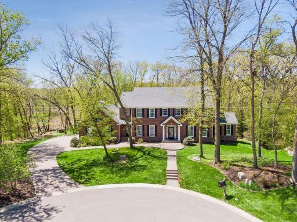
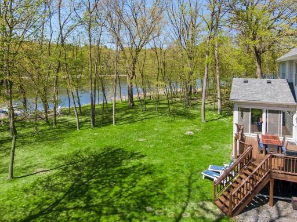
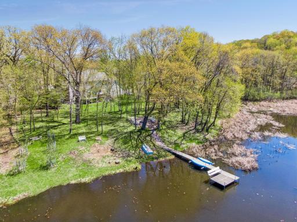
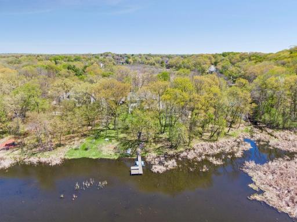
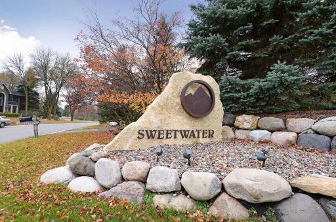
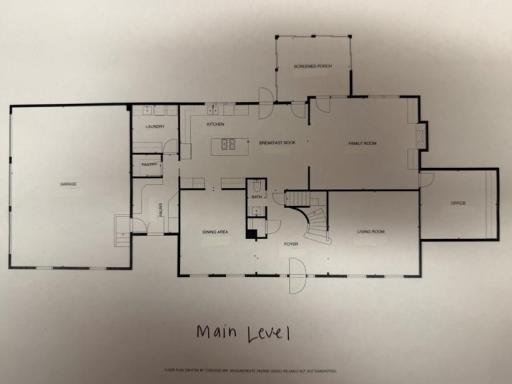
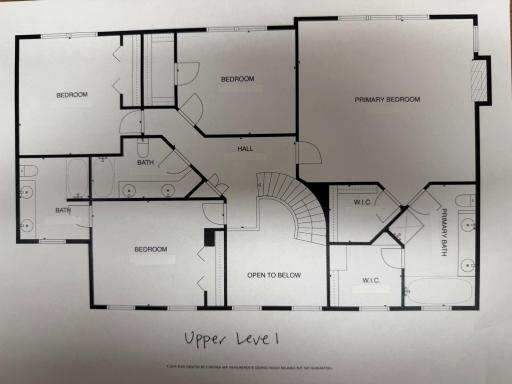
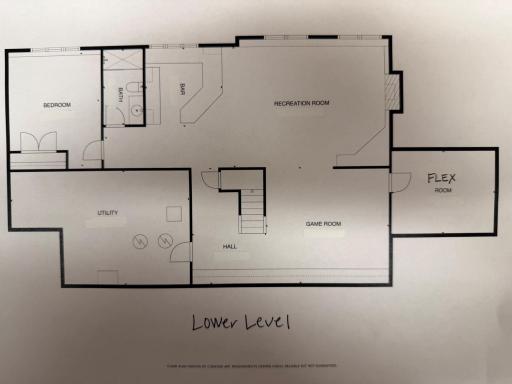
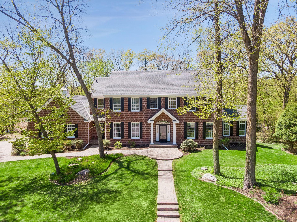
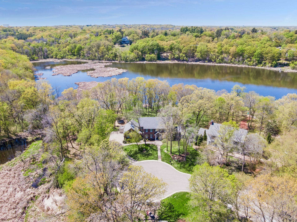
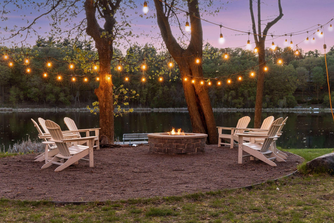
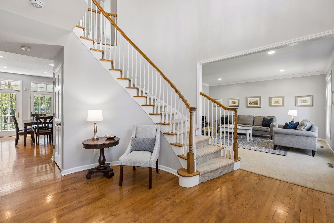
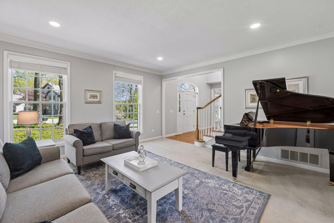
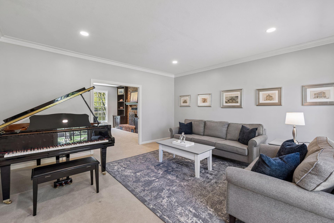
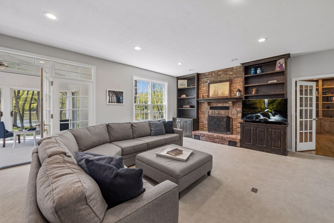
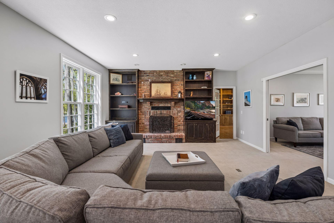
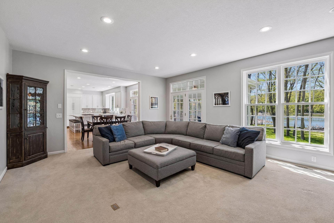
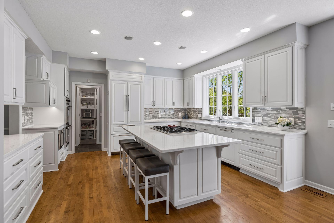
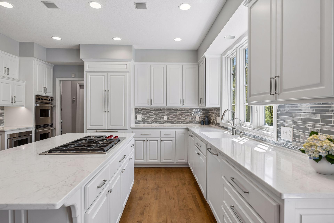
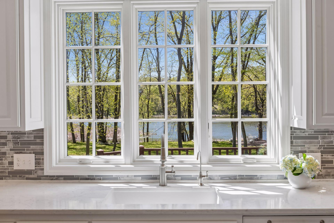
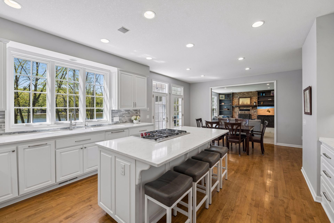
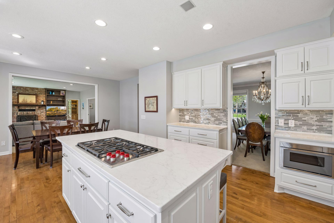
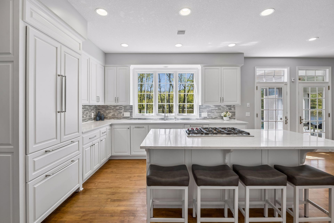
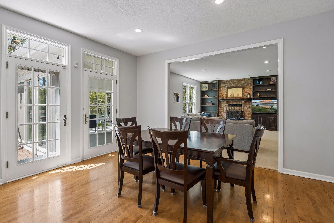
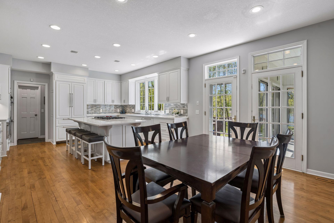
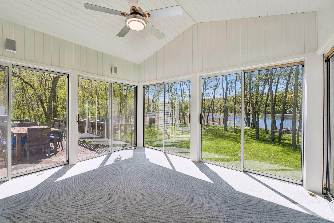
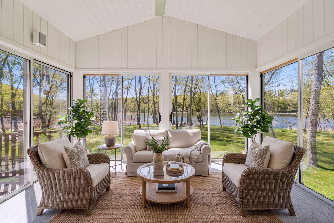
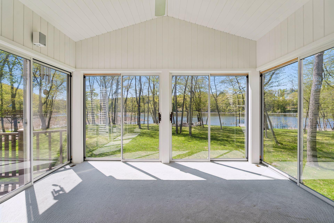
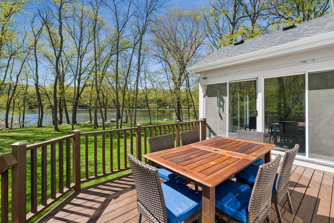
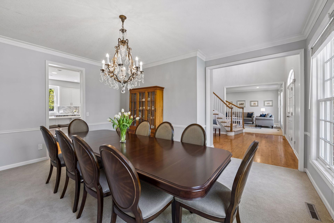
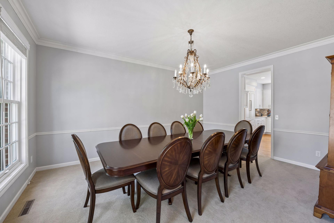
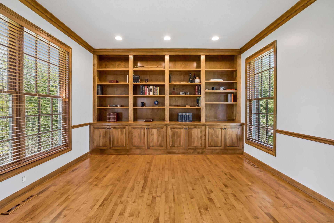
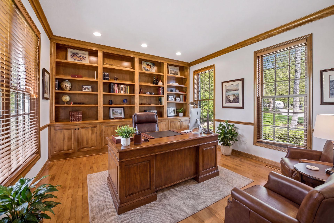
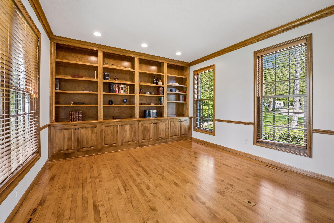
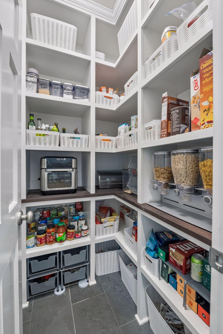
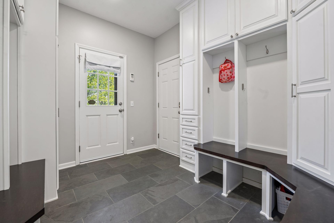
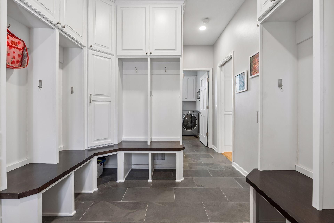
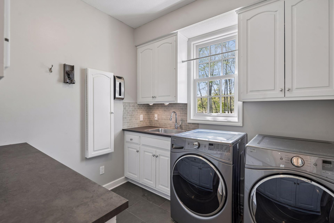
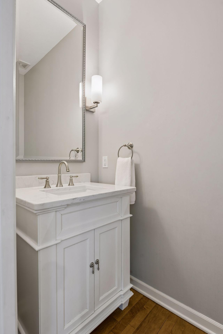
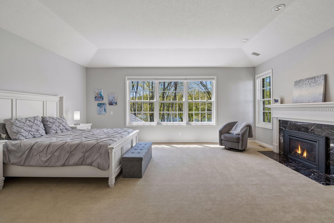
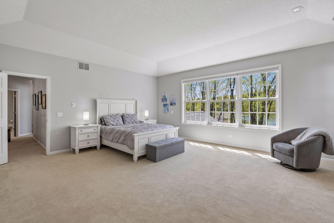
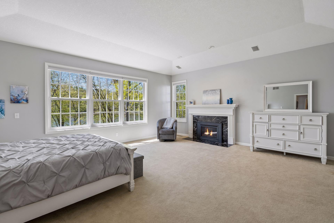
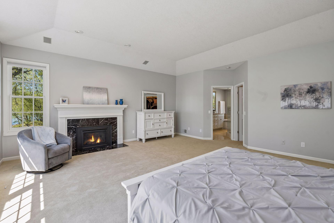
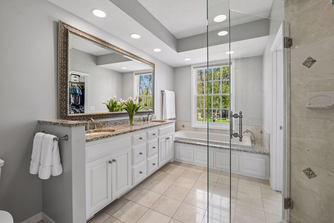
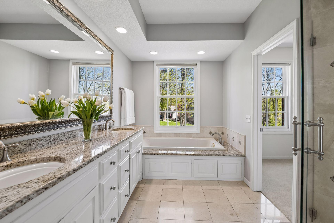
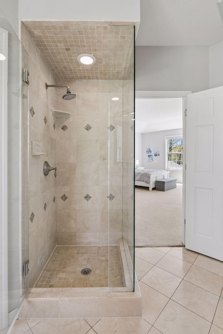
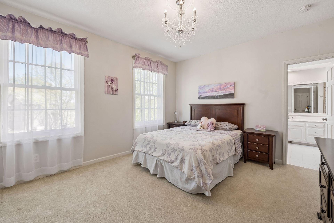
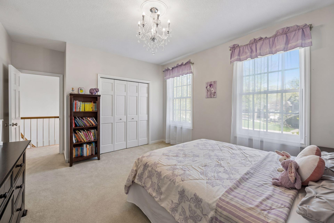
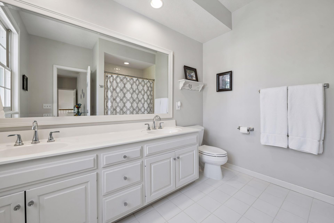
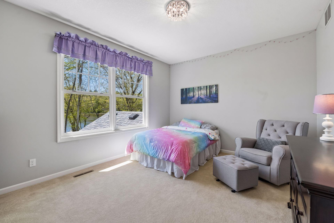
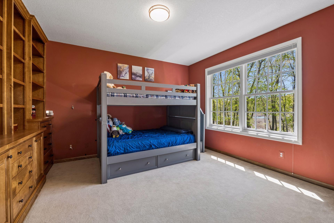
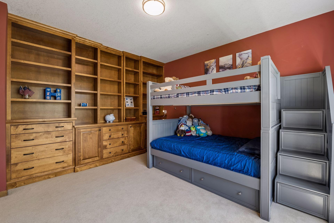
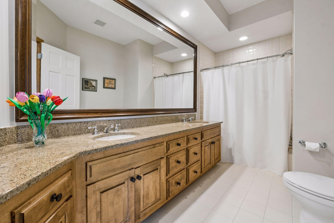
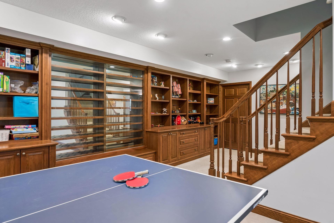
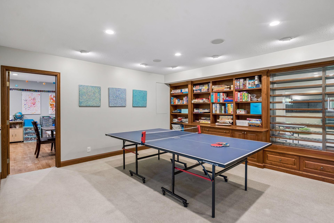
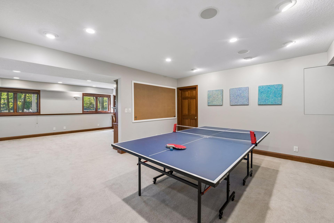
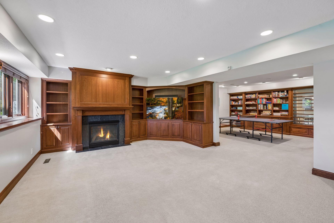
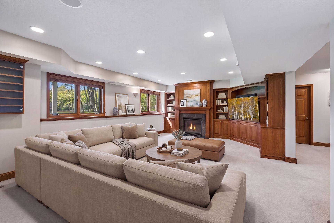
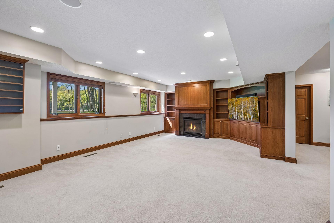
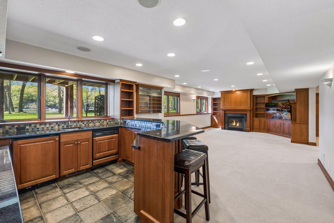
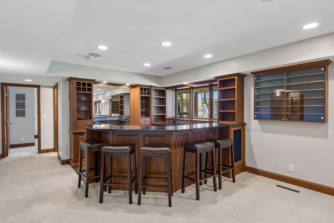
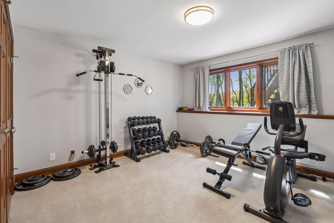
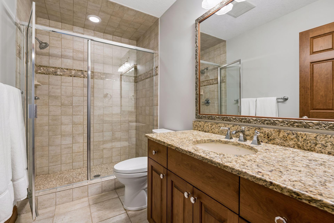
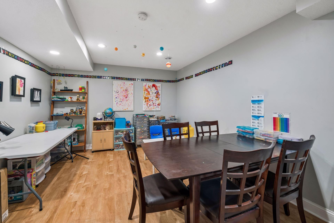
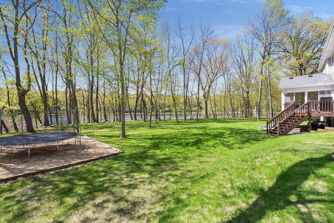
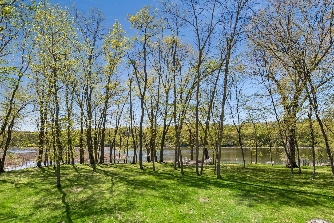
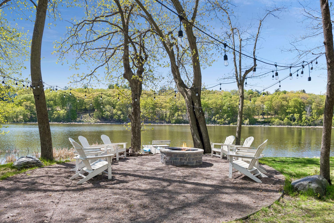
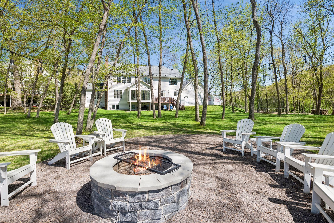
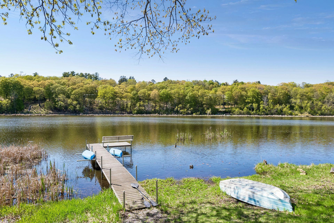
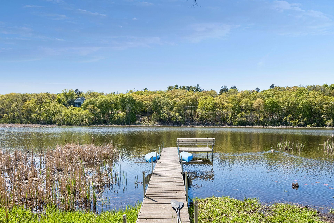
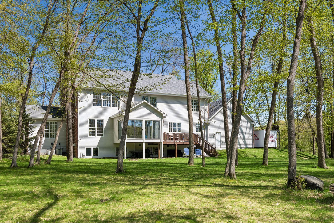
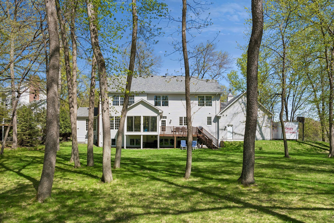
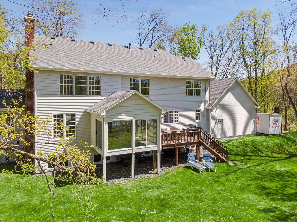
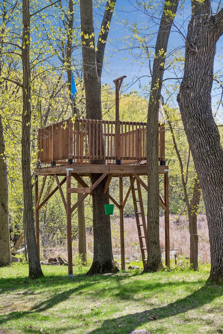
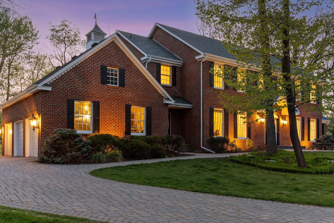
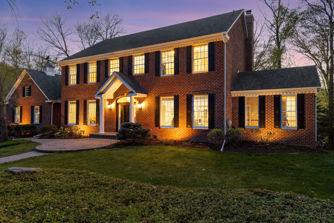
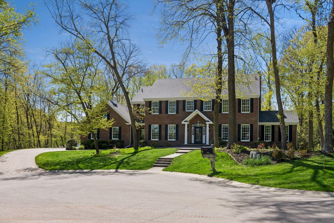
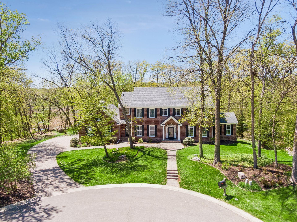
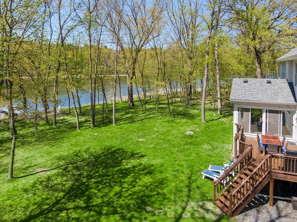
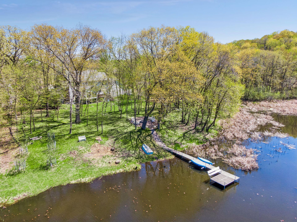
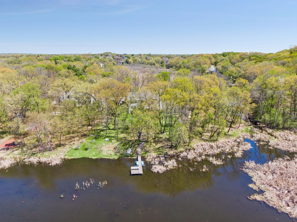
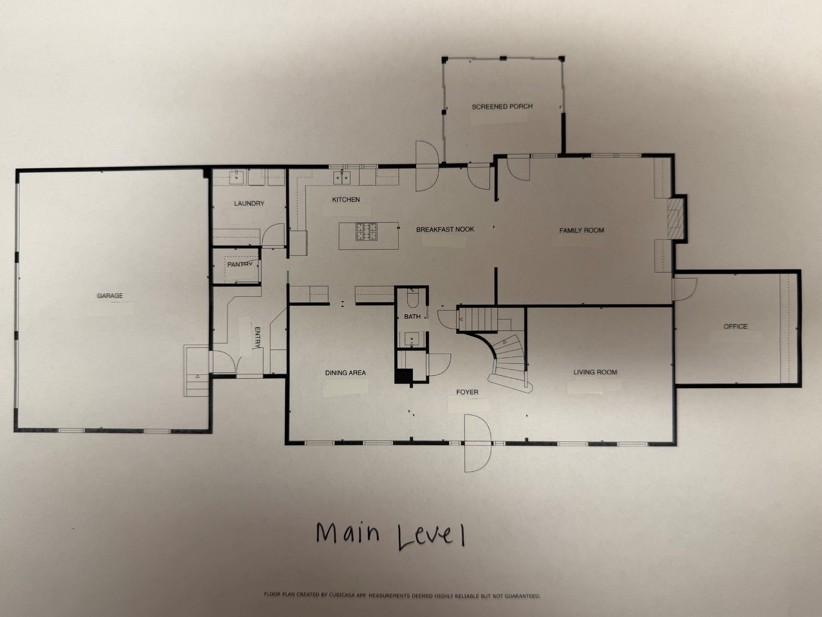
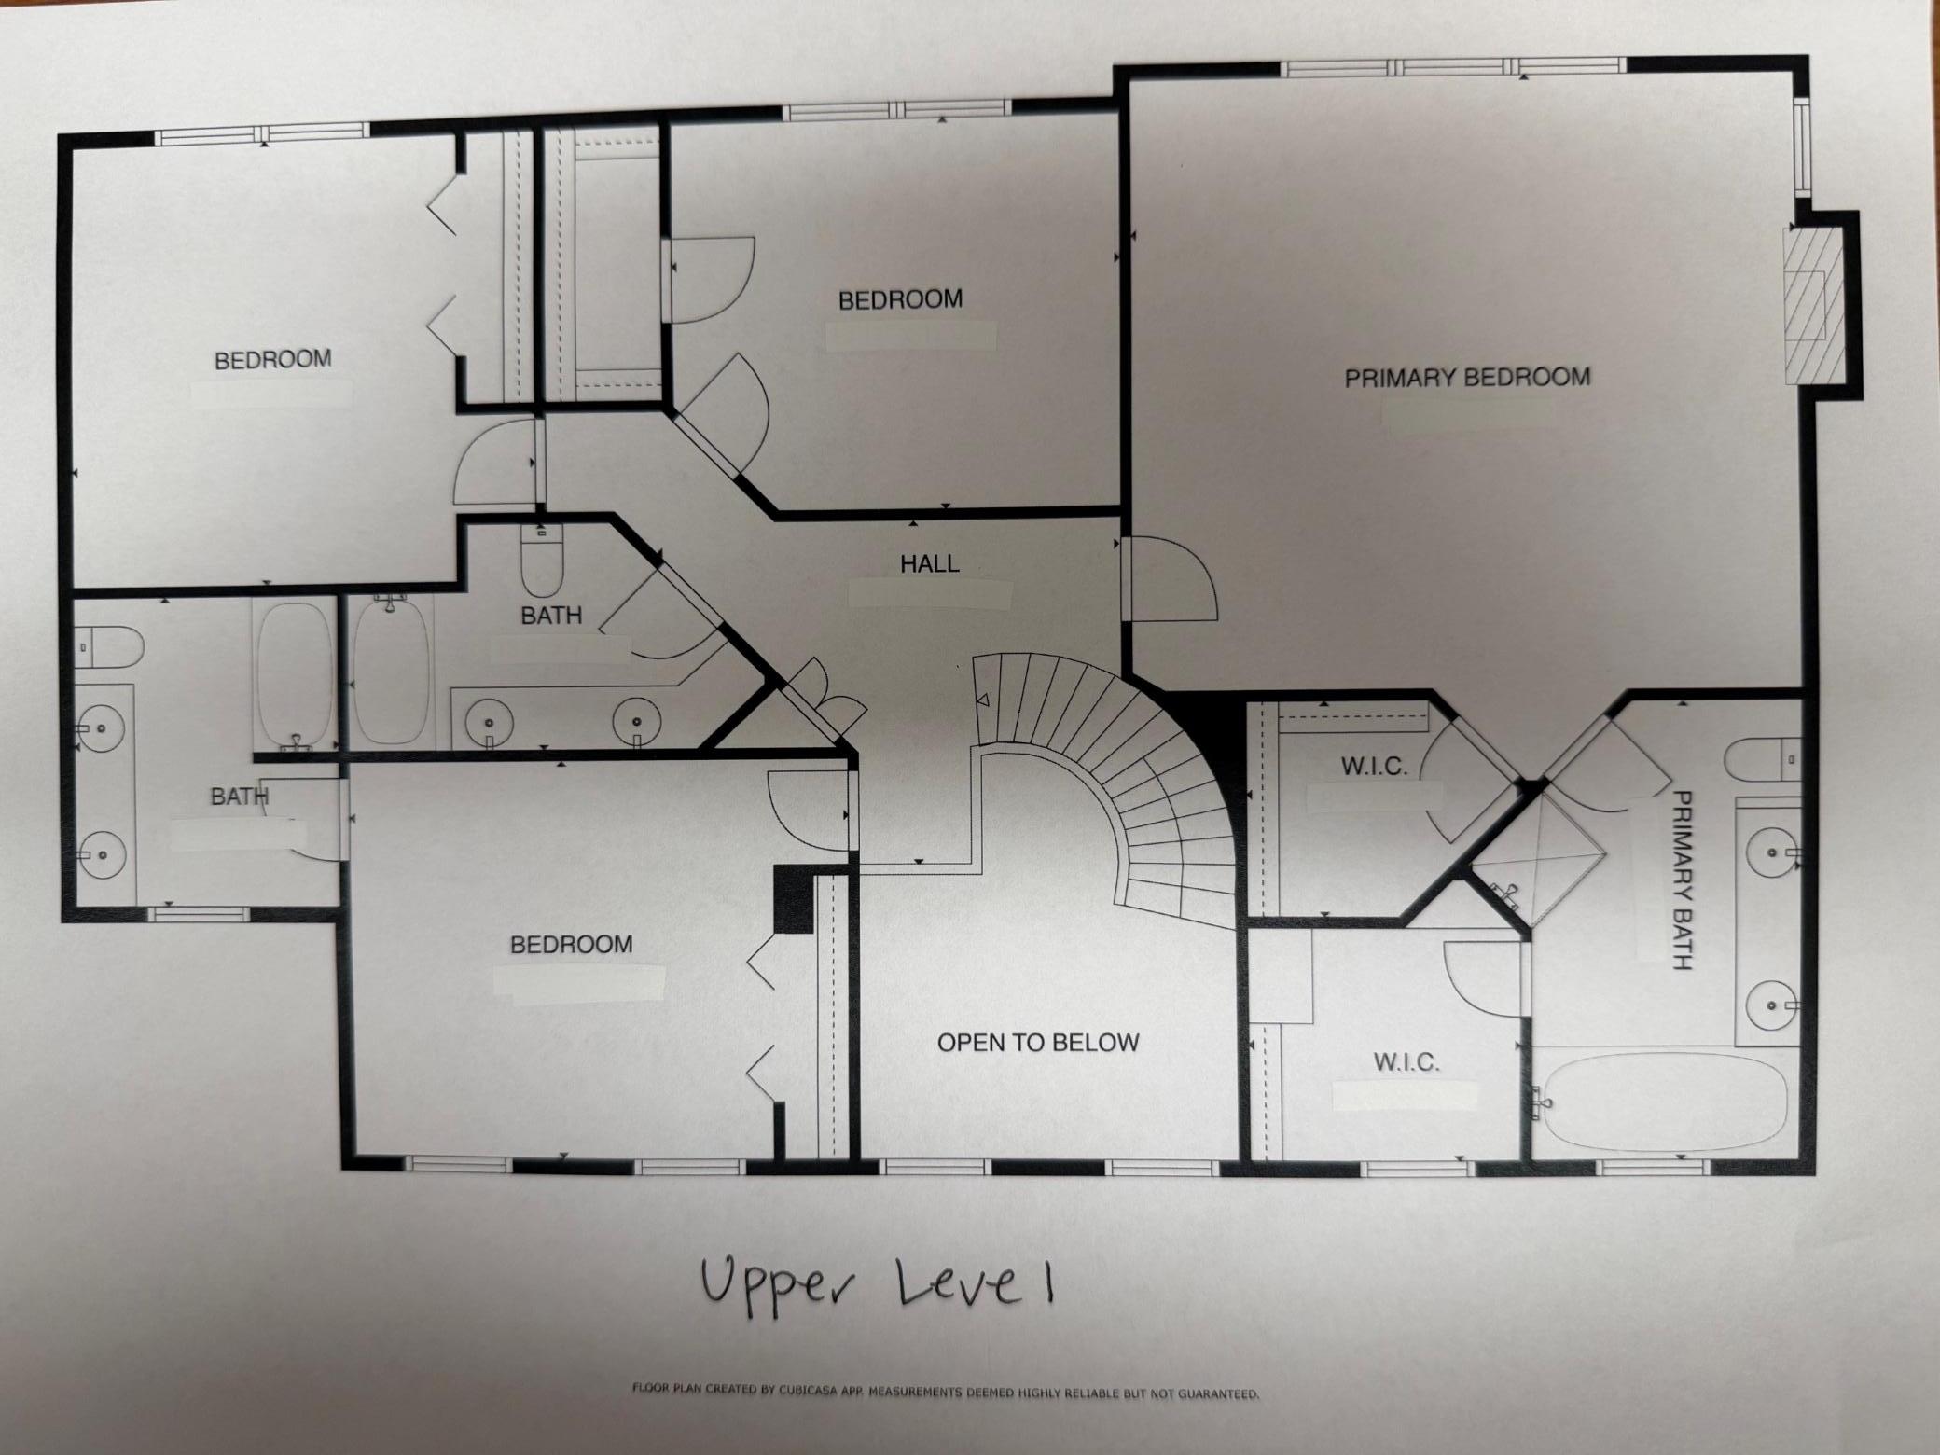
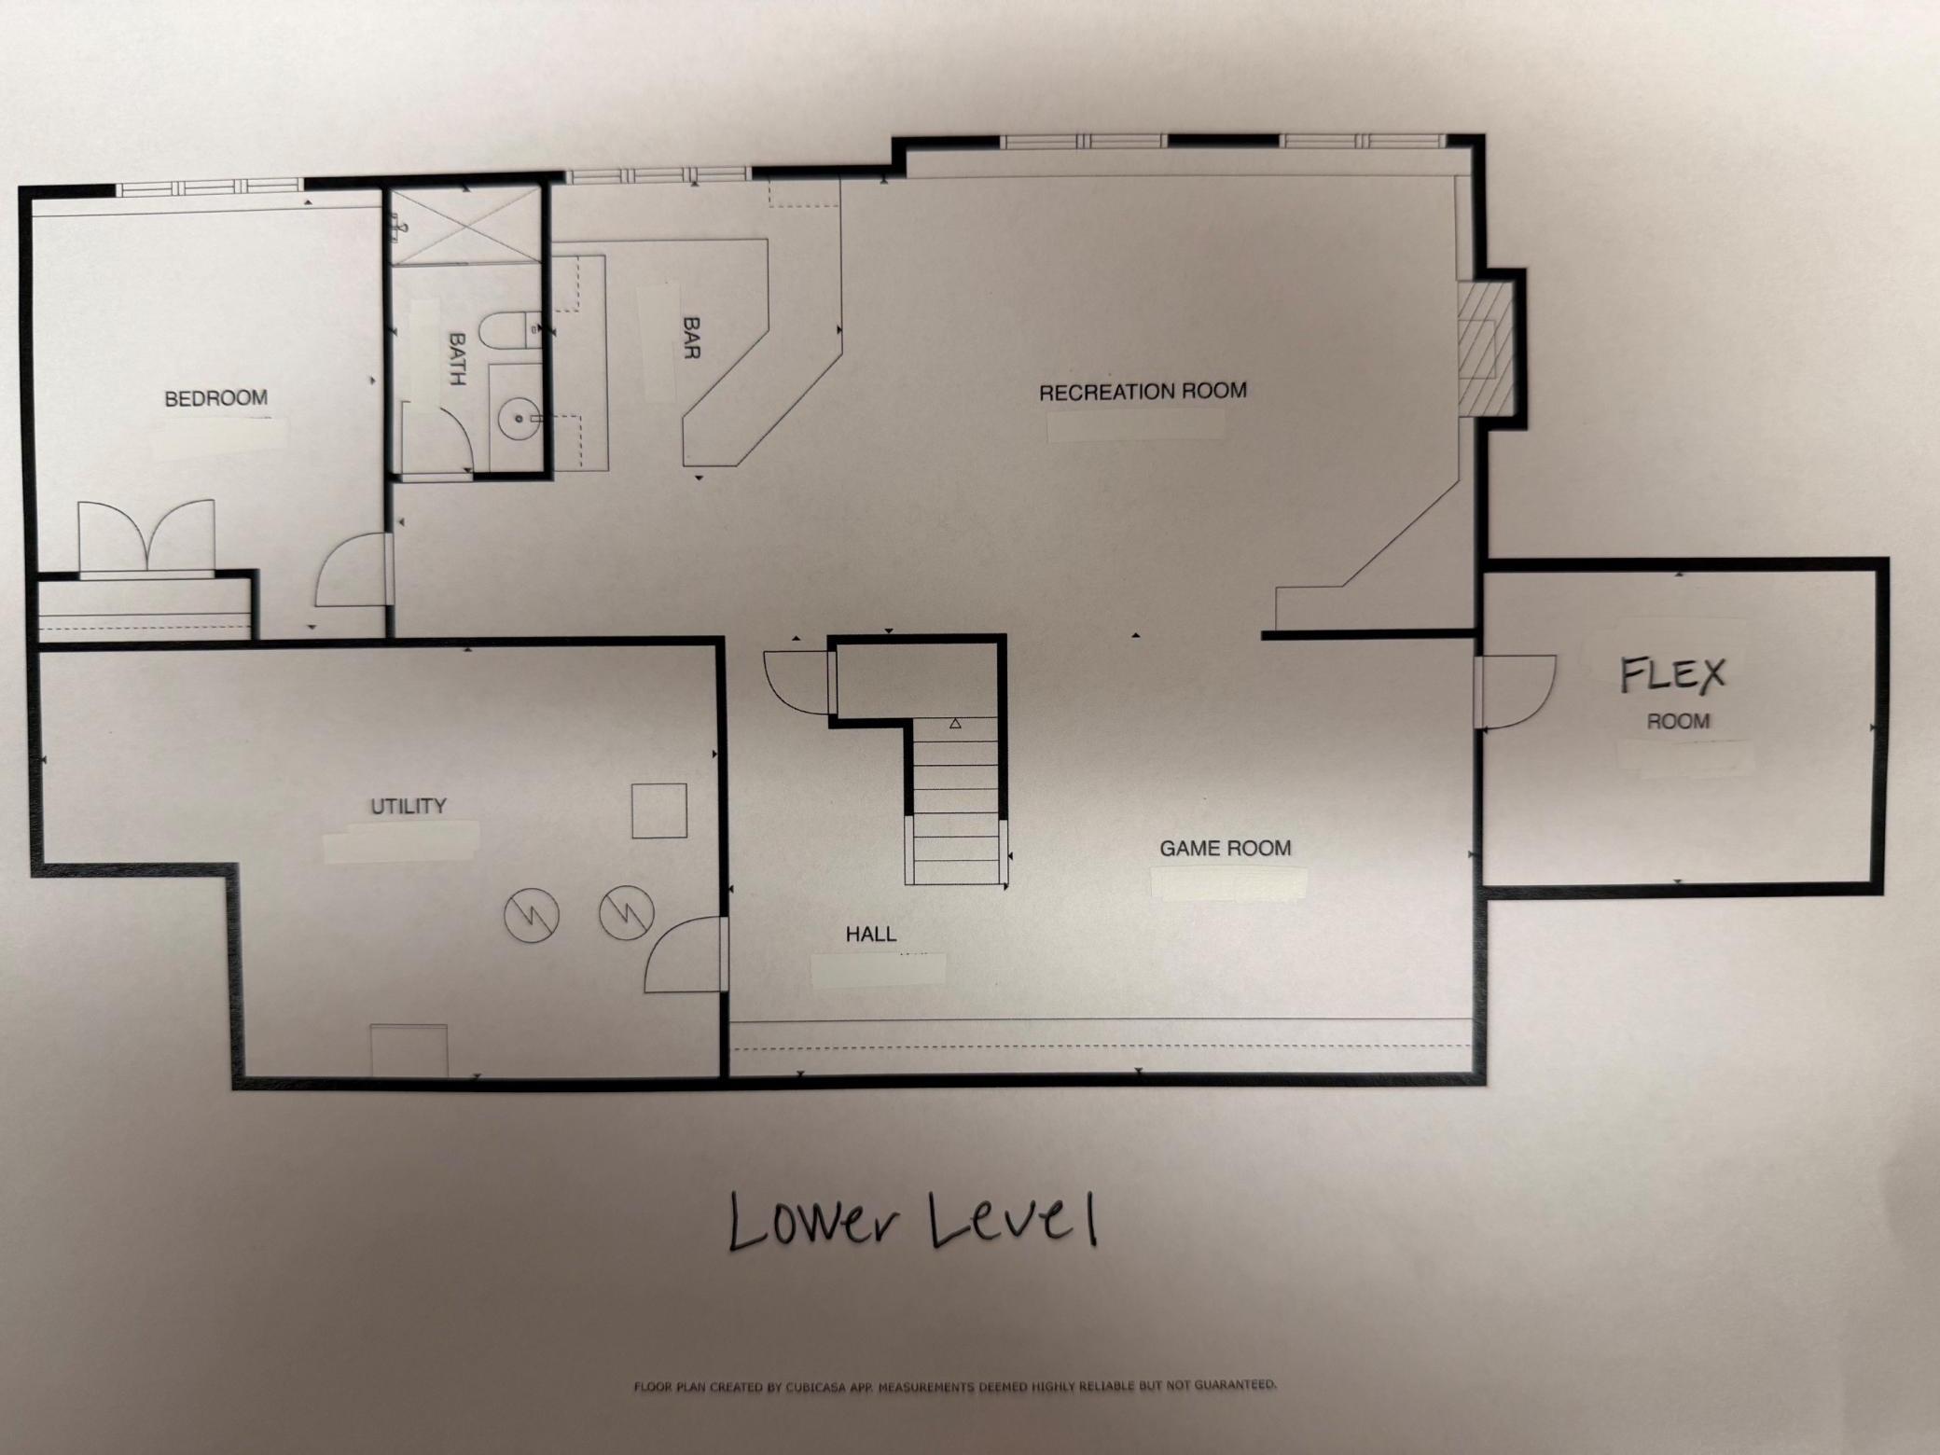
Welcome to this exceptional red brick colonial estate tucked away on the premier lot in the highly sought-after Sweetwater neighborhood. Perfectly positioned at the end of a private cul-de-sac and overlooking the peaceful waters of Silver Lake, this timeless two-story home with five bedrooms and five bathrooms offers more than 5,500 finished square feet of elegant living space surrounded by extraordinary natural beauty and unmatched privacy. Located just minutes from downtown Excelsior and within the award-winning Minnetonka Public Schools district, this home combines a peaceful lakeside setting with exceptional convenience and access to shopping, dining, parks, and trails. Designed for both refined entertaining and comfortable everyday living, the heart of the home is a beautifully updated luxury kitchen featuring high-end finishes and thoughtful design. The main level also includes a spacious formal dining room, an expansive family room with a wood-burning fireplace, a formal living room, and a dedicated home office with fiber internet for maximum flexibility. A charming three-season porch captures stunning lake views, while the oversized mudroom with seven cubbies, walk-in pantry, and generous laundry room provide exceptional functionality for busy family life. A grand curved staircase leads to the upper level where the expansive primary suite offers tranquil lake views and a cozy gas fireplace. Three additional spacious bedrooms complete the upper level, including one with a private en-suite full bath, along with a large hallway full bathroom featuring double sinks. The well-appointed lower level is perfectly suited for entertaining, guests, or multigenerational living with two recreation rooms, one featuring a gas fireplace, a guest bedroom, bathroom, kitchenette, and a versatile flex room ideal for a fitness studio, craft room, or play space. Outside, the setting becomes truly unforgettable. Nearly an acre of private waterfront property creates a rare opportunity in this coveted area. The expansive flat backyard leads to the shoreline where a Minnesota granite firepit and private dock invite peaceful evenings by the water. Additional outdoor highlights include a dedicated play area, a charming tree fort, and a spacious deck overlooking the lake, stream, and surrounding nature. Bald eagles, swans, loons, deer, owls, and countless other wildlife species can be enjoyed from this remarkable property year-round. Extensive renovations and updates throughout the home include a high-end kitchen remodel, fresh exterior paint, updated bathroom fixtures, renovated sunroom, garage doors, extensive landscaping and grading, roof, most windows, mudroom, pantry, laundry room, high-efficiency furnaces, water heaters, LED lighting, and fresh paint throughout. This is a rare opportunity to own one of Sweetwaterâs most extraordinary lakefront properties combining timeless architecture, modern updates, and an unmatched natural setting.
Details
Maps
Documents
Contract Information
Status: Closed
Off Market Date: 2026-05-17
Contingency: None
Current Price: 1800000
Closed Date: 2026-06-22
Original List Price: 1850000
Sales Close Price: 1800000
ListPrice: 1850000
List Date: 2026-05-12
Owner is an Agent?: No
Auction?: No
General Property Information
Common Wall: No
Lot Measurement: Acres
Manufactured Home?: No
Multiple PIDs?: No
New Development: No
Number of Fireplaces: 3
Road Btwn WF & Home?: No
Waterfront YN: Yes
Year Built: 1991
Yearly/Seasonal: Yearly
Zoning: Residential-Single Family
Bedrooms: 5
Baths Total: 5
Bath Full: 3
Bath Three Quarters: 1
Bath Half: 1
Main Floor Total SqFt: 2064
Above Grd Total SqFt: 3837
Below Grd Total SqFt: 2064
Total SqFt: 5901
Total Finished Sqft: 5549.00
FireplaceYN: Yes
Lake/Waterfront Name: Silver
Style: (SF) Single Family
Foundation Size: 2064
Power Company: Xcel Energy
Garage Stalls: 3
Lot Dimensions: irregular
Acres: 0.98
Assessment Pending: No
Location Tax and Other Information
House Number: 20150
Street Name: Sweetwater
Street Suffix: Curve
Postal City: Excelsior
County: Hennepin
State: MN
Zip Code: 55331
Complex/Dev/Subdivision: Sweetwater At Near Mountain 4th Add
Assessments
Tax With Assessments: 20340
Building Information
Finished SqFt Above Ground: 3837
Finished SqFt Below Ground: 1712
Elevation Highpoint to Waterfront Feet
Elevation Highpoint Waterfront Feet: 4-10
Lake Details
Lake Acres: 73
Lease Details
Land Leased: Not Applicable
Lock Box Type
Lock Box Source: MAAR
Miscellaneous Information
Homestead: Yes
Ownership
Fractional Ownership: No
Parking Characteristics
Garage Square Feet: 768
Public Survey Info
Range#: 23
Section#: 36
Township#: 117
Property Features
Accessible: None
Air Conditioning: Central Air
Amenities Unit: Ceiling Fan(s); Deck; Dock; Exercise Room; Hardwood Floors; In-Ground Sprinkler; Kitchen Center Island; Kitchen Window; Natural Woodwork; Paneled Doors; Panoramic View; Porch; Primary Bedroom Walk-In Closet; Security System; Tile Floors; Vaulted Ceiling(s); Walk-In Closet; Washer/Dryer Hookup; Wet Bar
Appliances: Air-To-Air Exchanger; Central Vacuum; Chandelier; Cooktop; Dishwasher; Disposal; Double Oven; Dryer; Energy Star Appliances; Microwave; Refrigerator; Washer; Water Filtration System; Water Osmosis System
Assumable Loan: Not Assumable
Basement: Concrete Block; Drain Tiled; Full; Storage Space; Sump Pump; Tile Shower
Bath Description: Double Sink; His and Her Closets; Main Floor 1/2 Bath; Upper Level Full Bath; Full Primary; Private Primary; 3/4 Basement; Bathroom Ensuite; Jetted Tub; Separate Tub & Shower; Walk-In Shower Stall
Construction Materials: Block
Construction Status: Previously Owned
Dining Room Description: Breakfast Area; Breakfast Bar; Eat In Kitchen; Informal Dining Room; Separate/Formal Dining Room
Electric: 200+ Amp Service; Circuit Breakers
Elevation Highpoint to Waterfront Slope: Level
Exterior: Brick/Stone; Cedar
Family Room Characteristics: 2 or More; Entertainment/Media Center; Family Room; Lower Level; Main Level
Fencing: None
Financing Terms: Cash
Fireplace Characteristics: Amusement Room; Brick; Decorative; Family Room; Gas Burning; Primary Bedroom; Stone; Wood Burning
Foundation: Concrete Block
Fuel: Natural Gas
Heating: Forced Air; In-Floor Heating
Internet Options: Fiber Optic
Lake Details: Soft
Laundry: Electric Dryer Hookup; Laundry Room; Main Level; Sink; Washer Hookup
Lock Box Type: Supra
Lot Description: Accessible Shoreline; Tree Coverage - Medium; Underground Utilities
Parking Characteristics: Garage Door Opener; Insulated Garage
Pool Description: None
Road Frontage: City Street; Cul De Sac; No Outlet/Dead End; Paved Streets; Street Lights
Road Responsibility: Public Maintained Road
Roof: Age 8 Years or Less; Architectural Shingle
Sellers Terms: Cash; Conventional
Sewer: City Sewer/Connected
Special Search: 3 BR on One Level; 4 BR on One Level; Main Floor Laundry; Primary Bdr Suite
Stories: Two
Water: City Water/Connected
Waterfront Type: Lake Front; Lake View; Dock
Waterfront View: Lake; Panoramic; West
Room Information
| Room Name | Dimensions | Level |
| Three Season Porch | 14x13 | Main |
| Amusement Room | 24x15 | Lower |
| Bar/Wet Bar Room | 15x11 | Lower |
| Dining Room | 16x13 | Main |
| Family Room | 20x16 | Main |
| Fifth (5th) Bedroom | 13x12 | Lower |
| First (1st) Bedroom | 20x19 | Upper |
| Flex Room | 14x12 | Lower |
| Fourth (4th) Bedroom | 14x12 | Upper |
| Kitchen | 25x15 | Main |
| Living Room | 16x16 | Main |
| Office | 15x13 | Main |
| Second (2nd) Bedroom | 14x14 | Upper |
| Third (3rd) Bedroom | 14x12 | Upper |
 20150 Sweetwater Curve - Sellers Disclos
 Listing Office: Coldwell Banker Realty
Last Updated: June - 26 - 2026

The data relating to real estate for sale on this web site comes in part from the Broker Reciprocity SM Program of the Regional Multiple Listing Service of Minnesota, Inc. The information provided is deemed reliable but not guaranteed. Properties subject to prior sale, change or withdrawal. ©2026 Regional Multiple Listing Service of Minnesota, Inc All rights reserved.
Thursday 15th of October 2026 05:45 AM

218-998-4400
Mohagen Real Estate


Let's Connect

Mohagen Real Estate
sue@MohagenRealEstate.com
Office: 218-998-4400
Cell: 218-731-7376

Mohagen Real Estate is licensed in the State of Minnesota