2017 Bridgevine Court N, Maple Plain, MN 55359 (MLS# 6762190)
$2,700,000
Maple Plain, MN 55359
MLS# 6762190
Status: Closed
5 beds | 5 baths | 6769 sqft
1 / 15
Property Description
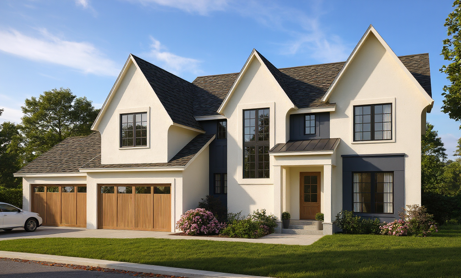
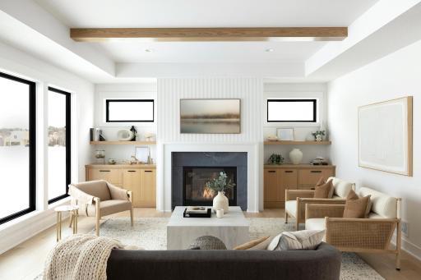
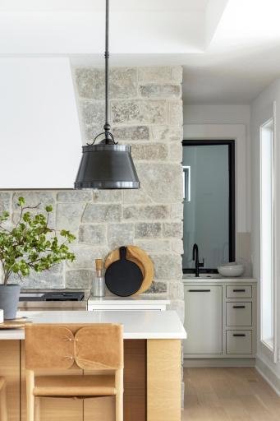
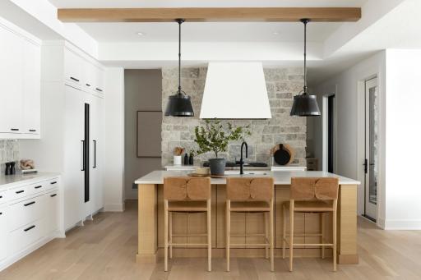
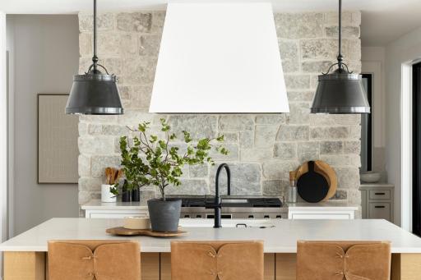
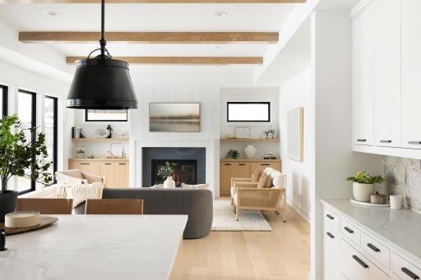
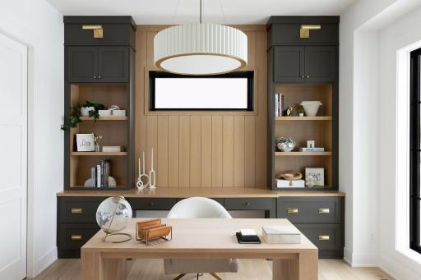
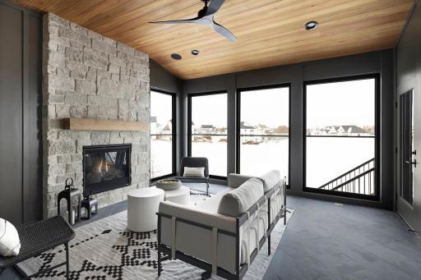
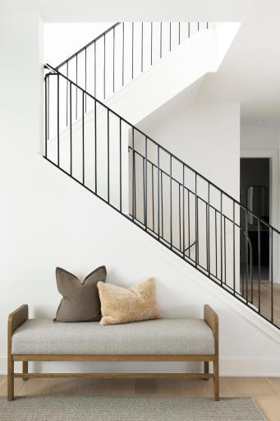
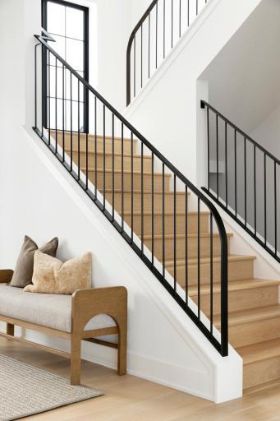
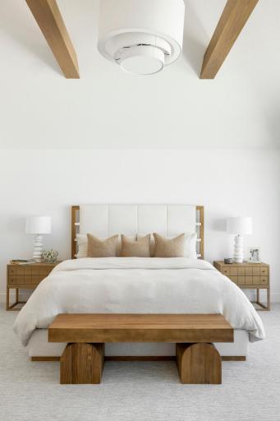
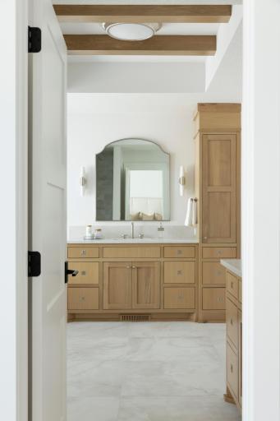
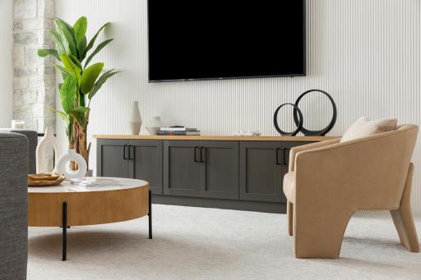
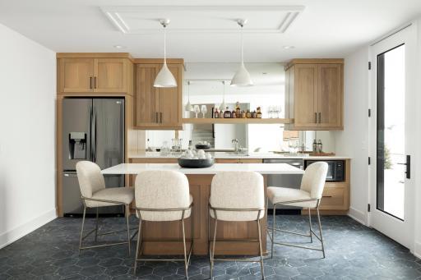
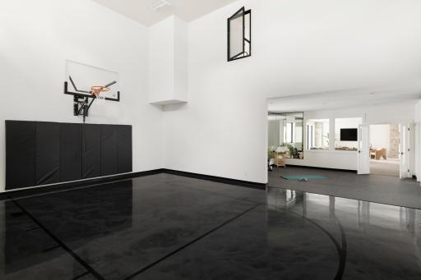
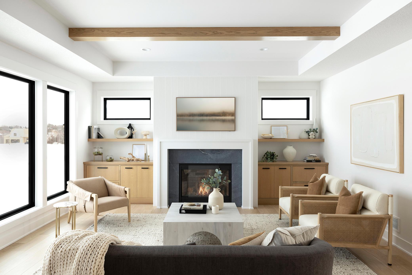
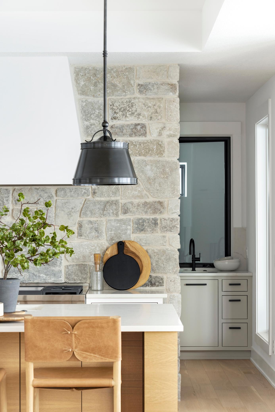
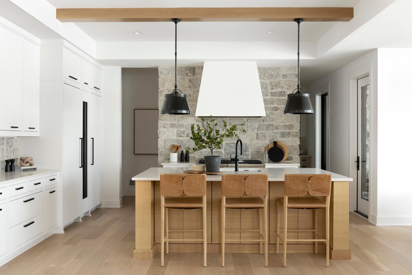
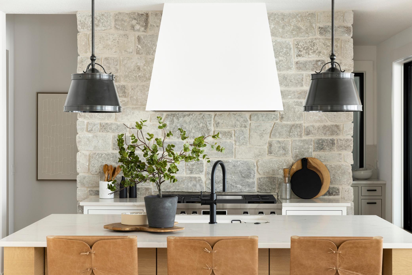
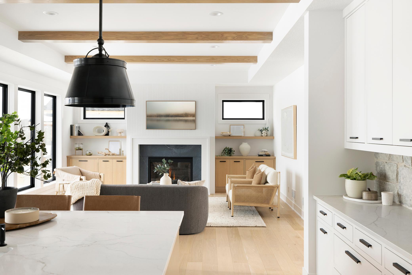
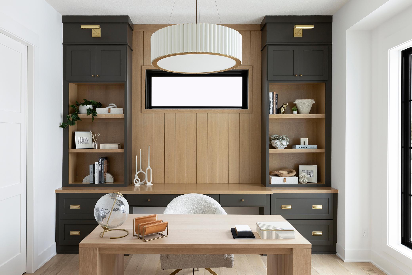
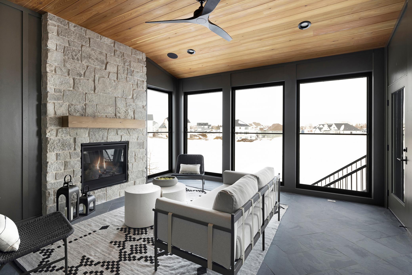
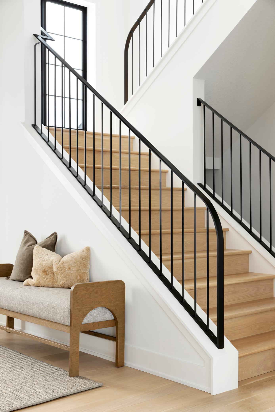
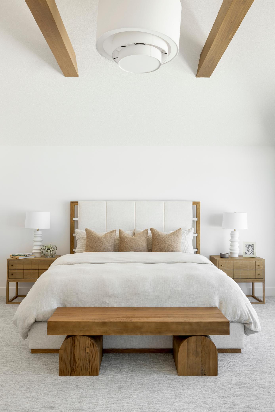
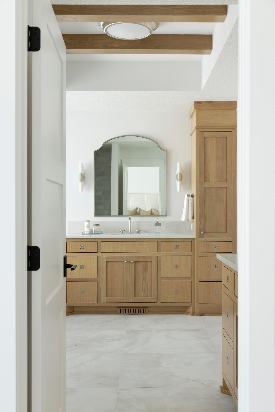
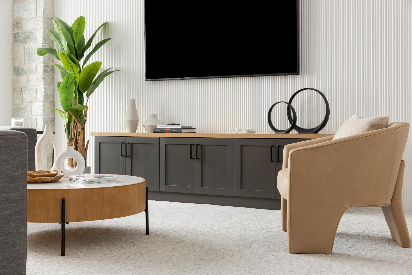
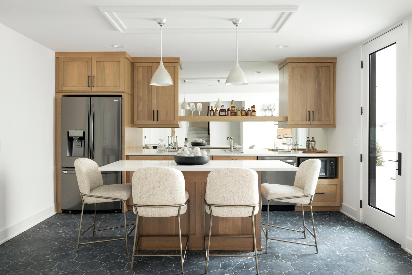
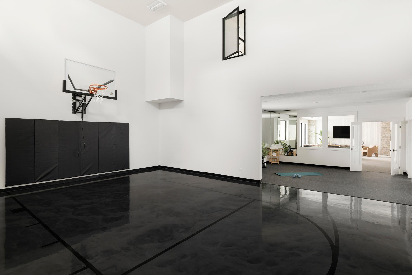
Experience elevated living in this stunning 5-bedroom, 5-bathroom new construction home located within the prestigious Bridgevine development on the southern shores of Lake Independence. Set on a 1-acre walkout lot with a private, tree-lined backyard and desirable rear western exposure, this home is thoughtfully positioned for a future pool and seamless indoor-outdoor living. The main level features a sun-filled open floor plan with a designer kitchen, professional-grade appliances, a spacious walk-in pantry, and an oversized island perfect for entertaining. The great room centers around a statement fireplace and expansive windows, while a dedicated dining area, private office, and covered porch provide flexible spaces for gathering and retreat. Upstairs, youâll find four bedrooms including a luxurious primary suite with a spa-inspired bath and generous walk-in closet. Secondary bedrooms feature en suite or Jack-and-Jill baths, along with a versatile loft area ideal for a lounge, study, or playroom. The finished walkout lower level includes a fifth bedroom, full bath, large family room, wet bar, and dedicated exercise spaceâperfect for hosting or relaxing. Oversized windows and rear yard access enhance the lower levelâs connection to the outdoors. Located in the award-winning Orono School District and just steps from Baker Parkâs extensive trail system and the neighborhoodâs deeded access to Lake Independence, this home offers a rare opportunity to enjoy modern luxury in one of the west metroâs most desirable lake communities. This home is currently under construction with completion planned for March 2026. Additional build sites are available within Bridgevineâcustomize your dream home today.
Details
Maps
Contract Information
Maximum Price: 4000000
Minimum Price: 2500000
Status: Closed
Off Market Date: 2026-04-13
Contingency: None
Current Price: 2700000
Closed Date: 2026-04-30
Original List Price: 2700000
Sales Close Price: 2700000
ListPrice: 2700000
List Date: 2025-08-14
Owner is an Agent?: Yes
Auction?: No
General Property Information
Assoc Mgmt Co. Phone #: 763-225-6400
Association Fee Frequency: Monthly
Association Mgmt Co. Name: Associa MN
Common Wall: No
Lot Measurement: Acres
Manufactured Home?: No
Multiple PIDs?: No
New Development: Yes
Number of Fireplaces: 2
Projected Completion Date: 2026-02-27
Waterfront YN: No
Year Built: 2025
Yearly/Seasonal: Yearly
Zoning: Residential-Single Family
Bedrooms: 5
Baths Total: 5
Bath Full: 2
Bath Three Quarters: 2
Bath Half: 1
Main Floor Total SqFt: 1893
Above Grd Total SqFt: 4445
Below Grd Total SqFt: 2324
Total SqFt: 6769
Total Finished Sqft: 6619.00
FireplaceYN: Yes
Style: (SF) Single Family
Foundation Size: 2324
Association Fee: 230
Garage Stalls: 4
Lot Dimensions: 185x245
Acres: 1.02
Assessment Pending: No
Location Tax and Other Information
House Number: 2017
Street Name: Bridgevine
Street Suffix: Court
Street Direction Suffix: N
Postal City: Maple Plain
County: Hennepin
State: MN
Zip Code: 55359
Complex/Dev/Subdivision: Bridgevine
Assessments
Tax With Assessments: 2278.5
Basement
Foundation Dimensions: 75x56
Builder Information
Builder ID: SWANSON HOMES LLC
Builder License Number: 847250
Builder Name: SWANSON HOMES LLC
Building Information
Availability Dt for Closing: 2026-02-27
Cert of Occupancy Date: 2026-02-27
Finished SqFt Above Ground: 4445
Finished SqFt Below Ground: 2174
Lease Details
Land Leased: Not Applicable
Miscellaneous Information
Community Name: Bridgevine
Homestead: No
Ownership
Fractional Ownership: No
Parking Characteristics
Garage Dimensions: 40x26
Garage Door Height: 8
Garage Square Feet: 993
Unit Details
Total Units Available: 28
Total Units Sold: 18
Property Features
Accessible: None
Air Conditioning: Central Air
Appliances: Air-To-Air Exchanger; Cooktop; Disposal; Dryer; Freezer; Microwave; Range; Refrigerator; Washer; Water Filtration System
Association Fee Includes: Dock; Recreation Facility; Other
Basement: Drain Tiled; Sump Pump
Bath Description: Main Floor 1/2 Bath; Upper Level 3/4 Bath; Upper Level Full Bath; Full Primary
Builder Information: Builders Association of the Twin Cities; Metropolitan Builders Association
Construction Materials: Concrete; Frame
Construction Status: Under Construc/Spec Homes
Dining Room Description: Informal Dining Room
Electric: 150 Amp Service; 200+ Amp Service
Exterior: Fiber Board
Family Room Characteristics: Great Room; Main Level
Financing Terms: Conventional
Fireplace Characteristics: Gas Burning; Living Room
Fuel: Natural Gas
Heating: Forced Air
Laundry: Upper Level
Lock Box Type: Combo
Parking Characteristics: Finished Garage; Multiple Garages; Carport; Covered; Floor Drain; Garage Door Opener; Heated Garage; Insulated Garage
Pool Description: Shared
Road Frontage: City Street
Road Responsibility: Public Maintained Road
Roof: Age 8 Years or Less; Asphalt Shingles
Sewer: City Sewer/Connected
Stories: Two
Water: City Water/Connected
Room Information
| Room Name | Dimensions | Level |
| Living Room | 21x18 | Main |
| Kitchen | 15x18 | Main |
| Family Room | 15x18 | Lower |
| Second (2nd) Bedroom | 15x12 | Upper |
| First (1st) Bedroom | 17x16 | Upper |
| Fourth (4th) Bedroom | 14x16 | Upper |
| Third (3rd) Bedroom | 15x12 | Upper |
| Fifth (5th) Bedroom | 12x15 | Lower |
| Bonus Room | 23x14 | Upper |
| Athletic Court | 24x28 | Lower |
| Exercise Room | 15x18 | Lower |
| Laundry | 10x7 | Upper |
Listing Office: New Haus Real Estate, Inc.
Last Updated: May - 01 - 2026

The data relating to real estate for sale on this web site comes in part from the Broker Reciprocity SM Program of the Regional Multiple Listing Service of Minnesota, Inc. The information provided is deemed reliable but not guaranteed. Properties subject to prior sale, change or withdrawal. ©2026 Regional Multiple Listing Service of Minnesota, Inc All rights reserved.
Sunday 11th of October 2026 06:24 PM

218-998-4400
Mohagen Real Estate


Let's Connect

Mohagen Real Estate
sue@MohagenRealEstate.com
Office: 218-998-4400
Cell: 218-731-7376

Mohagen Real Estate is licensed in the State of Minnesota