2017 Emerson Avenue S, Minneapolis, MN 55405 (MLS# 7158699)
$625,000
Minneapolis, MN 55405
MLS# 7158699
6 beds | 2 baths | 3900 sqft
1 / 51
Property Description
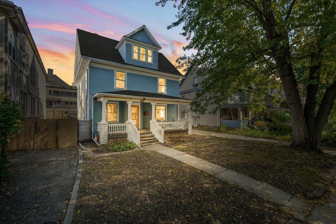
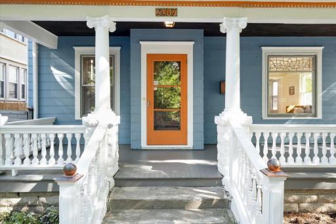
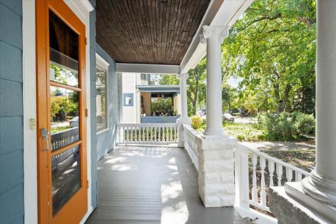
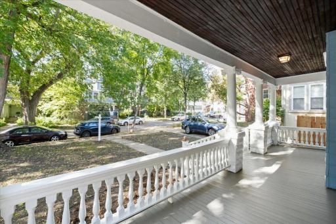
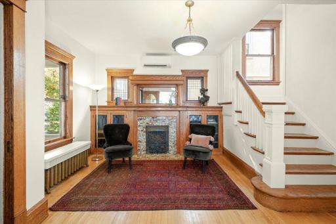
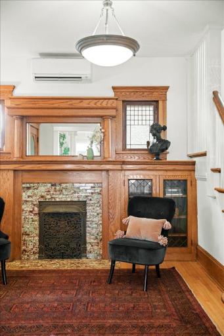
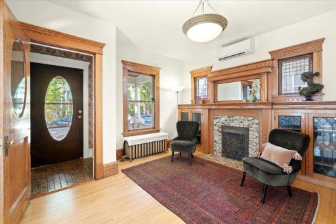
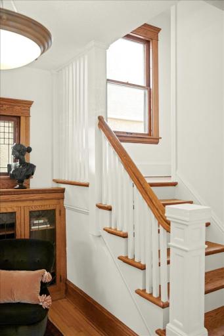
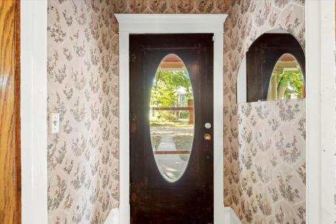
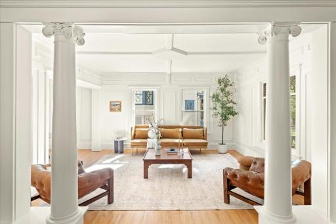
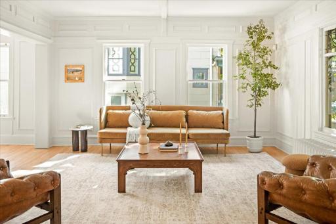
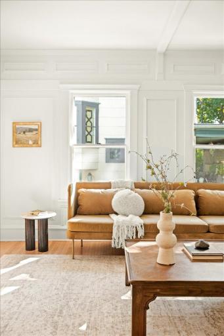
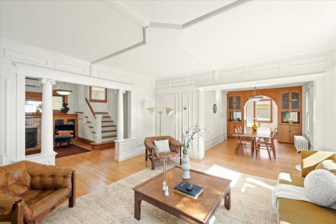
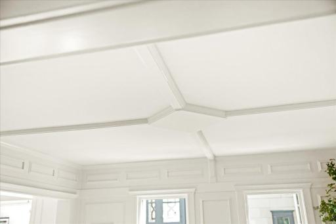
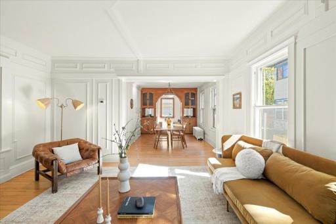
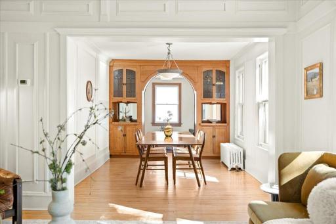
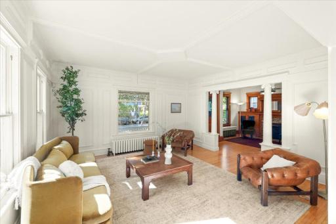
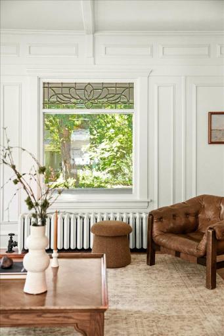
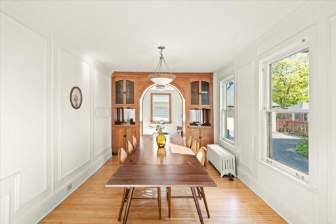
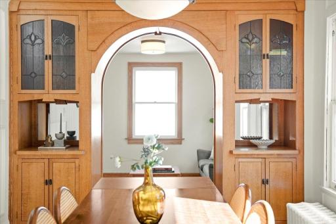
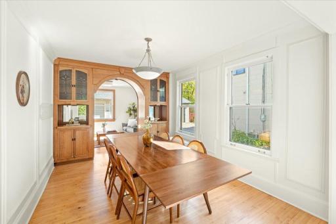
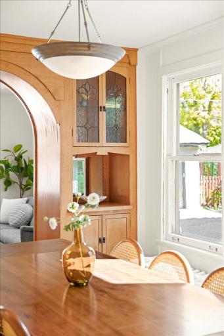
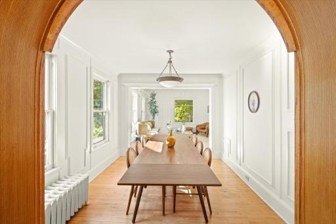
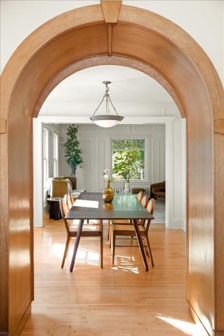
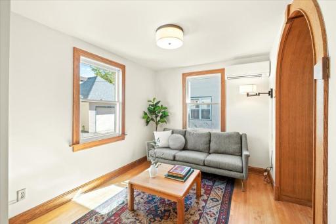
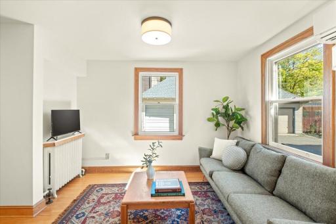
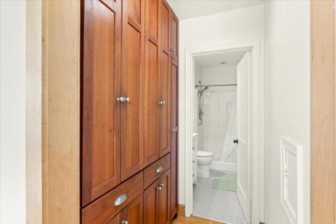
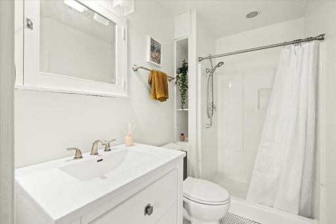
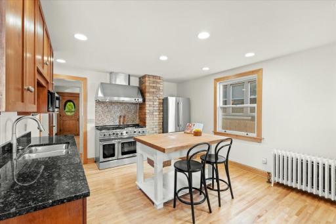
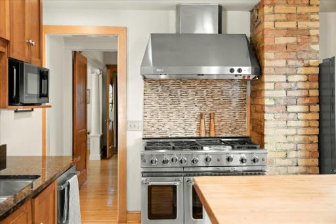
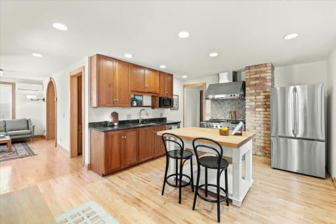
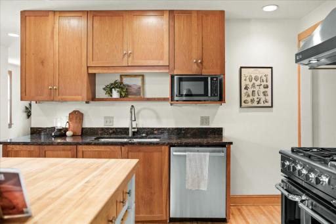
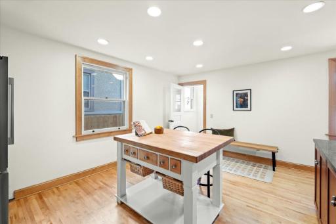
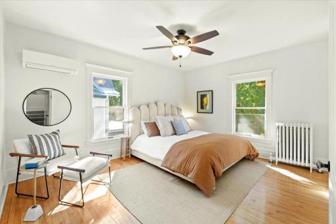
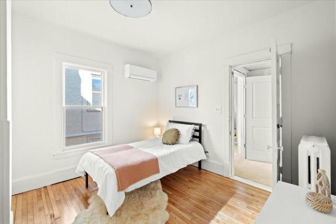
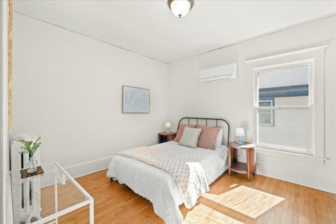
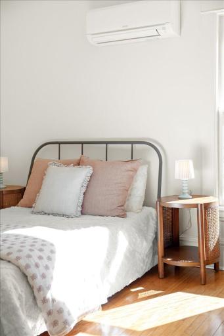
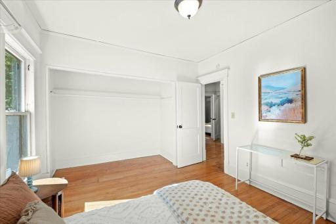
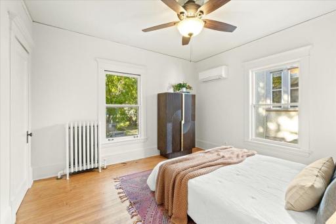
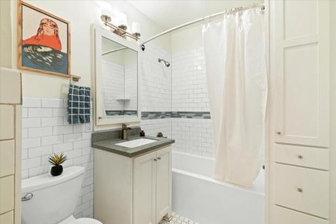
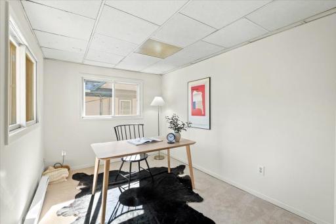
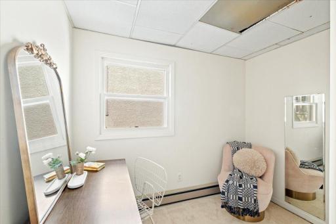
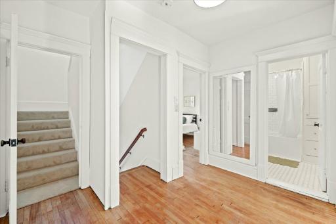
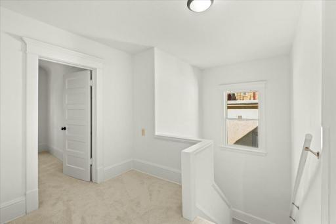
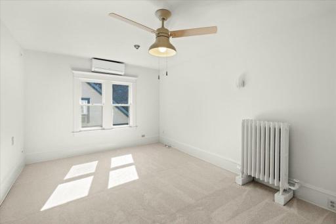
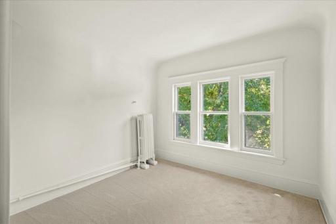
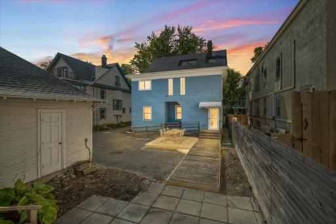
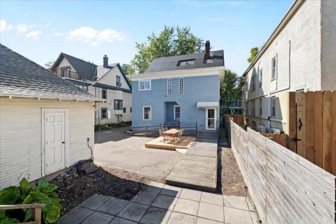
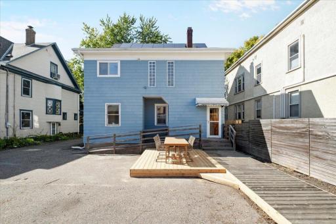
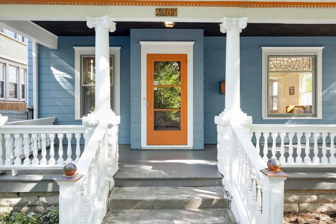
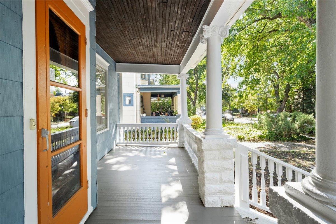
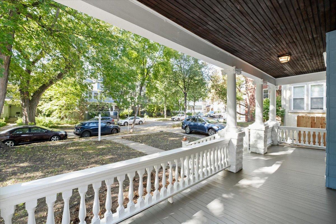
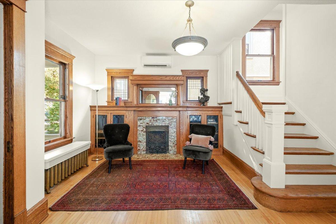
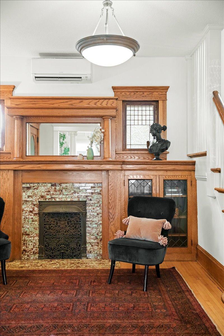
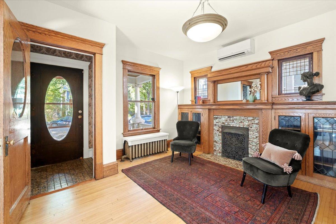
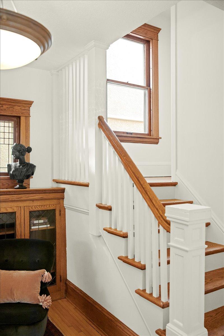
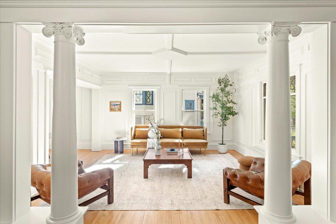
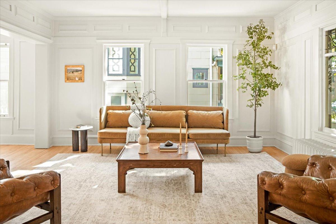
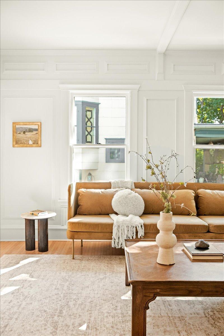
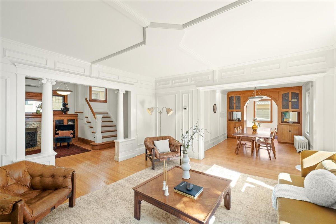
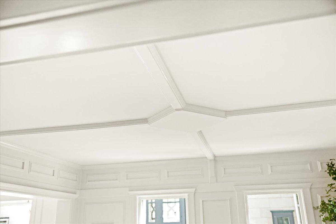
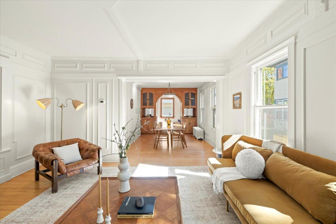
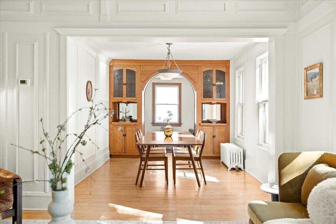
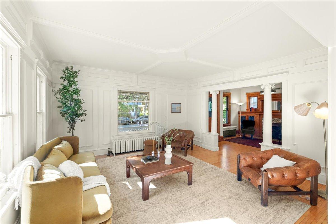
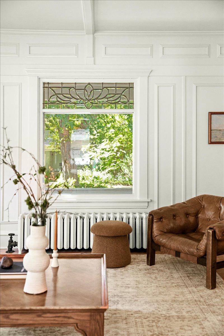
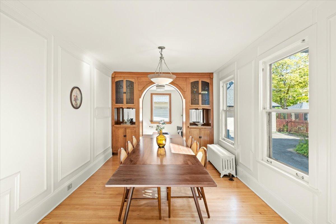
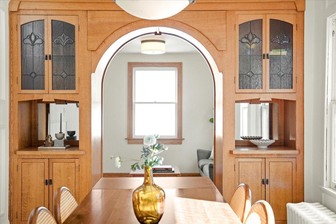
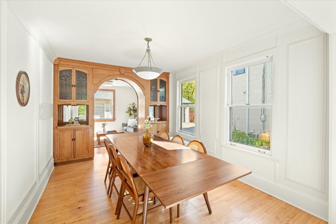
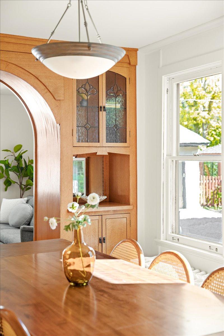
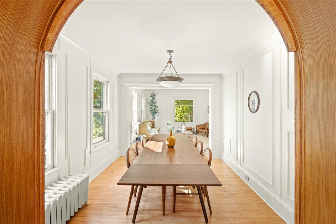
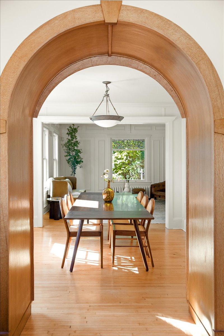
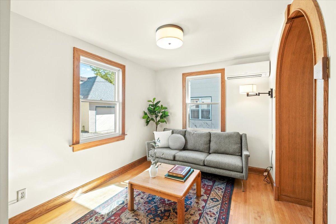
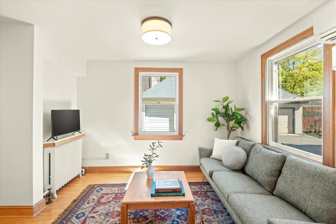
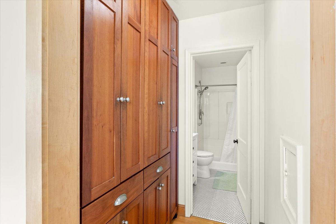
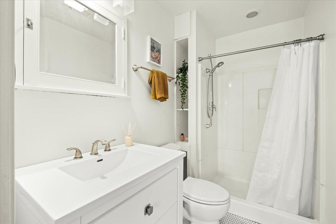
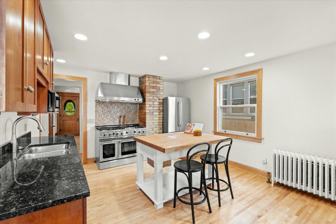
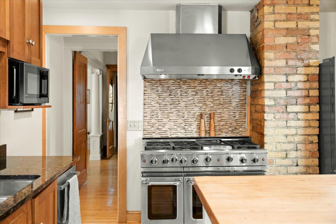
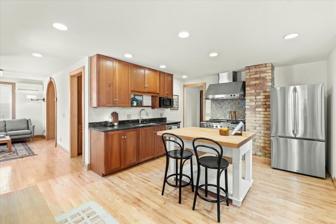
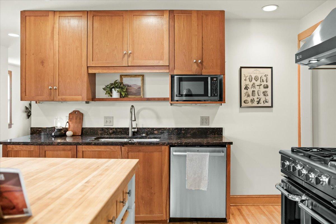
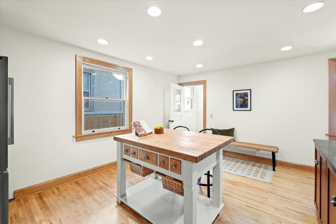
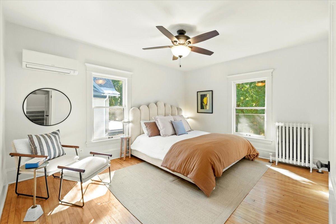
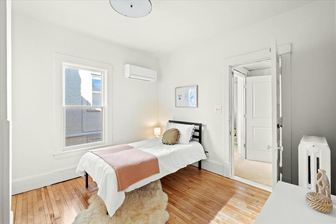
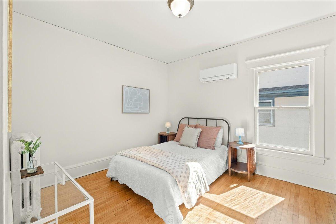
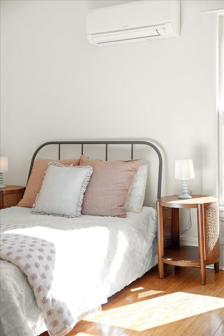
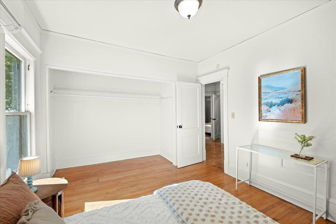
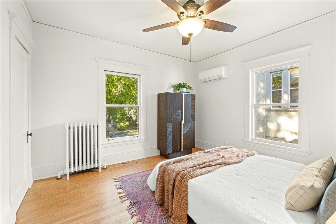
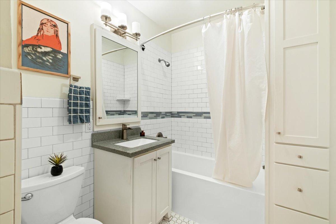
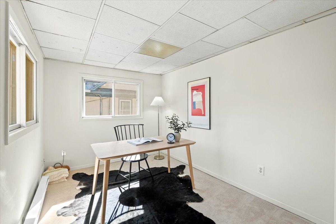
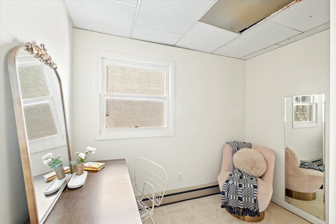
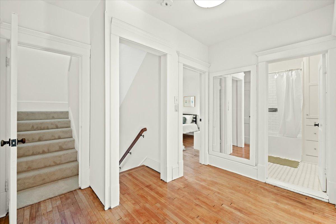
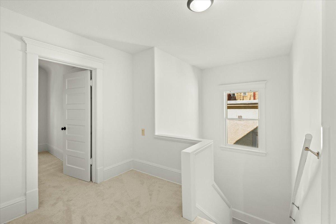
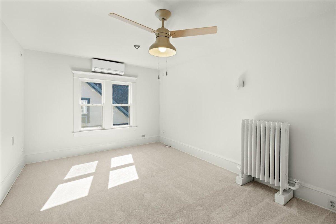
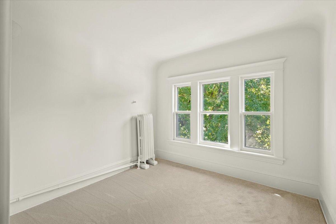
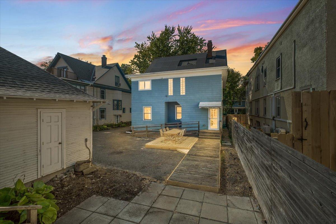
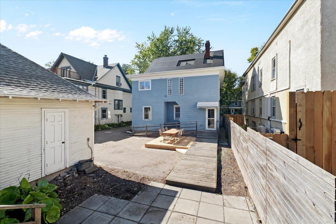
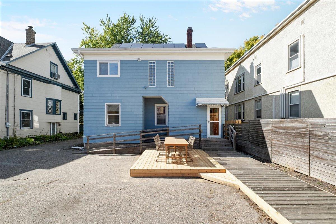
Rich in character and timeless architectural detail, this stately 1904 American Foursquare offers space and warmth across three levels. The main floor showcases beautiful natural woodwork, hardwood floors, columns with ornate capitals, panel moulding, leaded glass, built-ins, and an ornamental fireplace in the inviting sitting room. A sunny front porch welcomes you home, while the spacious kitchen, full bath, and rear family room provide comfortable spaces for everyday living. Newly refinished hardwood floors anchor four generous bedrooms and a full bath on the second floor. Two additional office or flex spaces at the back of the home offer versatility with convenient access via a second staircase. The third floor adds two more bedrooms, complete with new carpeting and light fixtures. Ductless mini-splits provide welcome cooling on warm days, while gorgeous cast-iron radiators deliver cozy, even heat throughout the winter. The lower level has 8 foot tall ceilings and provides ample storage space, a 1/4 bath, and laundry. New solar panels add an energy-conscious feature to this historic home. New roof in 2023. Fresh paint throughout. Set in the Lowry Hill neighborhood, this home offers an exceptional location near Lake of the Isles, the renowned Walker Art Center, and the vibrant Minneapolis arts and dining scene, with easy access to Downtown Minneapolis.
Details
Maps
Contract Information
Status: Active
Contingency: None
Current Price: 625000
Original List Price: 625000
ListPrice: 625000
List Date: 2026-10-12
Owner is an Agent?: No
Auction?: No
General Property Information
Common Wall: No
Lot Measurement: Acres
Manufactured Home?: No
Multiple PIDs?: No
New Development: No
Number of Fireplaces: 1
Waterfront YN: No
Year Built: 1904
Yearly/Seasonal: Yearly
Zoning: Residential-Single Family
Bedrooms: 6
Baths Total: 2
Bath Full: 2
Main Floor Total SqFt: 1200
Above Grd Total SqFt: 2700
Below Grd Total SqFt: 1200
Total SqFt: 3900
Total Finished Sqft: 2700.00
FireplaceYN: Yes
Style: (SF) Single Family
Foundation Size: 1200
Power Company: Xcel Energy
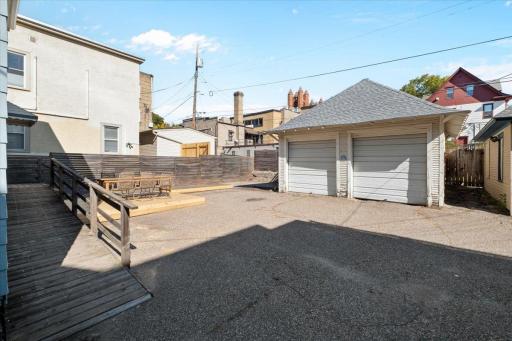
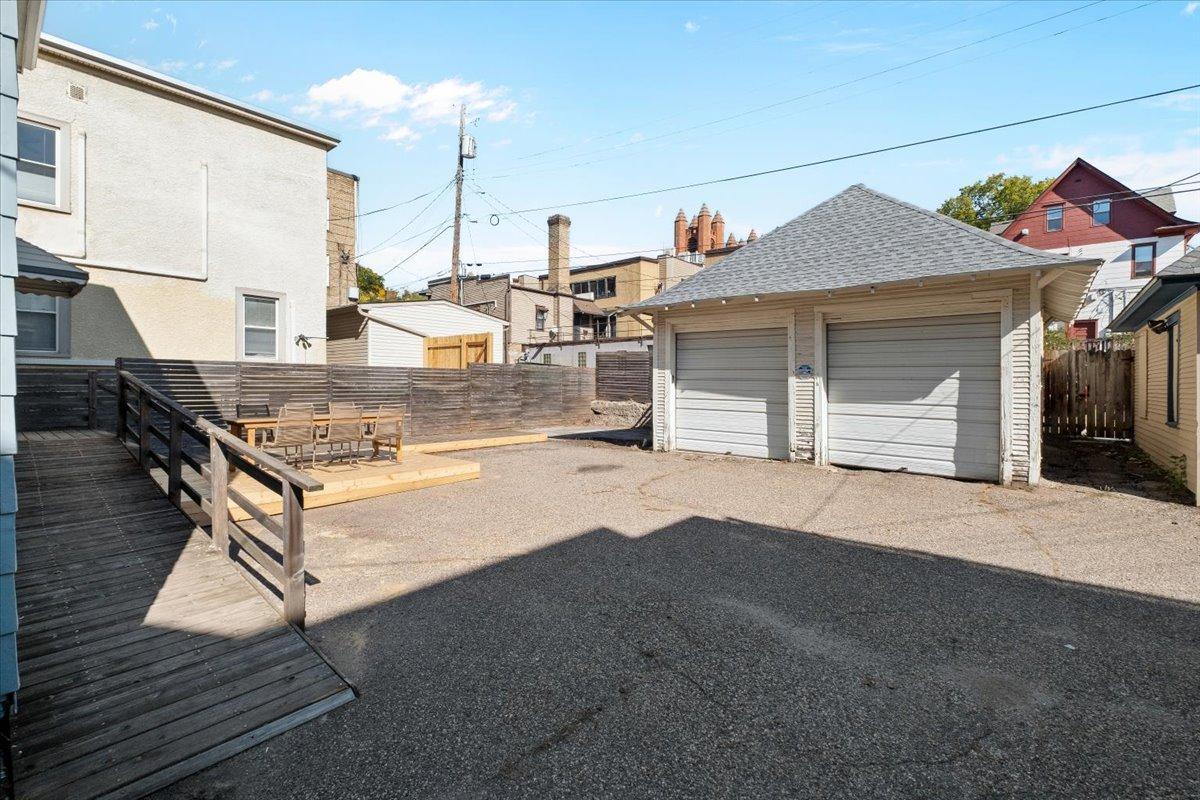
Garage Stalls: 2
Lot Dimensions: 43x127
Acres: 0.12
Assessment Pending: No
Location Tax and Other Information
House Number: 2017
Street Name: Emerson
Street Suffix: Avenue
Street Direction Suffix: S
Postal City: Minneapolis
County: Hennepin
State: MN
Zip Code: 55405
Complex/Dev/Subdivision: Anderson Douglas & Co 2nd Add
Assessments
Tax With Assessments: 9217
Basement
Foundation Dimensions: 40x30
Building Information
Finished SqFt Above Ground: 2700
Lease Details
Land Leased: Not Applicable
Miscellaneous Information
DP Resource: Yes
Homestead: Yes
Ownership
Fractional Ownership: No
Public Survey Info
Range#: 24
Section#: 33
Township#: 29
Property Features
Accessible: None
Air Conditioning: Ductless
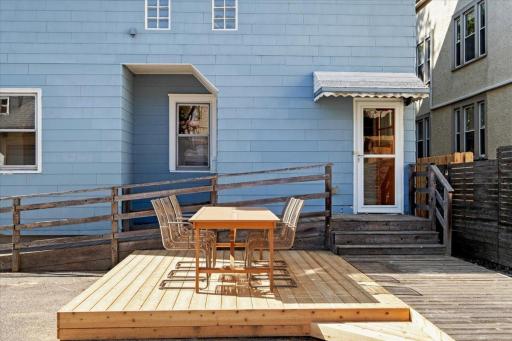
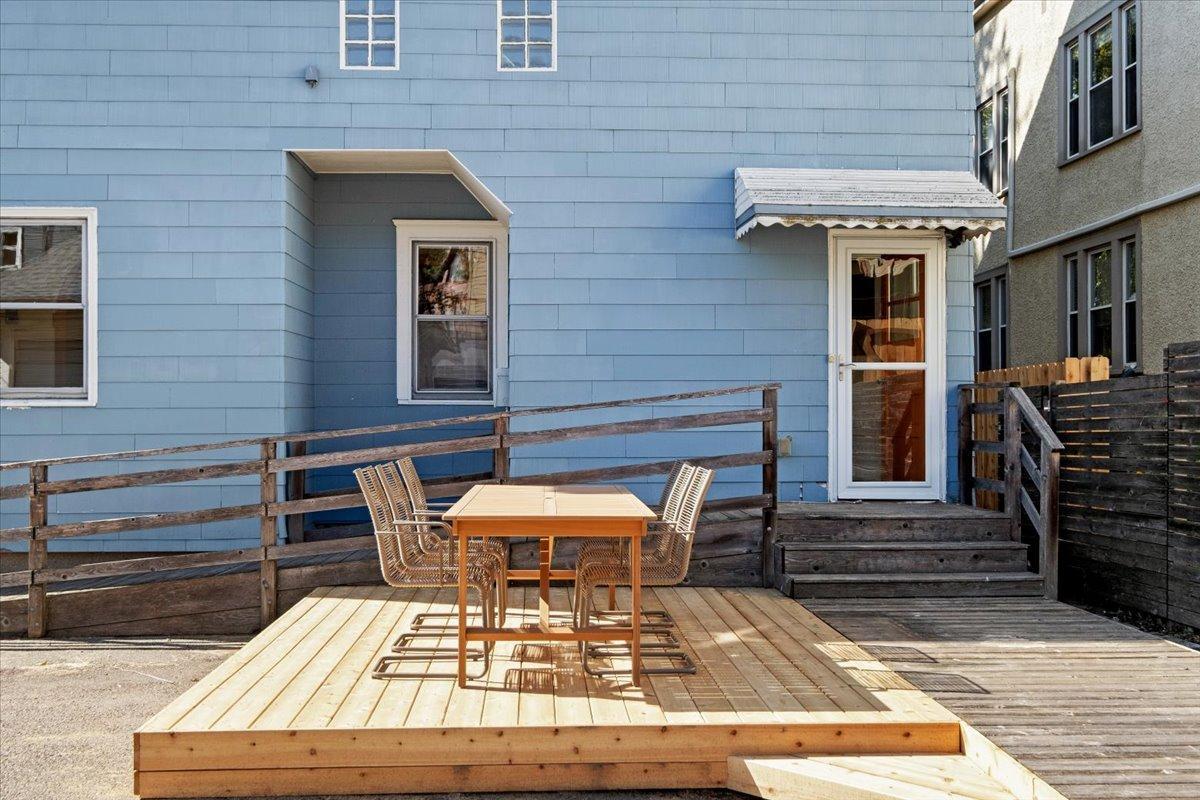
Amenities Unit: Ceiling Fan(s); Deck; Hardwood Floors; Kitchen Center Island; Natural Woodwork; Porch
Appliances: Dishwasher; Disposal; Dryer; Microwave; Range; Refrigerator; Washer
Basement: Unfinished
Bath Description: Main Floor Full Bath; Upper Level Full Bath; 1/2 Basement
Construction Materials: Concrete
Construction Status: Previously Owned
Dining Room Description: Separate/Formal Dining Room
Electric: 200+ Amp Service
Exterior: Other
Family Room Characteristics: 2 or More; Family Room; Main Level
Fireplace Characteristics: Decorative
Foundation: Combination
Fuel: Natural Gas
Heating: Boiler
Laundry: In Basement
Lock Box Type: Combo
Lot Description: Public Transit (w/in 6 blks)
Parking Characteristics: Driveway - Shared
Road Frontage: City Street
Road Responsibility: Public Maintained Road
Roof: Age 8 Years or Less
Sellers Terms: Cash; Conventional; FHA; VA
Sewer: City Sewer/Connected
Special Search: 4 BR on One Level
Stories: More Than 2 Stories
Water: City Water/Connected
Room Information
| Room Name | Dimensions | Level |
| Bathroom | 9x5 | Main |
| Bathroom | 7x6 | Second |
| Dining Room | 10x12 | Main |
| Family Room | 11x9 | Main |
| Fifth (5th) Bedroom | 14x11 | Third |
| First (1st) Bedroom | 12x15 | Second |
| Fourth (4th) Bedroom | 11x11 | Second |
| Kitchen | 16x13 | Main |
| Living Room | 15x16 | Main |
| Office | 8x12 | Second |
| Office | 6x9 | Second |
| Second (2nd) Bedroom | 12x12 | Second |
| Sitting Room | 13x15 | Main |
| Sixth (6th) Bedroom | 9x10 | Third |
| Third (3rd) Bedroom | 11x12 | Second |
| Bathroom | Basement |
Listing Office: Anderson Realty
Last Updated: October - 17 - 2026

The data relating to real estate for sale on this web site comes in part from the Broker Reciprocity SM Program of the Regional Multiple Listing Service of Minnesota, Inc. The information provided is deemed reliable but not guaranteed. Properties subject to prior sale, change or withdrawal. ©2026 Regional Multiple Listing Service of Minnesota, Inc All rights reserved.
Wednesday 21st of October 2026 11:28 AM

218-998-4400
Mohagen Real Estate


Let's Connect

Mohagen Real Estate
sue@MohagenRealEstate.com
Office: 218-998-4400
Cell: 218-731-7376

Mohagen Real Estate is licensed in the State of Minnesota