2017 Girard Avenue S, Minneapolis, MN 55405 (MLS# 7020415)
$799,000
Minneapolis, MN 55405
MLS# 7020415
5 beds | 3 baths | 3911 sqft
1 / 86



Open House (05/31/2026 - 12:00 pm - 2:00 pm)
Property Description
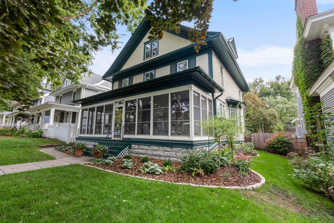
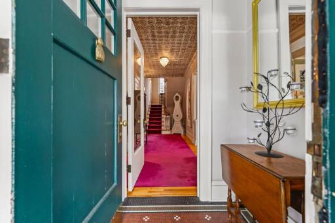
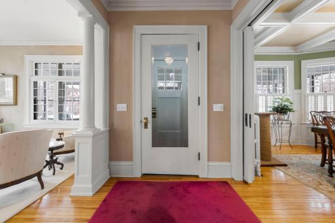
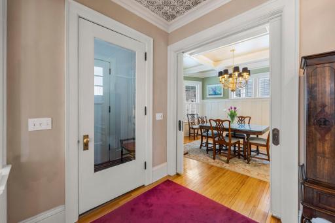
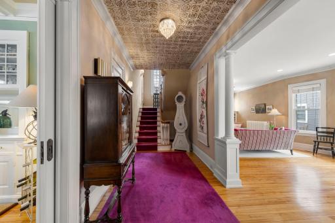
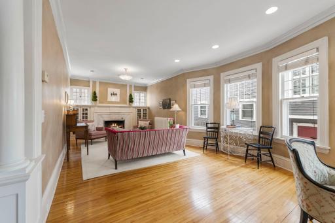
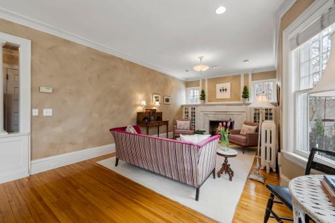
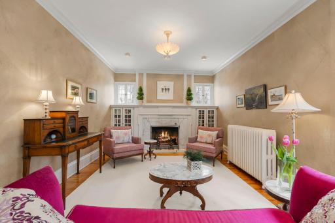
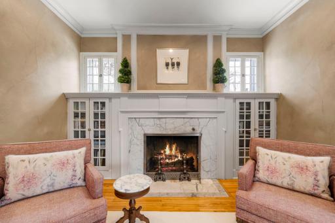
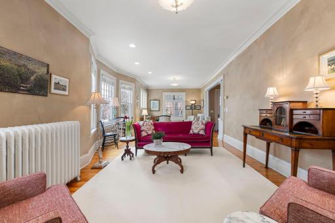
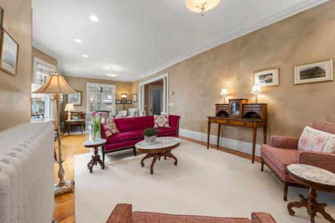
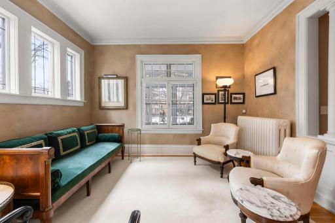
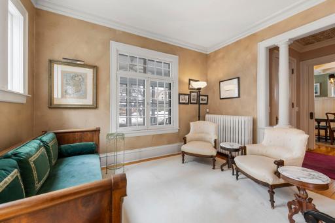
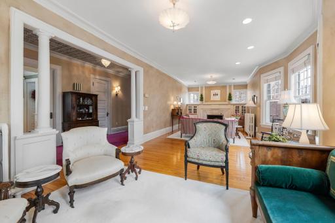
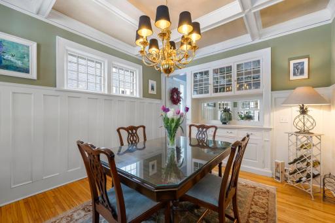
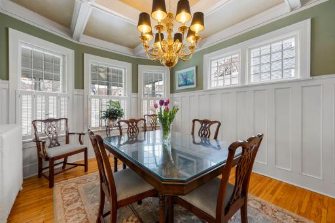
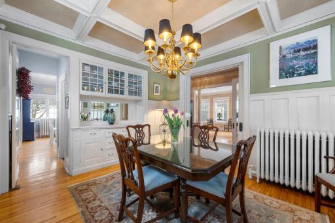
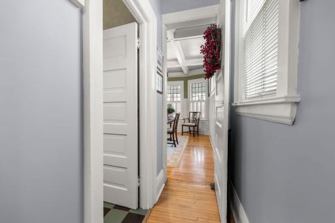
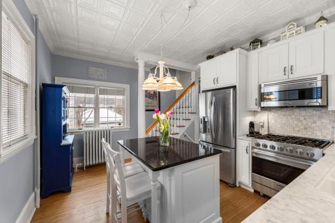
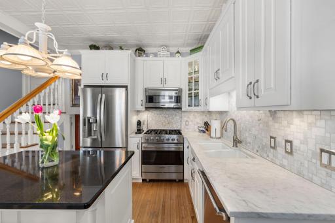
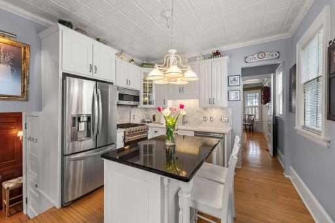
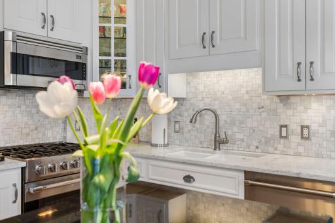
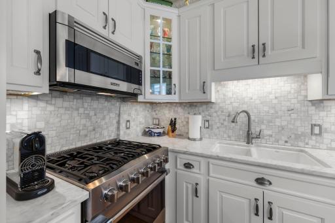
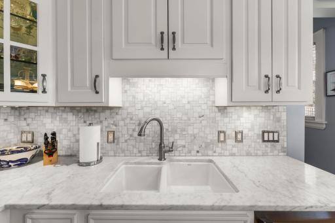
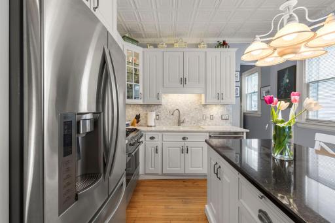
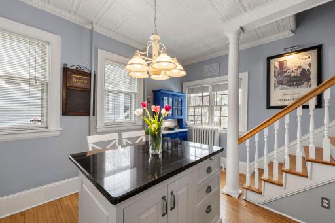
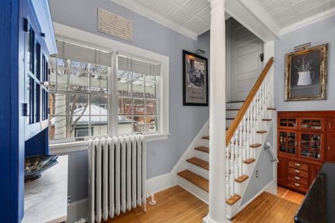
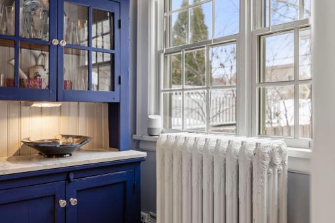
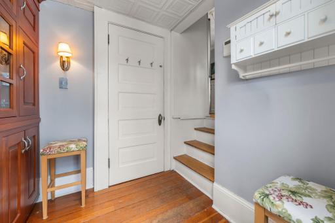
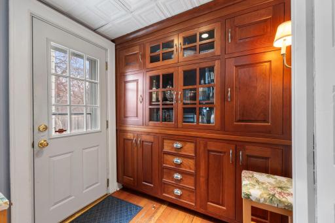
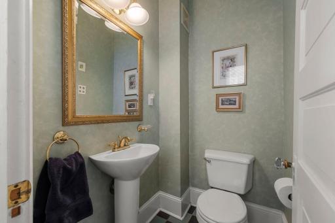
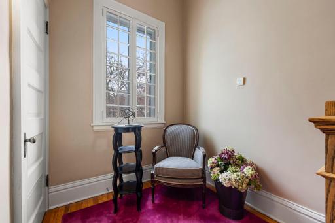
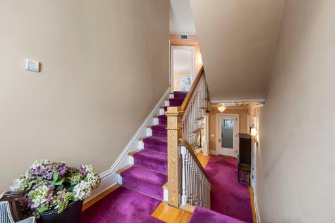
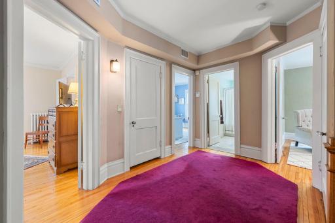
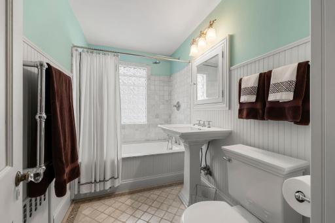
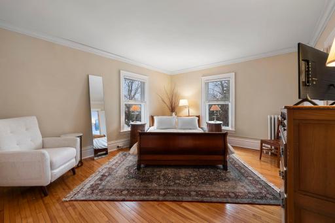
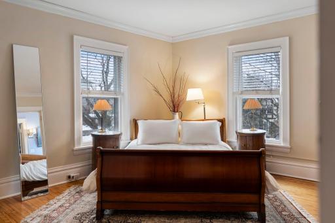
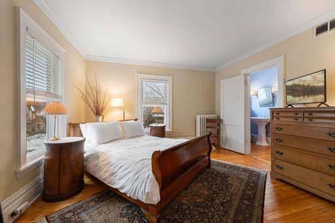
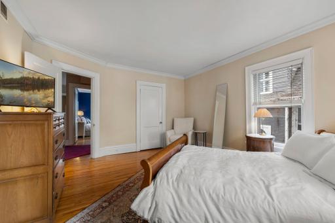
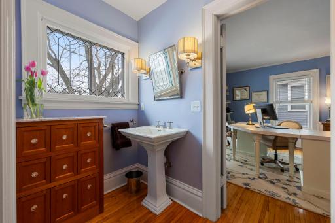
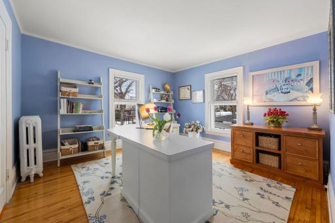
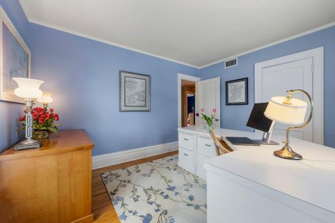
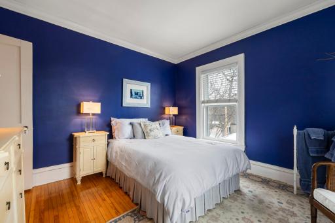
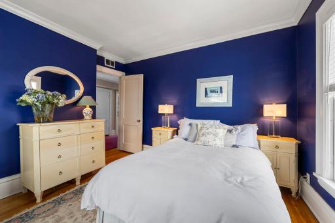
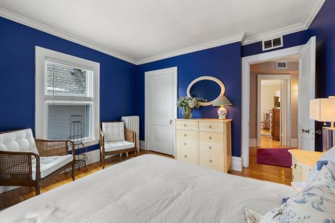
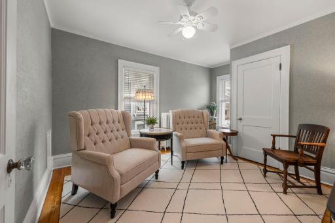
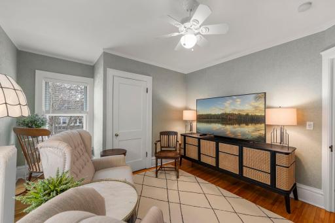
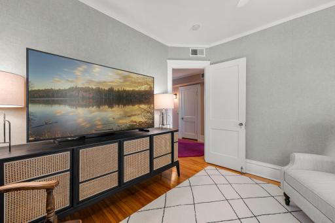
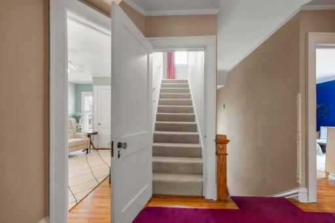
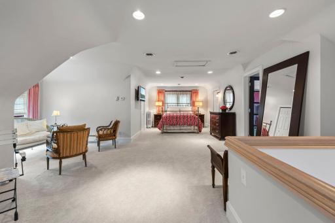
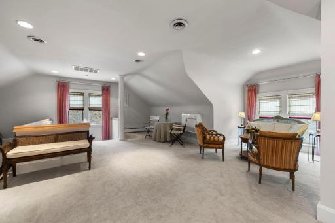
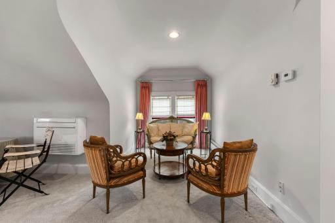
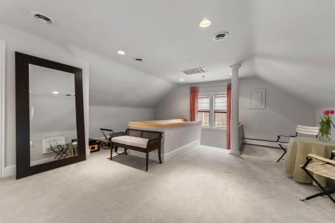
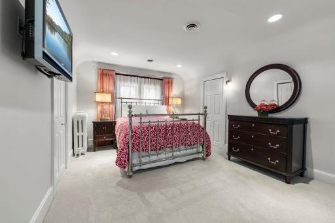
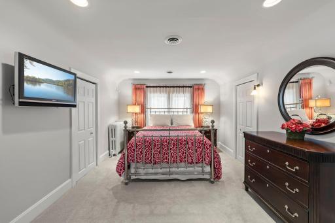
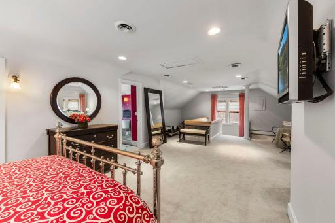
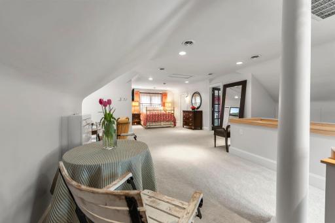
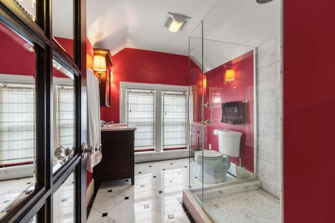
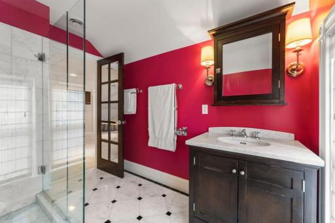
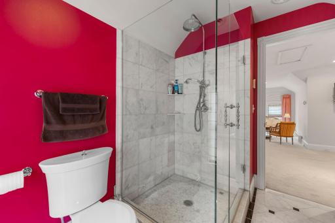
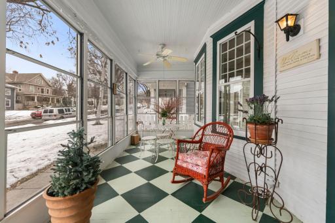
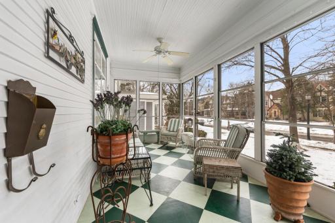
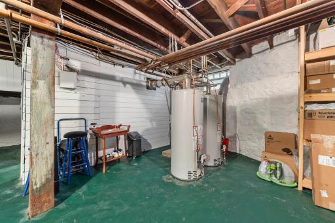
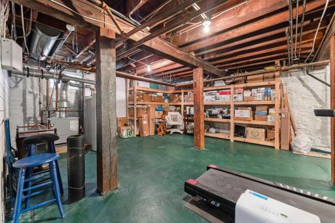
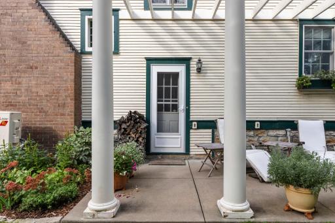
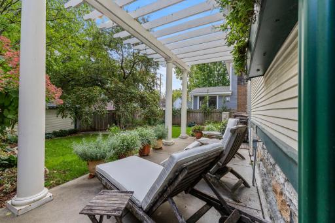
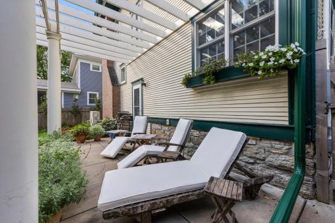
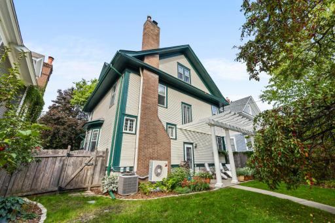
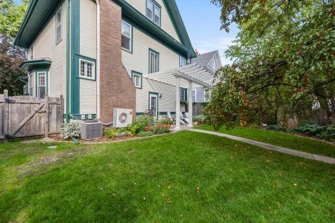
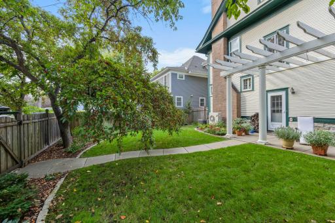
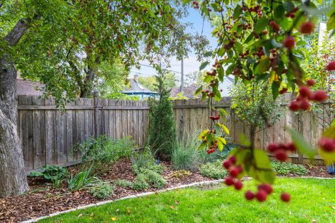
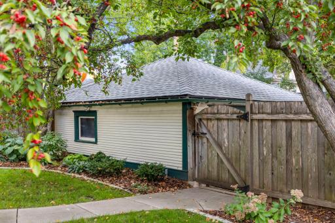
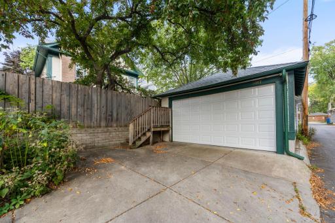
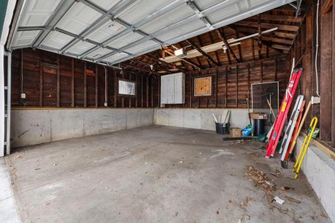
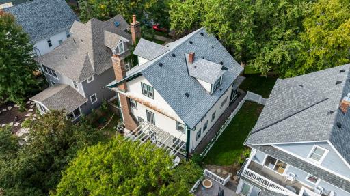
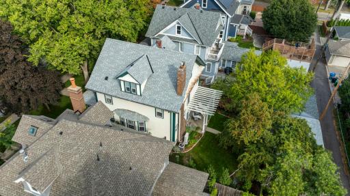
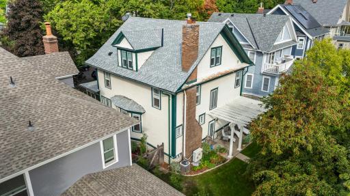
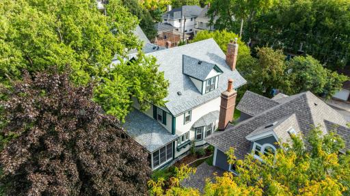
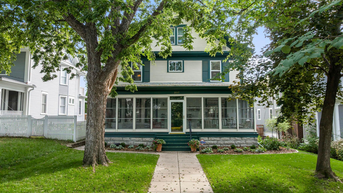
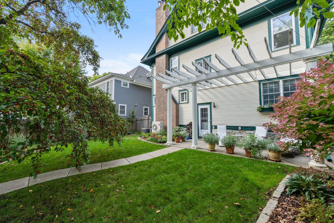
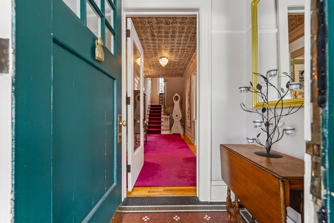
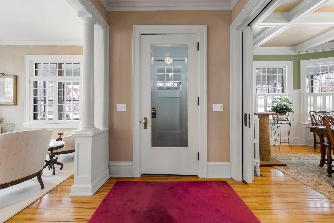
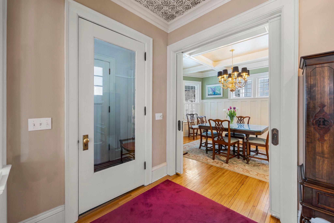
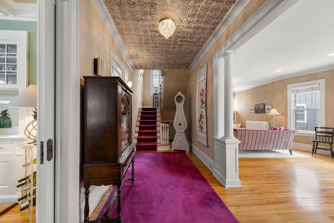
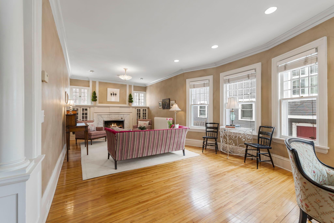
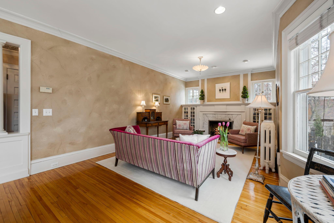
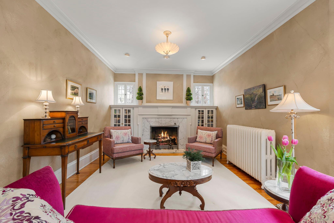
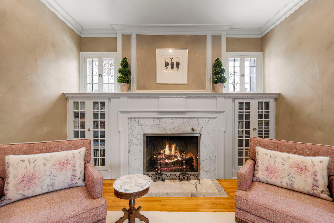
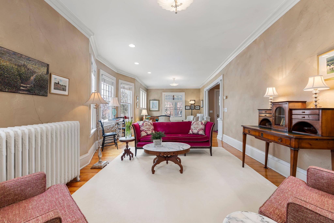
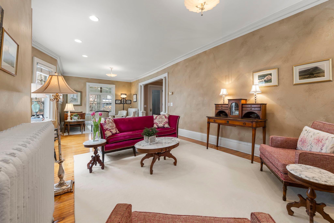
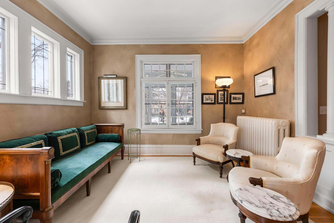
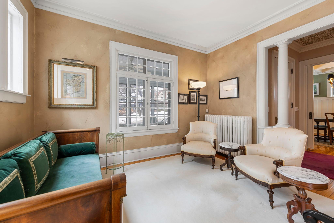
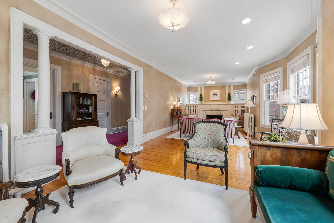
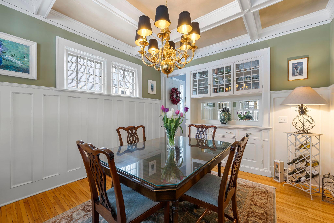
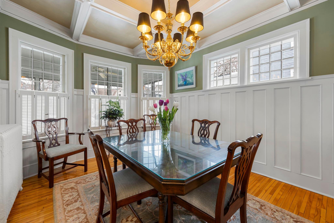
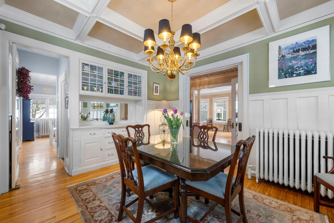
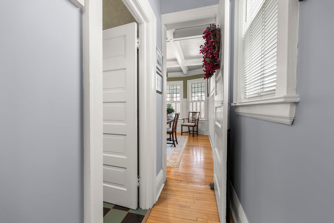
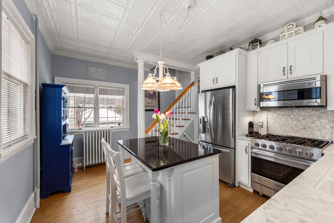

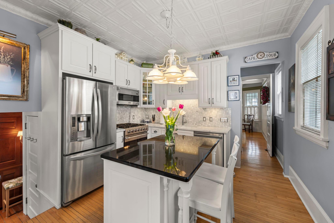

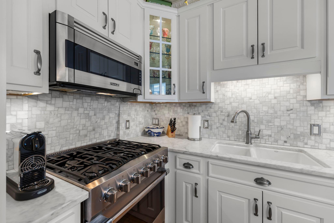
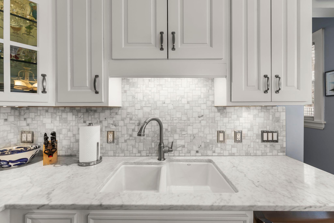
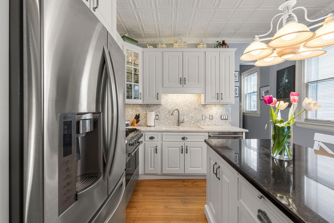
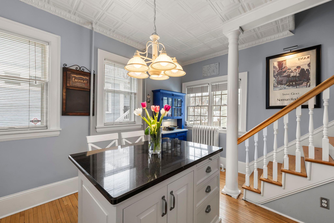
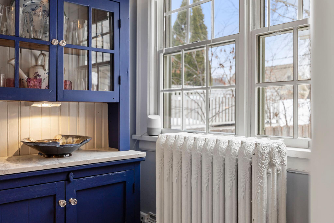
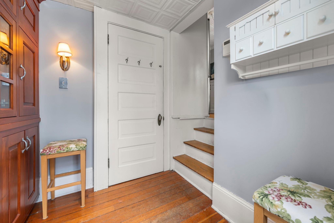
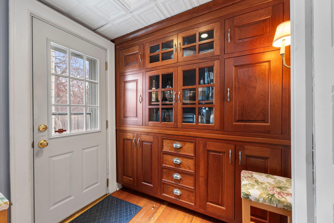

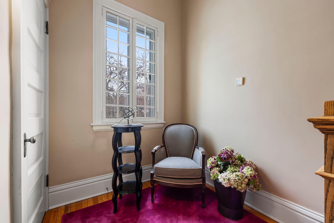
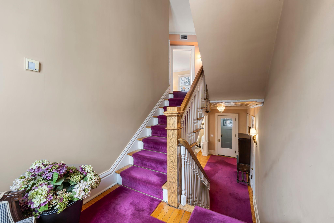
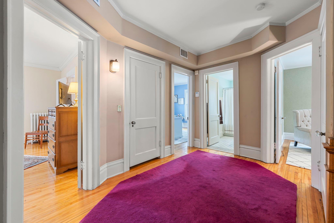
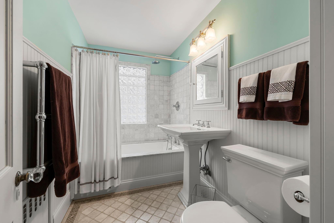
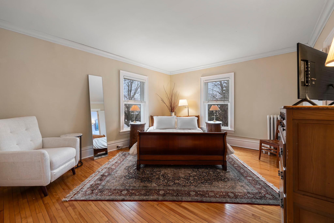
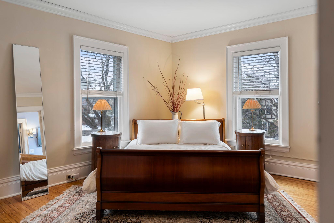
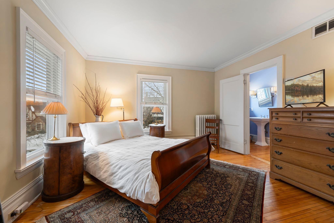
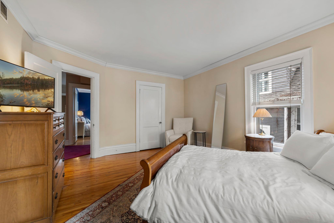
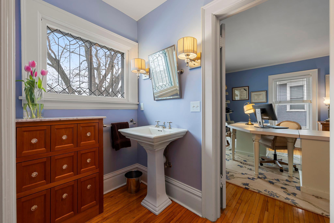
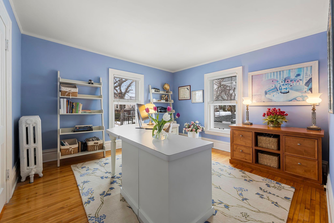
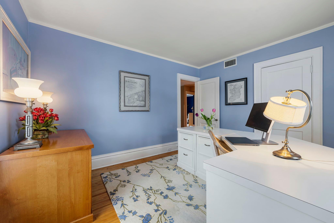

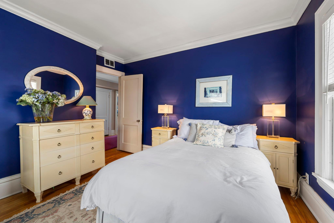
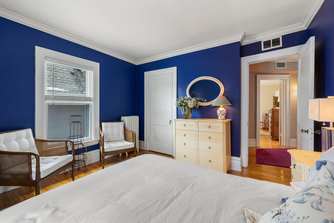
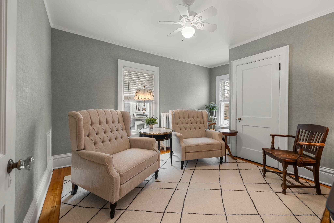
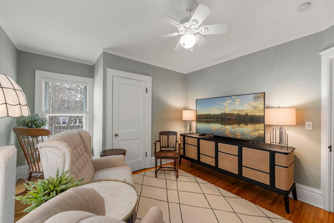
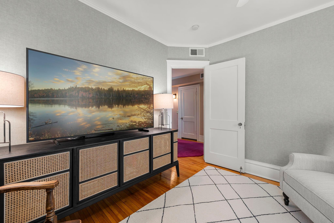
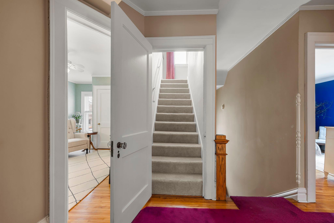
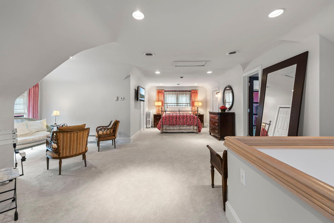
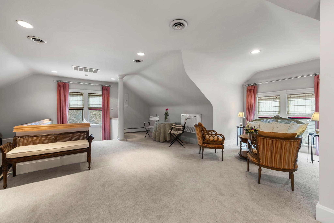
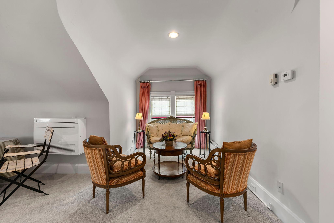
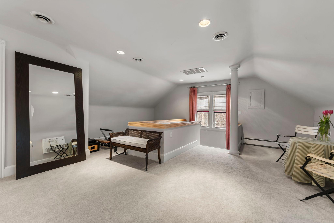
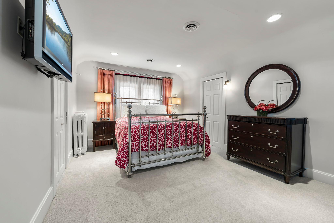
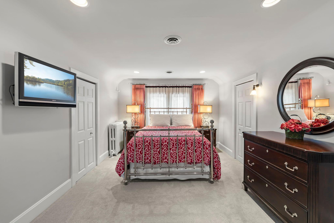
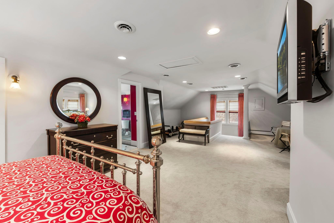

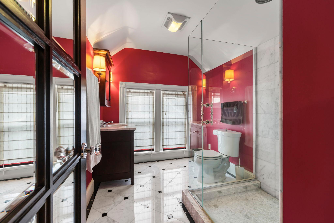
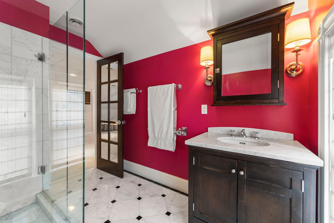
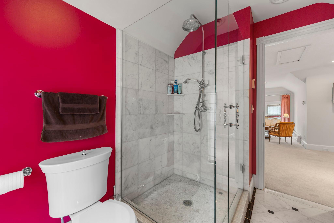
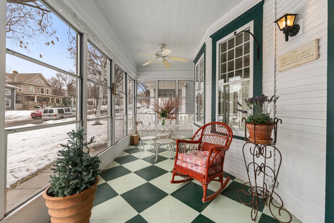
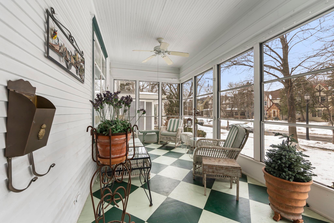
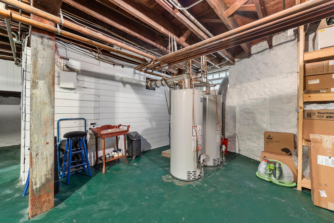
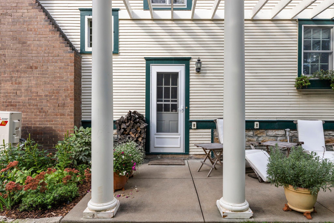
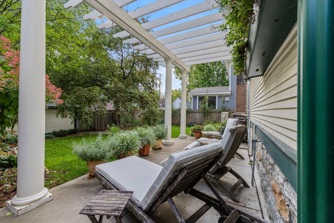
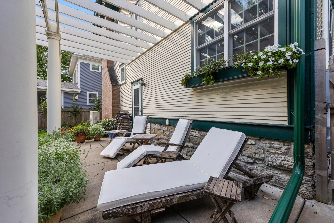
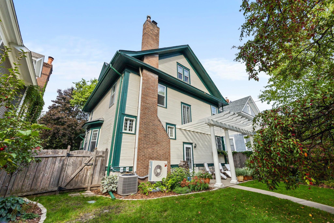
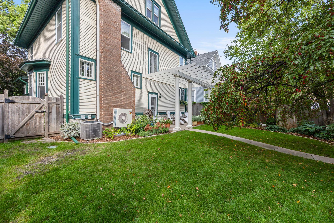
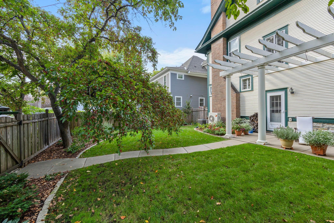
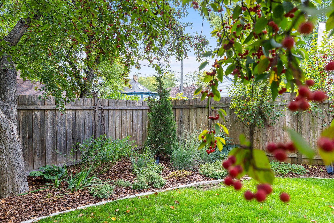
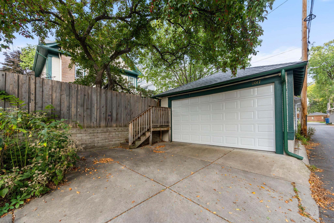
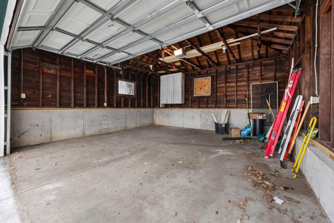
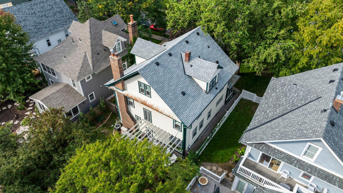
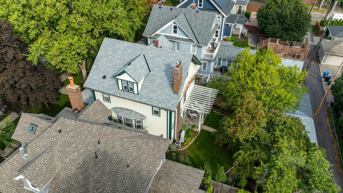
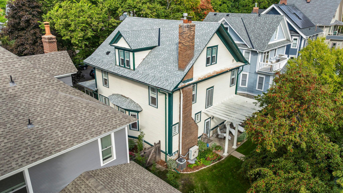
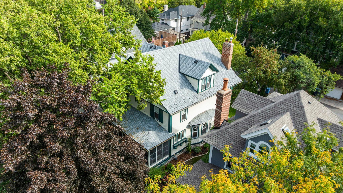
This gracious center-hall home, set on a lovely block of Girard Avenue in desirable Lowry Hill, offers vintage charm with contemporary updates. The home is anchored by an expansive 3-season porch in front and a pergola-covered patio overlooking the beautifully landscaped and fenced back yard. Enter the home through the vestibule and step into the foyer and stair hall. To the right is the well-proportioned living room with south facing windows and a fireplace flanked by built-in bookshelves. To the left of the foyer is a beautiful dining room with built-in buffet, box-beamed ceiling, and wainscoting. The updated kitchen features Carrera marble counters and backsplash, stainless appliances, and moveable center island. A powder room and mud room with storage cabinet complete the main level. The second floor includes a spacious landing, four nice-sized bedrooms, and an updated full bath with heated floor and towel bar. One bedroom is currently used as an office, and a second is used as a TV room. The elegant primary suite, including a seating nook and updated bath (also with heated floor and towel bar), spans the third floor. There is ample storage throughout the home. Updates include new roof (2024), garage door (2024), two 50-gallon water heaters (2023), mini-split A/C unit on third floor (2023), replacement of most storms and screens (2017), tuck pointing to foundation (2016), garage floor and garage foundation replacement (2015), and kitchen update (2013). Please see the addendum to the Seller's Disclosure for the list of extensive updates made by the seller. Highly walkable to Lake of the Isles, Kenwood Park, and area restaurants, shopping, and transit. Easy access to downtown. Thoughtfully updated and meticulously maintained by the current owner, this lovely home is ready for you. Make it yours.
Details
Maps
Documents
Contract Information
Status: Active
Contingency: None
Current Price: 799000
Original List Price: 875000
ListPrice: 799000
List Date: 2026-02-19
Owner is an Agent?: No
Auction?: No
General Property Information
Common Wall: No
Lot Measurement: Acres
Manufactured Home?: No
Multiple PIDs?: No
New Development: No
Number of Fireplaces: 1
Waterfront Present: No
Year Built: 1900
Yearly/Seasonal: Yearly
Zoning: Residential-Single Family
Bedrooms: 5
Baths Total: 3
Bath Full: 1
Bath Three Quarters: 1
Bath Half: 1
Main Floor Total SqFt: 1085
Above Grd Total SqFt: 2973
Below Grd Total SqFt: 938
Total SqFt: 3911
Total Finished Sqft: 2873.00
FireplaceYN: Yes
Style: (SF) Single Family
Foundation Size: 1104
Garage Stalls: 2
Lot Dimensions: 128x48
Acres: 0.14
Assessment Pending: Unknown
Location Tax and Other Information
House Number: 2017
Street Name: Girard
Street Suffix: Avenue
Street Direction Suffix: S
Postal City: Minneapolis
County: Hennepin
State: MN
Zip Code: 55405
Complex/Dev/Subdivision: Friedmans Add
Assessments
Tax With Assessments: 12731
Building Information
Finished SqFt Above Ground: 2873
Lease Details
Land Leased: Not Applicable
Miscellaneous Information
DP Resource: Yes
Homestead: Yes
Ownership
Fractional Ownership: No
Parking Characteristics
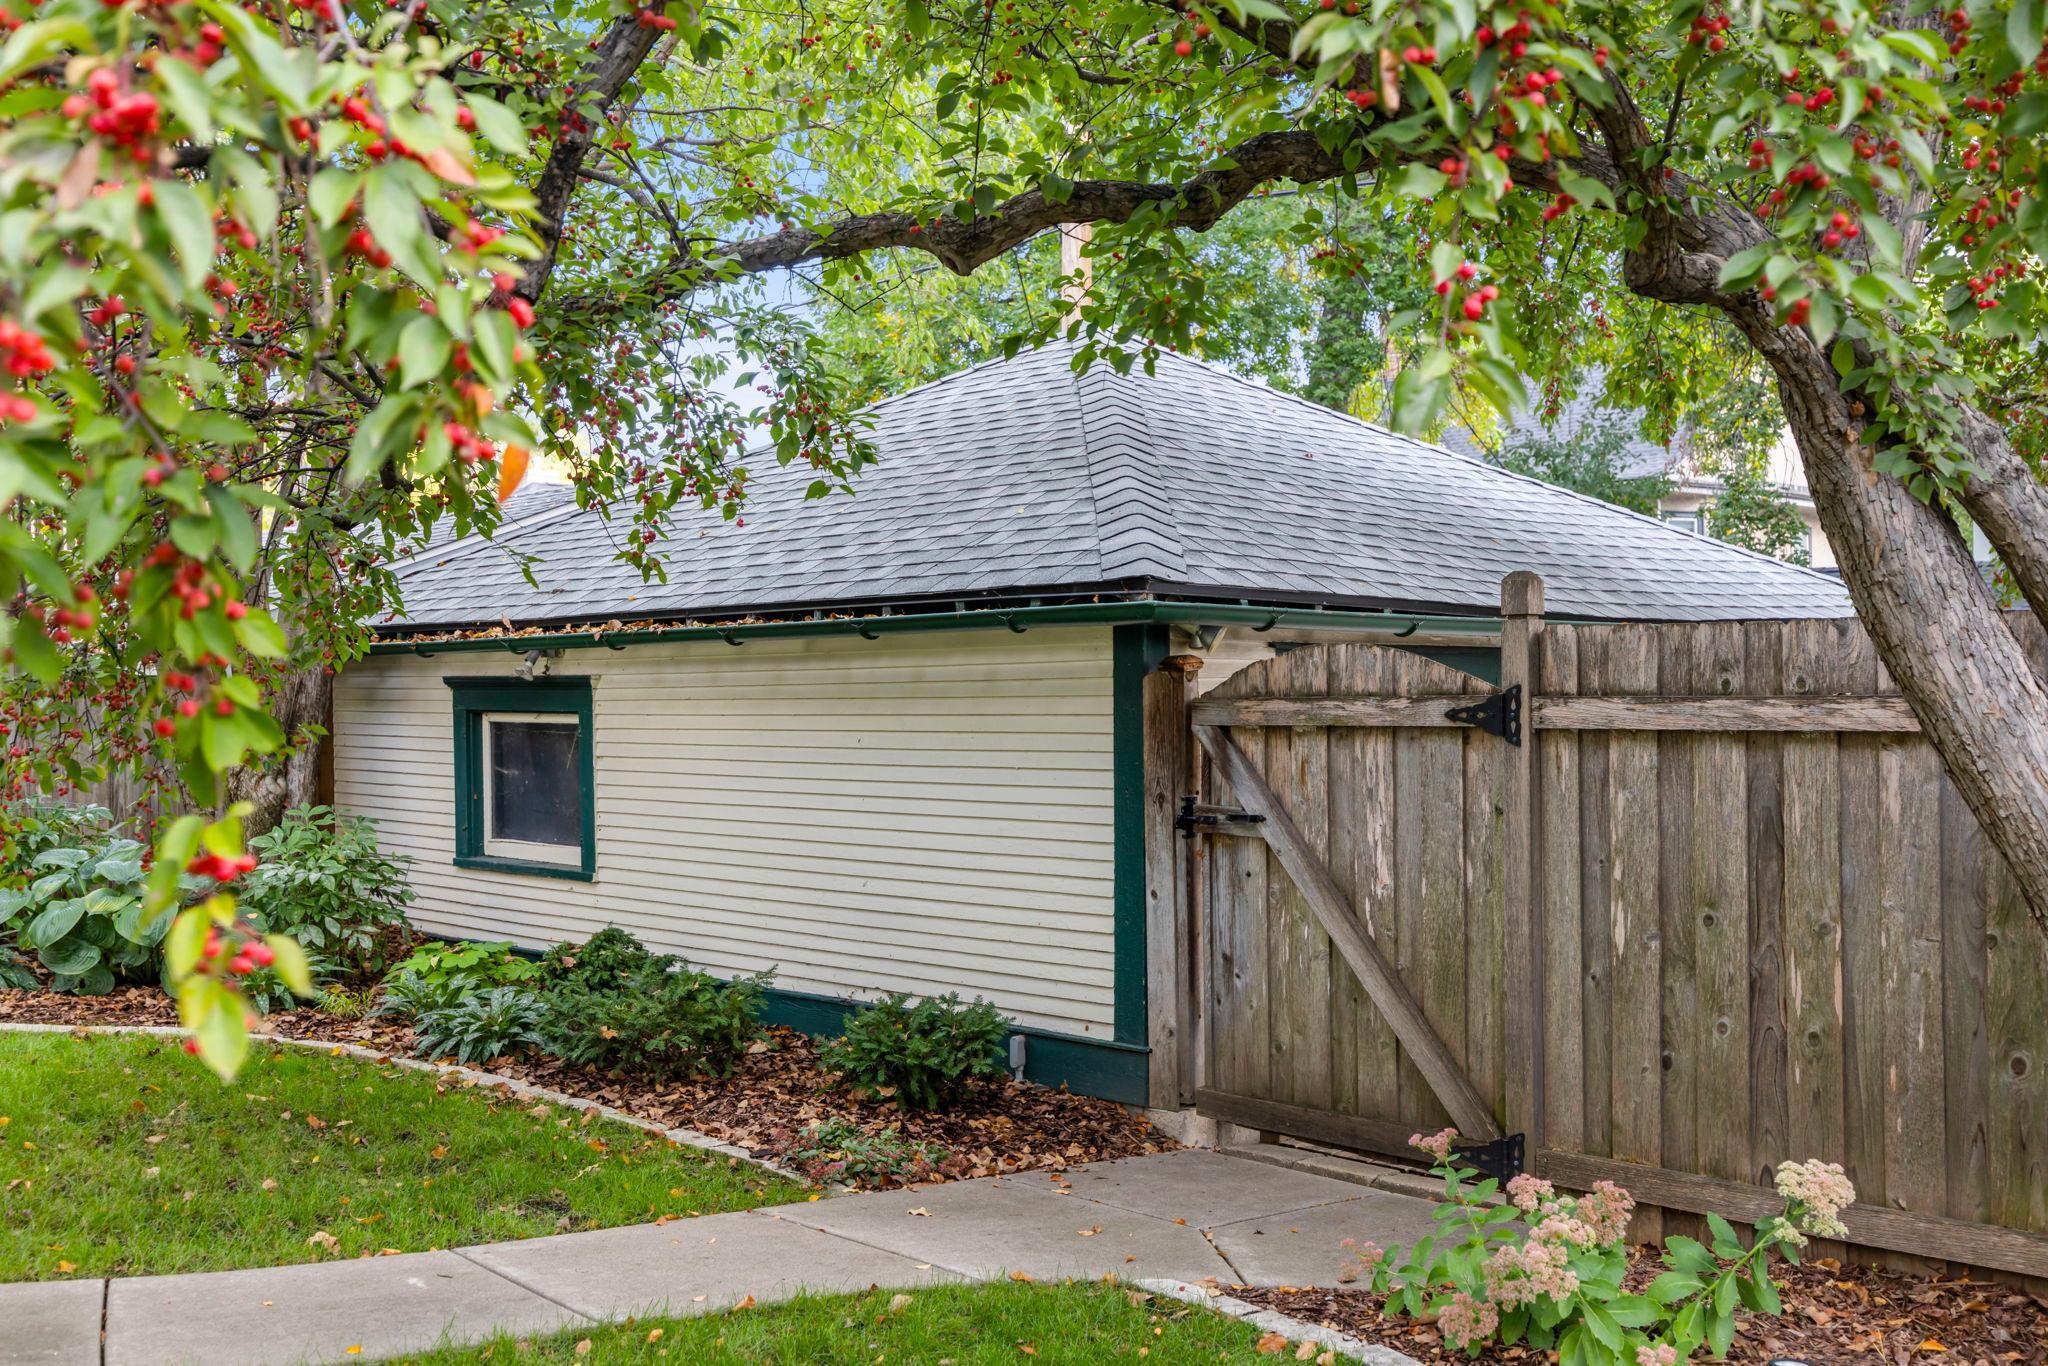
Garage Dimensions: 18x18
Garage Door Height: 8
Garage Door Width: 15
Garage Square Feet: 324
Public Survey Info
Range#: 24
Section#: 33
Township#: 29
Property Features
Accessible: None
Air Conditioning: Central Air; Ductless
Appliances: Dishwasher; Disposal; Dryer; Range; Refrigerator; Washer
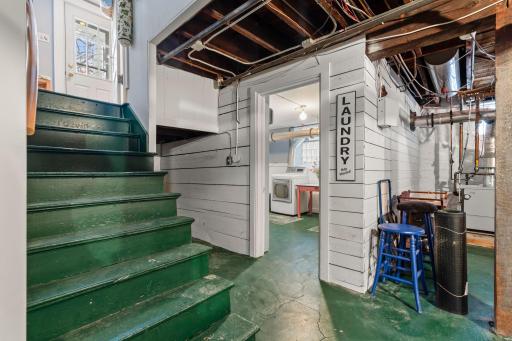
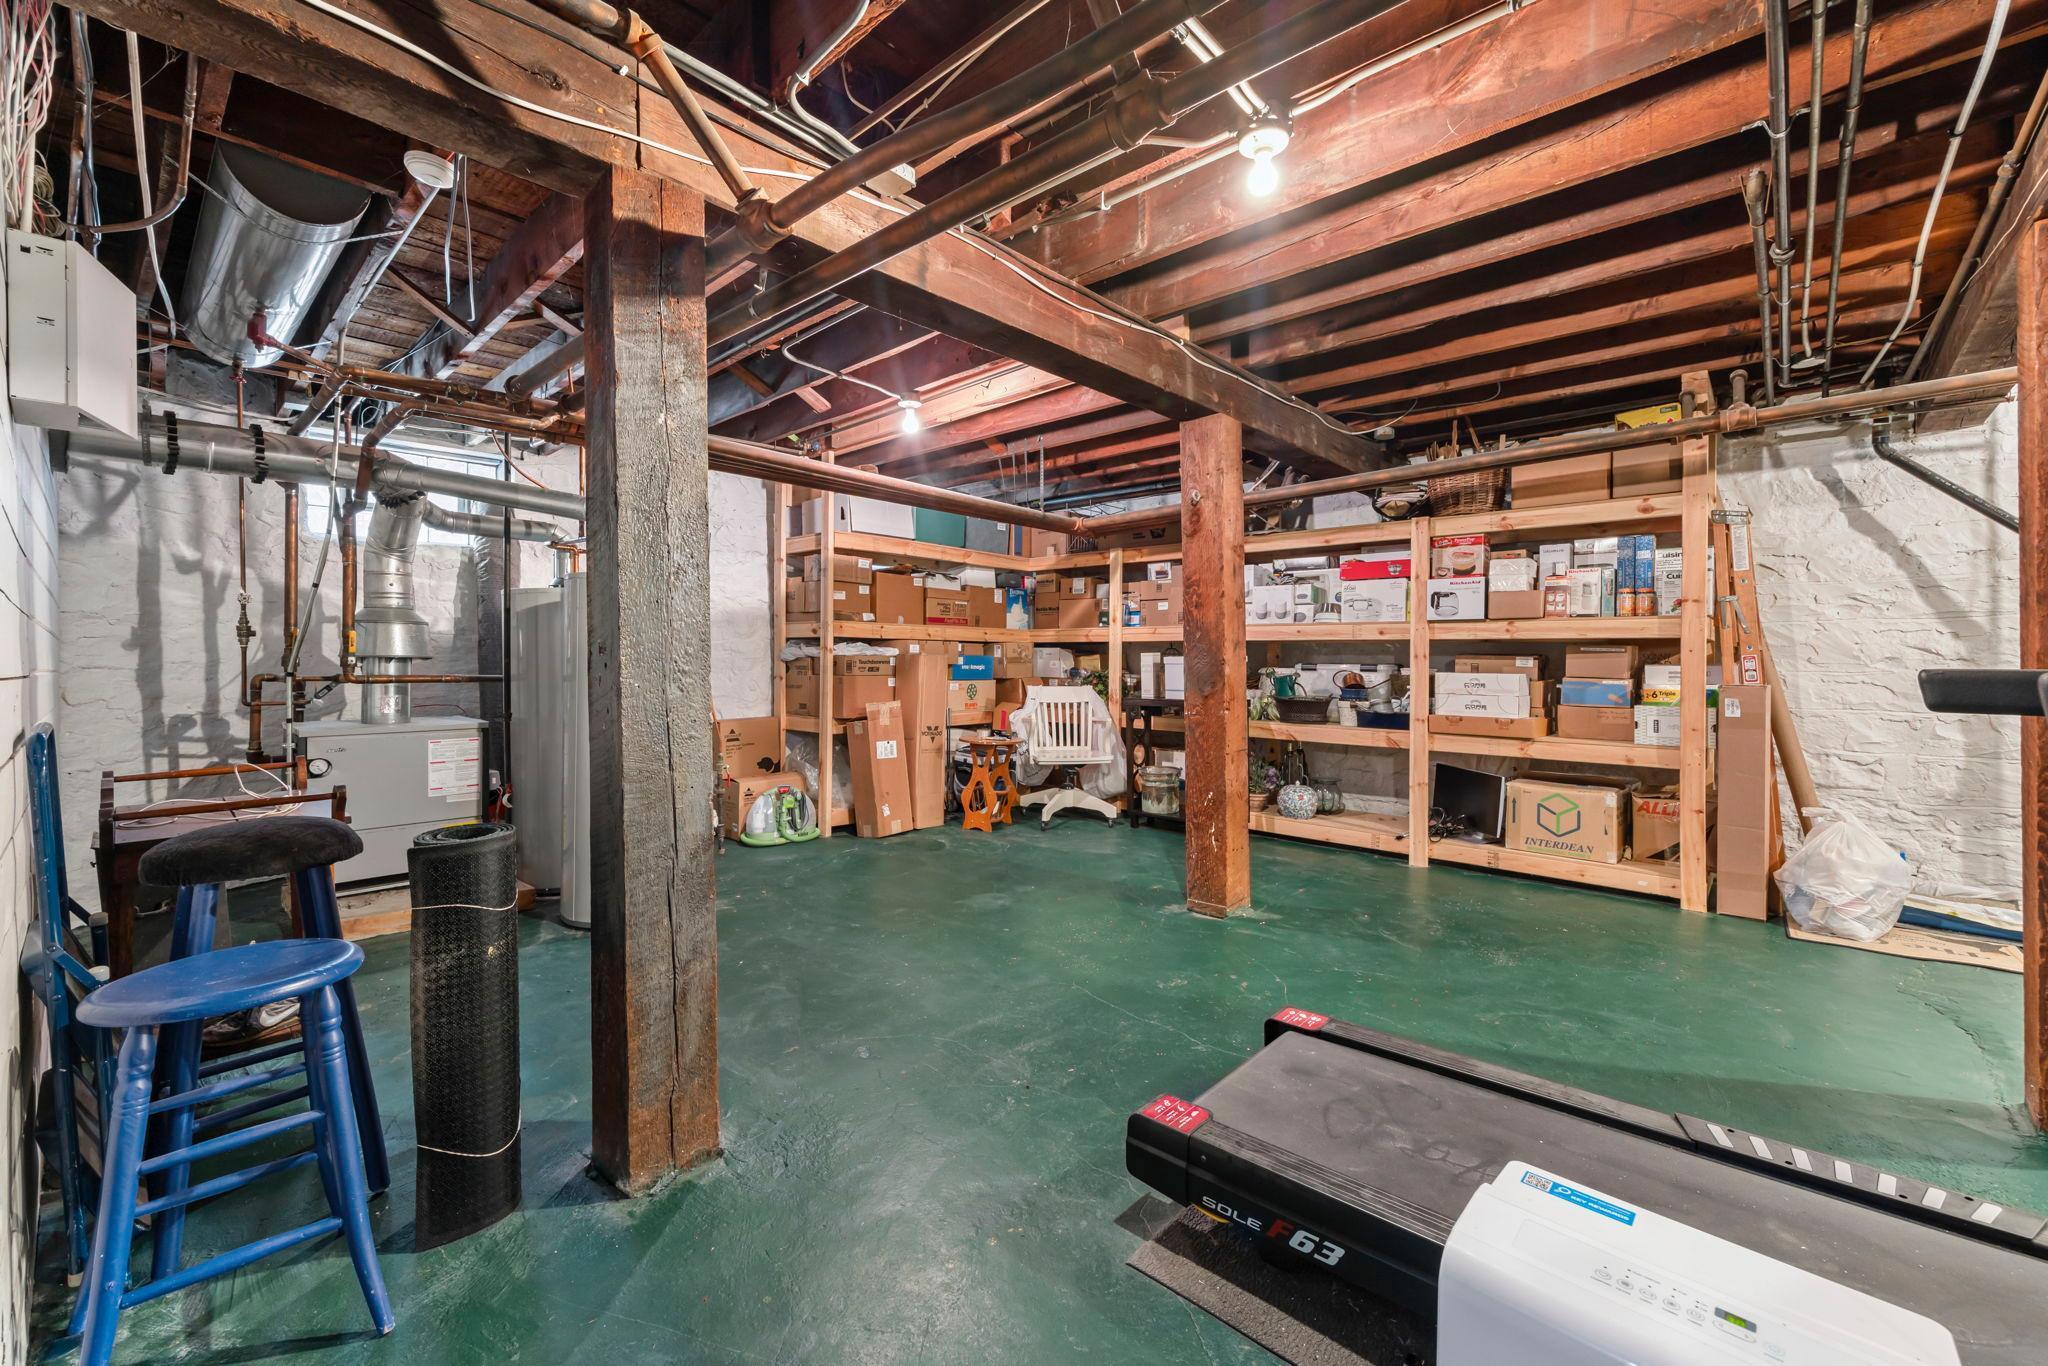
Basement: Full; Unfinished
Bath Description: Main Floor 1/2 Bath; Upper Level Full Bath; 3/4 Primary; Bathroom Ensuite
Construction Status: Previously Owned
Dining Room Description: Separate/Formal Dining Room
Exterior: Wood
Fencing: Full; Wood
Fireplace Characteristics: Living Room; Wood Burning
Foundation: Stone
Fuel: Natural Gas
Heating: Hot Water
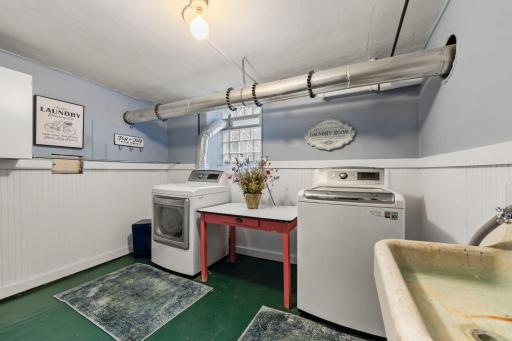
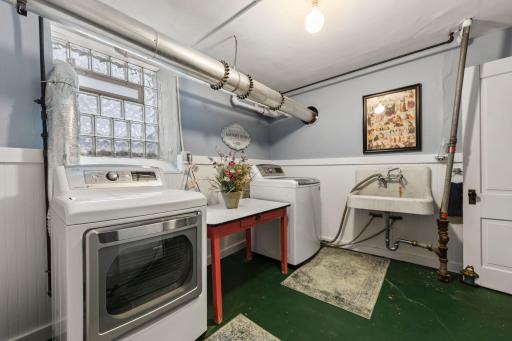
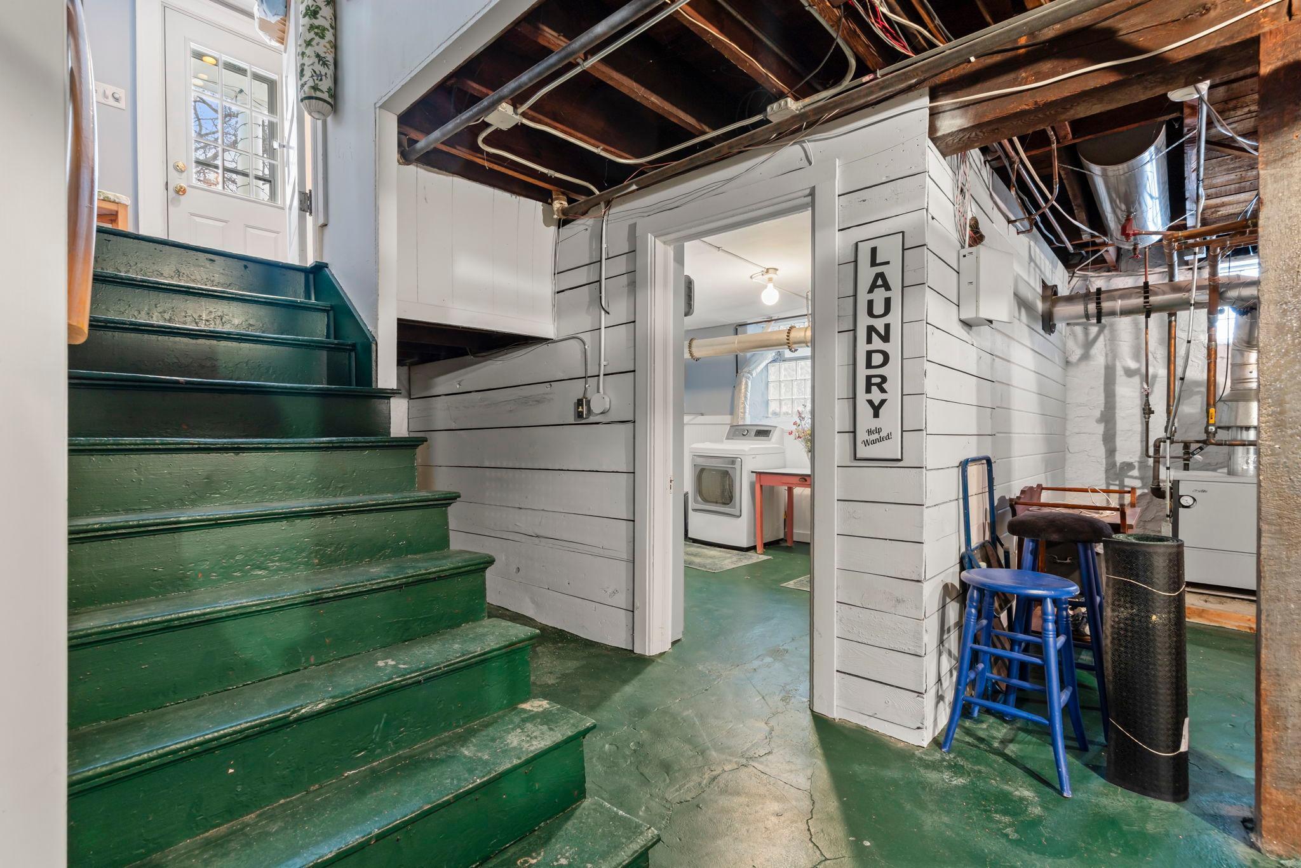
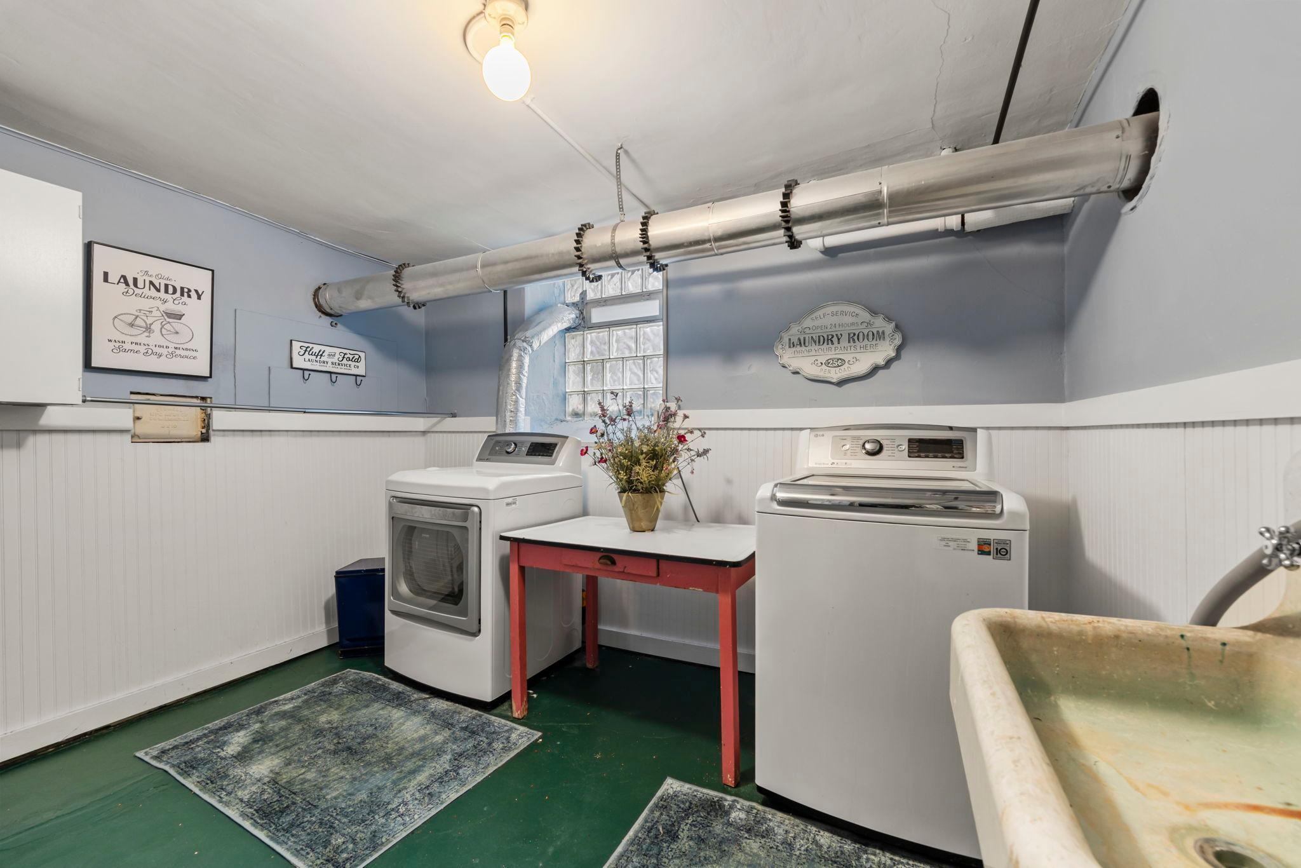
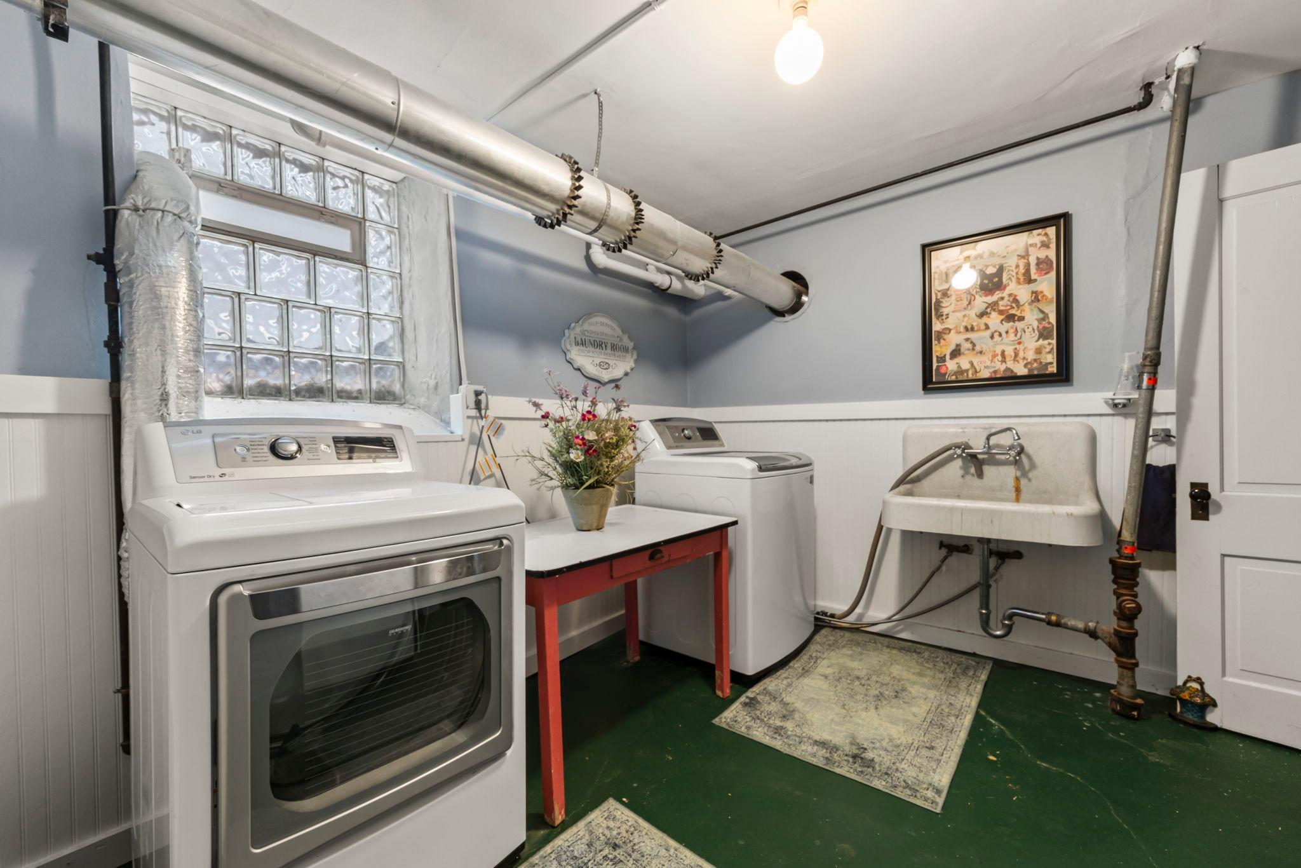
Laundry: In Basement
Parking Characteristics: Garage Door Opener
Roof: Age 8 Years or Less; Asphalt Shingles
Sellers Terms: Cash; Conventional
Sewer: City Sewer/Connected
Stories: More Than 2 Stories
Water: City Water/Connected
Room Information
| Room Name | Dimensions | Level |
| Dining Room | 15x12 | Main |
| Fifth (5th) Bedroom | 32x20 | Third |
| First (1st) Bedroom | 15x12 | Second |
| Fourth (4th) Bedroom | 12x12 | Second |
| Foyer | 21x07 | Main |
| Kitchen | 20x11 | Main |
| Laundry | 12x10 | Basement |
| Living Room | 32x13 | Main |
| Porch | 30x08 | Main |
| Second (2nd) Bedroom | 12x12 | Second |
| Third (3rd) Bedroom | 14x11 | Second |
 2017 Girard Basement FP.pdf
 Listing Office: Lakes Area Realty
Last Updated: May - 28 - 2026

The data relating to real estate for sale on this web site comes in part from the Broker Reciprocity SM Program of the Regional Multiple Listing Service of Minnesota, Inc. The information provided is deemed reliable but not guaranteed. Properties subject to prior sale, change or withdrawal. ©2024 Regional Multiple Listing Service of Minnesota, Inc All rights reserved.
Saturday 30th of May 2026 07:51 AM

218-998-4400
Mohagen Real Estate





Let's Connect

Mohagen Real Estate
sue@MohagenRealEstate.com
Office: 218-998-4400
Cell: 218-731-7376

Mohagen Real Estate is licensed in the State of Minnesota