20172 County 2, Sauk Centre, MN 56378 (MLS# 7162124)
$799,900
Sauk Centre, MN 56378
MLS# 7162124
Status: Coming Soon
4 beds | 2 baths | 3568 sqft
1 / 118
Open House (10/24/2026 - 10:00 am - 12:00 pm)
Property Description
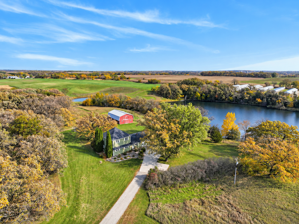
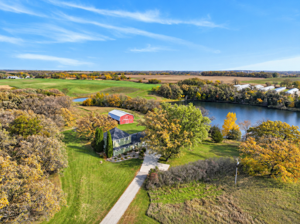
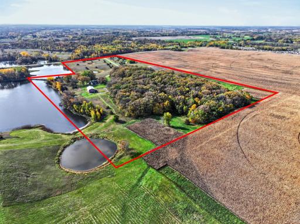
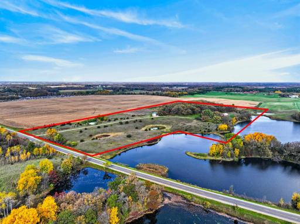
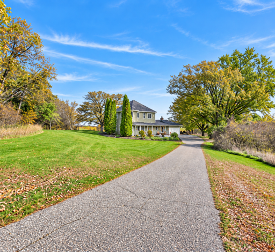
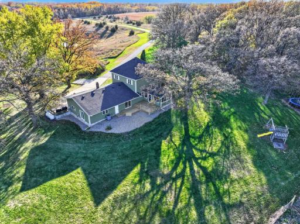
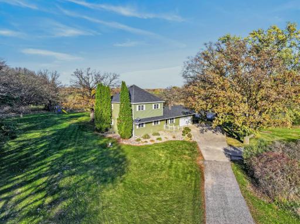
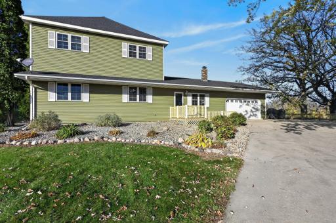
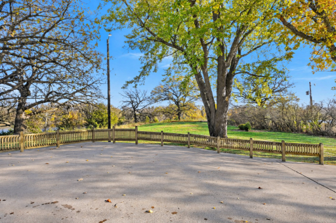
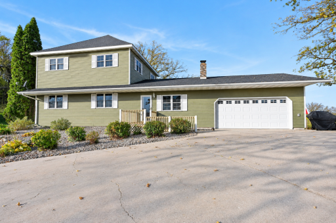
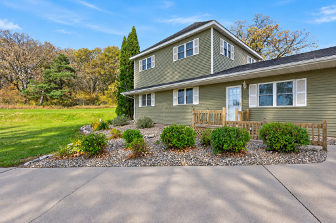
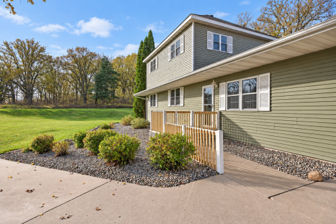
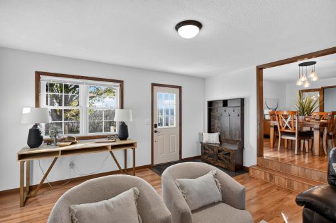
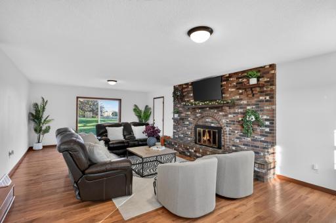
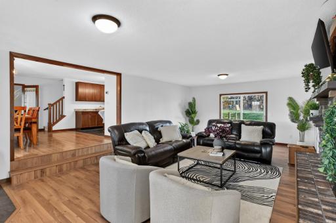
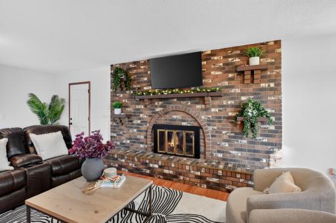
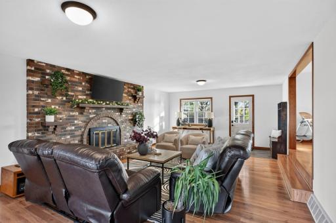
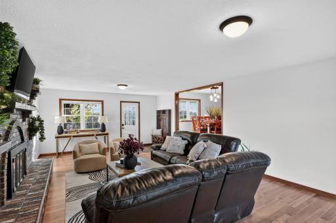
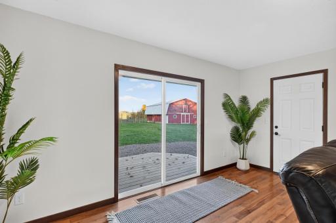
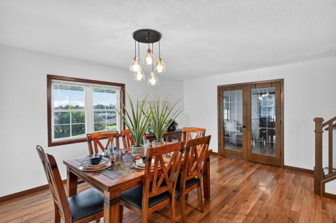
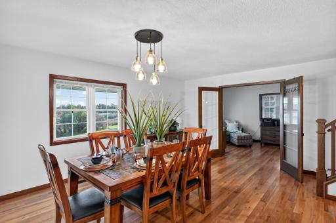
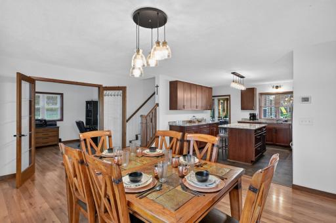
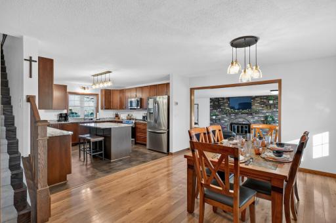
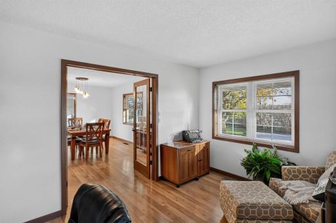
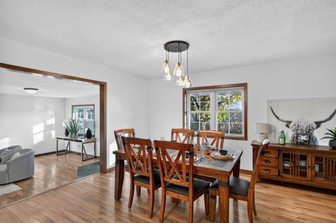
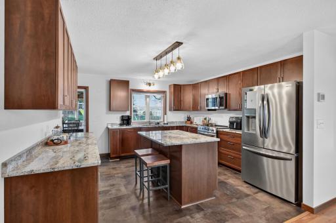
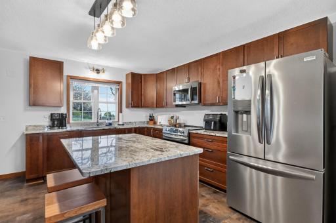
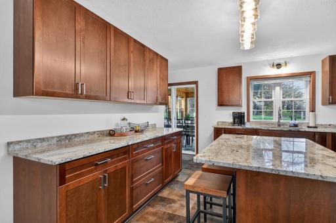
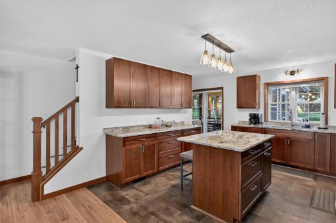
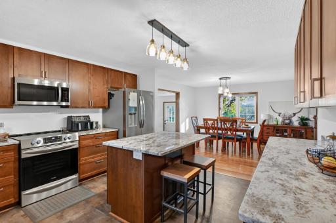
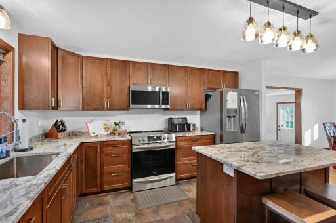
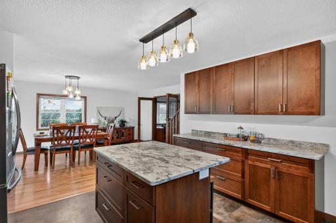
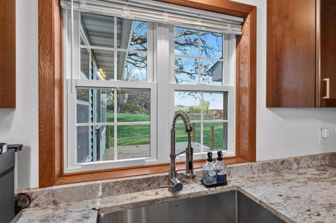
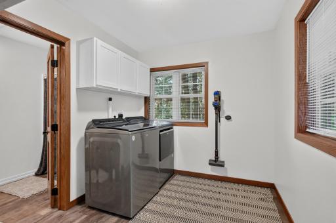
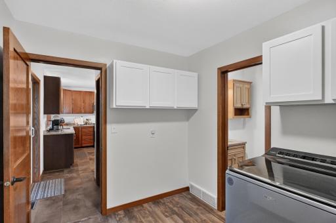
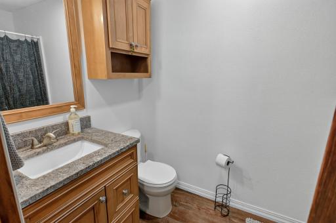
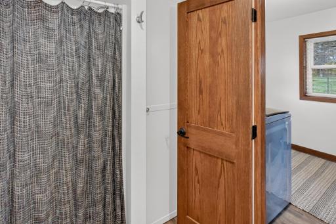
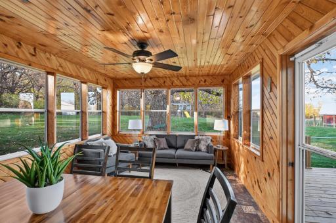
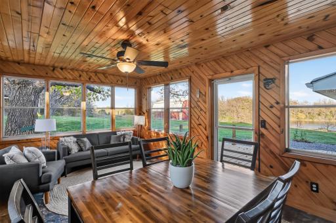
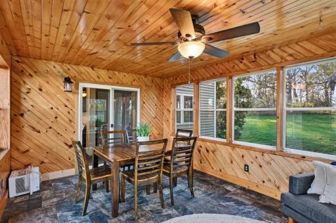
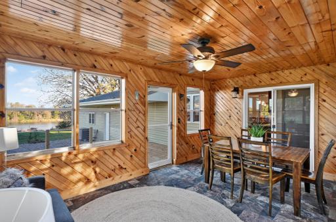
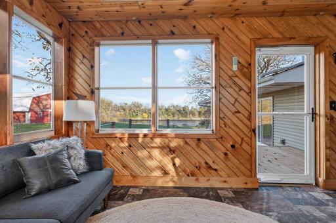
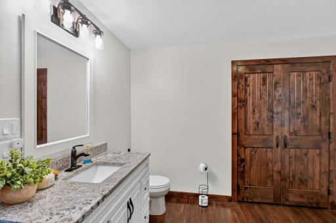
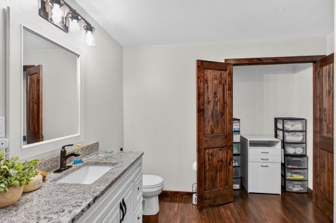
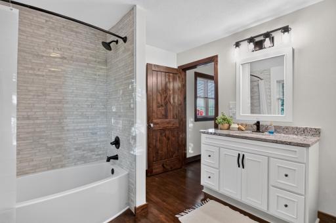
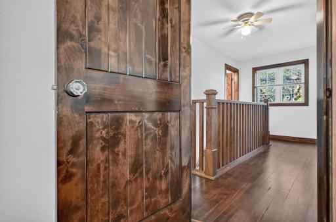
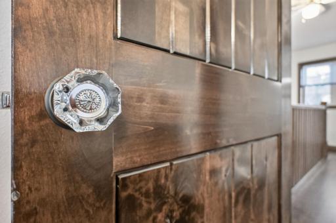
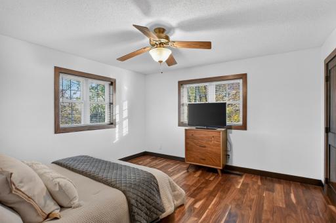
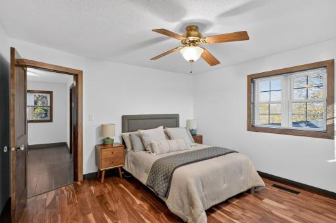
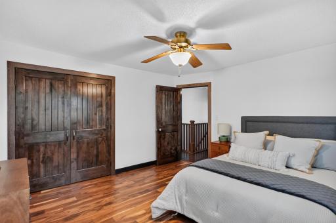
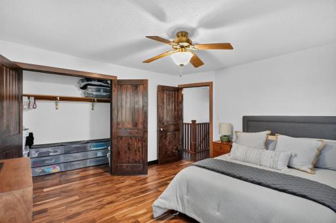
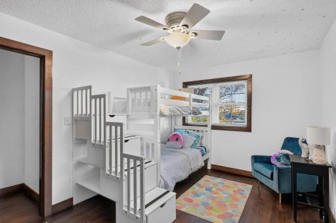
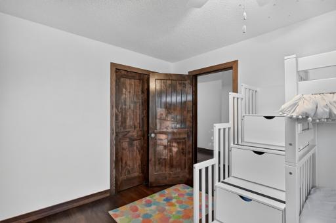
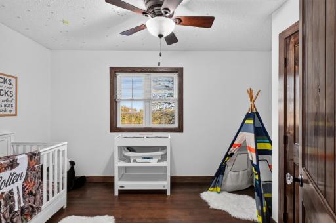
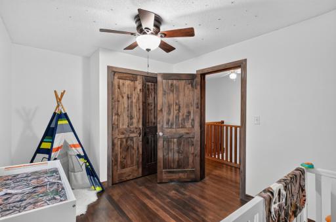
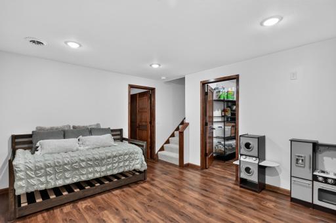
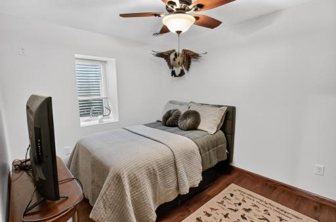
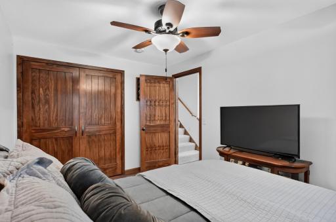
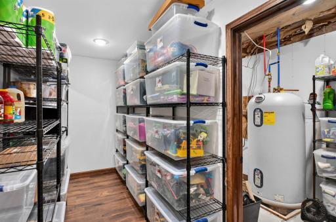
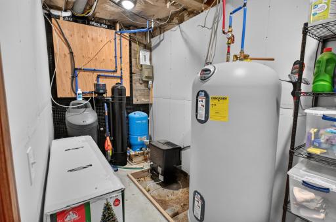
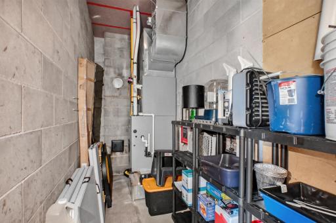
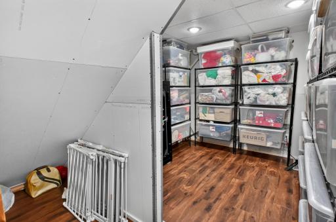
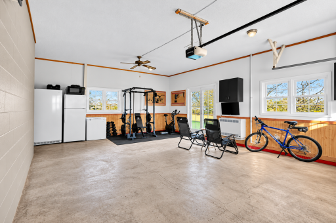
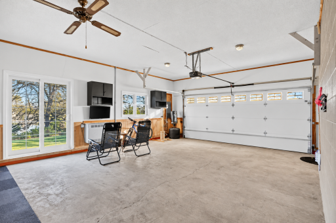
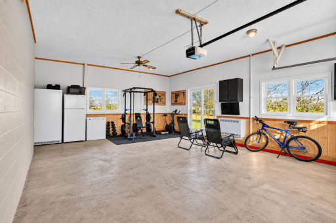
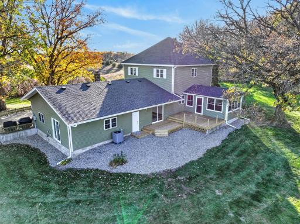
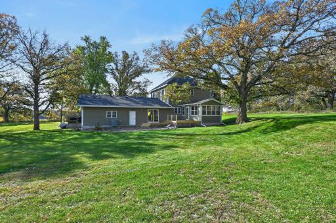
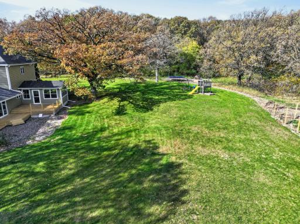
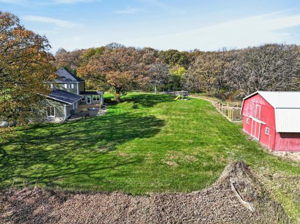
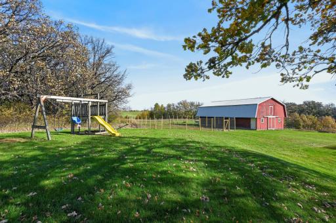
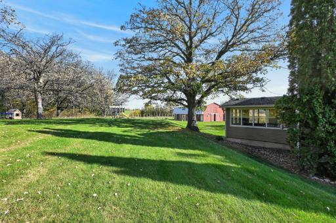
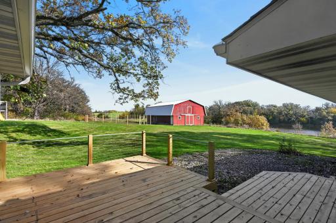
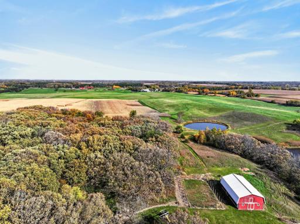
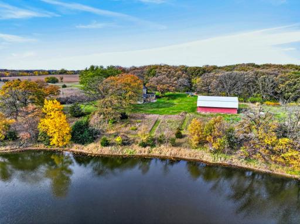
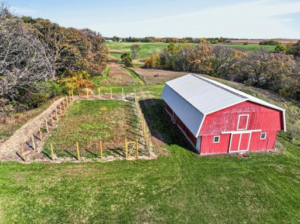
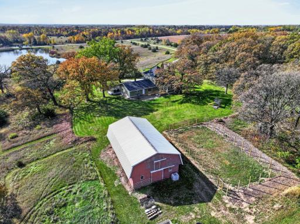
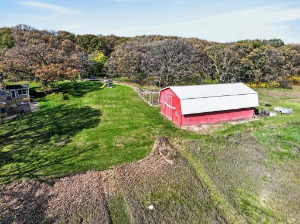
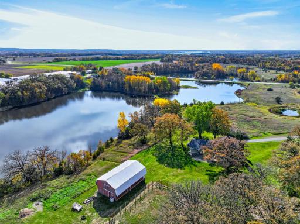
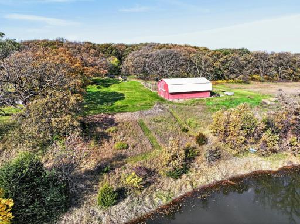
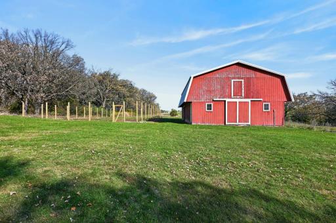
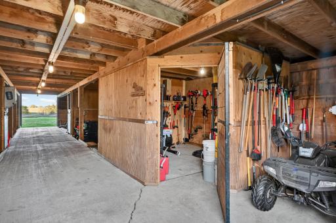
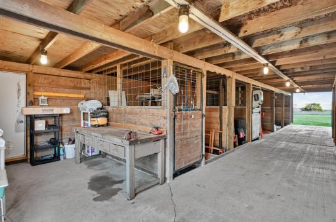
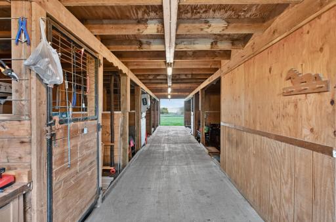
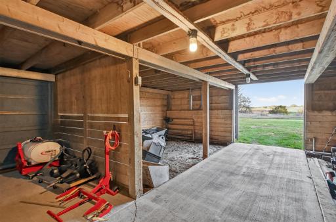
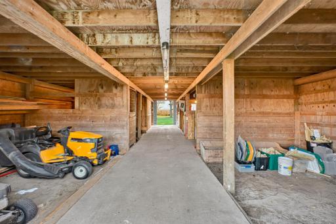
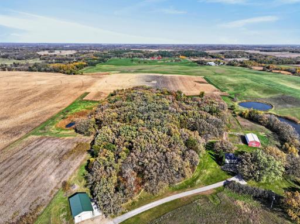
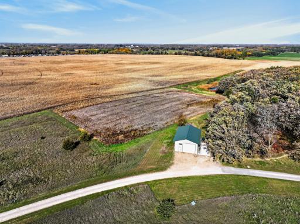
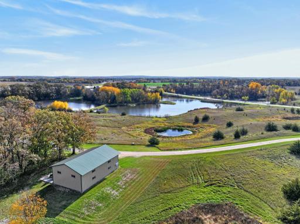
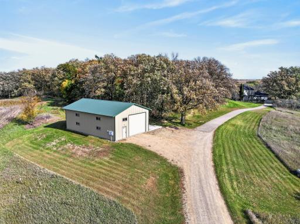
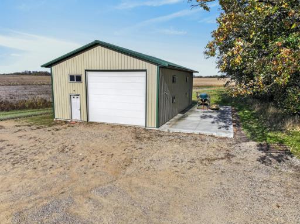
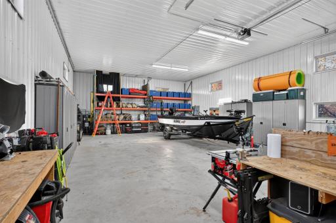
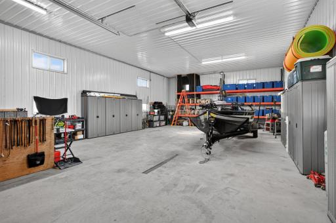
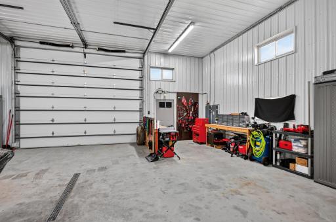
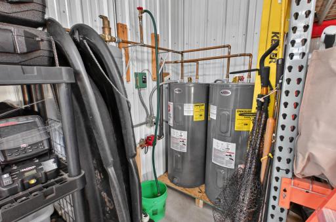
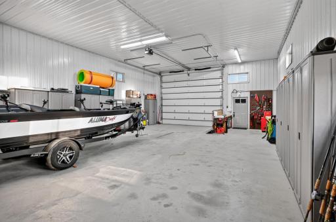
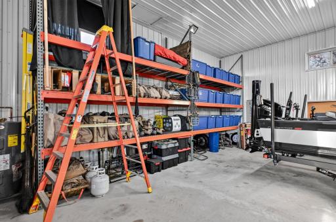
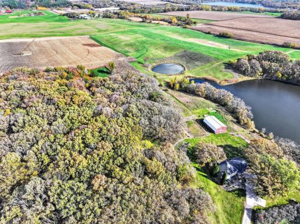
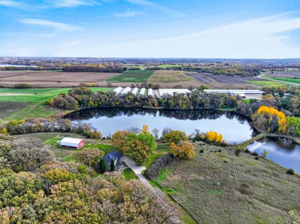
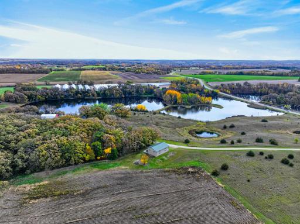
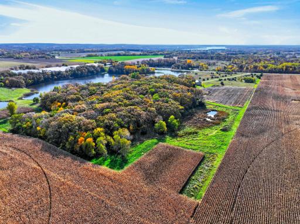
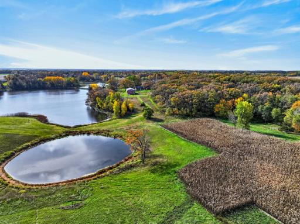
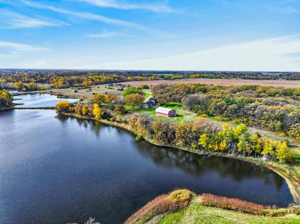
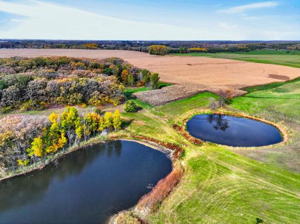
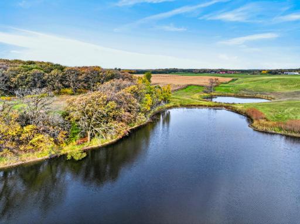
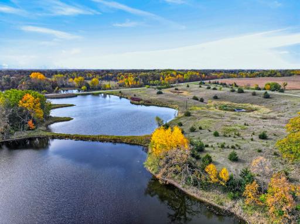
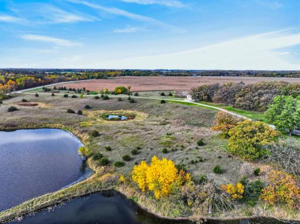
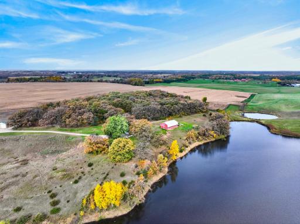
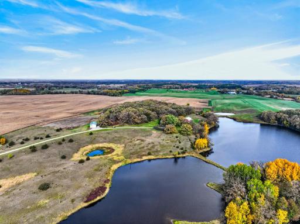
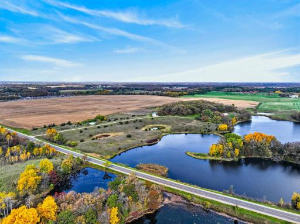
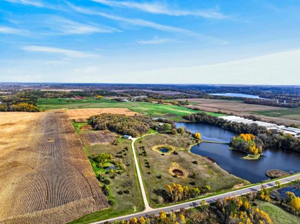
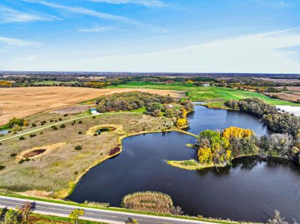
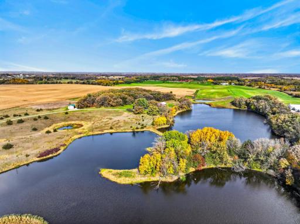
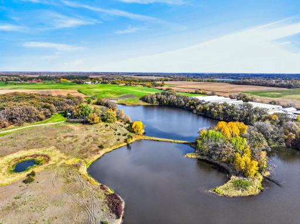
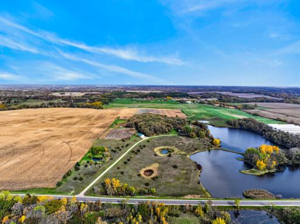
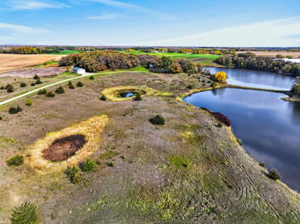
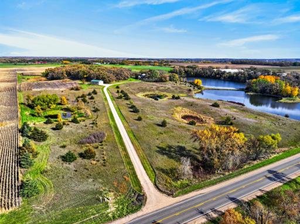
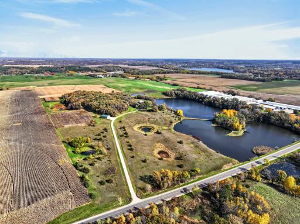
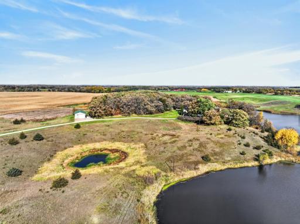
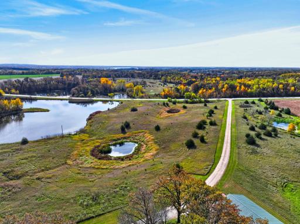
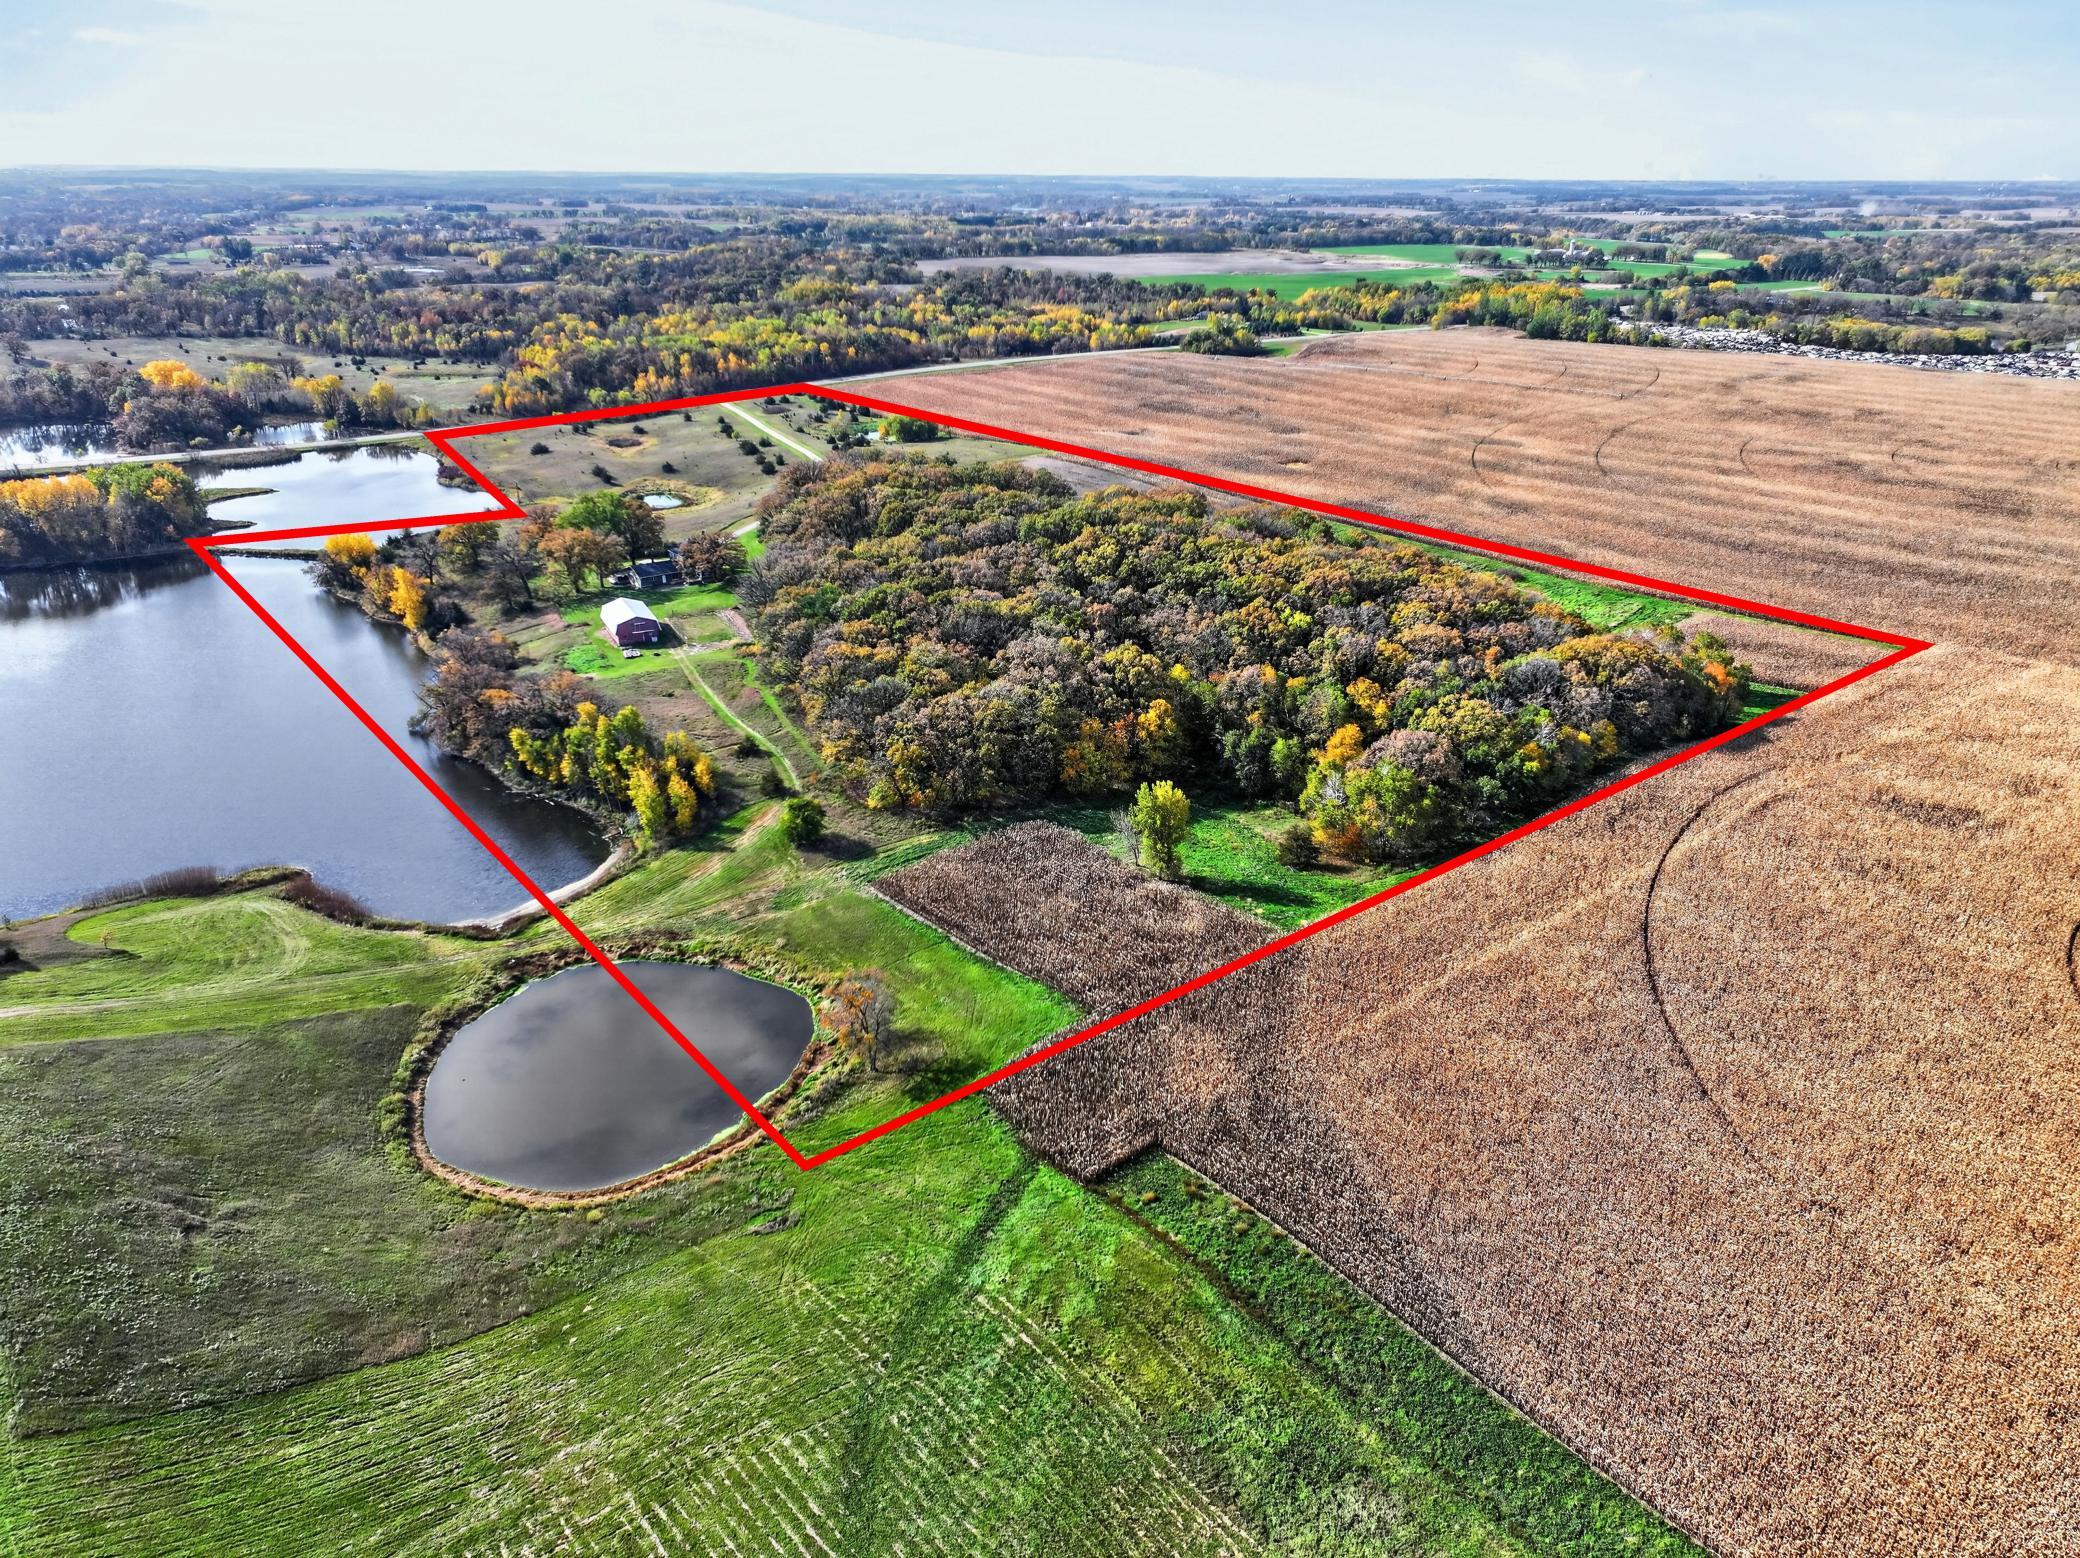
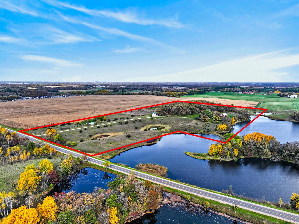
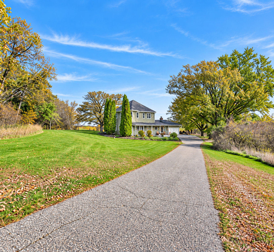
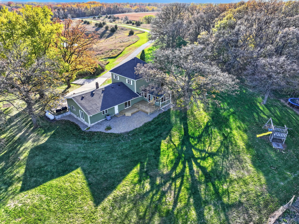
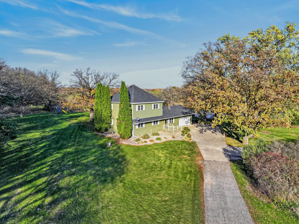
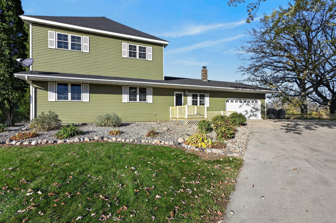
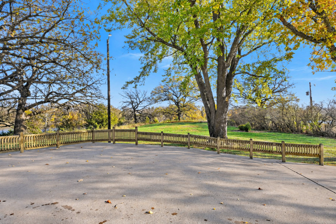
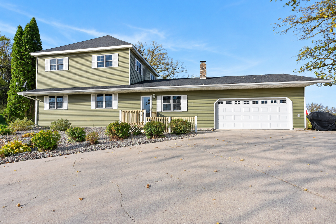
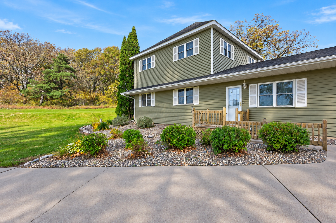
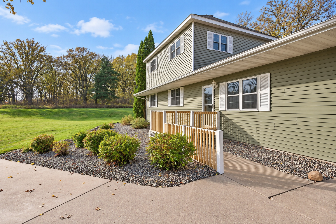
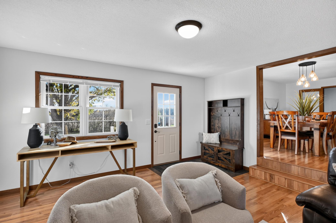
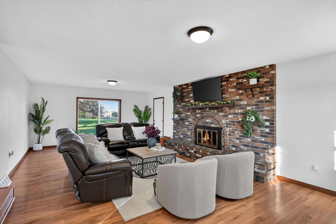
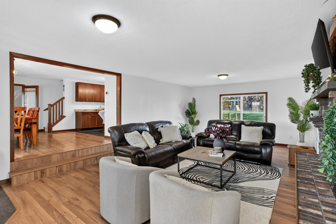
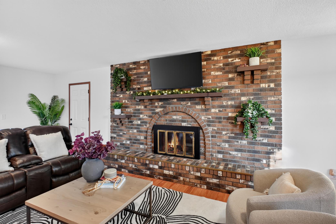
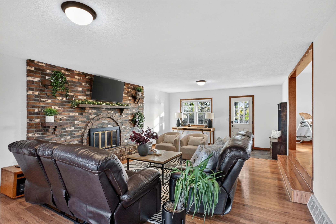
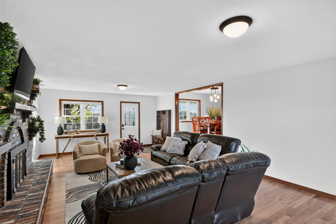
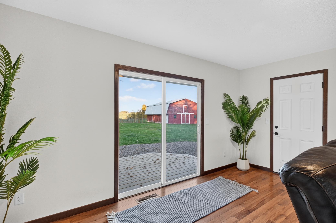
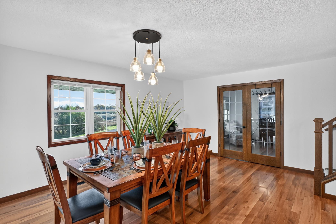
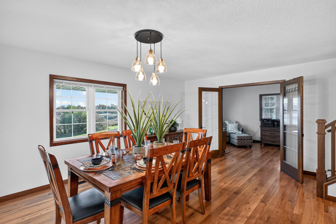
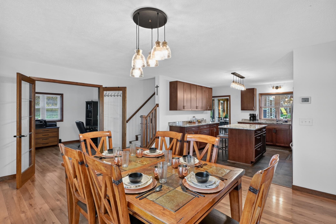
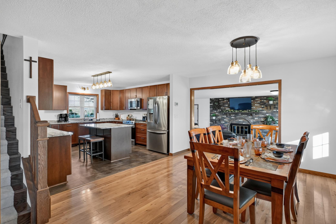
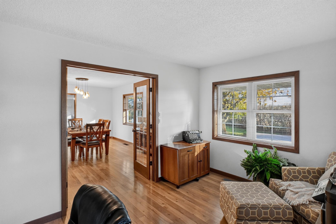
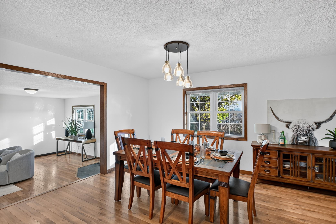
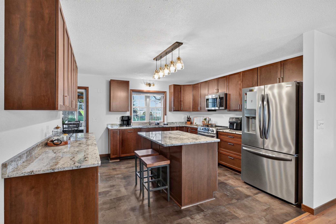
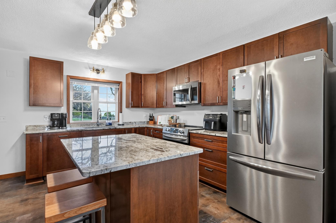
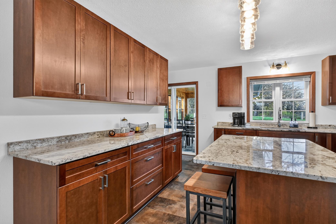
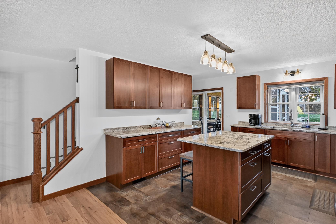
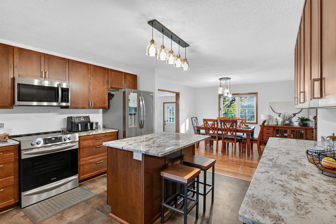
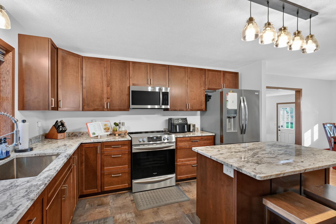
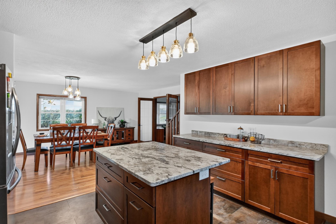
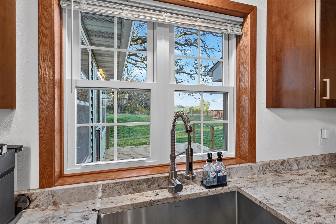
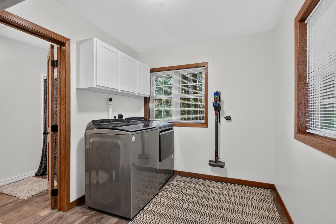
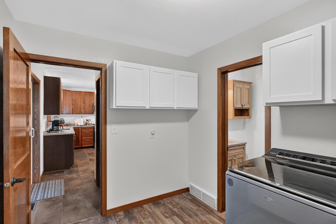
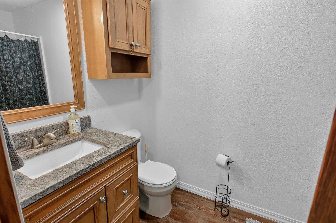
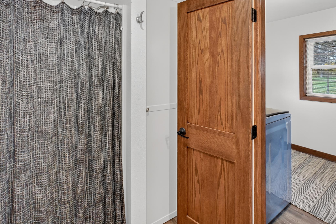
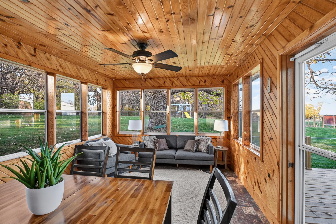
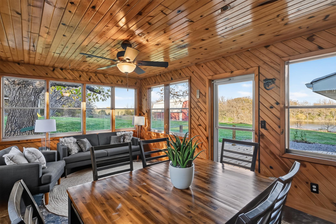
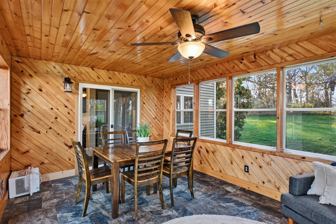
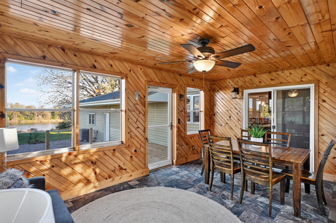
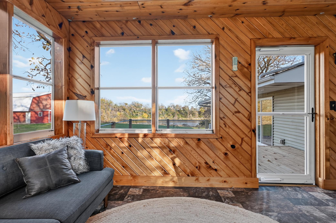
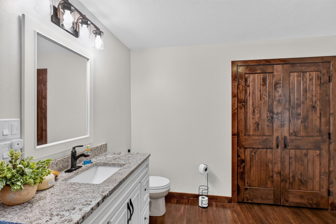
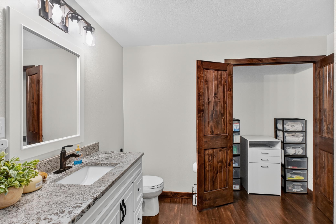
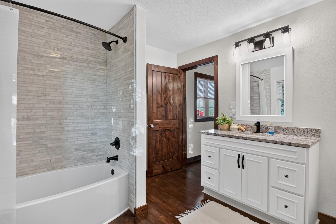
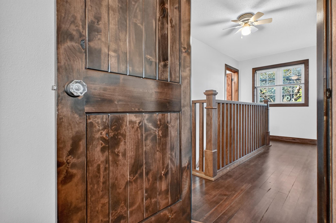
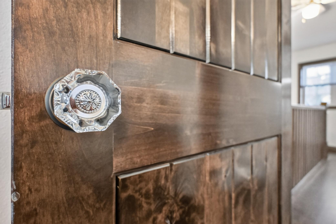
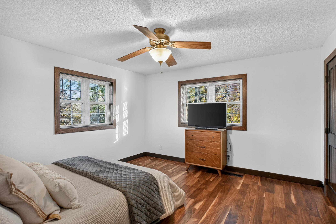
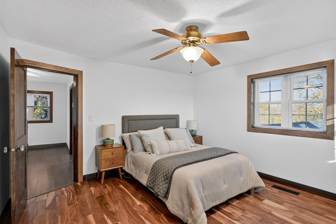
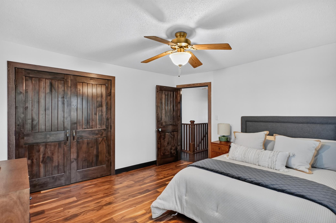
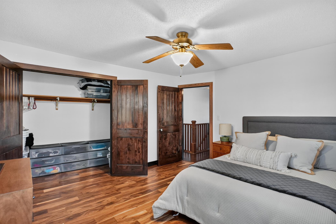
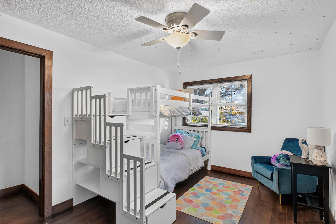
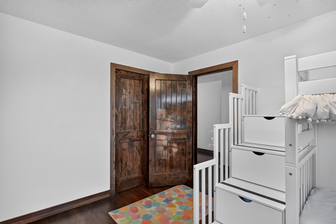
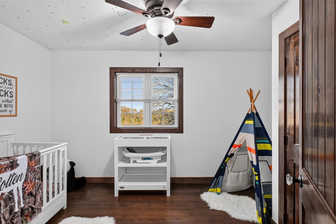
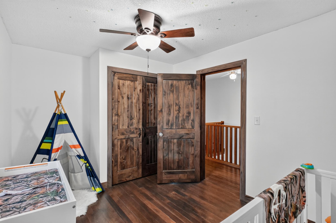
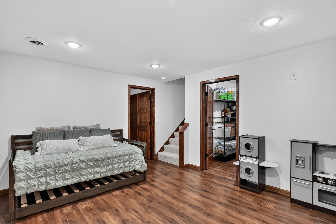
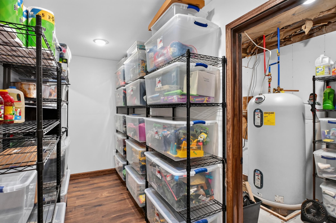
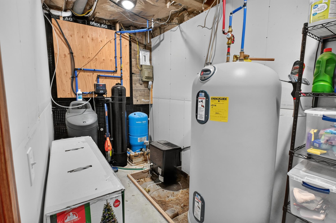
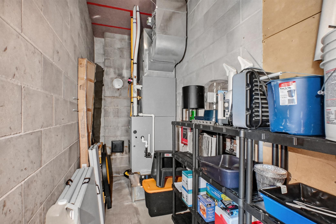
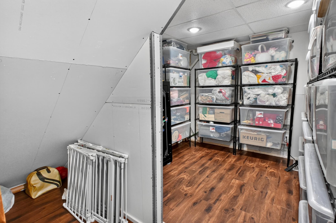
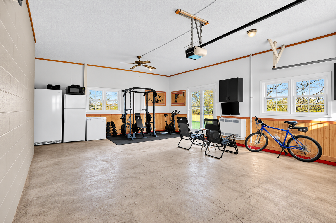
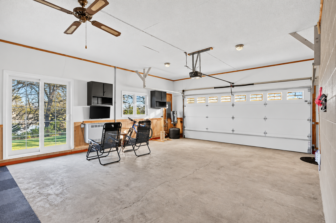
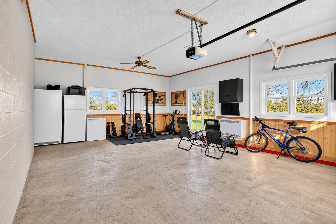
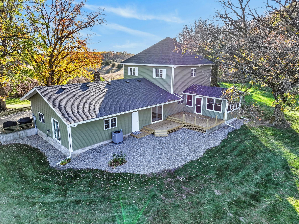
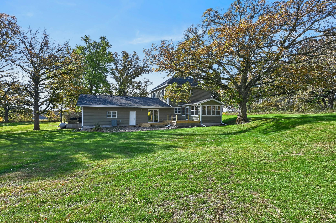
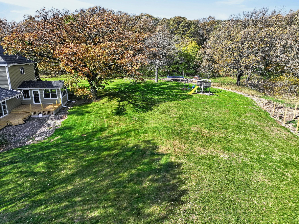
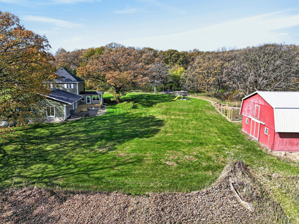
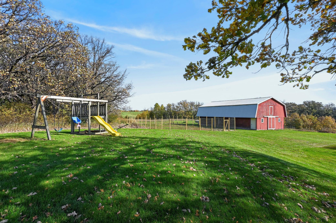
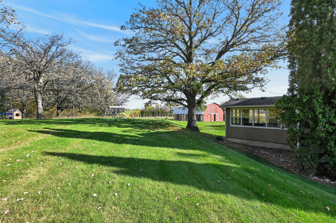
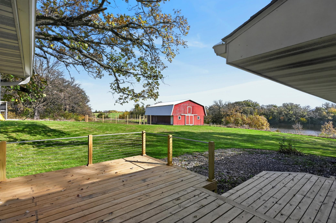
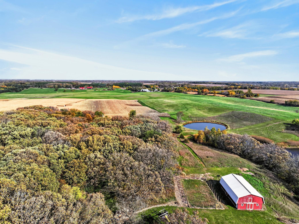
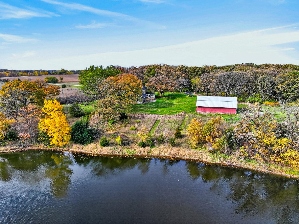
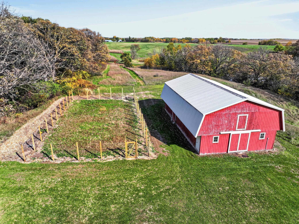
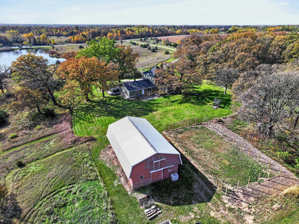
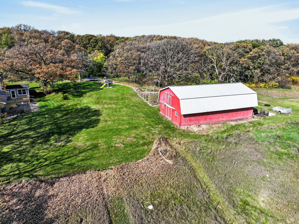
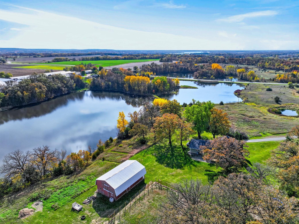
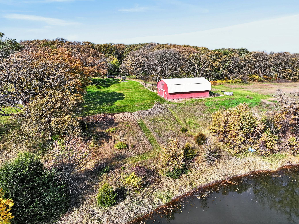
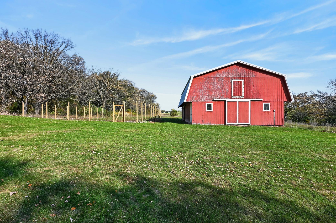
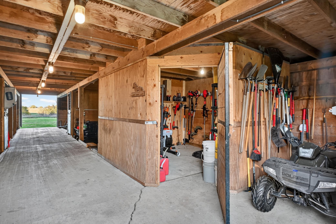
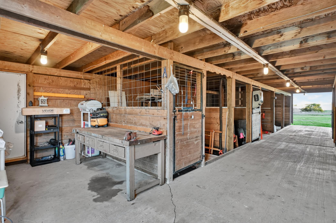
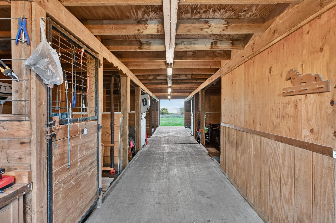
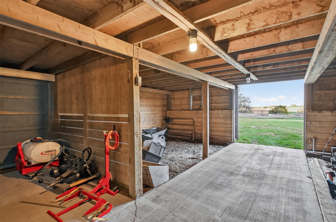
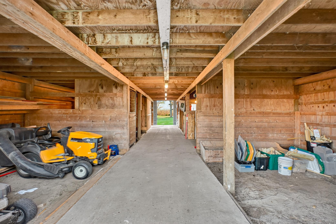
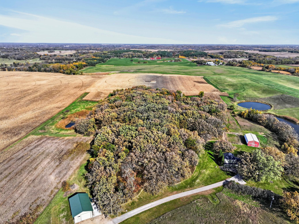
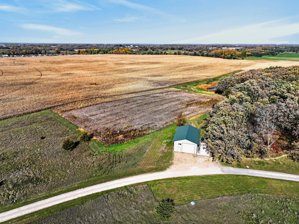
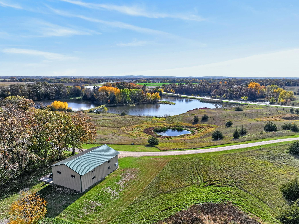
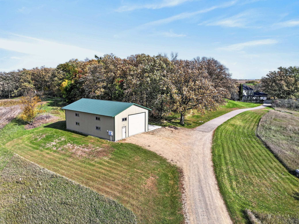
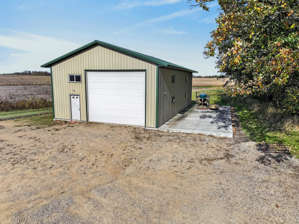
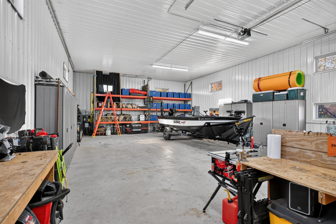
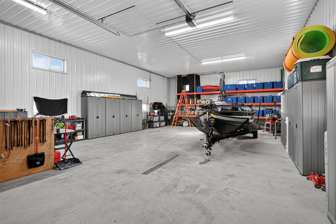
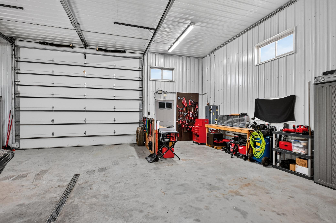
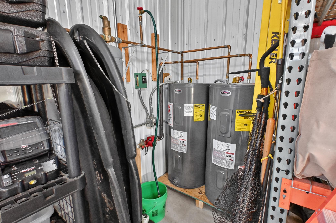
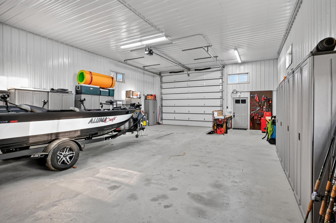
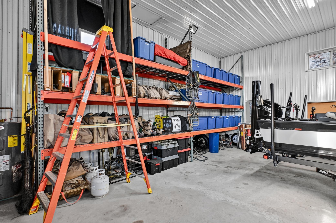
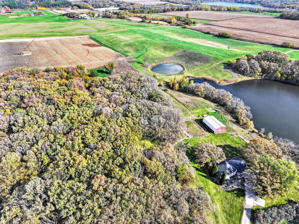
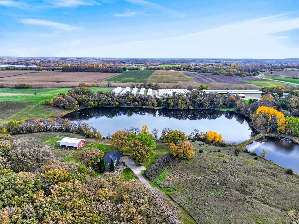
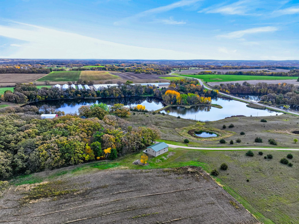
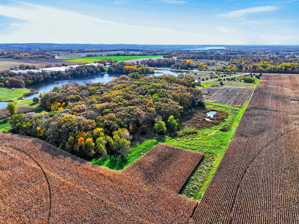
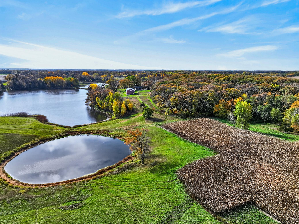
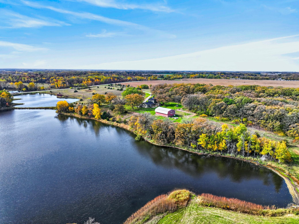
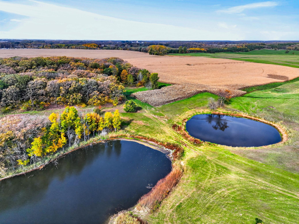
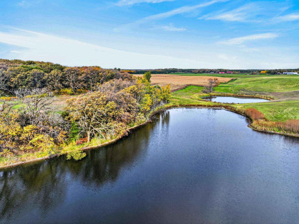
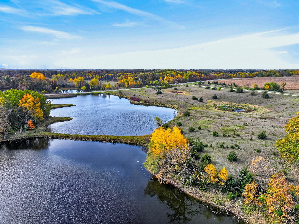
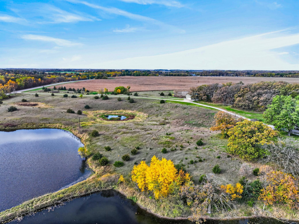
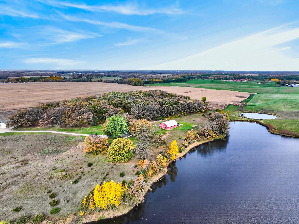
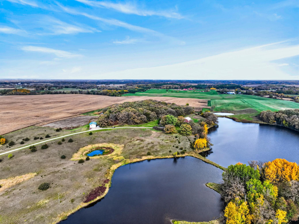
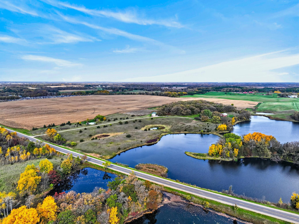
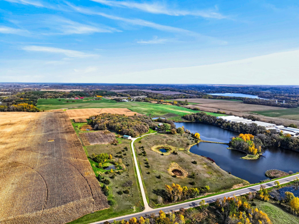
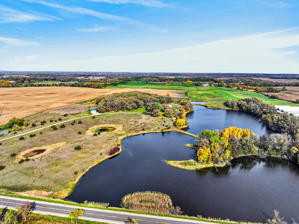
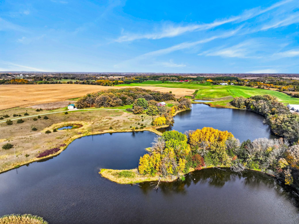
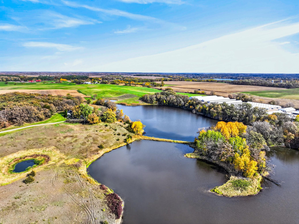
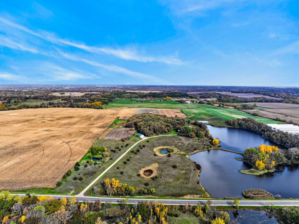
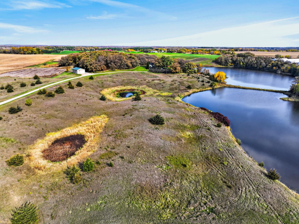
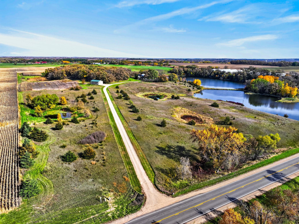
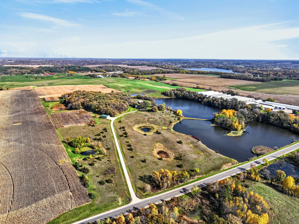
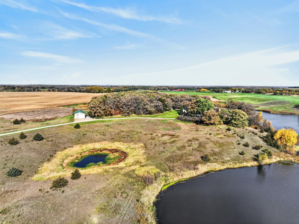
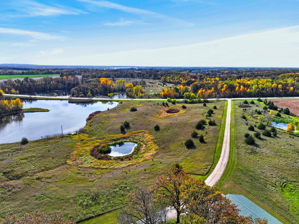
35 acres of exceptional privacy, rolling hills, picturesque ponds, century-old hardwoods, and outstanding hunting opportunities! Set nearly a quarter mile off the paved road, just 7 miles north of Sauk Centre, this remarkable property features an extensively renovated 4-bedroom, 2-bath home, a 30' x 48' heated shop, and a horse barn with stalls and a heated tack room. Enjoy spectacular sunsets over the ponds, abundant wildlife, beautiful views of pasture and wooded countryside, and virtually no road noise. Whether you're a hunter, horse enthusiast, hobby farmer, or simply seeking peaceful country living, this property offers something special. Don't let the year built fool you! The sellers have thoughtfully transformed this home, blending its original character with modern comforts. Their attention to detail is evident throughout, with many additional improvements beyond those mentioned here. The kitchen and both bathrooms have been completely renovated, with the kitchen featuring maple cabinetry, granite countertops, stainless steel appliances, and a cabinet-front Bosch dishwasher. Original hardwood floors have been refinished, and Bauer Built alder interior doors installed throughout, complete with charming glass doorknobs. Remarkably spacious closets throughout the home are an unexpected bonus for a house of this vintage. The newly finished lower level offers additional living space and two dedicated storage rooms. Convenient main-floor laundry and a three-season porch with R-19 insulation add to the home's appeal. During their ownership, the sellers have made substantial investments in both the home and property, including acquiring additional land to create the current 35-acre setting. Major improvements include a new roof, furnace, central air, and heat pump with dual-zone heating, along with plumbing and electrical updates, replacement well and septic pumps, and professionally installed waterproofing drainage tile around the home. Additional insulation was installed around all windows, along with new window trim and baseboards. A new front entrance and rear decks provide inviting spaces for grilling, relaxing, and entertaining. The existing insulated, heated double attached garage adds year-round convenience. The 30' x 48' heated shop offers exceptional versatility. With 14-foot sidewalls, an oversized overhead door measuring 13' high x 16' wide, two additional access doors, and a concrete floor with in-floor radiant heating, it's equipped for year-round use. Recently reinsulated and resided, the shop also features its own dedicated exterior electrical transformer and two new off-peak electric water heaters, with the heating system ready for winter use. A loft with pallet racking doubles as an elevated deer-hunting perch, while an adjacent 16' x 48' concrete pad provides potential space for future cold storage. The horse barn features a full hay loft, three double stalls, two single stalls, a heated tack room with year-round water, and front and rear entrances. A fenced 40' x 80' garden complements the acreage, offering opportunities for horses, livestock, and hobby farming. A sportsman's dream, the property is known for mature trophy bucks, abundant waterfowl, and a growing pheasant population. Three established food plots, tree plantings, maintained trails, and strategically located hunting stands enhance the recreational opportunities. With its extensively renovated home, heated shop, horse facilities, and exceptional recreational acreage, this property offers a wonderful combination of comfort, privacy, and country living. Eight recreational lakes within six miles add even more opportunities to enjoy the outdoors!
Details
Maps
Documents
Contract Information
Status: Coming Soon
Contingency: None
Current Price: 799900
Original List Price: 799900
ListPrice: 799900
List Date: 2026-10-21
Owner is an Agent?: No
Auction?: No
General Property Information
Common Wall: No
Lot Measurement: Acres
Manufactured Home?: No
Multiple PIDs?: No
New Development: No
Number of Fireplaces: 1
Road Btwn WF & Home?: No
Waterfront YN: No
Year Built: 1914
Yearly/Seasonal: Yearly
Zoning: Agriculture, Residential-Single Family
Bedrooms: 4
Baths Total: 2
Bath Full: 1
Bath Three Quarters: 1
Main Floor Total SqFt: 2001
Above Grd Total SqFt: 2784
Below Grd Total SqFt: 784
Total SqFt: 3568
Total Finished Sqft: 3286.00
FireplaceYN: Yes
Lake/Waterfront Name: Unnamed Lake
Style: (SF) Single Family
Foundation Size: 2001
Garage Stalls: 2
Lot Dimensions: 560 1800 980 1287 353 550
Acres: 35.13
Assessment Pending: No
Location Tax and Other Information
House Number: 20172
Street Name: County 2
Postal City: Sauk Centre
County: Todd
State: MN
Zip Code: 56378
Assessments
Tax With Assessments: 5028
Building Information
Finished SqFt Above Ground: 2784
Finished SqFt Below Ground: 502
Lease Details
Land Leased: Not Applicable
Miscellaneous Information
Homestead: Yes
Ownership
Fractional Ownership: No
Parking Characteristics
Garage Dimensions: 28x24
Garage Door Height: 7
Garage Door Width: 16
Garage Square Feet: 672
Public Survey Info
Range#: 34
Section#: 3
Township#: 127
Property Features
Accessible: None
Air Conditioning: Central Air
Appliances: Dishwasher; Dryer; Fuel Tank - Rented; Microwave; Range; Refrigerator; Washer
Basement: Drain Tiled; Egress Windows; Full; Storage Space; Sump Pump
Bath Description: Main Floor 3/4 Bath; Main Floor Full Bath
Construction Materials: Frame
Construction Status: Previously Owned
Dining Room Description: Breakfast Bar; Kitchen/Dining Room; Living/Dining Room
Exterior: Vinyl
Family Room Characteristics: 2 or More; Lower Level; Main Level
Farm Type: Hobby; Wooded/Hunting
Fireplace Characteristics: Gas Burning; Living Room; Other
Foundation: Stone
Fuel: Propane
Heating: Forced Air
Laundry: Electric Dryer Hookup; Laundry Room; Main Level; Washer Hookup
Lock Box Type: Combo
Outbuildings: Stables; Tack Room
Parking Characteristics: Multiple Garages; Heated Garage; Insulated Garage
Roof: Age 8 Years or Less; Asphalt Shingles
Sellers Terms: Cash; Conventional
Sewer: Mound Septic
Special Search: 3 BR on One Level; Main Floor Laundry
Stories: Two
Water: Well
Waterfront Type: Pond
Waterfront View: Panoramic
Room Information
| Room Name | Dimensions | Level |
| Three Season Porch | 12x18 | Main |
| Bathroom | 5x10 | Main |
| Bathroom | 10x10 | Upper |
| Deck | 18x13 | Main |
| Deck | 24x18 | Main |
| Dining Room | 14x17 | Main |
| First (1st) Bedroom | 9x13 | Upper |
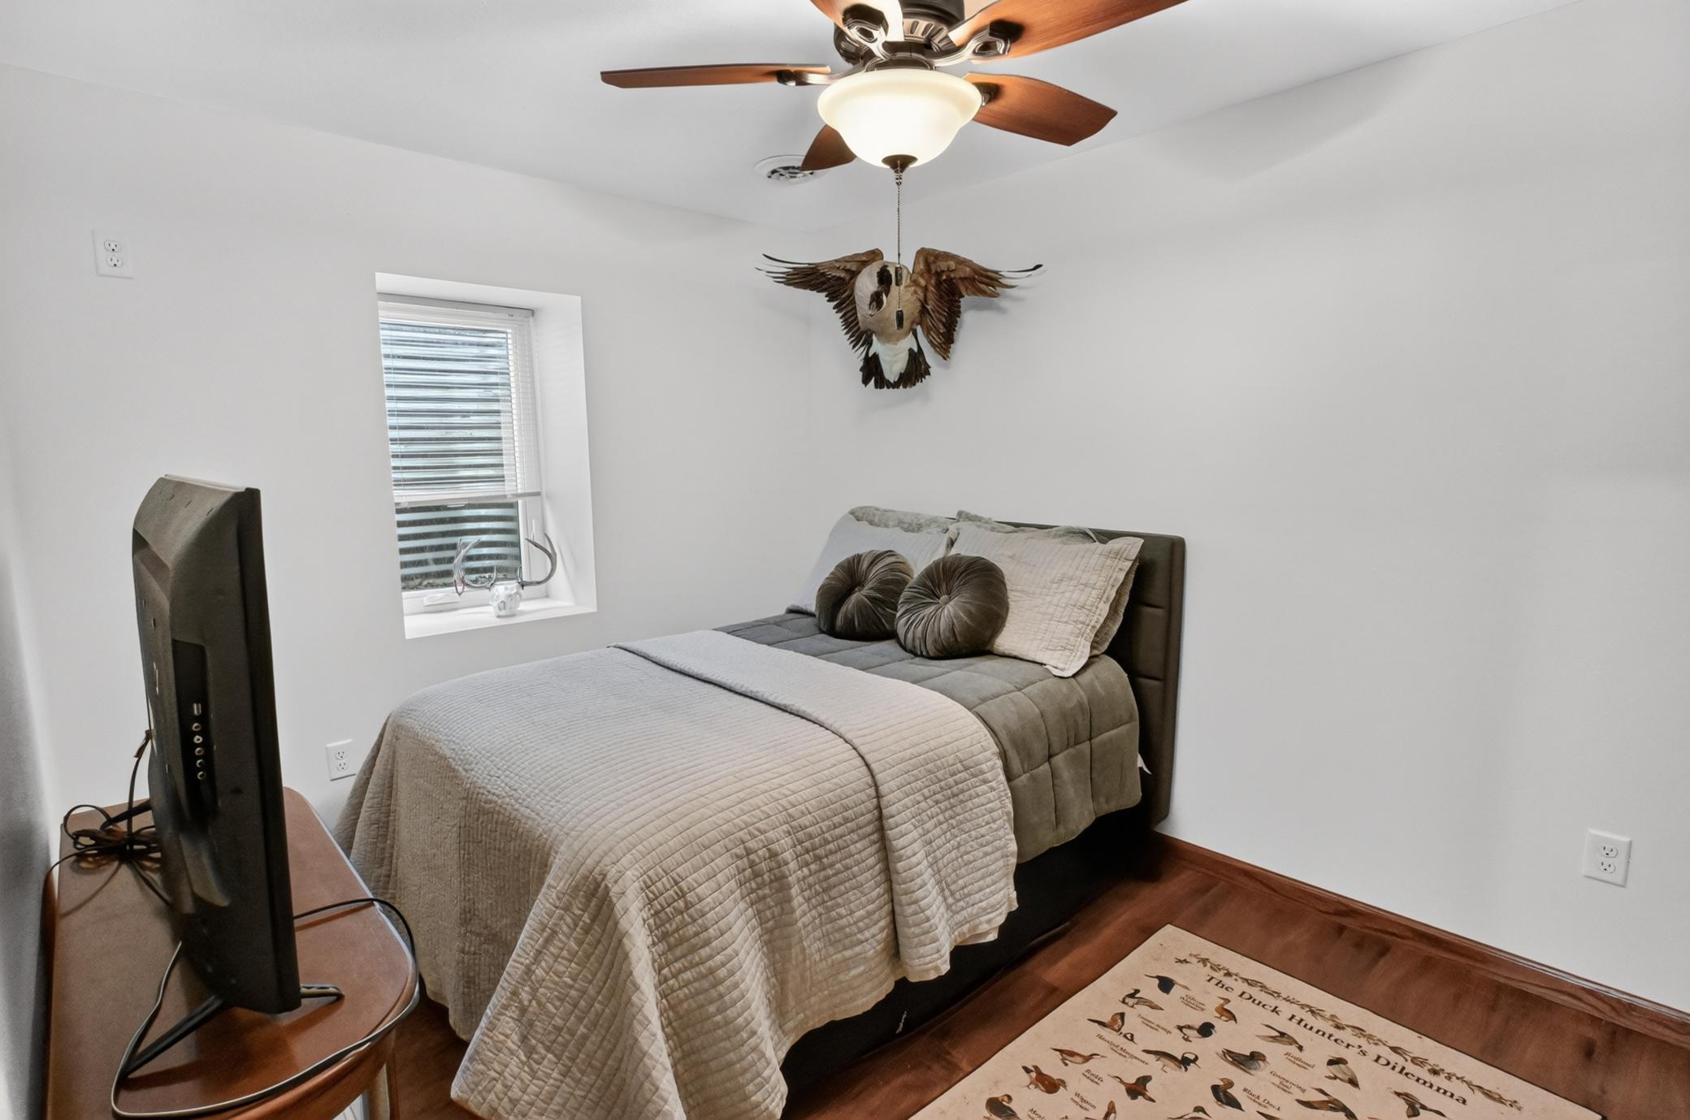
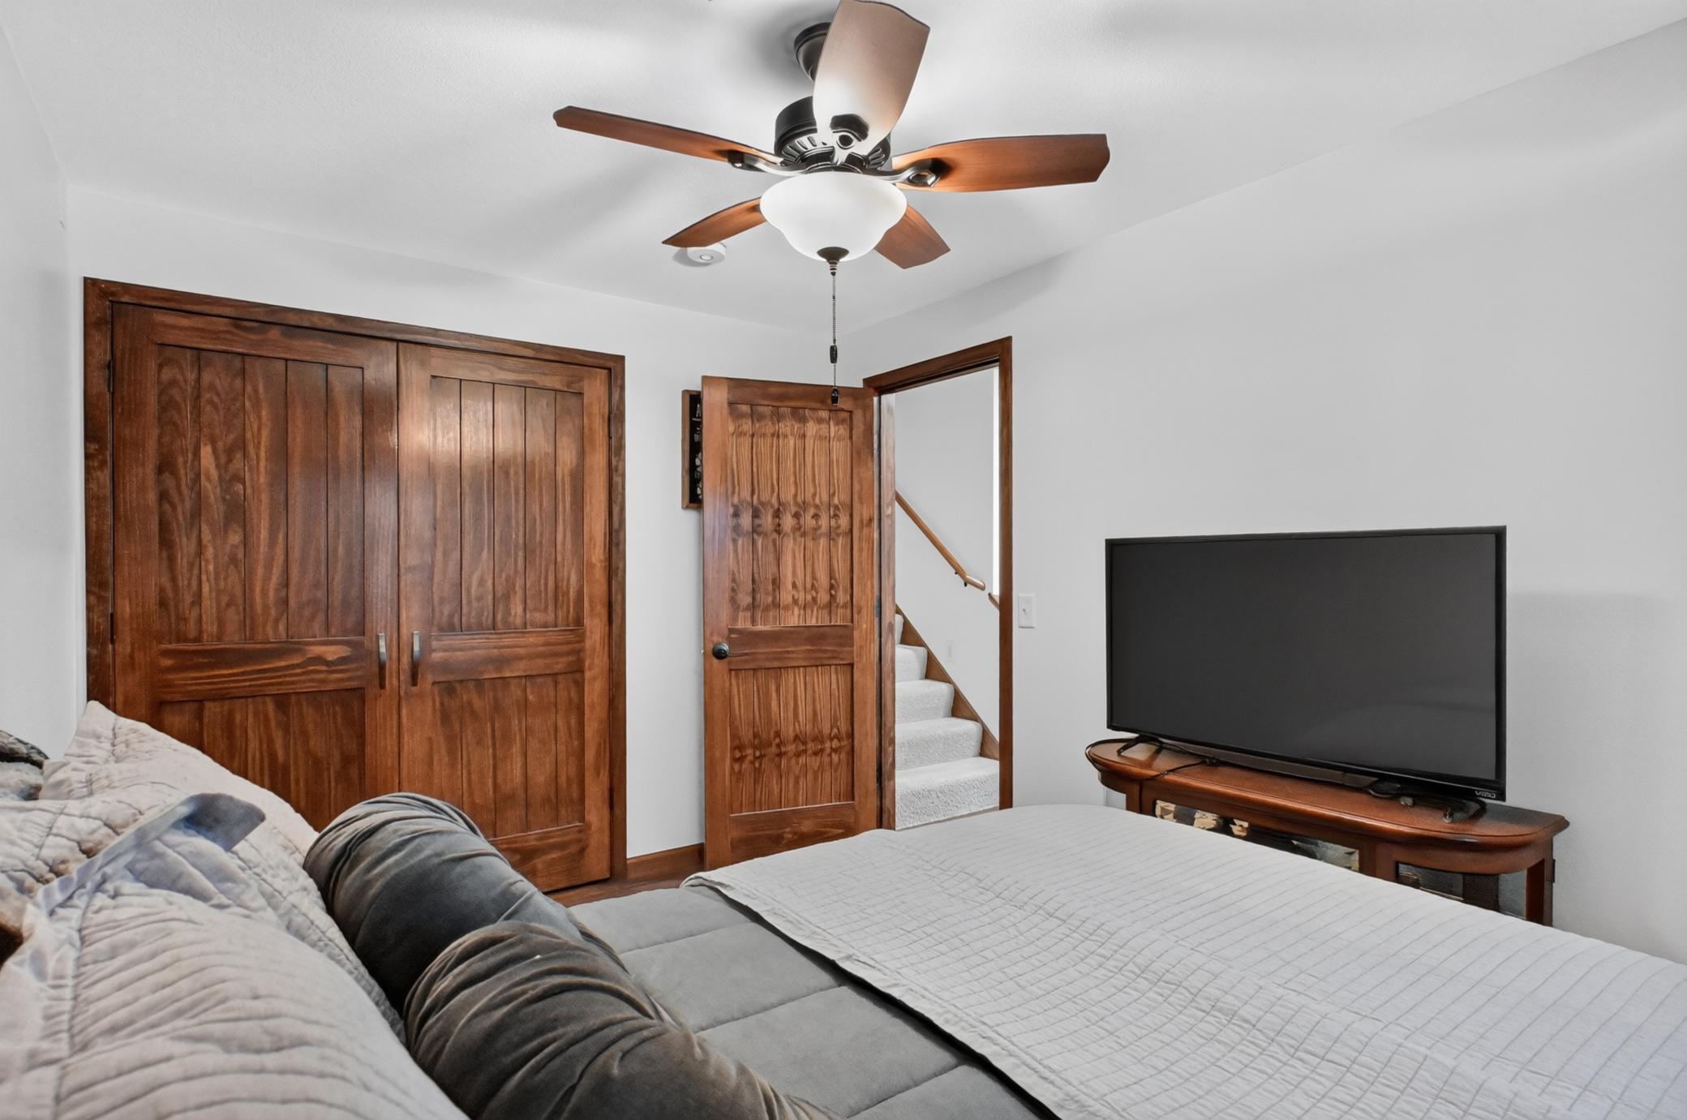
| Fourth (4th) Bedroom | 9x12 | Lower |
| Kitchen | 13x13 | Main |
| Laundry | 10x8 | Main |
| Living Room | 28x16 | Main |
| Living Room | 12x14 | Lower |
| Office | 11x14 | Main |
| Second (2nd) Bedroom | 14x13 | Upper |
| Storage Room | 12x8 | Lower |
| Storage Room | 13x10 | Lower |
| Third (3rd) Bedroom | 10x14 | Upper |
 Utilities
Listing Office: Kvale Real Estate
Last Updated: October - 22 - 2026

The data relating to real estate for sale on this web site comes in part from the Broker Reciprocity SM Program of the Regional Multiple Listing Service of Minnesota, Inc. The information provided is deemed reliable but not guaranteed. Properties subject to prior sale, change or withdrawal. ©2026 Regional Multiple Listing Service of Minnesota, Inc All rights reserved.
Thursday 22nd of October 2026 02:05 AM

218-998-4400
Mohagen Real Estate


Let's Connect

Mohagen Real Estate
sue@MohagenRealEstate.com
Office: 218-998-4400
Cell: 218-731-7376

Mohagen Real Estate is licensed in the State of Minnesota