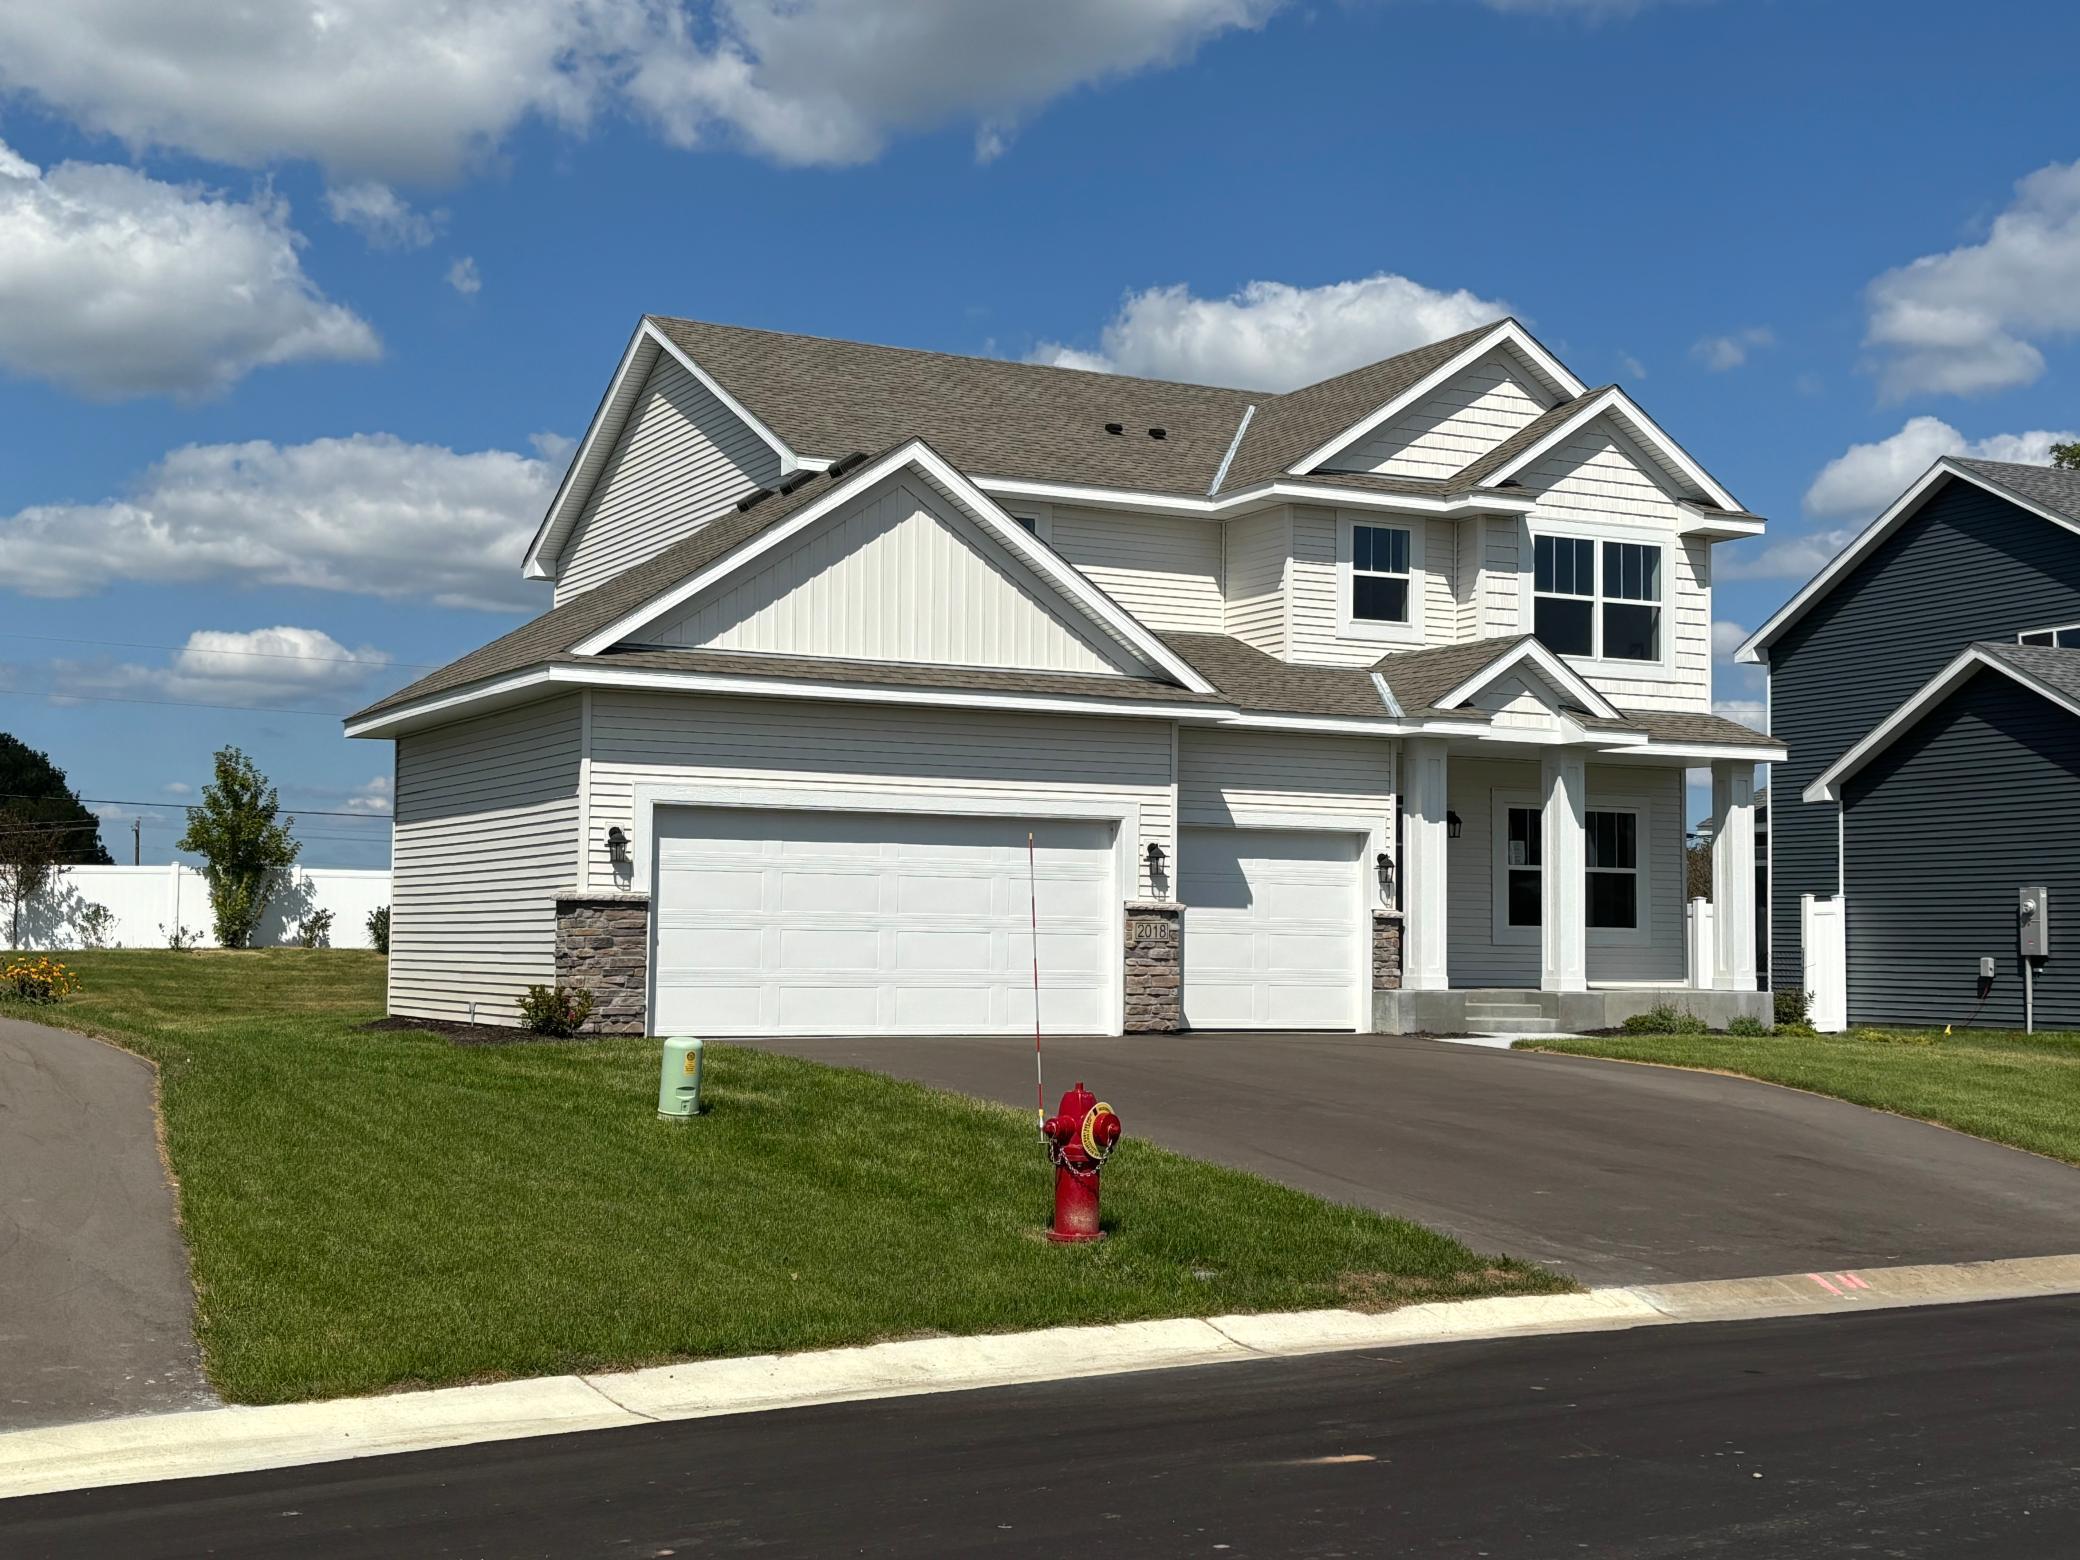
2018 Tamarack Road, Carver, MN 55315 (MLS# 7027968)
$549,990
Carver, MN 55315
MLS# 7027968
5 beds | 4 baths | 3506 sqft
1 / 34
Open House (10/04/2026 - 1:00 pm - 4:00 pm)
Property Description
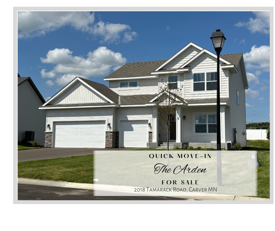
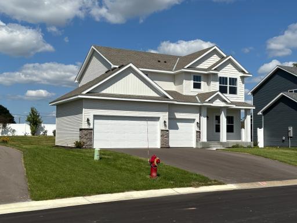
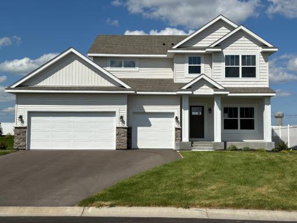
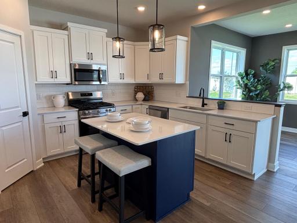
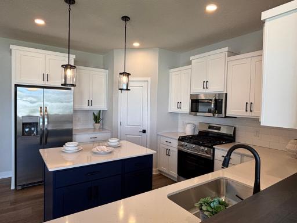
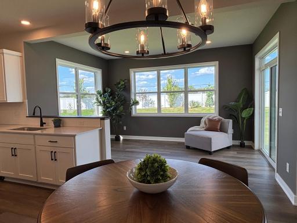
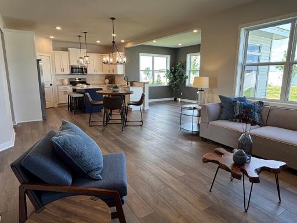
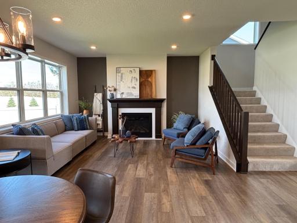
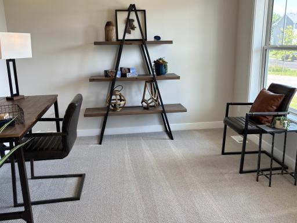
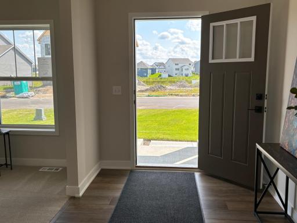
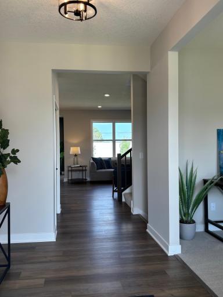
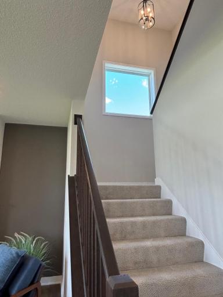
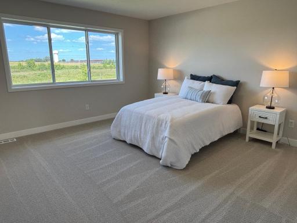
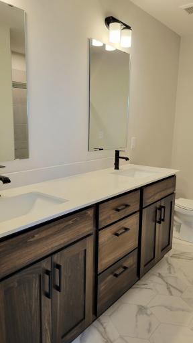
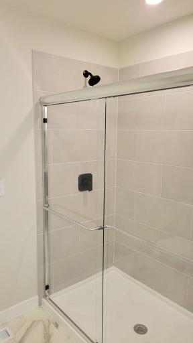
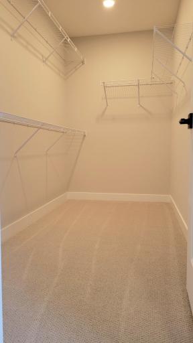
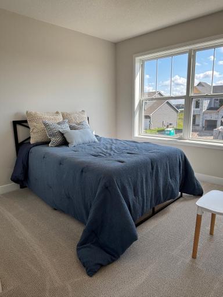
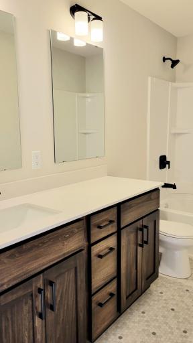
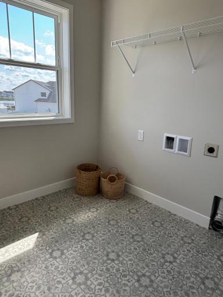
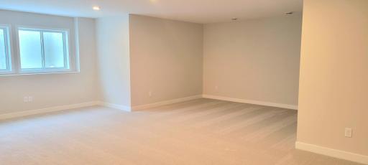
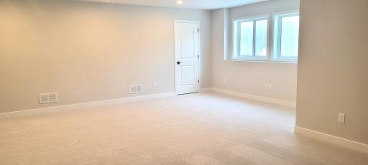
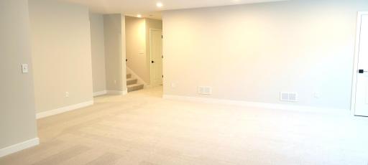
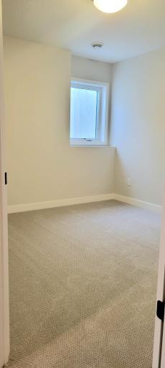
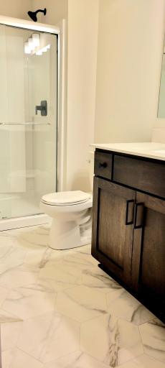
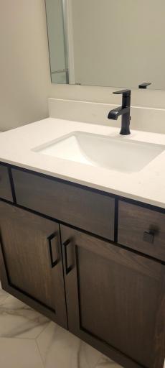
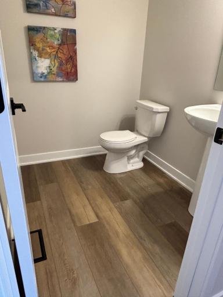
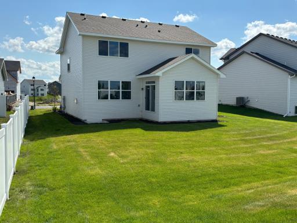
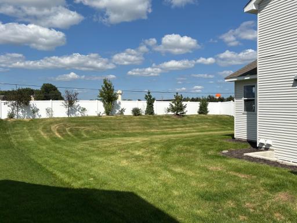
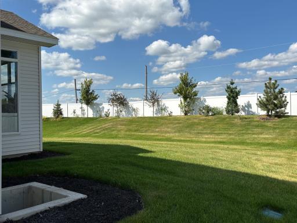
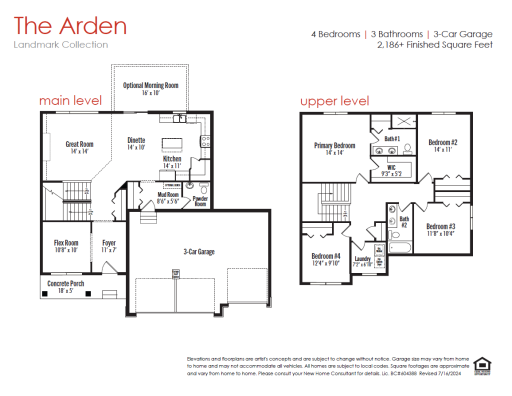
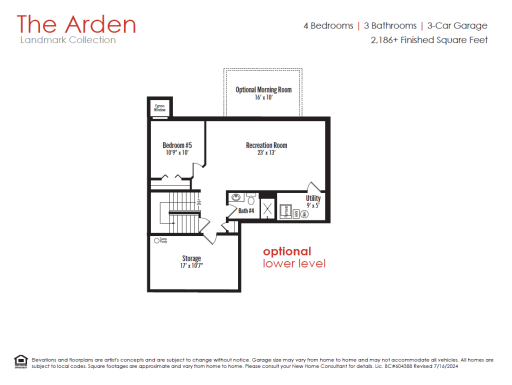
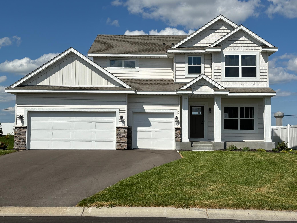
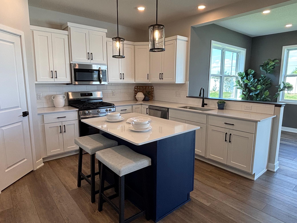
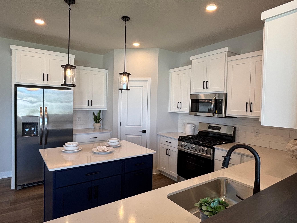
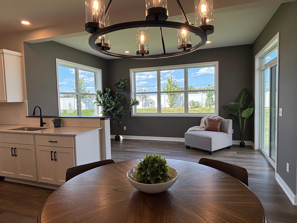

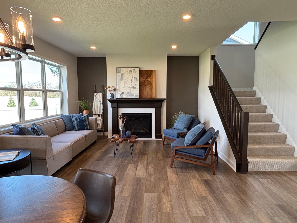

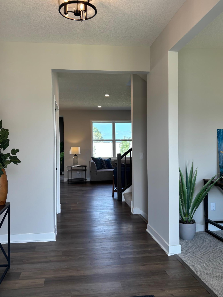
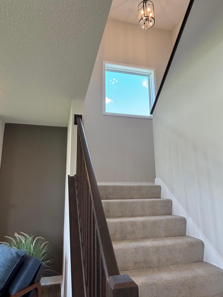
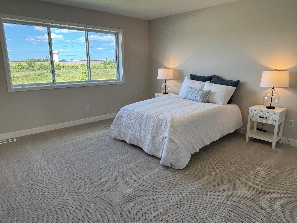
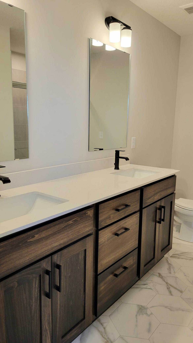
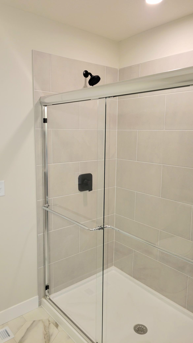
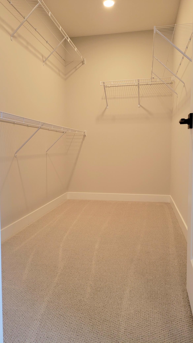

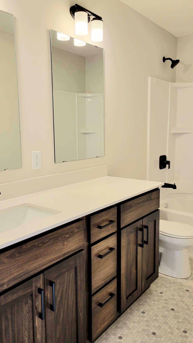
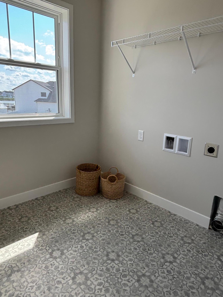
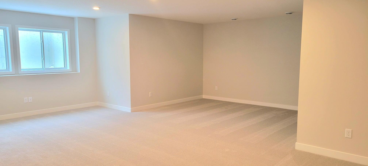
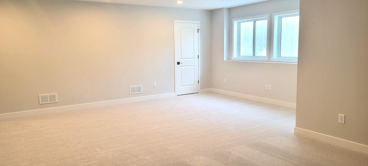
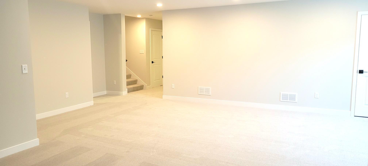
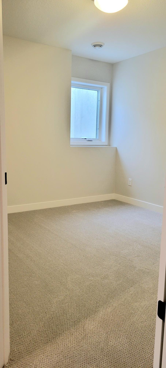
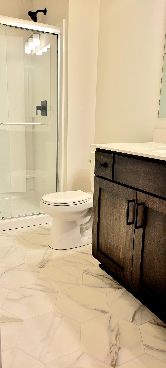
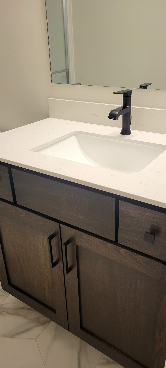
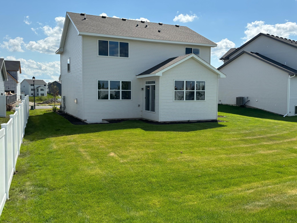

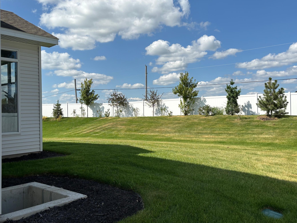
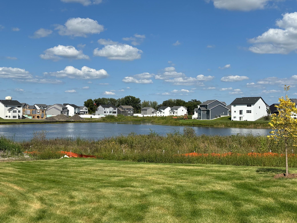
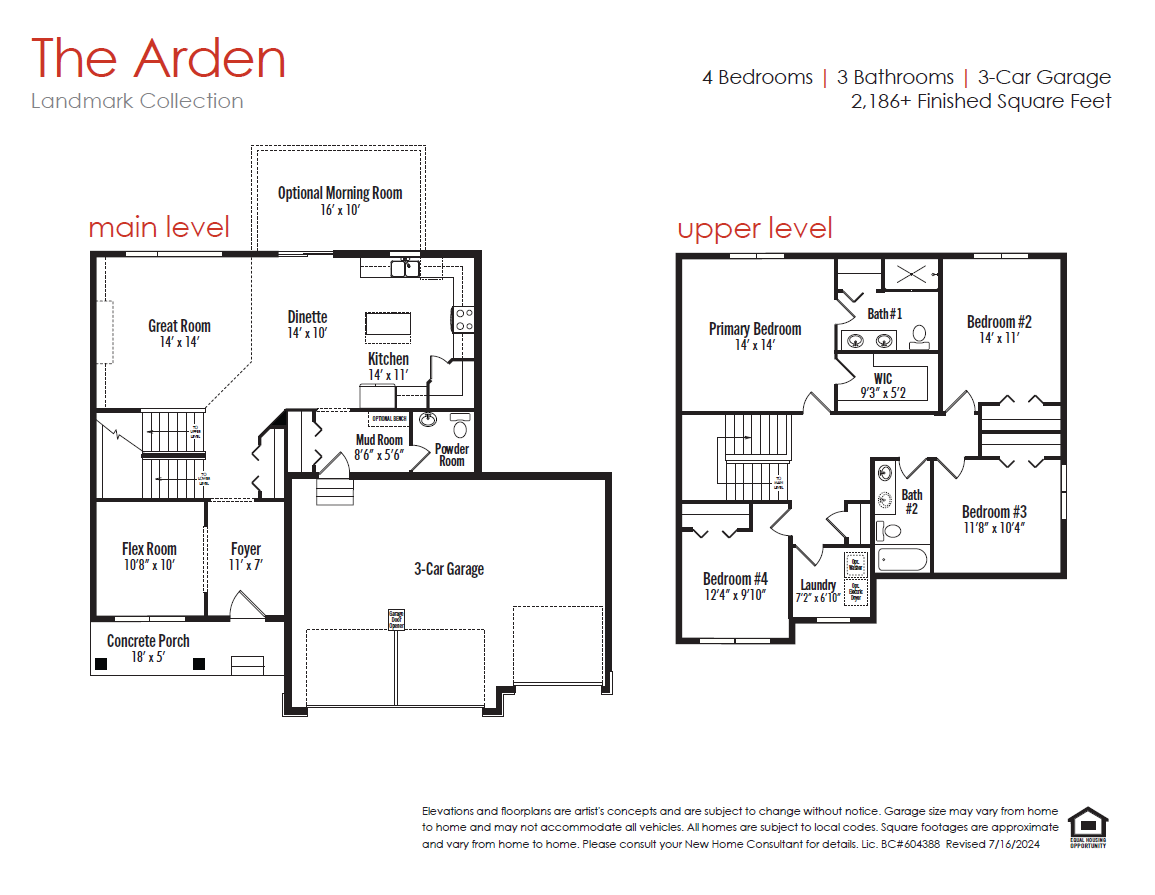
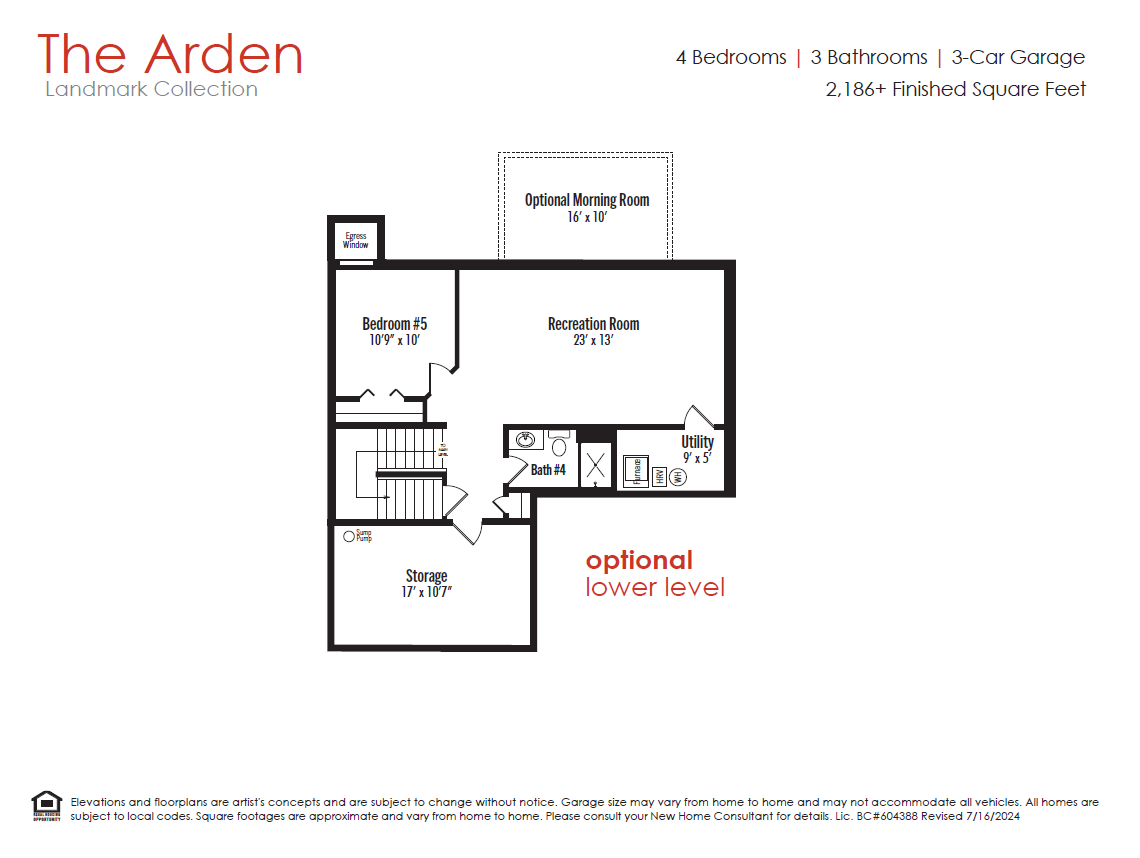
This move-in-ready 3,250 sq. ft. "Arden" home in Carver's The Preserve is available for immediate occupancy. It is the final opportunity in a nearly sold-out community. It features 5 beds, 4 baths, a private "open sky view" lot, and a major price improvement.Home Highlights:Main Level: Open layout, a functional kitchen with quartz countertops and a walk-in pantry, a spacious dining area, a versatile flex room, and upgraded flooring.Upper Level: Owner's suite with a walk-in closet, 3 additional bedrooms, a full bath, and a laundry room.Lower Level: Newly finished space with a large recreation area, gaming space, a guest bedroom, and a full bathroom.Exterior & Perks: An insulated 3-car garage, an irrigation system, professional landscaping, and no HOA fees.
Details
Maps
Contract Information
Status: Active
Contingency: None
Current Price: 549990
Original List Price: 665885
ListPrice: 549990
List Date: 2026-02-27
Owner is an Agent?: No
Auction?: No
General Property Information
Association Fee Frequency: N/A
Association Mgmt Co. Name: N/A
Common Wall: No
Lot Measurement: Acres
Manufactured Home?: No
Multiple PIDs?: No
New Development: No
Number of Fireplaces: 1
Projected Completion Date: 2026-01-16
Waterfront YN: No
Year Built: 2025
Yearly/Seasonal: Yearly
Zoning: Residential-Single Family
Bedrooms: 5
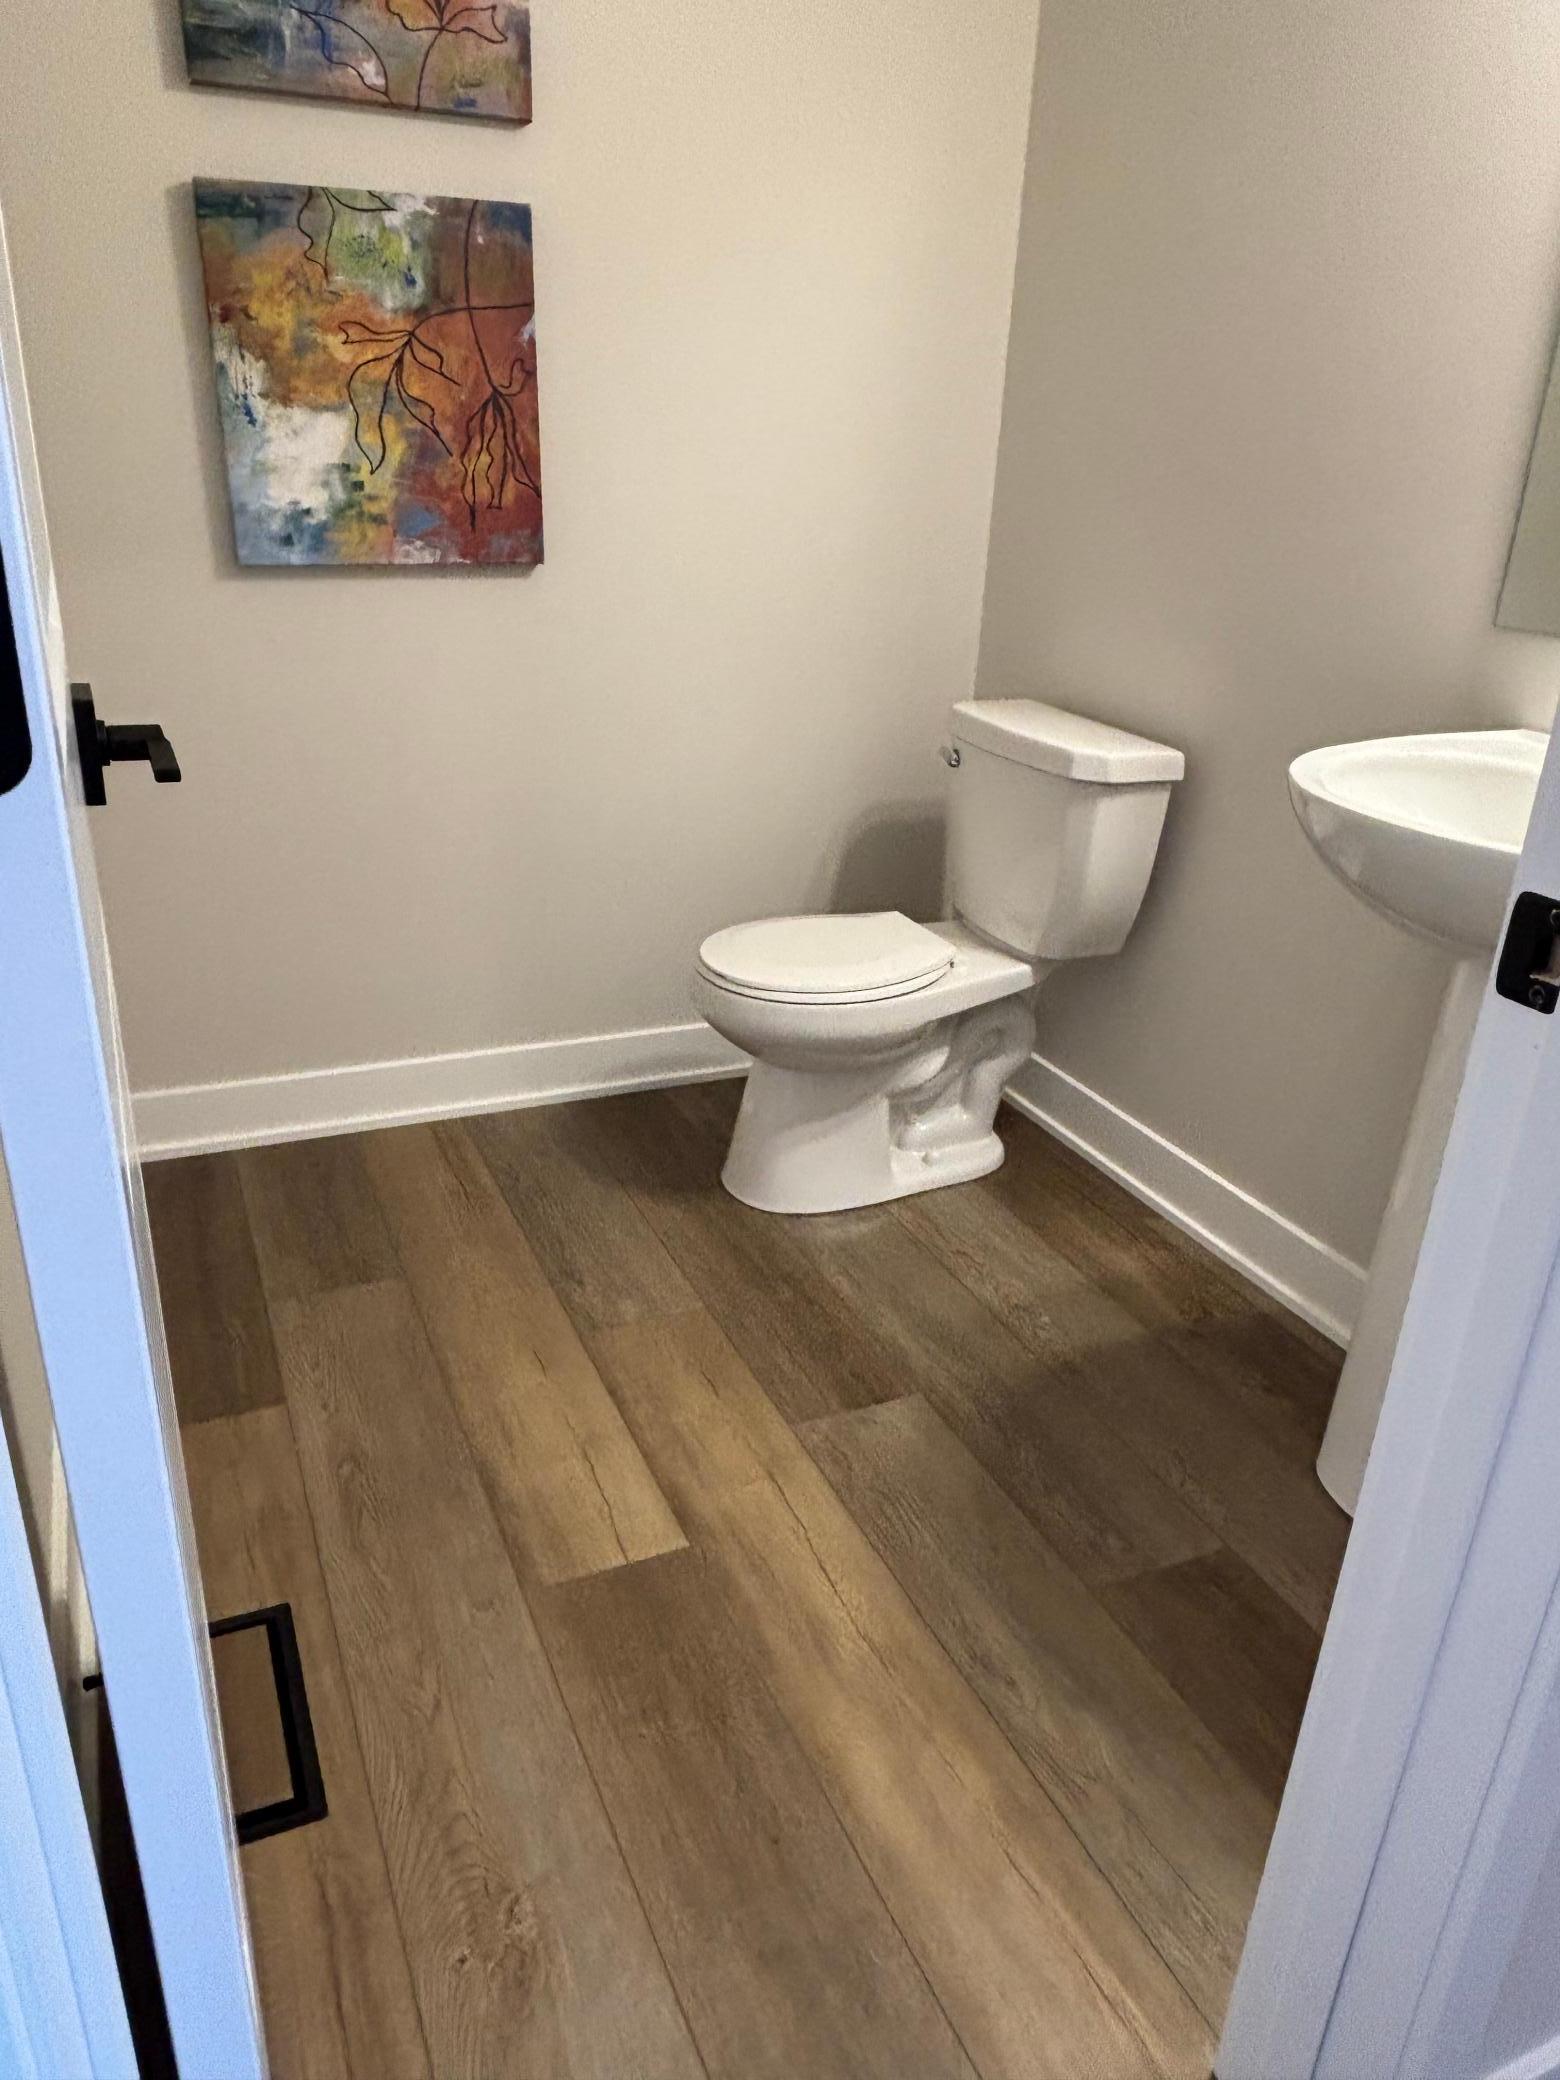
Baths Total: 4
Bath Full: 3
Bath Half: 1
Main Floor Total SqFt: 1163
Above Grd Total SqFt: 2343
Below Grd Total SqFt: 1163
Total SqFt: 3506
Total Finished Sqft: 3252.00
FireplaceYN: Yes
Style: (SF) Single Family
Foundation Size: 1006
Garage Stalls: 3
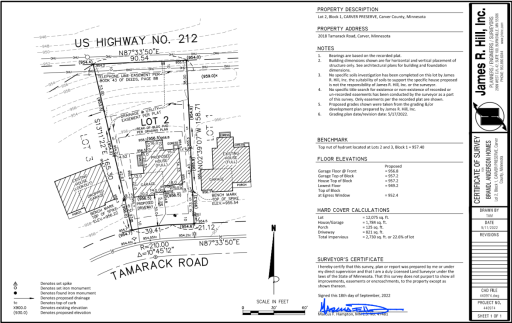
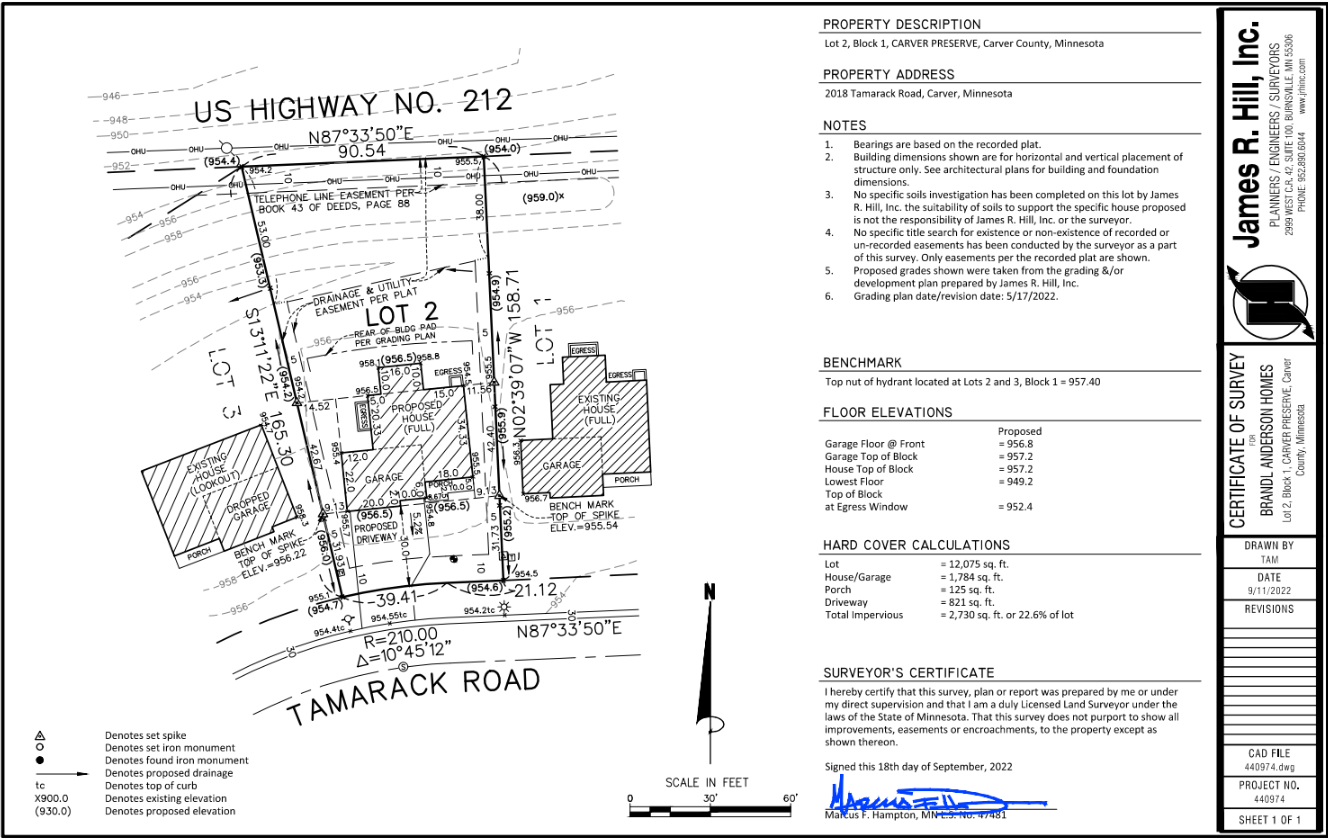
Lot Dimensions: 60x165x91x159
Acres: 0.27
Assessment Pending: Unknown
Location Tax and Other Information
House Number: 2018
Street Name: Tamarack
Street Suffix: Road
Postal City: Carver
County: Carver
State: MN
Zip Code: 55315
Complex/Dev/Subdivision: Carver Preserve
Assessments
Tax With Assessments: 7618
Builder Information
Builder ID: BRANDL ANDERSON HOMES INC (604388)
Builder License Number: 604388
Builder Name: BRANDL ANDERSON HOMES INC
Building Information
Availability Dt for Closing: 2026-03-26
Cert of Occupancy Date: 2025-02-23
Finished SqFt Above Ground: 2343
Finished SqFt Below Ground: 909
Green Verification
Green Certified Status: Certified
Green Verification Type: Home Energy Rating System
Verification Source: Builder
Verification Status: Complete
Lease Details
Land Leased: Not Applicable
Miscellaneous Information
Community Name: The Preserve
DP Resource: Yes
Homestead: No
Model Information
Hours Model Open: Tuesdays & Wednesdays 12-6pm
Model Location: 2065 Tamarack Road Carver, MN 55315
Model Phone: 612-704-7968
Ownership
Fractional Ownership: No
Parking Characteristics
Garage Square Feet: 640
Property Features
Accessible: Hallways 42"+; Smart Technology; Other
Air Conditioning: Central Air
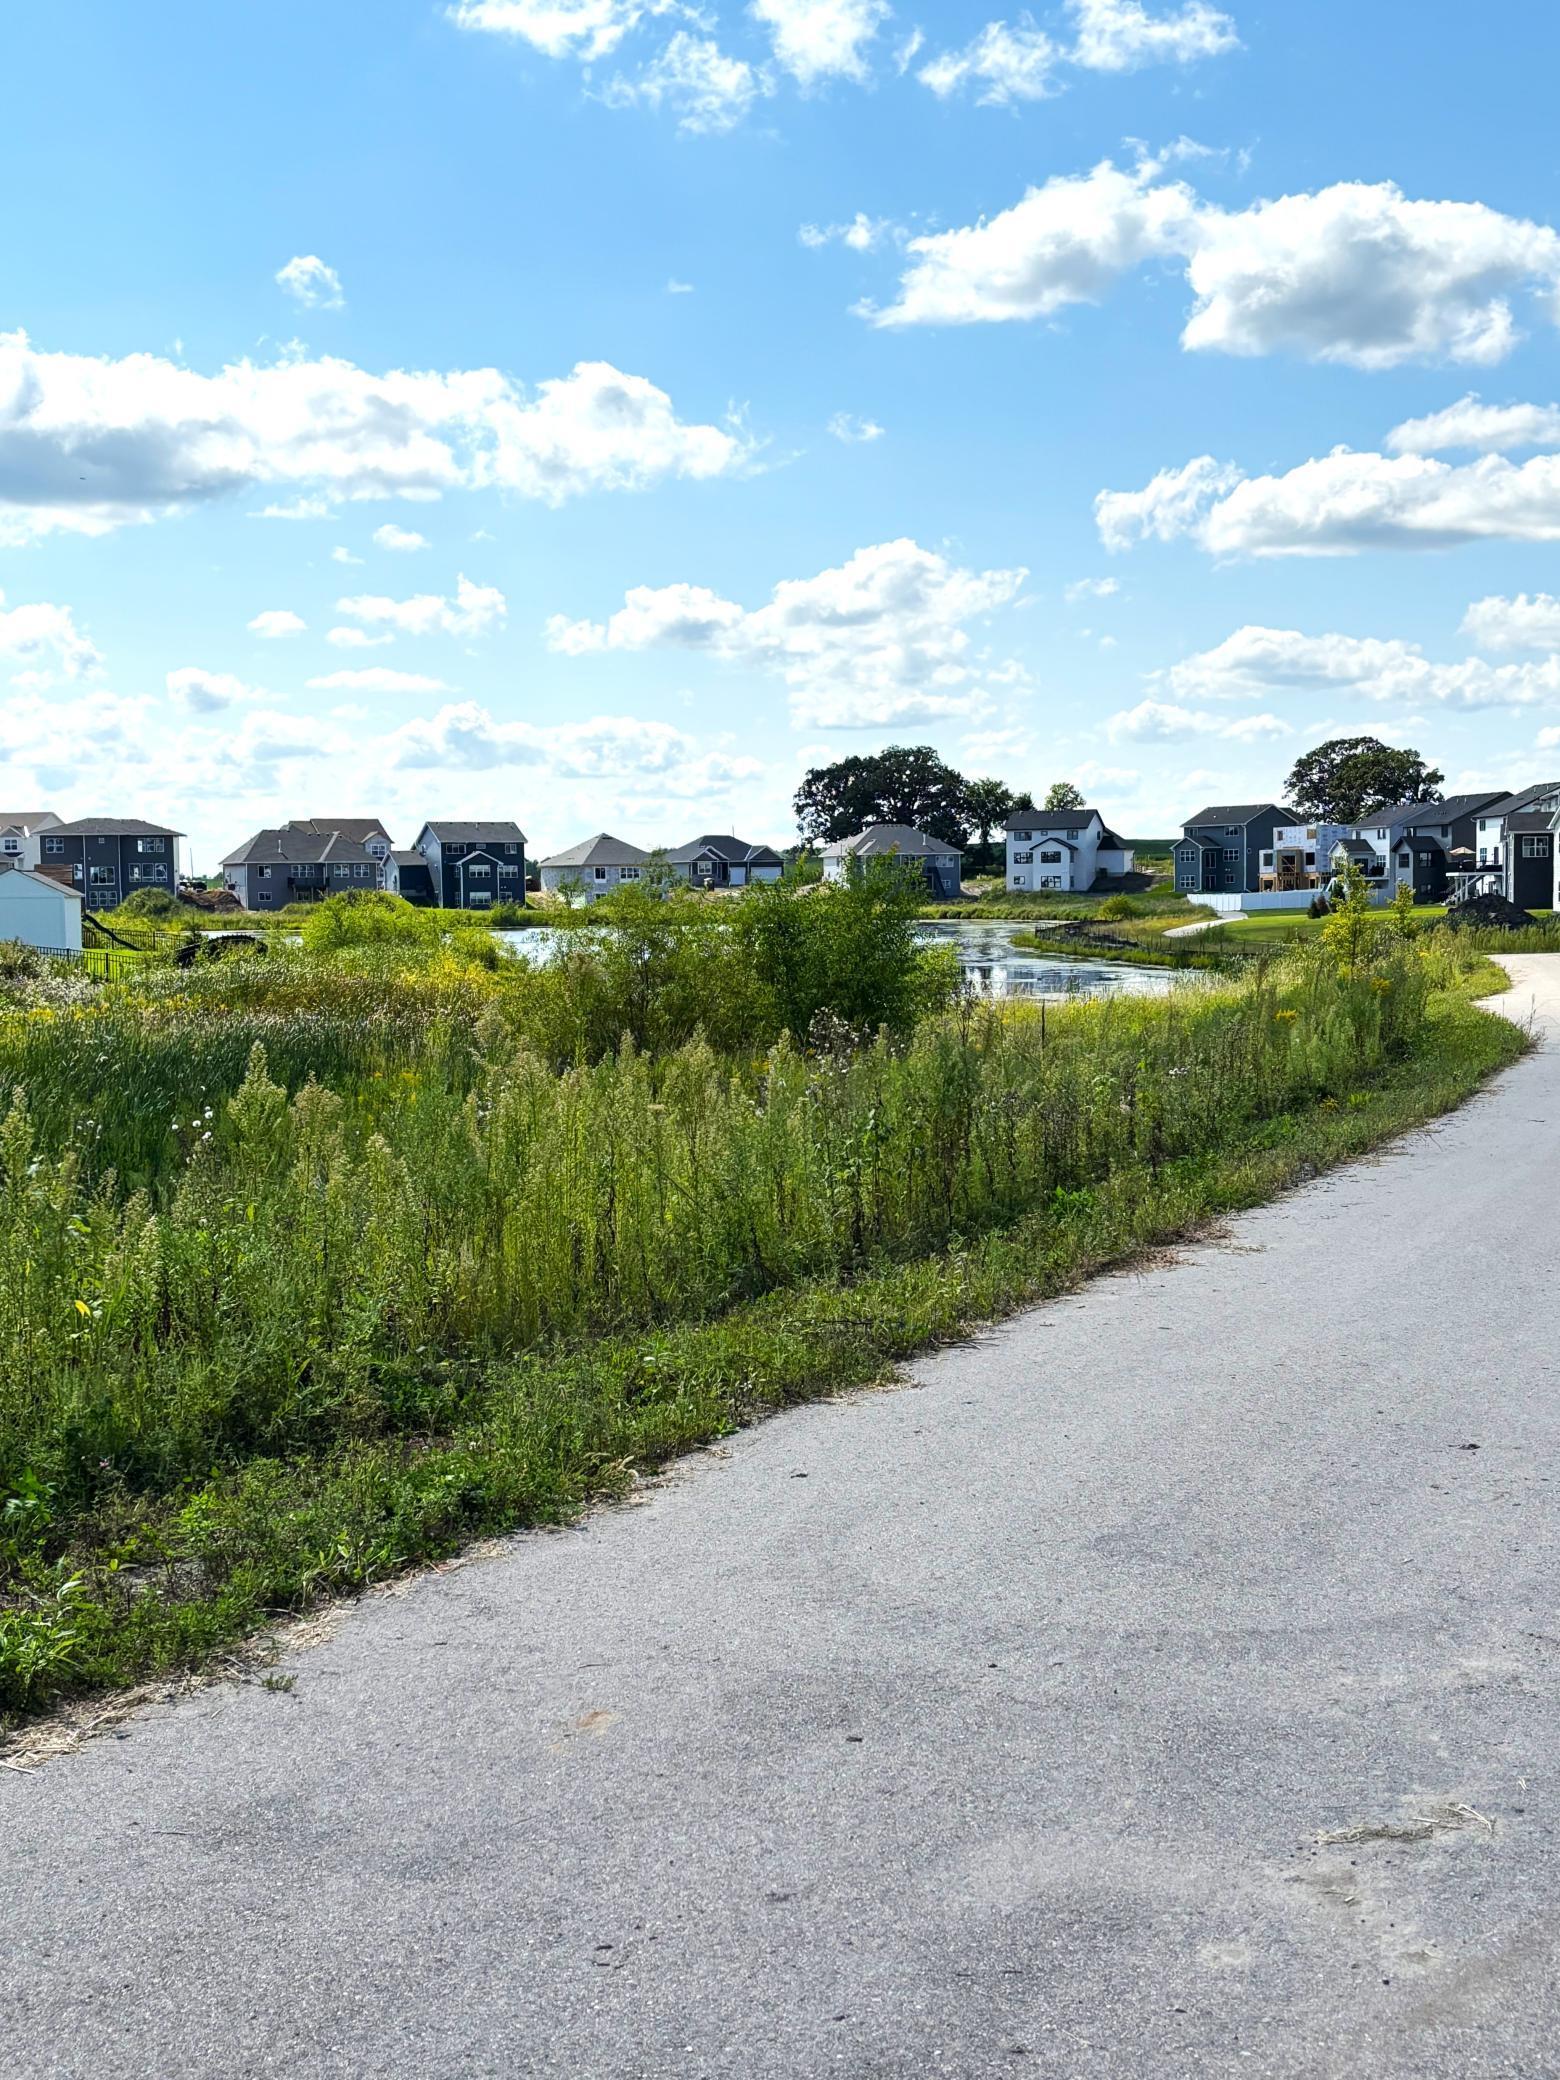
Amenities Shared: Trail(s)
Appliances: Dishwasher; Disposal; Microwave; Range; Refrigerator
Basement: Egress Windows; Full
Construction Status: Completed New Construction
Exterior: Brick/Stone; Vinyl
Fireplace Characteristics: Family Room; Gas Burning
Fuel: Natural Gas
Green Energy Efficient: Appliances; Construction; HVAC
Green Indoor Air Quality: Passive Radon Mitigation System; Ventilation
Heating: Forced Air; Humidifier
Laundry: Electric Dryer Hookup; Upper Level
Lot Description: Sod Included in Price; Underground Utilities
Parking Characteristics: Insulated Garage
Road Responsibility: Public Maintained Road
Roof: Architectural Shingle
Sewer: City Sewer/Connected
Stories: Two
Water: City Water/Connected
Room Information
| Room Name | Level |
| Flex Room | Main |
| Four Season Porch | Main |
| Guest Room | Basement |
| Laundry | Upper |
| Media Room | Basement |
| Mud Room | Main |
| Recreation Room | Basement |
Listing Office: Brandl/Anderson Realty
Last Updated: October - 03 - 2026

The data relating to real estate for sale on this web site comes in part from the Broker Reciprocity SM Program of the Regional Multiple Listing Service of Minnesota, Inc. The information provided is deemed reliable but not guaranteed. Properties subject to prior sale, change or withdrawal. ©2026 Regional Multiple Listing Service of Minnesota, Inc All rights reserved.
Sunday 4th of October 2026 06:40 PM

218-998-4400
Mohagen Real Estate


Let's Connect

Mohagen Real Estate
sue@MohagenRealEstate.com
Office: 218-998-4400
Cell: 218-731-7376

Mohagen Real Estate is licensed in the State of Minnesota