20202 425th Avenue, Arlington, MN 55307 (MLS# 7144632)
$485,000
Arlington, MN 55307
MLS# 7144632
5 beds | 3 baths | 3966 sqft
1 / 63
Property Description
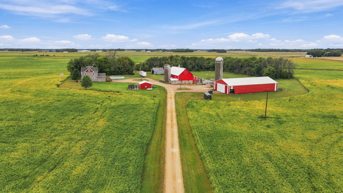
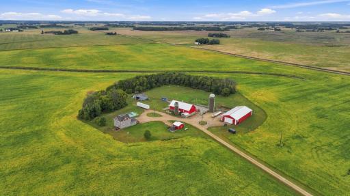
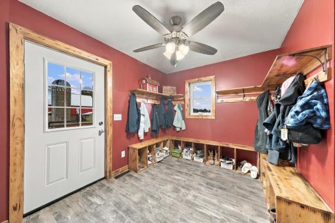
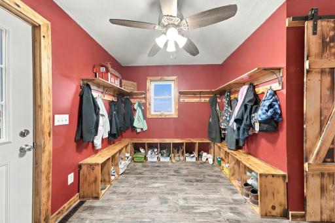
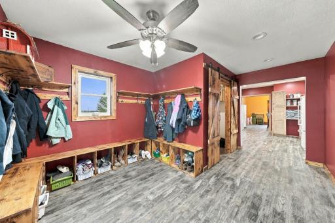
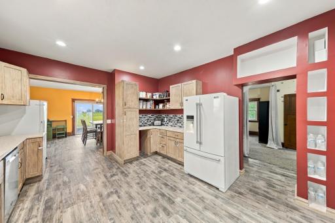
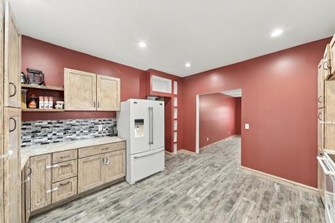
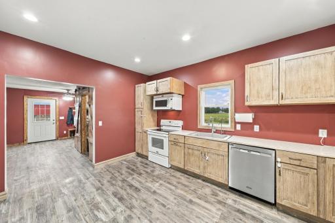
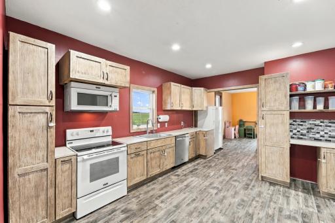
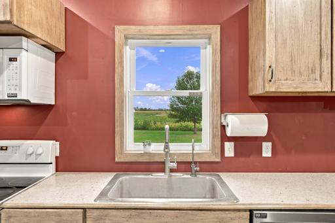
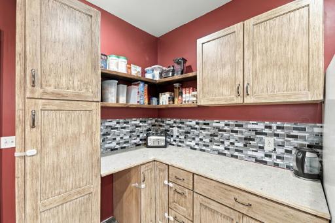
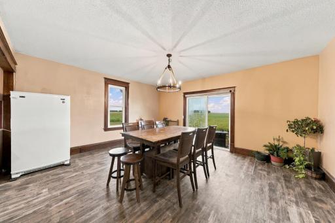
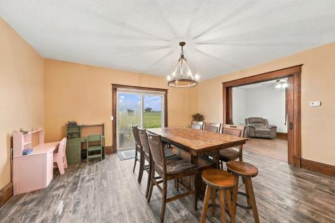
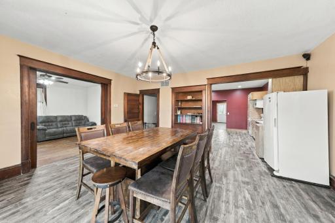
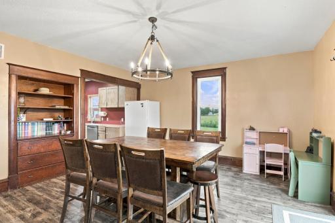
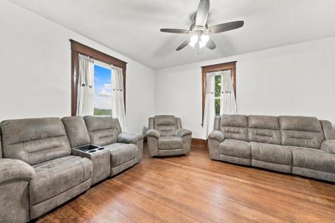
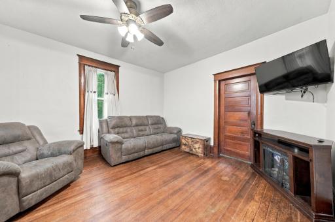
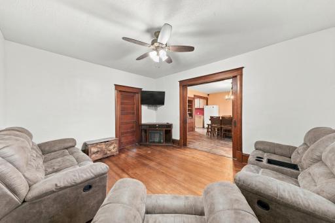
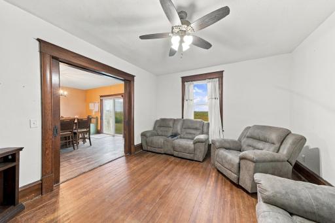
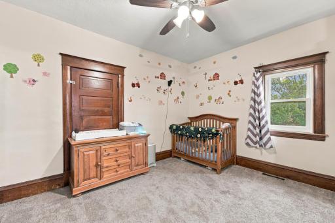
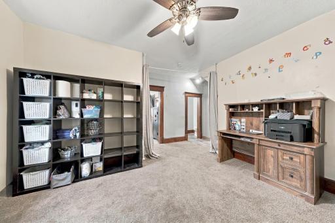
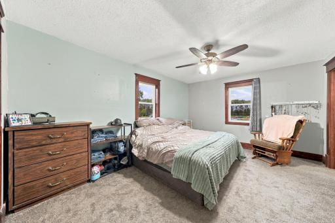
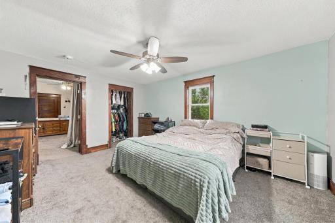
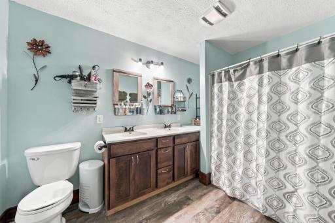
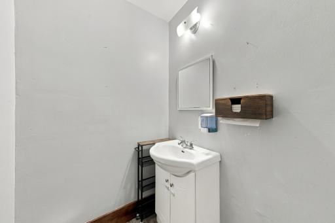
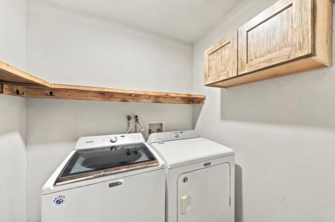
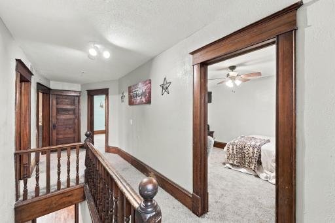
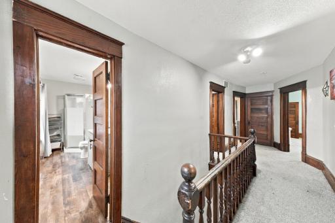
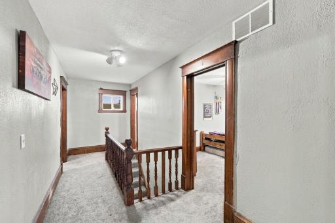
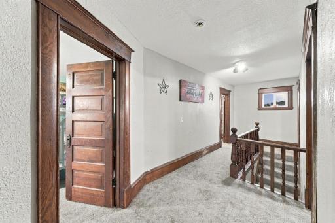
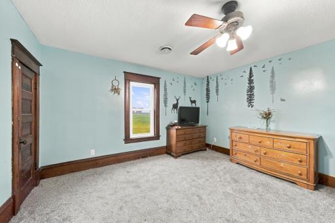
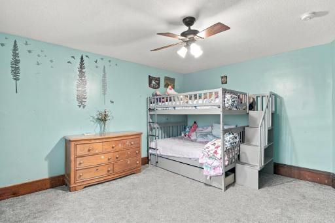
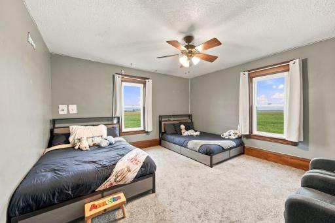
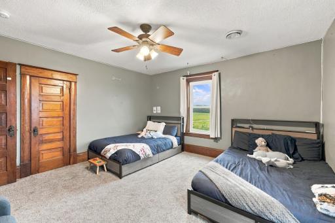
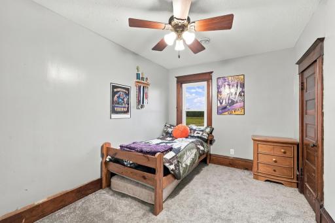
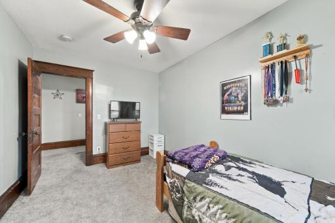
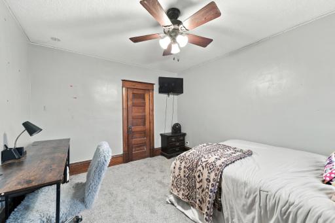
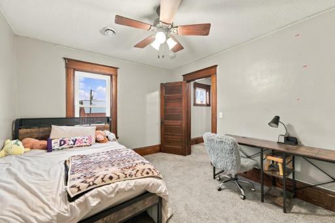
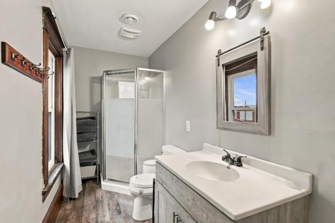
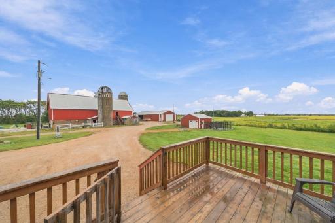
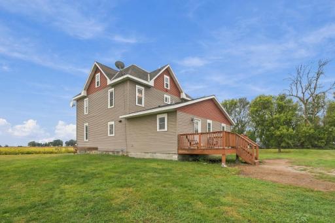
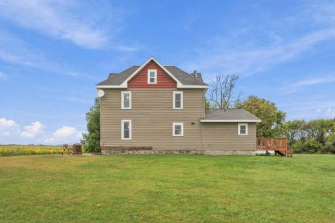
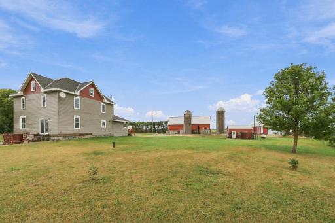
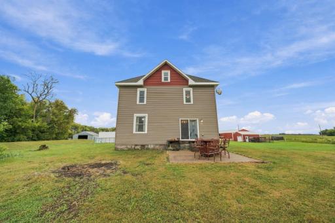
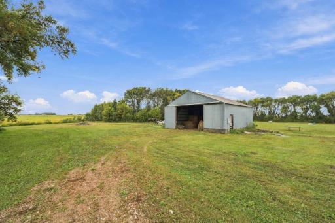
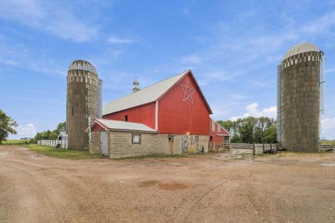
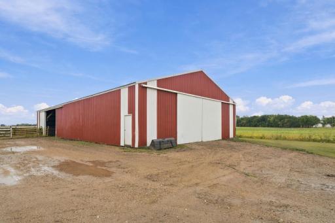
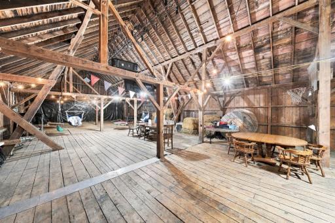
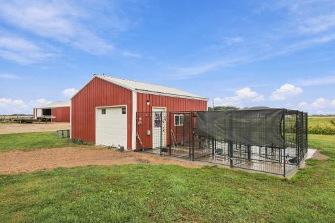
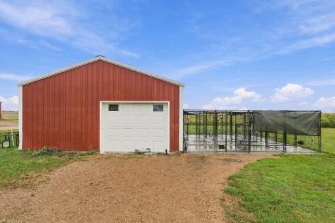
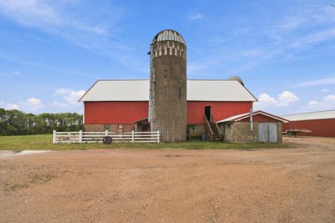
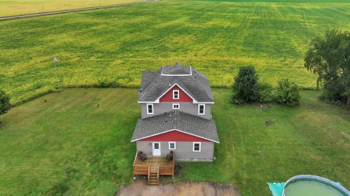
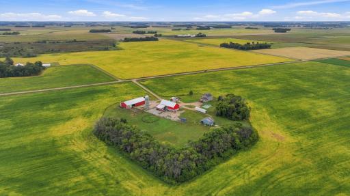
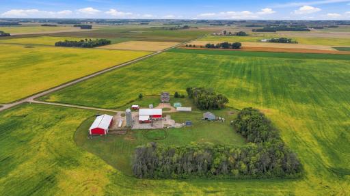
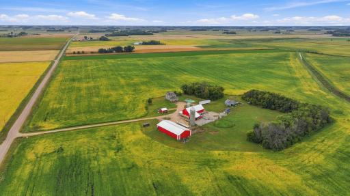
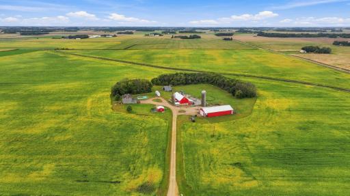
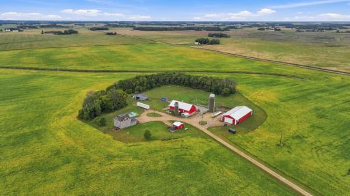
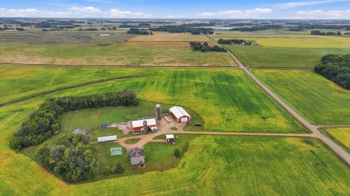
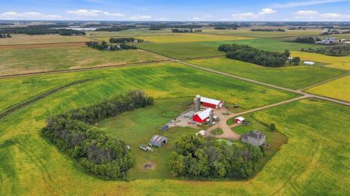
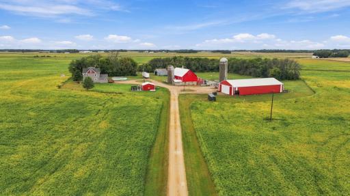
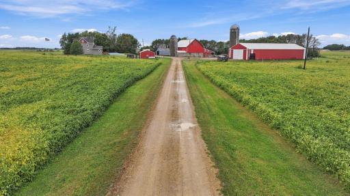
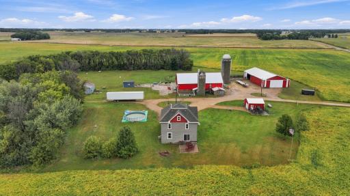
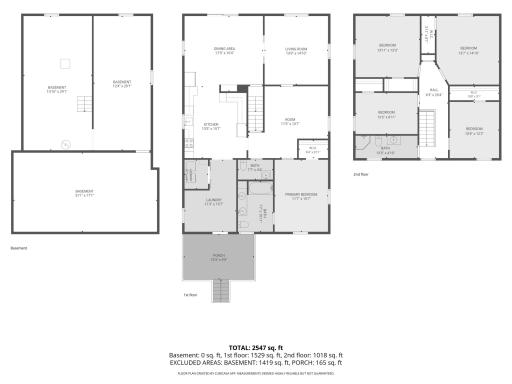
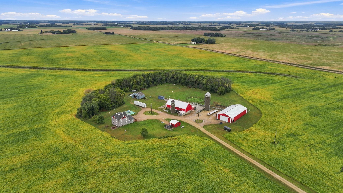
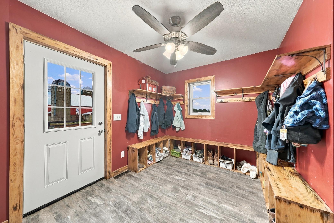
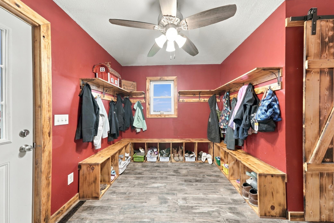
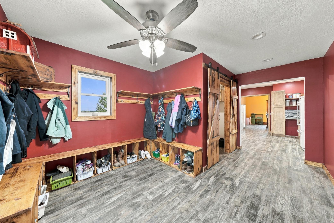
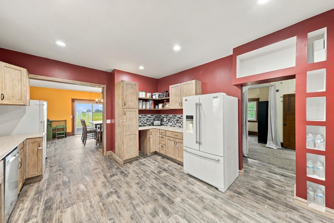
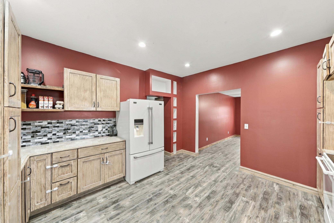
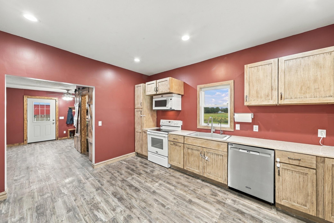
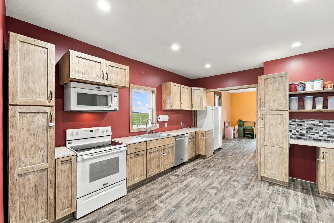
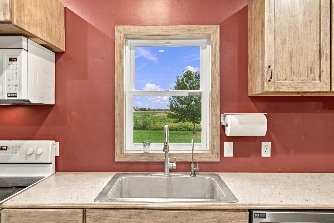
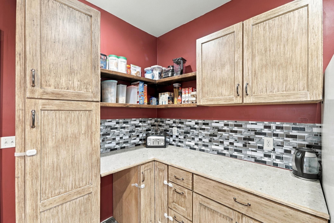
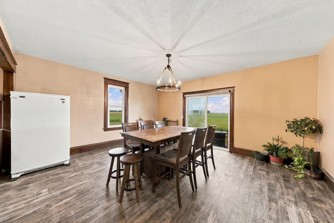
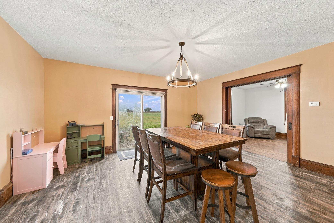
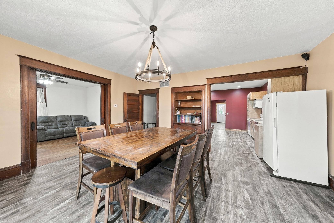
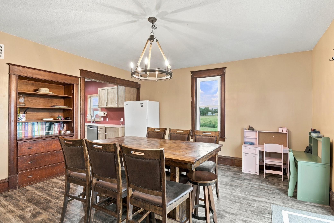
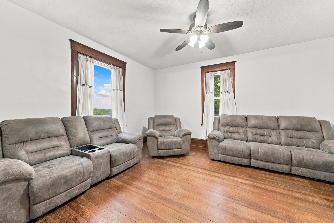
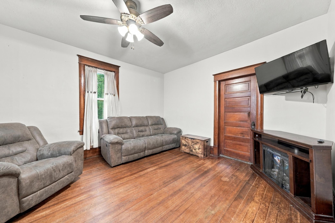
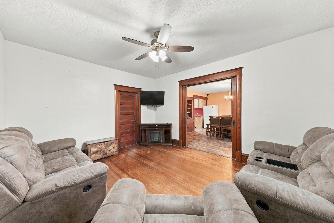
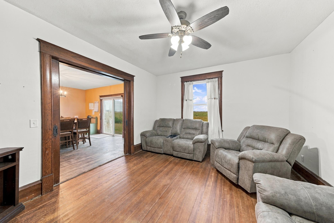
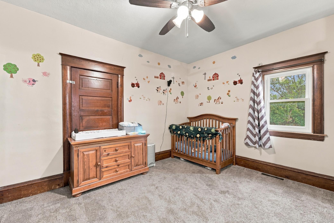
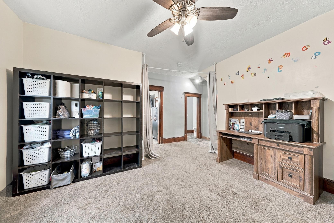
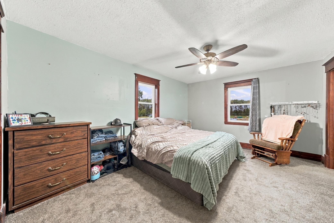
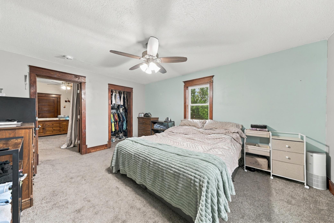
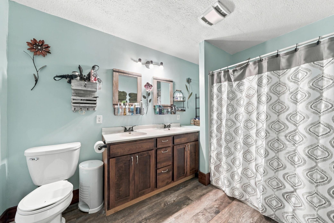
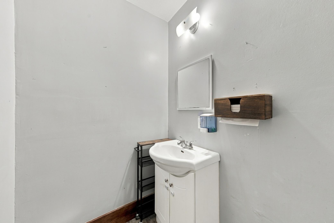
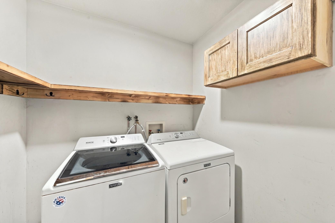
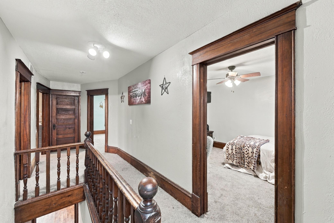
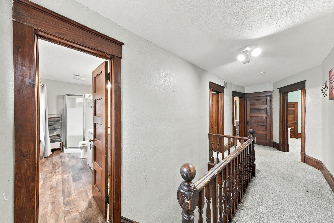
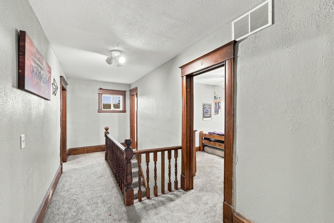
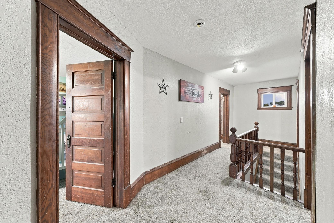
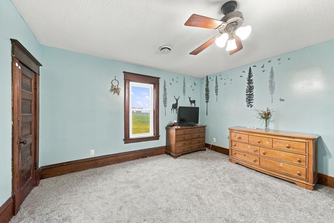
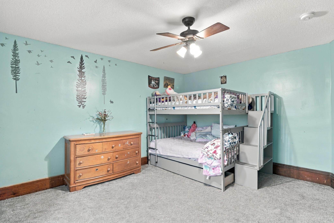
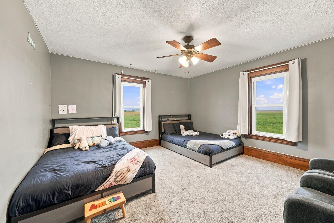
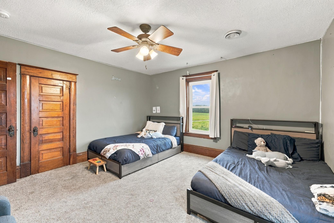
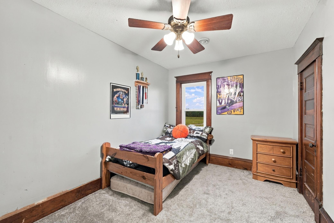
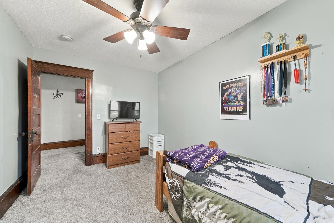
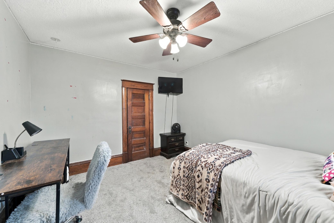
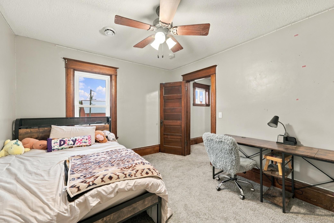
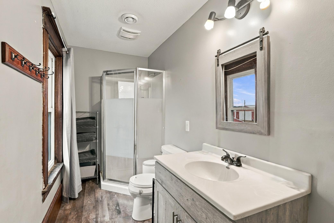
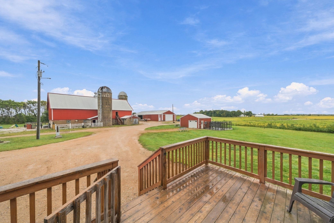
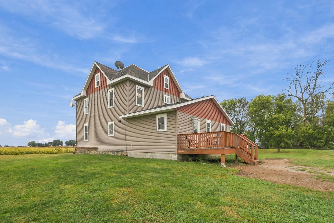
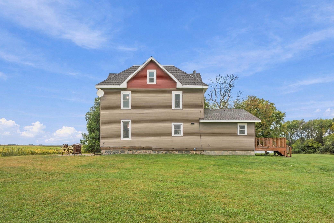
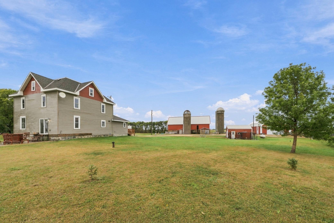
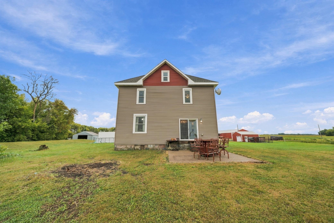
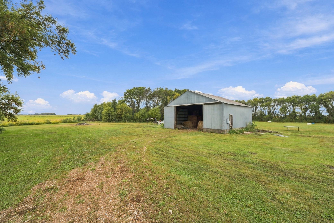
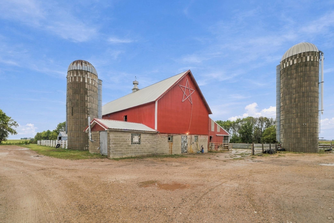
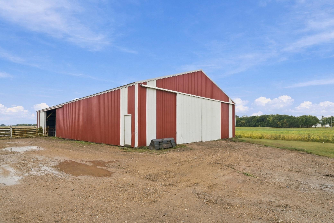
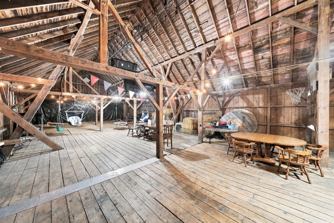
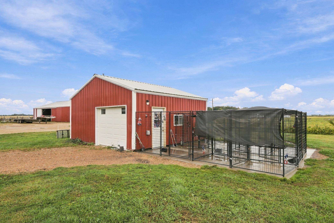
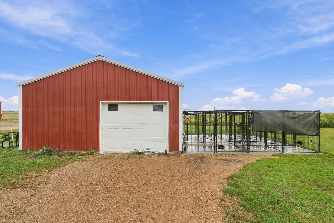
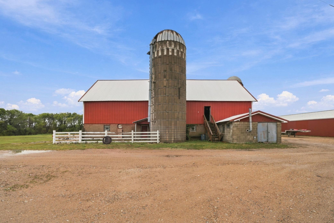
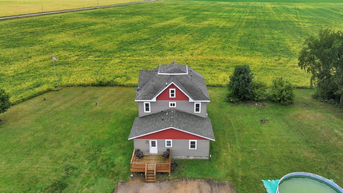
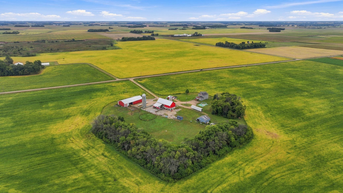
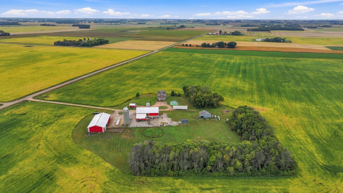
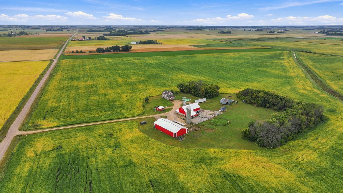
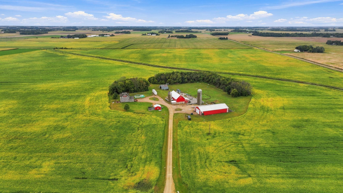
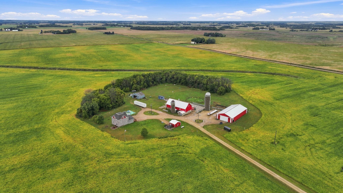
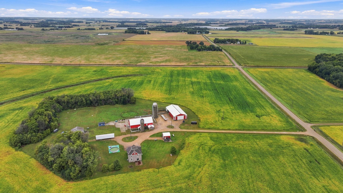
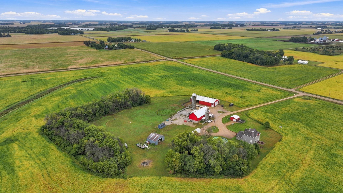
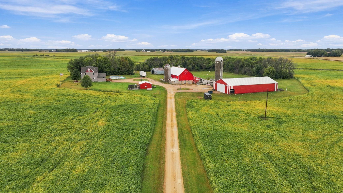
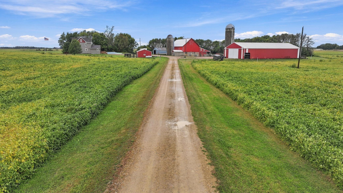
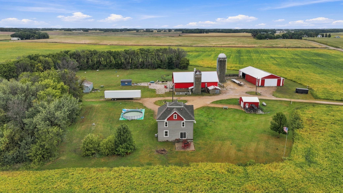
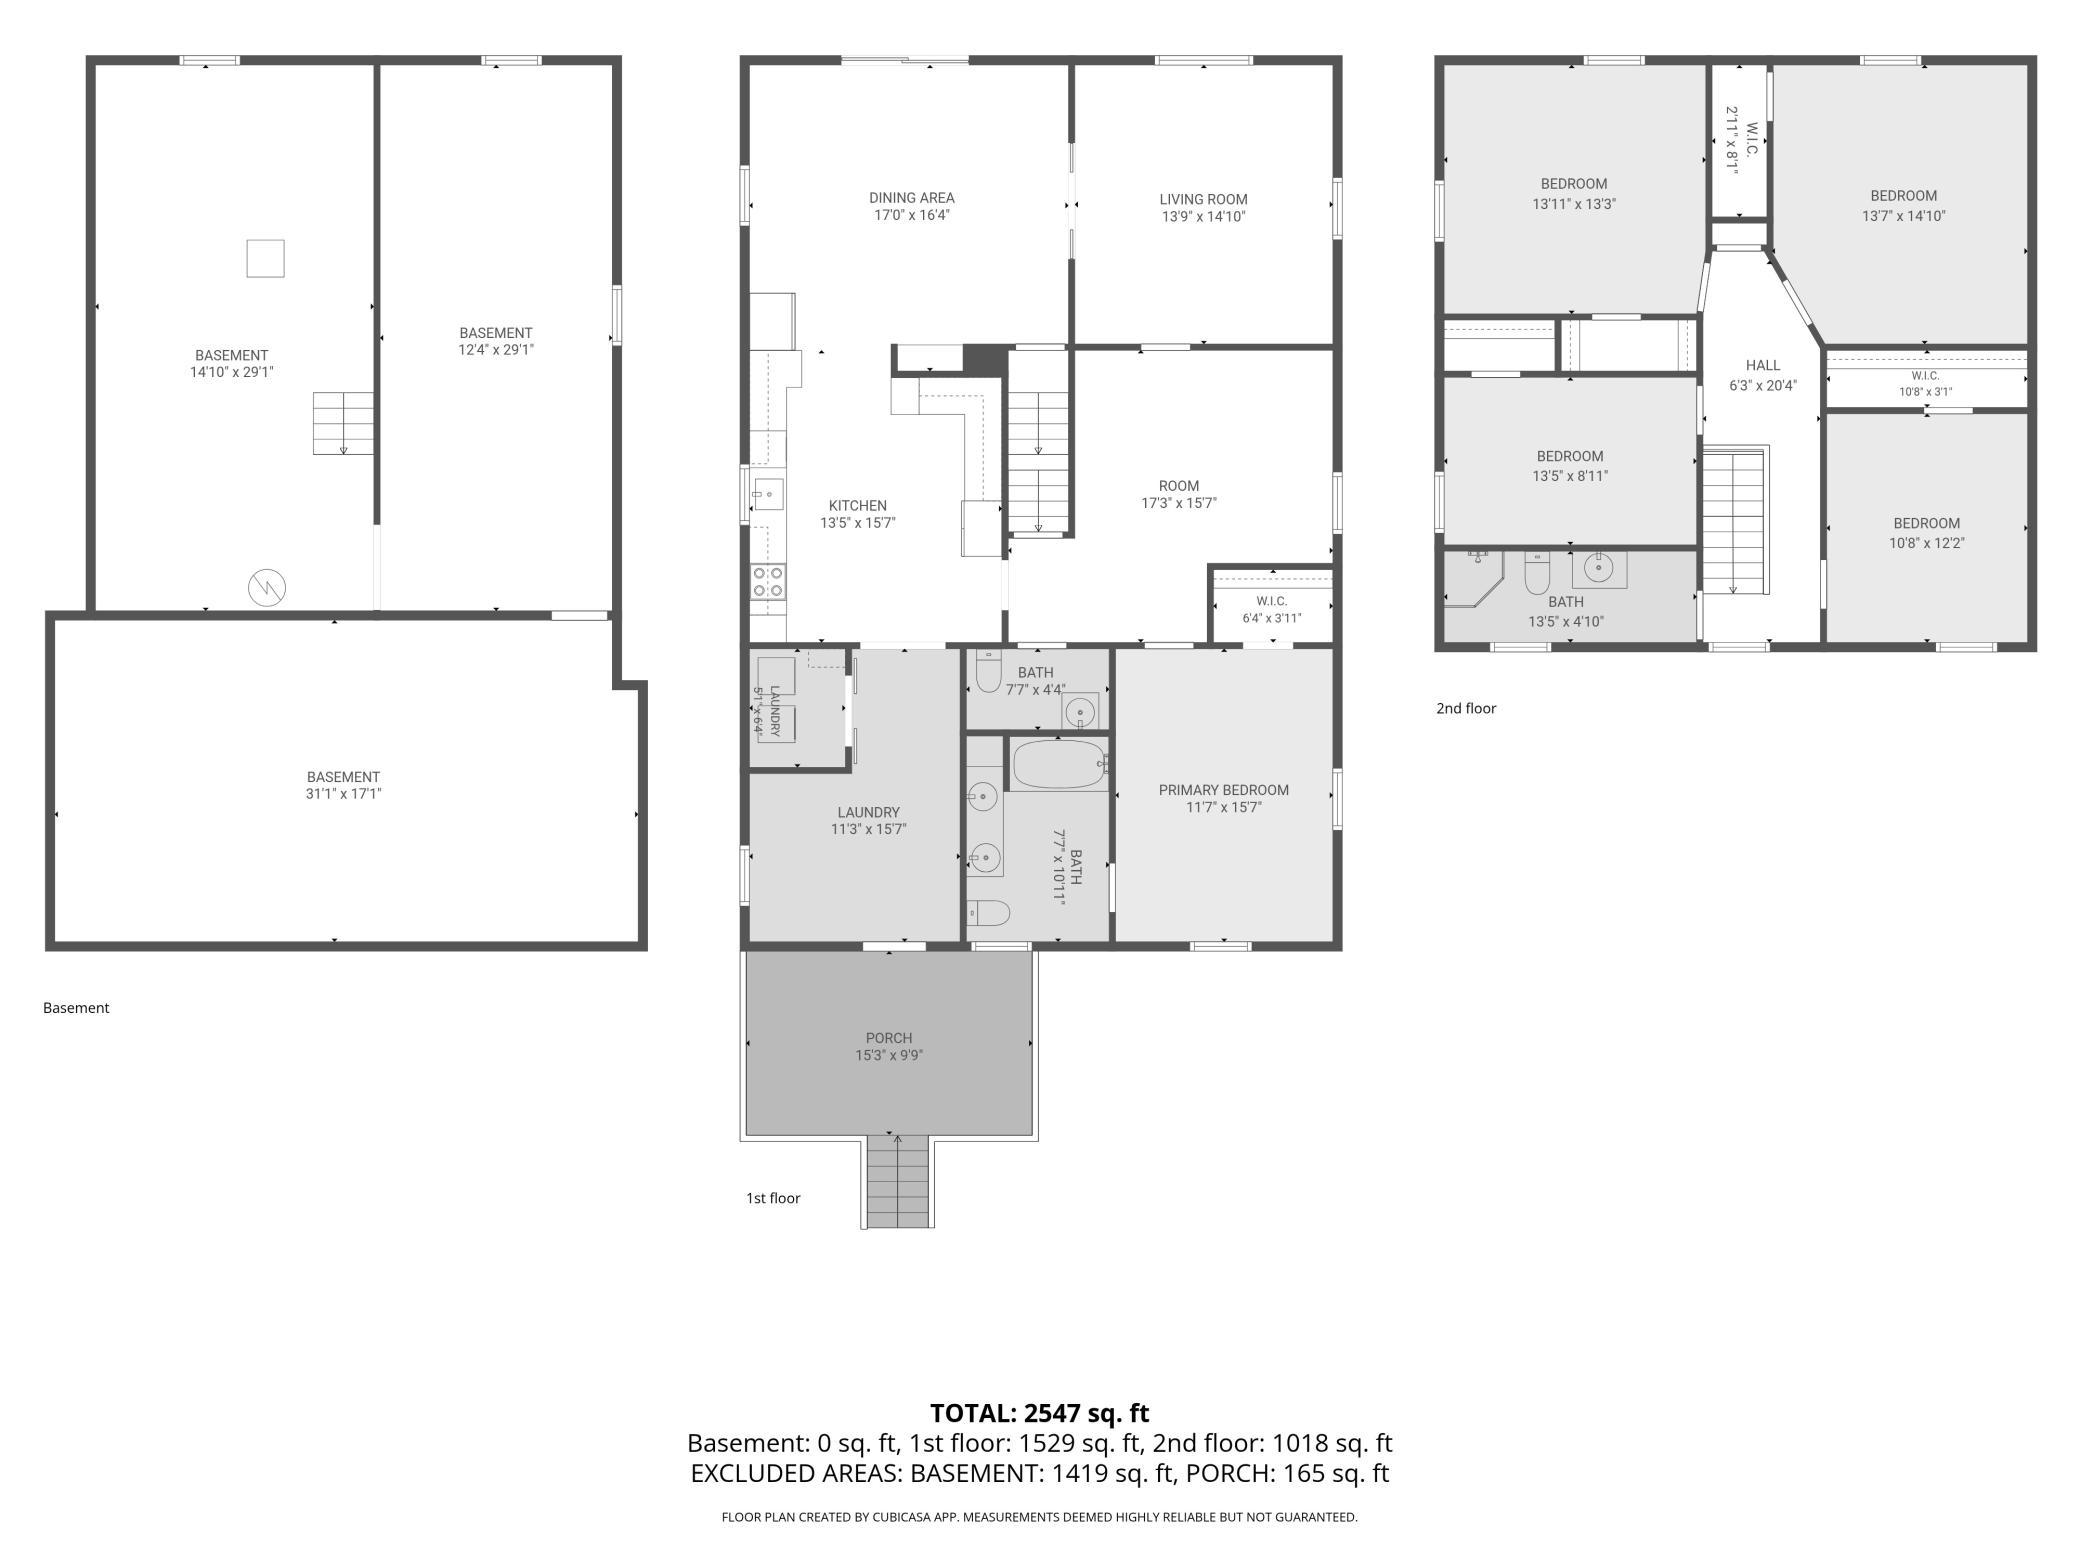
Escape to the countryside with this exceptional, turnkey homestead situated just north of Arlington in heart of Sibley County. Offering a charming, fully updated classic four-square home alongside classic homestead outbuildings, this property is perfectly equipped for livestock, equine enthusiasts, hobby farming, or storage needs. Extensively remodeled in 2018, the home seamlessly blends timeless architectural character with modern necessities. Key updates from 2018 include: septic system, roof, siding, windows, insulation, plumbing, electrical, furnace, central A/C, kitchen, bathrooms and flooring. The home features an open-concept living and dining area with direct patio access, a half bath conveniently located near the entryway for guests and easy access to the front door, a massive mudroom and main-floor laundry. Designed for both busy mornings and easy meal prep, the kitchen features well-crafted, functional cabinetry anchored by beautiful Cambria quartz countertops. The primary suite serves as a true private retreat, complete with a walk-in closet and dedicated full bath. An adjacent bonus room offers ideal space for a 6th bedroom (no closet), home office, or quiet lounge. On the second level you will find four generous bedrooms, each fitted with its own walk-in closet, and a 3/4 bath. Step further up to discover an unfinished walk-up attic presenting incredible future expansion or high-capacity storage options. Notables include a Reverse Osmosis drinking water system and an Iron Curtain water filtration setup. Outside you will find: Heated Garage / Workshop (20x22): Fully insulated and heated, equipped with a floor drain and plumbingâthe ultimate year-round workshop. Historic Barn (32x74): Built for function and entertainment, featuring 1 box stall, a 24x40 lean-to, 16x16 milk room, 8x18 feed room, and an incredible hayloft party venue showcasing beautiful, exposed timber beams. Machine Shed (50x100x14): Constructed in 1989, offering massive machinery or vehicle storage, plus 2 additional box stalls. Pole building (30x36): Ideal storage or livestock shelter built in 1973. All outbuildings (excluding the barn) were rewired with 220V electrical service in 2019. Ample surrounding space makes establishing pasture for cattle or horses effortless. Outdoor Living: Unwind on the concrete patio featuring dedicated hot tub electrical hookups, perfectly positioned to take in wide-open country sunsets. Whether you dream of expanding your hobby farm, or simply craving wide-open space, top-tier shop facilities, and a sprawling 5-bedroom home built to gather, this property delivers on every frontâschedule your private tour today!
Details
Maps
Contract Information
Exclusions: Blue Storage Shed, kennel fencing, pool, corral and freezers in barn
Status: Active
Contingency: None
Current Price: 485000
Original List Price: 499900
ListPrice: 485000
List Date: 2026-09-15
Owner is an Agent?: No
Auction?: No
General Property Information
Common Wall: No
Lot Measurement: Acres
Manufactured Home?: No
Multiple PIDs?: No
New Development: No
Waterfront YN: No
Year Built: 1900
Yearly/Seasonal: Yearly
Zoning: Residential-Single Family
Bedrooms: 5
Baths Total: 3
Bath Full: 1
Bath Three Quarters: 1
Bath Half: 1
Main Floor Total SqFt: 1529
Above Grd Total SqFt: 2547
Below Grd Total SqFt: 1419
Total SqFt: 3966
Total Finished Sqft: 2547.00
FireplaceYN: No
Style: (SF) Single Family
Foundation Size: 1419
Garage Stalls: 1
Lot Dimensions: 1x1
Acres: 6.29
Assessment Pending: No
Location Tax and Other Information
House Number: 20202
Street Name: 425th
Street Suffix: Avenue
Postal City: Arlington
County: Sibley
State: MN
Zip Code: 55307
Assessments
Assessment Balance: 7423.5
Assessment Installment: 3079.04
Tax With Assessments: 5876
Basement
Foundation Dimensions: 32x32
Building Information
Finished SqFt Above Ground: 2547
Lease Details
Land Leased: Not Applicable
Miscellaneous Information
DP Resource: Yes
Homestead: Yes
Ownership
Fractional Ownership: No
Parking Characteristics
Garage Dimensions: 20x22
Garage Square Feet: 440
Public Survey Info
Range#: 27
Section#: 30
Township#: 114
Property Features
Accessible: None
Air Conditioning: Central Air
Amenities Unit: Ceiling Fan(s); Deck; Hardwood Floors; Kitchen Window; Main Floor Primary Bedroom; Patio; Primary Bedroom Walk-In Closet; Walk-In Closet; Walk-Up Attic; Washer/Dryer Hookup
Appliances: Dishwasher; Dryer; Fuel Tank - Rented; Iron Filter; Microwave; Range; Refrigerator; Washer; Water Filtration System; Water Osmosis System
Basement: Full; Storage Space; Sump Pump; Unfinished
Bath Description: Double Sink; Main Floor 1/2 Bath; Main Floor Full Bath; Upper Level 3/4 Bath; Private Primary
Construction Materials: Frame
Construction Status: Previously Owned
Dining Room Description: Separate/Formal Dining Room
Electric: Circuit Breakers
Exterior: Vinyl
Family Room Characteristics: Main Level
Farm Type: Hobby; Horse; Livestock
Foundation: Concrete Block; Stone
Fuel: Propane
Heating: Forced Air
Laundry: Electric Dryer Hookup; Laundry Room; Main Level; Washer Hookup
Lot Description: Irregular Lot; Suitable for Horses
Outbuildings: Additional Garage; Barn(s); Lean-To; Machine Shed; Milk House; Pole Building; Silo; Stables
Parking Characteristics: Finished Garage; Floor Drain; Insulated Garage; Other
Pool Description: None
Property Subtype: Rural Residential
Road Frontage: Township; Unpaved Streets
Road Responsibility: Public Maintained Road
Roof: Age 8 Years or Less; Asphalt Shingles
Sellers Terms: Cash; Conventional
Sewer: Mound Septic; Septic System Compliant - Yes
Special Search: 3 BR on One Level; 4 BR on One Level; Main Floor Laundry; Main Floor Primary; Renovated
Stories: Two
Topography: Level
Water: Private; Well
Room Information
| Room Name | Dimensions | Level |
| Bonus Room | 16x17 | Main |
| Dining Room | 16x17 | Main |
| Fifth (5th) Bedroom | 11x12 | Upper |
| First (1st) Bedroom | 12x16 | Main |
| Fourth (4th) Bedroom | 9x13 | Upper |
| Kitchen | 13x16 | Main |
| Laundry | Main | |
| Living Room | 14x15 | Main |
| Primary Bath | 8x11 | Main |
| Second (2nd) Bedroom | 13x14 | Upper |
| Third (3rd) Bedroom | 14x15 | Upper |
Listing Office: Premier Choice Realty
Last Updated: October - 10 - 2026

The data relating to real estate for sale on this web site comes in part from the Broker Reciprocity SM Program of the Regional Multiple Listing Service of Minnesota, Inc. The information provided is deemed reliable but not guaranteed. Properties subject to prior sale, change or withdrawal. ©2026 Regional Multiple Listing Service of Minnesota, Inc All rights reserved.
Sunday 11th of October 2026 11:04 PM

218-998-4400
Mohagen Real Estate


Let's Connect

Mohagen Real Estate
sue@MohagenRealEstate.com
Office: 218-998-4400
Cell: 218-731-7376

Mohagen Real Estate is licensed in the State of Minnesota