2021 Royale Drive, Eagan, MN 55122 (MLS# 7141050)
$689,000
Eagan, MN 55122
MLS# 7141050
5 beds | 4 baths | 3895 sqft
1 / 40
Property Description
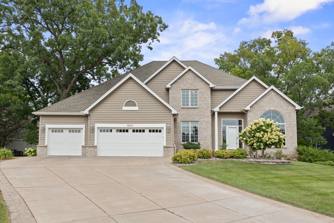
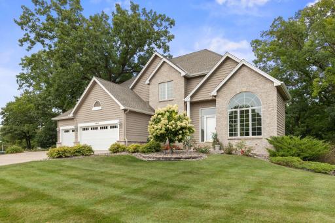
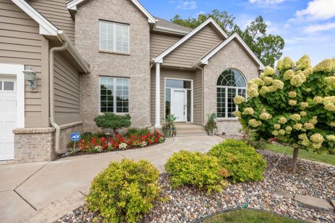
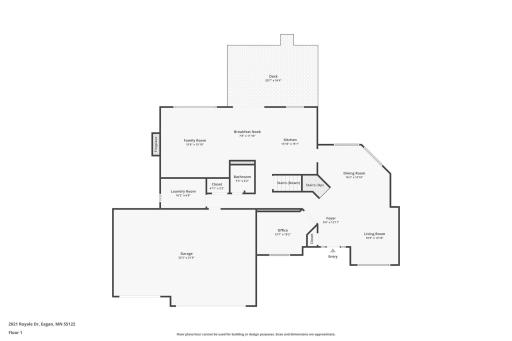
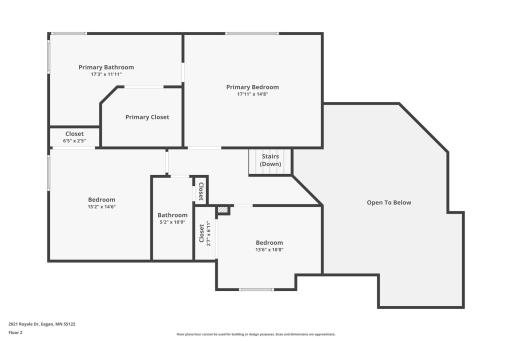
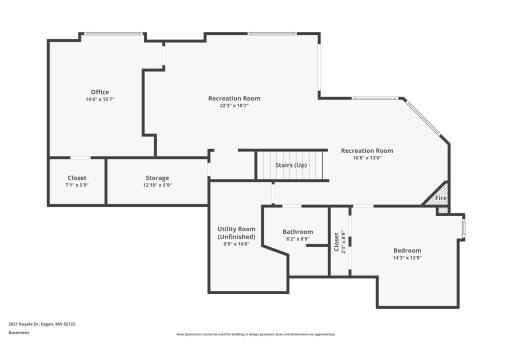
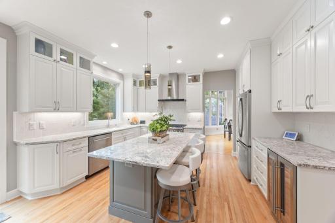
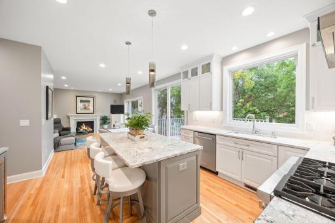
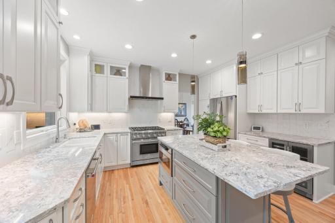
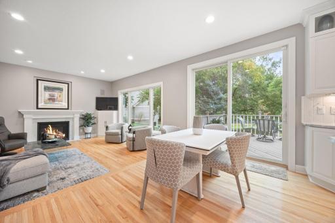
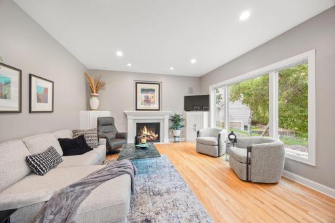
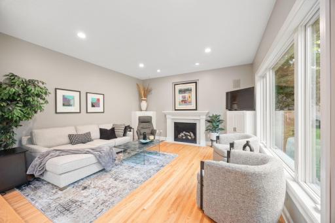
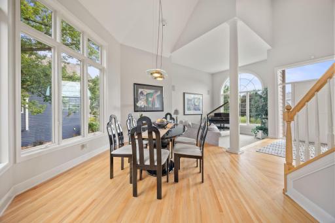
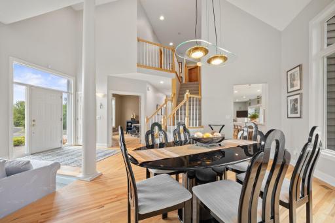
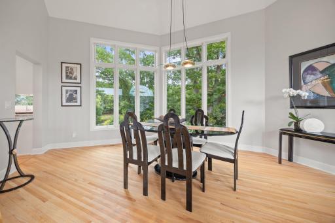
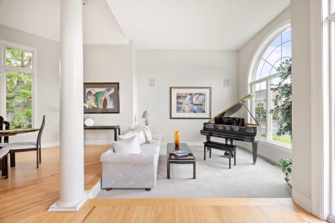
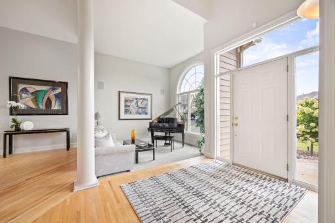
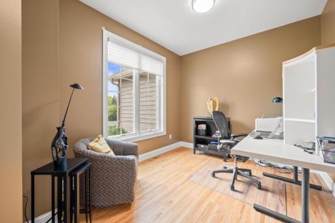
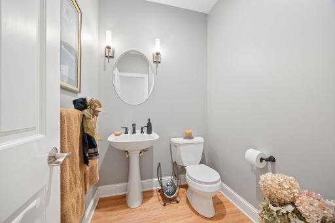
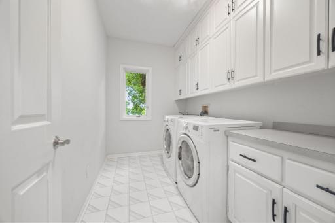
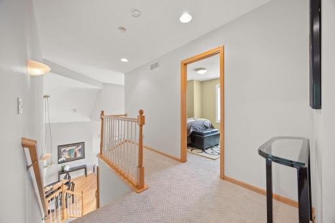
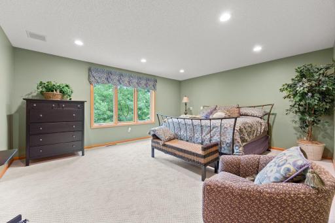
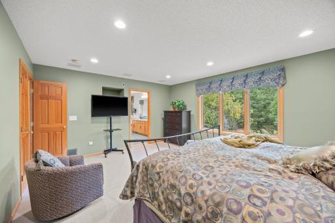
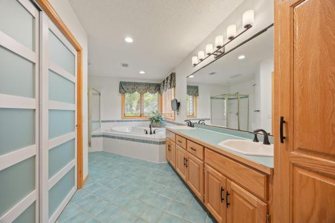
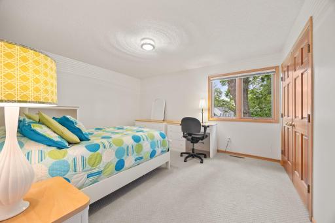
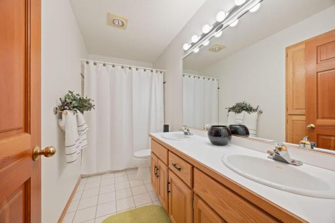
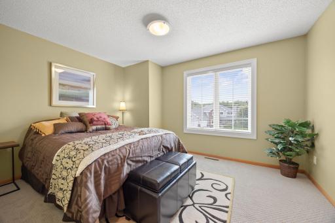
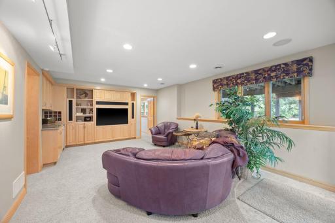
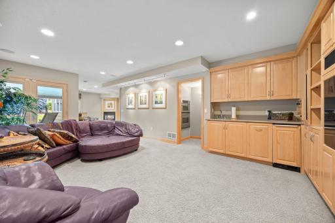
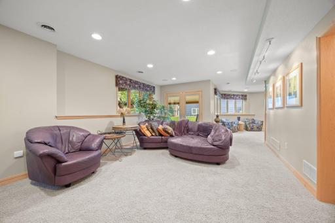
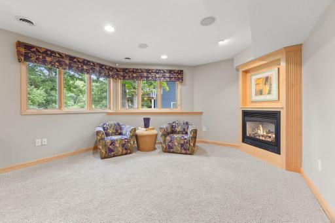
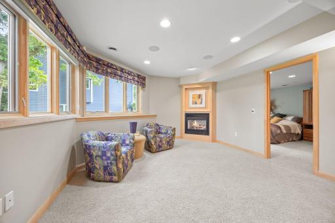
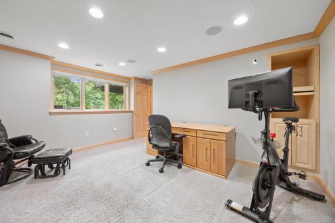
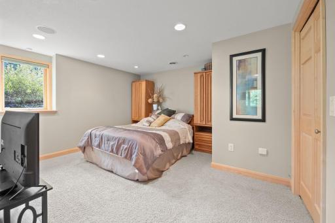
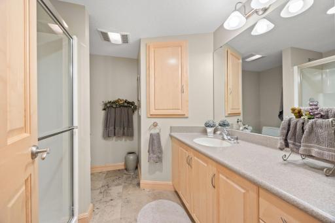
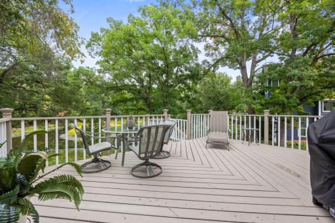
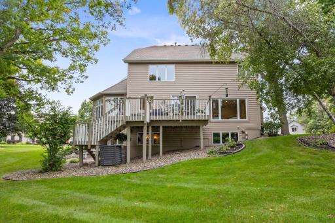
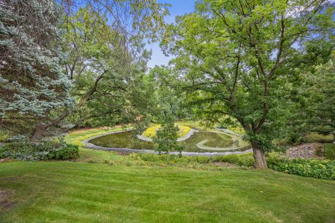
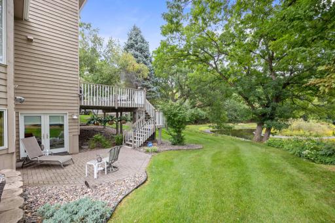
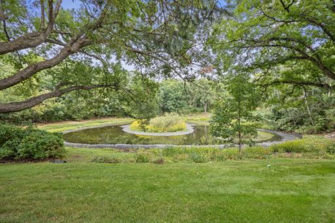
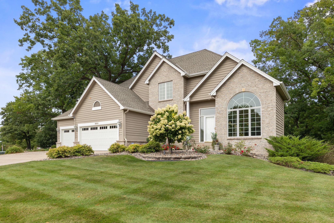
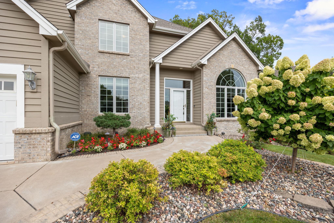
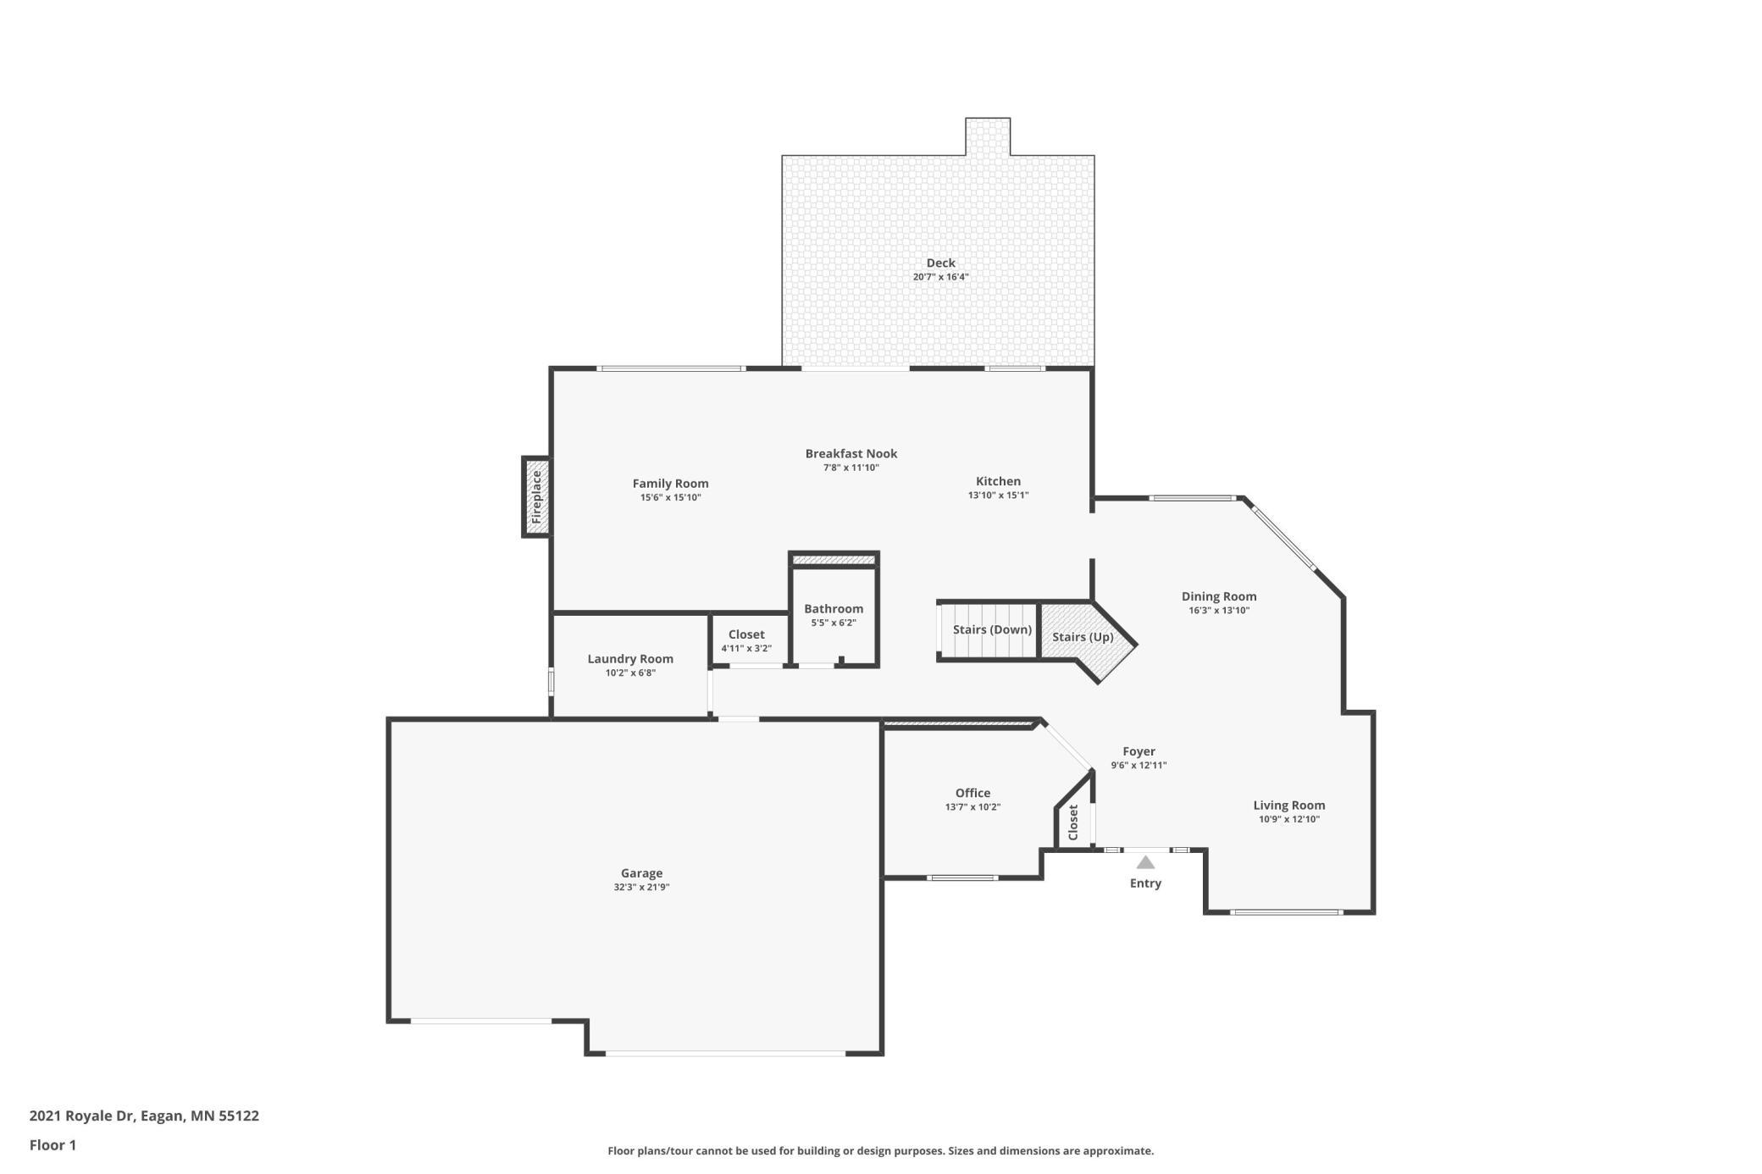
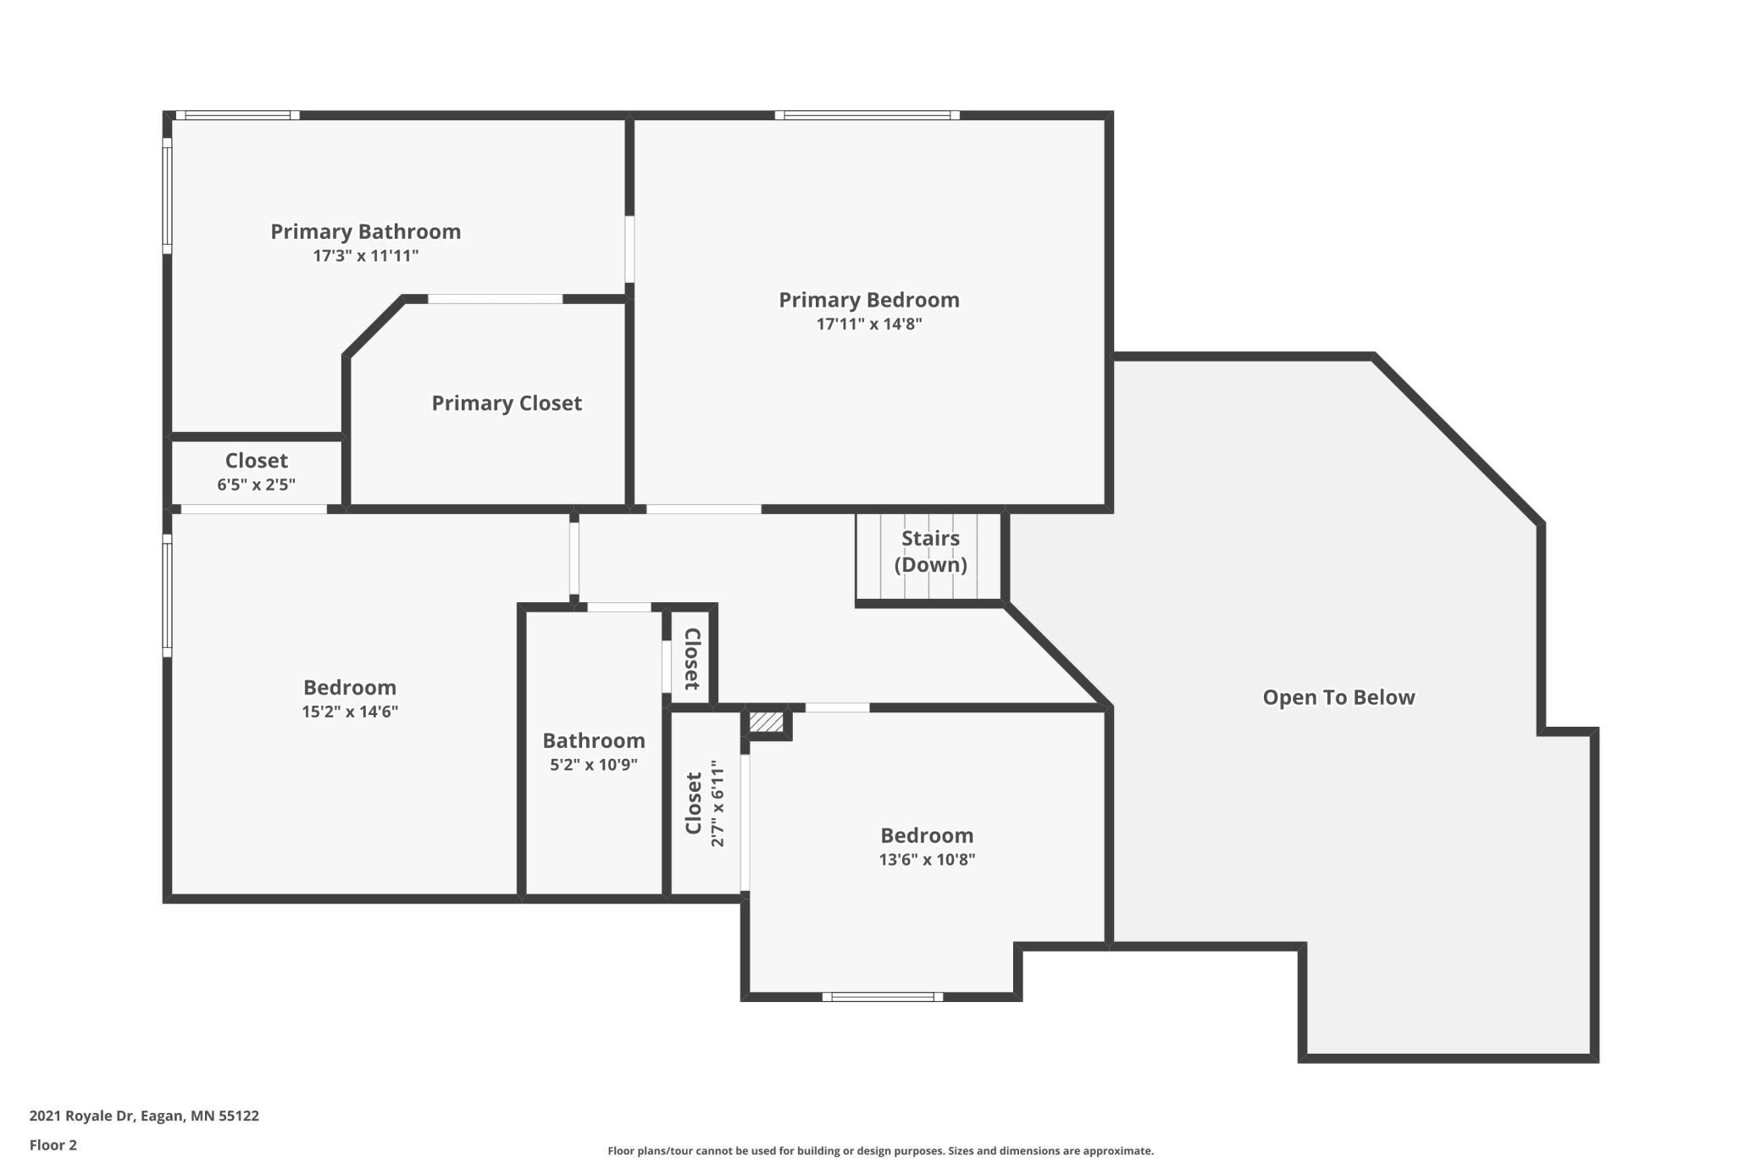
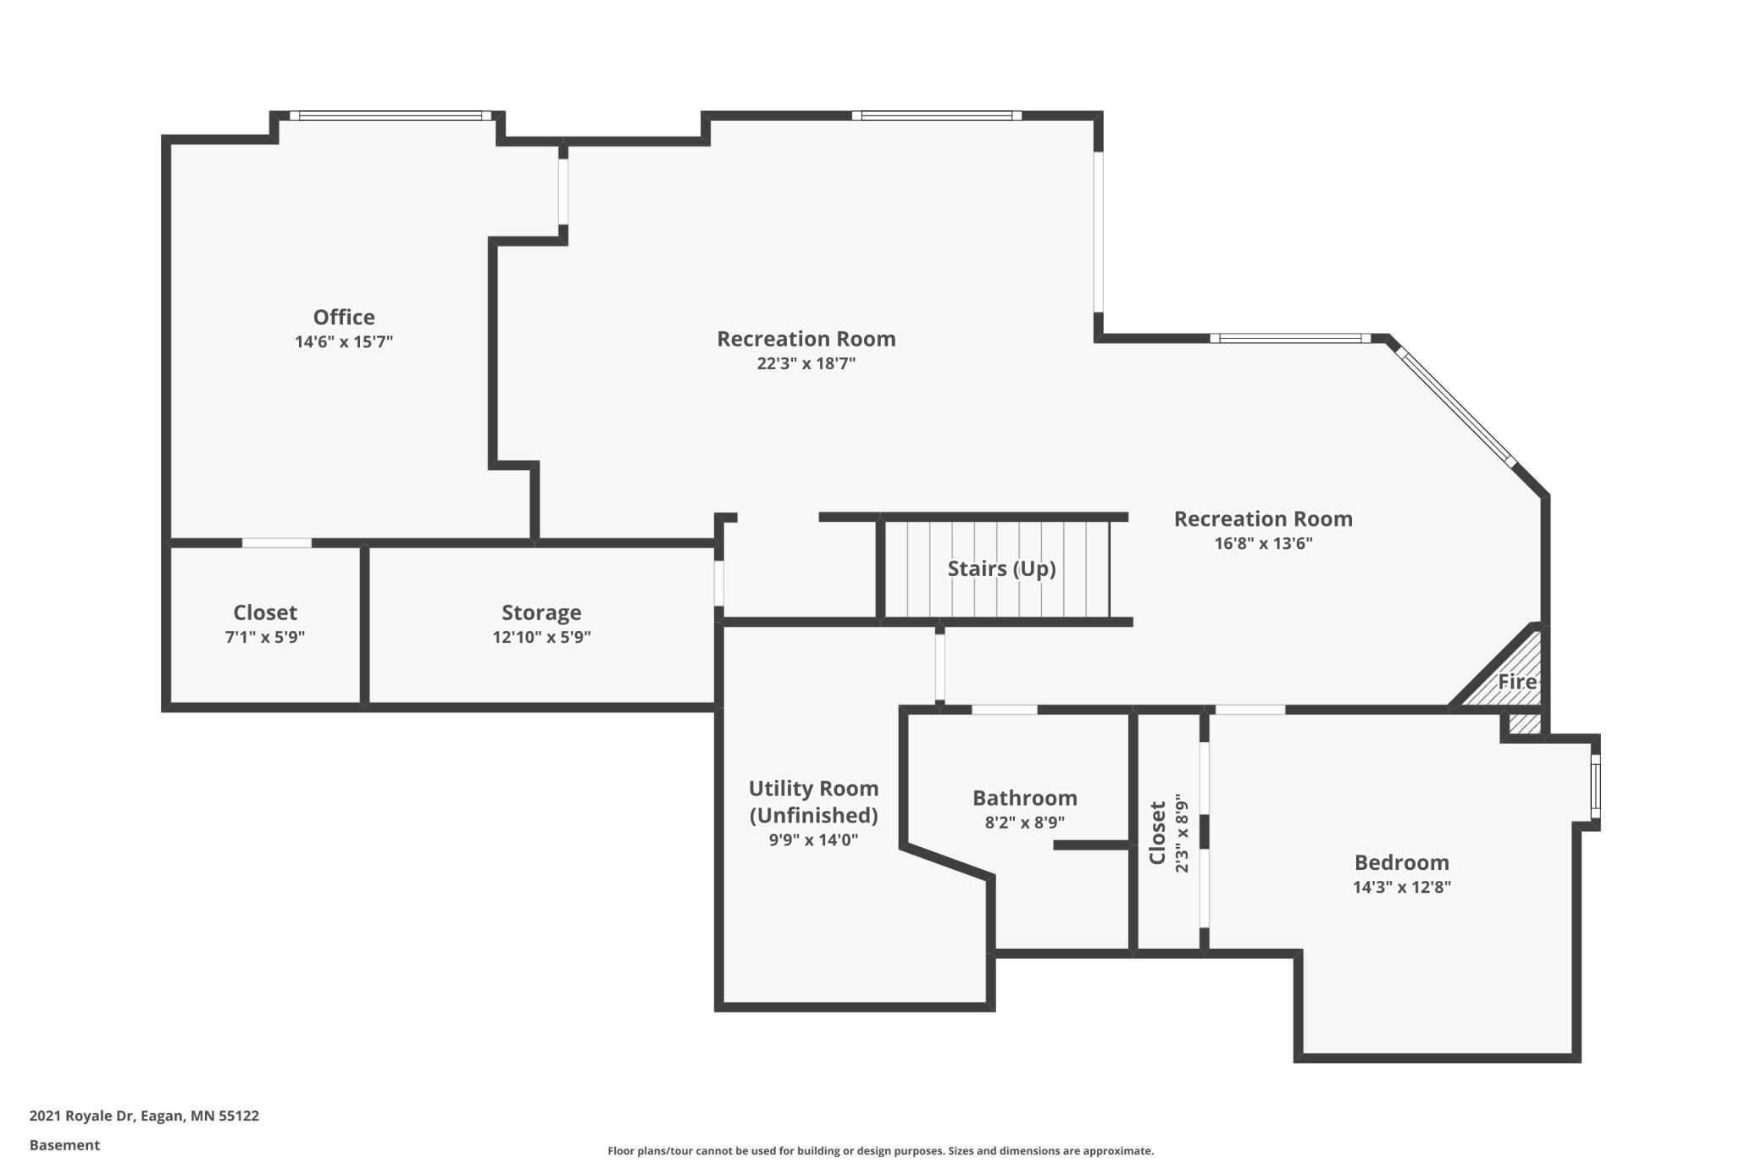
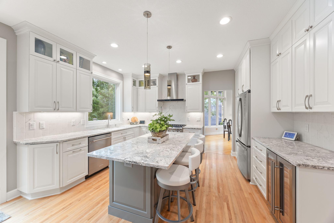
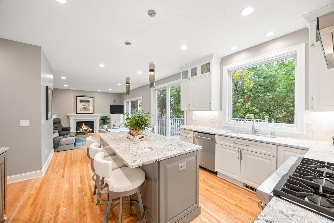
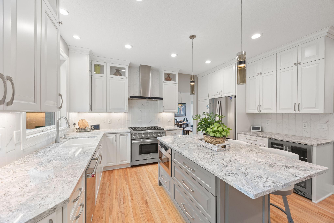
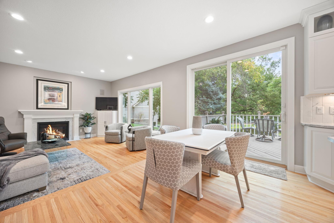
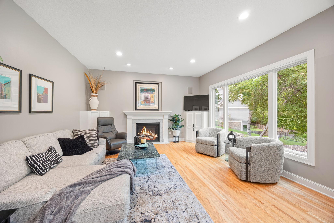
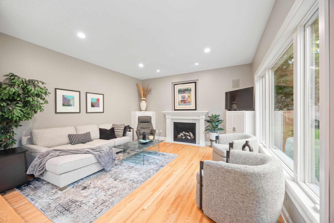
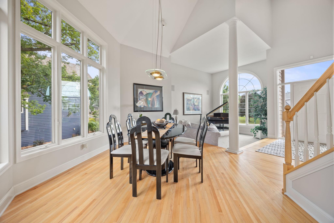
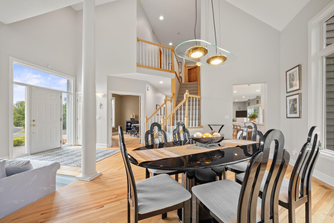
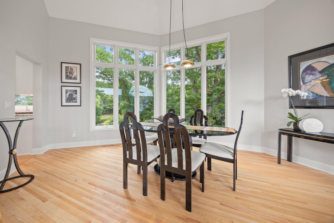
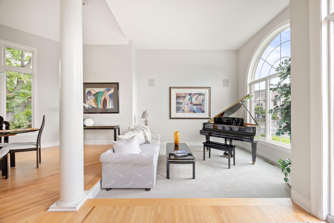
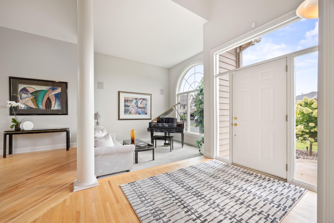
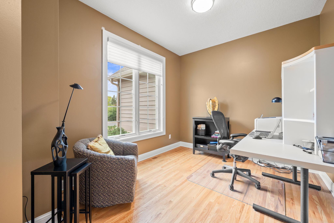
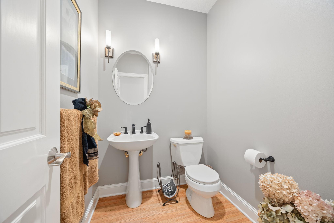
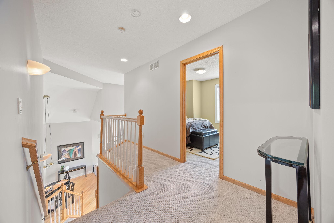
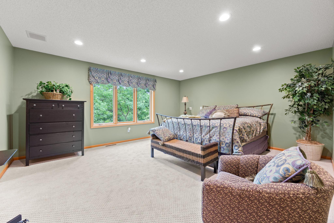
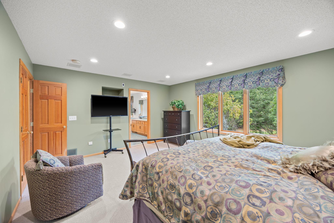
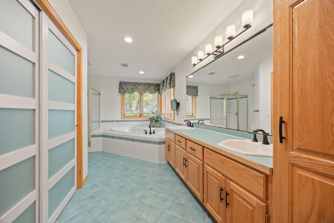
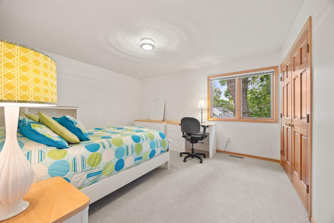
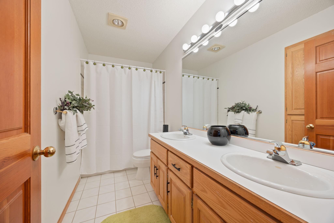
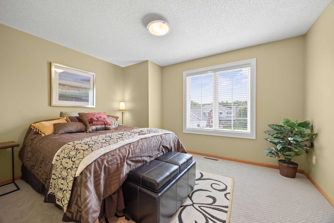
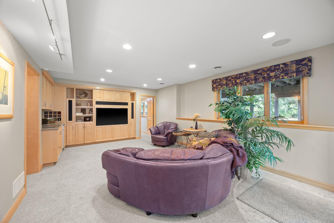
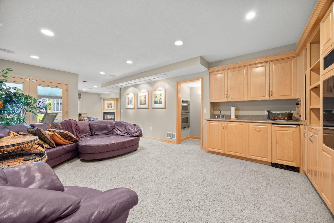
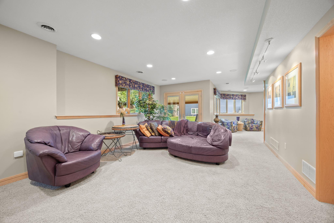
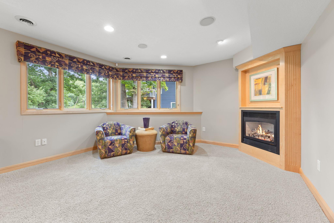
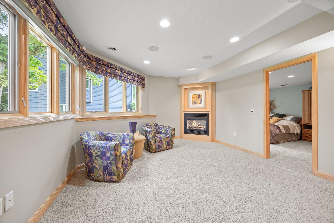
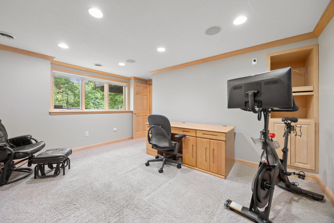
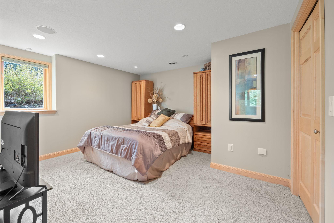
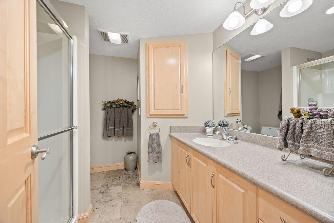
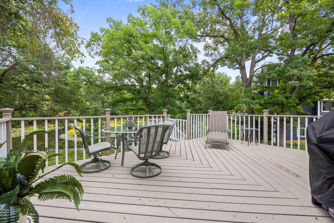
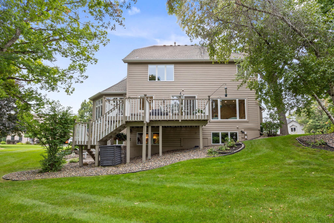
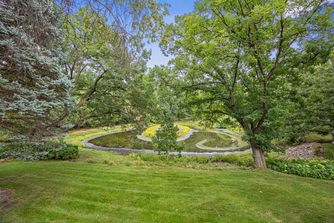
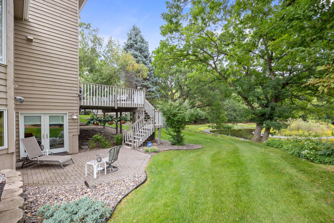
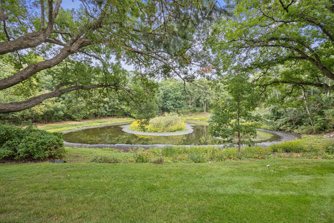
Welcome to 2021 Royale Drive in Eagan, MN 55122, an impressive 5-bedroom, 4-bathroom home with a 3-car garage, extensive high-end renovations, a highly desirable floor plan, and a beautiful corner-lot setting backing to a peaceful pond oasis. From the moment you enter, soaring vaulted ceilings throughout the main entry, living room, and dining area combine with oversized windows to create a bright, open, and dramatic interior filled with natural light. The heart of the home is the extensively renovated gourmet kitchen, featuring high-end solid-surface countertops, new cabinetry, premium appliances, new lighting, beautifully refinished hardwood flooring, oversized Andersen windows, and an enlarged sliding glass door that seamlessly connects the indoor living areas to the large backyard deck and picturesque pond views. The adjoining family room has also been thoughtfully updated with new wood flooring, oversized Andersen windows, and a new Heat N Glo gas fireplace that creates a warm and inviting gathering space, while the main-level office features new wood flooring and provides an ideal work-from-home environment. Hardwood flooring throughout the home has recently been refinished, the upper level features all-new carpeting, and Pella windows are found throughout the remainder of the residence. The main level office and one of the lower level bedrooms is perfect for two home offices. Upstairs, the spacious primary suite offers a private retreat with a large primary bathroom featuring a soaking tub and an expansive walk-in closet, along with two additional upper-level bedrooms. The finished lower level dramatically expands the home's versatility with two additional bedrooms - one currently utilized as a combination office and fitness room - a comfortable theater room for movie nights and entertaining, and an impressive wet bar/kitchenette complete with a built-in oven and microwave. Outdoor living is equally appealing, with a large deck overlooking the pond, a fully professionally landscaped corner lot, professionally installed and maintained landscape lighting, lawn irrigation system, and an invisible fence providing added functionality. Major exterior improvements include a complete new roof and gutters installed in 2023, along with gutter guards added in 2025. Beyond the property itself, this Eagan location provides convenient access to an exceptional network of parks, trails, recreation, shopping, dining, and major Twin Cities destinations; Eagan offers more than 1,370 acres of park space and an extensive trail system, while nearby attractions include Lebanon Hills Regional Park, shopping at Twin Cities Premium Outlets and Central Park Commons, and convenient access to Mall of America, the Minnesota Zoo, Minneapolis-Saint Paul International Airport, and both downtown Minneapolis and St. Paul. Combining extensive renovations, generous living spaces, beautiful pond views, outstanding indoor and outdoor entertaining areas, five bedrooms, four bathrooms, a three-car garage, and a wonderfully functional floor plan, 2021 Royale Drive offers an exceptional opportunity for buyers searching for a beautifully updated home in Eagan - this is a property you will not want to miss.
Details
Maps
Contract Information
Status: Active
Contingency: None
Current Price: 689000
Original List Price: 689000
ListPrice: 689000
List Date: 2026-09-09
Owner is an Agent?: No
Auction?: No
General Property Information
Common Wall: No
Lot Measurement: Acres
Manufactured Home?: No
Multiple PIDs?: No
New Development: No
Number of Fireplaces: 1
Waterfront YN: No
Year Built: 1991
Yearly/Seasonal: Yearly
Zoning: Residential-Single Family
Bedrooms: 5
Baths Total: 4
Bath Full: 2
Bath Three Quarters: 1
Bath Half: 1
Main Floor Total SqFt: 1442
Above Grd Total SqFt: 2453
Below Grd Total SqFt: 1442
Total SqFt: 3895
Total Finished Sqft: 3835.00
FireplaceYN: Yes
Style: (SF) Single Family
Foundation Size: 1442
Garage Stalls: 3
Lot Dimensions: 105x101x176x170
Acres: 0.39
Assessment Pending: No
Location Tax and Other Information
House Number: 2021
Street Name: Royale
Street Suffix: Drive
Postal City: Eagan
County: Dakota
State: MN
Zip Code: 55122
Complex/Dev/Subdivision: Eagan Royale
Assessments
Tax With Assessments: 6000
Building Information
Finished SqFt Above Ground: 2453
Finished SqFt Below Ground: 1382
Lease Details
Land Leased: Not Applicable
Lock Box Type
Lock Box Source: MAAR
Miscellaneous Information
DP Resource: Yes
Homestead: Yes
Ownership
Fractional Ownership: No
Parking Characteristics
Garage Dimensions: 32x22
Garage Square Feet: 704
Public Survey Info
Range#: 23
Section#: 31
Township#: 27
Property Features
Accessible: None
Air Conditioning: Central Air
Amenities Unit: Deck; Hardwood Floors; In-Ground Sprinkler; Kitchen Center Island; Kitchen Window; Patio; Primary Bedroom Walk-In Closet; Security System; Tile Floors; Vaulted Ceiling(s); Walk-In Closet; Washer/Dryer Hookup
Appliances: Central Vacuum; Dishwasher; Disposal; Dryer; Freezer; Microwave; Range; Refrigerator; Washer; Wine Cooler
Assumable Loan: Not Assumable
Basement: Concrete Block; Full; Kitchenette; Storage Space
Bath Description: Double Sink; Main Floor 1/2 Bath; Upper Level Full Bath; Full Primary; Private Primary; 3/4 Basement; Separate Tub & Shower; Walk-In Shower Stall
Construction Status: Previously Owned
Dining Room Description: Breakfast Area; Breakfast Bar; Eat In Kitchen; Informal Dining Room; Kitchen/Dining Room; Separate/Formal Dining Room
Exterior: Brick/Stone; Cedar
Family Room Characteristics: 2 or More; 2 Story/High/Vaulted Ceilings; Entertainment/Media Center; Family Room; Great Room; Lower Level; Main Level
Fencing: None
Fireplace Characteristics: Family Room; Gas Burning; Living Room
Foundation: Concrete Block
Fuel: Natural Gas
Heating: Forced Air
Internet Options: Cable
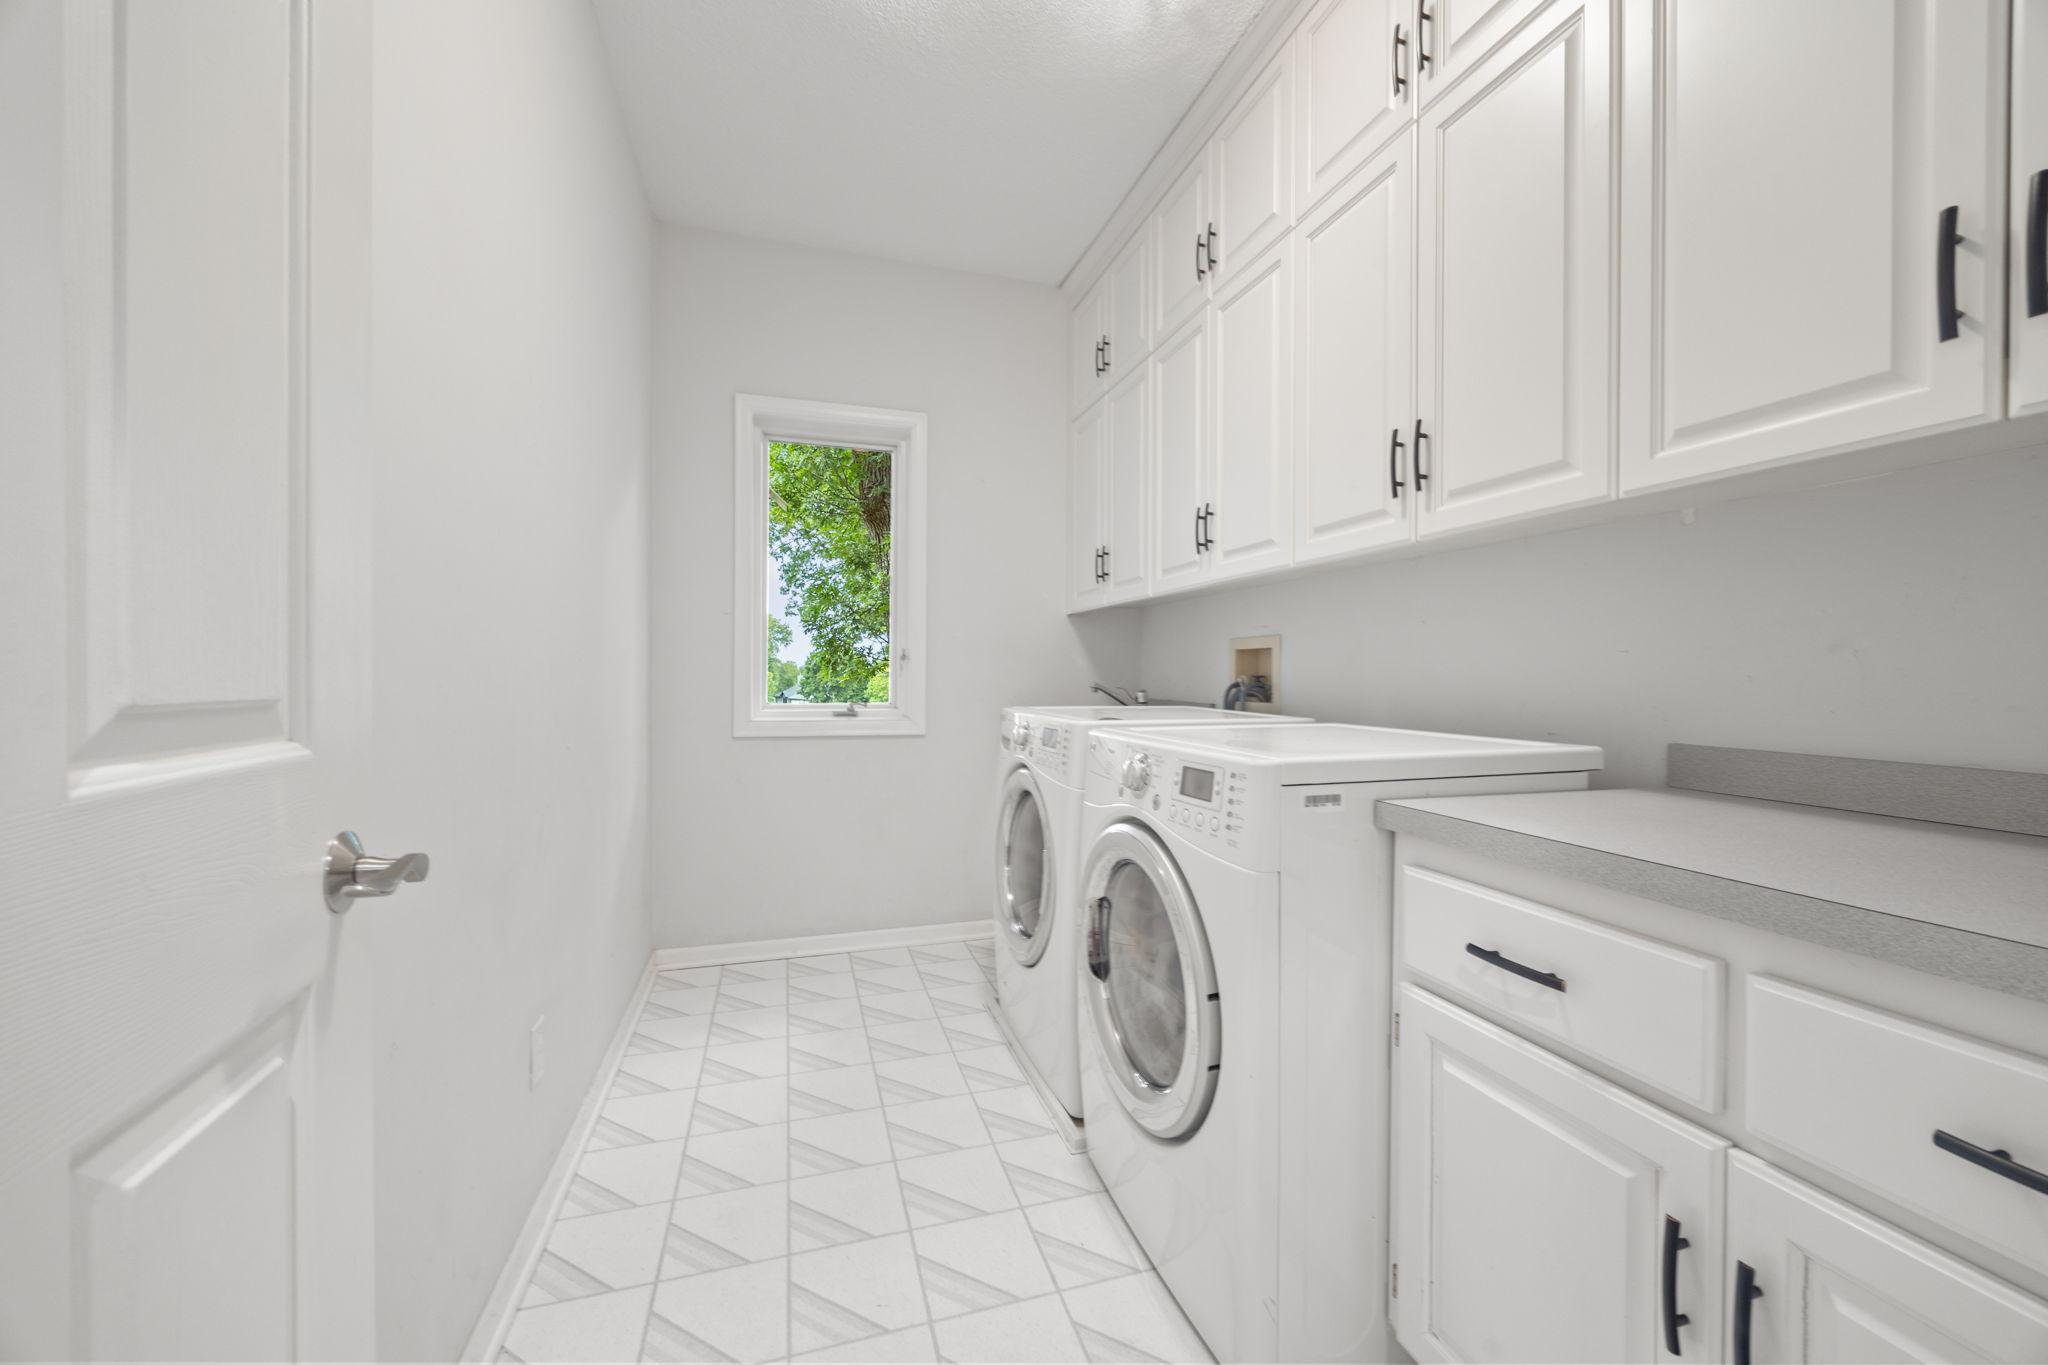
Laundry: Laundry Room; Main Level
Lock Box Type: Combo
Lot Description: Corner Lot; Tree Coverage - Medium
Parking Characteristics: Garage Door Opener
Pool Description: None
Road Frontage: City Street
Road Responsibility: Public Maintained Road
Roof: Age 8 Years or Less; Asphalt Shingles; Pitched
Sellers Terms: Cash; Contract for Deed; Conventional; FHA; VA; Other
Sewer: City Sewer/Connected
Special Search: 3 BR on One Level; Main Floor Laundry; Primary Bdr Suite; Renovated
Stories: Two
Water: City Water/Connected
Waterfront Type: Pond
Waterfront View: North; East
Room Information
| Room Name | Dimensions | Level |
| Dining Room | 16x14 | Main |
| Family Room | 16x16 | Main |
| Fifth (5th) Bedroom | 16x15 | Lower |
| First (1st) Bedroom | 18x15 | Upper |
| Fourth (4th) Bedroom | 14x13 | Lower |
| Kitchen | 15x14 | Main |
| Living Room | 13x11 | Main |
| Mud Room | 10x7 | Main |
| Office | 14x10 | Main |
| Recreation Room | 22x19 | Lower |
| Second (2nd) Bedroom | 15x15 | Upper |
| Third (3rd) Bedroom | 14x11 | Upper |
Listing Office: RE/MAX Results
Last Updated: October - 06 - 2026

The data relating to real estate for sale on this web site comes in part from the Broker Reciprocity SM Program of the Regional Multiple Listing Service of Minnesota, Inc. The information provided is deemed reliable but not guaranteed. Properties subject to prior sale, change or withdrawal. ©2026 Regional Multiple Listing Service of Minnesota, Inc All rights reserved.
Wednesday 7th of October 2026 06:22 PM

218-998-4400
Mohagen Real Estate


Let's Connect

Mohagen Real Estate
sue@MohagenRealEstate.com
Office: 218-998-4400
Cell: 218-731-7376

Mohagen Real Estate is licensed in the State of Minnesota