2022 Sandstone Loop N, Sartell, MN 56377 (MLS# 7134887)
$564,900
Sartell, MN 56377
MLS# 7134887
4 beds | 4 baths | 2832 sqft
1 / 30
Property Description
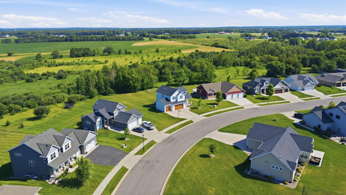
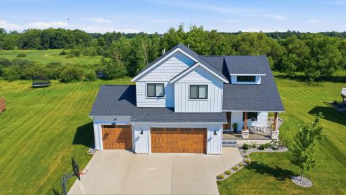
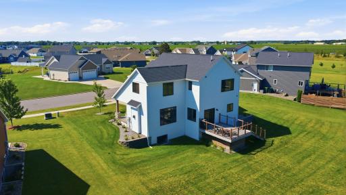
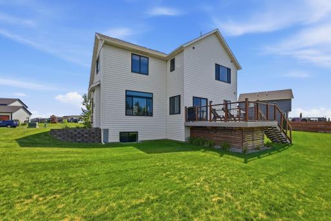
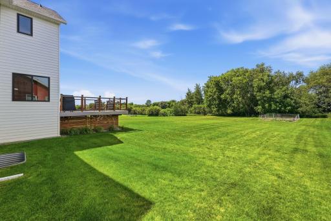
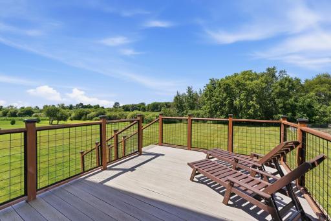
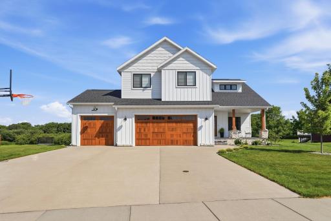
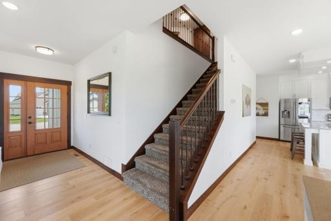
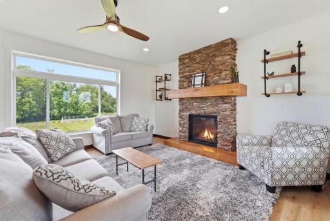
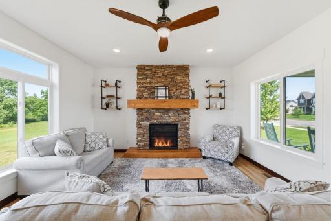
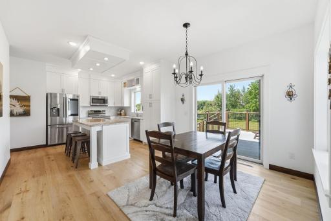
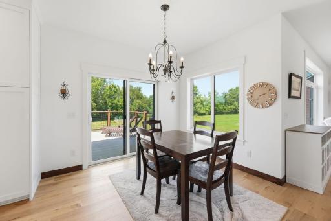
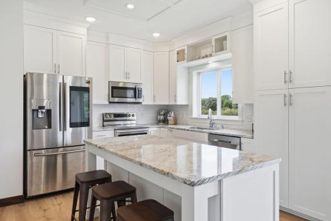
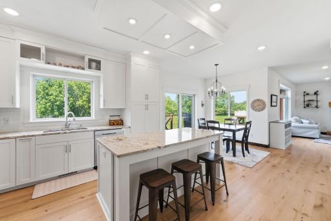
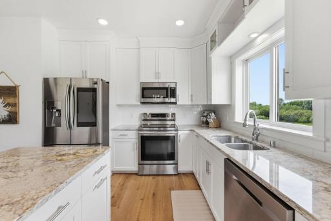
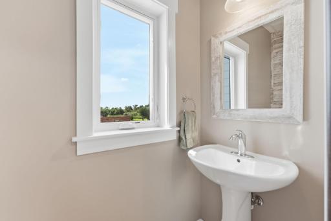
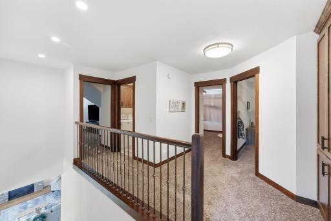
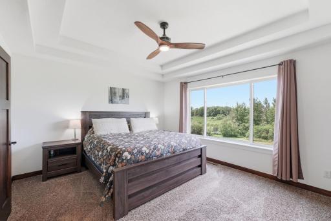
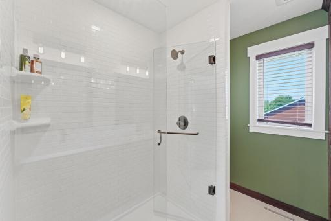
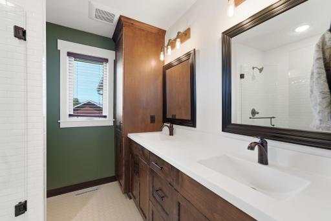
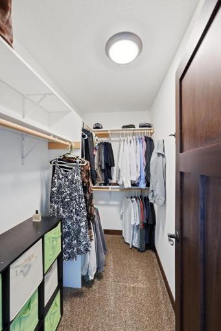
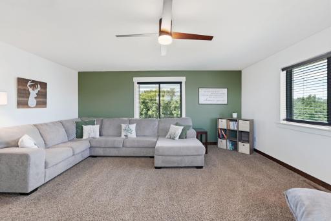
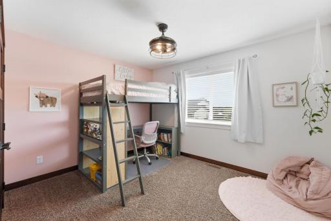
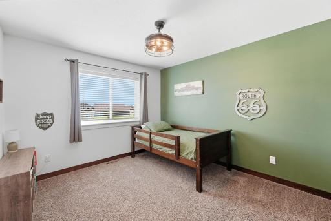
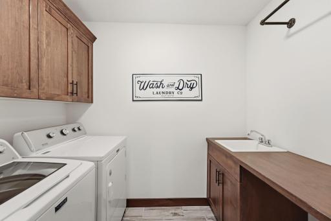
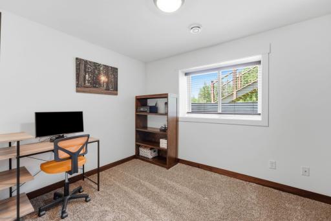
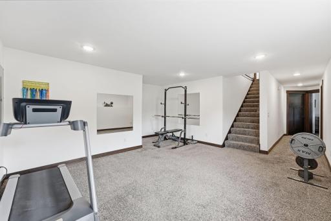
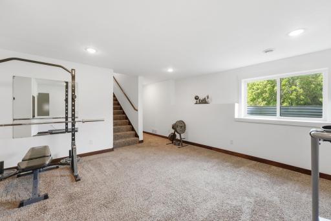
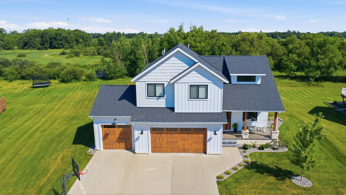
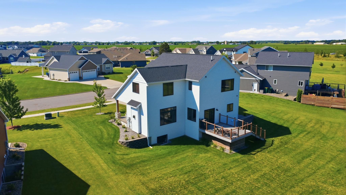
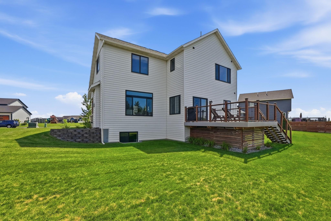
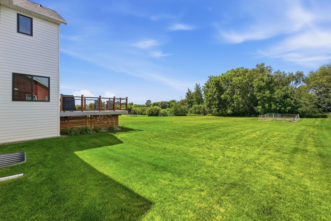
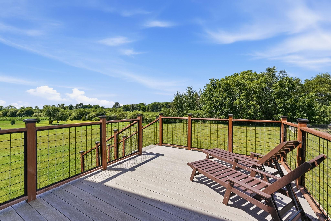
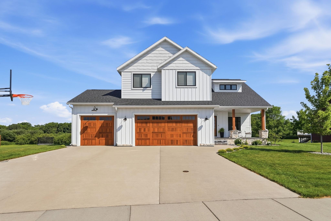
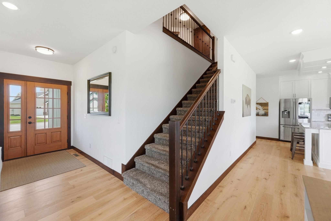
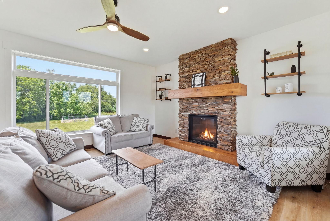
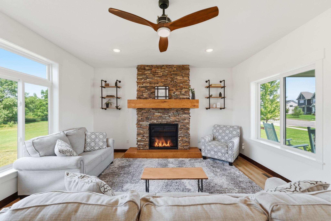
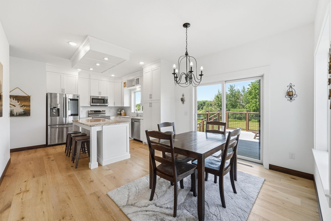
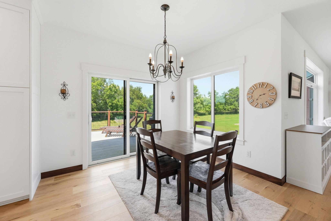
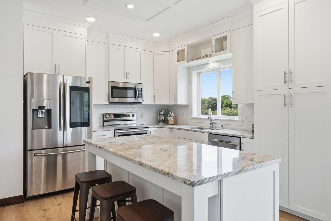
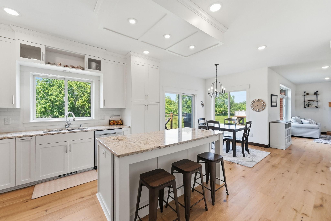
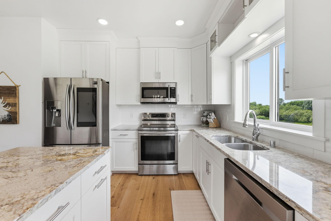
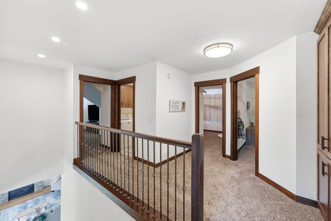
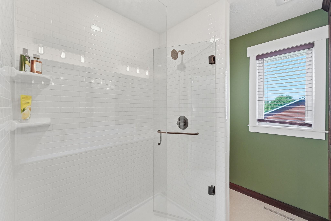
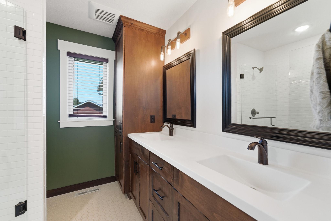
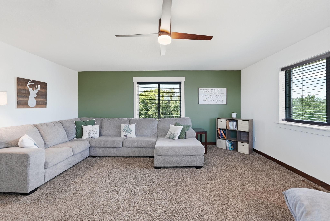
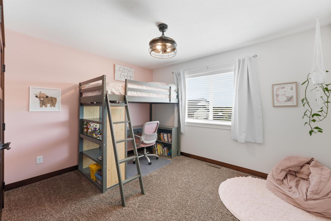
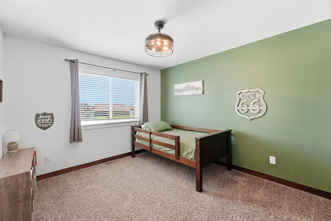
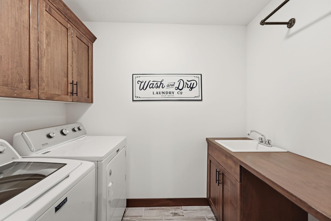
Welcome home to Arbor Trails! This beautifully designed 4-bedroom, 4-bath home offers the perfect blend of modern farmhouse charm, spacious living, and peaceful privacyâall set on over a half-acre lot with no rear neighbors and a serene natural setting right in Sartell. Step from the inviting front porch into a warm, light-filled main level featuring elegant engineered hardwood floors. The heart of the home is an ample kitchen, complete with premium granite center island and stainless steel appliancesâan ideal setup for your morning coffee, casual family dinners, or hosting friends. Upstairs, convenience takes center stage with an upper-level laundry room and a spacious flex room that can adapt to whatever your lifestyle needsâa quiet home office, a lively playroom, or spectacular media space. For year round comfort and efficiency, the dual-zoned HVAC system allows you to customize temperatures between the main and upper floors. With a main-floor living room, the upper flex area, and a fully finished lower level, you have three distinct spaces to gather, work, or unwind. Love outdoor living? Step through the dining room onto the maintenance-free deck, where you can enjoy peaceful mornings, summer dinners with sunsets, and effortless entertaining overlooking your massive backyard. A garden area adds even more charm, seamlessly blending with the peaceful, natural surroundings. Storage is never an issue thanks to the oversized, 3-stall garage and its 8ft doors, offering ample room for vehicles, seasonal gear, and weekend hobbies. This home delivers an exceptional combination of premium location and incredible value in a highly desirable neighborhood. Space, privacy, comfort, and flexibilityâthis Arbor Trails property truly has room for the way you live. Come see why this is the one youâve been waiting for!
Details
Maps
Contract Information
Status: Active
Contingency: None
Current Price: 564900
Original List Price: 579900
ListPrice: 564900
List Date: 2026-09-11
Owner is an Agent?: No
Auction?: No
General Property Information
Common Wall: No
Lot Measurement: Acres
Manufactured Home?: No
Multiple PIDs?: No
New Development: No
Number of Fireplaces: 1
Waterfront YN: No
Year Built: 2019
Yearly/Seasonal: Yearly
Zoning: Residential-Single Family
Bedrooms: 4
Baths Total: 4
Bath Full: 2
Bath Three Quarters: 1
Bath Half: 1
Main Floor Total SqFt: 794
Above Grd Total SqFt: 2038
Below Grd Total SqFt: 794
Total SqFt: 2832
Total Finished Sqft: 2688.00
FireplaceYN: Yes
Style: (SF) Single Family
Foundation Size: 924
Garage Stalls: 3
Lot Dimensions: 87x230x167x185
Acres: 0.58
Assessment Pending: No
Location Tax and Other Information
House Number: 2022
Street Name: Sandstone
Street Suffix: Loop
Street Direction Suffix: N
Postal City: Sartell
County: Stearns
State: MN
Zip Code: 56377
Complex/Dev/Subdivision: Arbor Trails 2nd Add
Assessments
Assessment Balance: 8
Tax With Assessments: 7502
Basement
Foundation Dimensions: 22x42
Building Information
Finished SqFt Above Ground: 2038
Finished SqFt Below Ground: 650
Lease Details
Land Leased: Not Applicable
Miscellaneous Information
DP Resource: Yes
Homestead: No
Ownership
Fractional Ownership: No
Parking Characteristics
Garage Dimensions: 33x22
Garage Square Feet: 726
Public Survey Info
Range#: 28
Section#: 31
Township#: 125
Property Features
Accessible: None
Air Conditioning: Central Air; Zoned
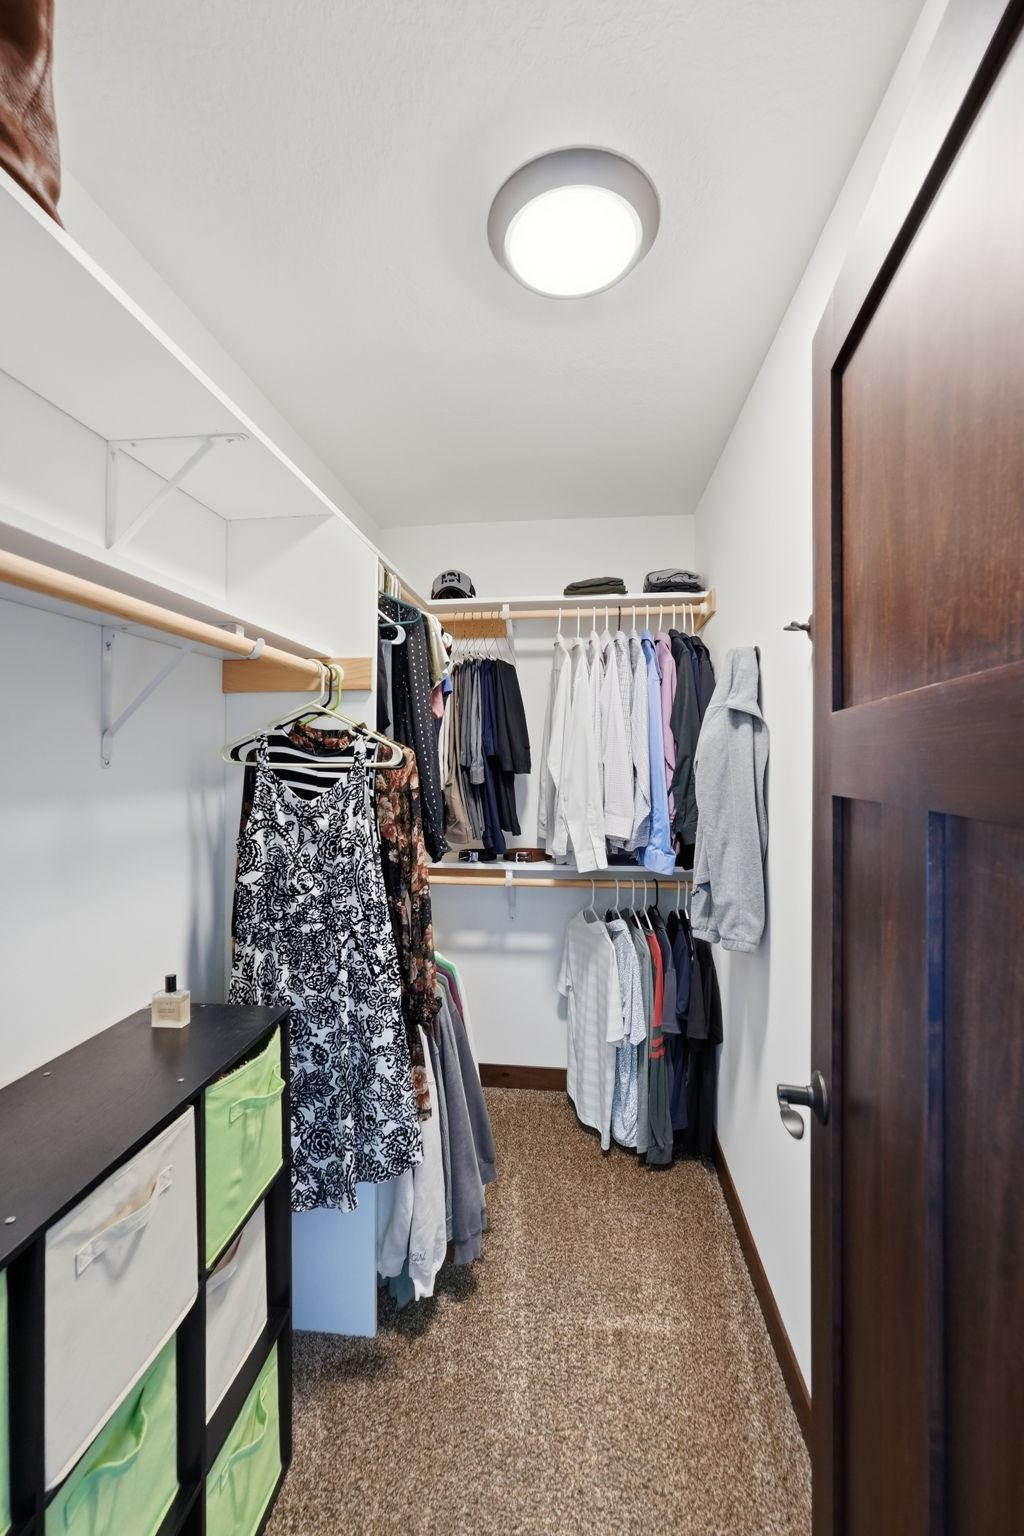
Amenities Unit: Ceiling Fan(s); Deck; In-Ground Sprinkler; Kitchen Center Island; Porch; Primary Bedroom Walk-In Closet
Appliances: Air-To-Air Exchanger; Chandelier; Dishwasher; Disposal; Dryer; Microwave; Range; Refrigerator
Basement: Concrete Block
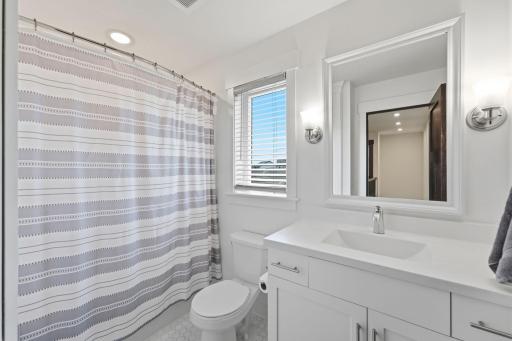
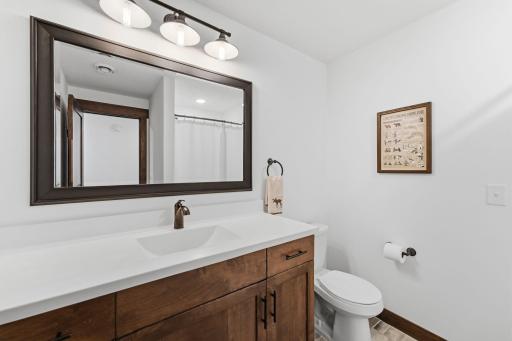
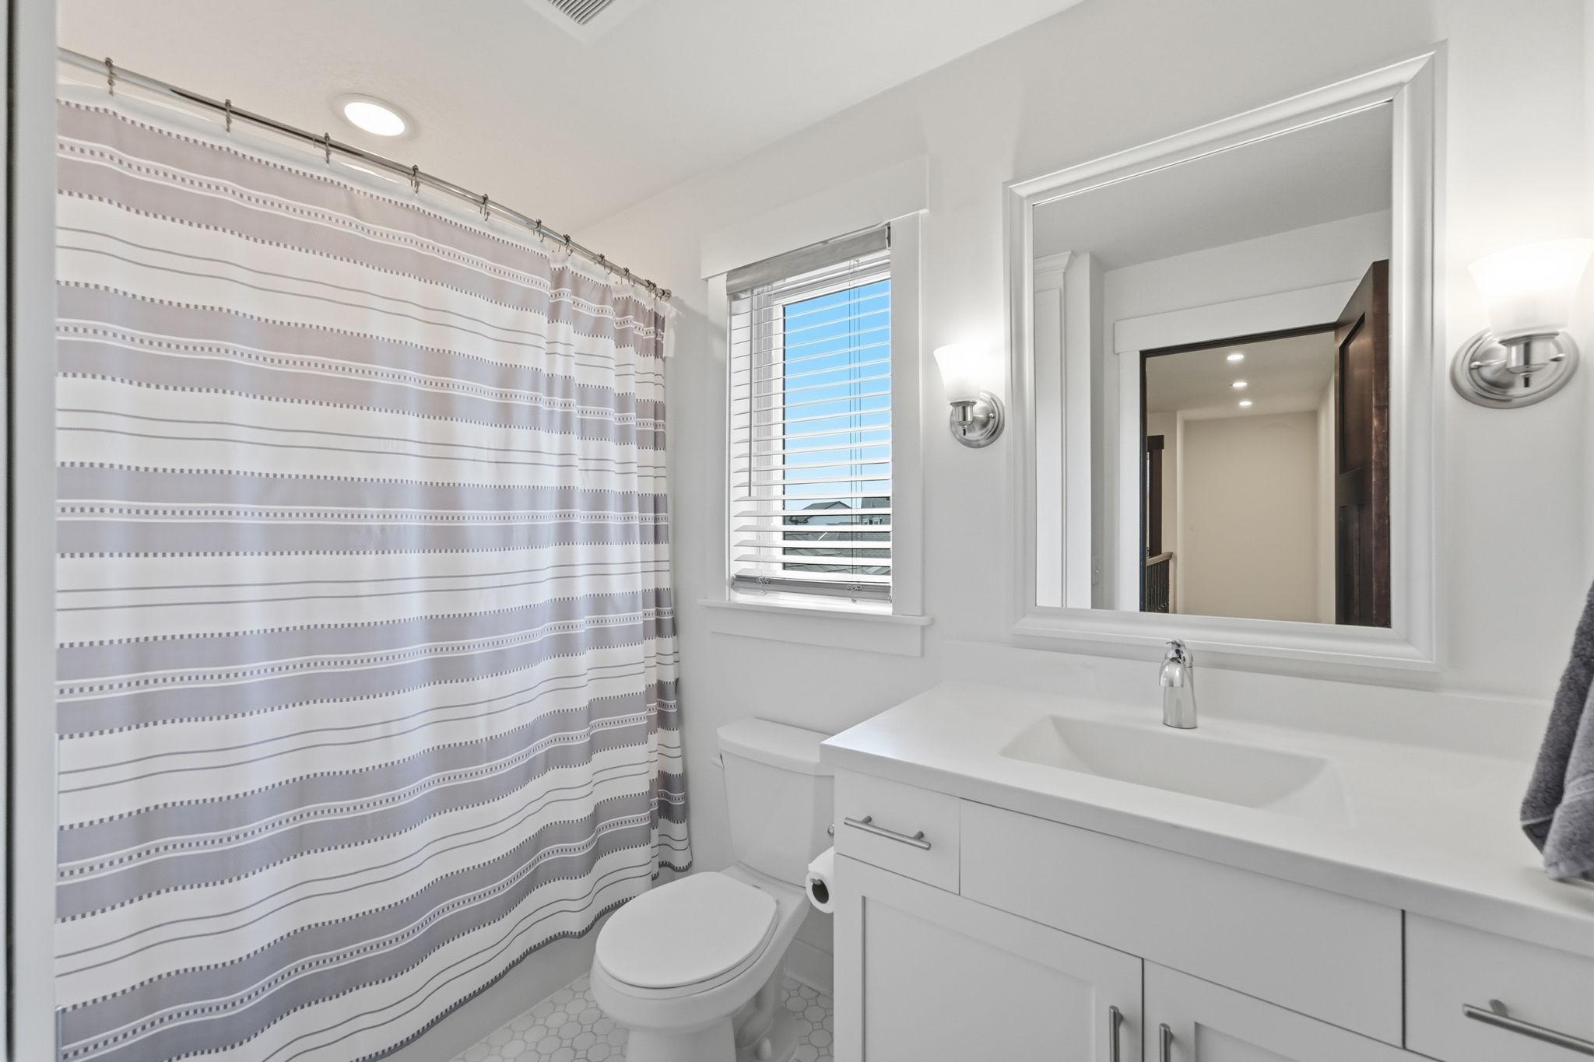
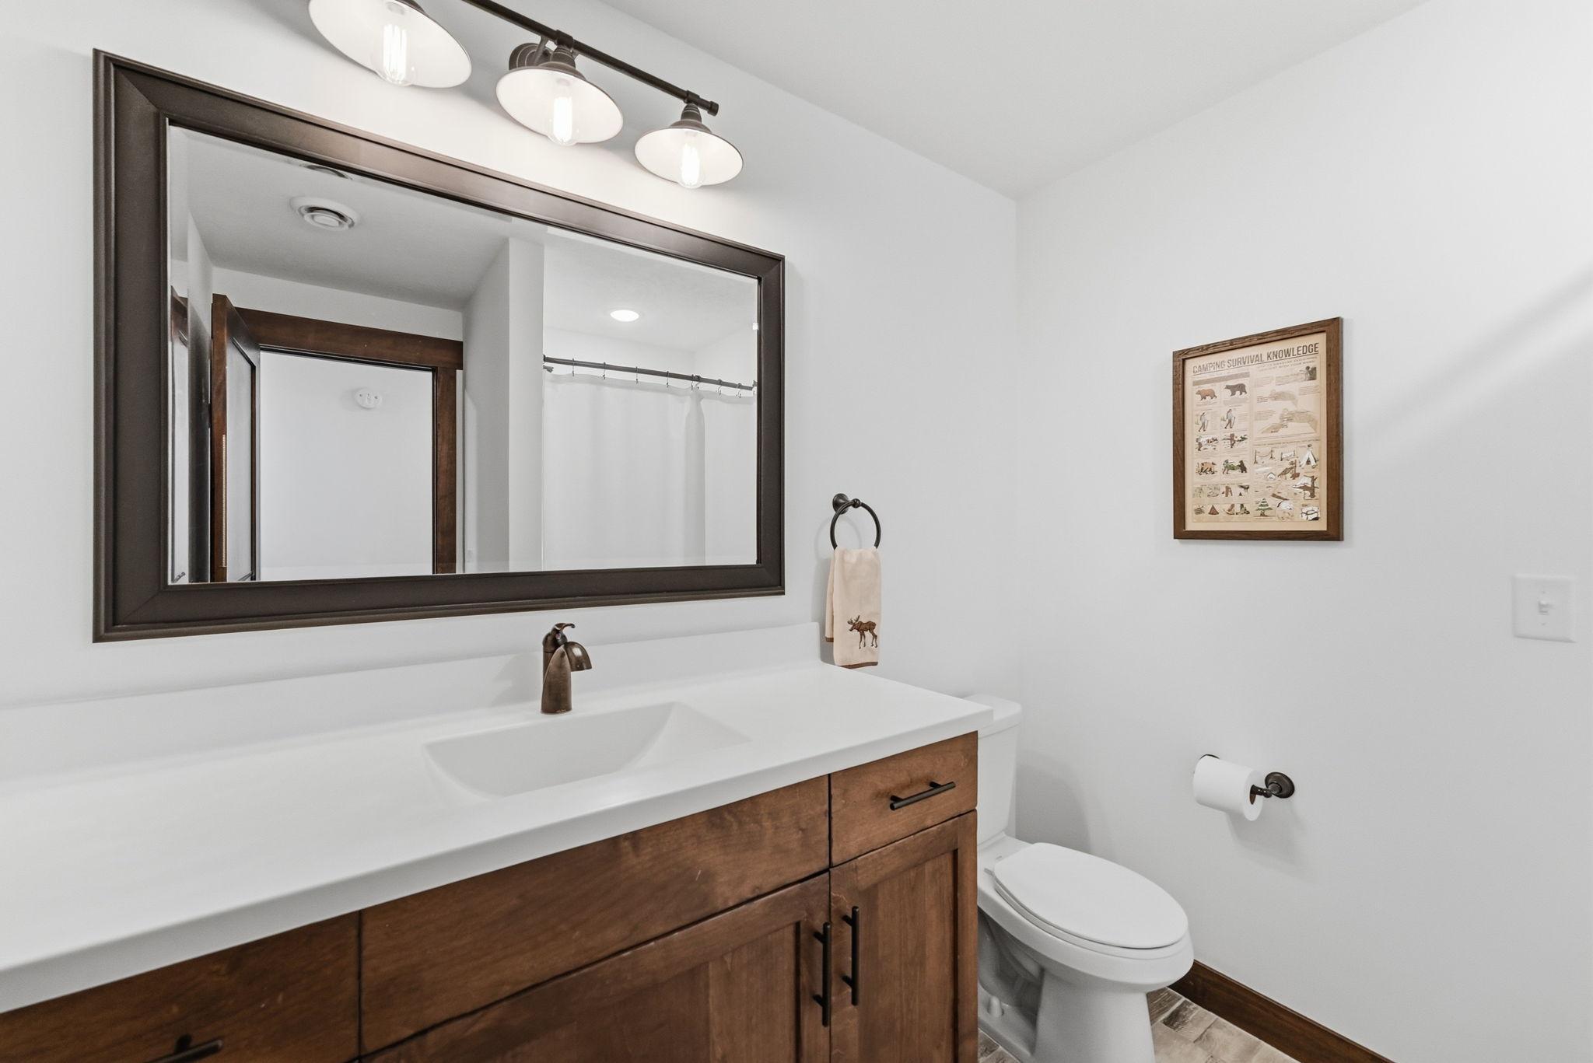
Bath Description: Double Sink; Main Floor 1/2 Bath; Upper Level Full Bath; Private Primary; Full Basement
Construction Materials: Block; Frame
Construction Status: Previously Owned
Dining Room Description: Kitchen/Dining Room
Electric: Circuit Breakers
Exterior: Steel Siding
Family Room Characteristics: 2 or More
Fireplace Characteristics: Gas Burning
Foundation: Concrete Block
Fuel: Natural Gas
Heating: Forced Air; Zoned
Internet Options: Cable; Fiber Optic
Laundry: Laundry Room; Upper Level
Lot Description: Irregular Lot
Parking Characteristics: Garage Door Opener; Insulated Garage
Road Frontage: City Street
Road Responsibility: Public Maintained Road
Roof: Age 8 Years or Less; Asphalt Shingles
Sellers Terms: Cash; Conventional; FHA; VA
Sewer: City Sewer/Connected
Special Search: 2nd Floor Laundry; 3 BR on One Level; Primary Bdr Suite
Stories: Two
Water: City Water/Connected
Room Information
| Room Name | Dimensions | Level |
| Dining Room | 13x11 | Main |
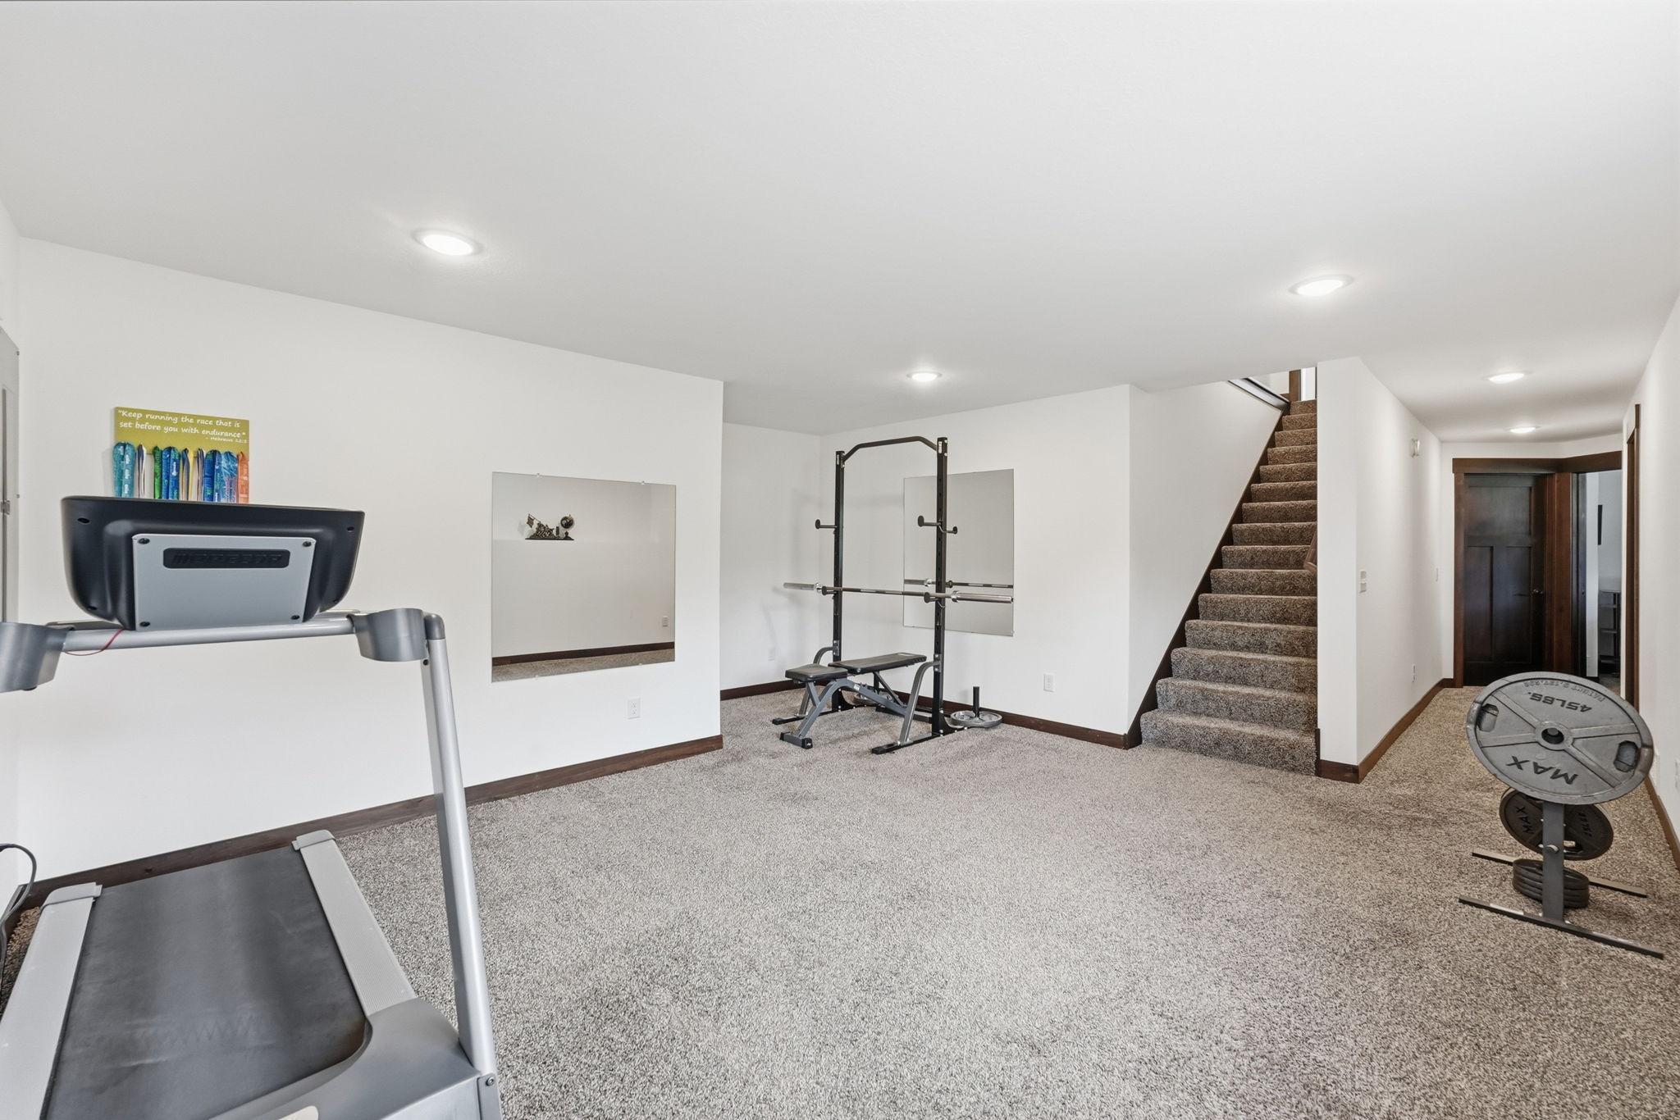
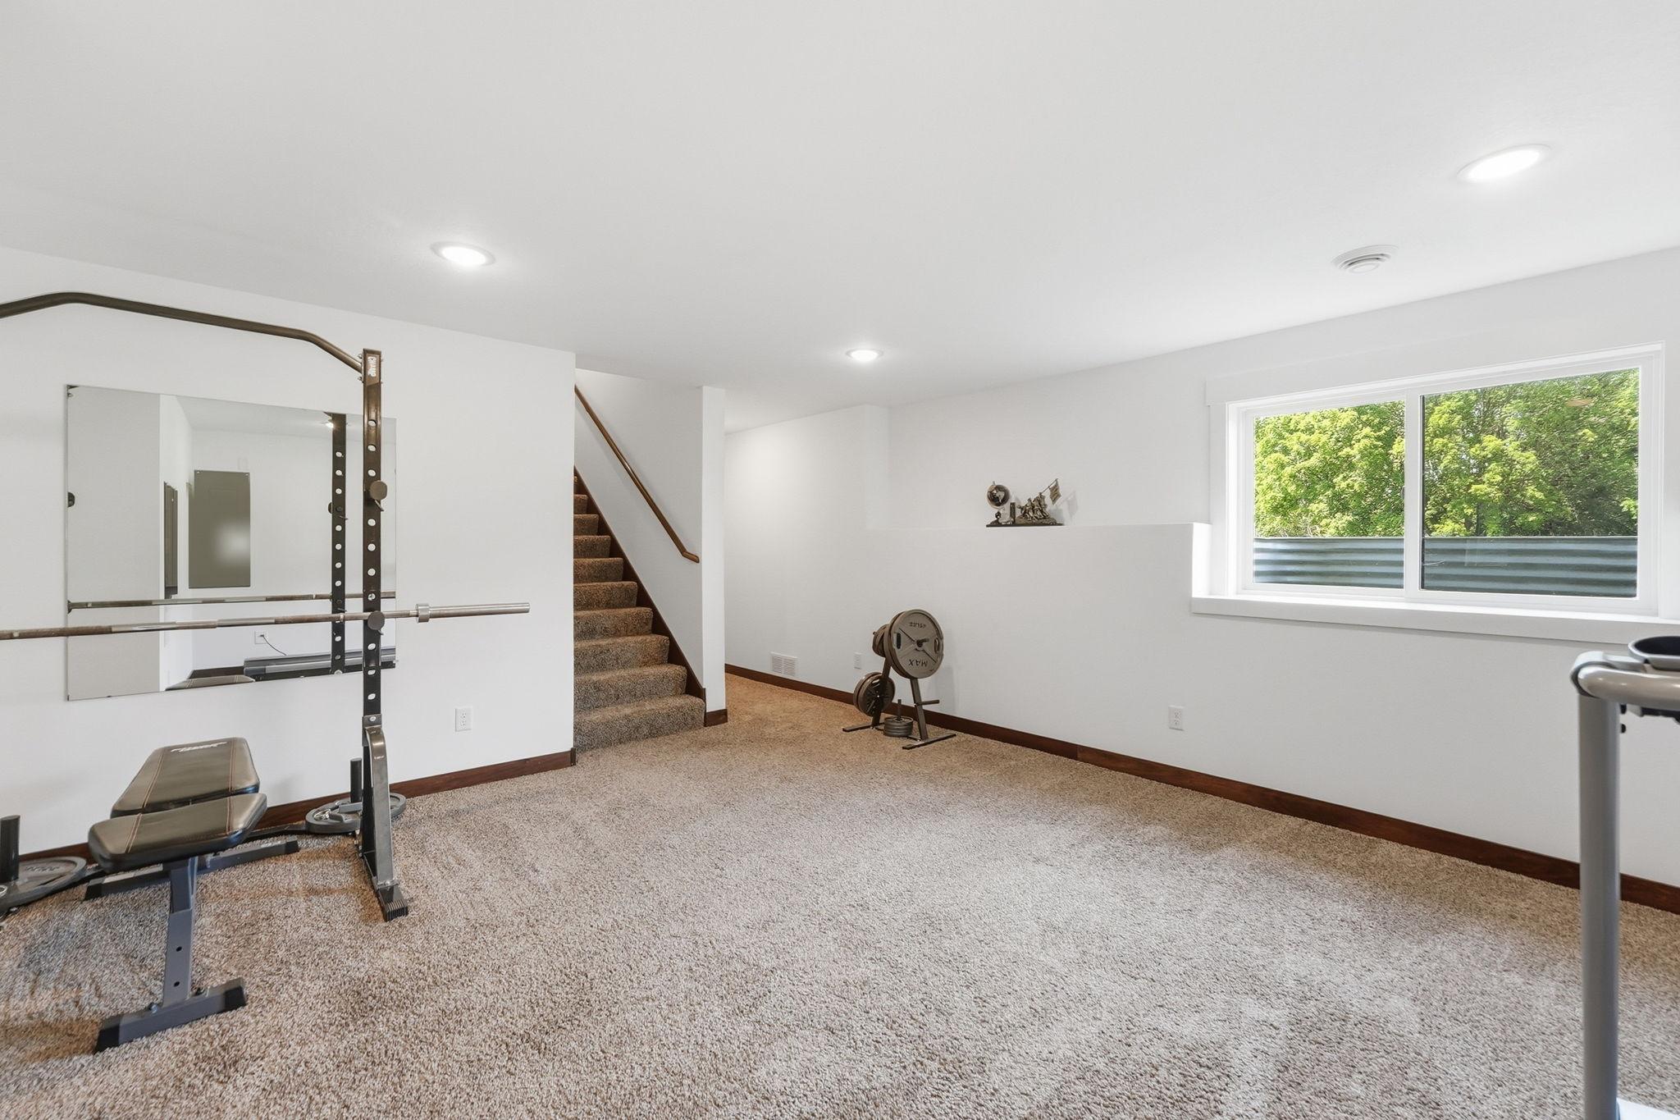
| Family Room | 17x15 | Lower |
| First (1st) Bedroom | 15x13 | Upper |
| Flex Room | 18x15 | Upper |
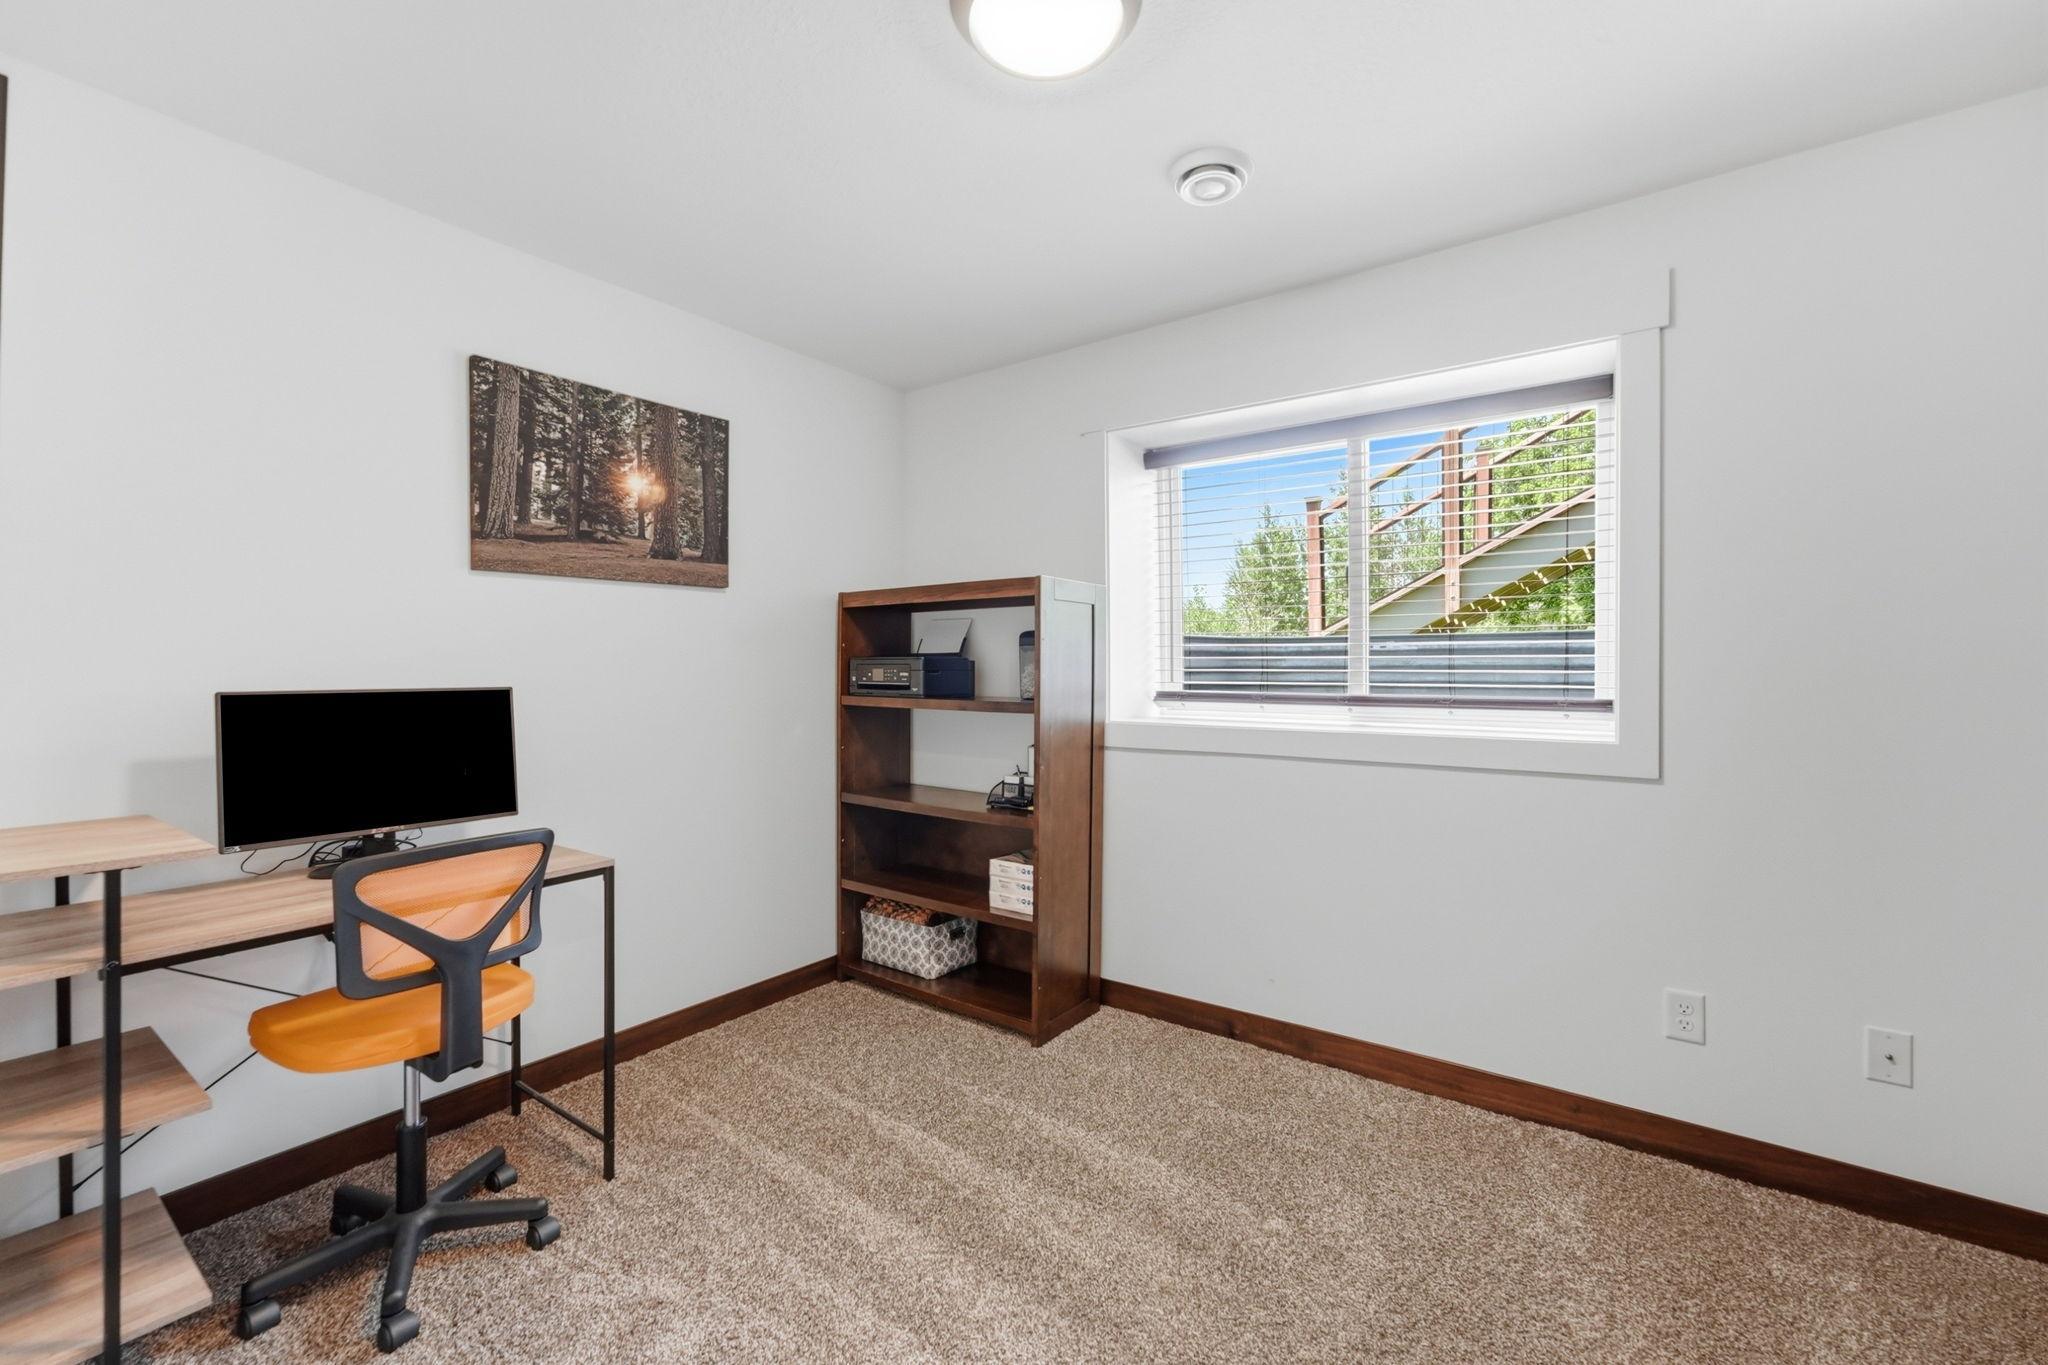
| Fourth (4th) Bedroom | 11x10 | Lower |
| Kitchen | 13x12 | Main |
| Laundry | 8x6 | Upper |
| Living Room | 18x15 | Main |
| Second (2nd) Bedroom | 12x11 | Upper |
| Third (3rd) Bedroom | 12x11 | Upper |
Listing Office: VoigtJohnson
Last Updated: October - 10 - 2026

The data relating to real estate for sale on this web site comes in part from the Broker Reciprocity SM Program of the Regional Multiple Listing Service of Minnesota, Inc. The information provided is deemed reliable but not guaranteed. Properties subject to prior sale, change or withdrawal. ©2026 Regional Multiple Listing Service of Minnesota, Inc All rights reserved.
Sunday 11th of October 2026 11:31 PM

218-998-4400
Mohagen Real Estate


Let's Connect

Mohagen Real Estate
sue@MohagenRealEstate.com
Office: 218-998-4400
Cell: 218-731-7376

Mohagen Real Estate is licensed in the State of Minnesota