2024 Emerson Avenue S, Minneapolis, MN 55405 (MLS# 7136252)
$1,100,000
Minneapolis, MN 55405
MLS# 7136252
4 beds | 4 baths | 5478 sqft
1 / 63
Property Description
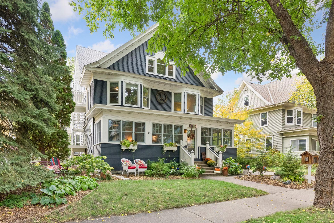
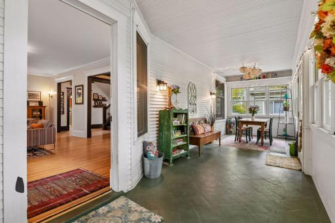
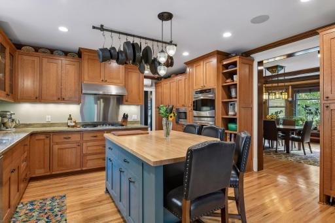
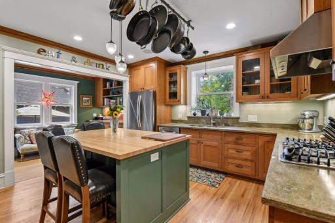
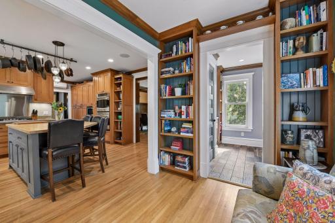
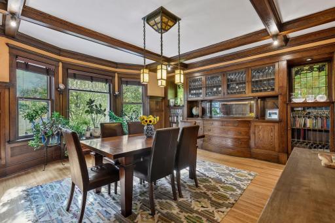
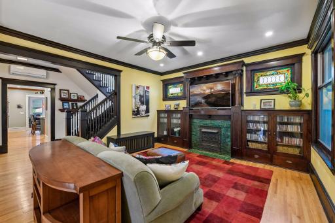
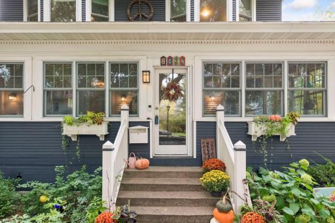
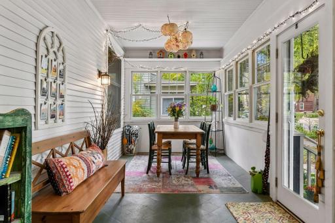
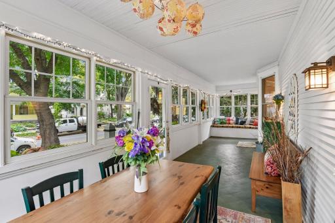
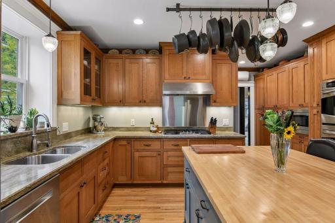
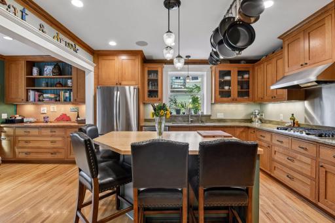
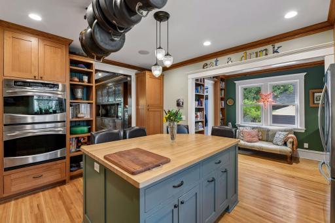
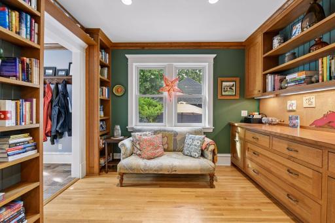
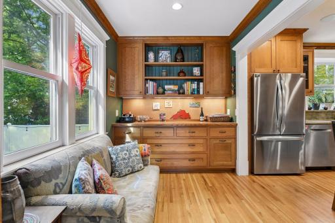
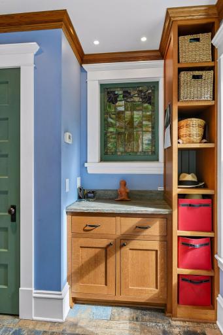
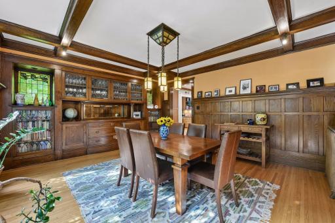
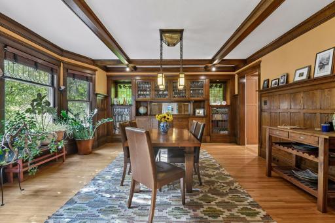
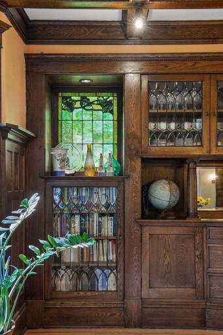
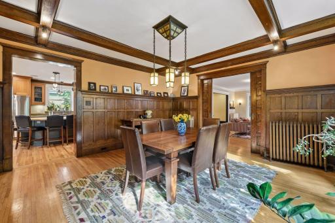
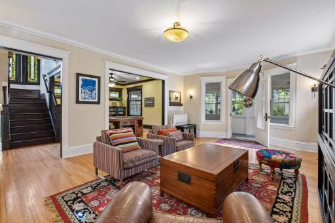
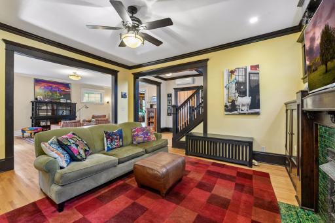
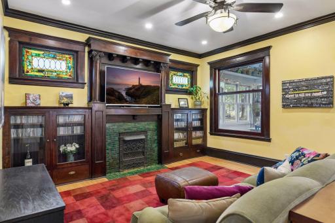
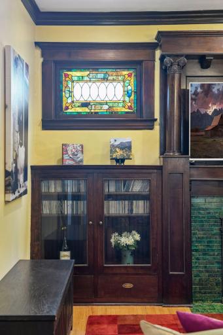
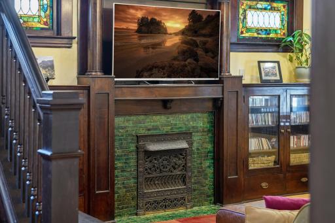
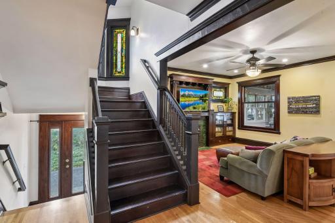
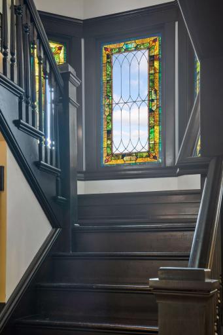
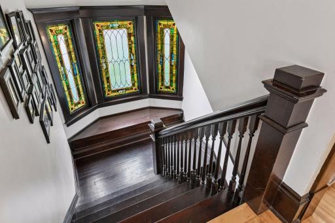
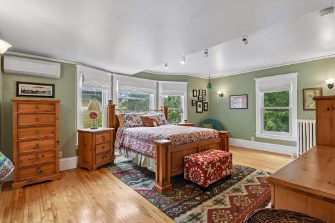
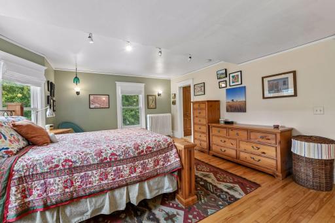
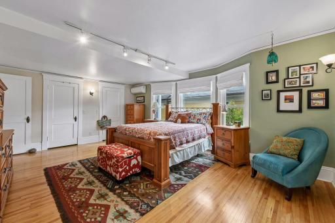
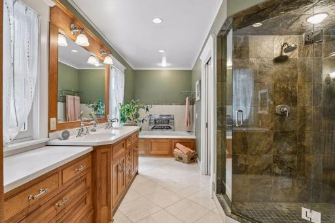
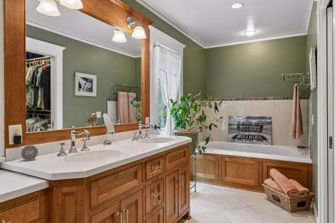
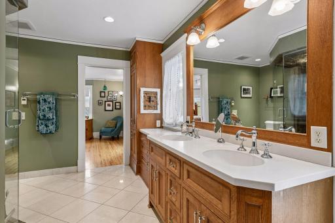
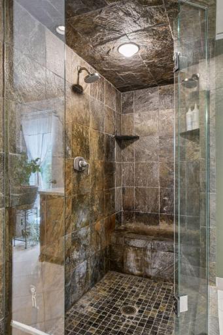
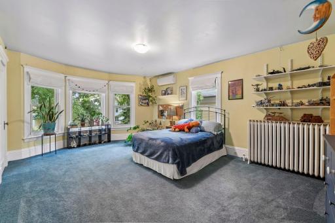
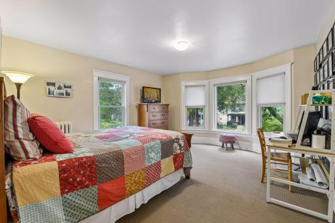
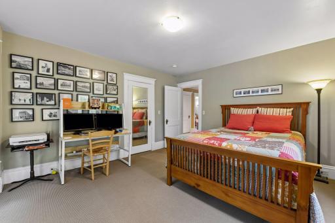
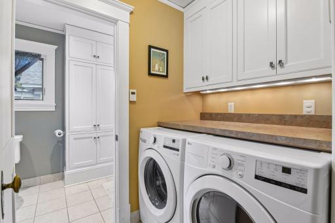
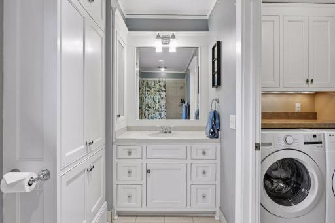
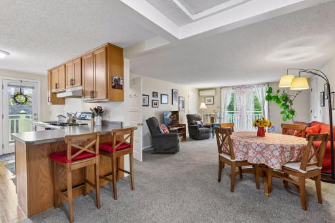
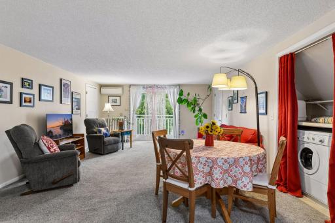
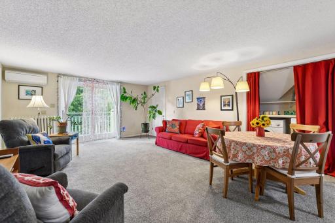
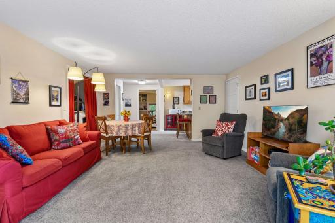
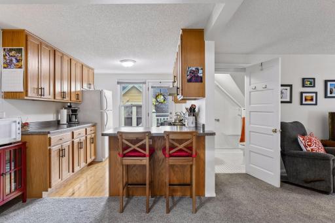
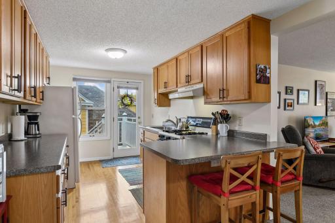
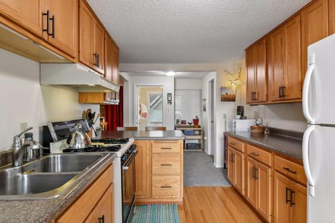
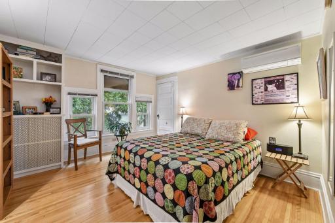
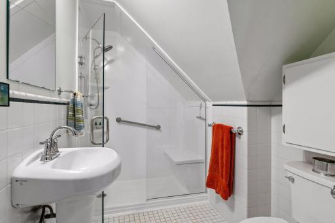
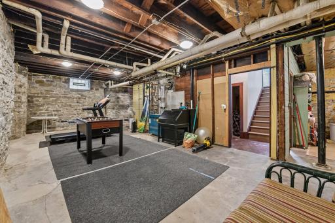
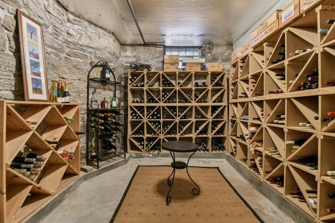
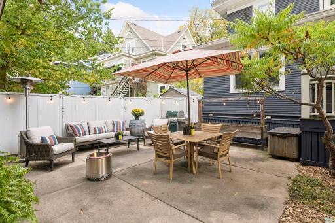
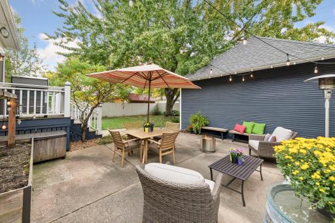
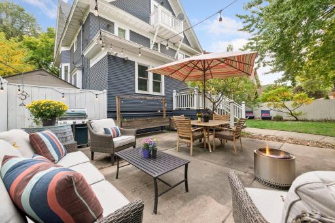
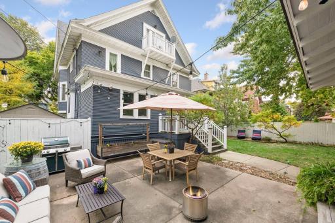
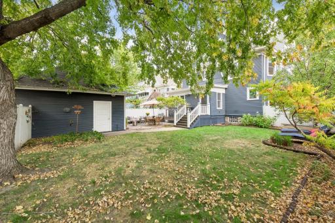
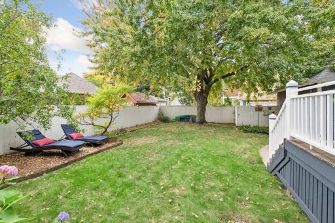
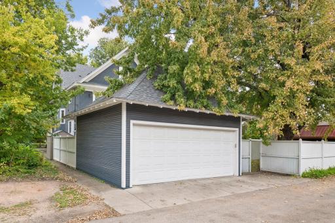
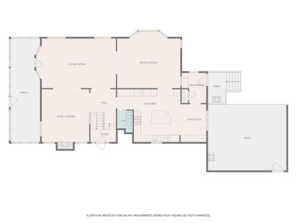
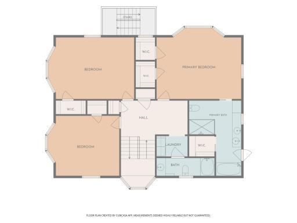
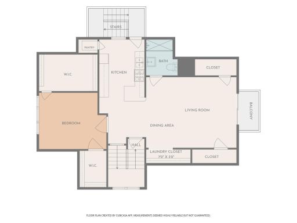
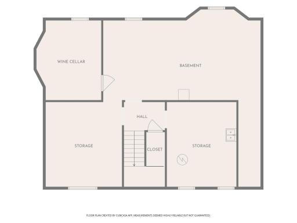
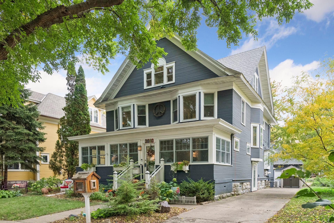
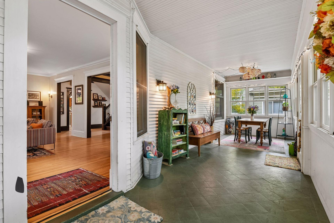
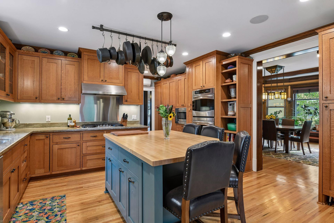
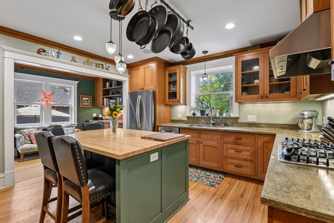
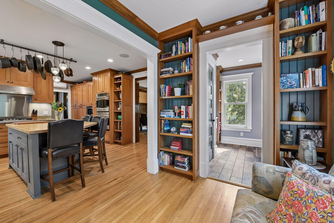
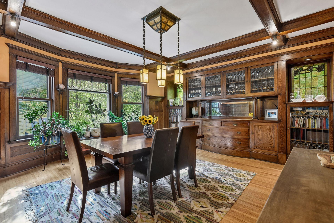
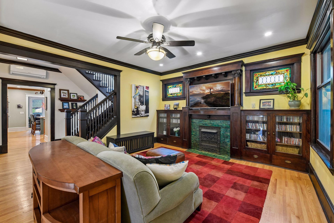
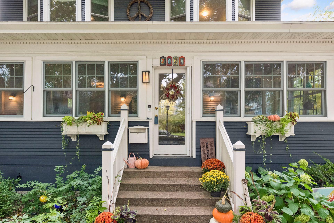
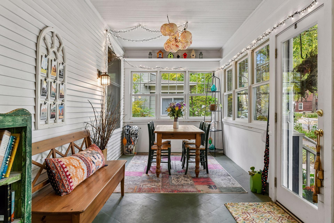
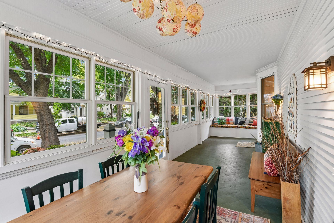
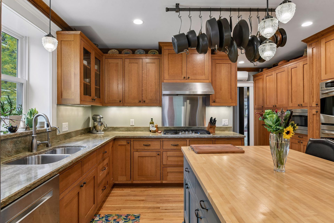
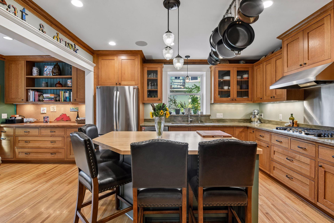
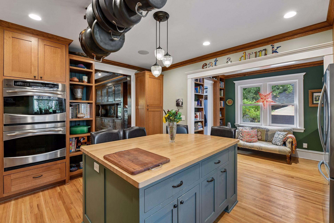
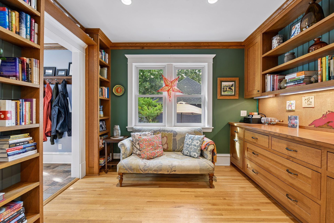
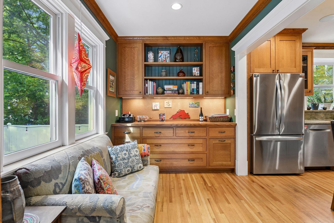
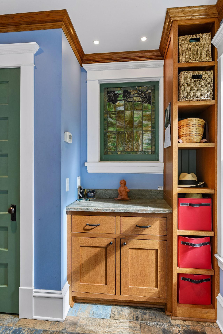
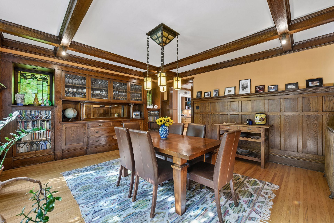
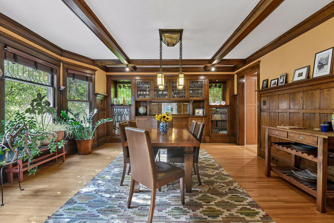
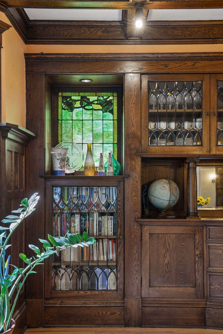
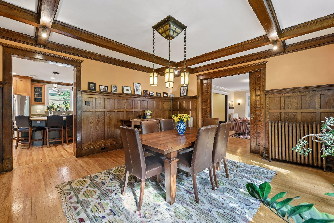
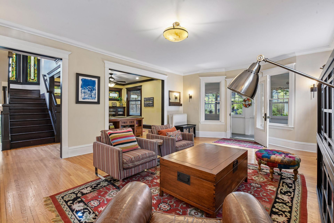
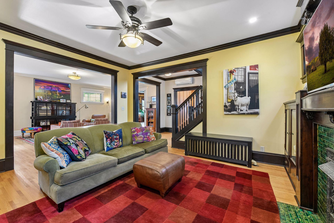
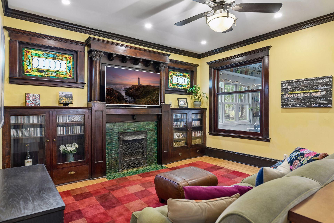
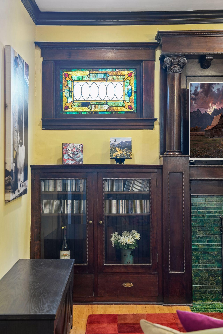
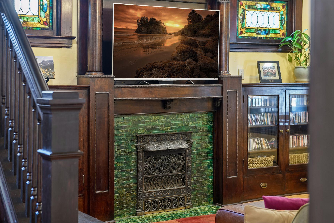
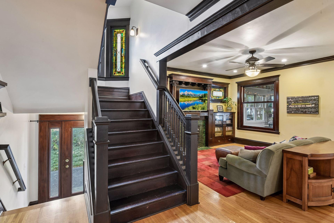
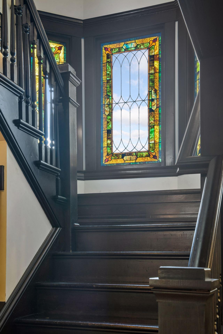
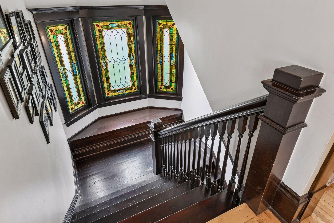
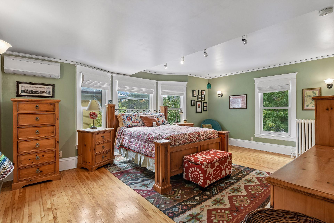
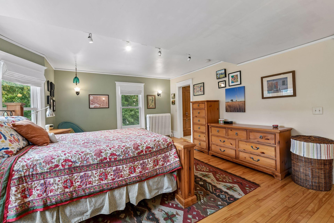
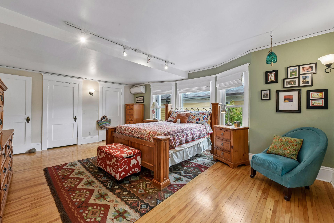
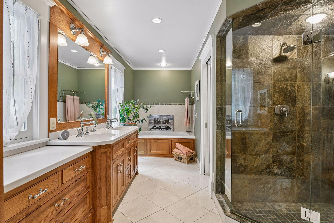
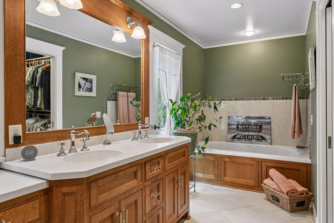
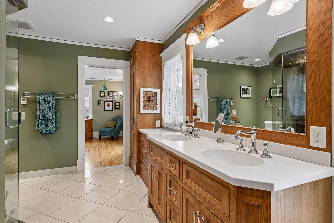
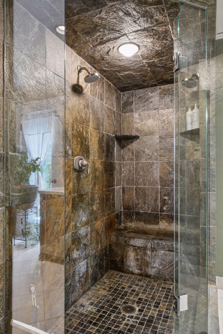
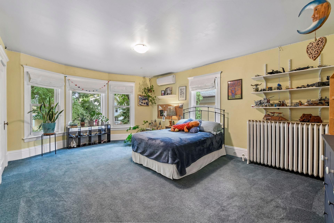
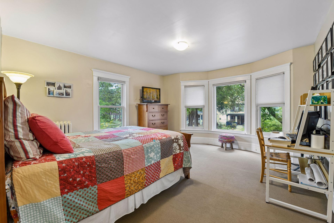
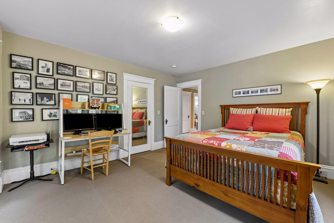
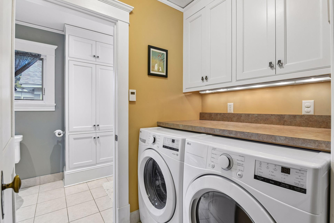
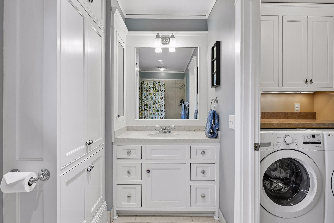
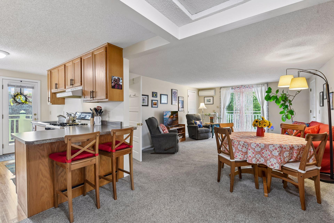
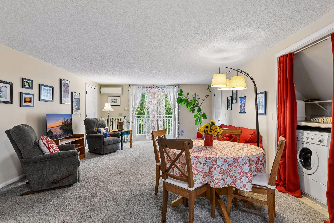
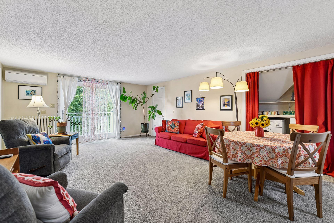
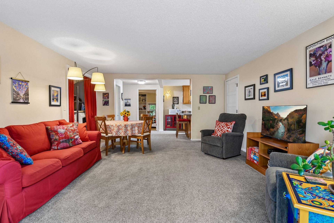
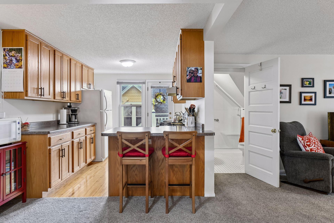
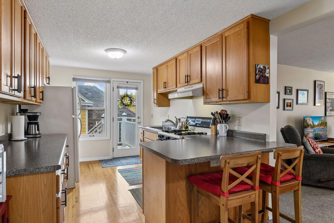
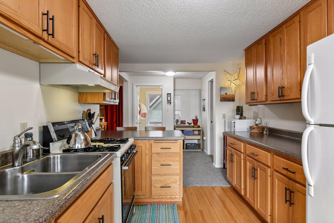
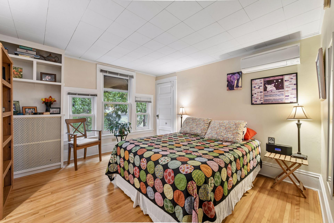
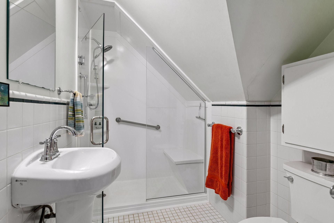
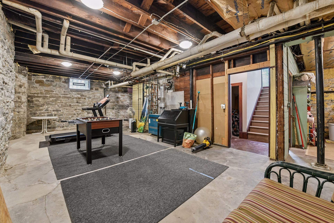
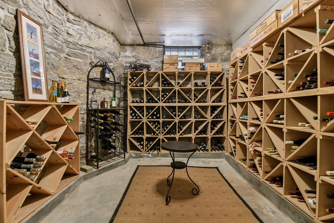
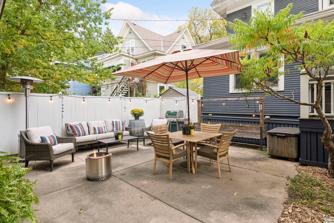
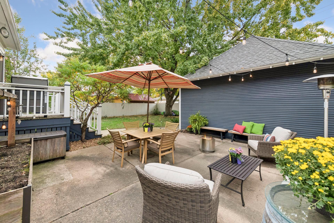
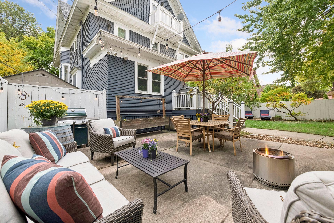
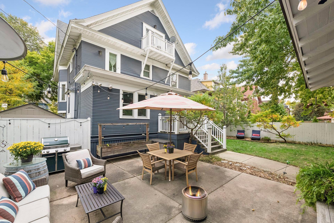
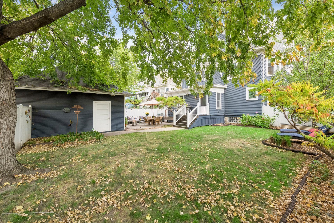
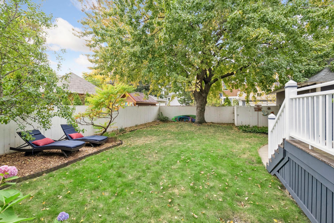
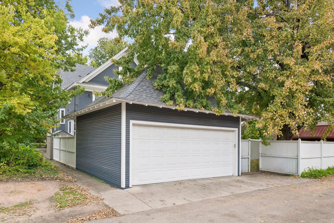
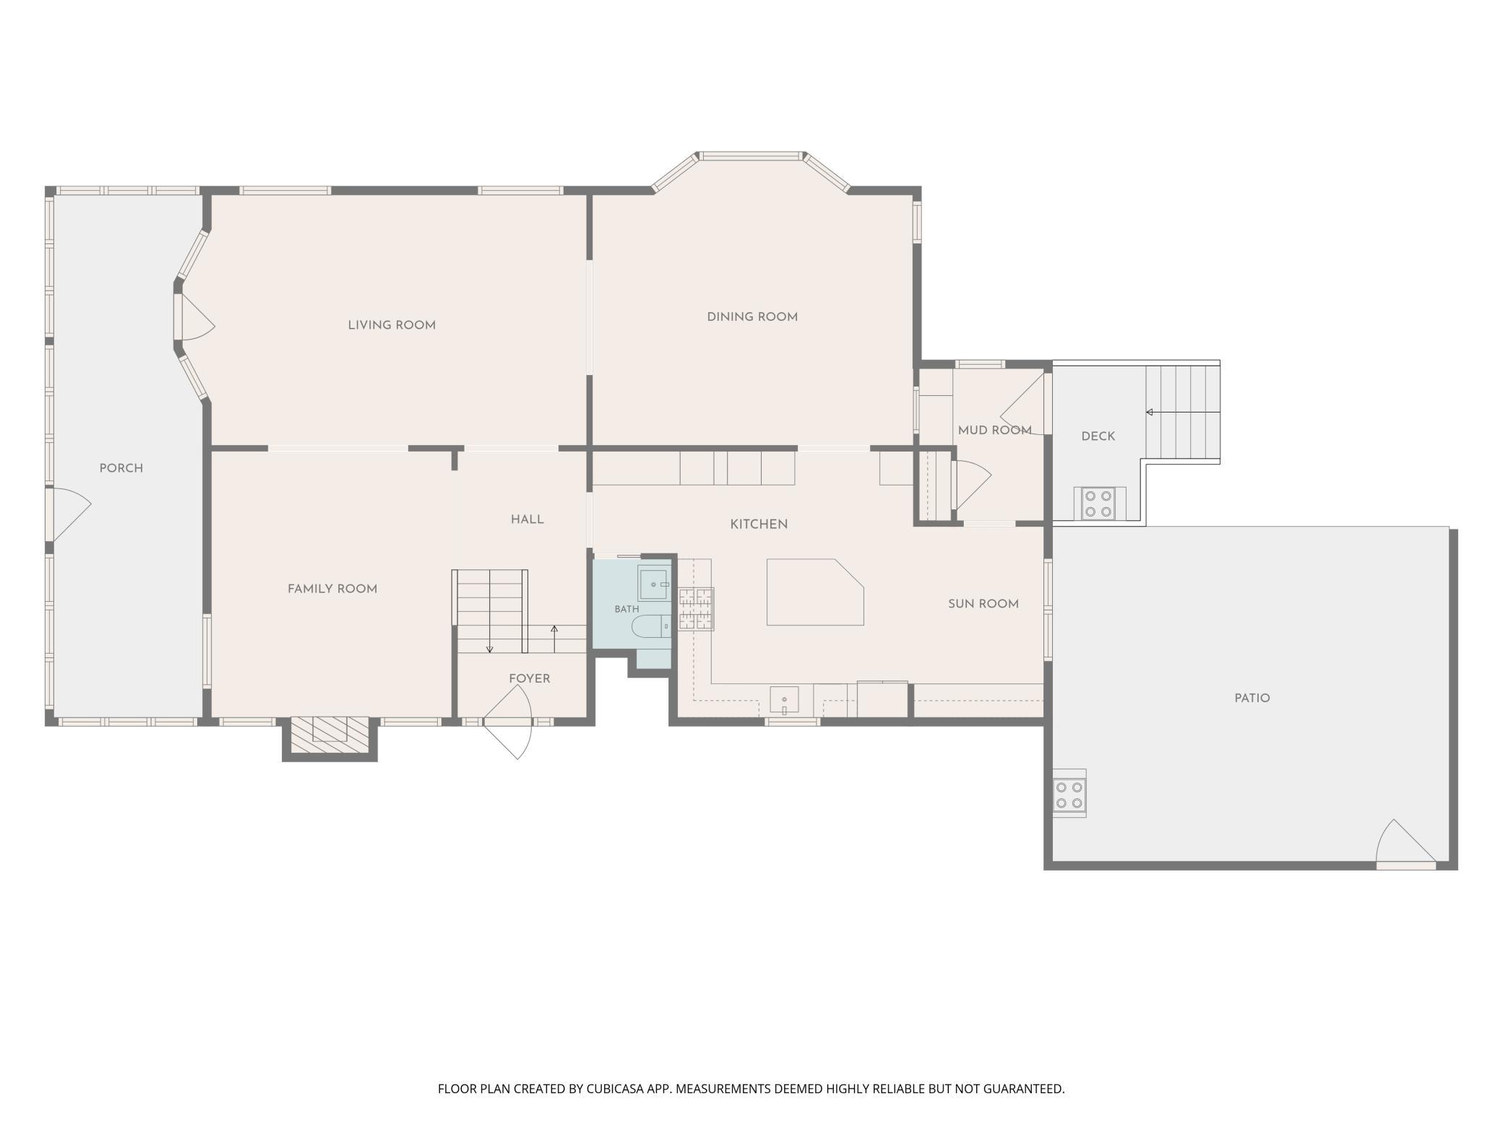
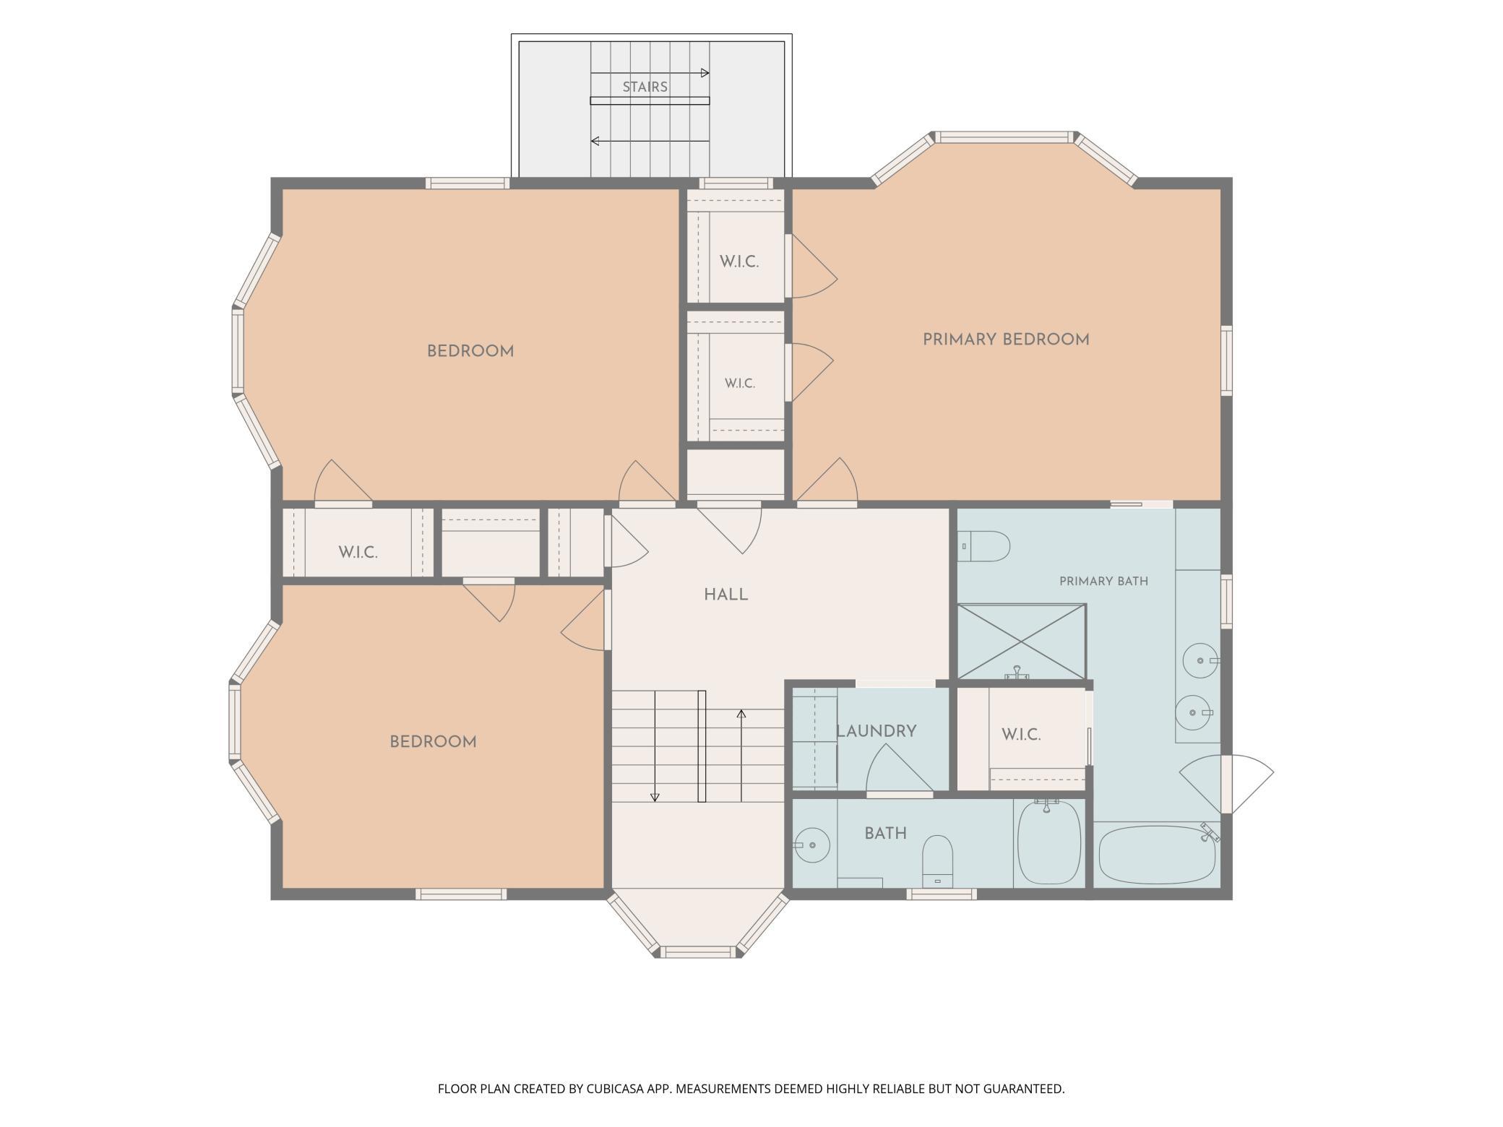
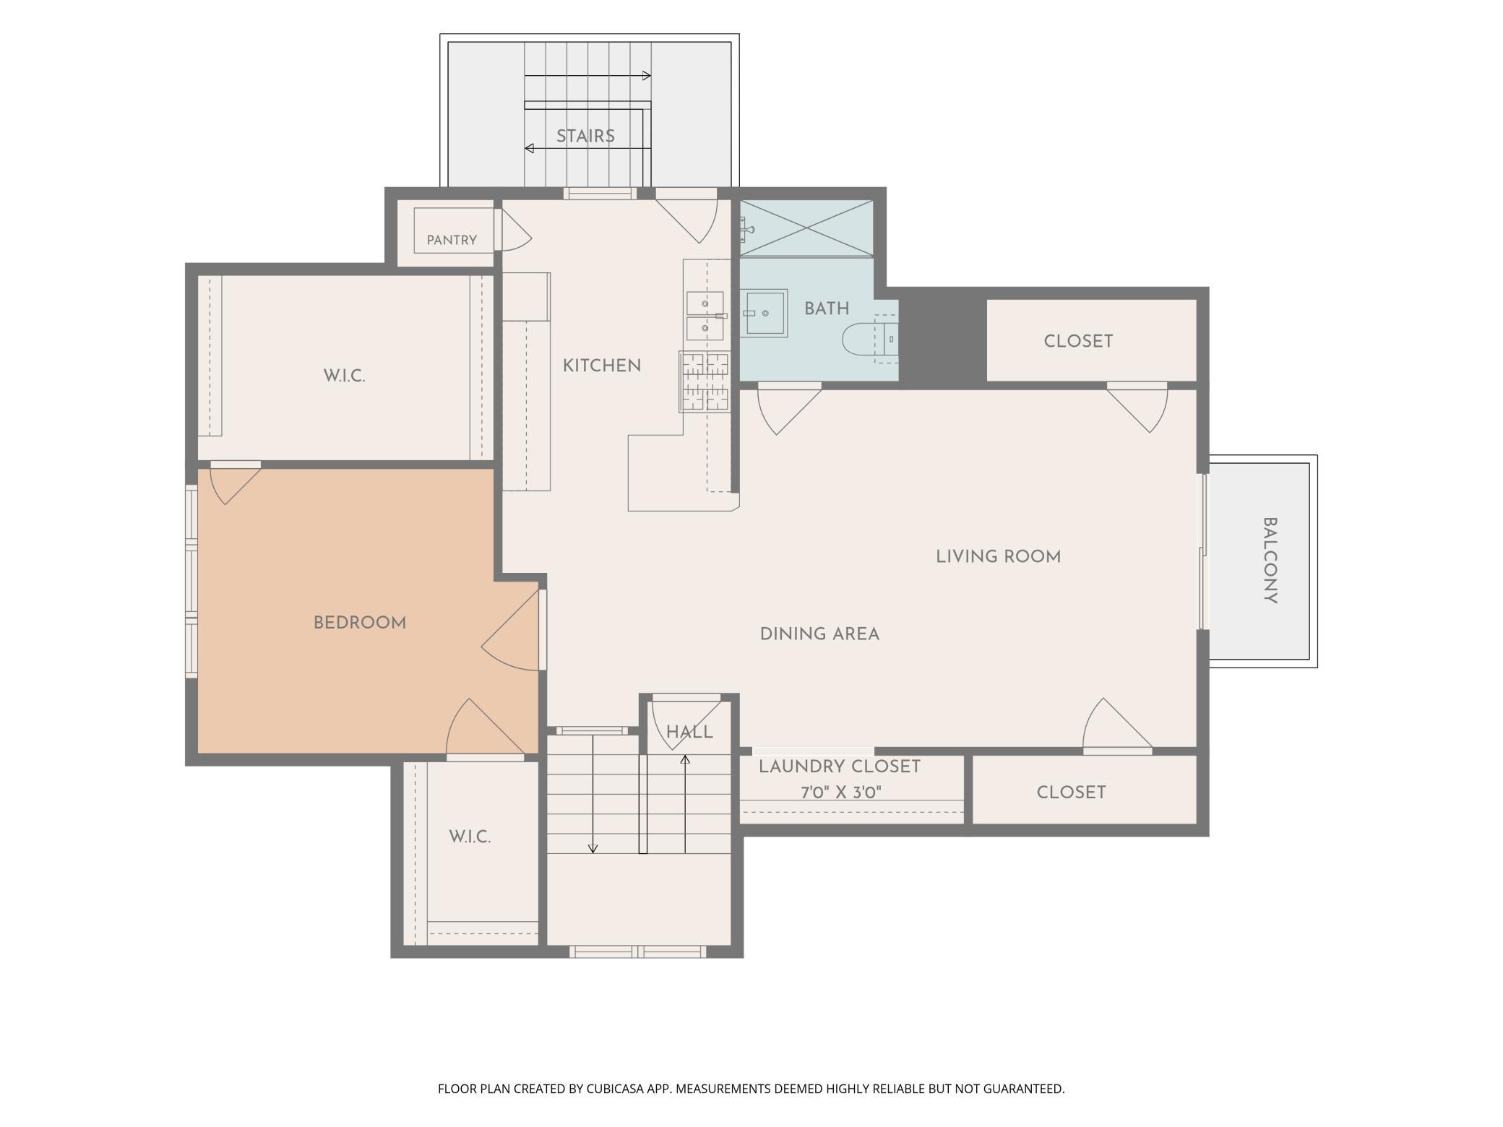
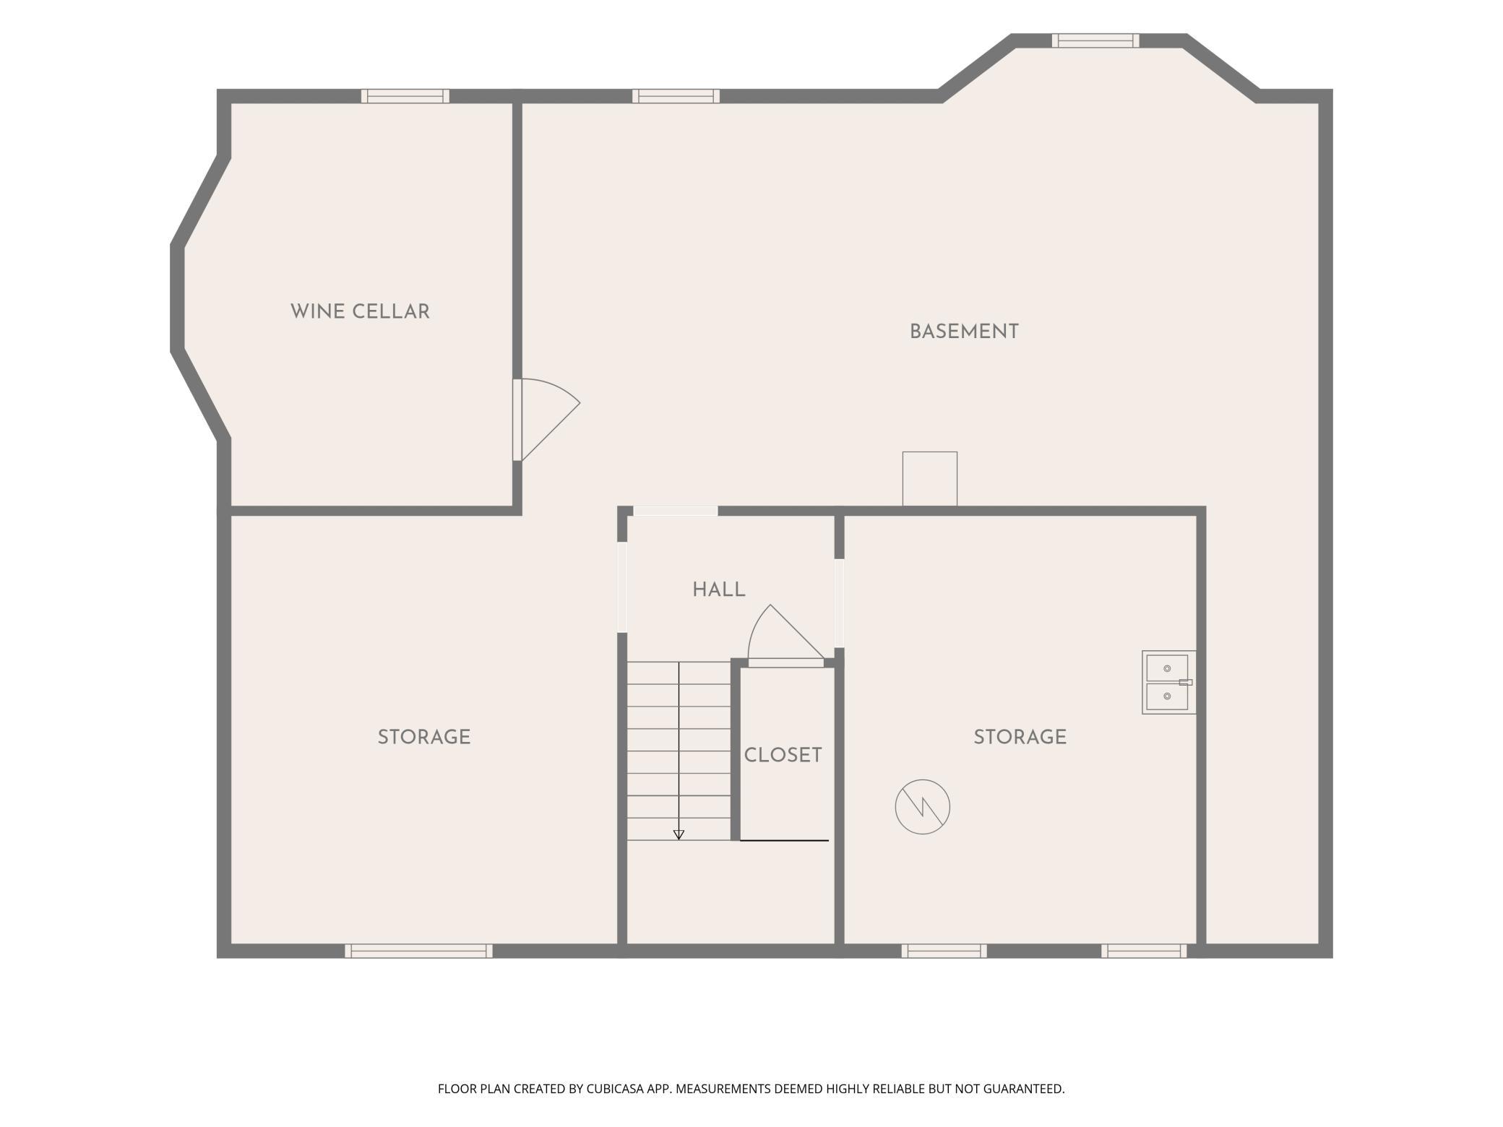
This extraordinary Lowry Hill home is full of surprises and sure to impress! From the street, you'd never imagine all that awaits inside. It begins with the fabulous front porch, a space everyone falls in love withâperfect for lounging, casual dinners, morning coffee with a good book or unwinding after one of âthoseâ days. Step inside and discover exceptional early-1900s character and charm, where thoughtful renovations seamlessly blend modern conveniences with the craftsmanship that makes homes of this era so highly sought after. Stunning original woodwork, moldings, built-ins, pocket doors, a statement staircase, stained and leaded glass windows, and high ceilings showcase the home's rich history. Even the beautiful living room fireplace, originally designed for coal and now a decorative focal point, adds to its distinctive character. Originally purchased as a triplex in 2007, the first and second floors were thoughtfully combined to create a spacious primary residence while preserving its architectural heritage. The expanded chef's kitchen is a standout, featuring custom cabinetry with walls of storage, stone countertops, a large center island, built-in double ovens, stainless appliances and a five-burner gas cooktop with hood. An adjoining sunroom/flex room, incorporated from a former porch, and a convenient mudroom add everyday functionality. Extensive improvements include four beautifully renovated bathrooms, updated laundry, mini-split heating and cooling, solar panels, almost all new windows, added insulation, and significant electrical and plumbing updates. The third level offers incredible flexibility with a private one-bedroom, one-bath âIn-lawâ suite featuring its own entrance, full kitchen, living area and laundryâideal for multi-generational living, extended family, guests or a private retreat, all within one home. And there's more! The expansive lower level, with high ceilings and generous open spaces, offers exciting possibilities for future living, recreation or entertaining areas. Outside, an unusually large fenced yard and patio create a rare urban retreat, complemented by a two-car garage and additional three-car parking pad. Ideally located near Lake of the Isles, Uptown and Downtown, with easy access to miles of walking and biking trails, restaurants, shopping and everything this sought-after neighborhood has to offer. A remarkable blend of historic beauty, modern comfort and exceptional versatilityâthis is a home you truly need to experience to appreciate!
Details
Maps
Documents
Contract Information
Status: Active
Contingency: None
Current Price: 1100000
Original List Price: 1100000
ListPrice: 1100000
List Date: 2026-10-10
Owner is an Agent?: No
Auction?: No
General Property Information
Common Wall: No
Lot Measurement: Acres
Manufactured Home?: No
Multiple PIDs?: No
New Development: No
Other Parking Spaces: 3
Waterfront YN: No
Year Built: 1907
Yearly/Seasonal: Yearly
Zoning: Residential-Single Family
Bedrooms: 4
Baths Total: 4
Bath Full: 2
Bath Three Quarters: 1
Bath Half: 1
Main Floor Total SqFt: 1778
Above Grd Total SqFt: 4124
Below Grd Total SqFt: 1354
Total SqFt: 5478
Total Finished Sqft: 4124.00
FireplaceYN: No
Style: (SF) Single Family
Foundation Size: 1354
Garage Stalls: 2
Lot Dimensions: 60x127.68
Acres: 0.17
Assessment Pending: No
Location Tax and Other Information
House Number: 2024
Street Name: Emerson
Street Suffix: Avenue
Street Direction Suffix: S
Postal City: Minneapolis
County: Hennepin
State: MN
Zip Code: 55405
Complex/Dev/Subdivision: Anderson Douglas & Co 2nd Add
Assessments
Tax With Assessments: 16906
Building Information
Finished SqFt Above Ground: 4124
Lease Details
Land Leased: Not Applicable
Lock Box Type
Lock Box Source: MAAR
Miscellaneous Information
Homestead: Yes
Ownership
Fractional Ownership: No
Parking Characteristics
Garage Dimensions: 19x19
Garage Door Height: 6
Garage Door Width: 18
Garage Square Feet: 361
Power Production
Power Production Type: Solar
Year Installed: 2019
Public Survey Info
Range#: 24
Section#: 33
Township#: 29
Property Features
Accessible: None
Air Conditioning: Ductless
Amenities Unit: Balcony; Deck; French Doors; Hardwood Floors; Kitchen Center Island; Kitchen Window; Natural Woodwork; Patio; Porch; Primary Bedroom Walk-In Closet; Tile Floors; Walk-In Closet; Washer/Dryer Hookup
Appliances: Cooktop; Dishwasher; Disposal; Double Oven; Dryer; Microwave; Refrigerator; Washer
Basement: Full; Unfinished
Bath Description: Double Sink; His and Her Closets; Main Floor 1/2 Bath; Upper Level 3/4 Bath; Upper Level Full Bath; Full Primary; Private Primary; Separate Tub & Shower; Walk-In Shower Stall
Construction Status: Previously Owned
Dining Room Description: Breakfast Bar; Separate/Formal Dining Room
Electric: 200+ Amp Service
Exterior: Wood
Family Room Characteristics: Main Level
Fencing: Wood
Foundation: Stone
Fuel: Natural Gas
Heating: Boiler; In-Floor Heating
Laundry: In Unit; Laundry Closet; Laundry Room; Upper Level; Washer Hookup
Lock Box Type: Supra
Lot Description: Public Transit (w/in 6 blks); Tree Coverage - Heavy
Road Frontage: City Street; Curbs; Paved Streets
Road Responsibility: Public Maintained Road
Roof: Age 8 Years or Less
Second Unit: Existing In-Law w/Bath; Existing In-Law w/Kitchen
Sellers Terms: Cash; Conventional
Sewer: City Sewer/Connected
Special Search: 2nd Floor Laundry; 3 BR on One Level; Primary Bdr Suite
Stories: More Than 2 Stories
Water: City Water/Connected
Room Information
| Room Name | Dimensions | Level |
| Dining Room | 21x17 | Main |
| Kitchen | 17x15 | Main |
| Laundry | 07x05 | Upper |
| Laundry | 07x03 | Third |
| Living Room | 24x15 | Main |
| Mud Room | 09x07 | Main |
| Patio | 23x20 | Main |
| Family Room | 16x14 | Main |
| First (1st) Bedroom | 19x16 | Upper |
| Fourth (4th) Bedroom | 14x12 | Third |
| Kitchen | 15x10 | Third |
| Primary Bath | 17x12 | Upper |
| Porch | 31x09 | Main |
| Second (2nd) Bedroom | 19x14 | Upper |
| Storage Room | 16x13 | Lower |
| Storage Room | 16x14 | Lower |
| Third (3rd) Bedroom | 16x13 | Upper |
| Sun Room | 11x08 | Main |
| Living Room | 22x15 | Third |
 2024 EMERSON FLOOR PLANS.pdf
 Listing Office: Edina Realty, Inc.
Last Updated: October - 13 - 2026

The data relating to real estate for sale on this web site comes in part from the Broker Reciprocity SM Program of the Regional Multiple Listing Service of Minnesota, Inc. The information provided is deemed reliable but not guaranteed. Properties subject to prior sale, change or withdrawal. ©2026 Regional Multiple Listing Service of Minnesota, Inc All rights reserved.
Thursday 15th of October 2026 08:32 PM

218-998-4400
Mohagen Real Estate


Let's Connect

Mohagen Real Estate
sue@MohagenRealEstate.com
Office: 218-998-4400
Cell: 218-731-7376

Mohagen Real Estate is licensed in the State of Minnesota