20262 Keystone Avenue, Lakeville, MN 55044 (MLS# 7048050)
$474,900
Lakeville, MN 55044
MLS# 7048050
2 beds | 2 baths | 3248 sqft
1 / 27
Property Description
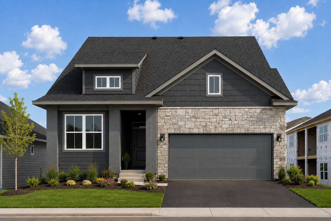
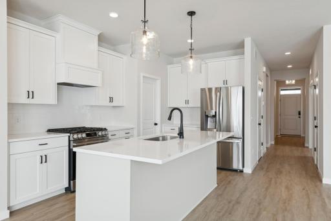
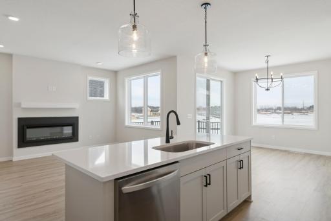
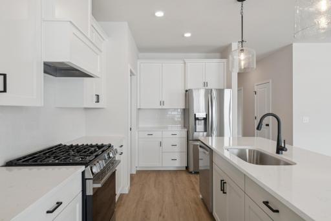
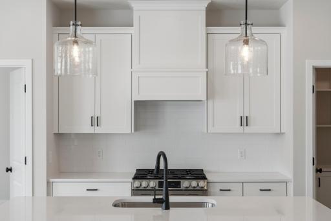
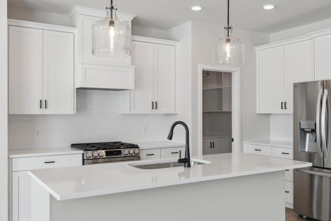
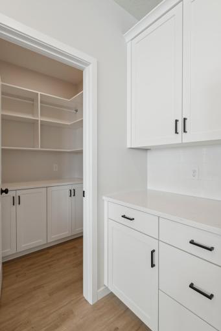
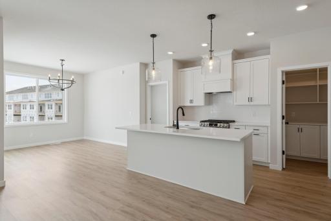
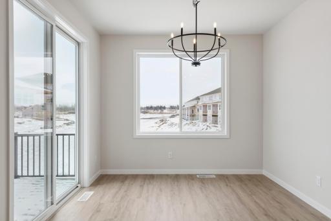
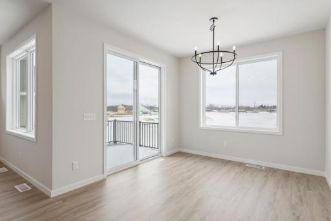
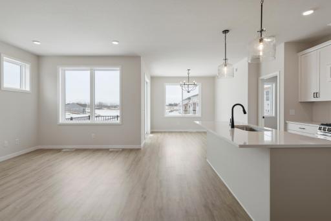
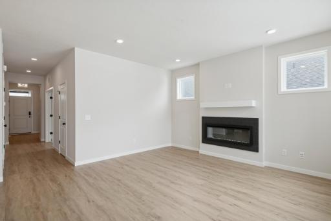
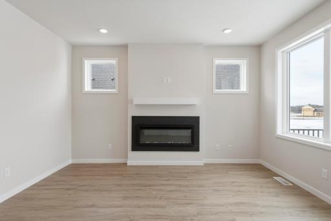
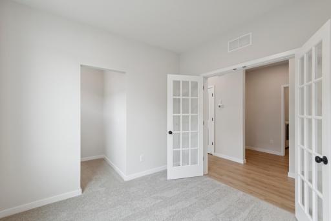
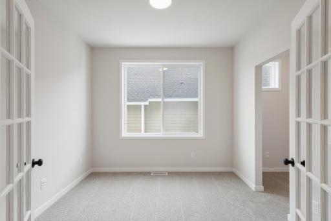
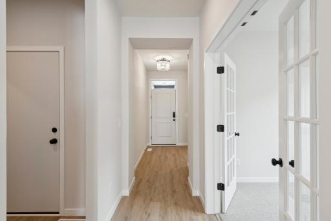
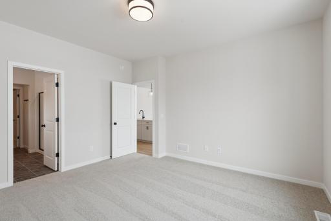
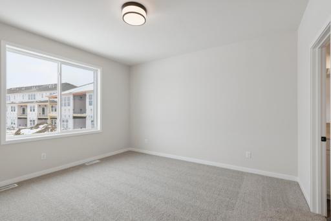
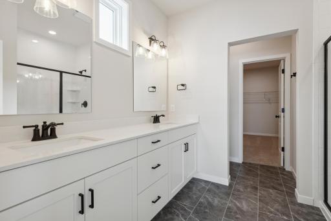
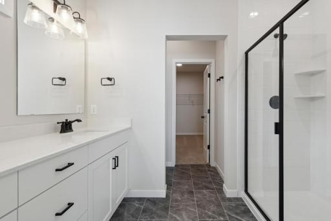
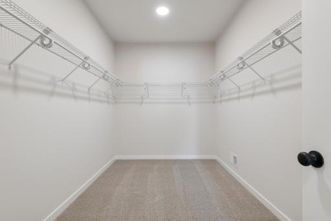
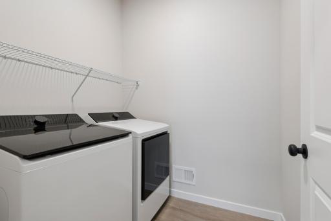
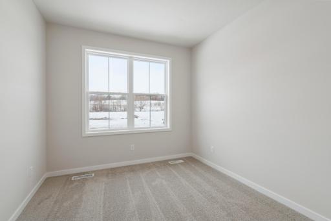
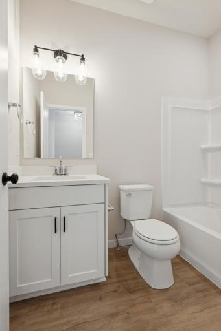
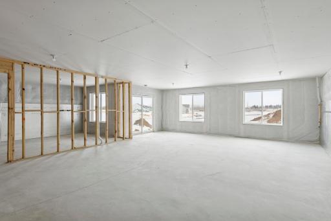
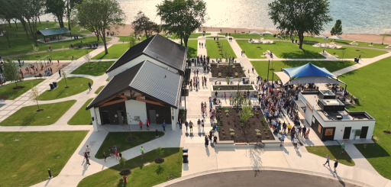
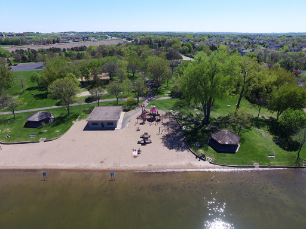
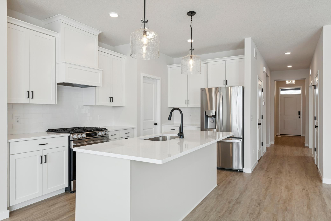
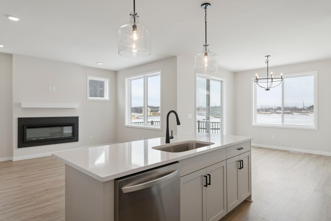
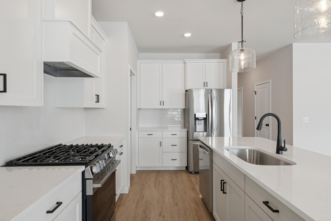
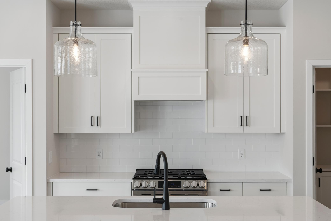
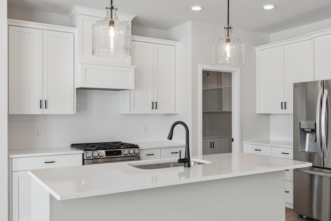
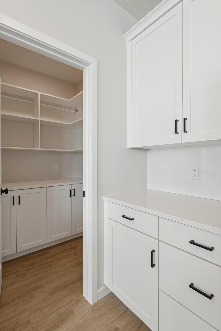
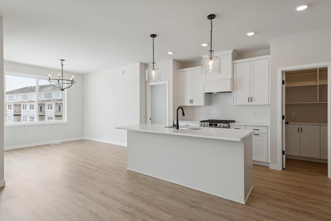
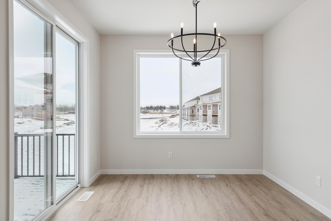
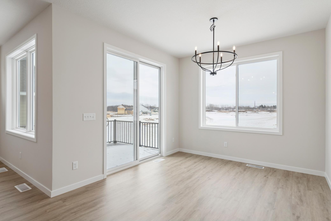
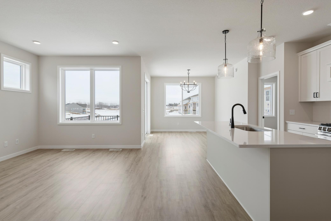
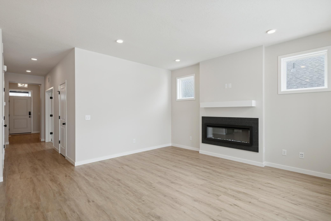
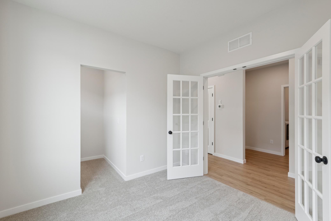
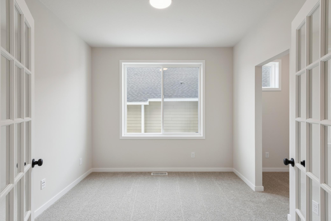
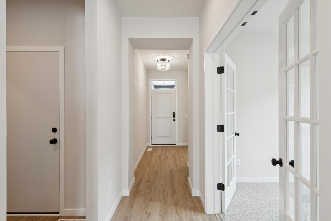
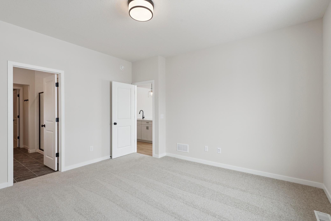
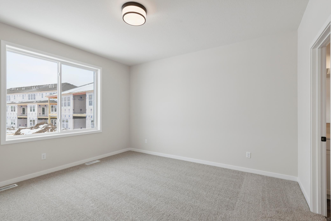
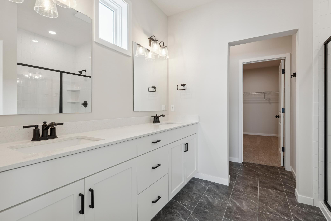
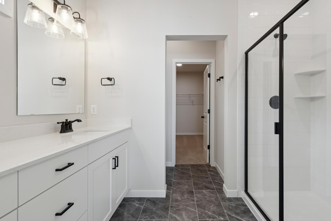
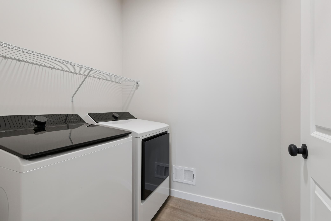
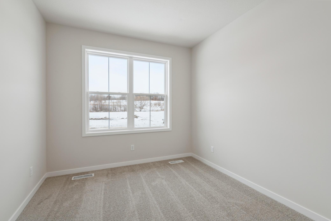
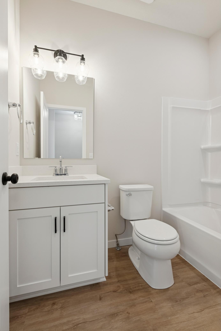
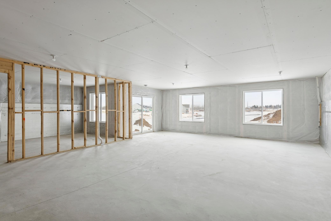
***QUICK MOVE-IN*** Welcome to the Kendall by Robert Thomas Homes in the highly desirable Ritter Meadows community of Lakeville. This move-in ready rambler offers the ease of single-level living combined with the flexibility to grow into additional space in the future. Imagine enjoying your morning coffee on the maintenance-free deck as the sun rises, then gathering with family and friends in the bright, open living spaces designed for both everyday comfort and entertaining. With two bedrooms, two bathrooms, a dedicated flex room, and convenient main-level laundry, the Kendall offers the perfect blend of functionality and style. The spacious owner's suite provides a peaceful retreat, while the flex room can easily serve as a home office, reading nook, hobby room, or guest space. Downstairs, the unfinished walkout basement offers endless possibilities to create additional living space, a recreation room, fitness area, or extra storage as your needs evolve. Beyond the home, Ritter Meadows offers a lifestyle focused on convenience and enjoyment. Residents are just minutes from shopping, dining, entertainment, major freeways, Lake Marion, and Antlers Park. Plus, the homeowners association takes care of lawn care, snow removal, garbage, and recycling, giving you more time to enjoy everything this vibrant Lakeville community has to offer. If you're looking for a beautifully designed, low-maintenance home that's ready now, the Kendall at Ritter Meadows is an exceptional opportunity.
Details
Maps
Contract Information
Status: Active
Contingency: None
Current Price: 474900
Original List Price: 549950
ListPrice: 474900
List Date: 2026-04-02
Owner is an Agent?: No
Auction?: No
General Property Information
Assoc Mgmt Co. Phone #: 952-277-2700
Association Fee Frequency: Monthly
Association Mgmt Co. Name: First Service Residential
Common Wall: No
Lot Measurement: Acres
Manufactured Home?: No
Multiple PIDs?: No
New Development: No
Number of Fireplaces: 1
Projected Completion Date: 2026-02-20
Waterfront YN: No
Year Built: 2025
Yearly/Seasonal: Yearly
Zoning: Residential-Single Family
Bedrooms: 2
Baths Total: 2
Bath Full: 1
Bath Three Quarters: 1
Main Floor Total SqFt: 1624
Above Grd Total SqFt: 1624
Below Grd Total SqFt: 1624
Total SqFt: 3248
Total Finished Sqft: 1624.00
FireplaceYN: Yes
Style: (SF) Single Family
Foundation Size: 1624
Association Fee: 198
Garage Stalls: 2
Lot Dimensions: 46 x 95
Acres: 0.1
Assessment Pending: No
Location Tax and Other Information
House Number: 20262
Street Name: Keystone
Street Suffix: Avenue
Postal City: Lakeville
County: Dakota
State: MN
Zip Code: 55044
Complex/Dev/Subdivision: Ritter Meadows
Assessments
Tax With Assessments: 424
Builder Information
Builder ID: ROBERT THOMAS HOMES INC
Builder License Number: 644819
Builder Name: ROBERT THOMAS HOMES INC
Building Information
Finished SqFt Above Ground: 1624
Lease Details
Land Leased: Not Applicable
Miscellaneous Information
Community Name: Ritter Meadows
DP Resource: Yes
Homestead: No
Model Information
Hours Model Open: Thursday-Monday 12 to 5
Model Location: 11549 202nd St W.
Model Phone: 952-208-2073
Ownership
Fractional Ownership: No
Parking Characteristics
Garage Square Feet: 498
Property Features
Accessible: None
Air Conditioning: Central Air
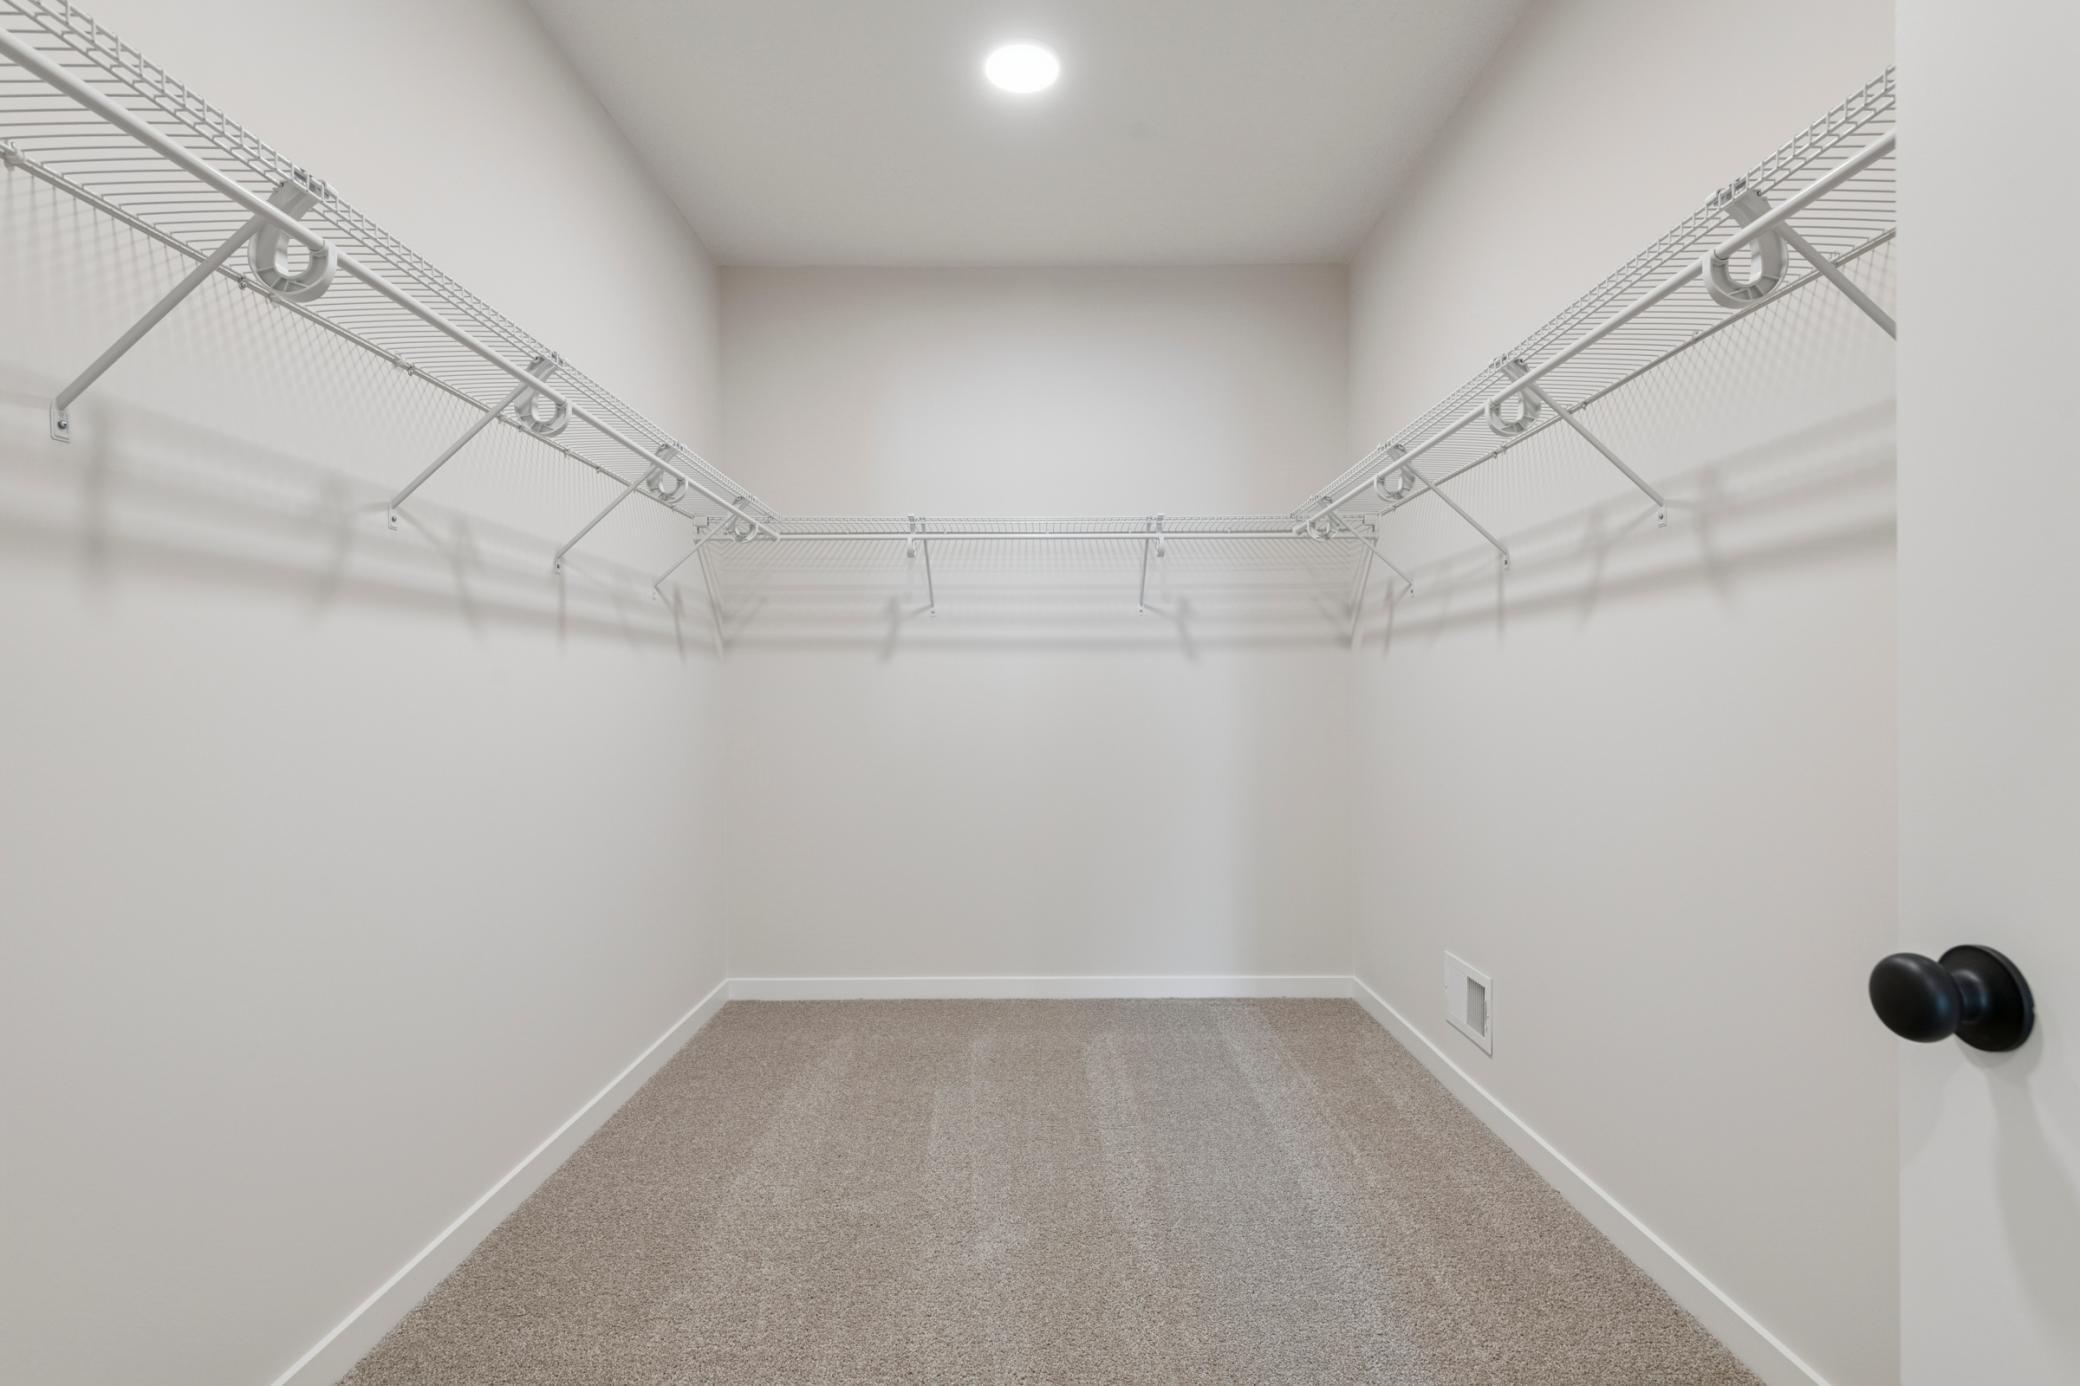
Amenities Unit: Cable; Deck; Ethernet Wired; In-Ground Sprinkler; Kitchen Center Island; Main Floor Primary Bedroom; Primary Bedroom Walk-In Closet; Walk-In Closet
Appliances: Air-To-Air Exchanger; Dishwasher; Disposal; Dryer; Range; Refrigerator; Washer
Association Fee Includes: Lawn Care; Professional Mgmt; Sanitation; Snow Removal
Basement: Drain Tiled; Storage Space; Sump Pump; Unfinished
Bath Description: Double Sink; Main Floor Full Bath; 3/4 Primary; Private Primary; Rough In
Builder Information: Builders Association of the Twin Cities
Construction Status: Completed New Construction
Dining Room Description: Informal Dining Room
Electric: 200+ Amp Service
Exterior: Brick/Stone; Engineered Wood
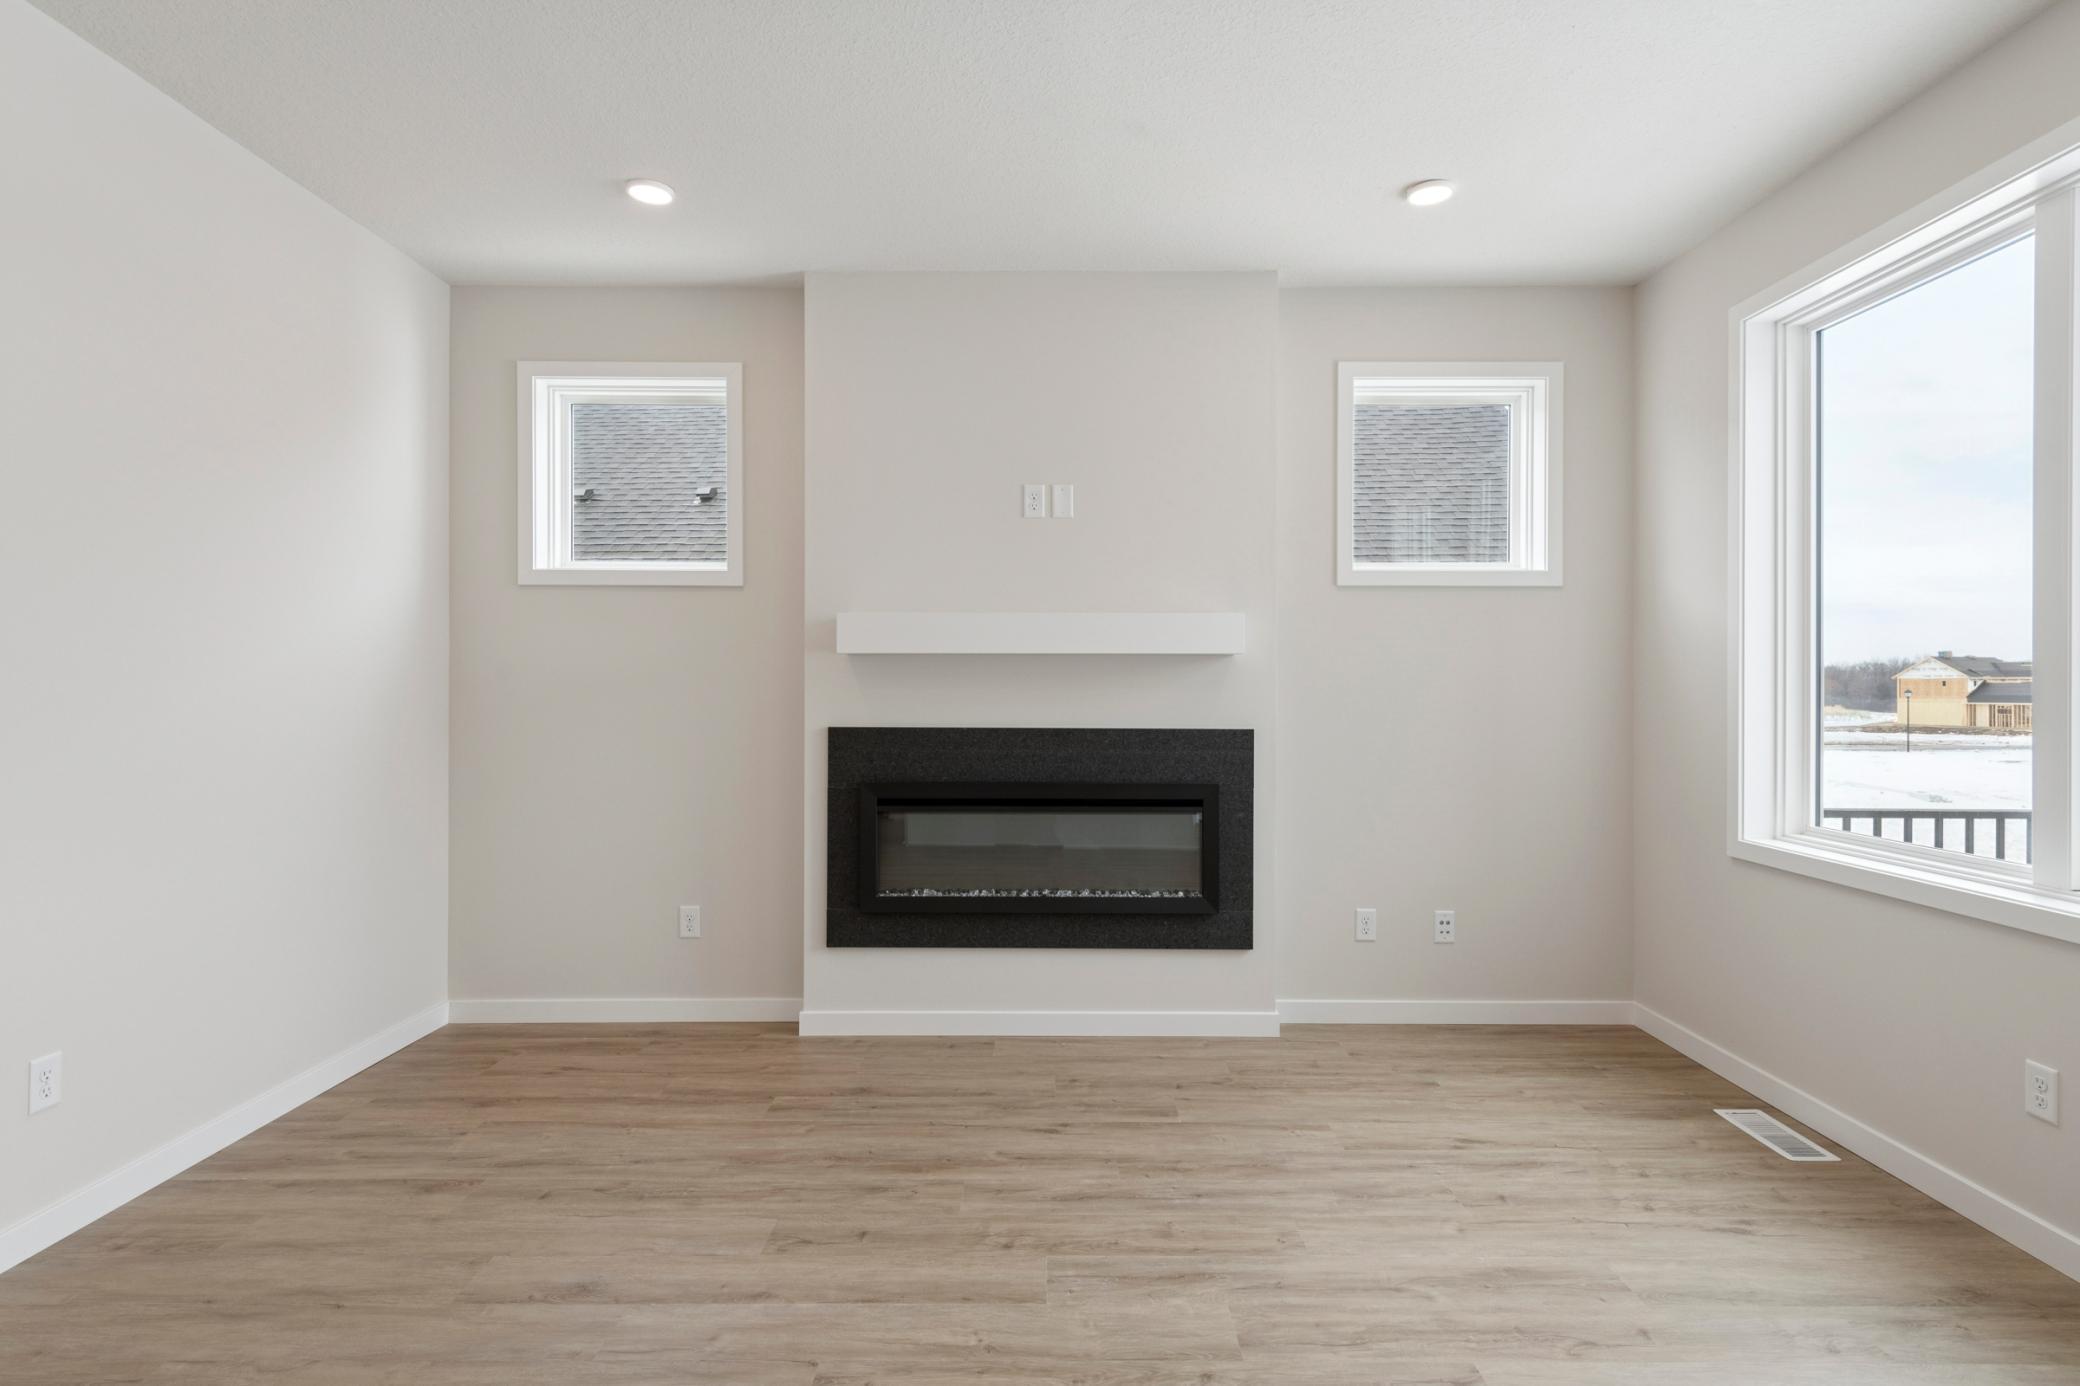
Fireplace Characteristics: Electric; Living Room
Fuel: Natural Gas
Heating: Forced Air
Laundry: Laundry Room; Main Level
Lot Description: Sod Included in Price
Roof: Age 8 Years or Less; Asphalt Shingles
Sellers Terms: Cash; Conventional; FHA; VA; Other
Sewer: City Sewer/Connected
Special Search: All Living Facilities on One Level; Main Floor Bedroom; Main Floor Laundry; Main Floor Primary; Primary Bdr Suite
Stories: One
Water: City Water/Connected
Room Information
| Room Name | Level |
| Deck | Main |
| Dining Room | Main |
| First (1st) Bedroom | Main |
| Flex Room | Main |
| Kitchen | Main |
| Living Room | Main |
| Office | Main |
| Second (2nd) Bedroom | Main |
| Storage Room | Lower |
Listing Office: Robert Thomas Homes, Inc.
Last Updated: October - 03 - 2026

The data relating to real estate for sale on this web site comes in part from the Broker Reciprocity SM Program of the Regional Multiple Listing Service of Minnesota, Inc. The information provided is deemed reliable but not guaranteed. Properties subject to prior sale, change or withdrawal. ©2026 Regional Multiple Listing Service of Minnesota, Inc All rights reserved.
Sunday 4th of October 2026 05:07 AM

218-998-4400
Mohagen Real Estate


Let's Connect

Mohagen Real Estate
sue@MohagenRealEstate.com
Office: 218-998-4400
Cell: 218-731-7376

Mohagen Real Estate is licensed in the State of Minnesota