20270 Excelsior Boulevard, Excelsior, MN 55331 (MLS# 6774802)
$3,299,000
Excelsior, MN 55331
MLS# 6774802
Status: Closed
6 beds | 7 baths | 7155 sqft
1 / 39
Property Description
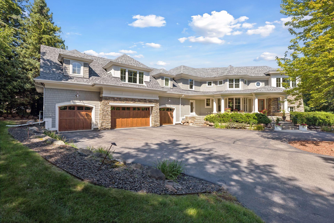
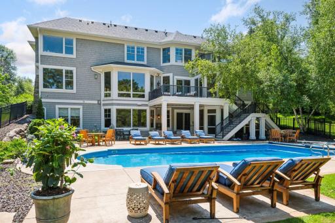
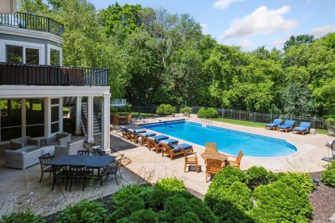
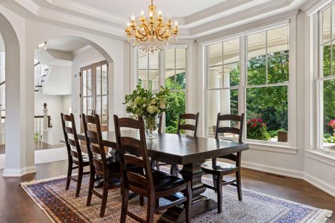
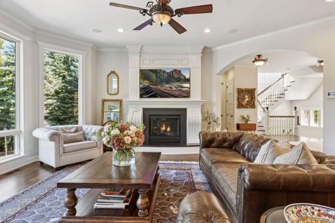
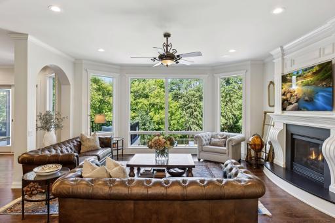
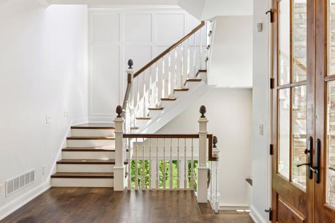
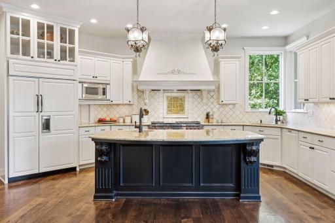
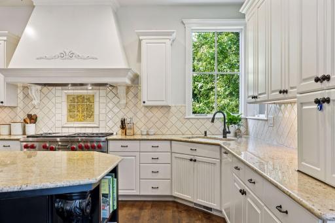
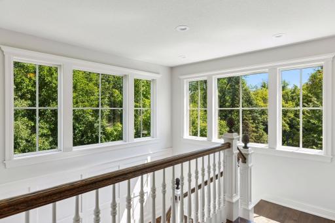
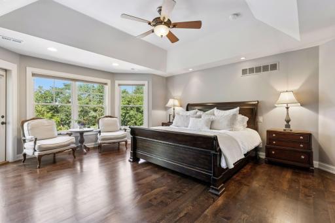
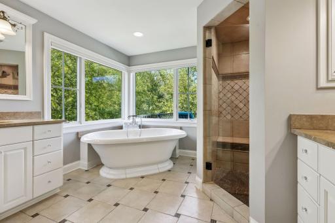
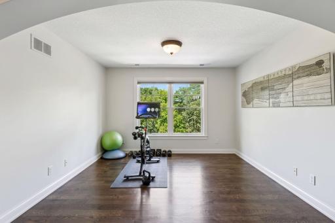
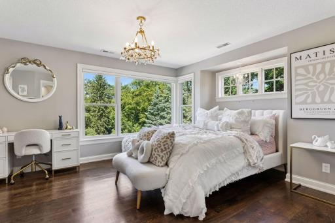
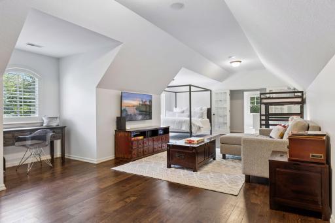
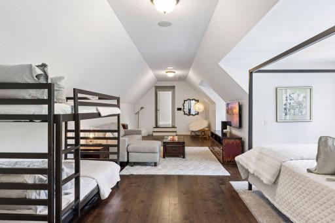
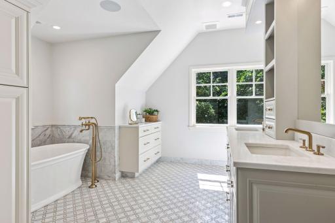
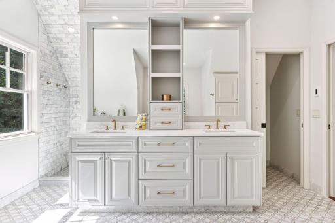
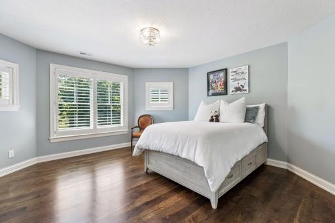
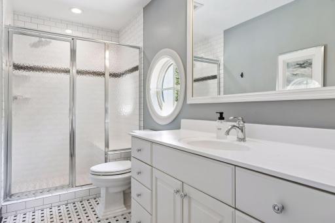
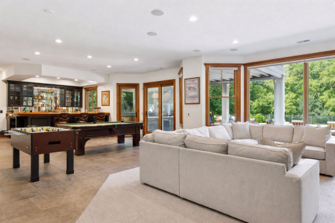
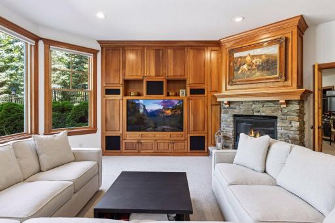
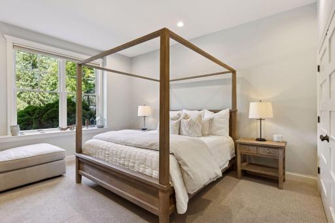
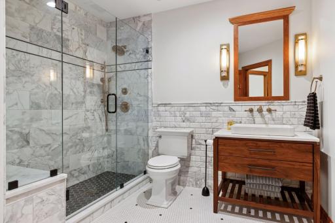
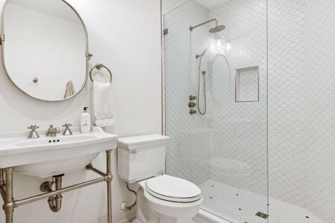
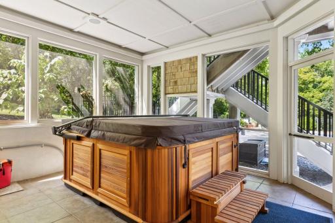
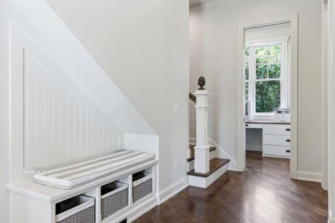
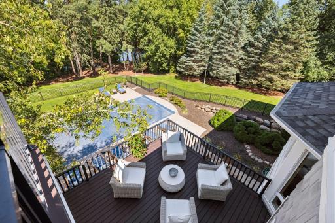
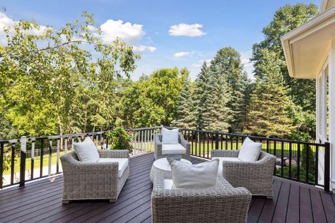
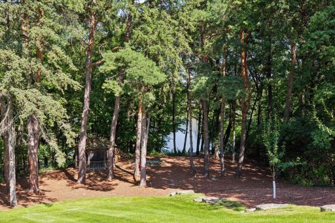
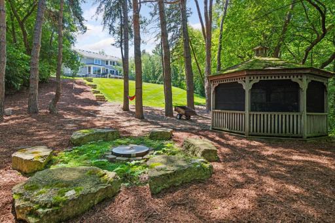
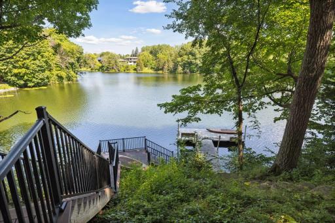
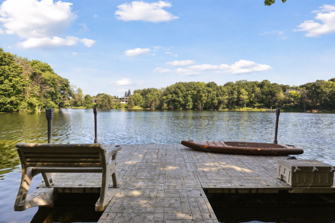
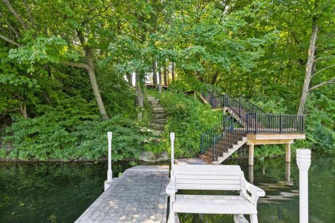
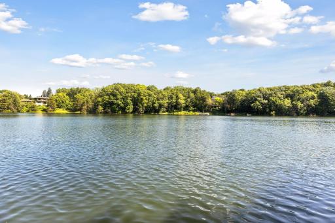
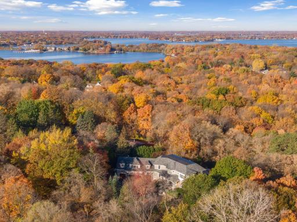
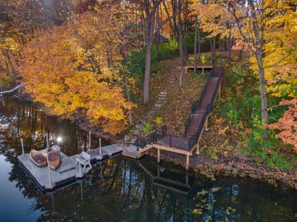
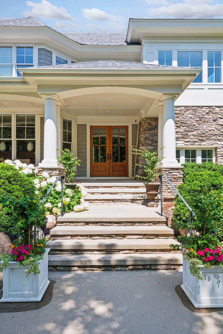
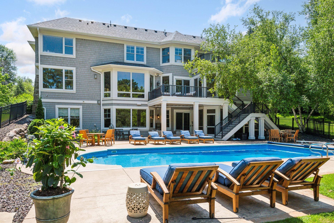
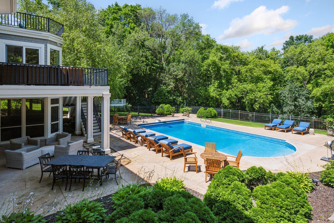
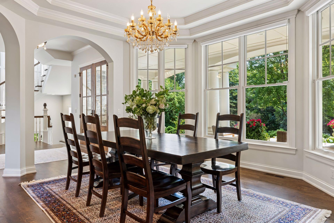
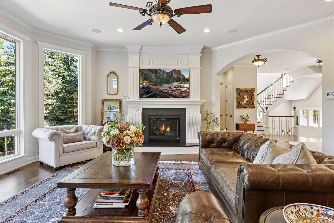
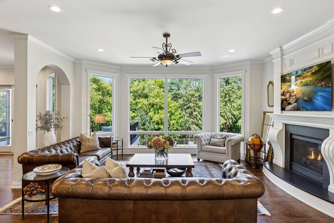
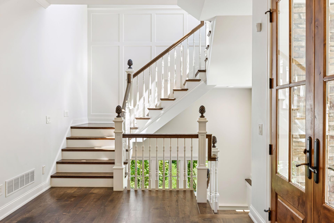

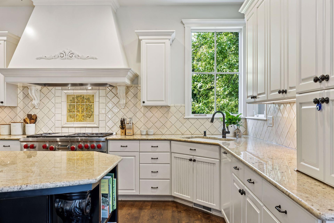
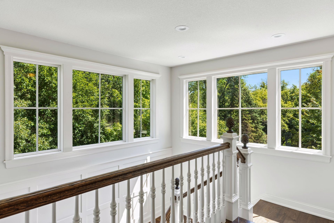
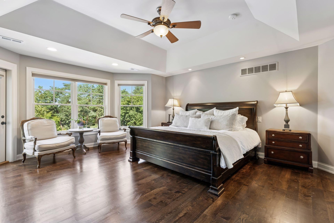
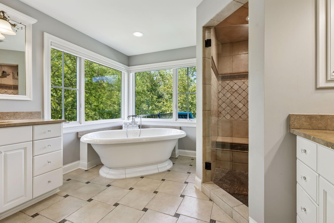
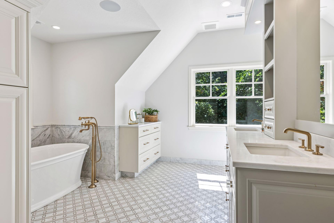
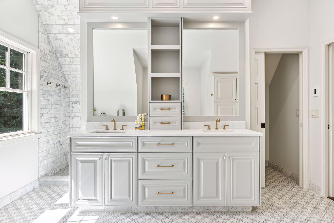
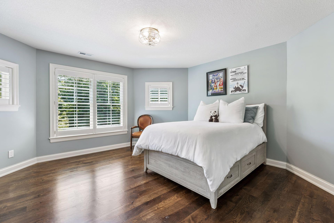
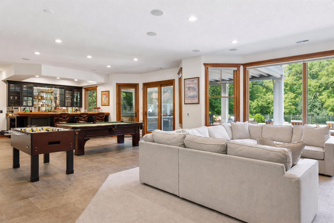
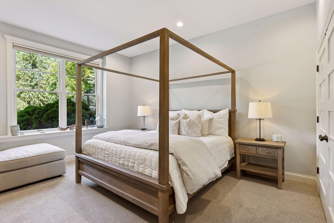
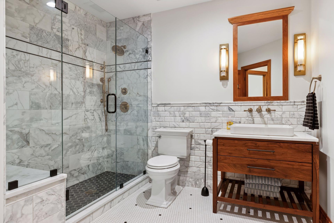
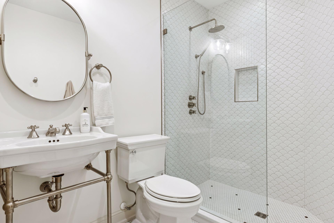

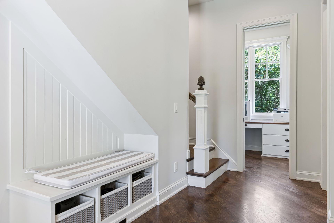

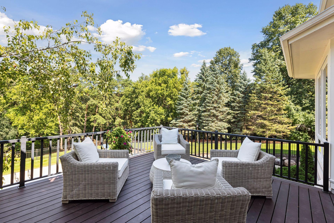
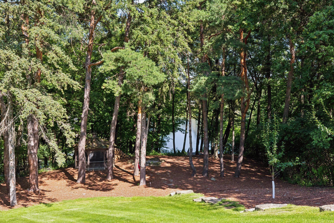
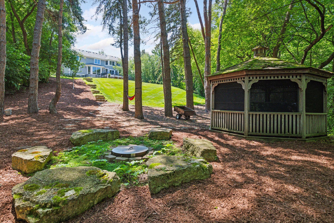

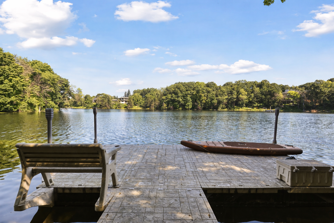
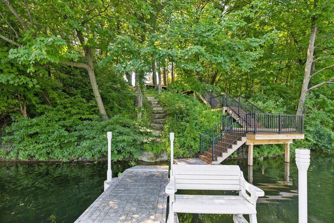
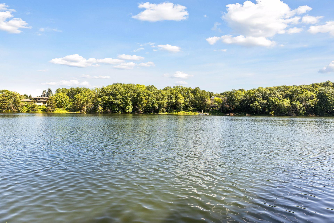
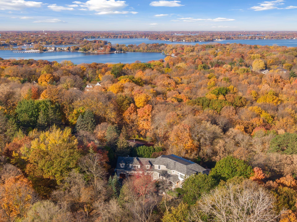
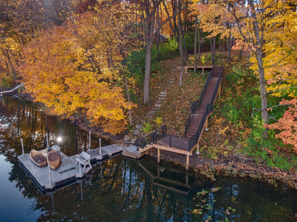
Some properties reward you the moment you arrive. At 20270 Excelsior Boulevard, two private acres slope toward the quiet waters of Foot Lake, framed by mature hardwoods and professionally curated grounds. This is Shorewood at its finest: an elevated, park-like homesite offering panoramic water views and absolute seclusion, yet located just minutes from the dining and energy of downtown Excelsior and the Lake Minnetonka LRT Regional Trail. Lakefront parcels of this scale are functionally irreplaceable in this corridorâoffering the rare duality of a private country estate with immediate access to top-tier amenities and the award-winning Minnetonka School District. Originally built in 2006 and comprehensively reimagined with over one million dollars in recent improvements, this six-bedroom, seven-bath residence has been transformed by an owner who understood that true luxury lives in the details. The result is a home that feels effectively brand new. Quarter-sawn white oak hardwood floors run throughout, grounding expansive living spaces in warmth and continuity. A striking main staircaseâcompletely rebuilt with custom millwork and refined proportionsâanchors the interior, establishing a design language of timeless sophistication. The expanded floor plan now features six spacious bedrooms, five of which offer private en-suite baths. This rare layout includes a newly added guest wing with a stunning all-marble bath, providing exceptional flexibility for multigenerational living or hosting long-term guests in complete comfort. Beneath the aesthetic beauty lies a fortress of modern infrastructureâa level of renewal that would take years to replicate. A new architectural roof with 50-year shingles, 1 new high-efficiency furnace and boiler, whole-home humidification, and Wirsbo in-floor radiant heat deliver consistent comfort through every Minnesota season. A whole-home natural gas generator ensures uninterrupted power, while comprehensive reverse osmosis water treatment and softening systems provide exceptional water quality. The attached four-car garage features a dedicated EV charging station. These are not just upgrades; they represent years of worry-free ownership. The outdoor living environment rivals a private resort. Expansive decks and patios surround a saltwater pool equipped with updated filtration and heating, while a screened hot tub retreat tucked beneath the deck offers a year-round sanctuary. A newly installed dock and maintenance-free lighted stairway provide effortless access to the water, perfect for kayaking, paddleboarding, or simply enjoying the serenity of the lake. Selective tree removal has opened sweeping views while preserving the canopy that defines the propertyâs character. Two acres on the water. A turnkey masterpiece in a premier location.
Details
Maps
Documents
Contract Information
Status: Closed
Off Market Date: 2026-03-15
Contingency: None
Current Price: 3100000
Closed Date: 2026-06-05
Original List Price: 3299000
Sales Close Price: 3100000
ListPrice: 3299000
List Date: 2026-02-24
Owner is an Agent?: No
Auction?: No
General Property Information
Common Wall: No
Lot Measurement: Acres
Manufactured Home?: No
Multiple PIDs?: No
New Development: No
Number of Fireplaces: 3
Road Btwn WF & Home?: No
Waterfront YN: Yes
Year Built: 2005
Yearly/Seasonal: Yearly
Zoning: Residential-Single Family
Bedrooms: 6
Baths Total: 7
Bath Full: 2
Bath Three Quarters: 4
Bath Half: 1
Main Floor Total SqFt: 2406
Above Grd Total SqFt: 5287
Below Grd Total SqFt: 1868
Total SqFt: 7155
Total Finished Sqft: 7155.00
FireplaceYN: Yes
Lake/Waterfront Name: Unnamed
Style: (SF) Single Family
Foundation Size: 2406
Power Company: Xcel Energy
Garage Stalls: 4
Lot Dimensions: Irregular
Acres: 2
Assessment Pending: No
Location Tax and Other Information
House Number: 20270
Street Name: Excelsior
Street Suffix: Boulevard
Postal City: Excelsior
County: Hennepin
State: MN
Zip Code: 55331
Complex/Dev/Subdivision: Foot Lake Add
Assessments
Tax With Assessments: 33667
Building Information
Finished SqFt Above Ground: 5287
Finished SqFt Below Ground: 1868
Lake Details
Lake Acres: 11
Lease Details
Land Leased: Not Applicable
Miscellaneous Information
Homestead: Yes
Ownership
Fractional Ownership: No
Parking Characteristics
Garage Dimensions: 50x23
Garage Door Height: 8
Garage Door Width: 16
Garage Square Feet: 1242
Public Survey Info
Range#: 23
Section#: 25
Township#: 117
Property Features
Accessible: None
Air Conditioning: Central Air
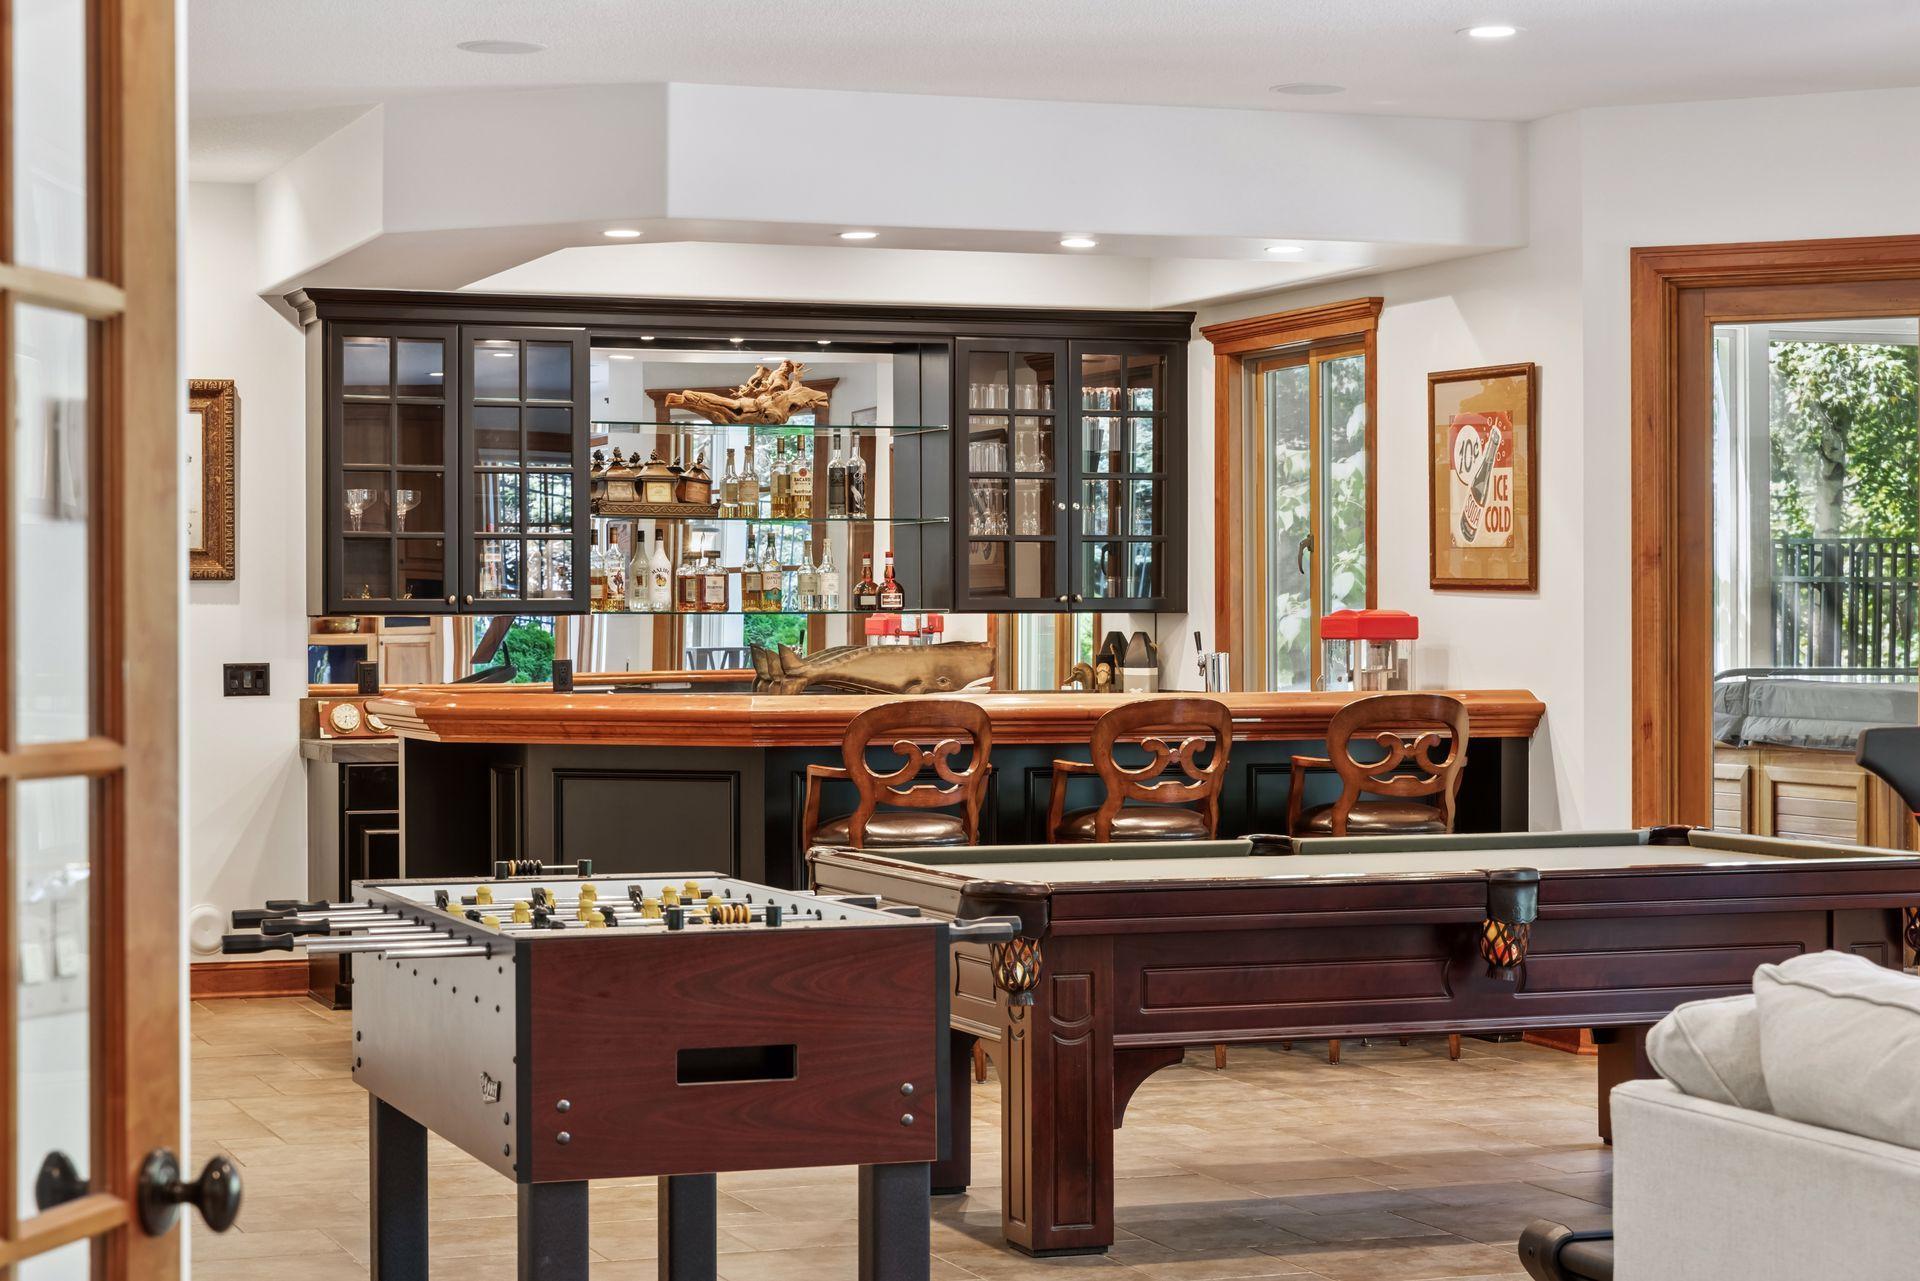
Amenities Unit: Balcony; Deck; Dock; Exercise Room; French Doors; Hardwood Floors; Hot Tub; In-Ground Sprinkler; Kitchen Center Island; Natural Woodwork; Patio; Porch; Primary Bedroom Walk-In Closet; Security System; Sun Room; Tile Floors; Vaulted Ceiling(s); Walk-In Closet; Washer/Dryer Hookup; Wet Bar
Appliances: Central Vacuum; Cooktop; Dishwasher; Disposal; Dryer; Freezer; Microwave; Range; Refrigerator; Washer
Basement: Full; Sump Pump
Bath Description: Double Sink; His and Her Closets; Main Floor 1/2 Bath; Upper Level 3/4 Bath; Upper Level Full Bath; Full Primary; Private Primary; Two Primary Baths; 3/4 Basement; Two Basement Baths; Bathroom Ensuite; Jetted Tub; Separate Tub & Shower; Walk-In Shower Stall
Construction Materials: Concrete; Frame
Construction Status: Previously Owned
Dining Room Description: Eat In Kitchen; Informal Dining Room; Kitchen/Dining Room; Living/Dining Room; Separate/Formal Dining Room
Electric: Circuit Breakers
Exterior: Brick/Stone; Cedar; Shakes
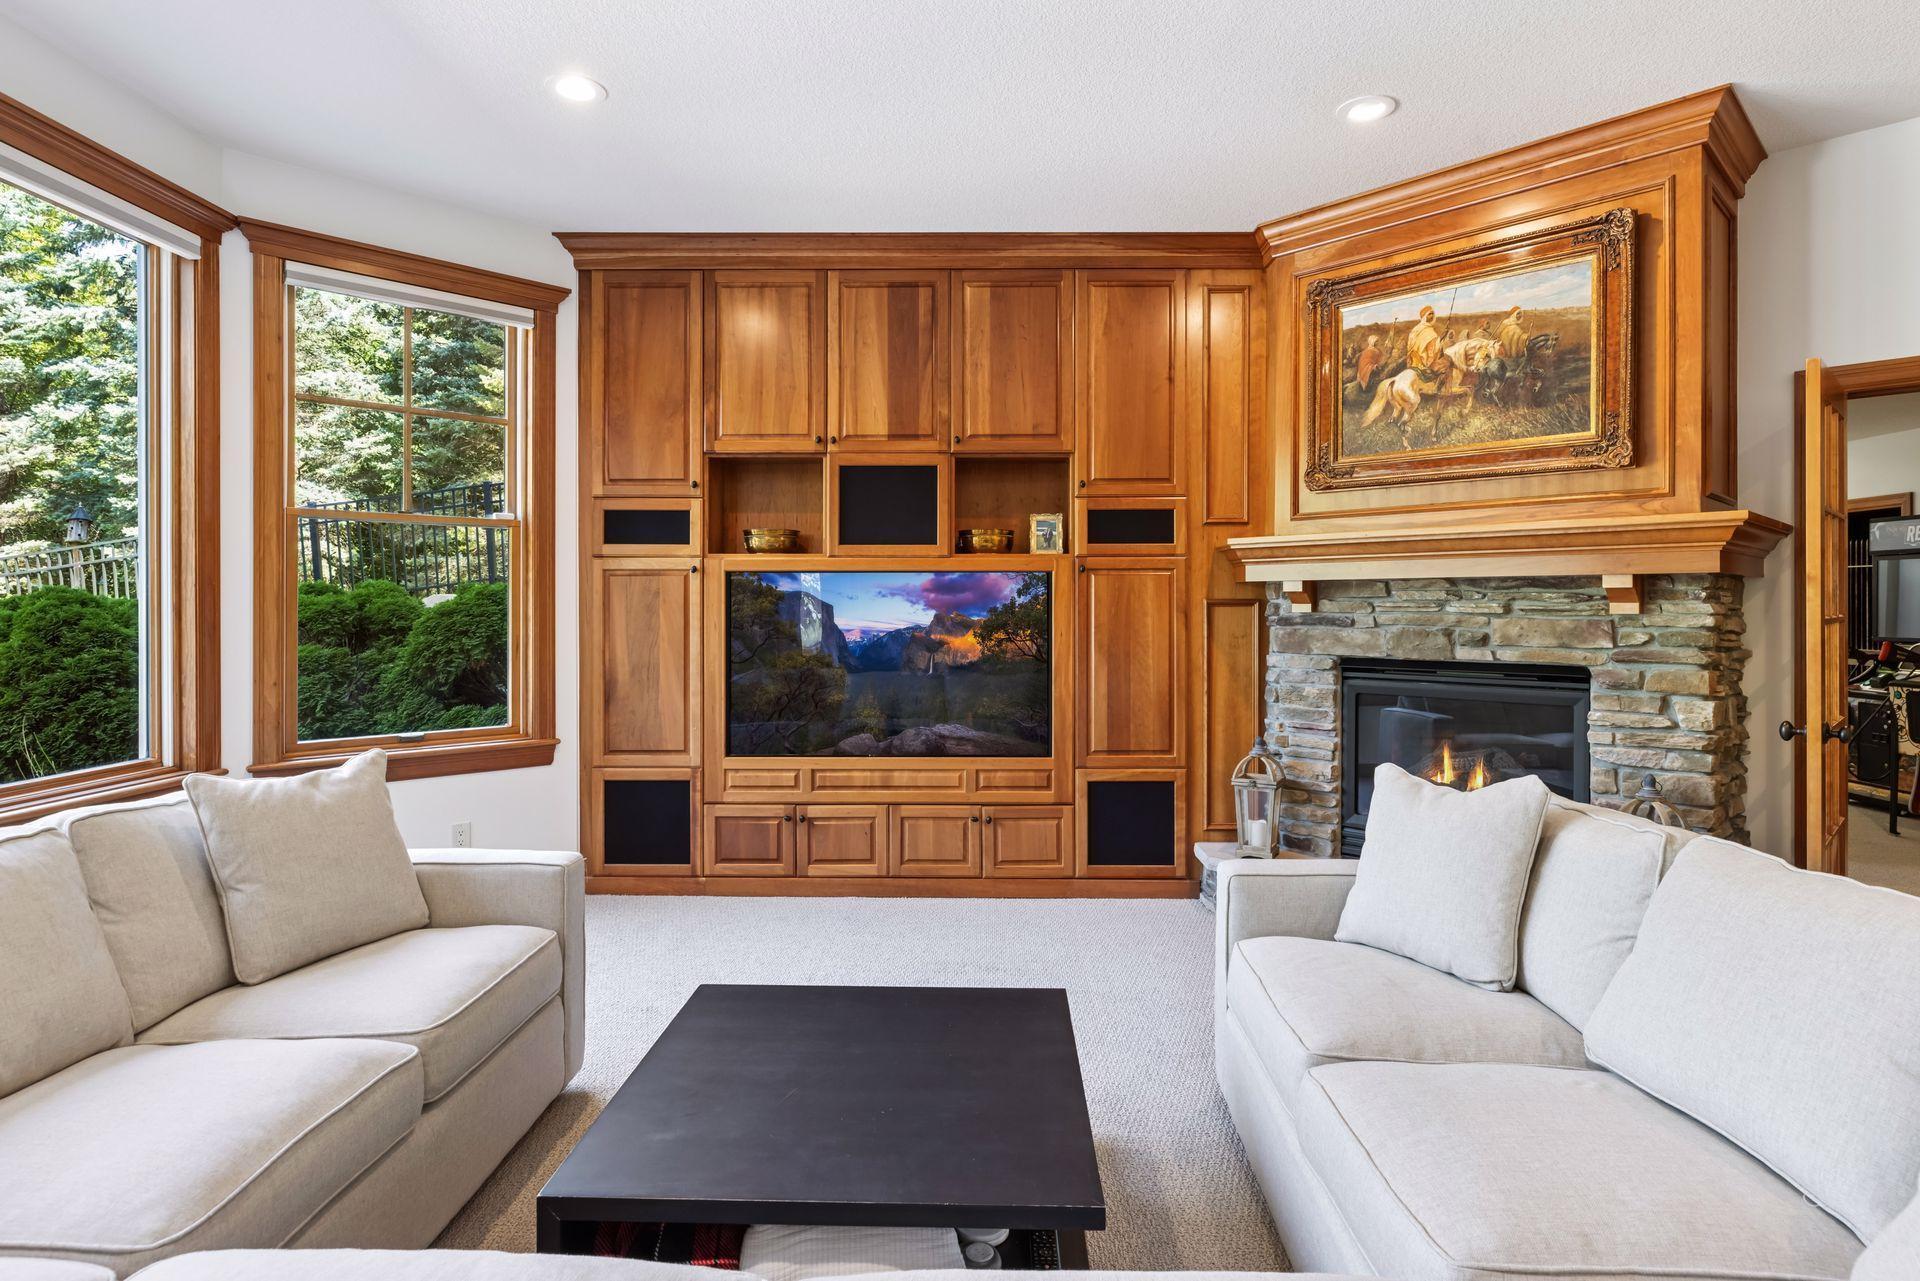
Family Room Characteristics: Entertainment/Media Center; Family Room; Lower Level; Main Level
Fencing: Invisible
Financing Terms: Conventional
Fireplace Characteristics: 2-Sided; Family Room; Gas Burning; Living Room; Stone; Other
Foundation: None
Fuel: Natural Gas
Heating: Forced Air; In-Floor Heating
Internet Options: Cable
Laundry: In Basement; Laundry Room; Lower Level; Main Level; Sink; Upper Level; Washer Hookup
Lot Description: Irregular Lot; Tree Coverage - Heavy; Tree Coverage - Medium
Outbuildings: Gazebo; Hot Tub
Parking Characteristics: Garage Door Opener; Heated Garage; Insulated Garage; Tuckunder Garage
Pool Description: Below Ground; Heated
Road Frontage: City Street
Road Responsibility: Public Maintained Road
Roof: Age 8 Years or Less; Asphalt Shingles
Sewer: City Sewer/Connected
Special Search: 2nd Floor Laundry; 4 BR on One Level; Main Floor Laundry; Primary Bdr Suite; Renovated
Stories: Two
Water: Well
Waterfront Type: Lake Front; Dock
Room Information
| Room Name | Dimensions | Level |
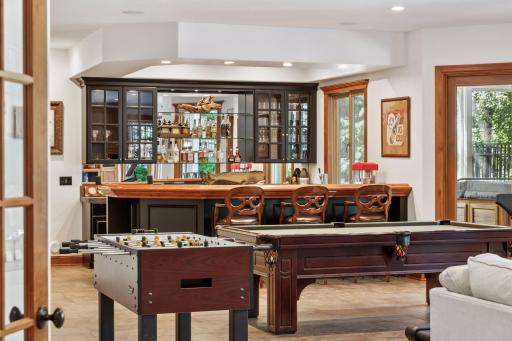
| Bar/Wet Bar Room | 11x16 | Lower |
| Deck | 20x18 | Main |
| Deck | 16x15 | Upper |
| Dining Room | 15x15 | Main |
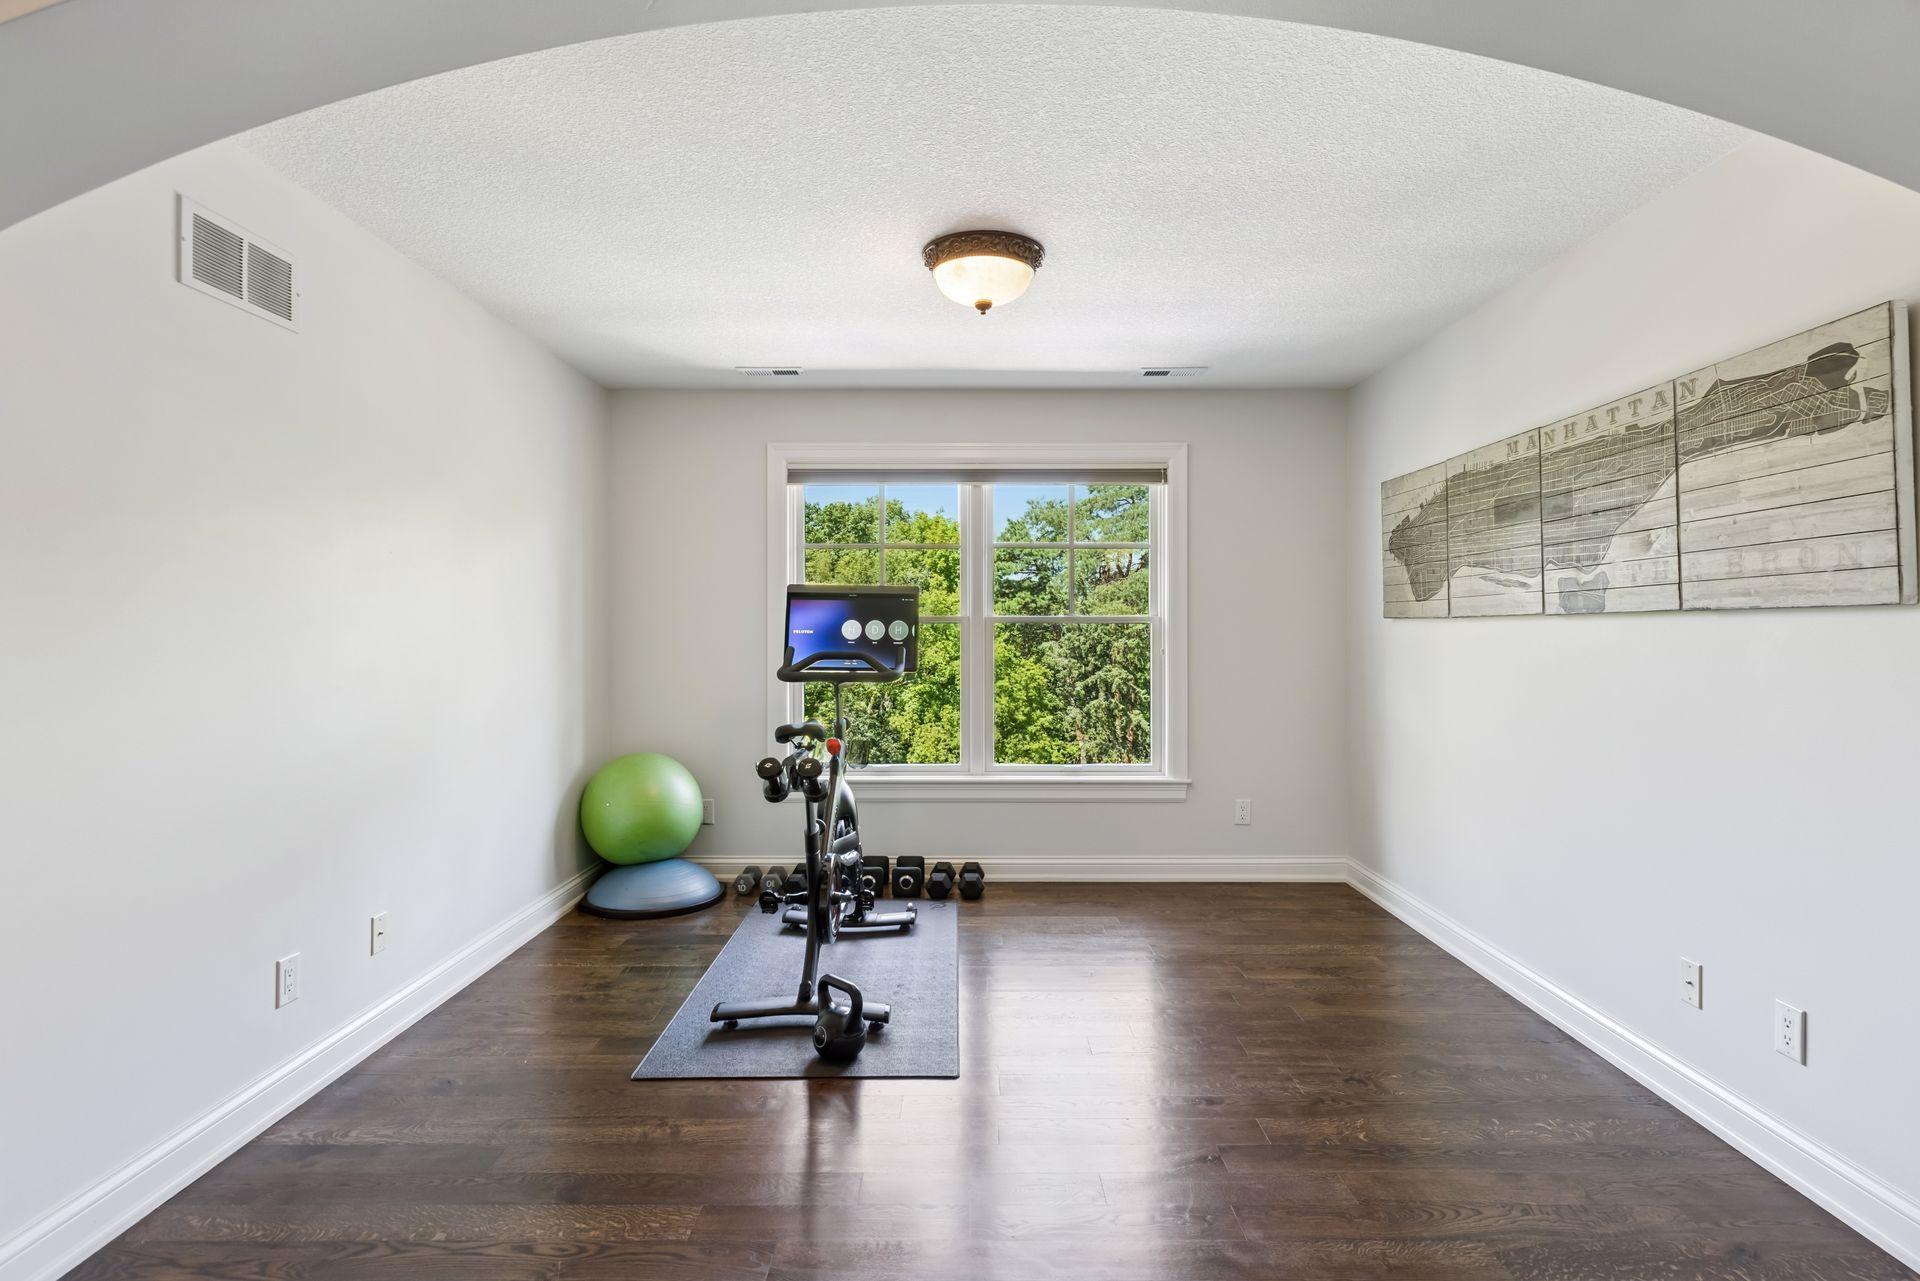
| Exercise Room | 12x18 | Upper |
| Fifth (5th) Bedroom | 16x18 | Lower |
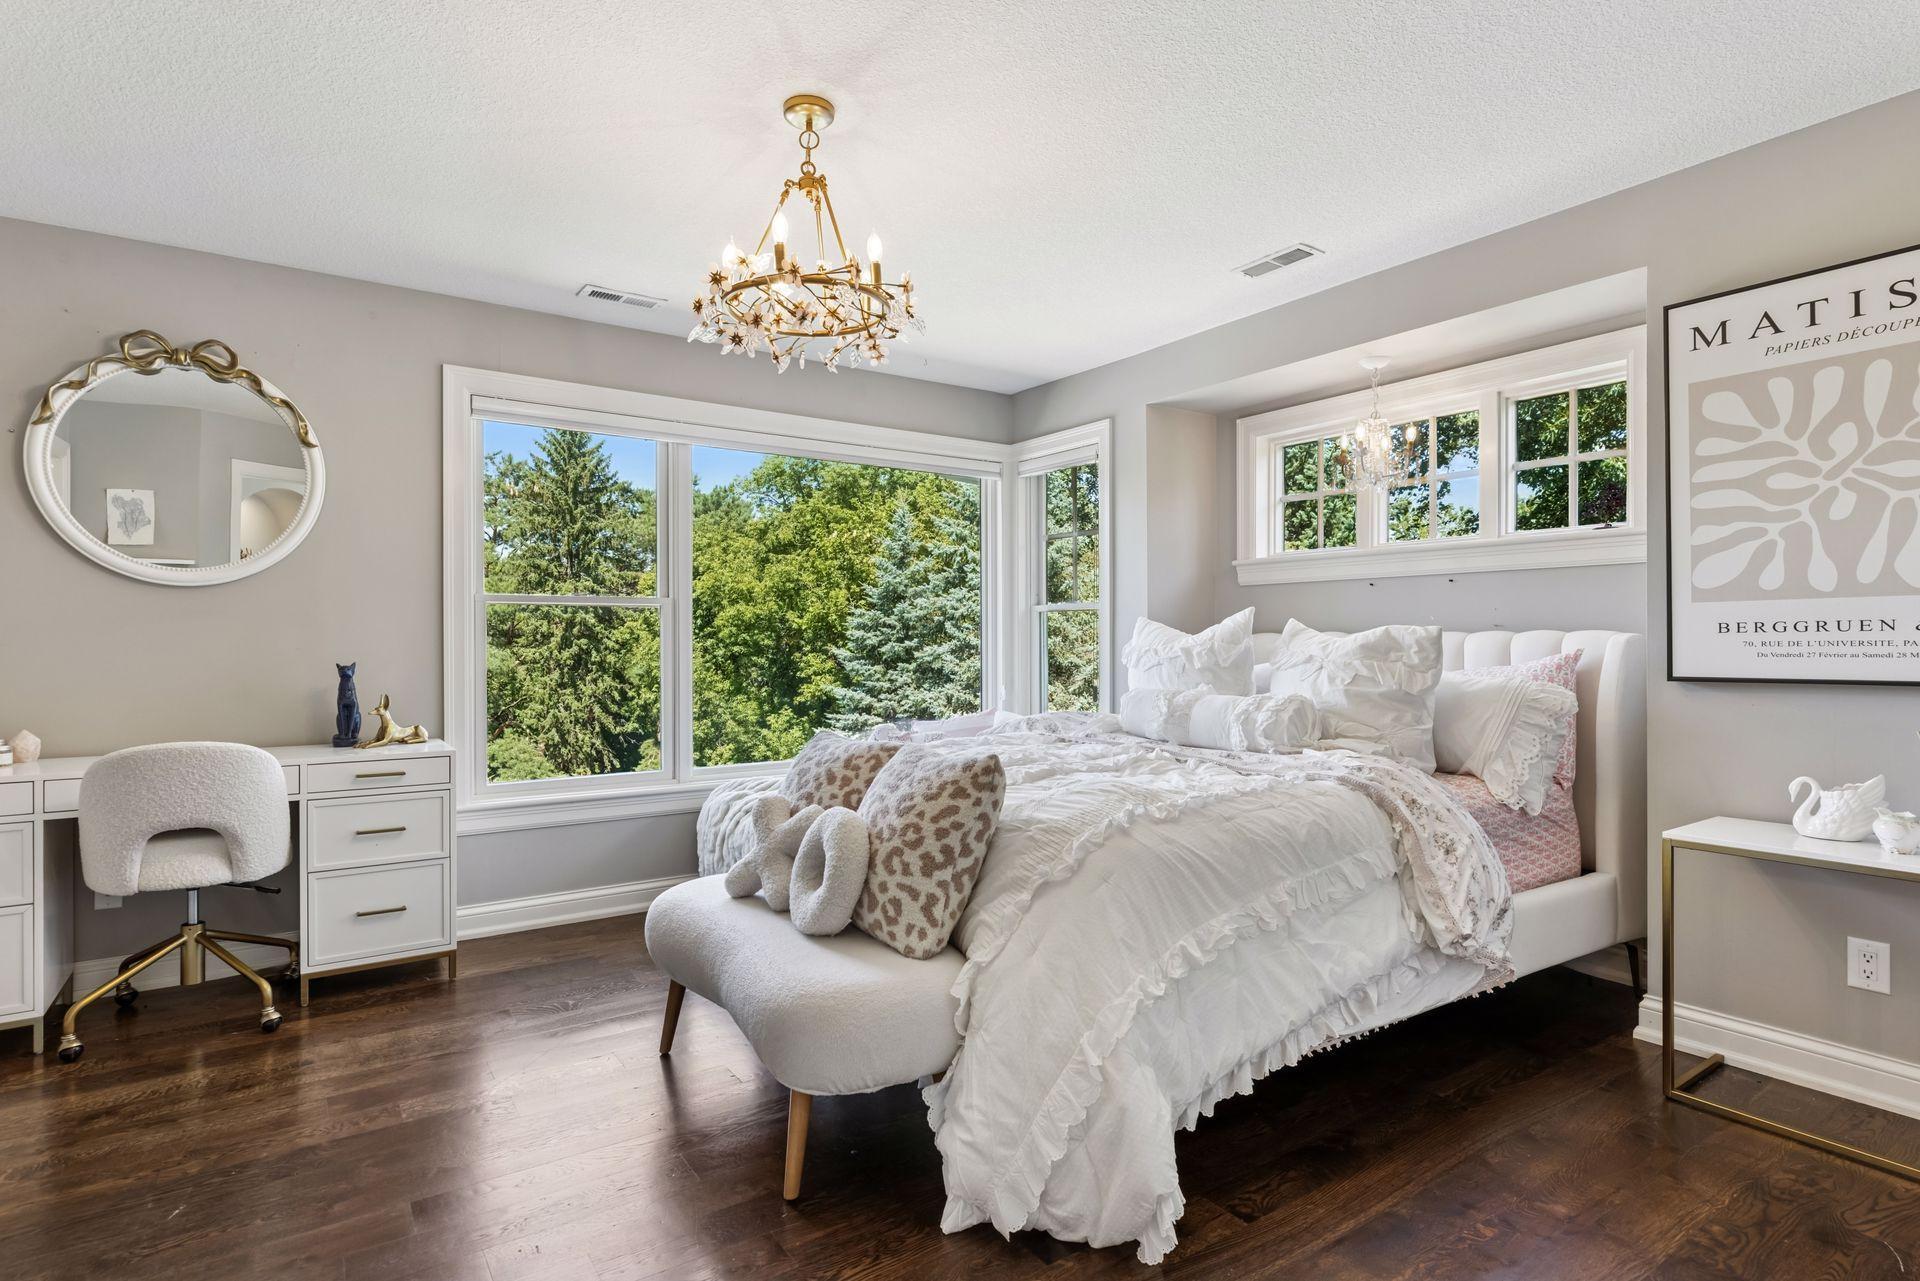
| First (1st) Bedroom | 22x18 | Upper |
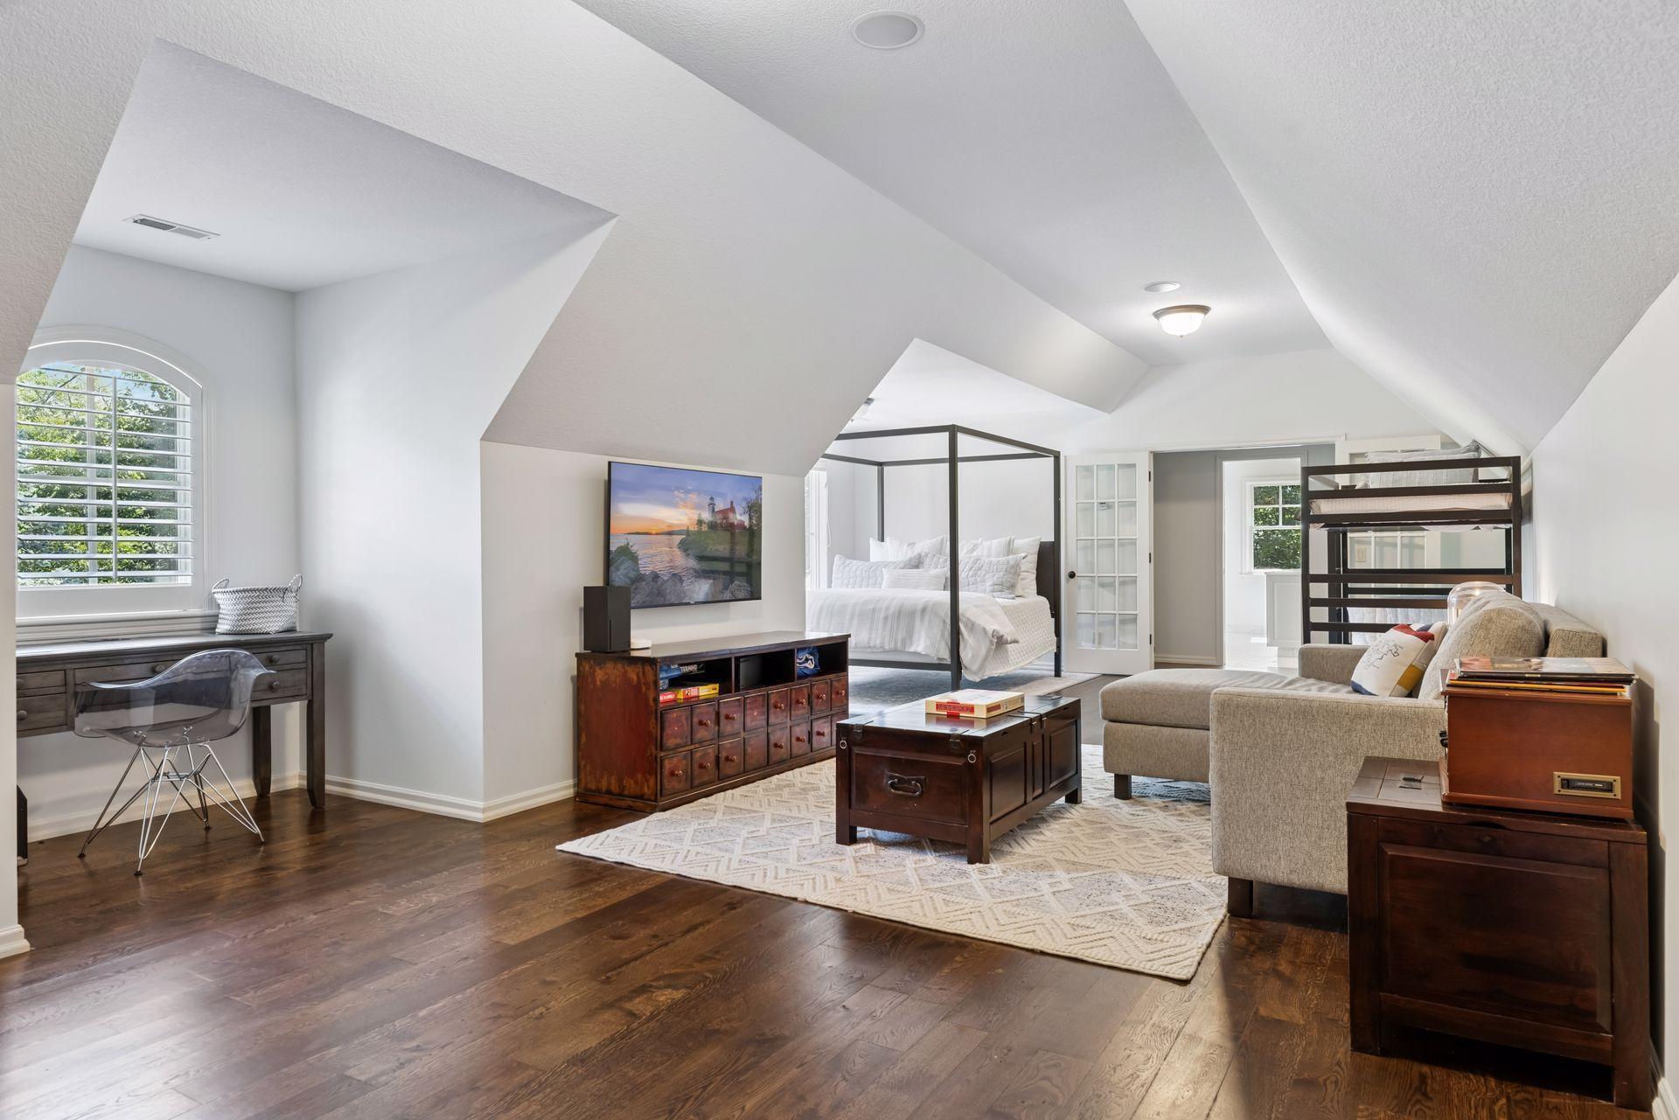
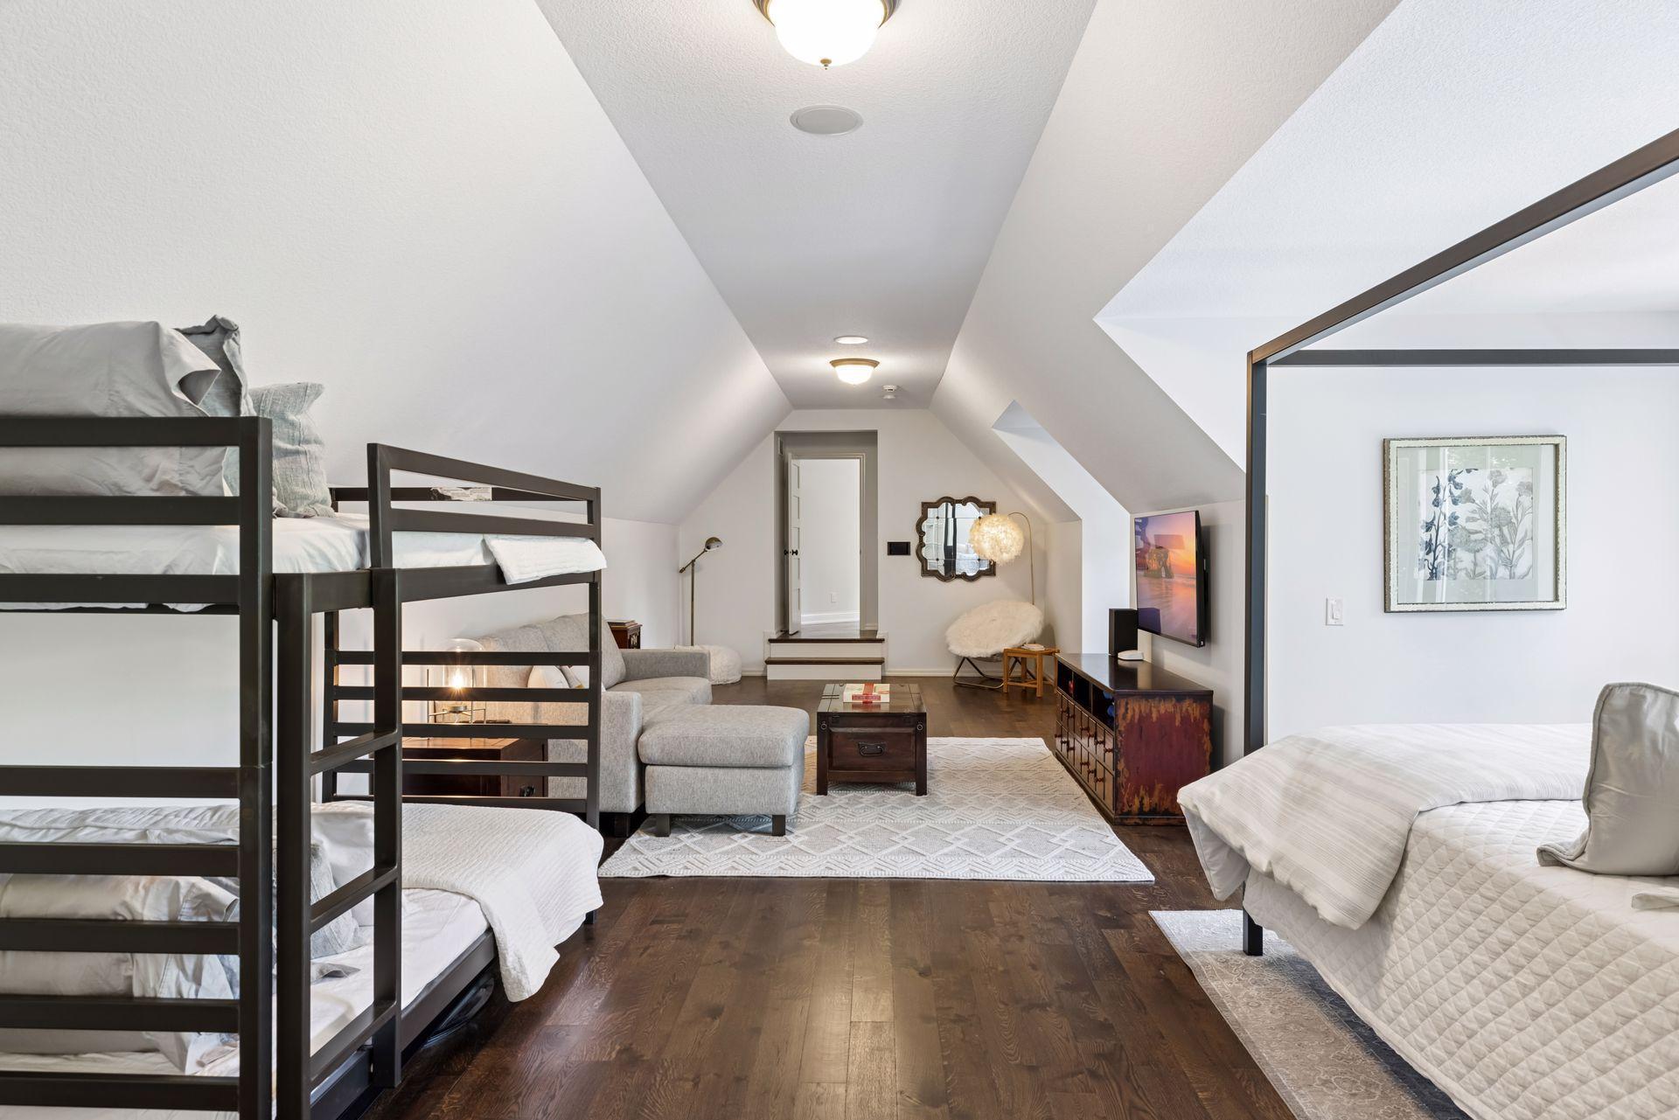
| Fourth (4th) Bedroom | 19x33 | Upper |
| Game Room | 19x13 | Lower |
| Informal Dining Room | 14x23 | Main |
| Kitchen | 19x23 | Main |
| Laundry | 14x10 | Main |
| Laundry | 6x8 | Upper |
| Living Room | 19x20 | Main |
| Office | 15x12 | Main |
| Office | 7x9 | Main |
| Pantry (Walk-In) | 5x6 | Main |
| Porch | 38x13 | Main |
| Recreation Room | 35x23 | Lower |
| Screened Porch | 15x14 | Lower |
| Second (2nd) Bedroom | 16x15 | Upper |
| Sitting Room | 18x10 | Upper |
| Sixth (6th) Bedroom | 14x12 | Lower |
| Third (3rd) Bedroom | 15x14 | Upper |
 Floorplans.pdf
 Listing Office: Coldwell Banker Realty
Last Updated: June - 26 - 2026

The data relating to real estate for sale on this web site comes in part from the Broker Reciprocity SM Program of the Regional Multiple Listing Service of Minnesota, Inc. The information provided is deemed reliable but not guaranteed. Properties subject to prior sale, change or withdrawal. ©2026 Regional Multiple Listing Service of Minnesota, Inc All rights reserved.
Saturday 10th of October 2026 09:22 PM

218-998-4400
Mohagen Real Estate


Let's Connect

Mohagen Real Estate
sue@MohagenRealEstate.com
Office: 218-998-4400
Cell: 218-731-7376

Mohagen Real Estate is licensed in the State of Minnesota