2028 77th Street, Somerset, WI 54025 (MLS# 7150526)
$1,569,000
Somerset, WI 54025
MLS# 7150526
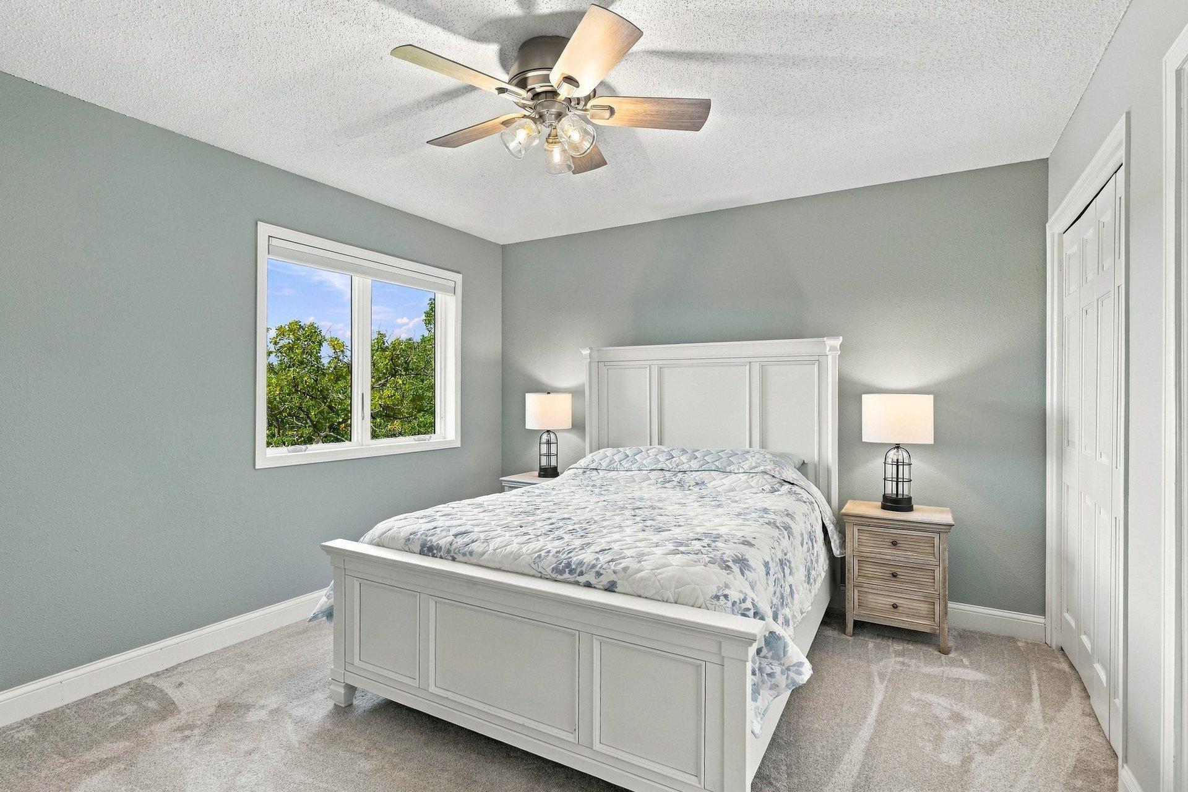
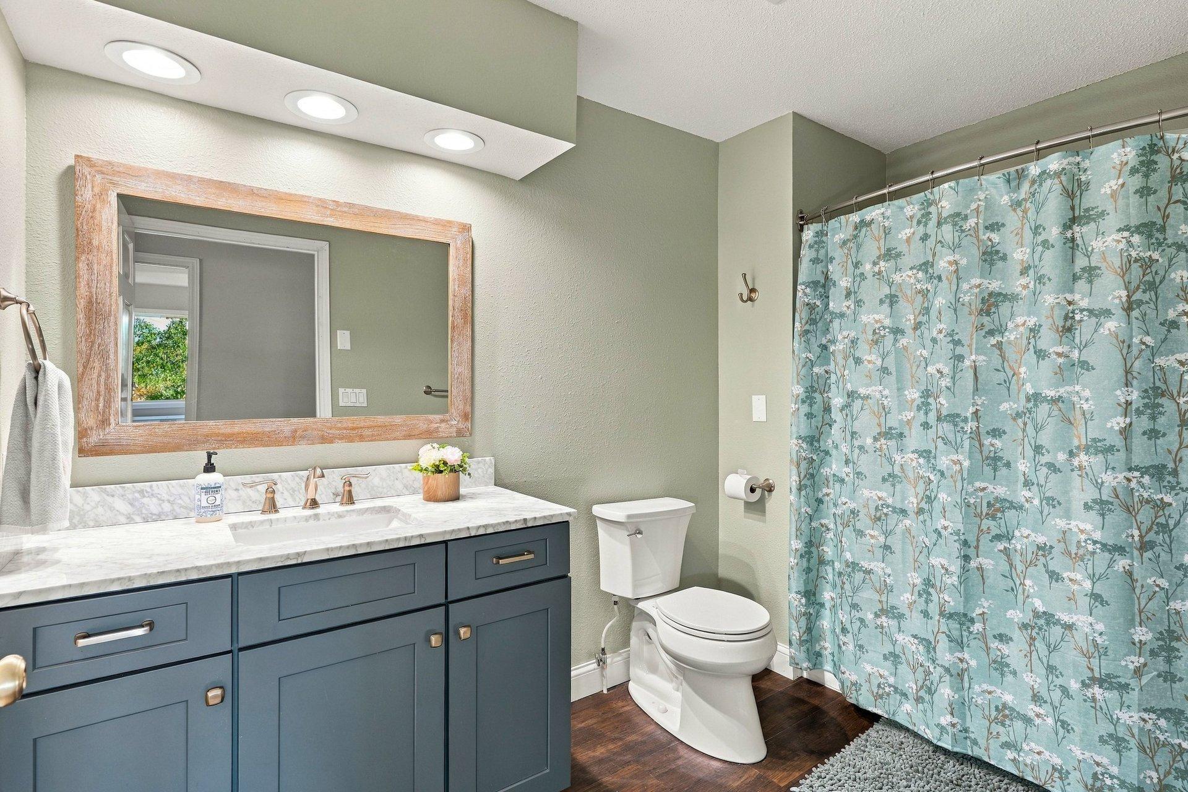
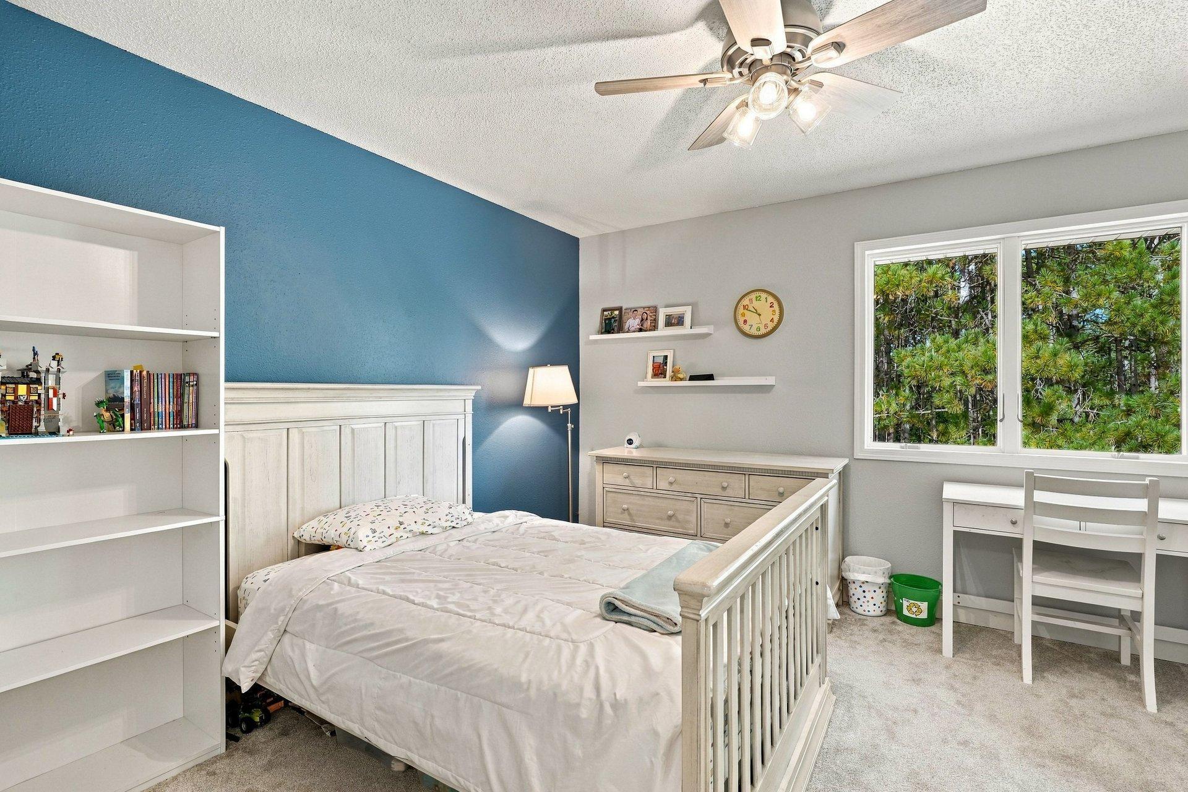
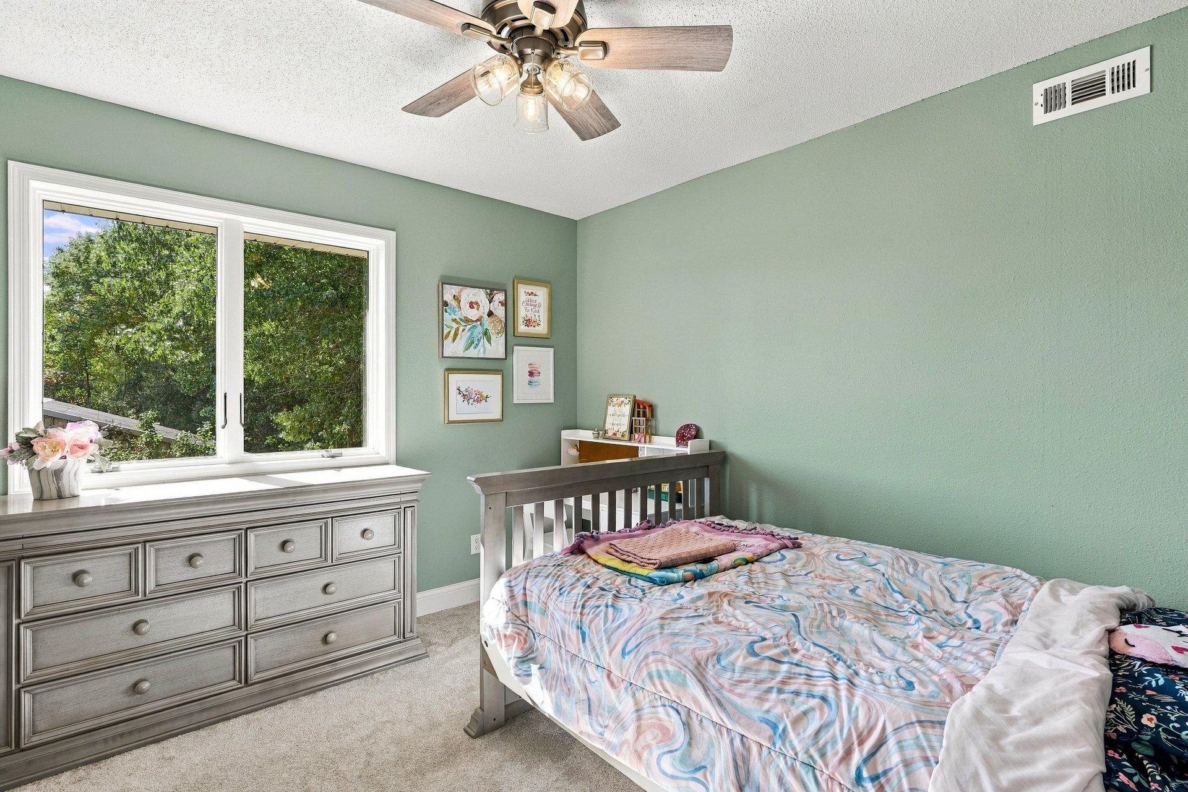
5 beds | 5 baths | 5000 sqft
1 / 48
Open House (10/10/2026 - 10:00 am - 1:00 pm)
Property Description
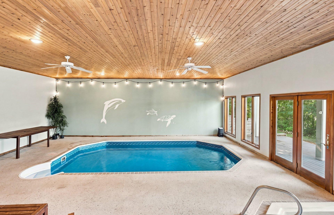
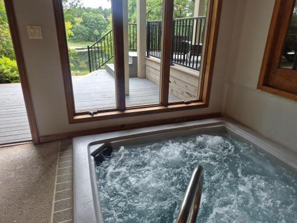
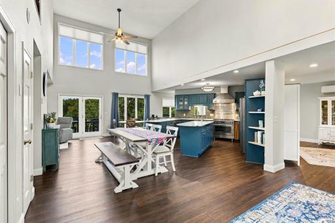
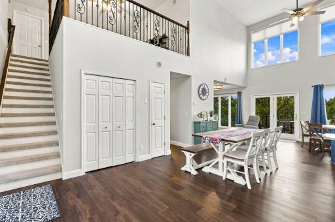
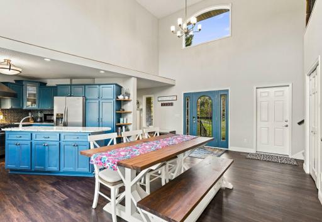
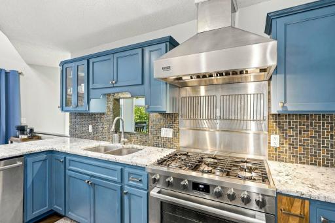
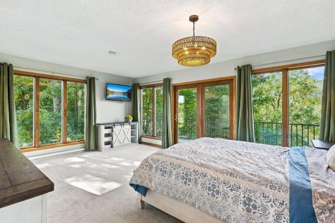
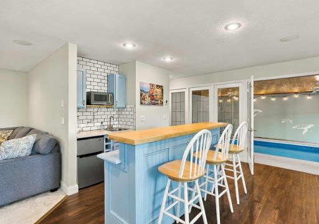
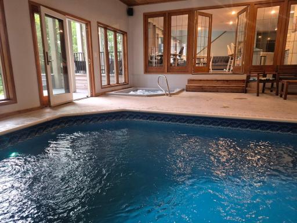
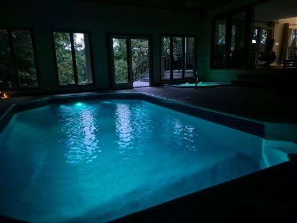
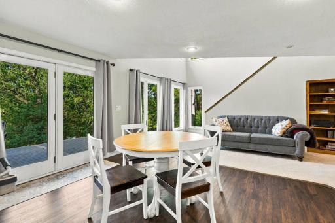
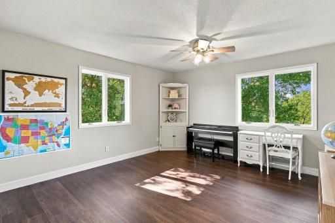
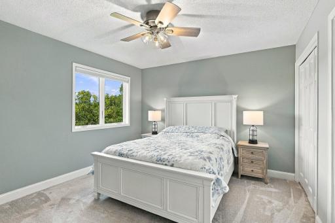
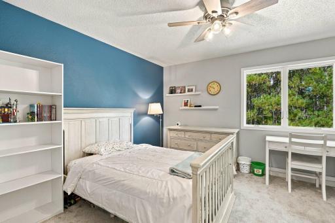
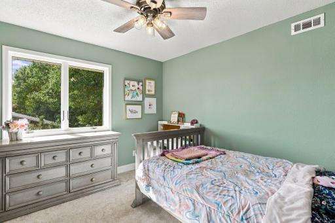
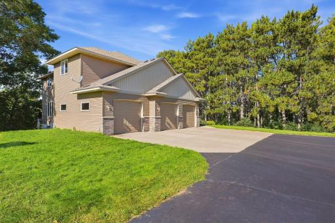
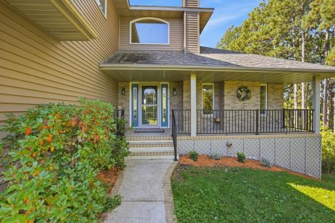
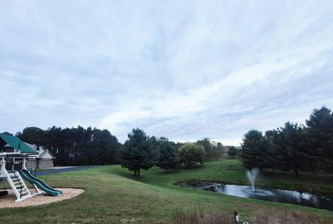
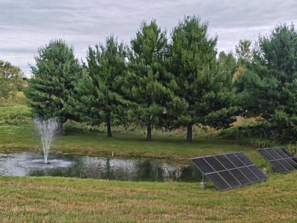
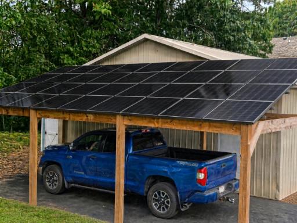
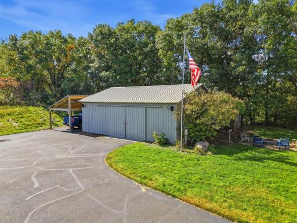
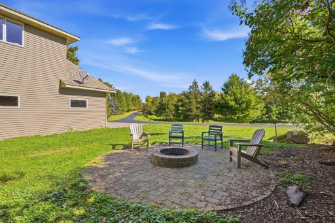
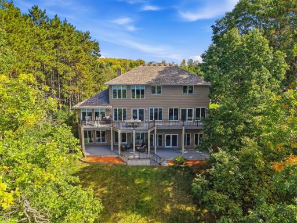
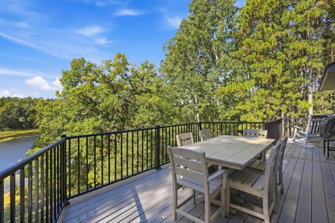
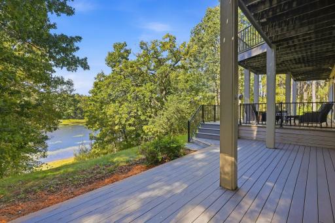
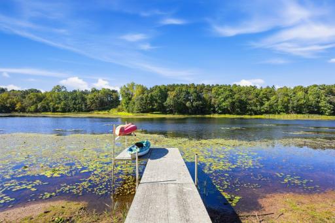
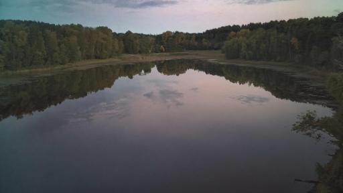
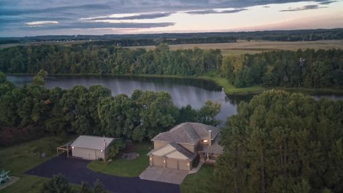
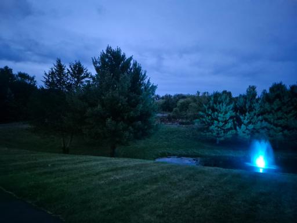
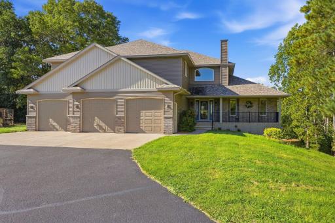
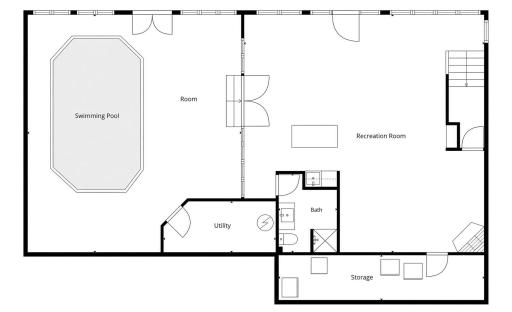
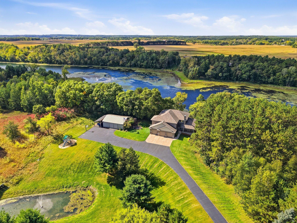
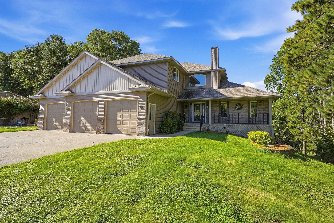
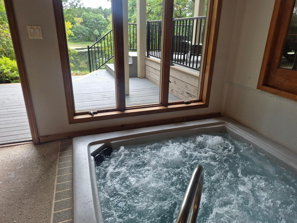
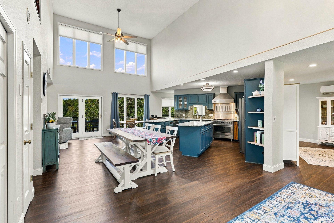
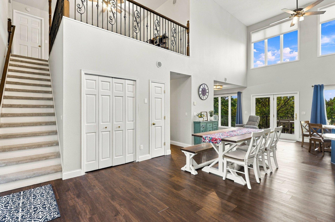
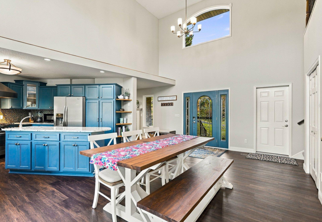
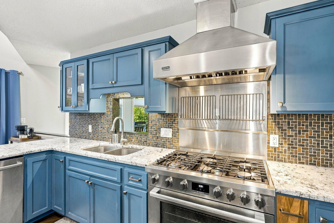
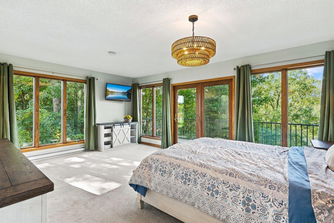
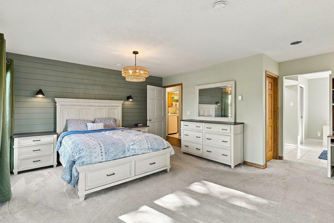
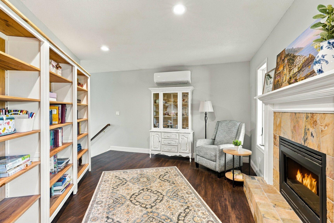
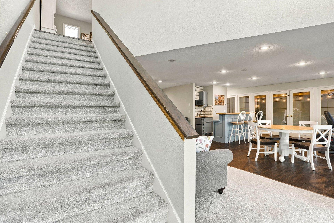
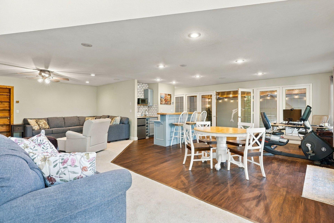
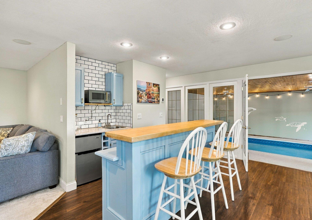
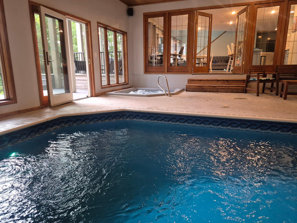
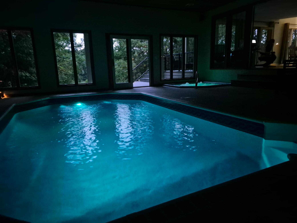
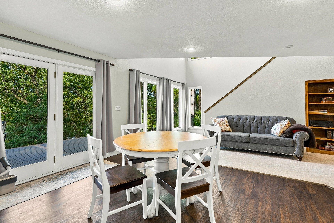
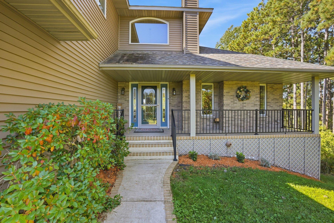
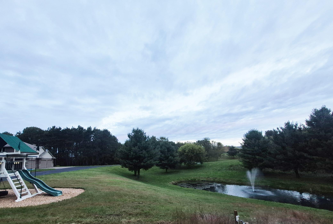
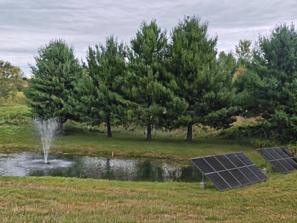
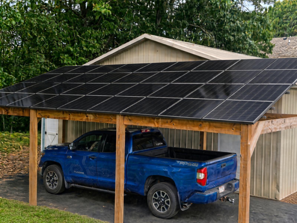
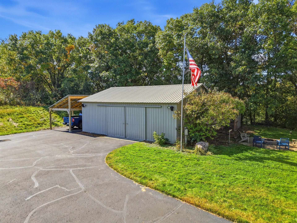
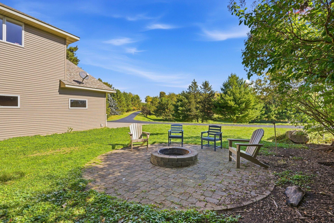
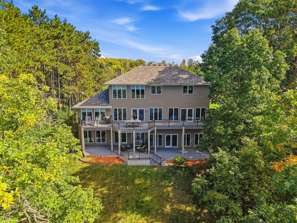
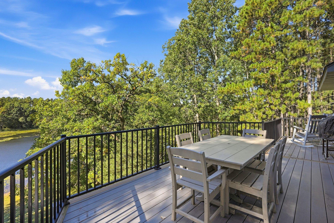
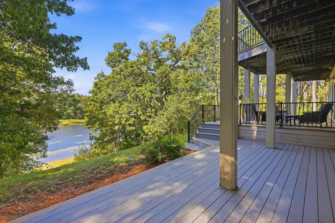
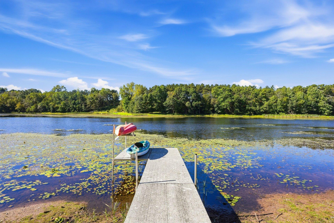
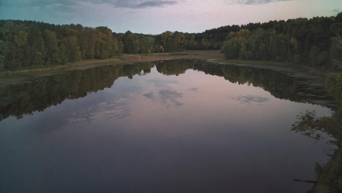
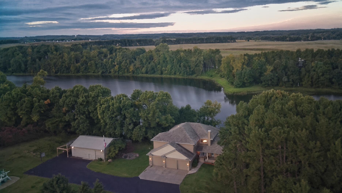
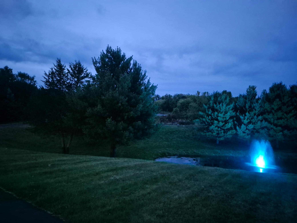
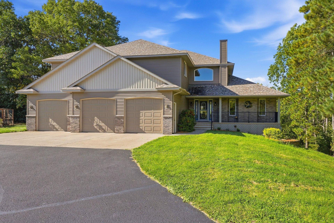
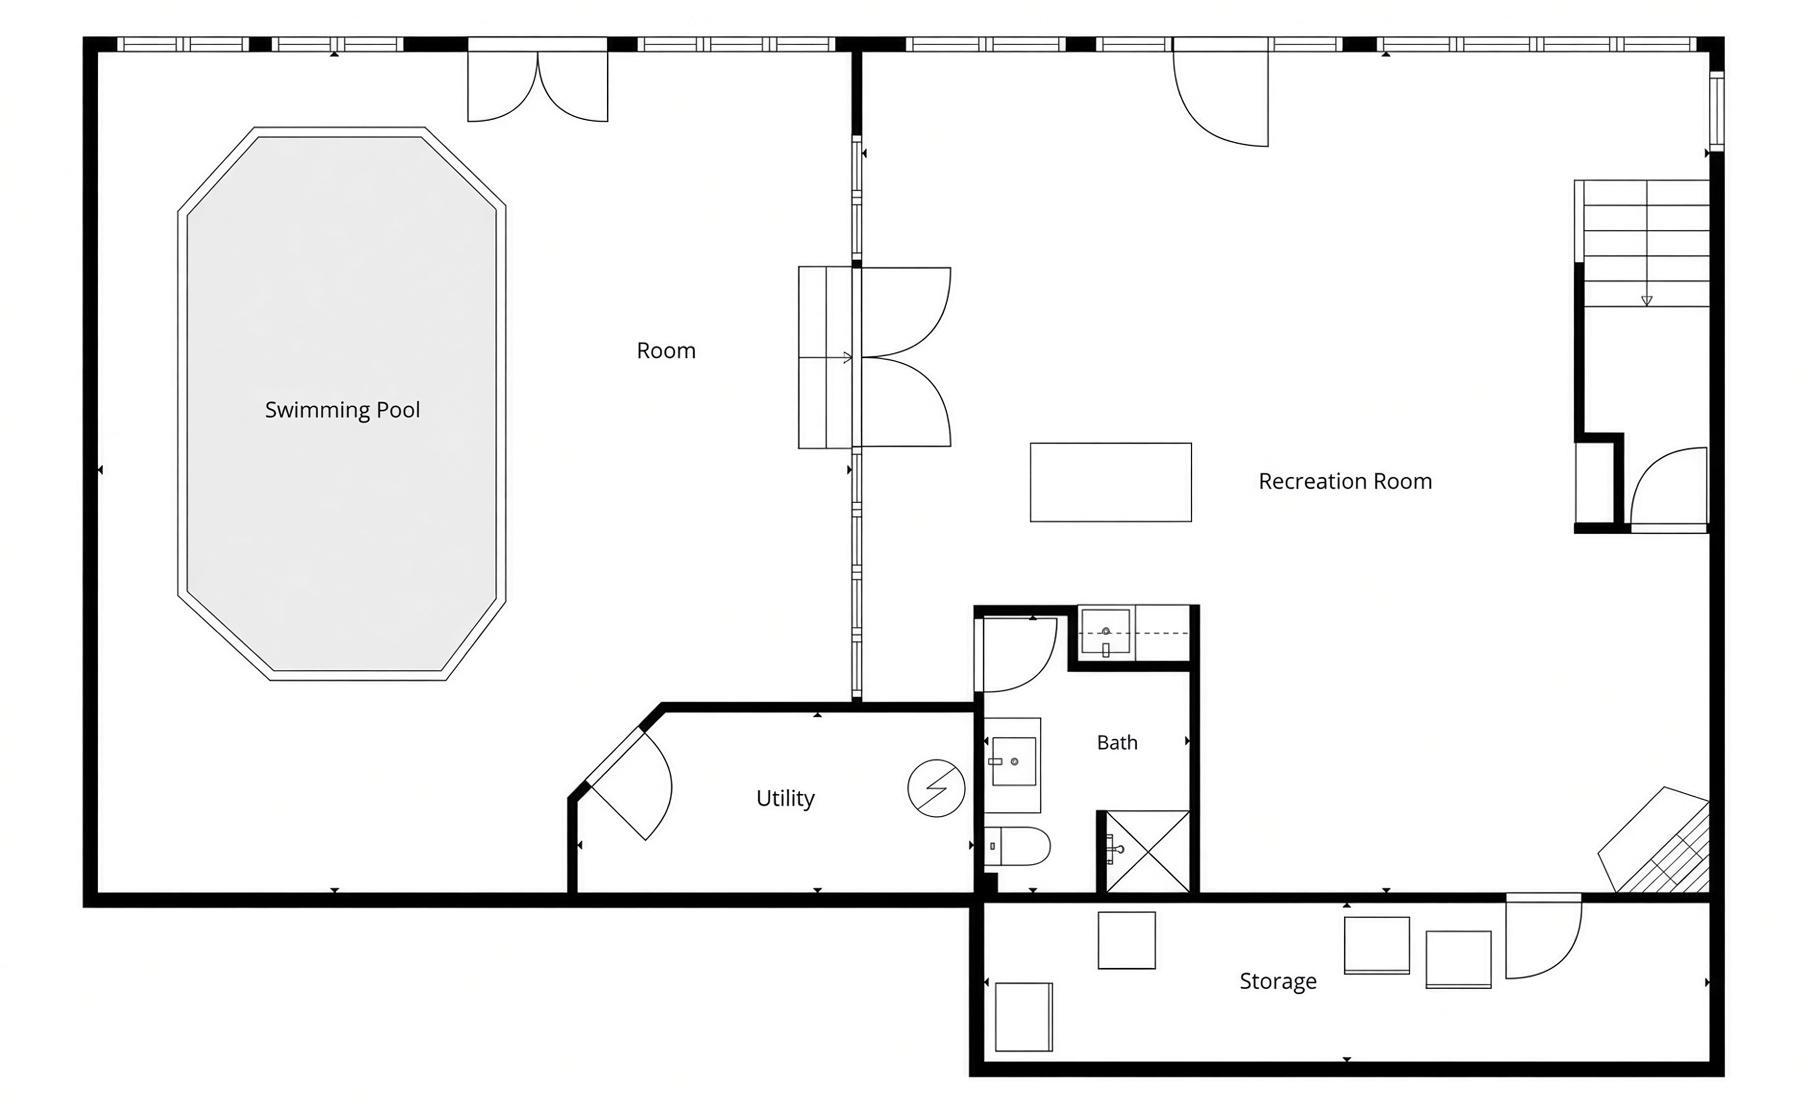
Nestled at the end of a quiet cul-de-sac on 3 private acres, this secluded Somerset home with indoor swimming pool and hot tub offers sustainable living on the bank of Turtle Lake, a 50-acre lake just north of the village of Somerset. With nearly 50 panes of Andersen windows in the back, the home maximizes natural light and lake views. A composite two-level deck captures plentiful lake views and numerous outdoor seating options. Inside, an indoor swimming pool and hot tub invite year-round relaxation, no matter the Wisconsin weather. The property is bounded by woods on both sides with Turtle Lake in the back. The front porch overlooks a small valley with spring-fed pond and mature pines. This is truly one of the prettiest parcels in St. Croix County and a must-see. The property includes 36x30 pole barn and fenced garden area. Recent updates include new flooring and trim on all levels, pond, new Bosch appliances, high efficiency mini splits and boiler, and solar arrays with battery storage. The solar arrays provide over half the homes electricity needs. Convenient to Somerset and 20 minutes from Stillwater, this home delivers sustainable living and comfort on one of the most beautiful parcels in the county.
Details
Maps
Documents
Contract Information
Status: Active
Contingency: None
Current Price: 1569000
Original List Price: 1569000
ListPrice: 1569000
List Date: 2026-09-26
Owner is an Agent?: No
Auction?: No
General Property Information
Common Wall: No
Lot Measurement: Acres
Manufactured Home?: No
Multiple PIDs?: No
New Development: No
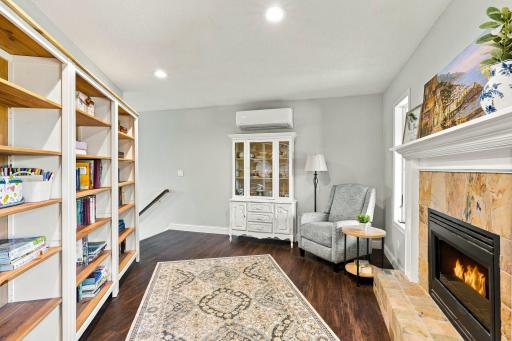
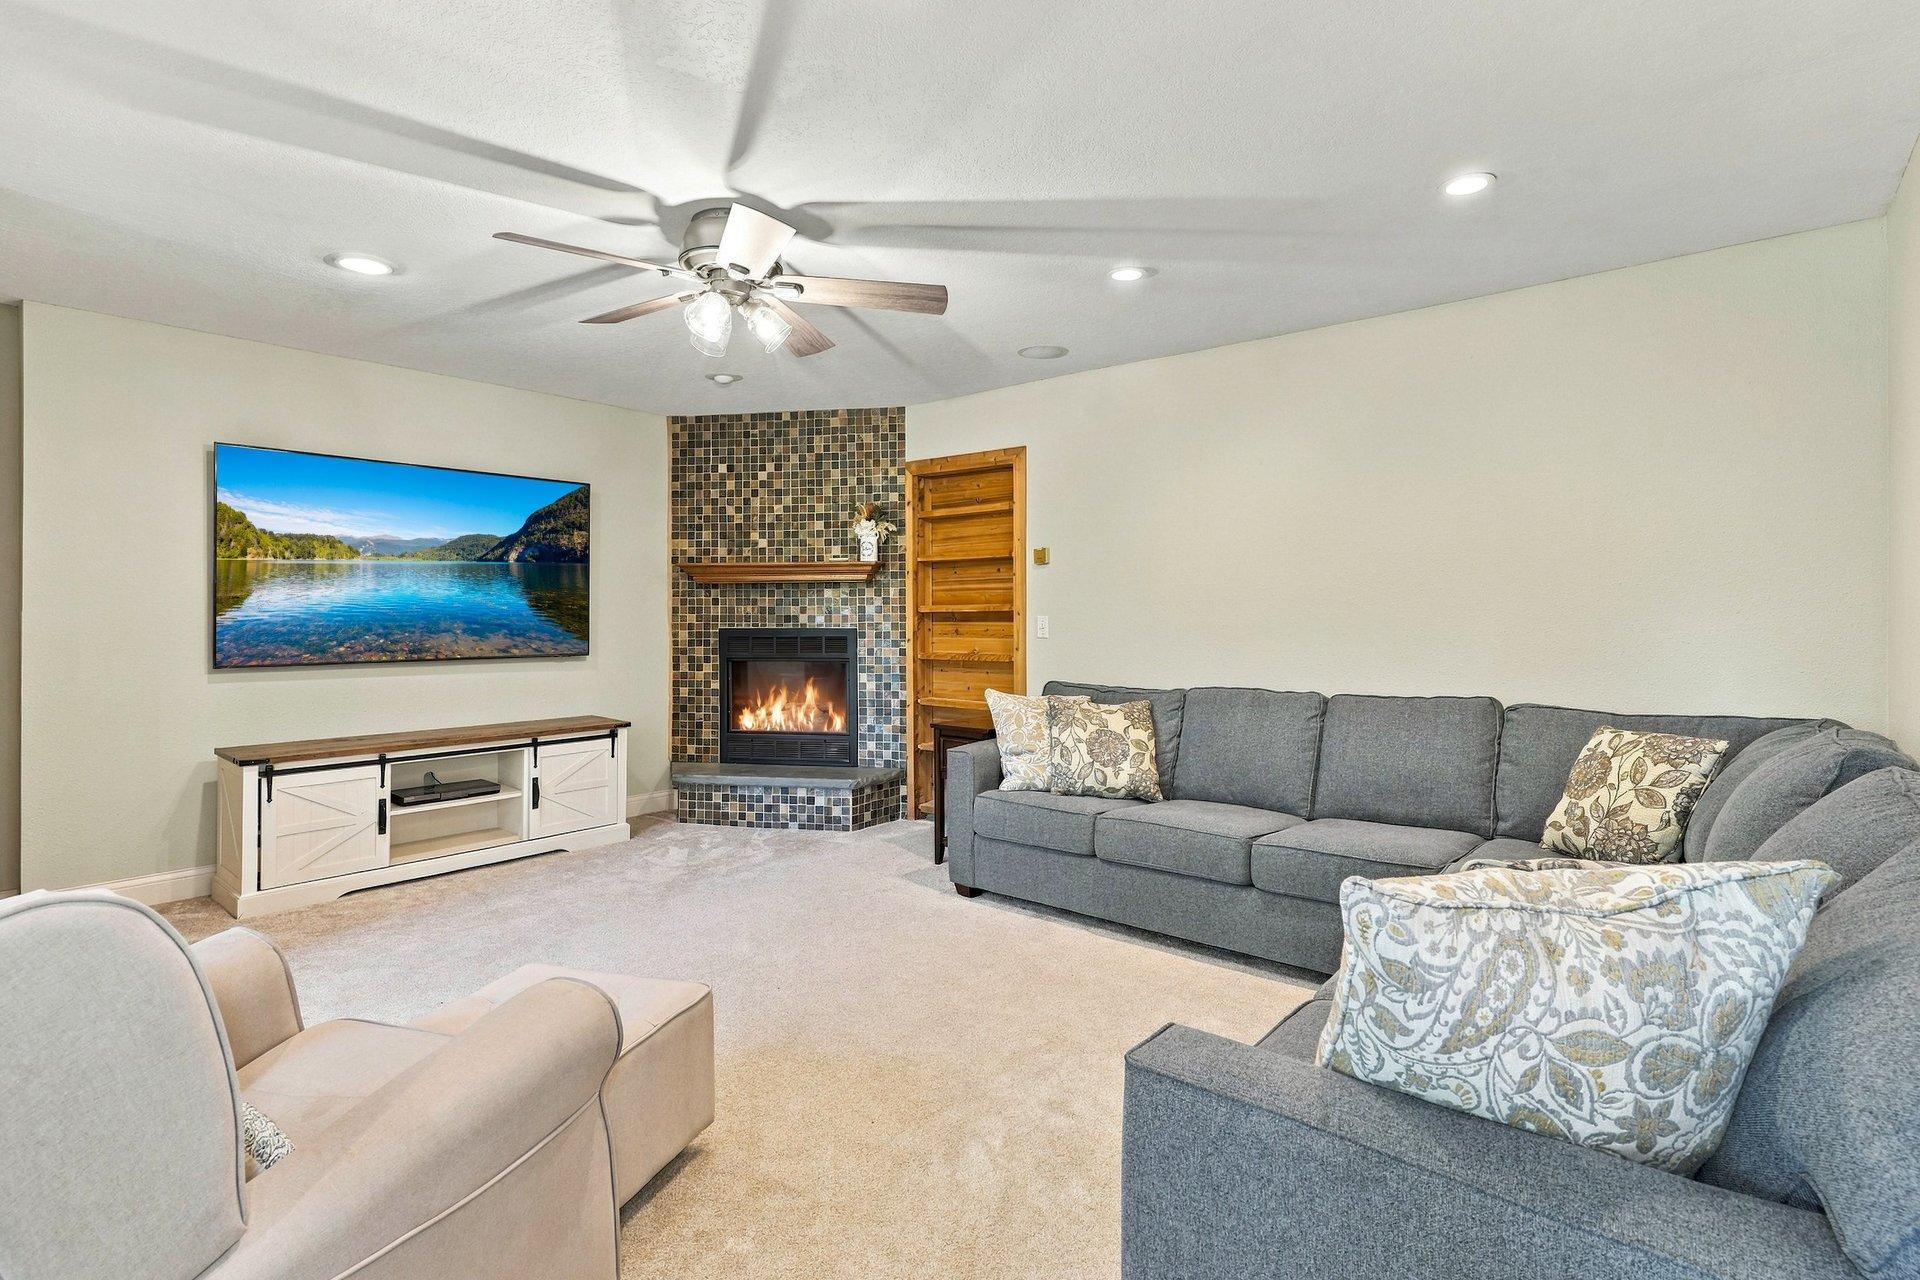
Number of Fireplaces: 2
Road Btwn WF & Home?: No
Waterfront YN: Yes
Year Built: 1996
Yearly/Seasonal: Yearly
Zoning: Residential-Single Family
Bedrooms: 5
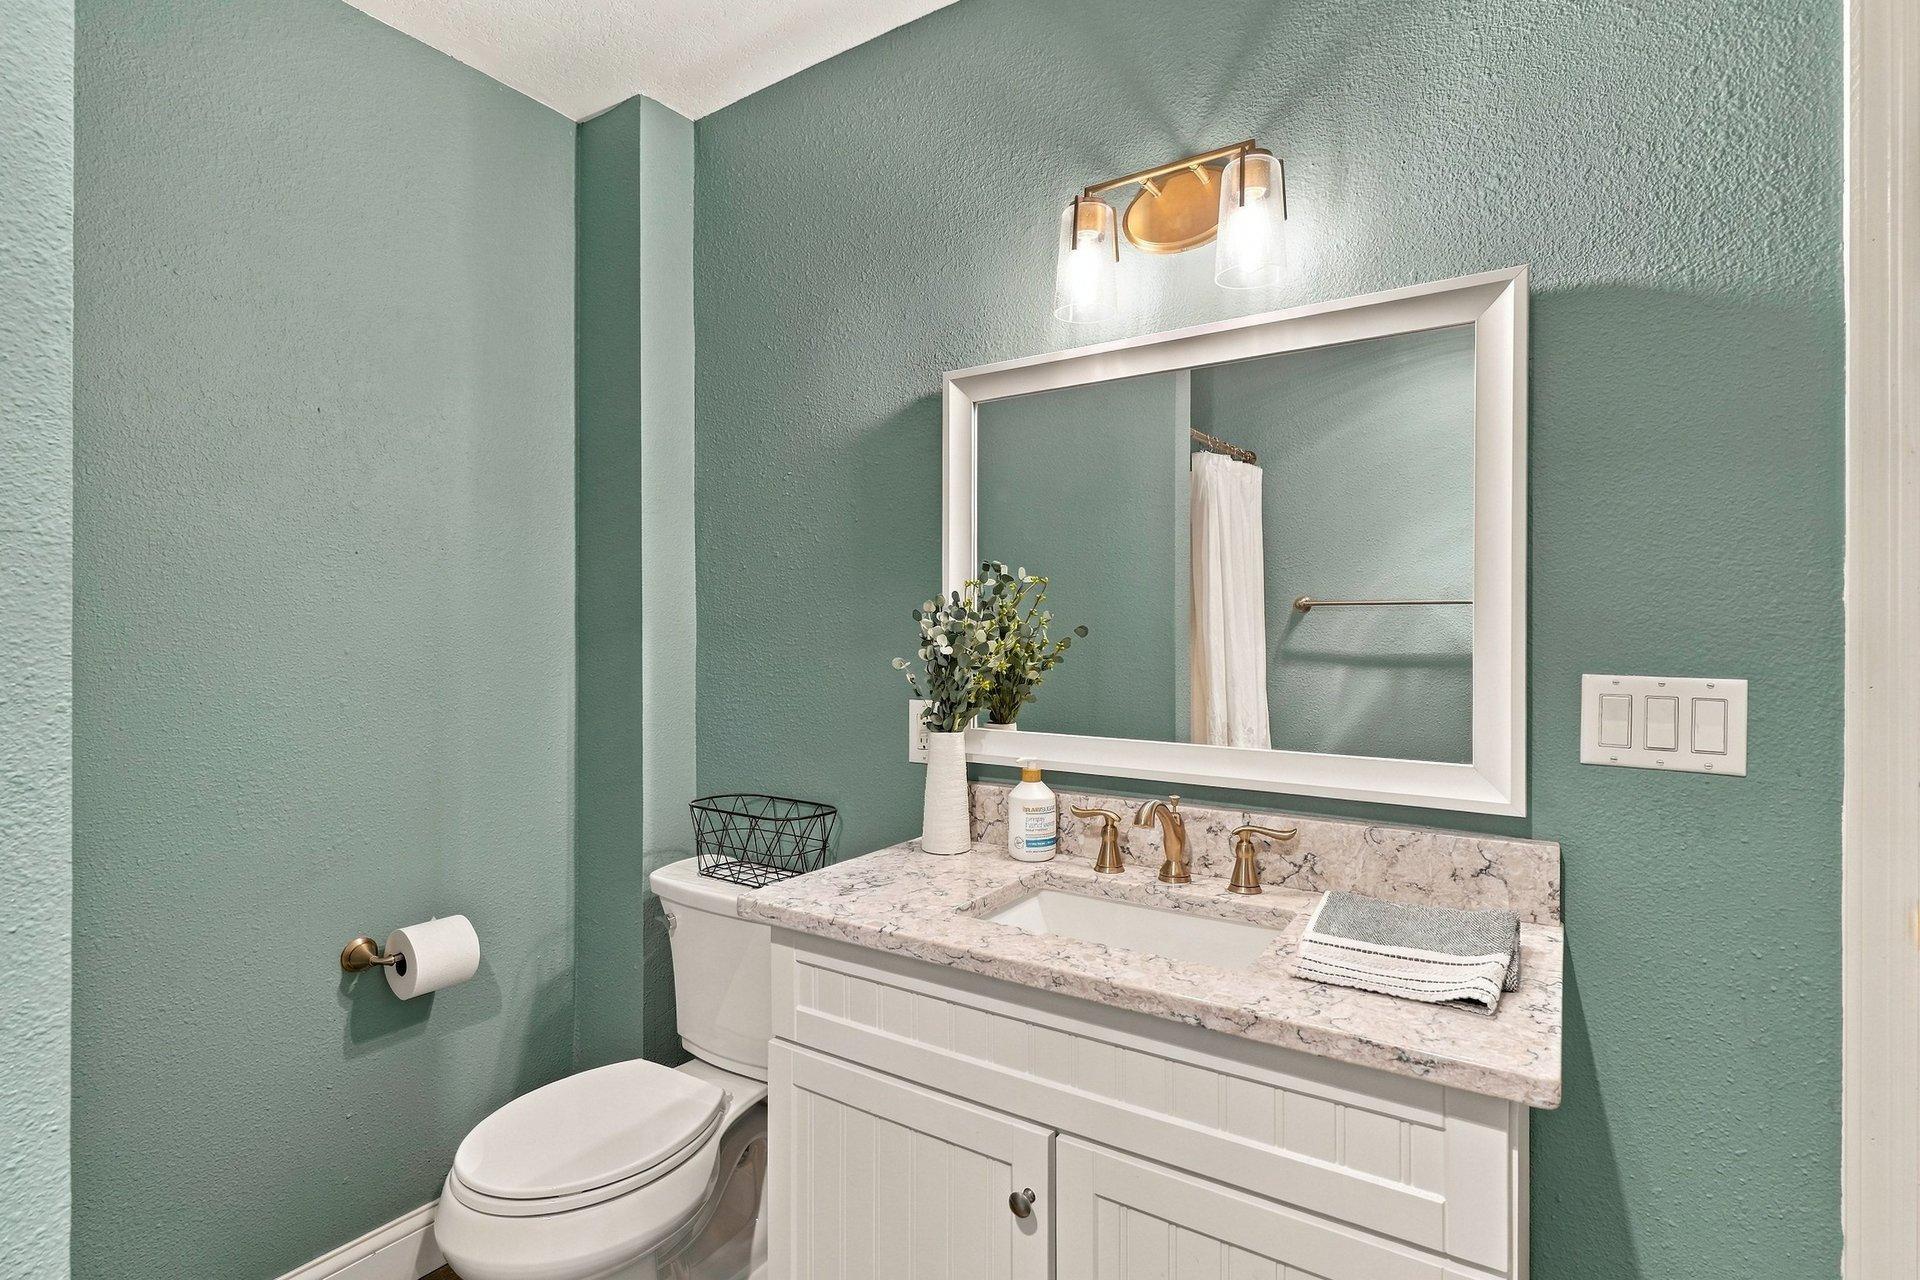
Baths Total: 5
Bath Full: 4
Bath Half: 1
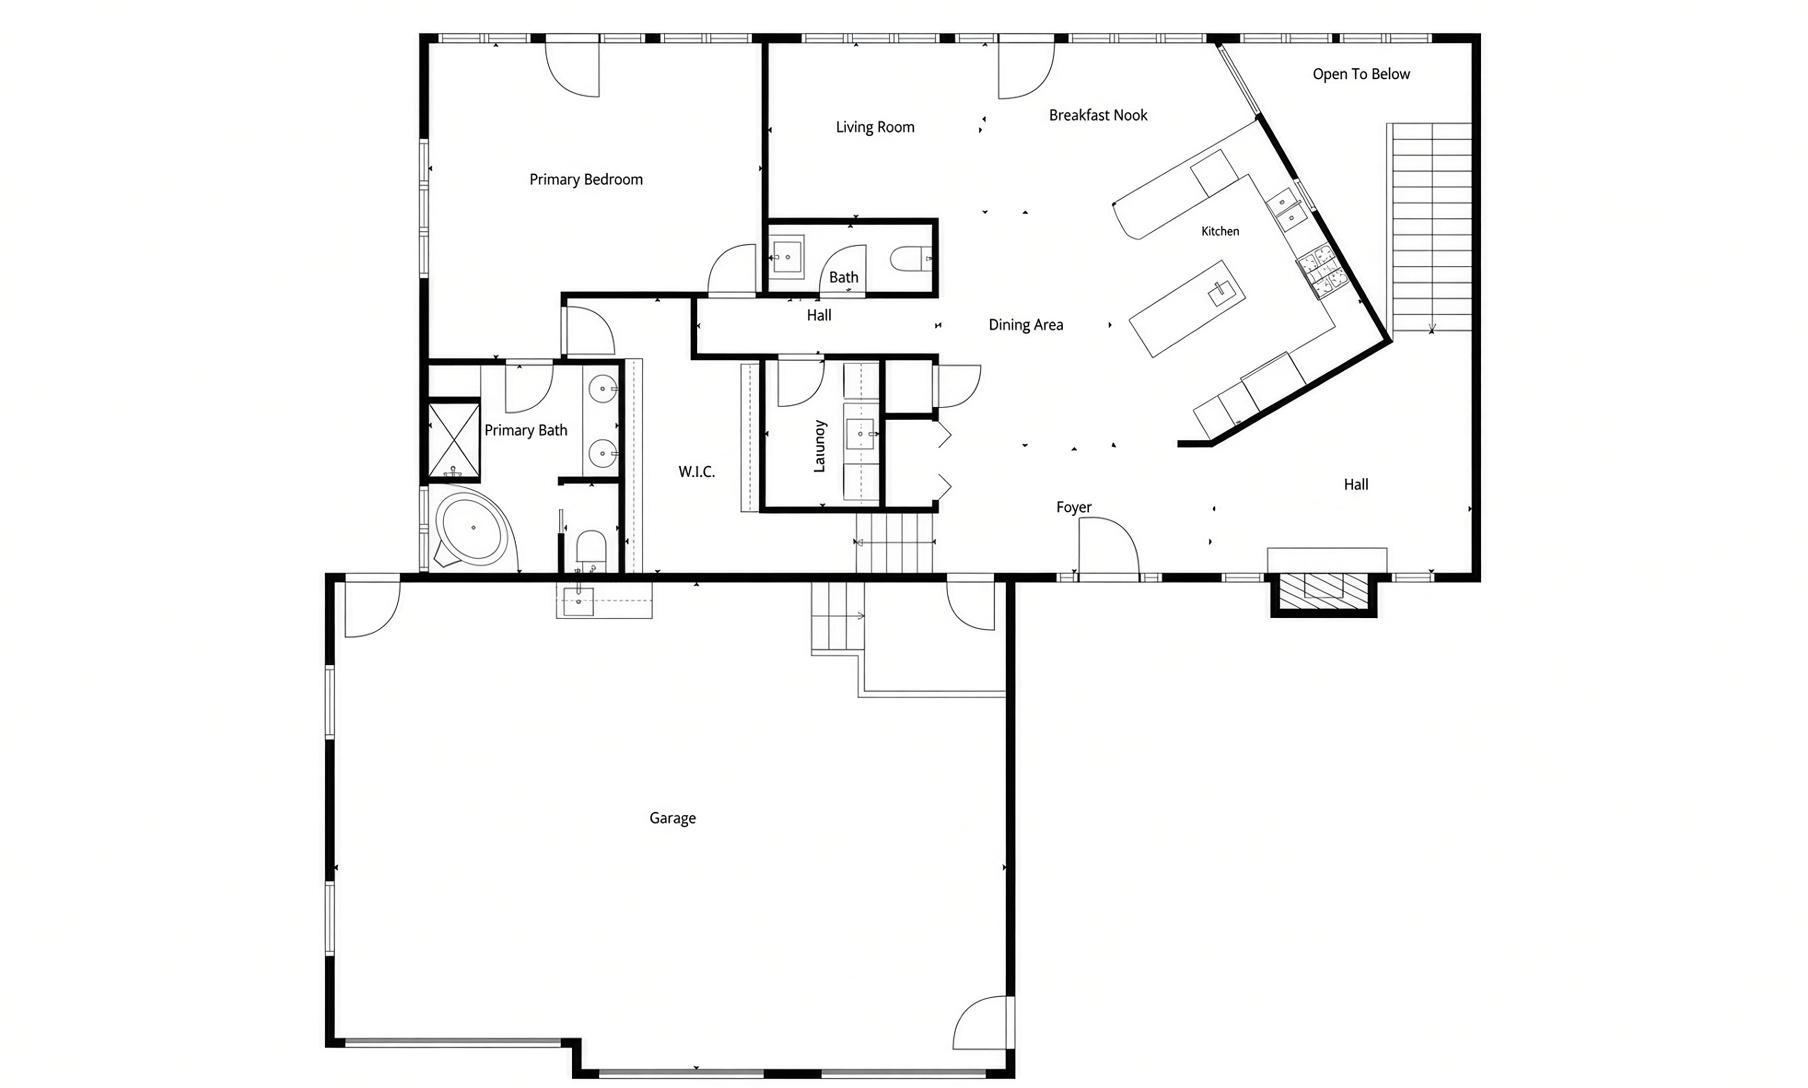
Main Floor Total SqFt: 1650
Above Grd Total SqFt: 3400
Below Grd Total SqFt: 1600
Total SqFt: 5000
Total Finished Sqft: 5000.00
FireplaceYN: Yes
Style: (SF) Single Family
Foundation Size: 1650
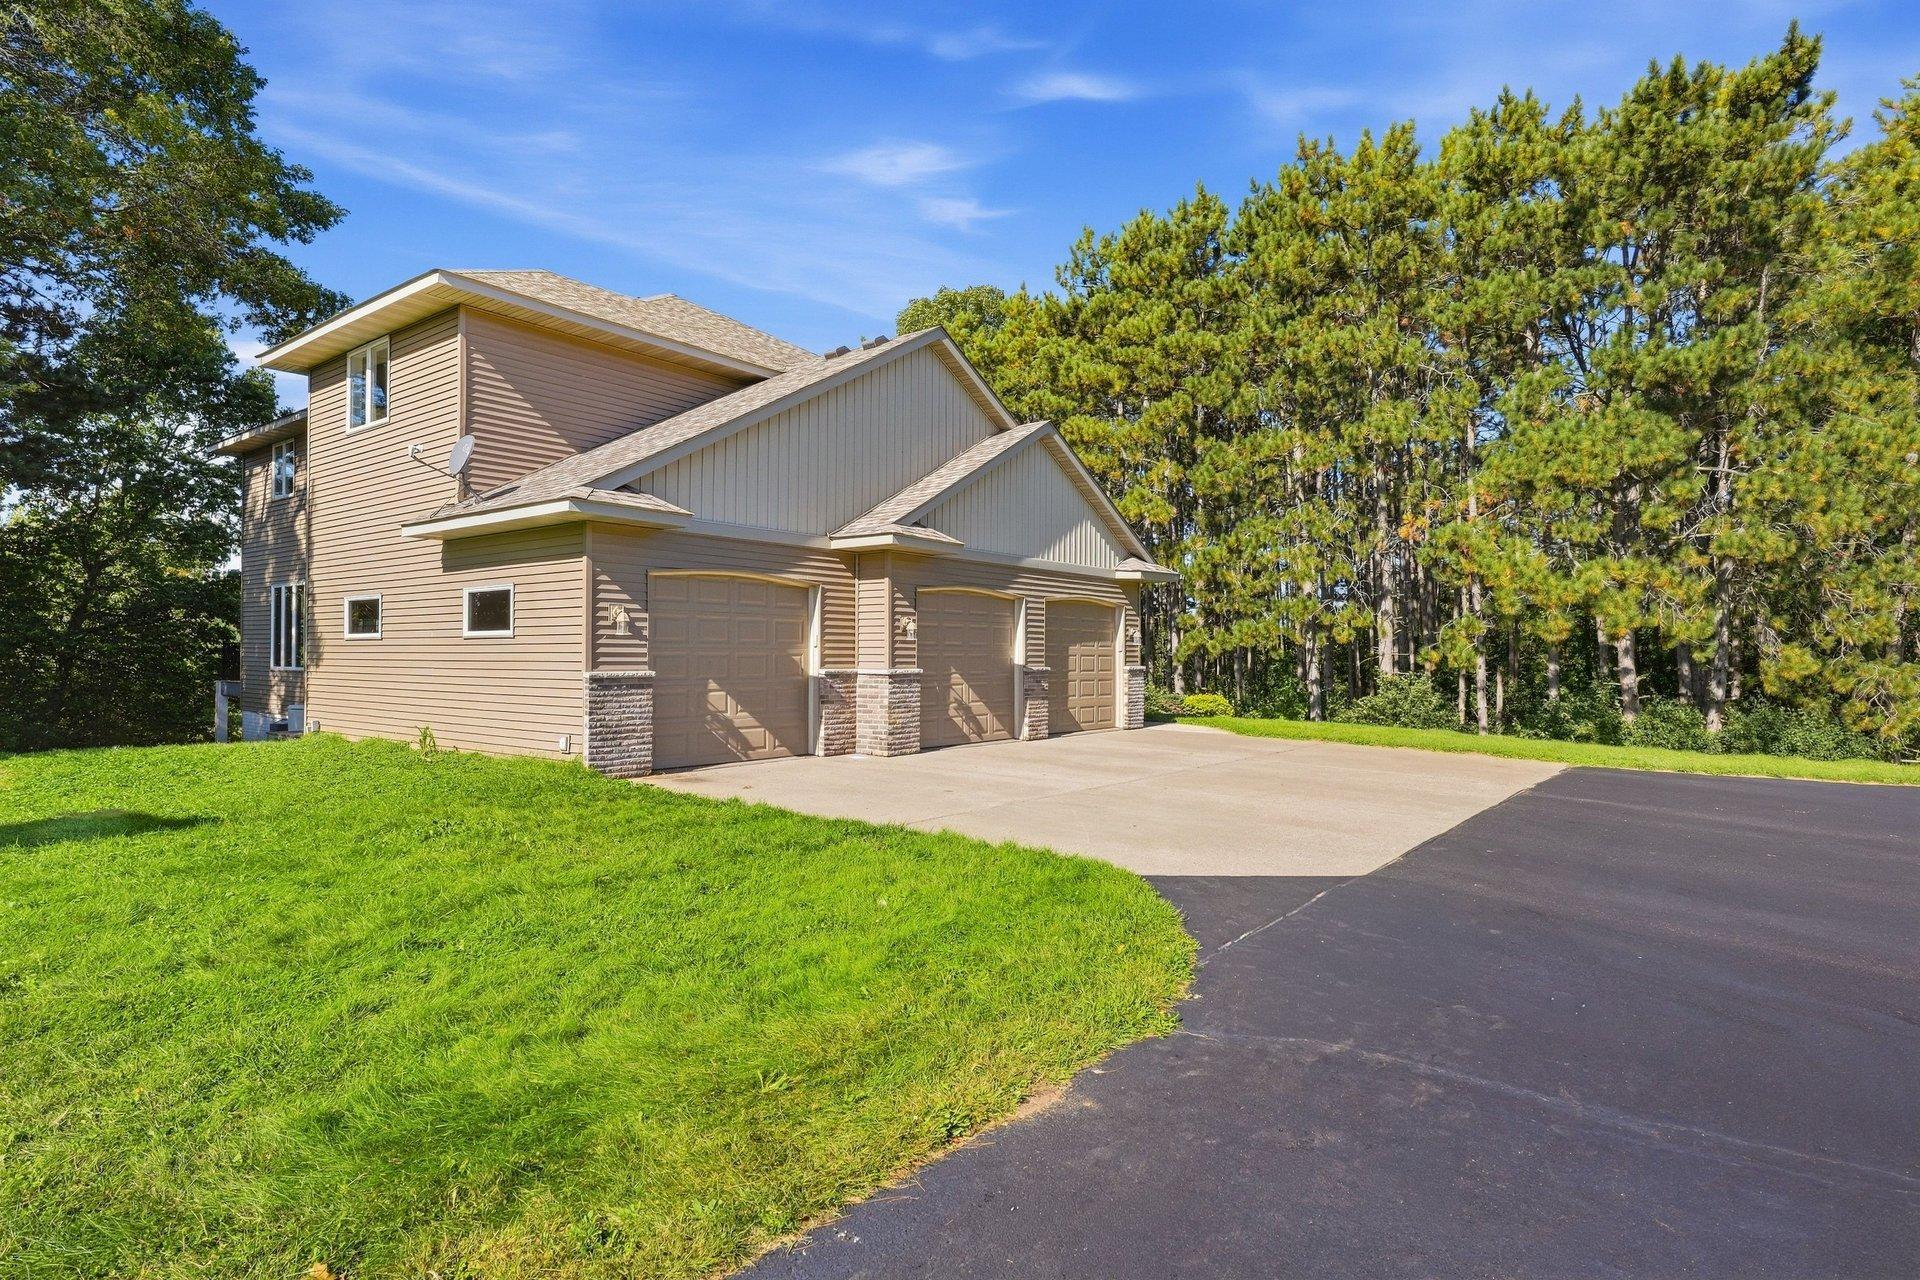
Garage Stalls: 3
Lot Dimensions: Irregular
Acres: 3.19
Assessment Pending: No
Location Tax and Other Information
House Number: 2028
Street Name: 77th
Street Suffix: Street
Postal City: Somerset
County: St. Croix
State: WI
Zip Code: 54025
Complex/Dev/Subdivision: Hansens Turtle Lake Hills 01
Assessments
Tax With Assessments: 9321
Building Information
Finished SqFt Above Ground: 3400
Finished SqFt Below Ground: 1600
Elevation Highpoint to Waterfront Feet
Elevation Highpoint Waterfront Feet: 15-26
Insurance Fee
Insurance Fee Frequency: Annually
Lake Details
Lake Acres: 30
Lake Depth: 12
Lease Details
Land Leased: Not Applicable
Miscellaneous Information
Homestead: Yes
Ownership
Fractional Ownership: No
Parking Characteristics
Garage Square Feet: 864
Public Survey Info
Range#: 19W
Section#: 24
Township#: 31N
Property Features
Accessible: None
Air Conditioning: Central Air; Ductless
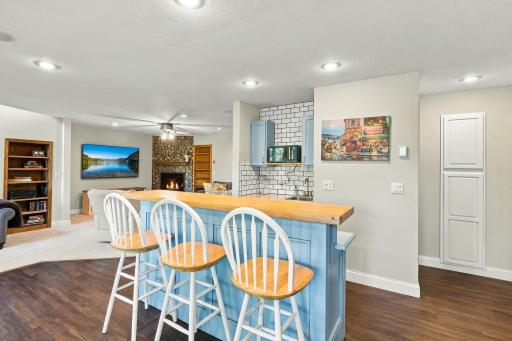
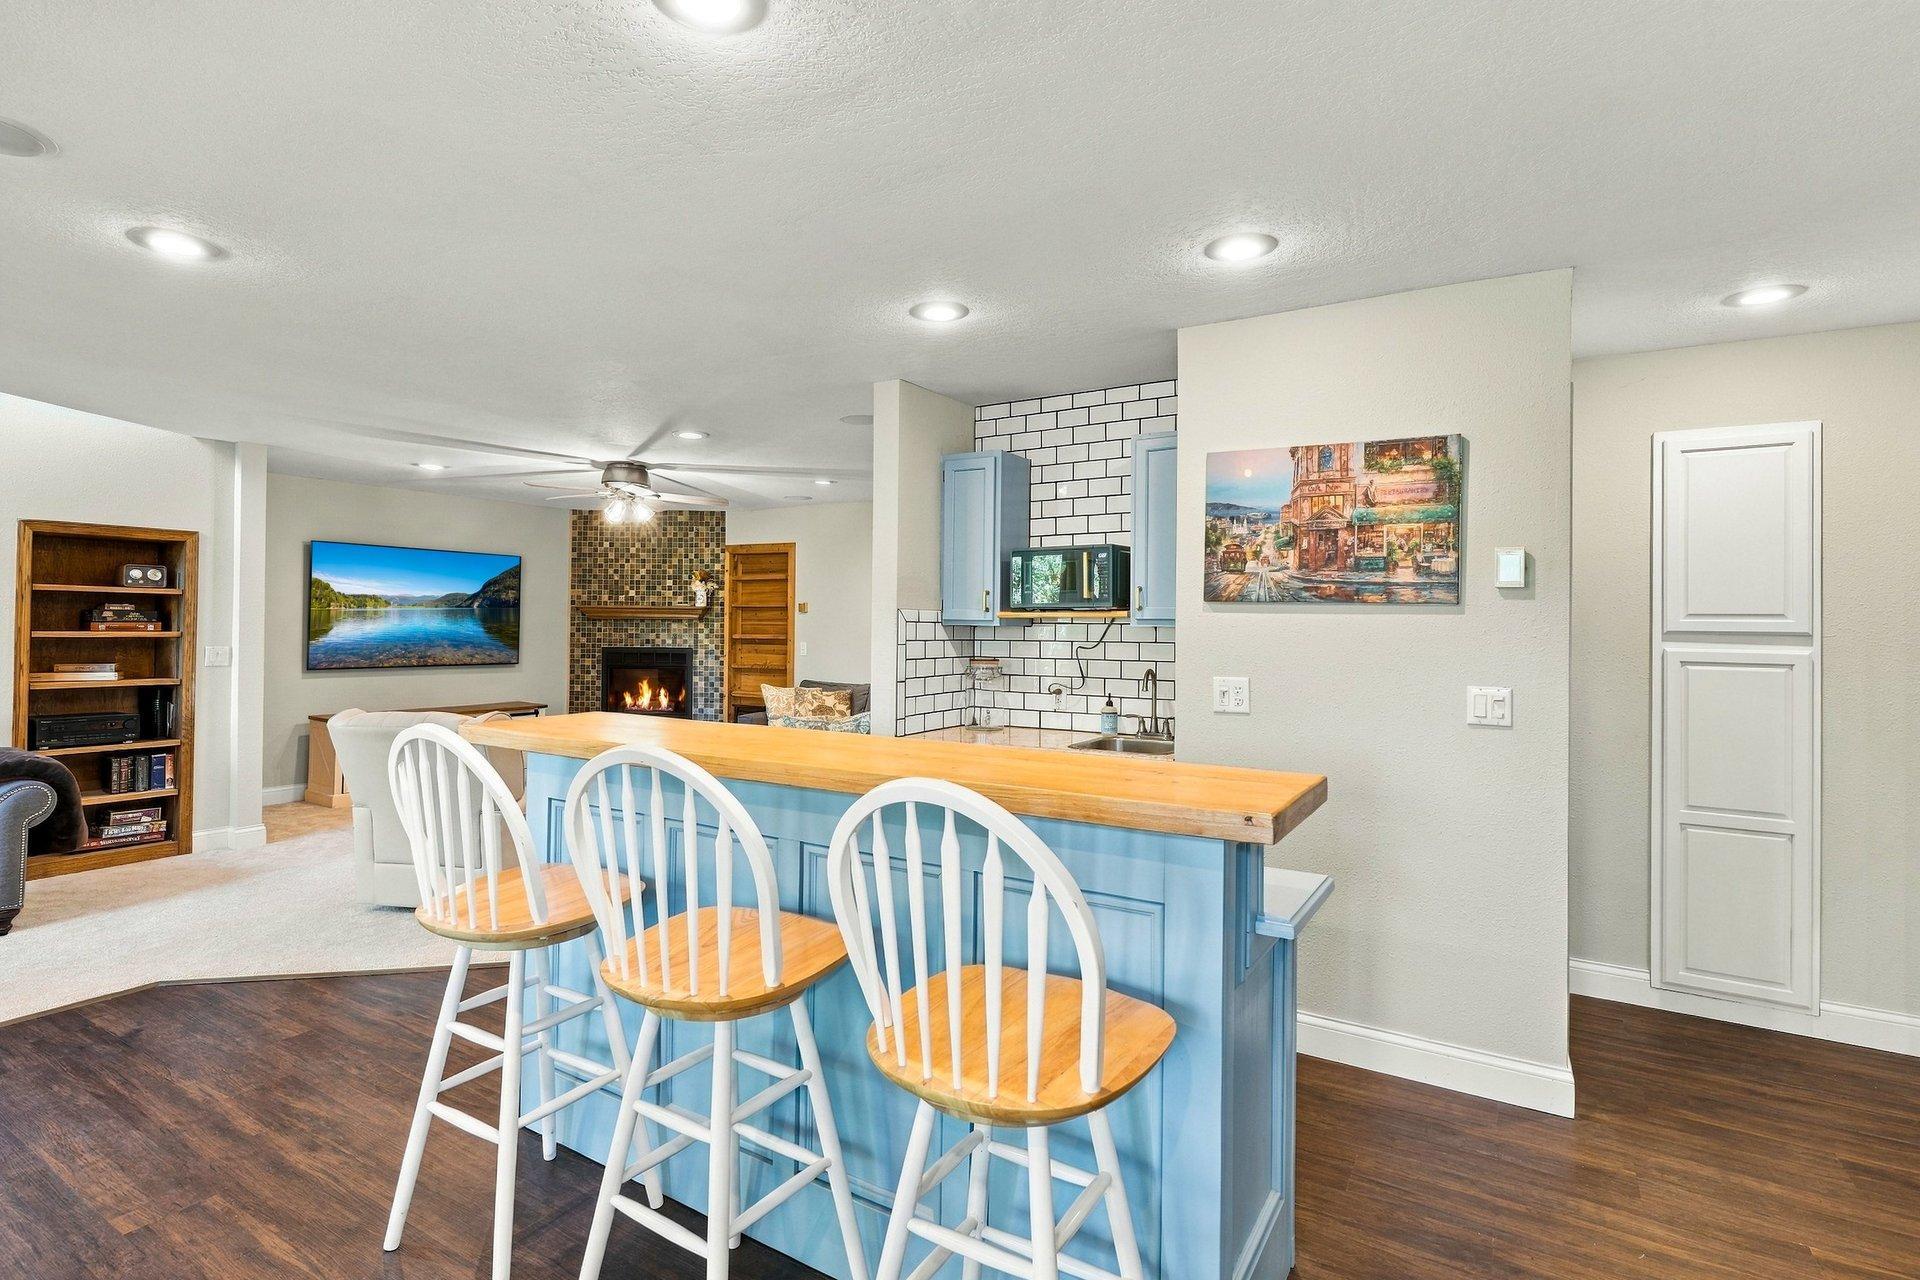
Amenities Unit: Ceiling Fan(s); Deck; Dock; Hot Tub; Kitchen Center Island; Main Floor Primary Bedroom; Panoramic View; Patio; Porch; Primary Bedroom Walk-In Closet; Vaulted Ceiling(s); Walk-In Closet; Washer/Dryer Hookup; Wet Bar
Appliances: Cooktop; Dishwasher; Dryer; Microwave; Range; Refrigerator; Washer
Basement: Full
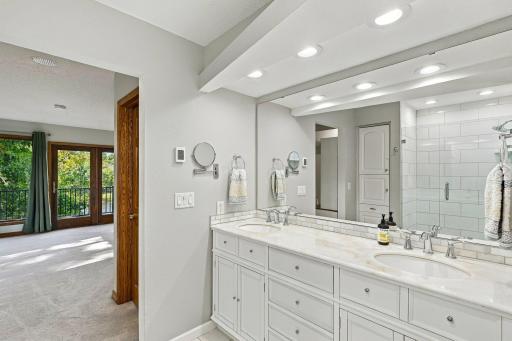
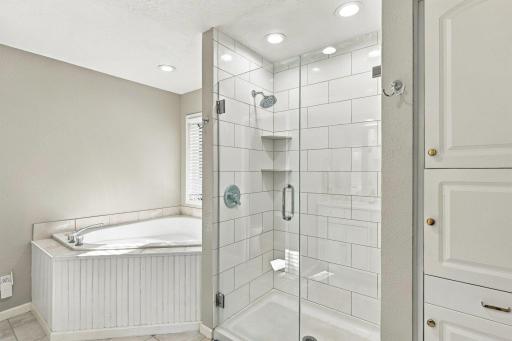
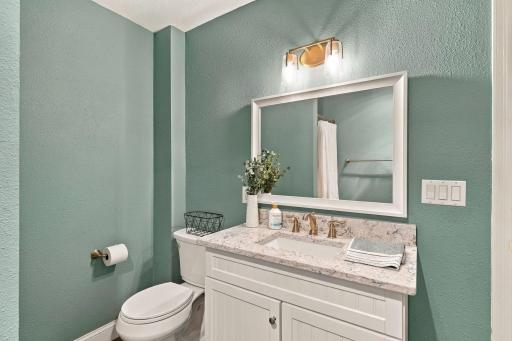
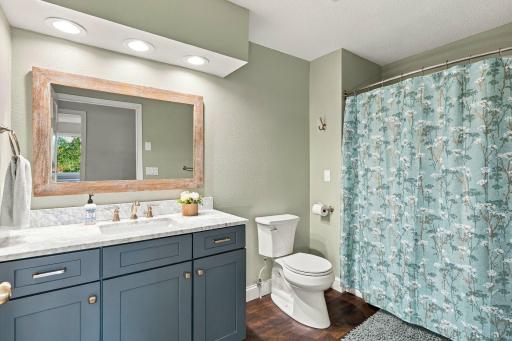
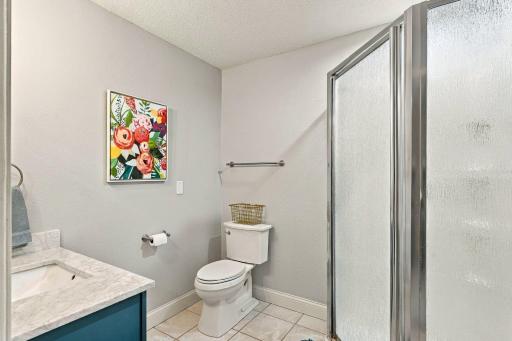
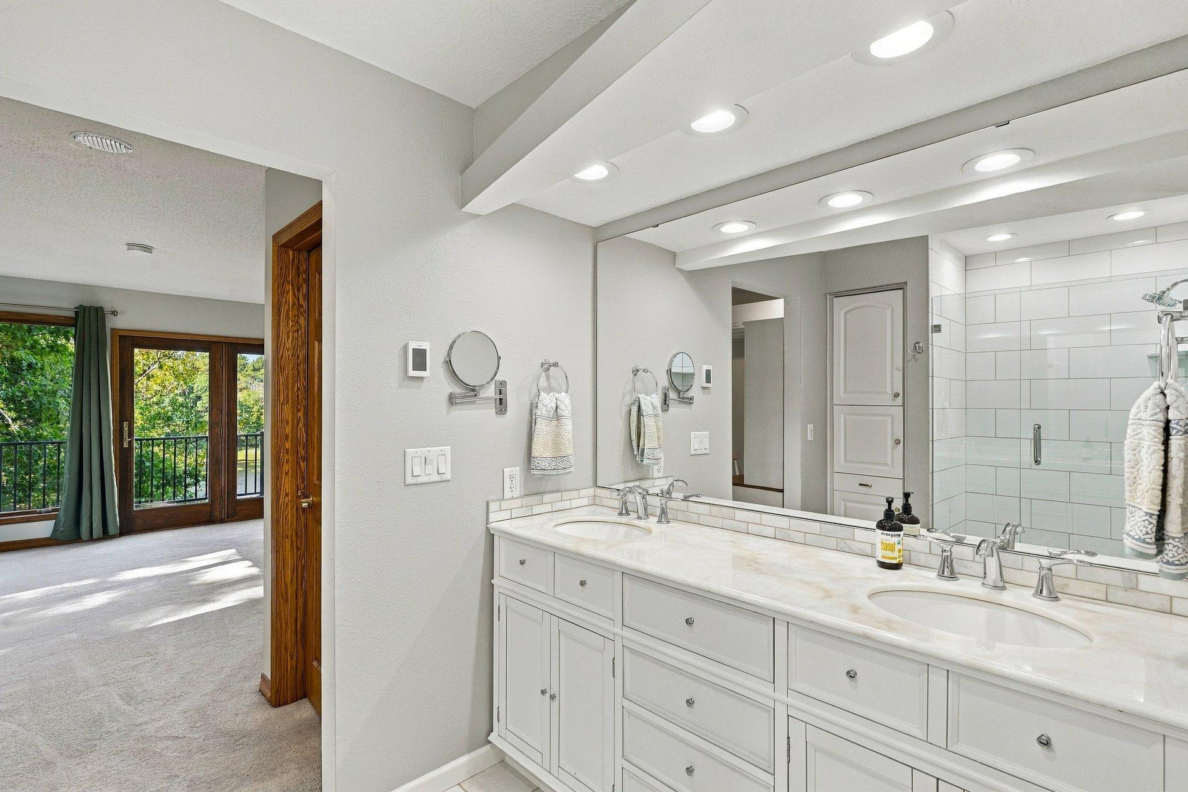
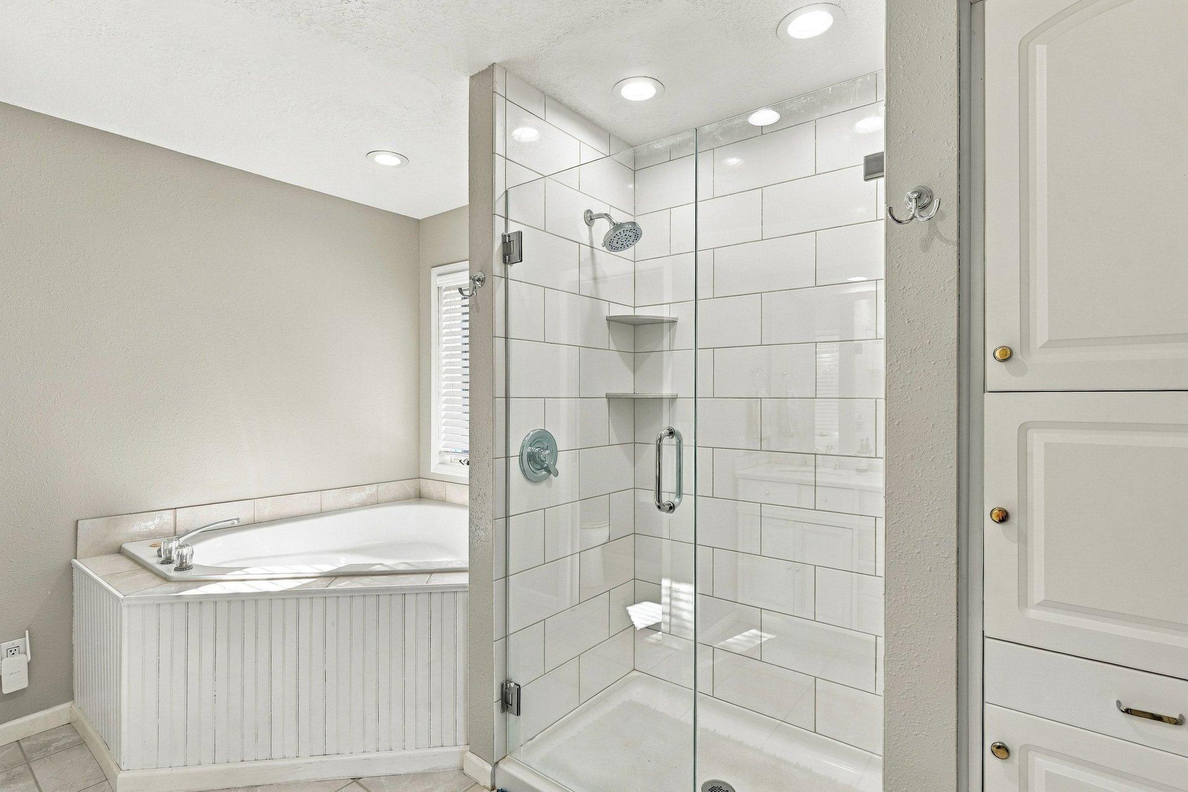
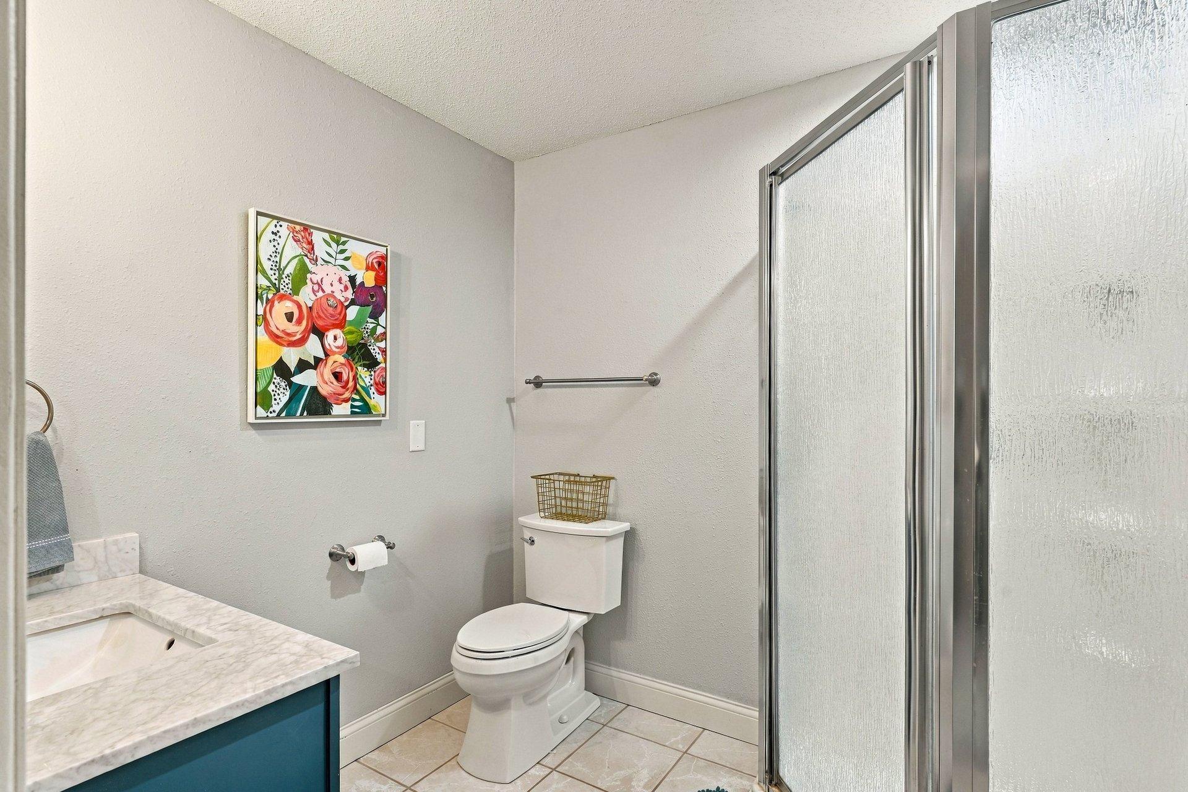
Bath Description: Double Sink; Main Floor 1/2 Bath; Main Floor Full Bath; Upper Level 3/4 Bath; Upper Level Full Bath; Full Primary; Bathroom Ensuite; Jetted Tub
Construction Materials: Frame
Construction Status: Previously Owned
Dining Room Description: Breakfast Area; Informal Dining Room
Electric: 200+ Amp Service
Elevation Highpoint to Waterfront Slope: Steep
Exterior: Brick/Stone; Vinyl
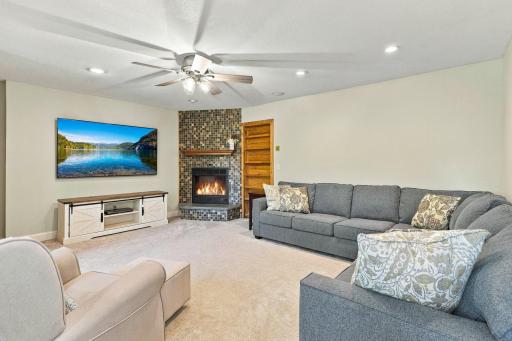
Fireplace Characteristics: Electric; Gas Burning
Foundation: Other
Fuel: Electric; Natural Gas
Heating: Forced Air; In-Floor Heating; Radiant
Internet Options: Fiber Optic
Laundry: Main Level
Lot Description: Accessible Shoreline; Tree Coverage - Medium; Underground Utilities
Outbuildings: Pole Building
Parking Characteristics: Carport; Garage Door Opener; Insulated Garage
Road Frontage: Cul De Sac; Paved Streets; Township
Road Responsibility: Public Maintained Road
Roof: Age 8 Years or Less; Architectural Shingle
Sewer: Tank with Drainage Field
Special Search: Main Floor Bedroom; Main Floor Laundry
Stories: Two
Townhouse Characteristics: Not Applicable
Water: Well
Waterfront Type: Lake Front; Pond; Lake View; Dock
Waterfront View: Lake; West
Room Information
| Room Name | Dimensions | Level |
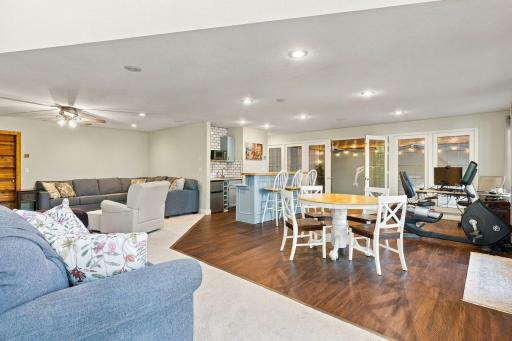
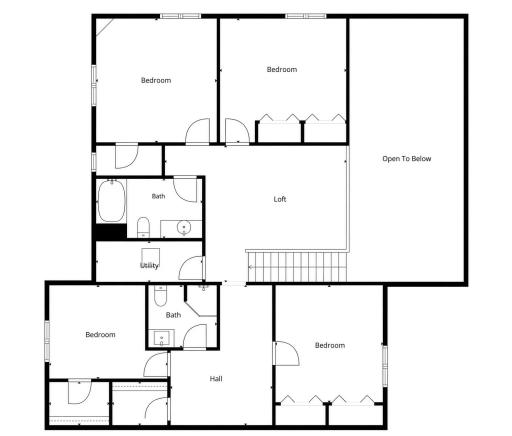
| Family Room | 30x29 | Lower |
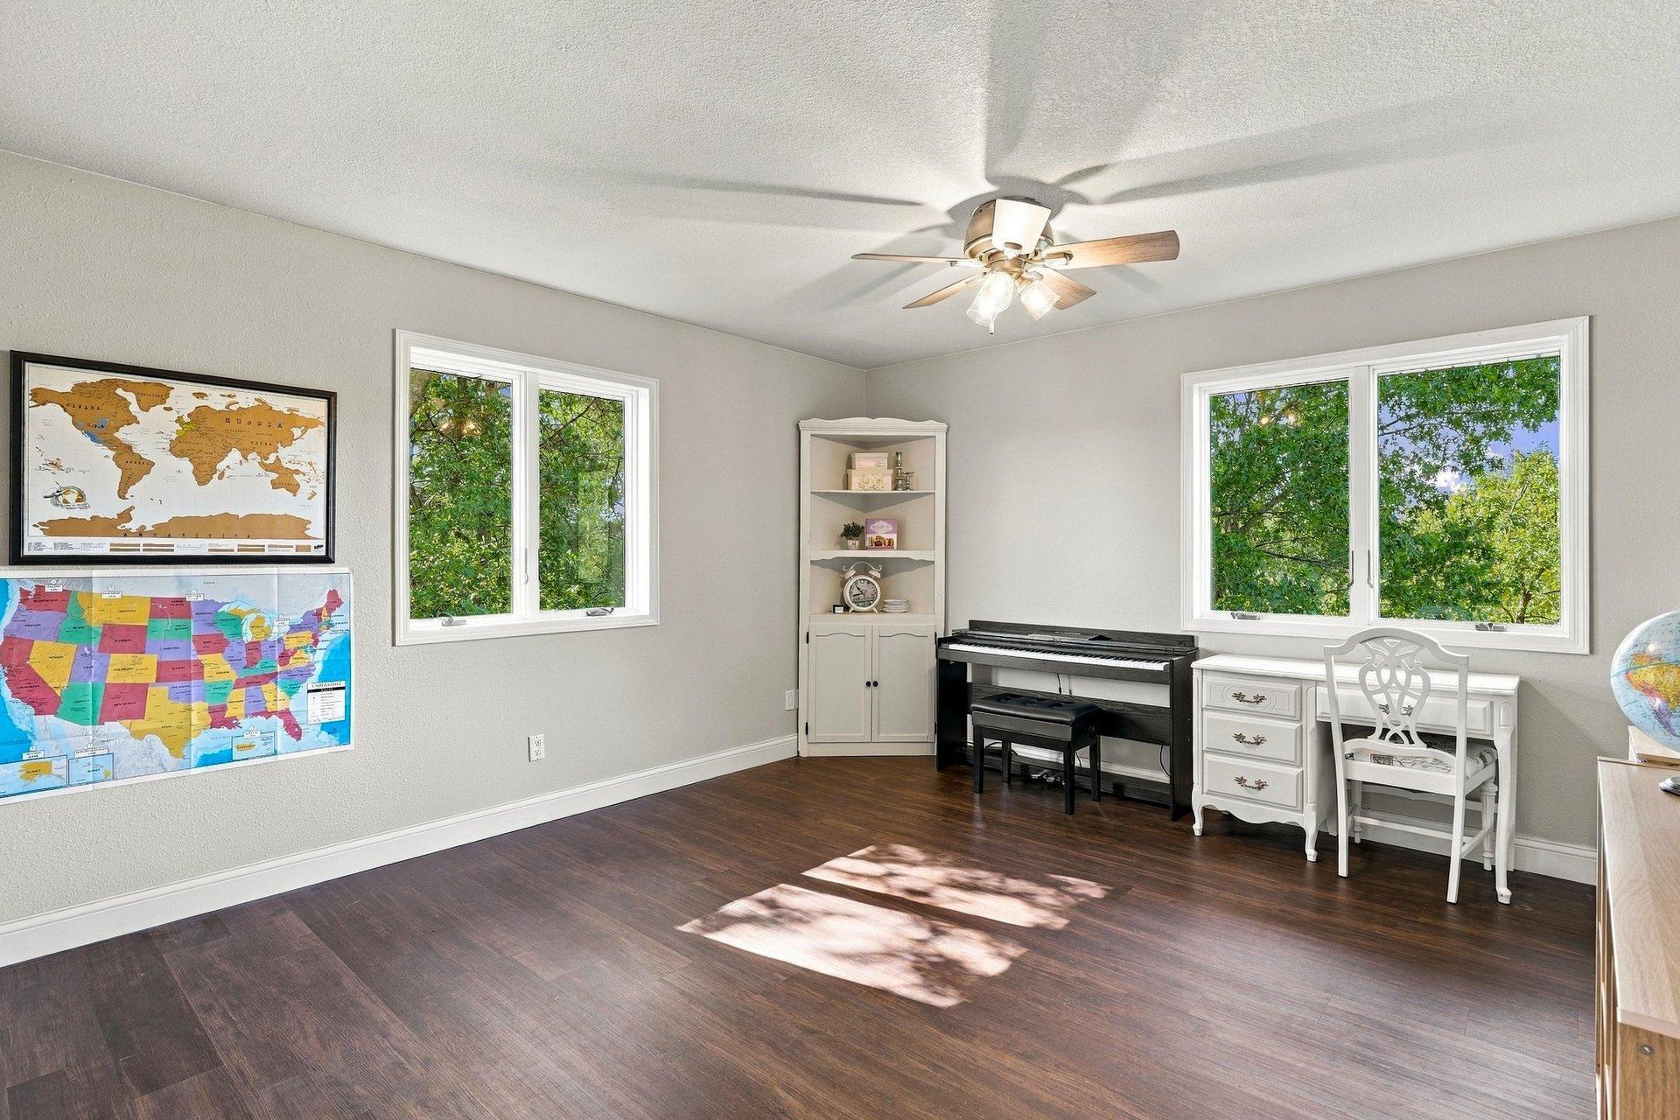
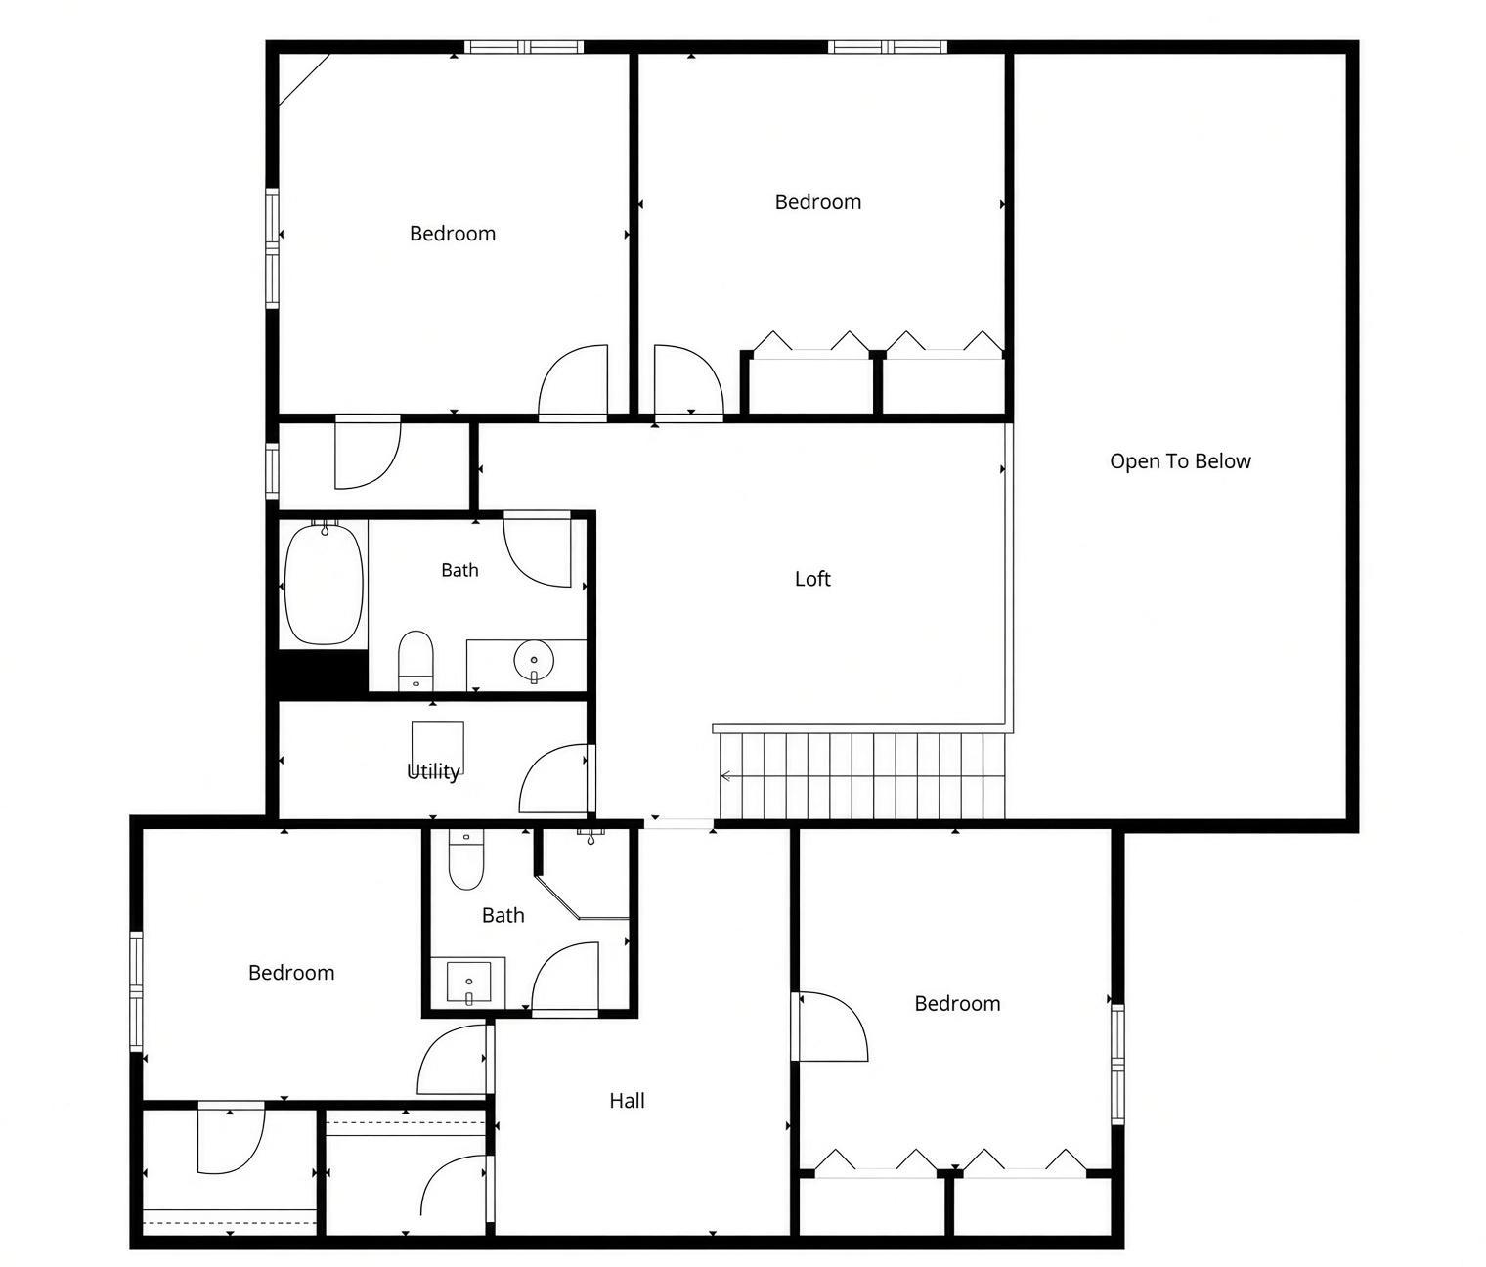
| Fifth (5th) Bedroom | 14x14 | Upper |
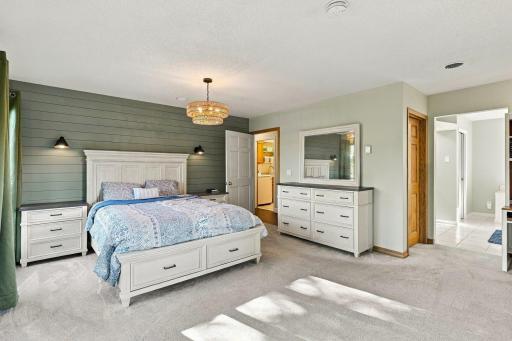
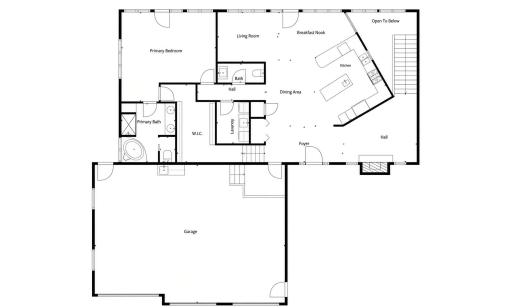
| First (1st) Bedroom | 17x18 | Main |
| Fourth (4th) Bedroom | 14x14 | Upper |
| Kitchen | 16x14 | Main |
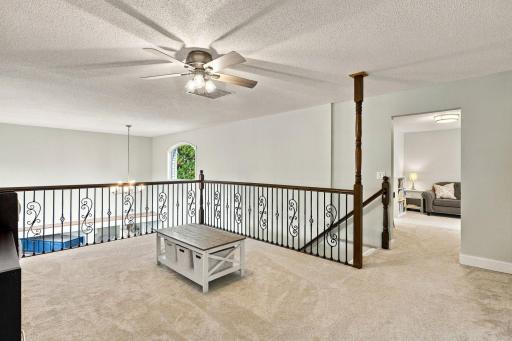
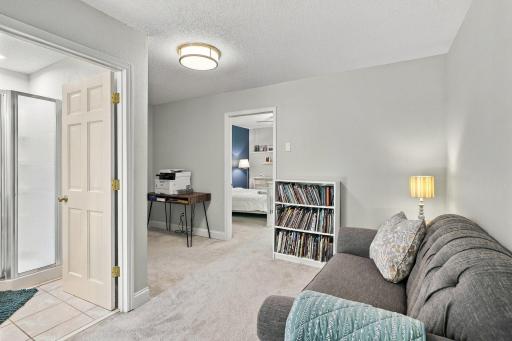
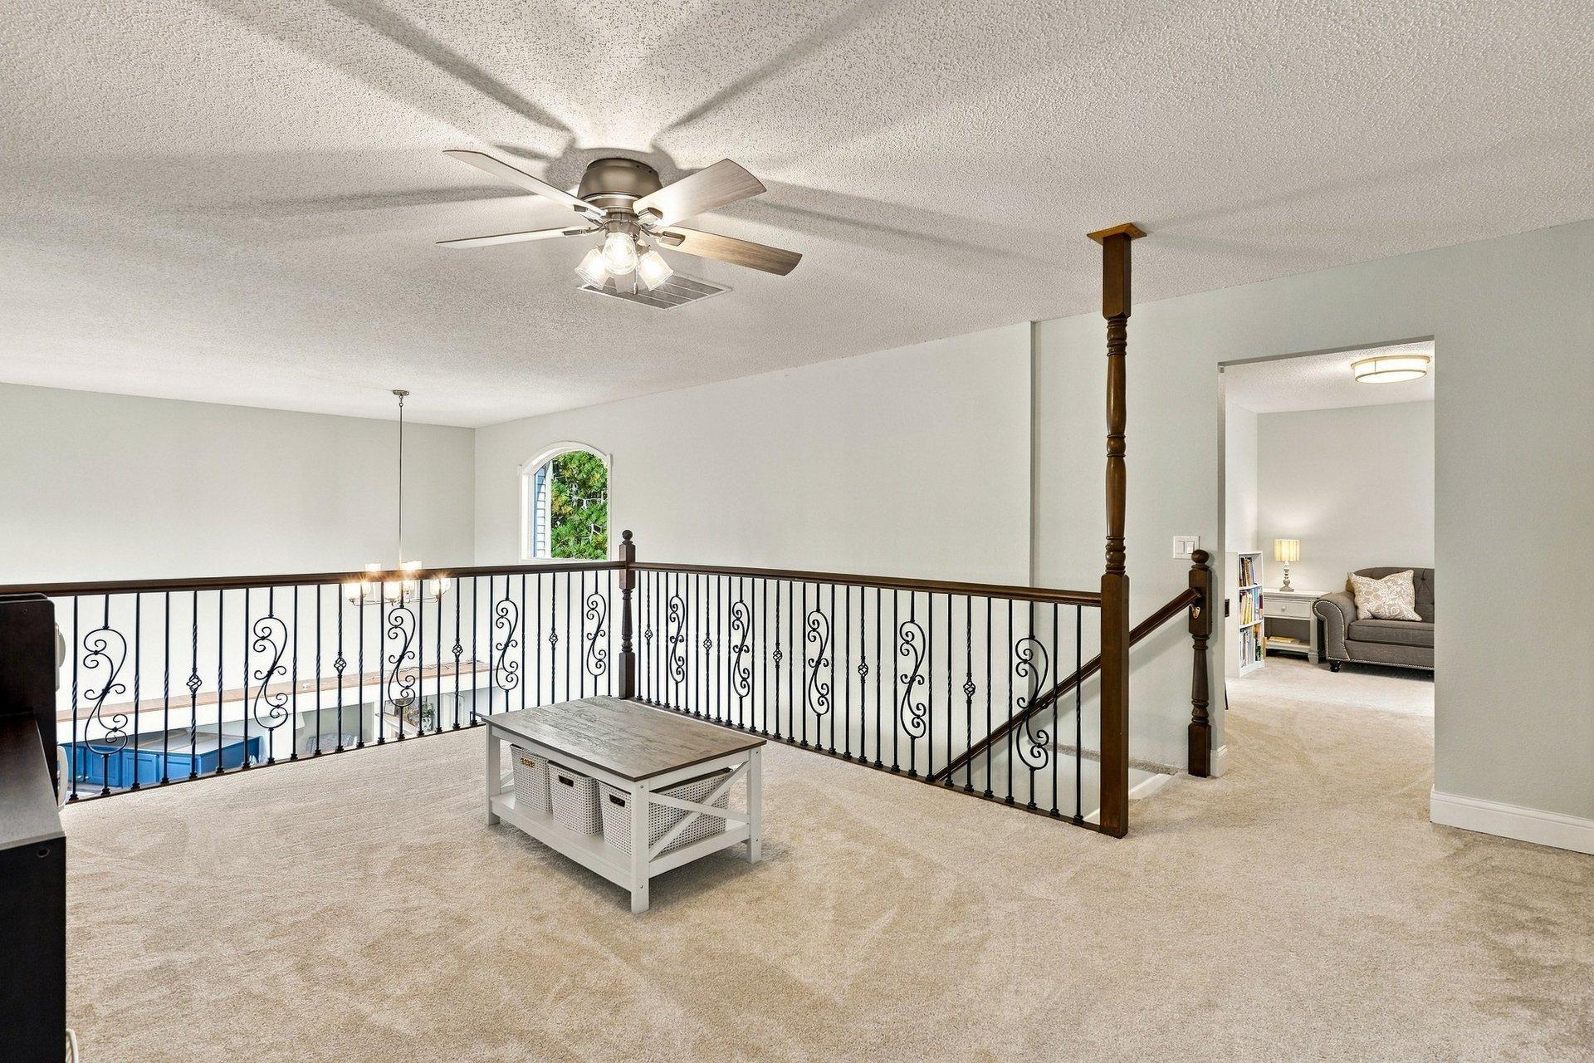
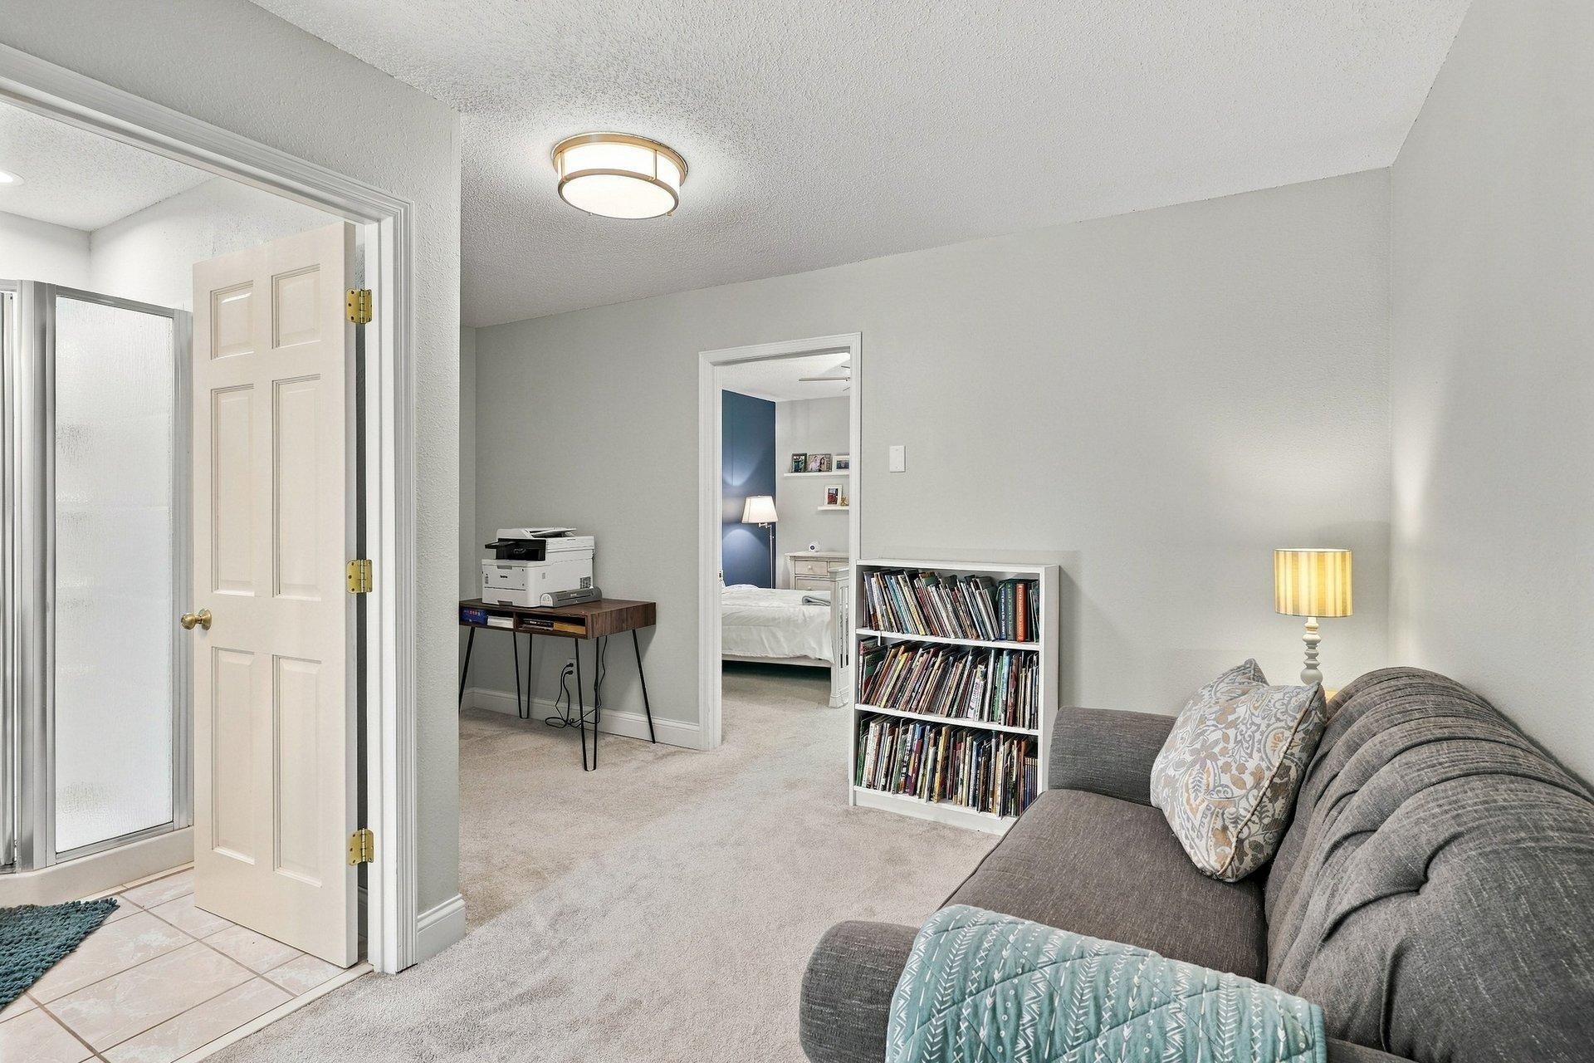
| Loft | 20x15 | Upper |
| Second (2nd) Bedroom | 13x10 | Upper |
| Third (3rd) Bedroom | 13x12 | Upper |
 Seller_disclosure_2028_77th.pdf
 Listing Office: homecoin.com
Last Updated: October - 09 - 2026

The data relating to real estate for sale on this web site comes in part from the Broker Reciprocity SM Program of the Regional Multiple Listing Service of Minnesota, Inc. The information provided is deemed reliable but not guaranteed. Properties subject to prior sale, change or withdrawal. ©2026 Regional Multiple Listing Service of Minnesota, Inc All rights reserved.
Saturday 10th of October 2026 06:18 AM

218-998-4400
Mohagen Real Estate


Let's Connect

Mohagen Real Estate
sue@MohagenRealEstate.com
Office: 218-998-4400
Cell: 218-731-7376

Mohagen Real Estate is licensed in the State of Minnesota