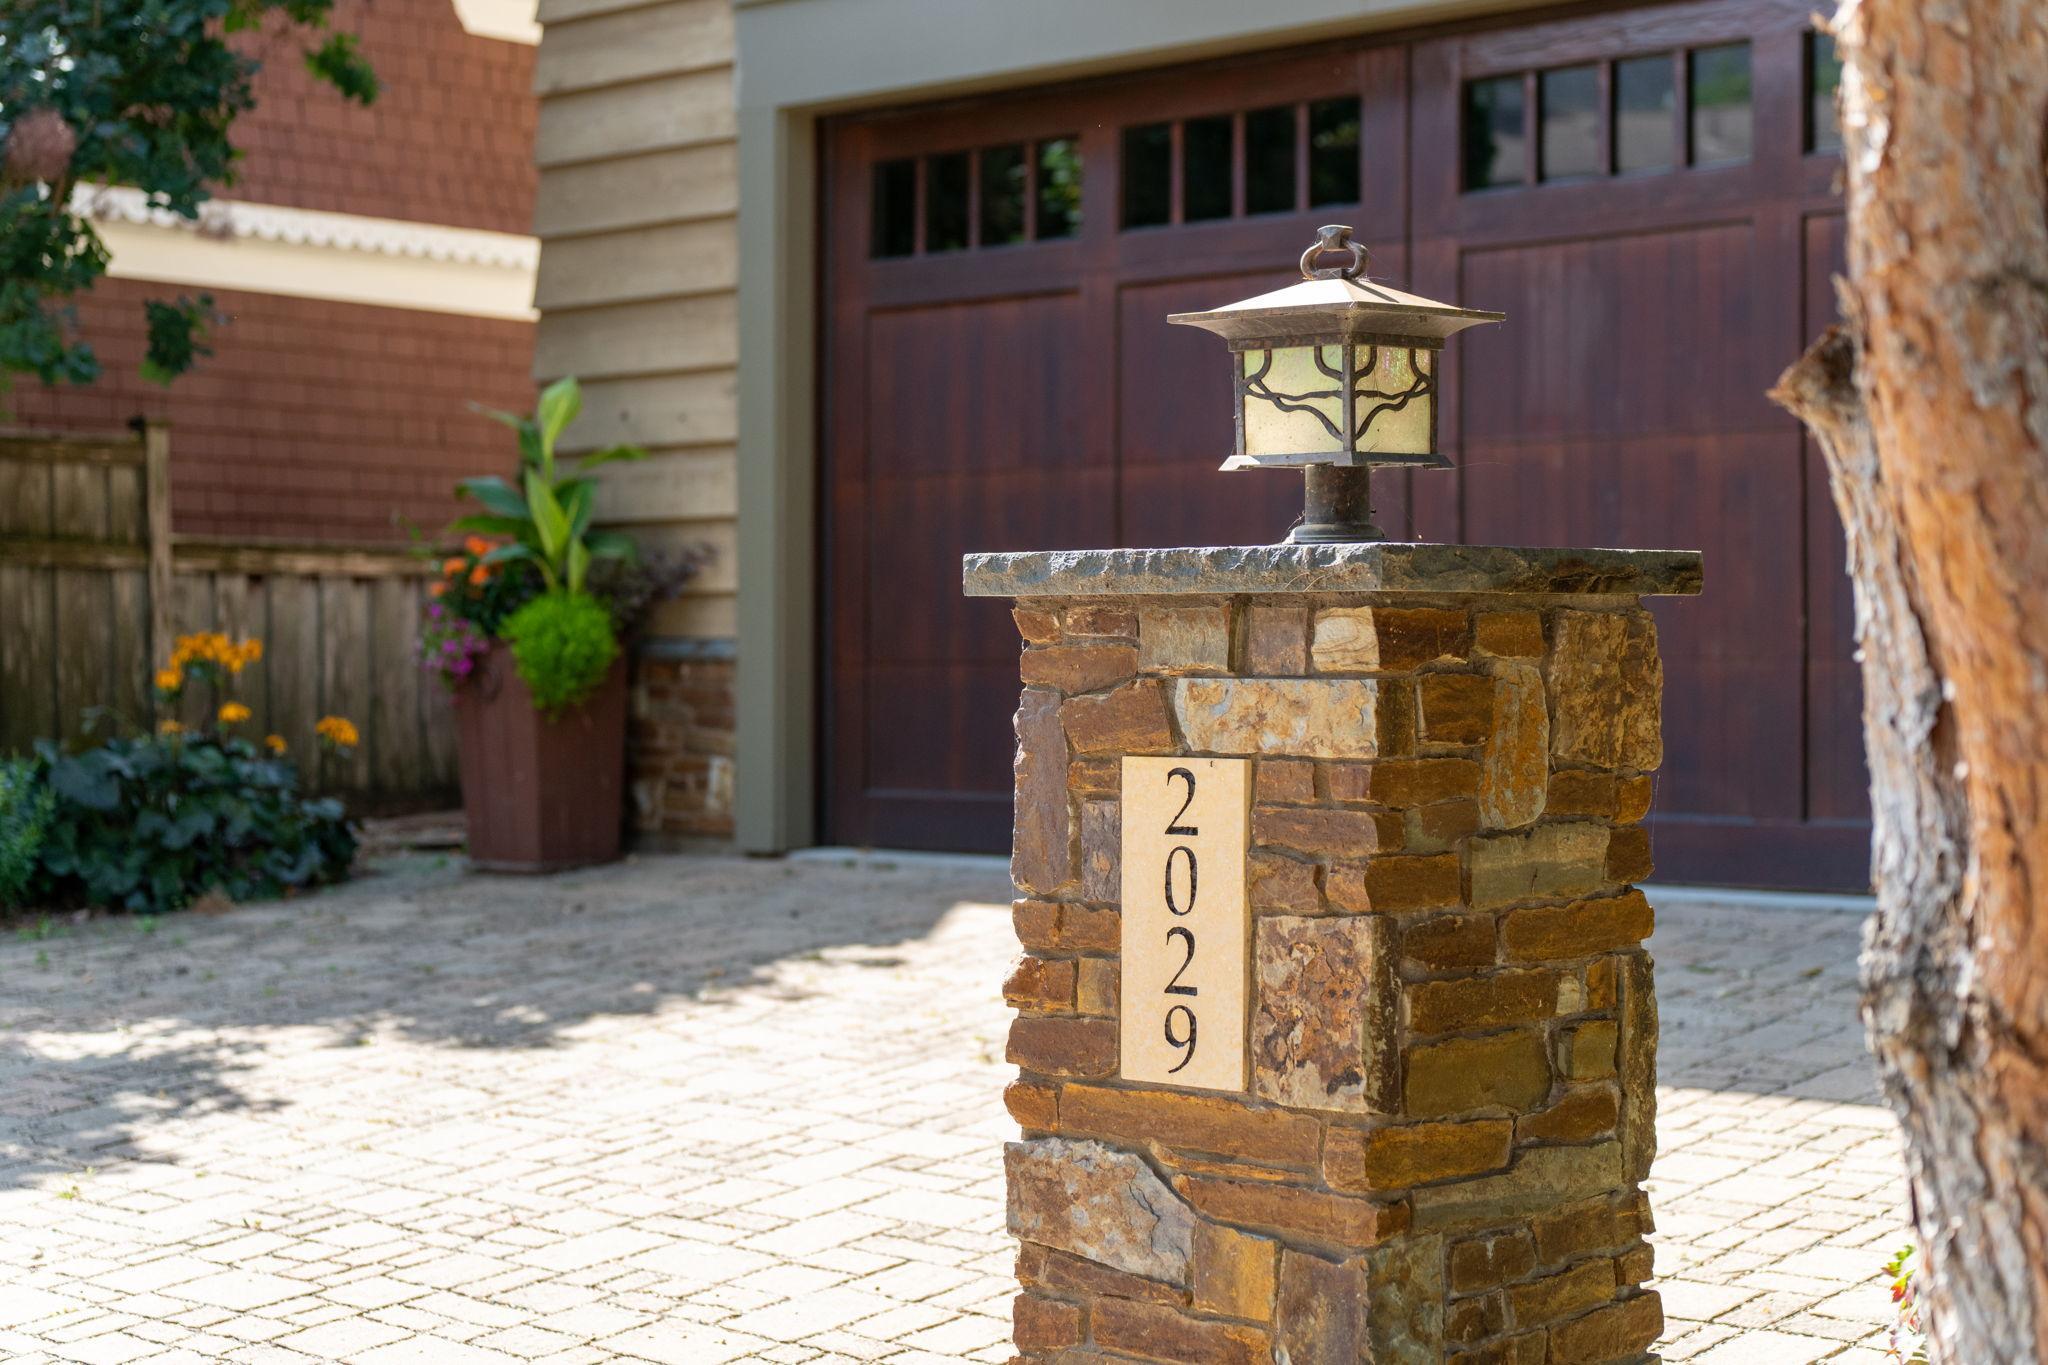
2029 Arbor Lane, Mound, MN 55364 (MLS# 6660128)
$2,150,000
Mound, MN 55364
MLS# 6660128
Status: Closed
4 beds | 3 baths | 3280 sqft
1 / 112

Property Description
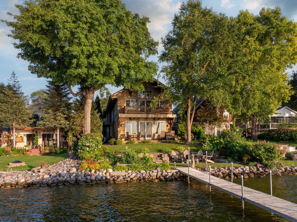
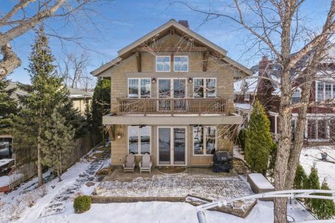
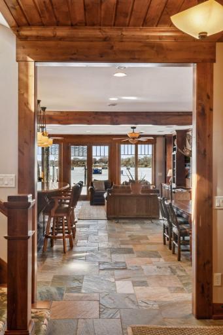
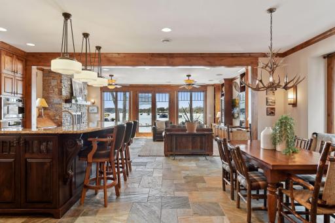
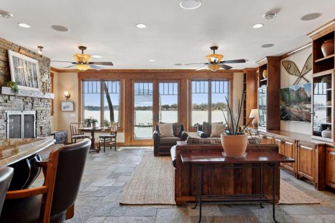
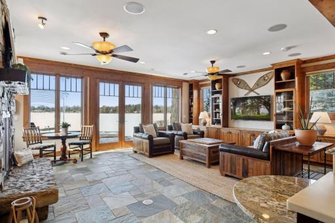
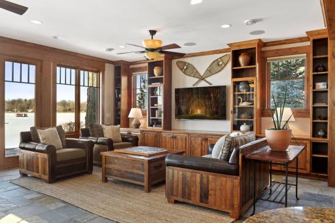
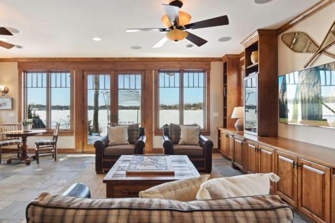
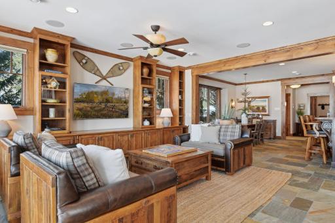
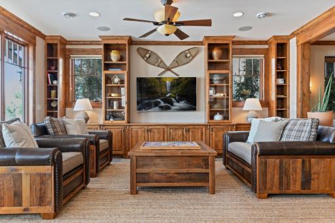
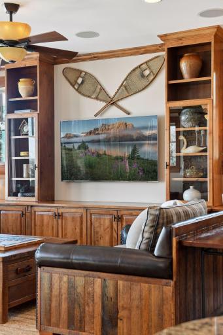
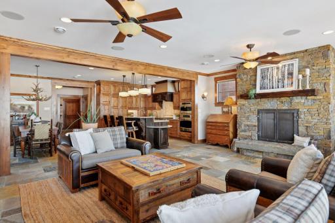
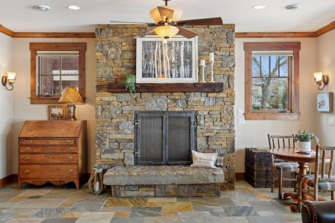
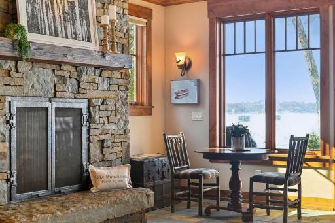
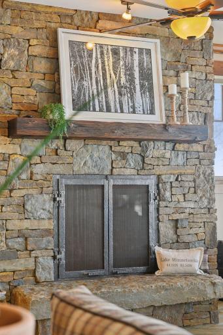
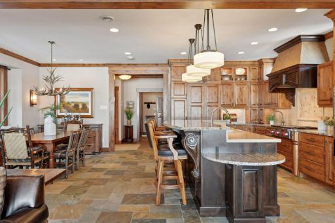
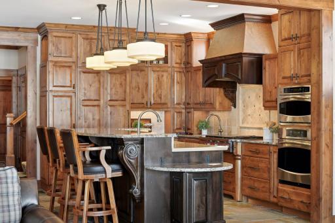
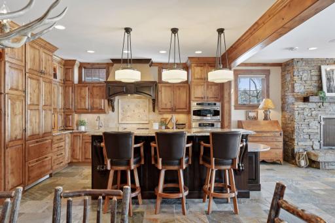
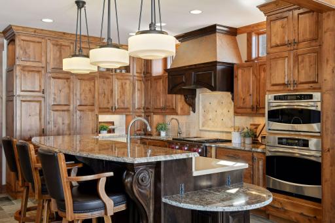
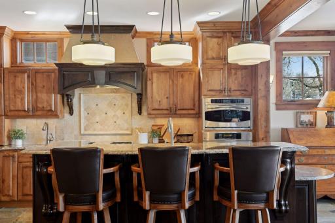
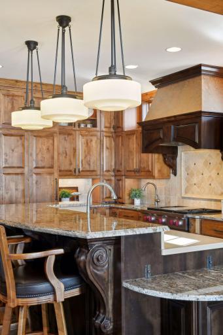
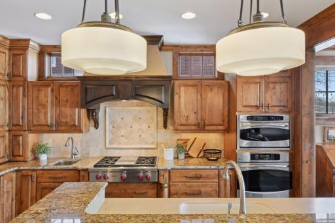
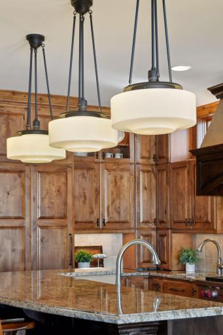
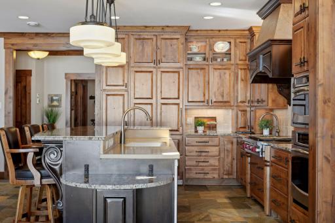
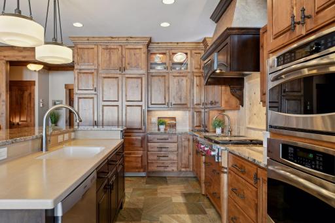
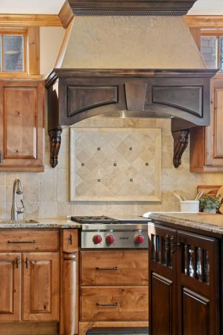
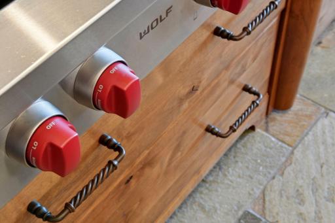
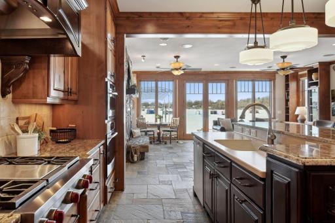
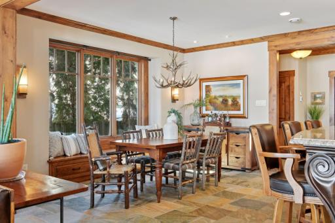
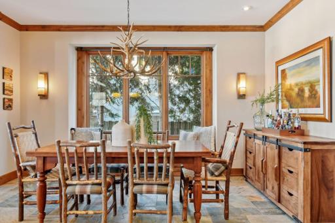
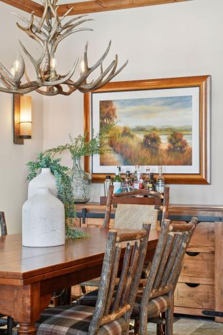
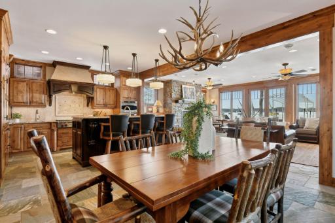
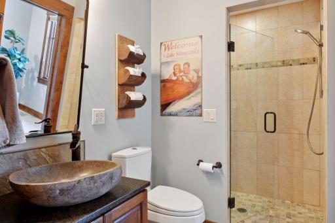
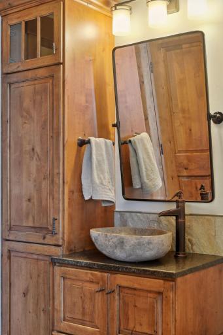
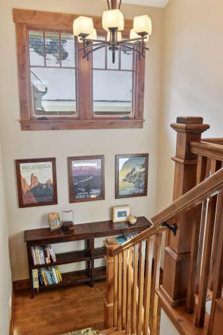
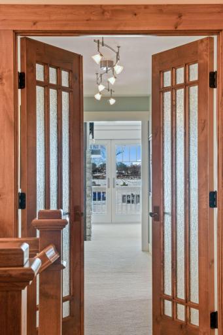
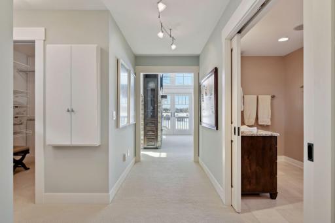
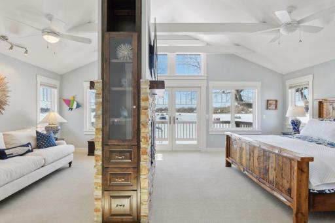
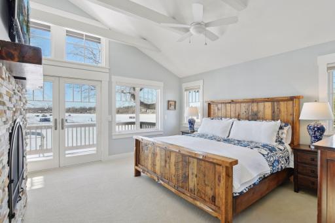
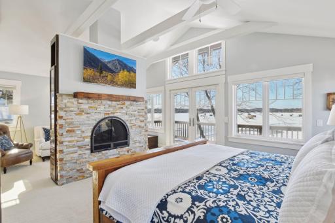
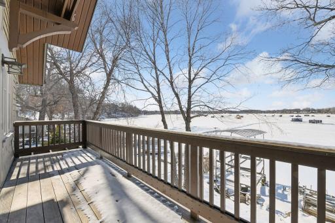
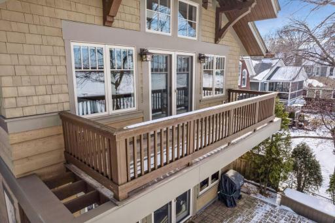
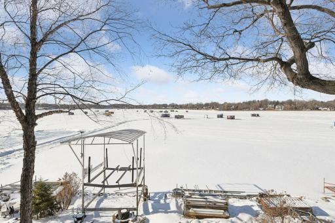
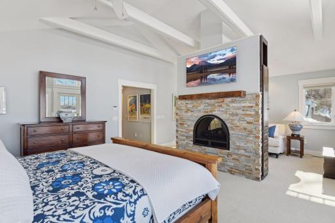
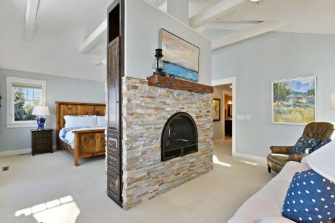
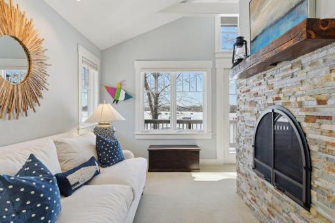
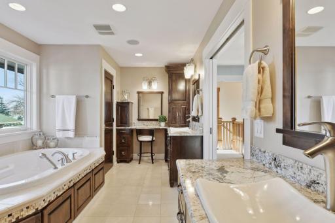
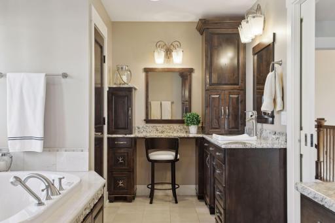
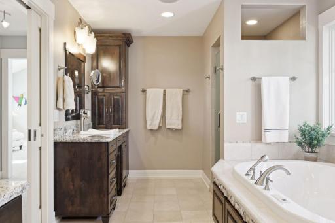
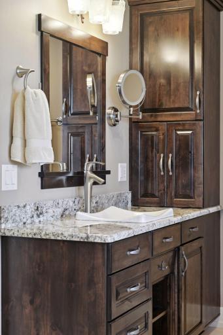
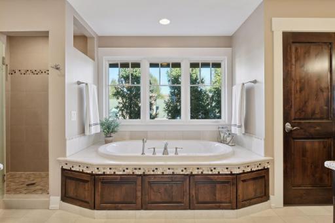
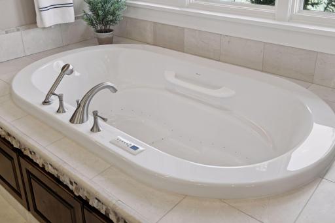
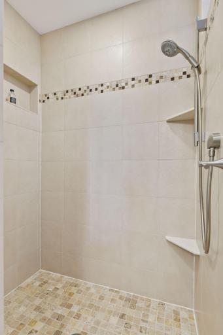
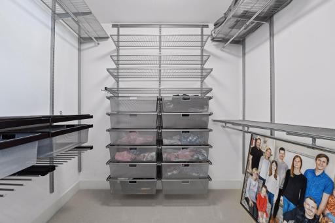
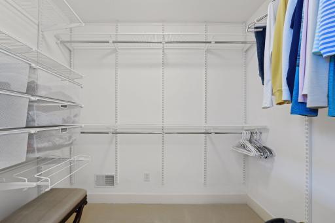
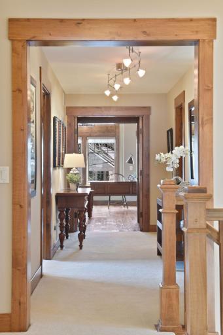
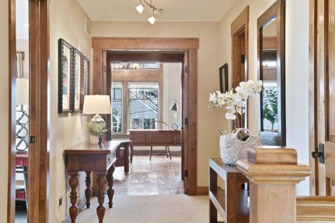
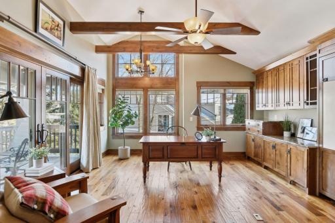
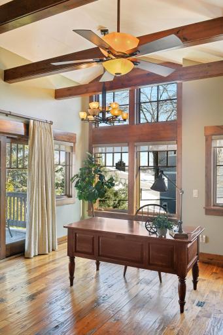
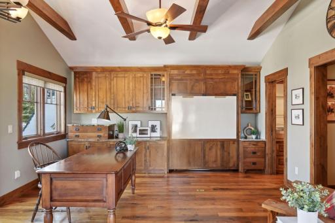
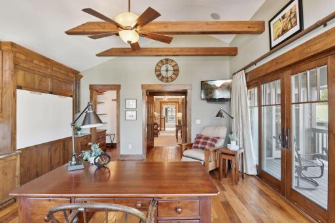
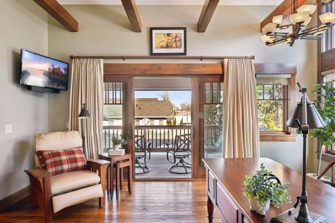
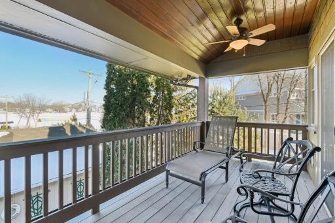
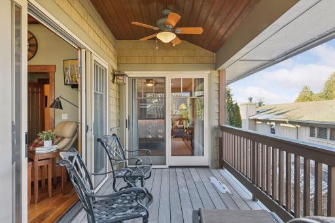
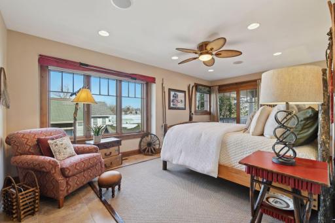
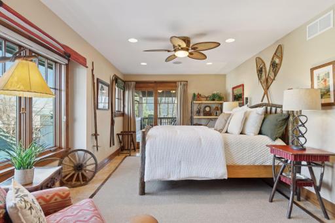
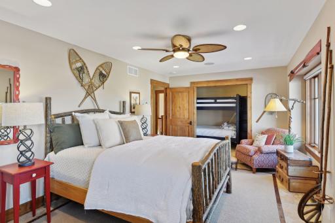
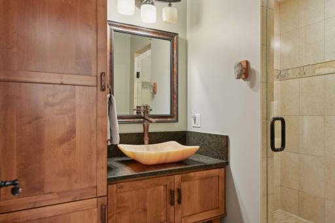
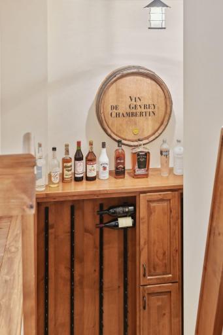
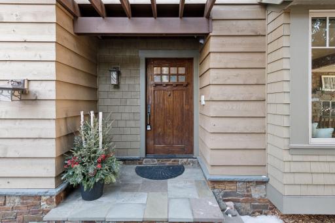
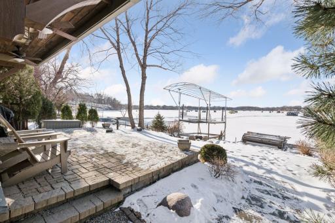
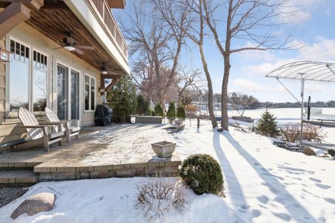
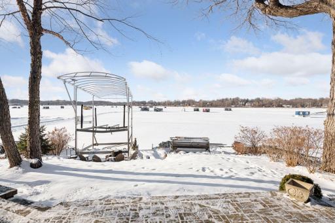
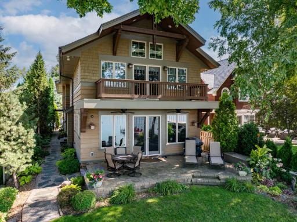
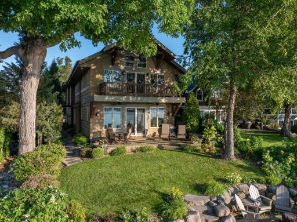
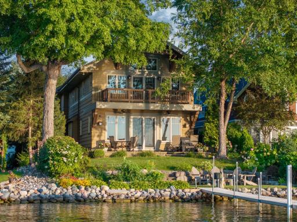
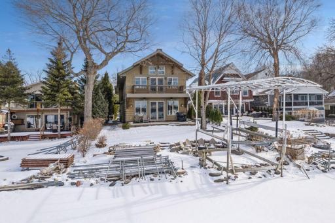
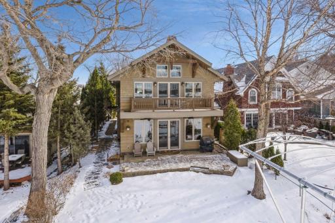
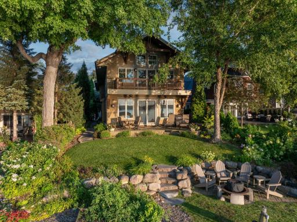
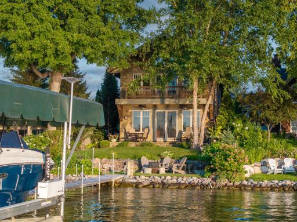
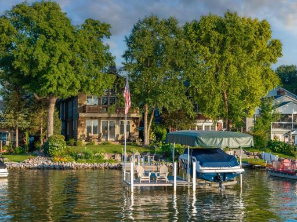
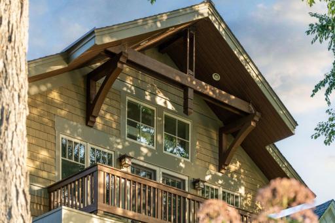
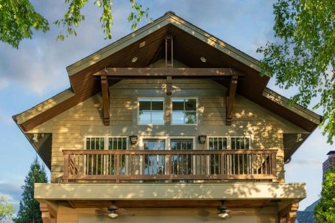
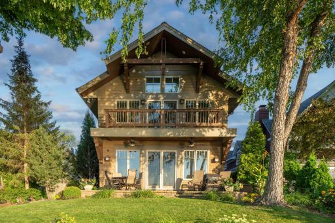
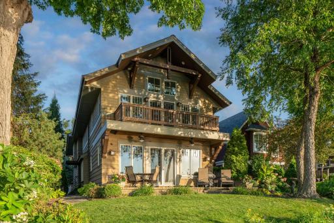
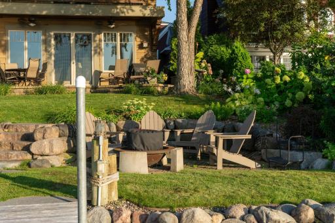
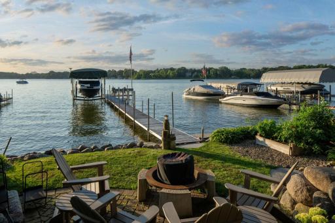
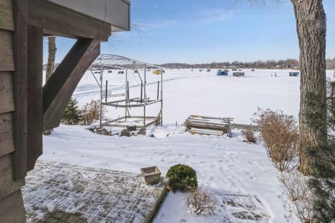
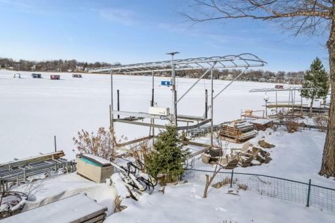
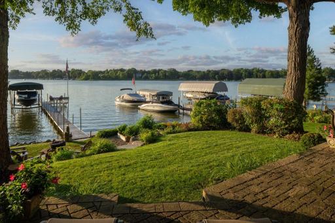
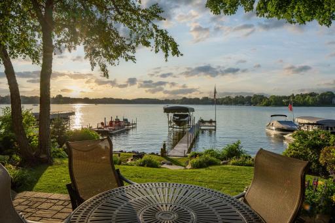
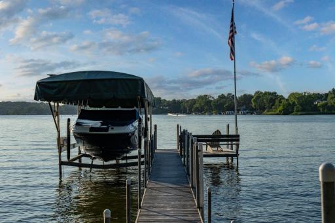
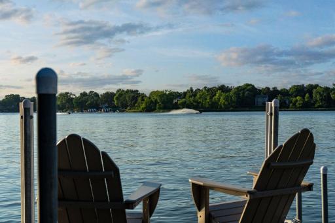
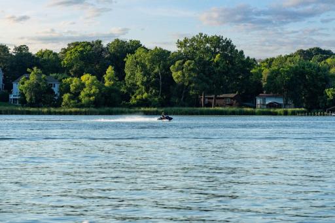
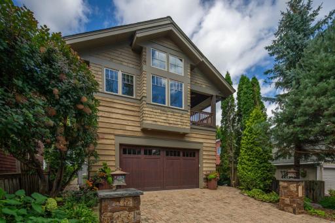
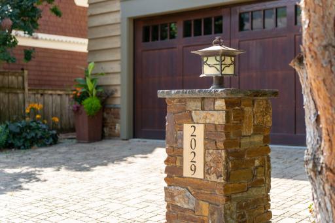
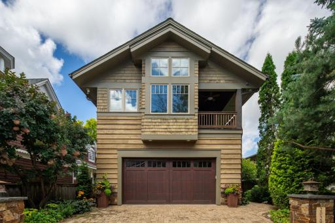
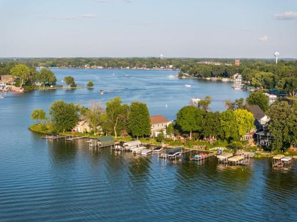
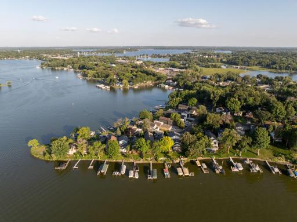
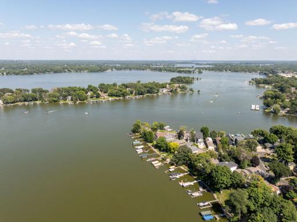
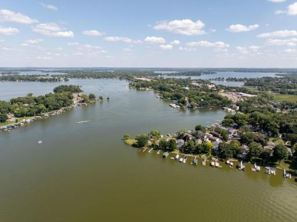
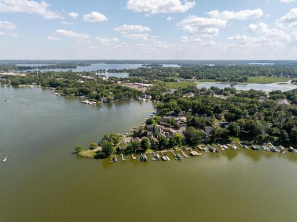
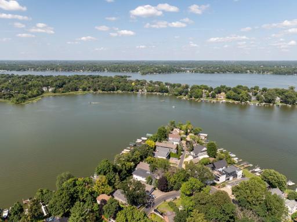
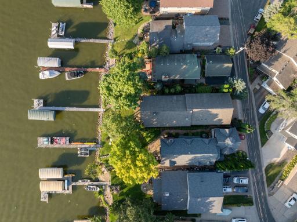
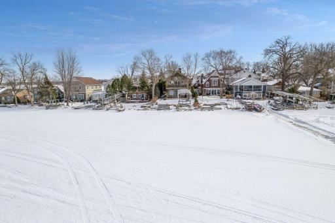
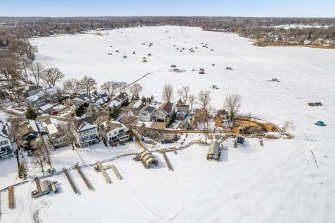
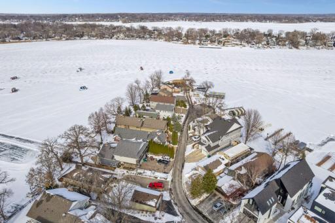
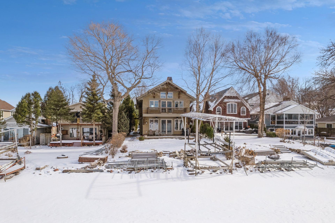
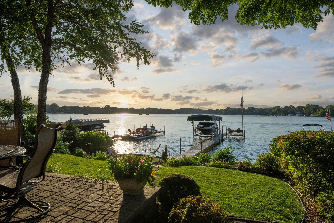
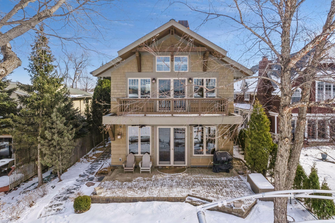
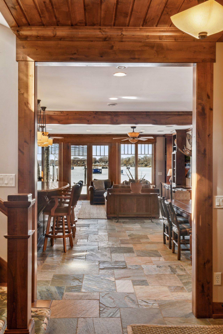
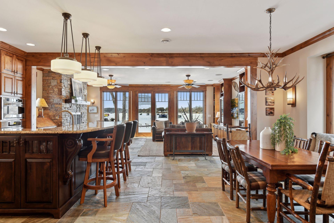
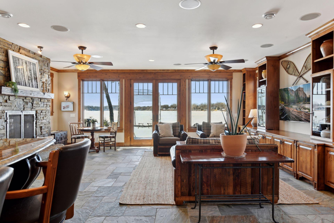
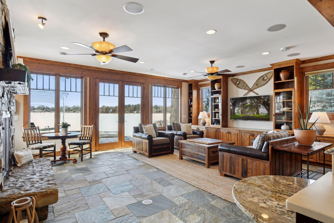

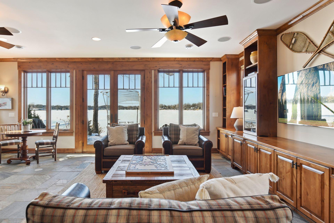
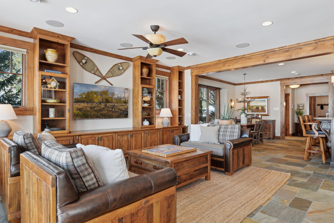
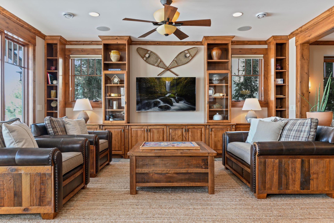
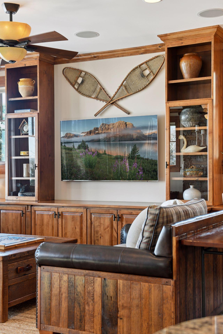
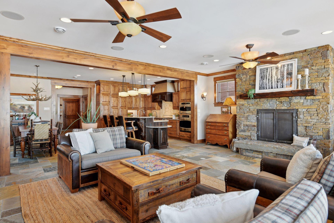
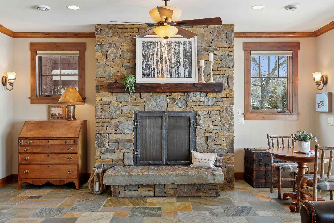
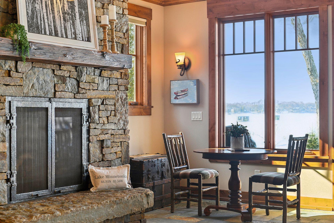
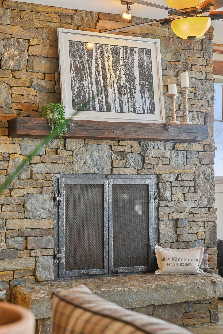
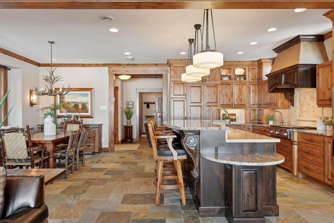
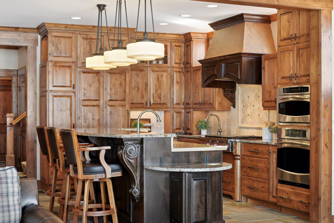
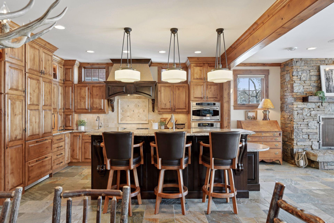
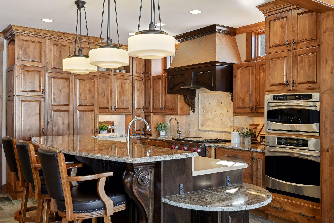
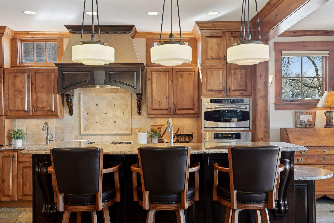
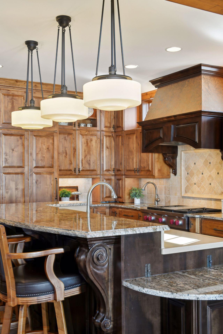
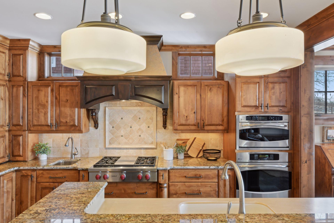
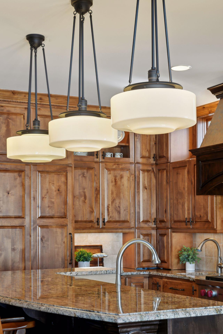
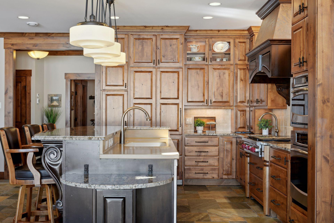

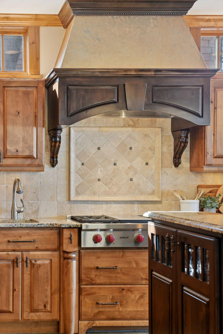
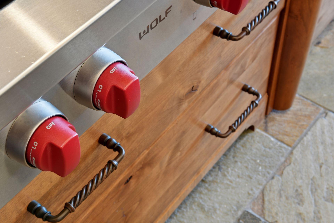
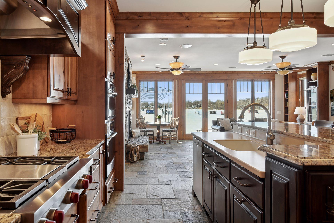
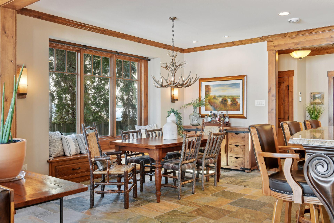
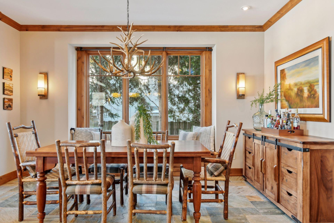

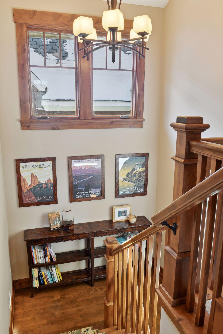
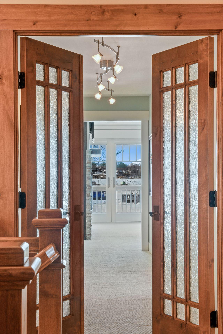
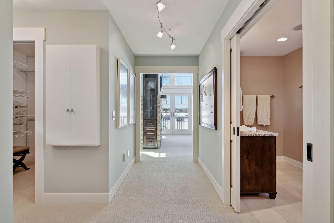
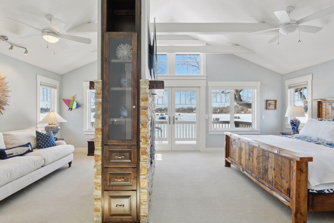
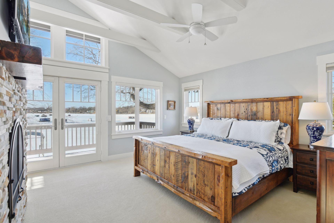
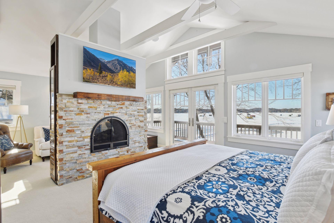
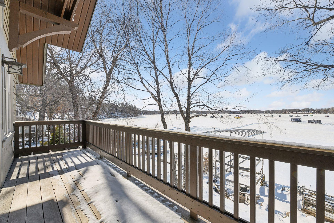
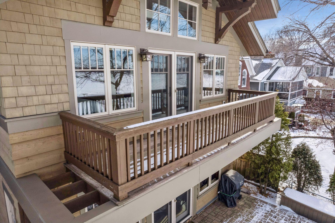
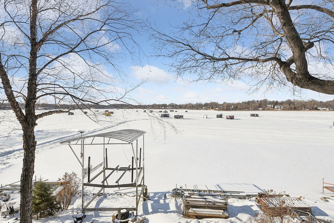
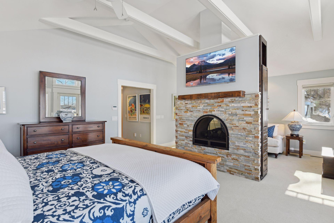
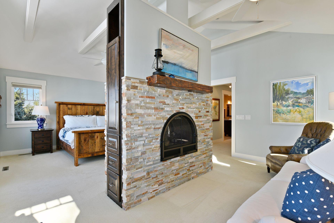

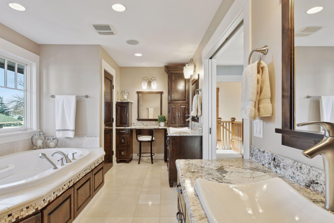
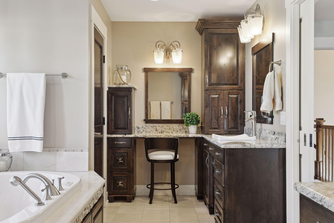
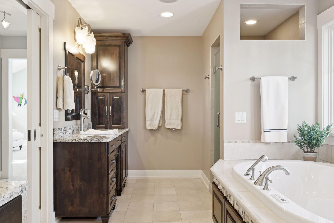
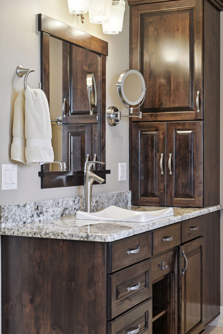
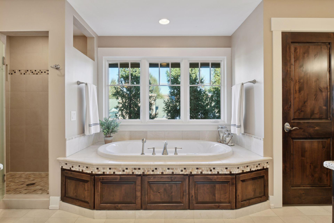
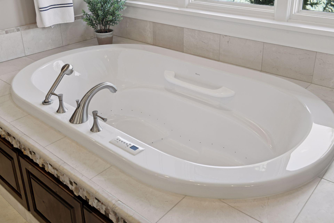
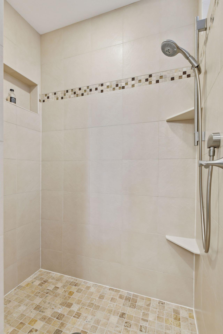
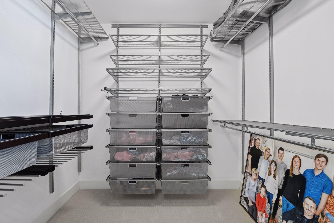
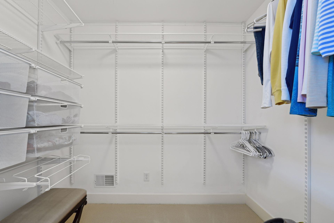

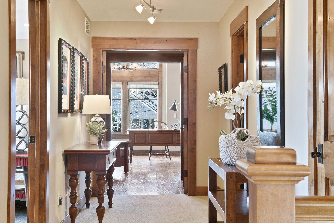
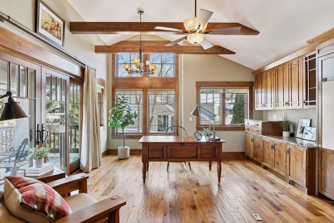
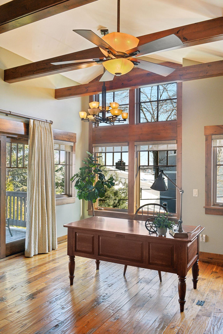
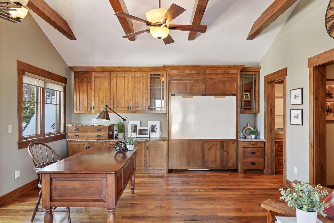

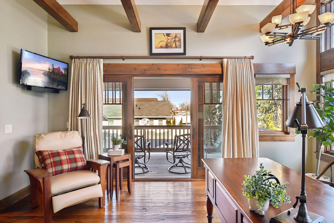
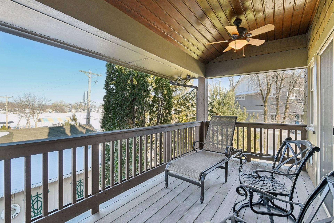
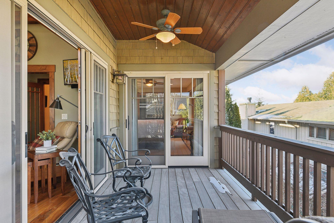
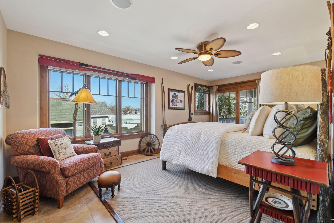
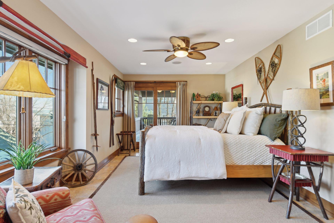

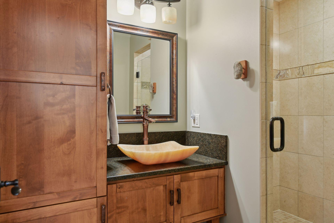
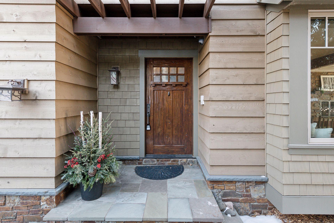
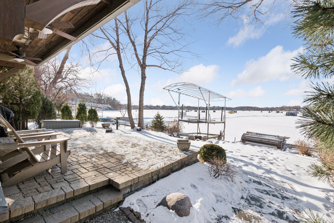
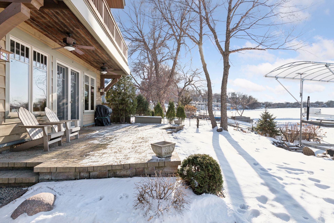
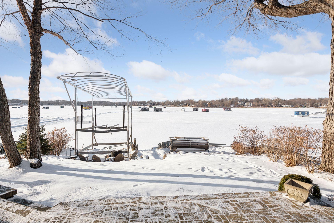
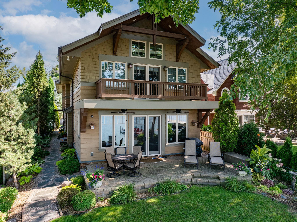
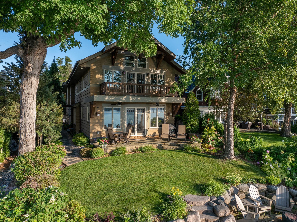
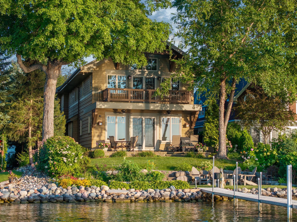
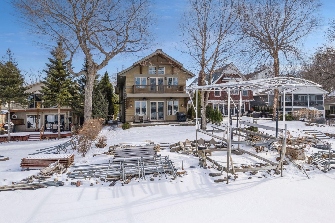
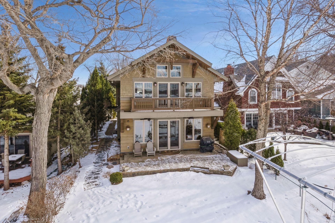
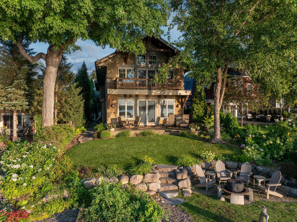
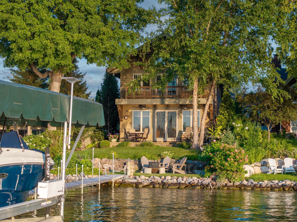
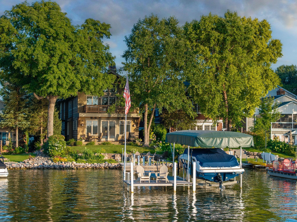


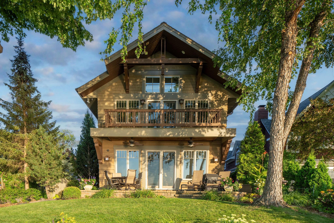
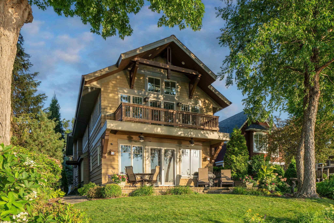
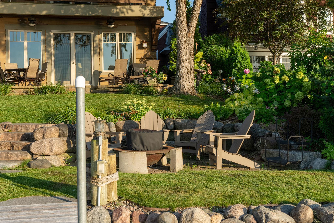
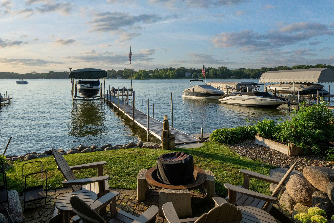
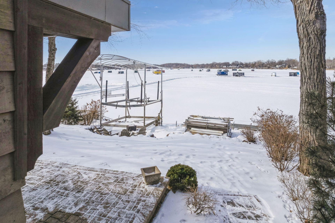
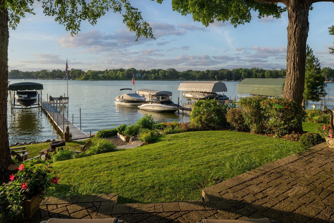
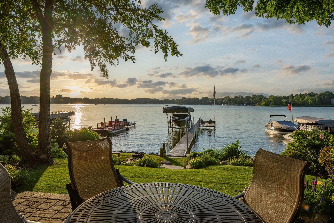

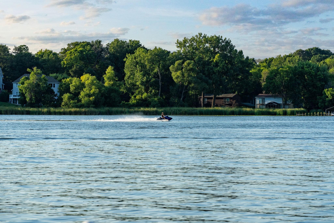
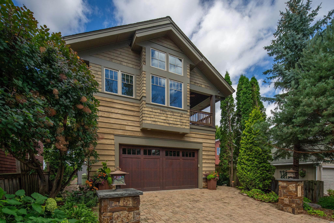
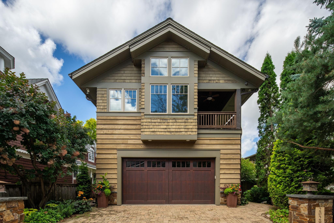
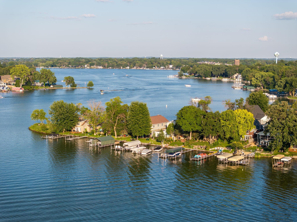
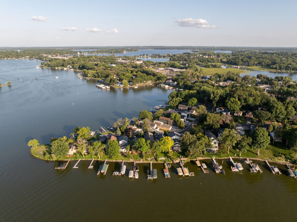
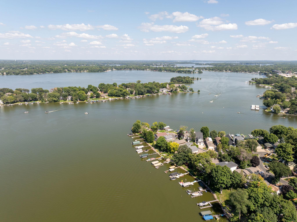
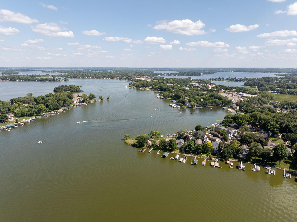
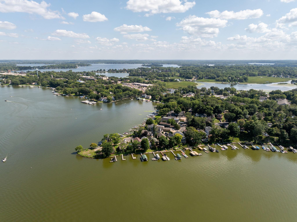
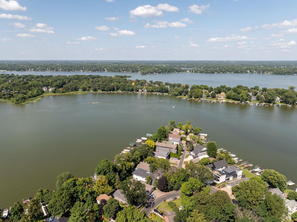

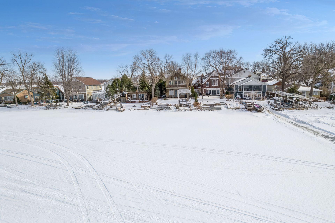
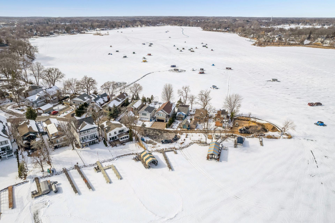
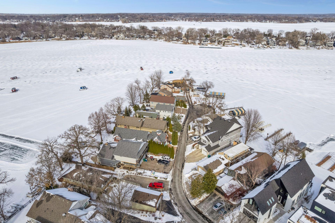
Turnkey Lake Minnetonka home positioned on 40 feet of level Harrison's Bay lakeshore. Crafted by Kyle Hunt, this timeless residence features an elegant lake lodge design enhanced by high-end finishes, extensive millwork, beautiful beamed ceilings, ample custom cabinetry, and heated stone floors. Enjoy entertaining and relaxing on the main floor, which includes a central island kitchen equipped with Wolf and Subzero appliances, a large great room, and a spacious gathering area with a stone fireplace and an impressive wall of windows offering panoramic lake views. The upper level features a versatile floor plan, including a flexible den/office that converts into a guest area with a built-in Murphy bed. An adjoining second-floor deck connects the flex space to a large bedroom with in-floor heating, offering the ideal space for a bunk room or a second hobby area. The light and bright lakeside primary suite includes a seating area with a cozy fireplace,spa-style bathroom, dual walk-in closets, a private terrace, and exceptional lake views. Additionally, the design incorporates an elevator shaft for potential future installation. Experience breathtaking sunsets over the manicured lawn adorned with perennial gardens and a lakeside fire pit. Conveniently located near Dakota Trail, dining options, parks, and beach access, and within the award-winning Westonka School District. Move in and embrace the Lake Minnetonka lifestyle this summer. This home can be sold fully furnished.
Details
Maps
Contract Information
Status: Closed
Off Market Date: 2025-03-12
Contingency: None
Current Price: 2100000
Closed Date: 2025-04-11
Original List Price: 2150000
Sales Close Price: 2100000
ListPrice: 2150000
List Date: 2025-02-24
Owner is an Agent?: No
Auction?: No
General Property Information
Common Wall: No
Lot Measurement: Acres
Manufactured Home?: No
Multiple PIDs?: No
New Development: No
Number of Fireplaces: 2
Road Btwn WF & Home?: No
Waterfront Frontage: 40
Waterfront YN: Yes
Year Built: 2008
Yearly/Seasonal: Yearly
Zoning: Residential-Single Family
Bedrooms: 4
Baths Total: 3
Bath Full: 1
Bath Three Quarters: 2
Main Floor Total SqFt: 1378
Above Grd Total SqFt: 3280
Total SqFt: 3280
Total Finished Sqft: 3280.00
FireplaceYN: Yes
Lake/Waterfront Name: Minnetonka
Style: (SF) Single Family
Foundation Size: 1378
Power Company: Xcel Energy
Garage Stalls: 2
Lot Dimensions: 40 X 175
Acres: 0.14
Assessment Pending: No
Location Tax and Other Information
House Number: 2029
Street Name: Arbor
Street Suffix: Lane
Postal City: Mound
County: Hennepin
State: MN
Zip Code: 55364
Building Information
Finished SqFt Above Ground: 3280
Lake Details
Lake Acres: 14205
Lake Depth: 113
Lease Details
Land Leased: Not Applicable
Miscellaneous Information
Homestead: No
Ownership
Fractional Ownership: No
Parking Characteristics
Garage Dimensions: 24 x 24
Garage Square Feet: 576
Property Features
Accessible: None
Air Conditioning: Central Air
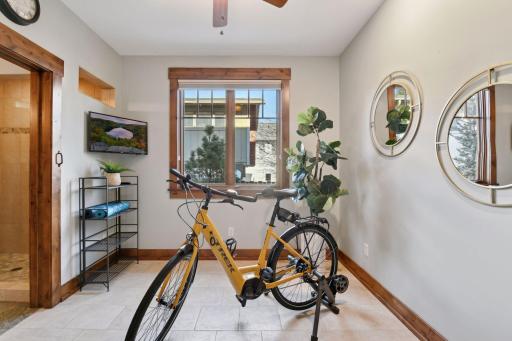
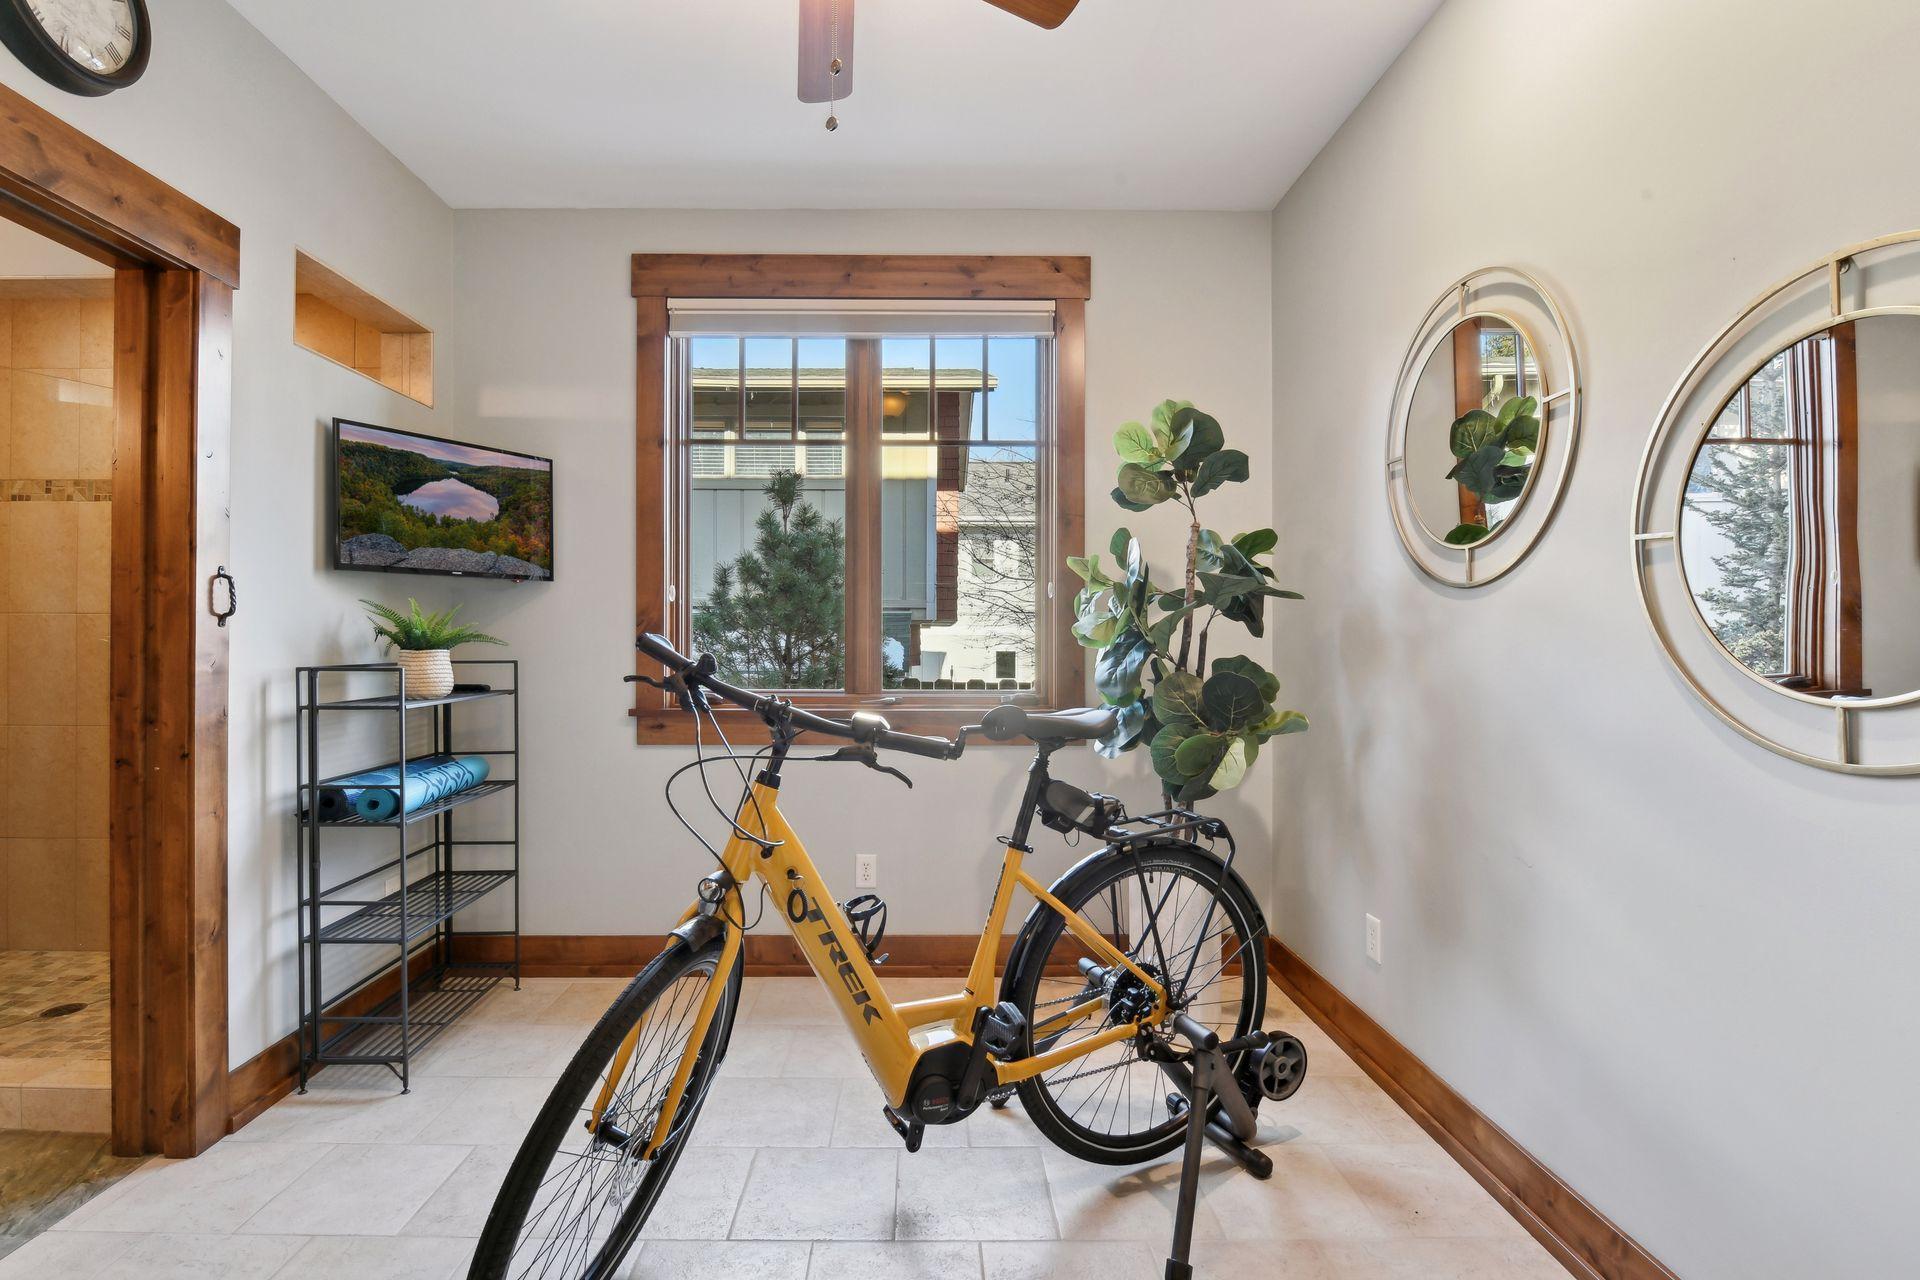
Amenities Unit: Balcony; Ceiling Fan(s); Deck; Dock; Exercise Room; French Doors; Hardwood Floors; Kitchen Center Island; Kitchen Window; Natural Woodwork; Patio; Security System; Tile Floors; Vaulted Ceiling(s); Walk-In Closet
Appliances: Air-To-Air Exchanger; Dishwasher; Disposal; Dryer; Microwave; Range; Refrigerator; Washer; Water Filtration System
Basement: Partial; Sump Pump
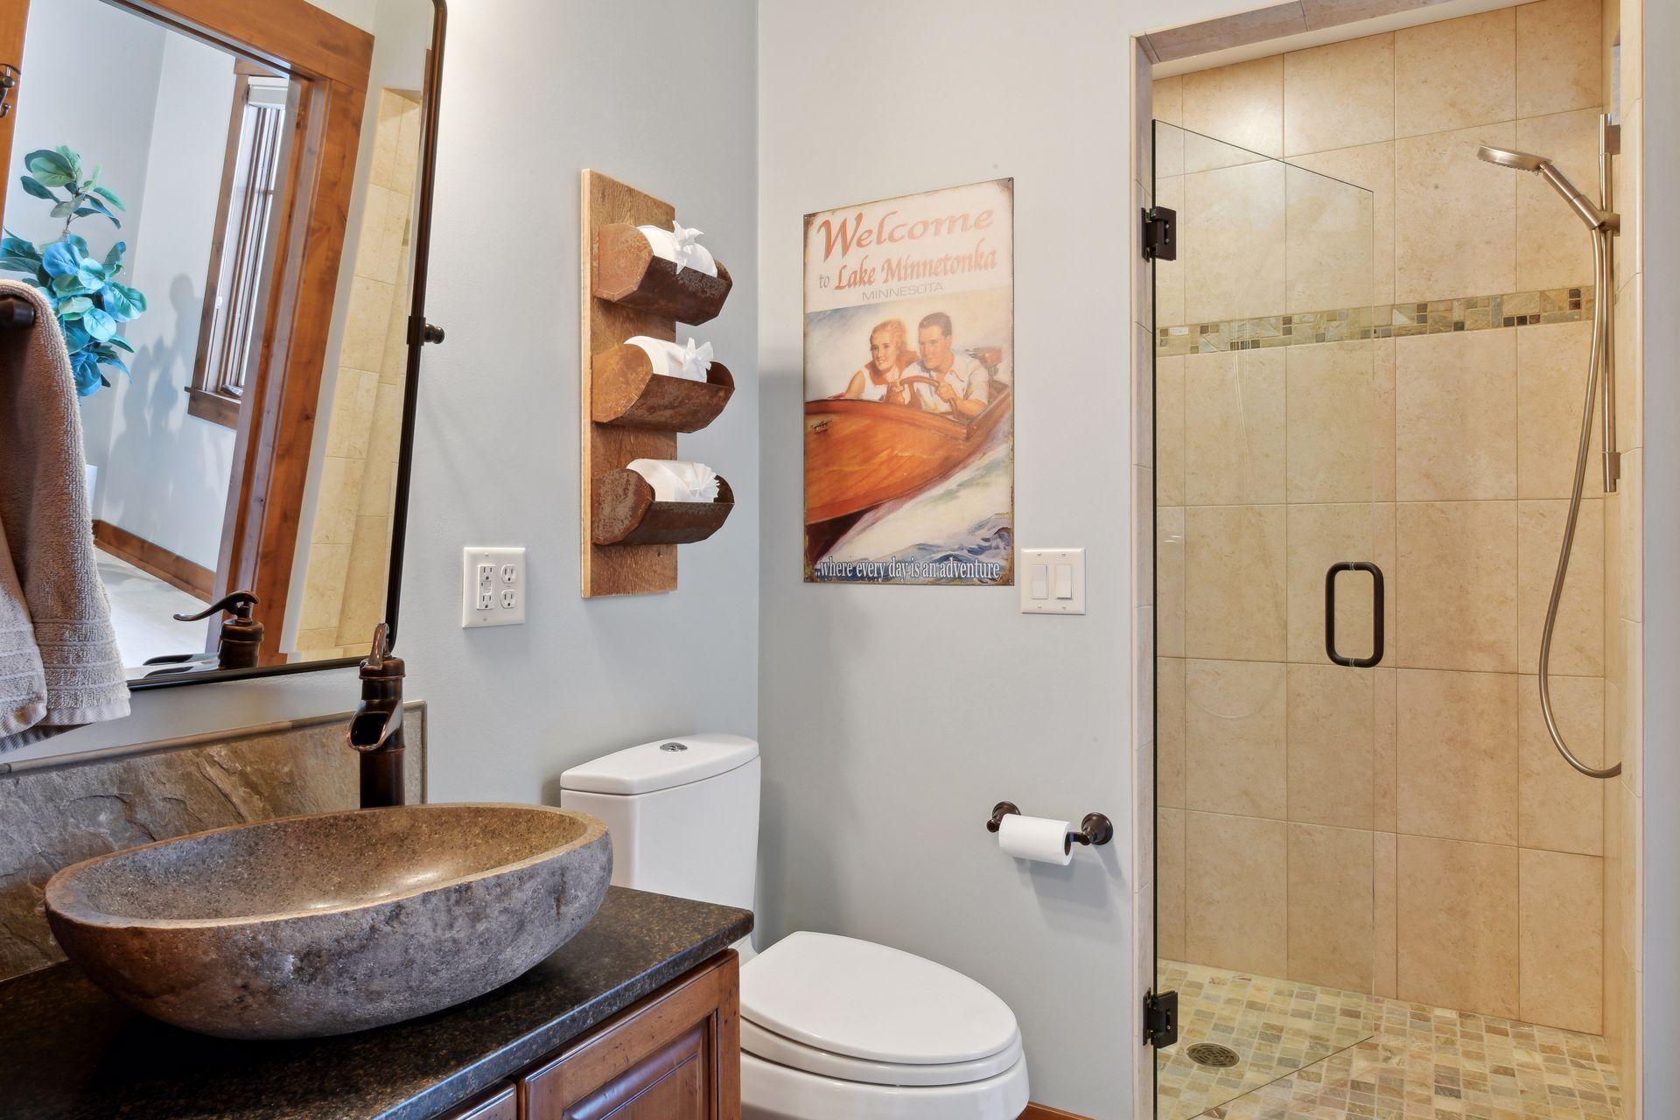
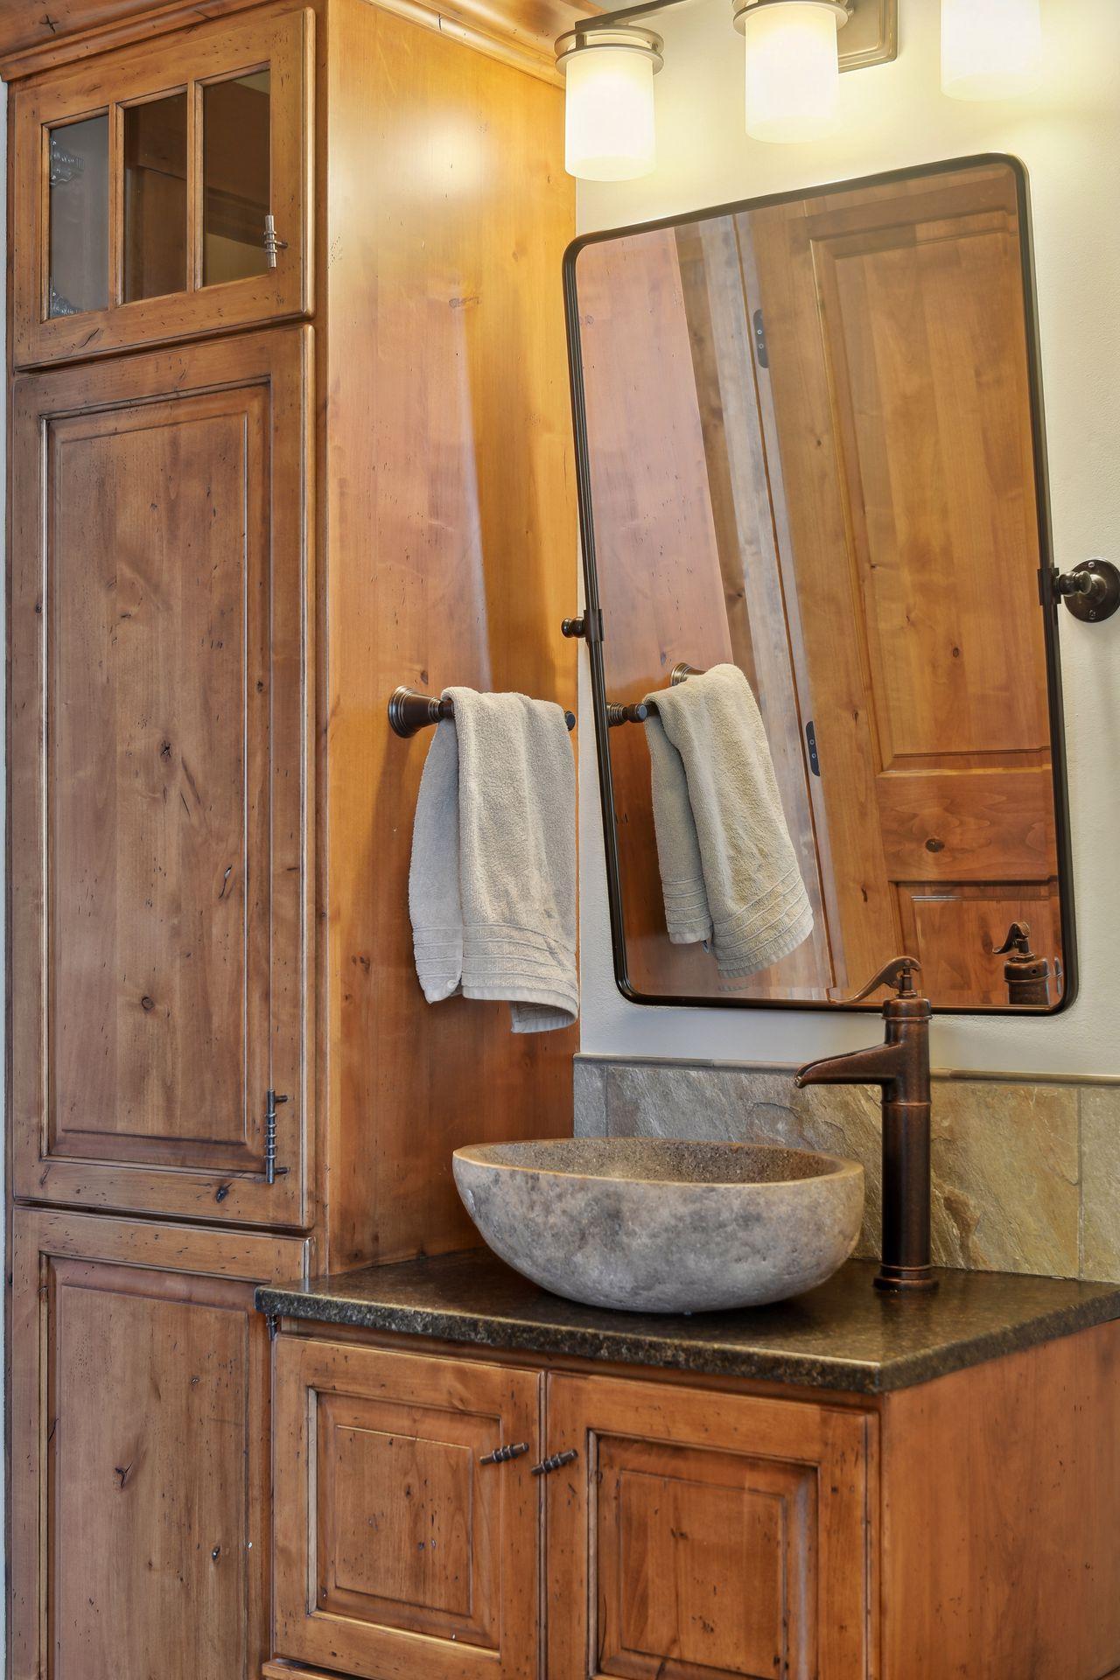
Bath Description: Main Floor 3/4 Bath; Upper Level 3/4 Bath; Full Primary; Private Primary; Separate Tub & Shower
Construction Status: Previously Owned
Dining Room Description: Eat In Kitchen; Informal Dining Room; Kitchen/Dining Room; Living/Dining Room
Electric: Circuit Breakers
Elevation Highpoint to Waterfront Slope: Level
Existing Financing: Free and Clear
Exterior: Brick/Stone; Wood
Family Room Characteristics: Great Room; Main Level
Fencing: Partial; Privacy; Wood
Financing Terms: Conventional
Fireplace Characteristics: 2-Sided; Gas Burning; Living Room; Primary Bedroom; Stone
Fuel: Natural Gas
Heating: Forced Air; In-Floor Heating
Lake Details: Sand
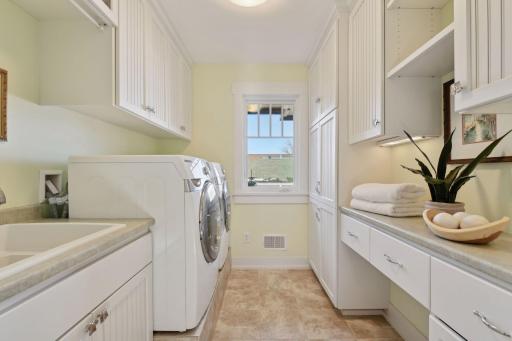
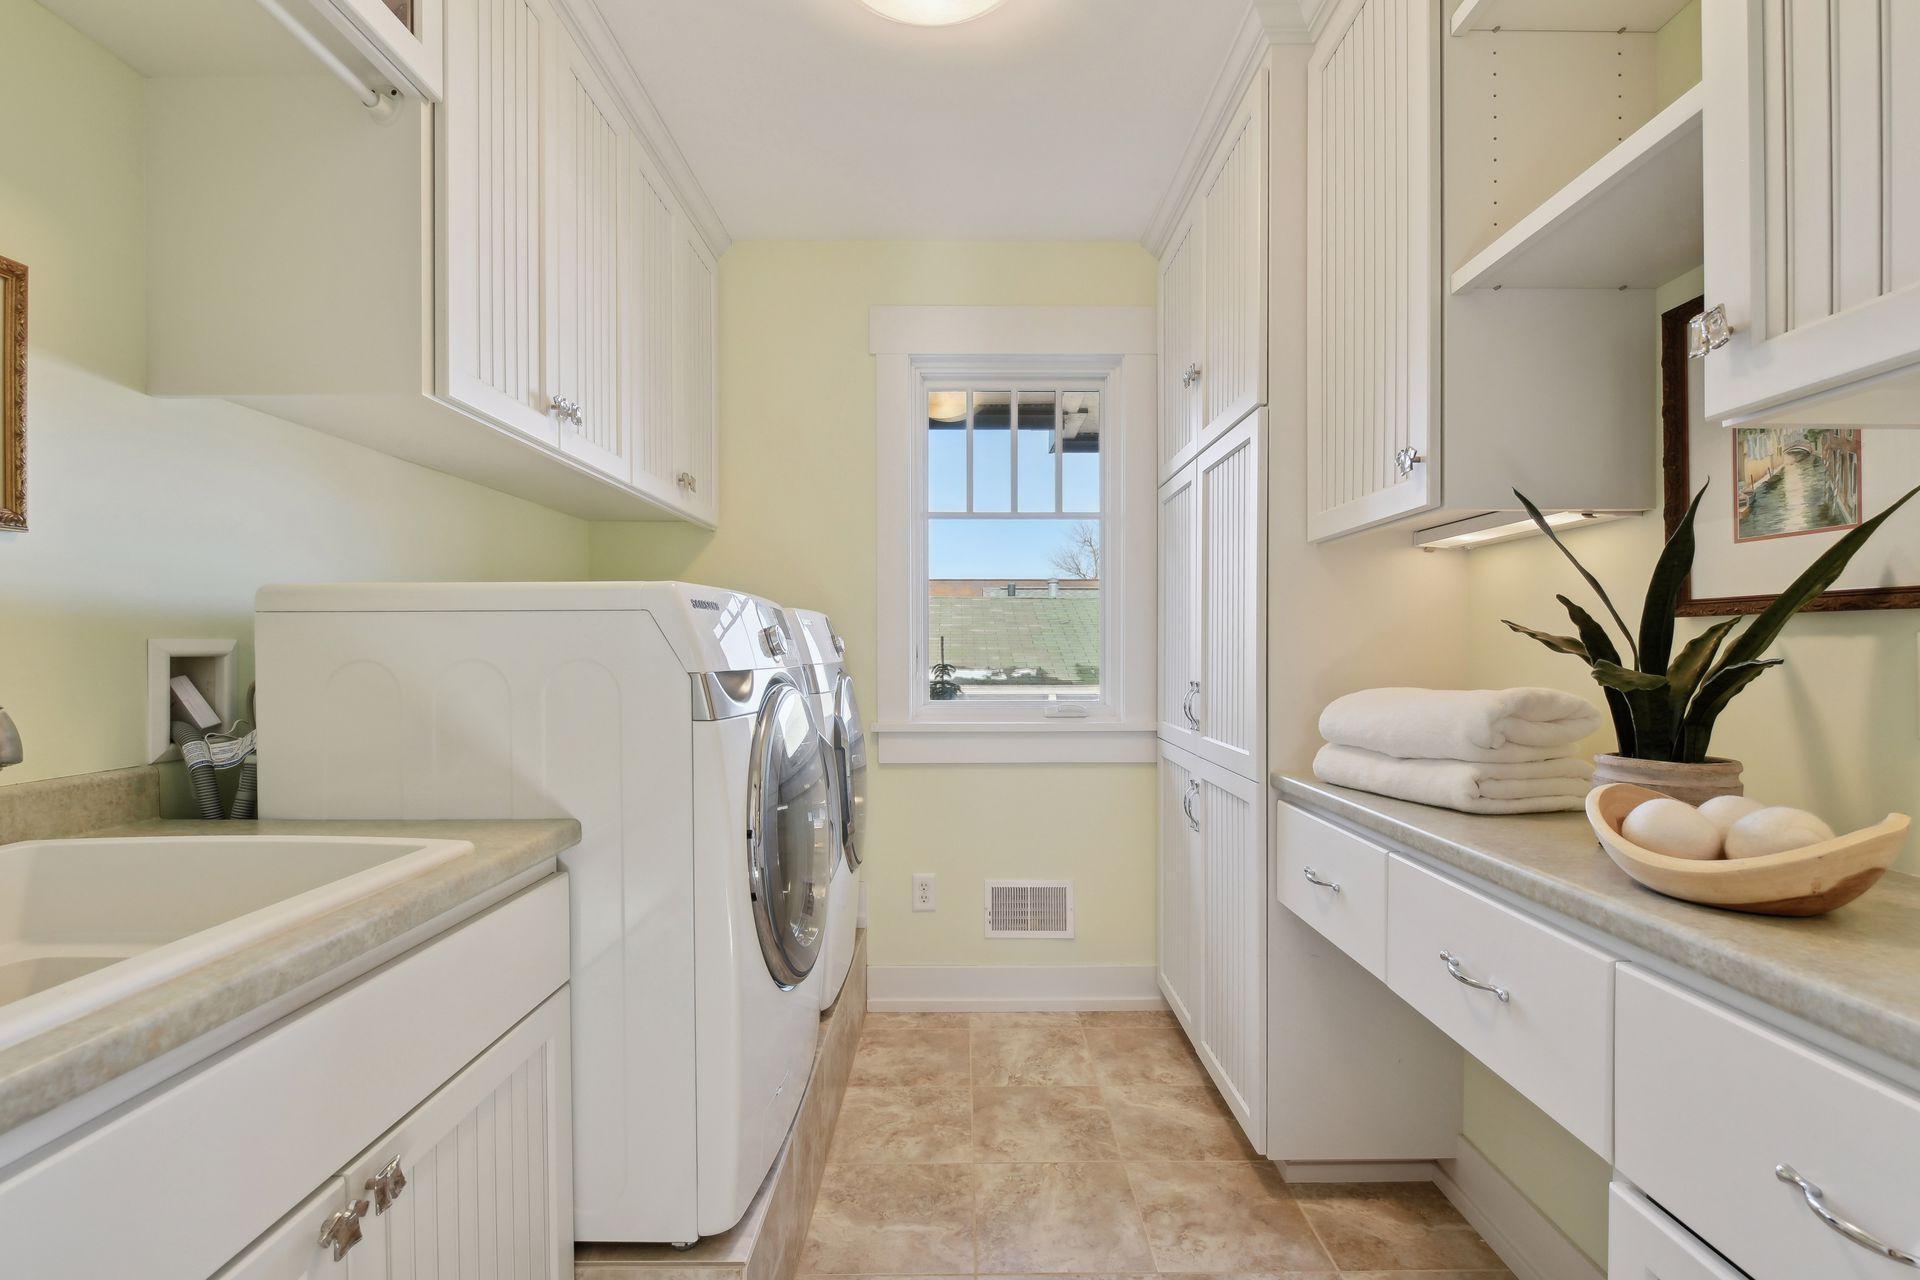
Laundry: Laundry Room; Upper Level
Lock Box Type: Combo
Lot Description: Tree Coverage - Medium
Parking Characteristics: Floor Drain; Garage Door Opener; Heated Garage; Insulated Garage
Pool Description: None
Road Frontage: City Street; No Outlet/Dead End; Paved Streets
Road Responsibility: Public Maintained Road
Roof: Asphalt Shingles
Sellers Terms: Cash; Conventional
Sewer: City Sewer/Connected
Special Search: 2nd Floor Laundry; 3 BR on One Level; Main Floor Bedroom; Primary Bdr Suite
Stories: Two
Water: City Water/Connected
Waterfront Type: Lake Front; Dock
Waterfront View: Bay; Lake; Panoramic; West
Room Information
| Room Name | Dimensions | Level |
| Pantry (Walk-In) | 9 x 6 | Main |
| Fourth (4th) Bedroom | 10 x 10 | Main |
| Laundry | 8 x 7 | Upper |
| Dining Room | 16 x 10 | Main |
| Living Room | 23 x 18 | Main |
| First (1st) Bedroom | 34 x 24 | Upper |
| Kitchen | 16 x 13 | Main |
| Third (3rd) Bedroom | 18 x 12 | Upper |
| Second (2nd) Bedroom | 22 x 14 | Upper |
Listing Office: Compass
Last Updated: June - 26 - 2026

The data relating to real estate for sale on this web site comes in part from the Broker Reciprocity SM Program of the Regional Multiple Listing Service of Minnesota, Inc. The information provided is deemed reliable but not guaranteed. Properties subject to prior sale, change or withdrawal. ©2026 Regional Multiple Listing Service of Minnesota, Inc All rights reserved.
Monday 12th of October 2026 10:12 PM

218-998-4400
Mohagen Real Estate


Let's Connect

Mohagen Real Estate
sue@MohagenRealEstate.com
Office: 218-998-4400
Cell: 218-731-7376

Mohagen Real Estate is licensed in the State of Minnesota