203 2nd Street NW, Buffalo, MN 55313 (MLS# 7137203)
$265,000
Buffalo, MN 55313
MLS# 7137203
2 beds | 1 baths | 1904 sqft
1 / 21
Property Description
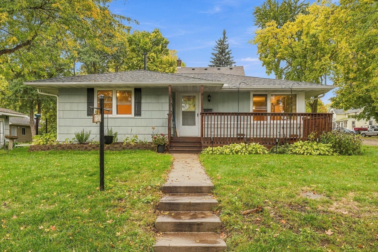
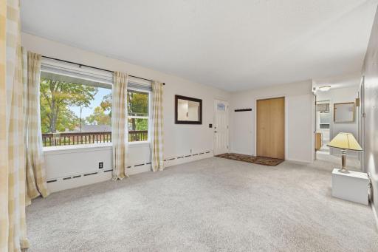
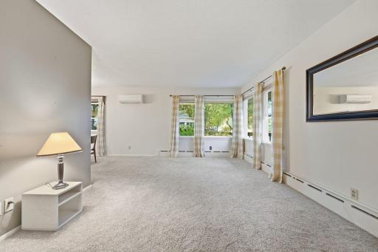
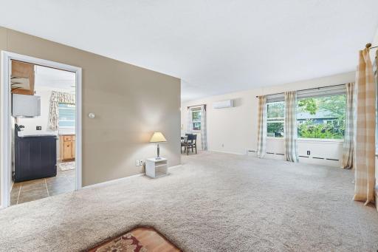
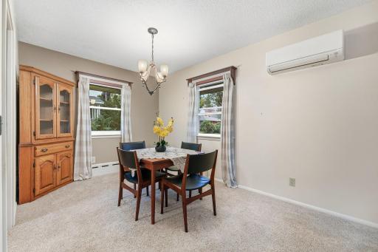
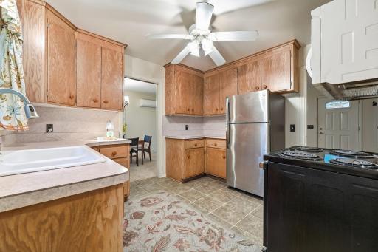
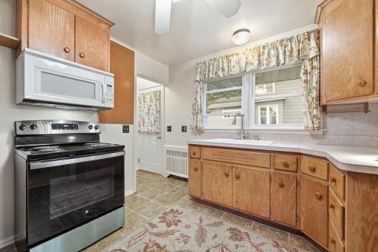
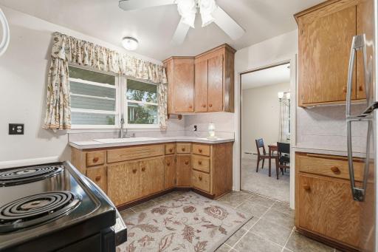
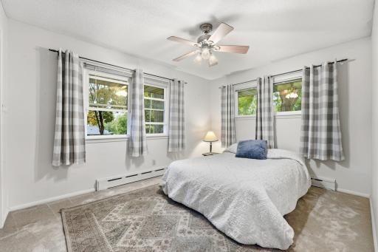
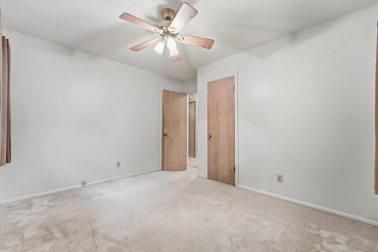
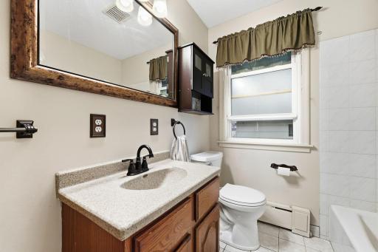
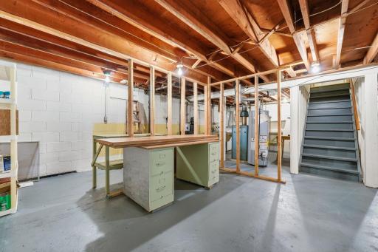
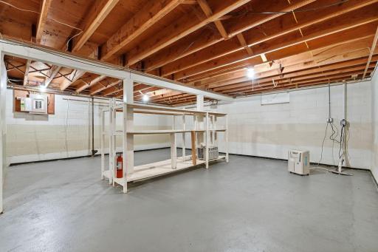
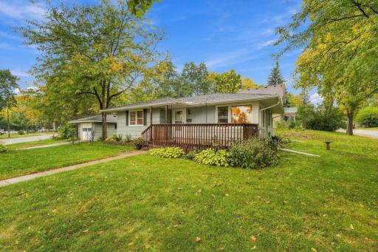
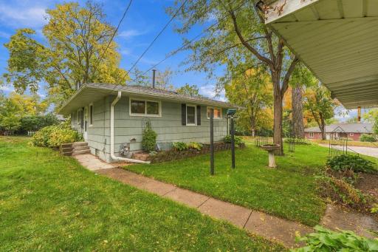
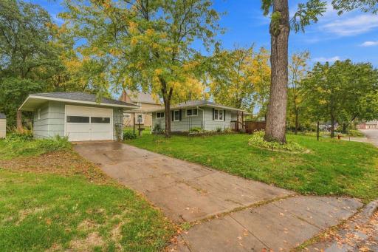
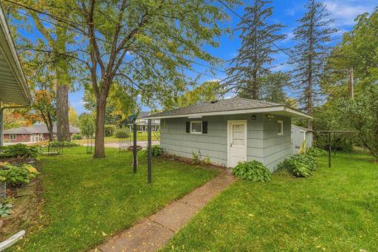
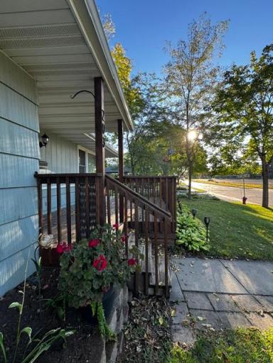
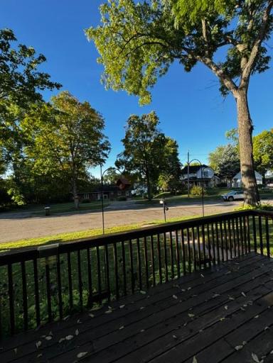
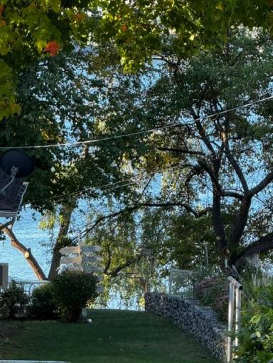
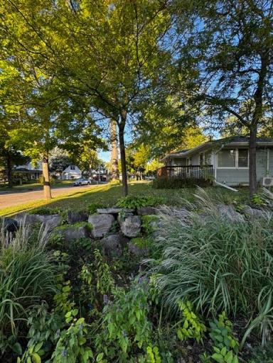
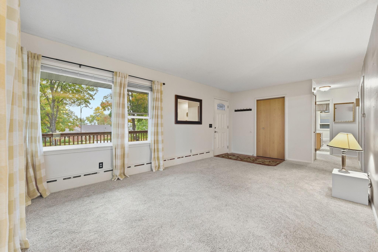
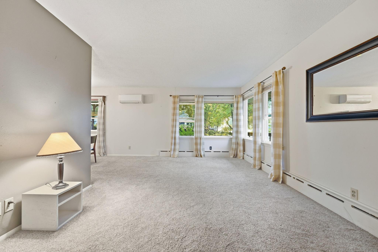
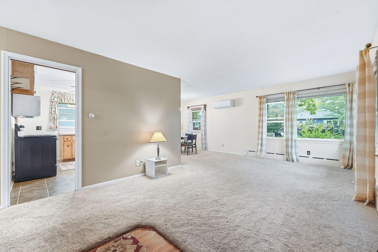
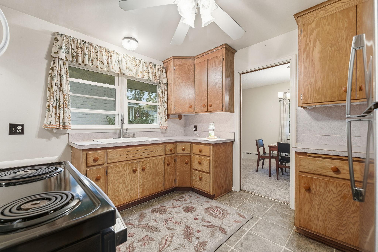
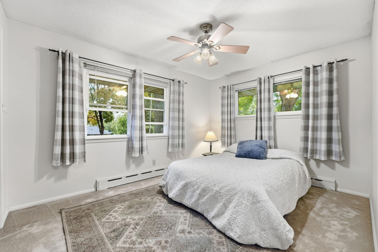
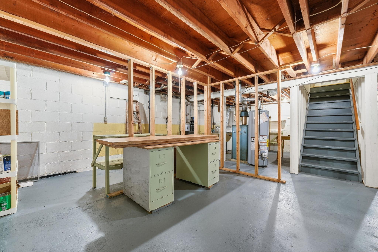
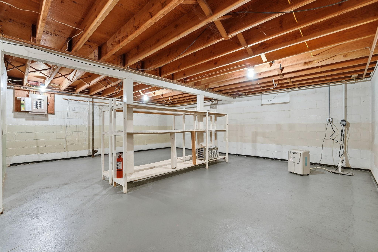
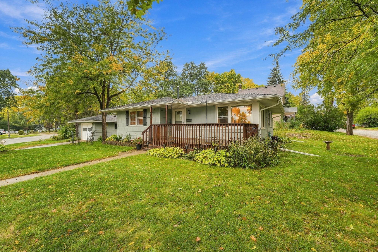
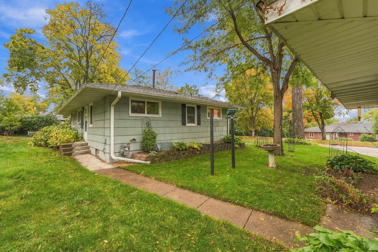
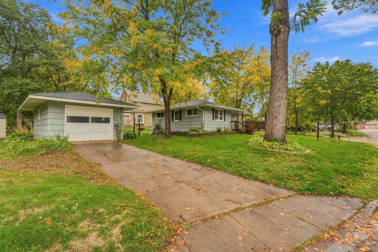
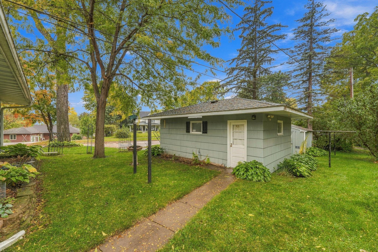
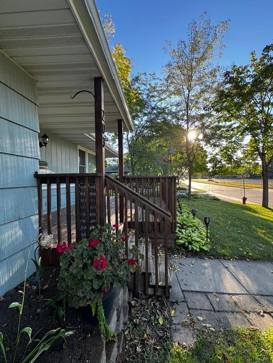
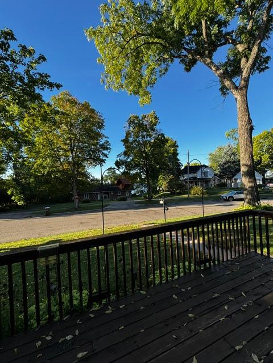
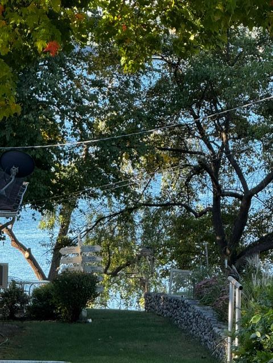
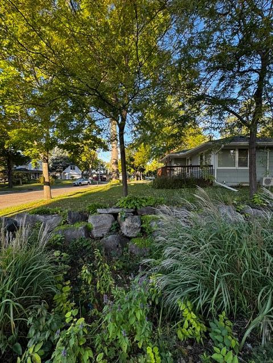
Very desirable neighborhood in Buffalo close to what was called the Silk Road as that is where Buffalo's elite lived in days of old. Beautiful mature trees line the streets a wonderful place for an evening walk. The home is the perfect size for stater home with great potential in the unfinished lower level. The lower level is easily accessed off the back door which makes it great for moving in construction material or furniture. Lower level has been drain tiled with new sump pit and pump. The home would also be a perfect fit for someone looking to downsize and get close to the activity that downtown Buffalo offers, Hayes Brew Pub, Coffee book shop, quaint restaurants, Public Library just a few things a few blocks away or stroll down to the lake and watch the sun set. Home also has a covered porch to sip your morning coffee or evening beverage and watch the sunset lit sky and catch the activity of the small city. Home is well laid out with new Pella windows of which two are quite large and let the east and south light fill your living space. Roof was new in 2021 and the water heater, softener, drain tile and sump pump and pit new as of last year. The big ticket items are taken care of. With a bit of remodeling this could be your perfect place to call home. Check it out today and see how this would fit in your life plans.
Details
Maps
Documents
Contract Information
Status: Active
Contingency: None
Current Price: 265000
Original List Price: 265000
ListPrice: 265000
List Date: 2026-09-26
Owner is an Agent?: No
Auction?: No
General Property Information
Common Wall: No
Lot Measurement: Acres
Manufactured Home?: No
Multiple PIDs?: No
New Development: No
Waterfront YN: No
Year Built: 1956
Yearly/Seasonal: Yearly
Zoning: Residential-Single Family
Bedrooms: 2
Baths Total: 1
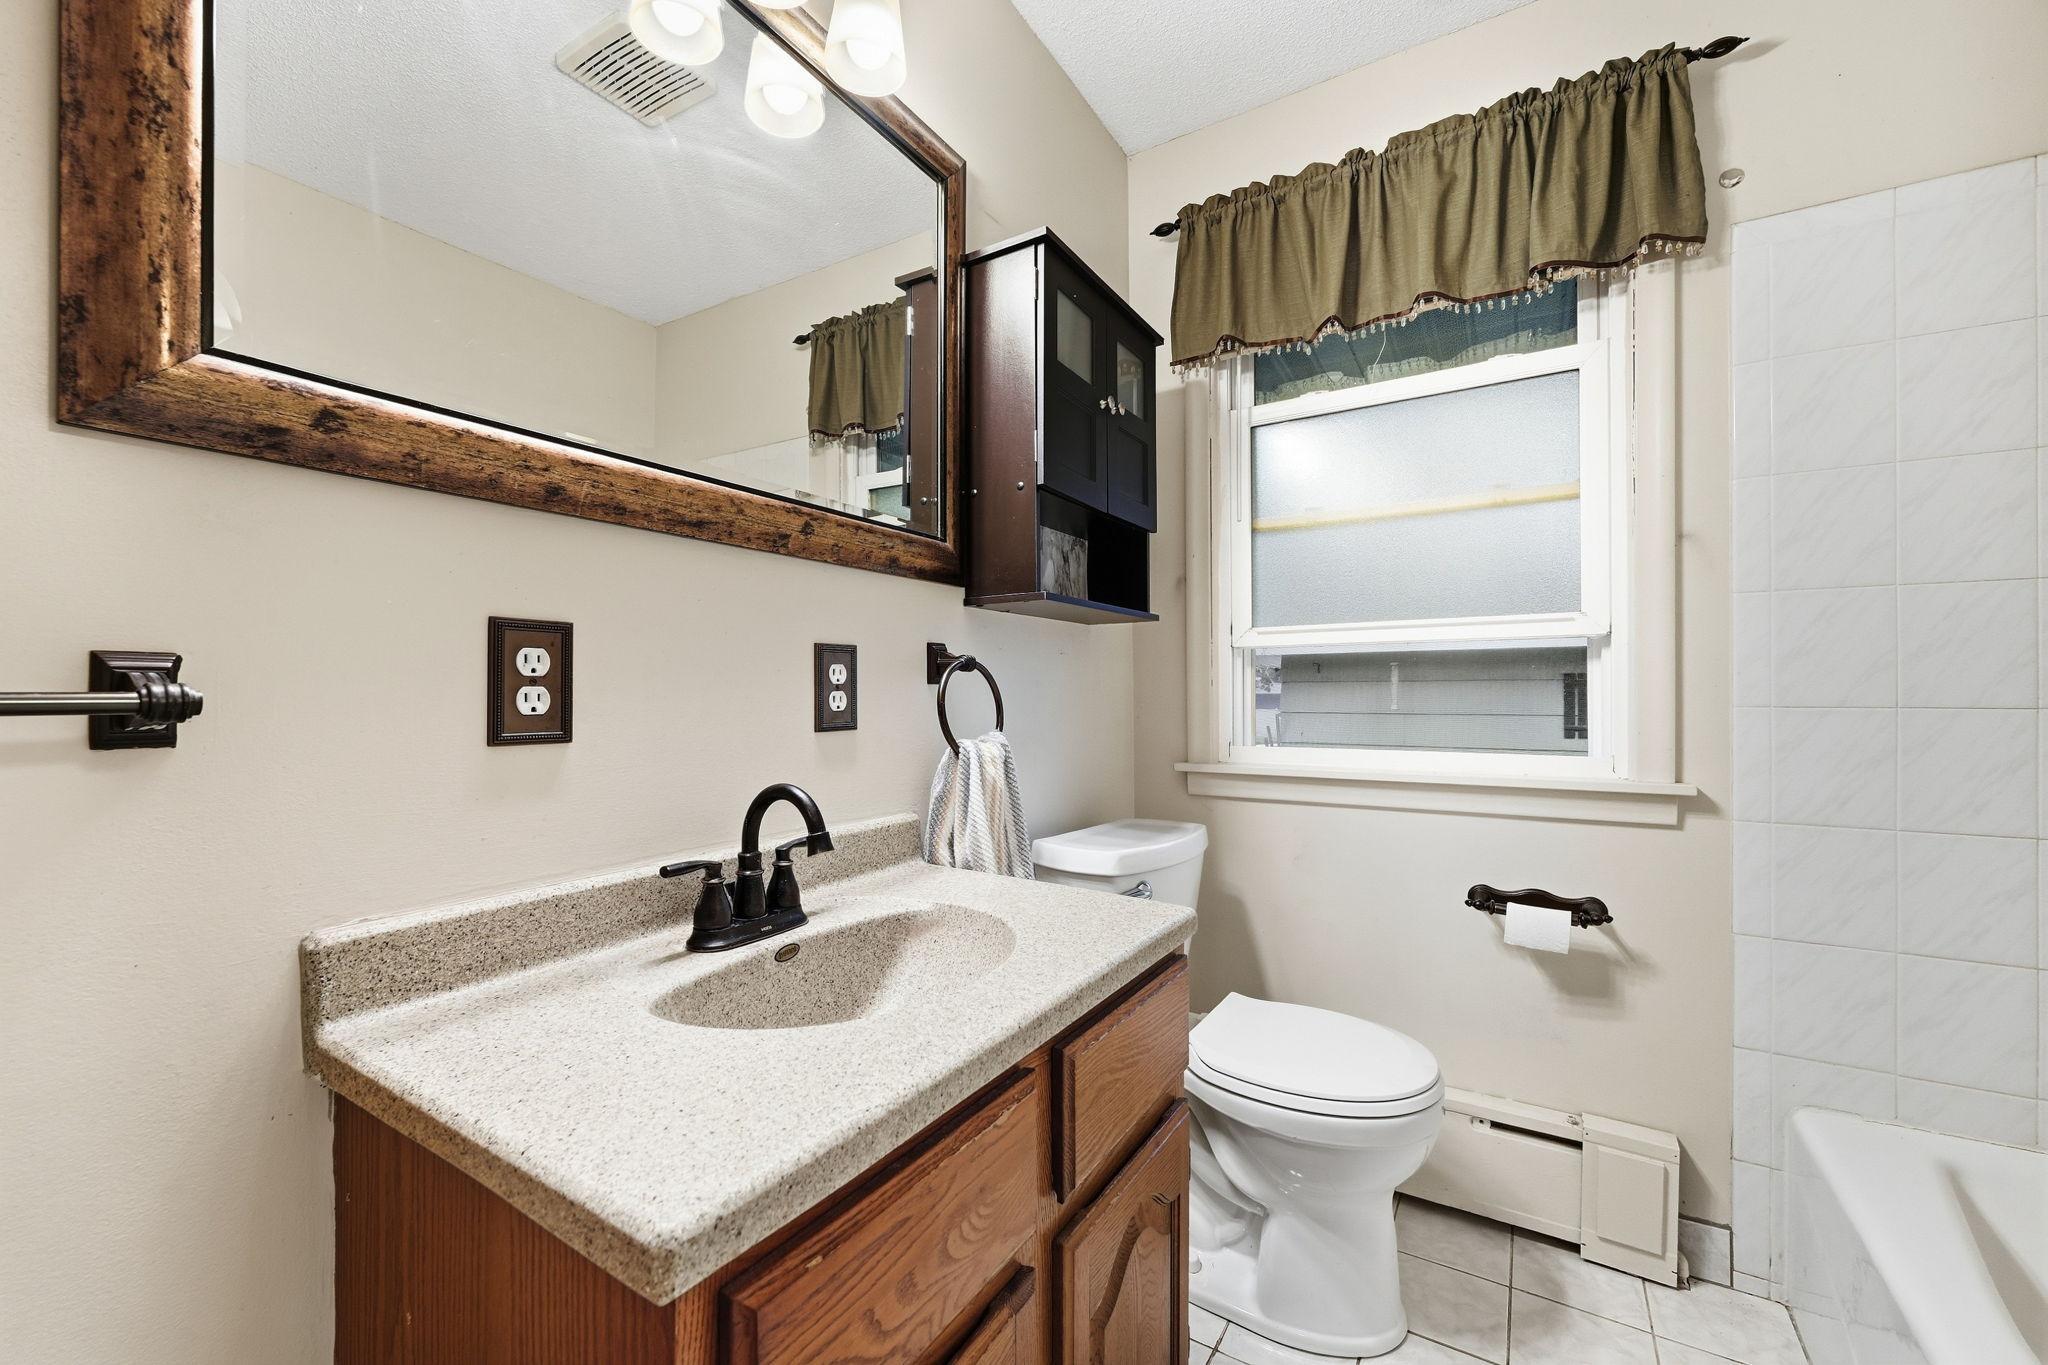
Bath Full: 1
Main Floor Total SqFt: 952
Above Grd Total SqFt: 952
Below Grd Total SqFt: 952
Total SqFt: 1904
Total Finished Sqft: 952.00
FireplaceYN: No
Lake/Waterfront Name: Buffalo
Style: (SF) Single Family
Foundation Size: 952
Garage Stalls: 1
Lot Dimensions: 60*142
Acres: 0.17
Assessment Pending: No
Location Tax and Other Information
House Number: 203
Street Name: 2nd
Street Suffix: Street
Street Direction Suffix: NW
Postal City: Buffalo
County: Wright
State: MN
Zip Code: 55313
Complex/Dev/Subdivision: Ackleys Add
Assessments
Tax With Assessments: 2320
Building Information
Finished SqFt Above Ground: 952
Lake Details
Lake Acres: 1551
Lake Depth: 33
Lease Details
Land Leased: Not Applicable
Miscellaneous Information
DP Resource: Yes
Homestead: Yes
Ownership
Fractional Ownership: No
Parking Characteristics
Garage Square Feet: 308
Public Survey Info
Range#: 25
Section#: 30
Township#: 120
Property Features
Accessible: None
Air Conditioning: Ductless
Amenities Unit: Ceiling Fan(s); Hardwood Floors; Kitchen Window; Main Floor Primary Bedroom; Natural Woodwork; Porch; Washer/Dryer Hookup
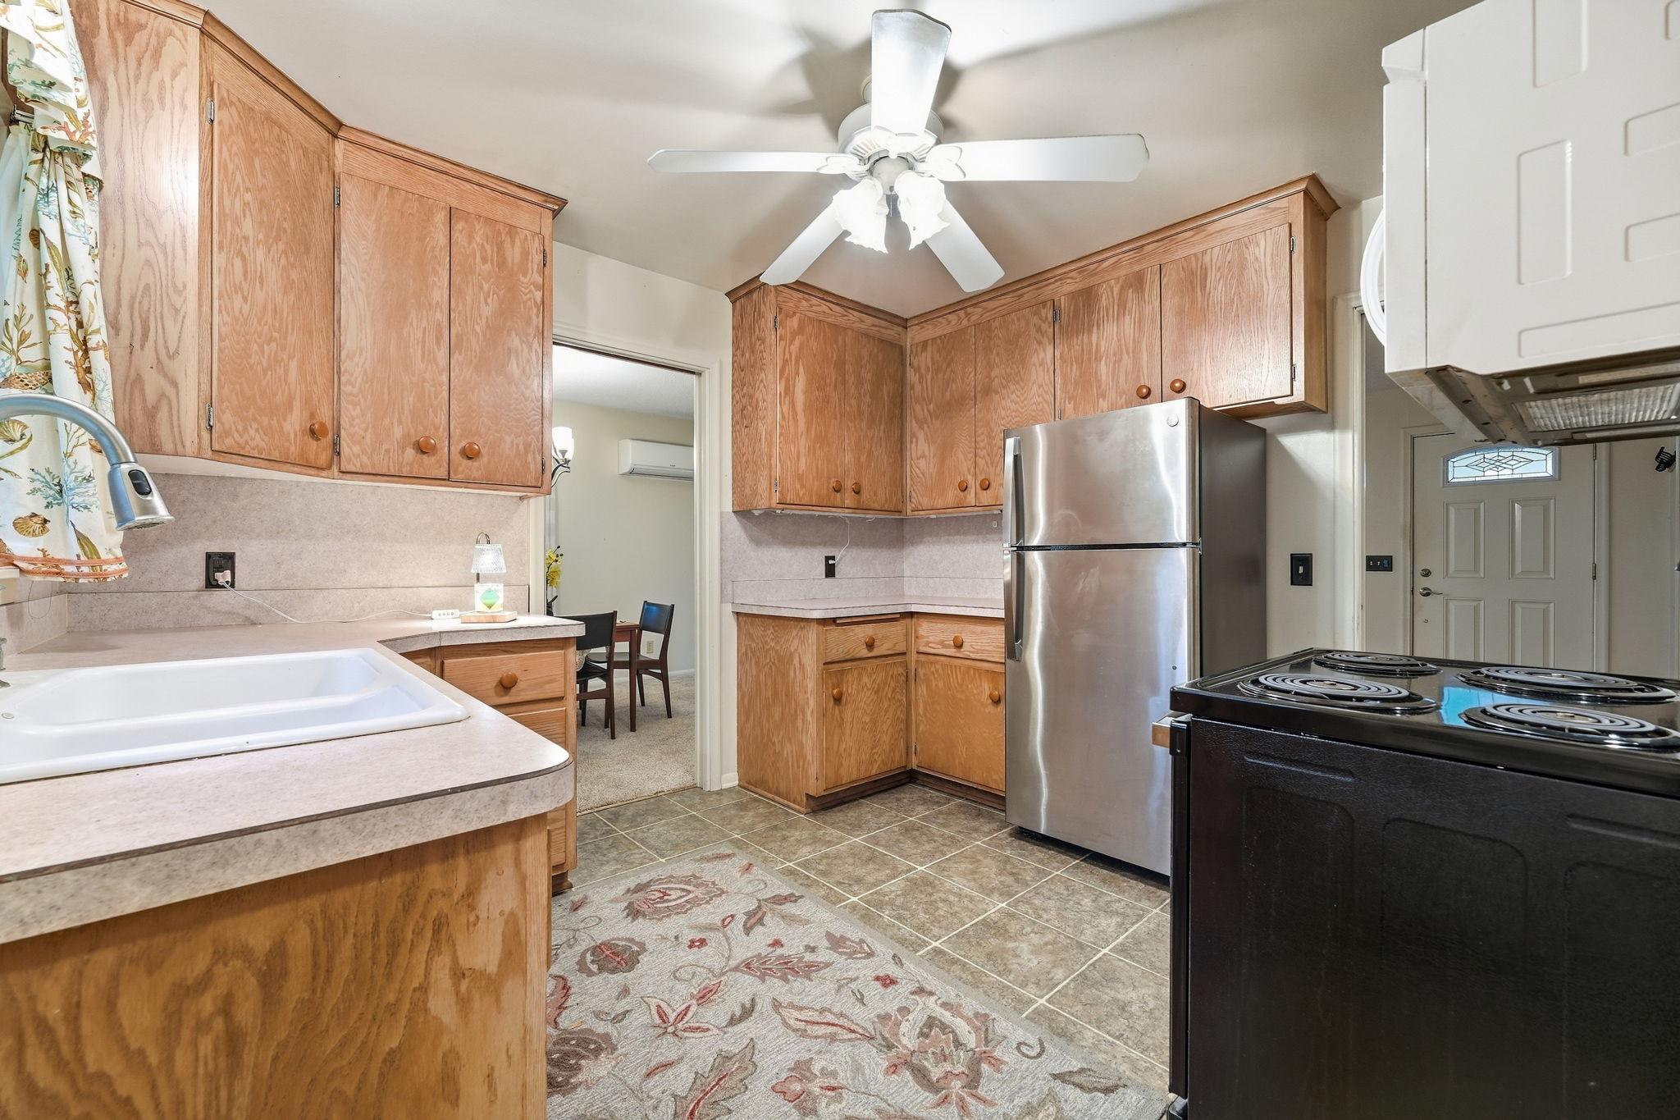
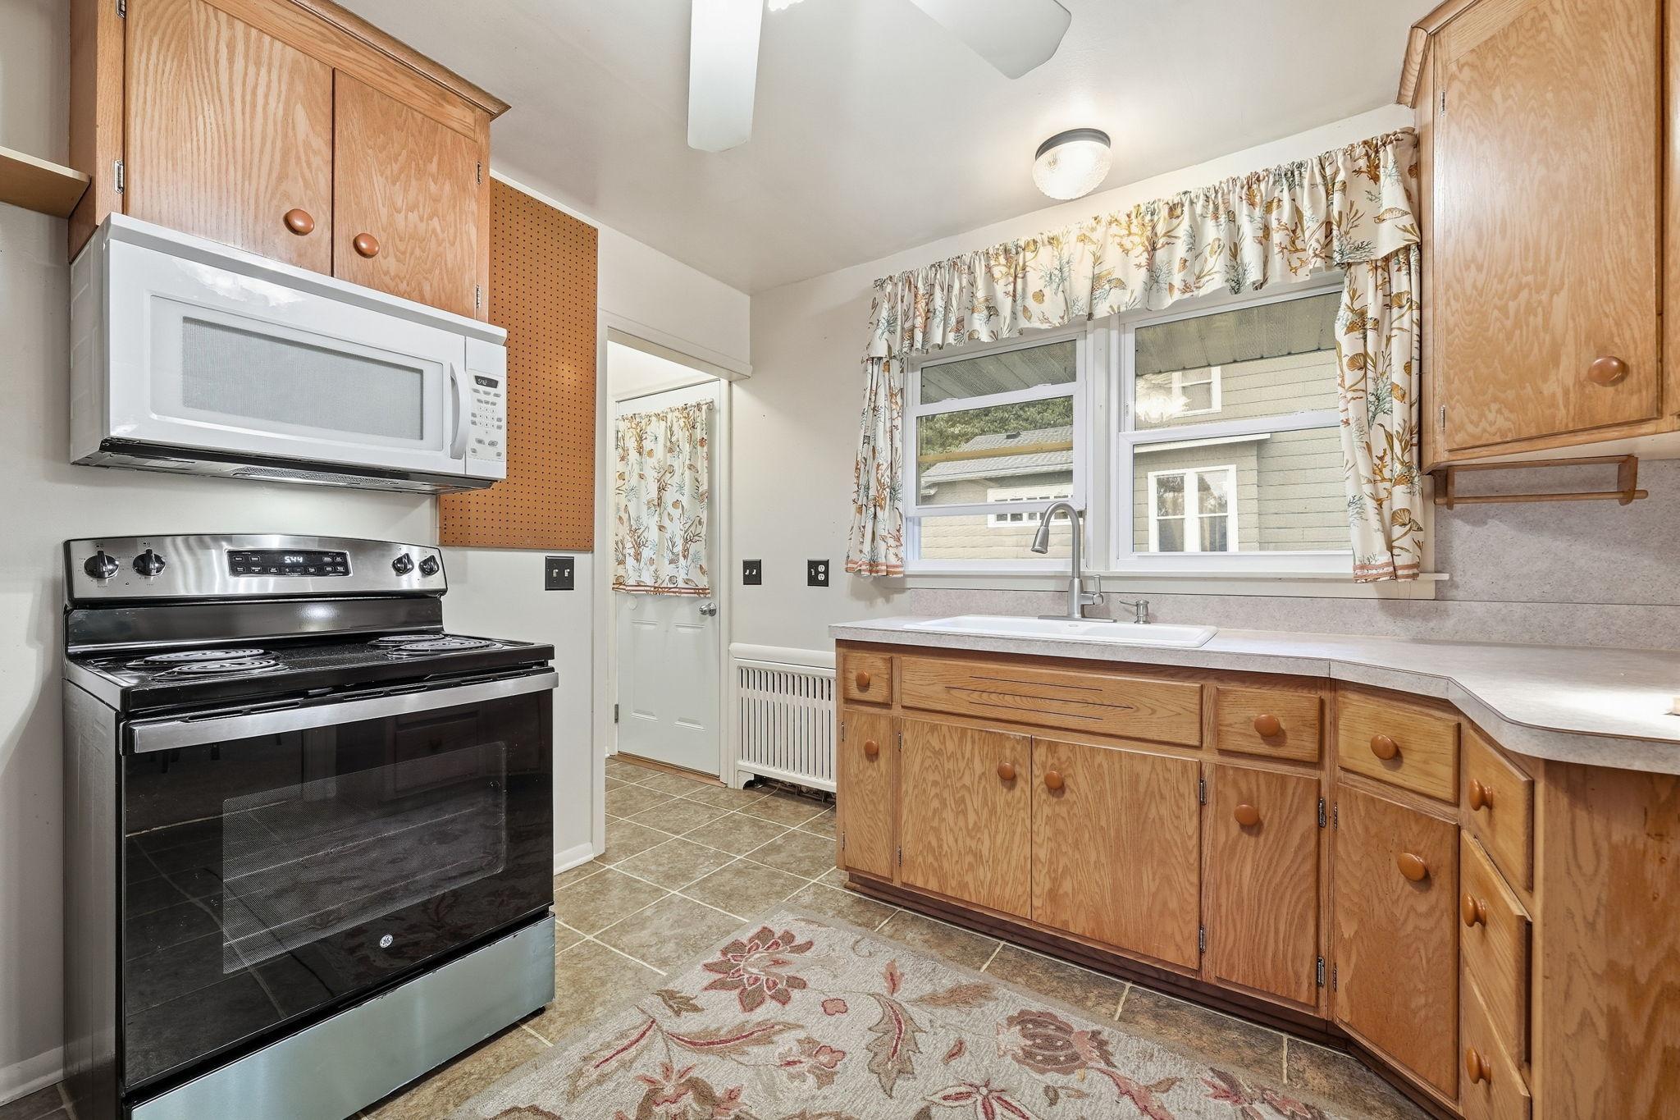
Appliances: Dryer; Range; Refrigerator; Washer
Assumable Loan: Not Assumable
Basement: Drain Tiled; Full; Sump Pump; Unfinished
Bath Description: Main Floor Full Bath
Construction Materials: Block; Frame
Construction Status: Previously Owned
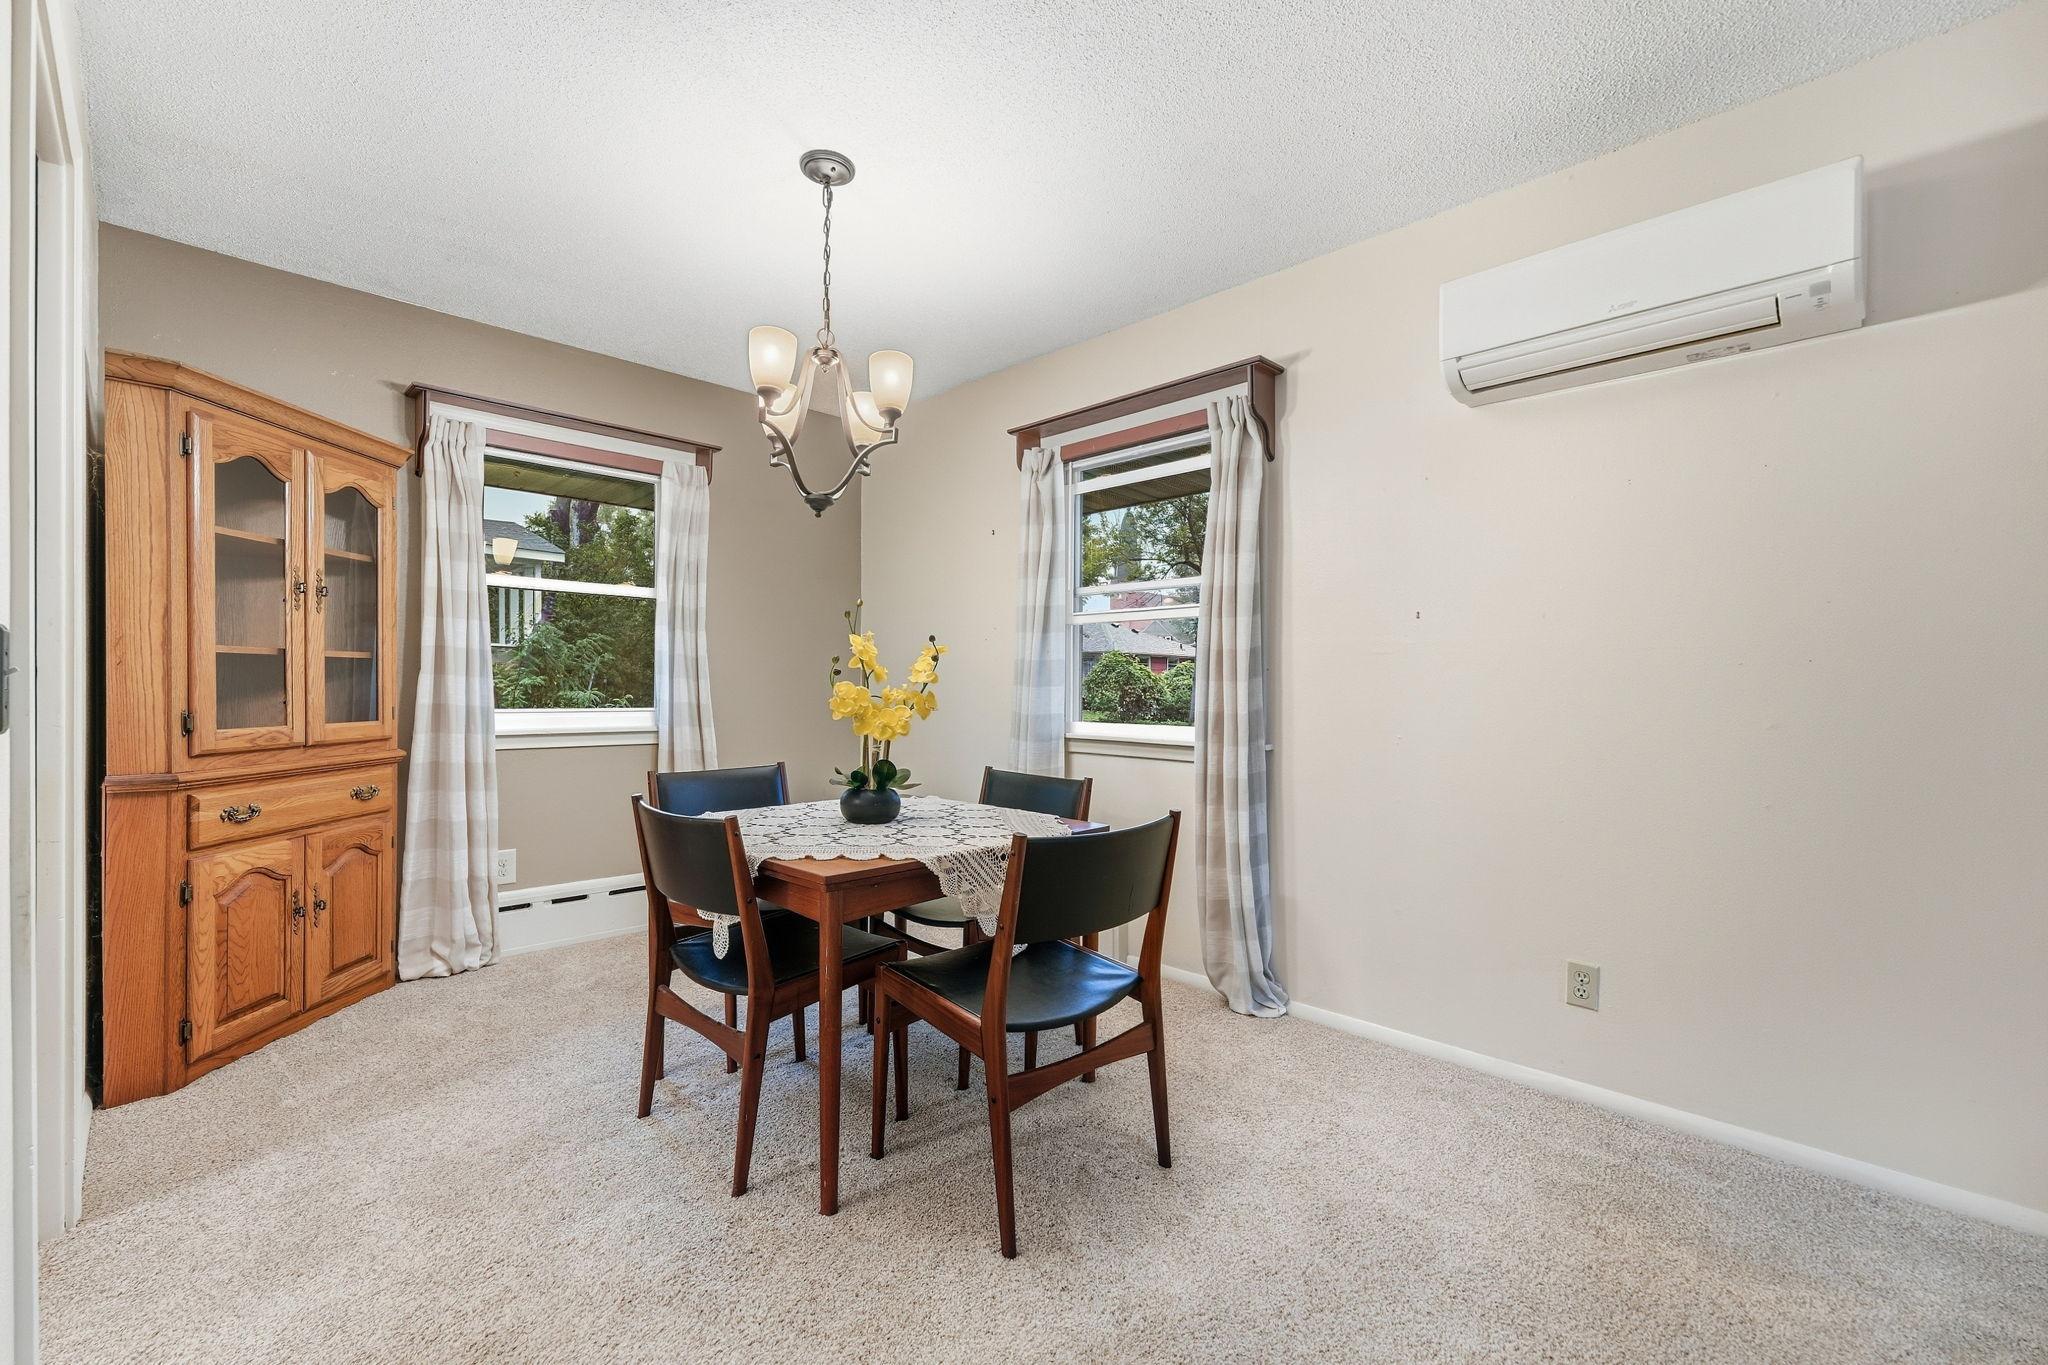
Dining Room Description: Living/Dining Room
Electric: 100 Amp Service
Existing Financing: Free and Clear
Exterior: Shakes; Wood
Foundation: Concrete Block
Fuel: Natural Gas
Heating: Boiler; Hot Water
Internet Options: Cable
Laundry: Lower Level
Lot Description: Tree Coverage - Light
Parking Characteristics: Garage Door Opener
Property Subtype: Ranch-Style Home
Road Frontage: City Street; Paved Streets
Road Responsibility: Public Maintained Road
Roof: Age 8 Years or Less; Asphalt Shingles
Sellers Terms: Cash; Conventional; FHA; VA; Other
Sewer: City Sewer/Connected
Special Search: Main Floor Bedroom
Stories: One
Water: City Water/Connected
Waterfront Type: Lake View
Room Information
| Room Name | Dimensions | Level |
| Dining Room | 11x9 | Main |
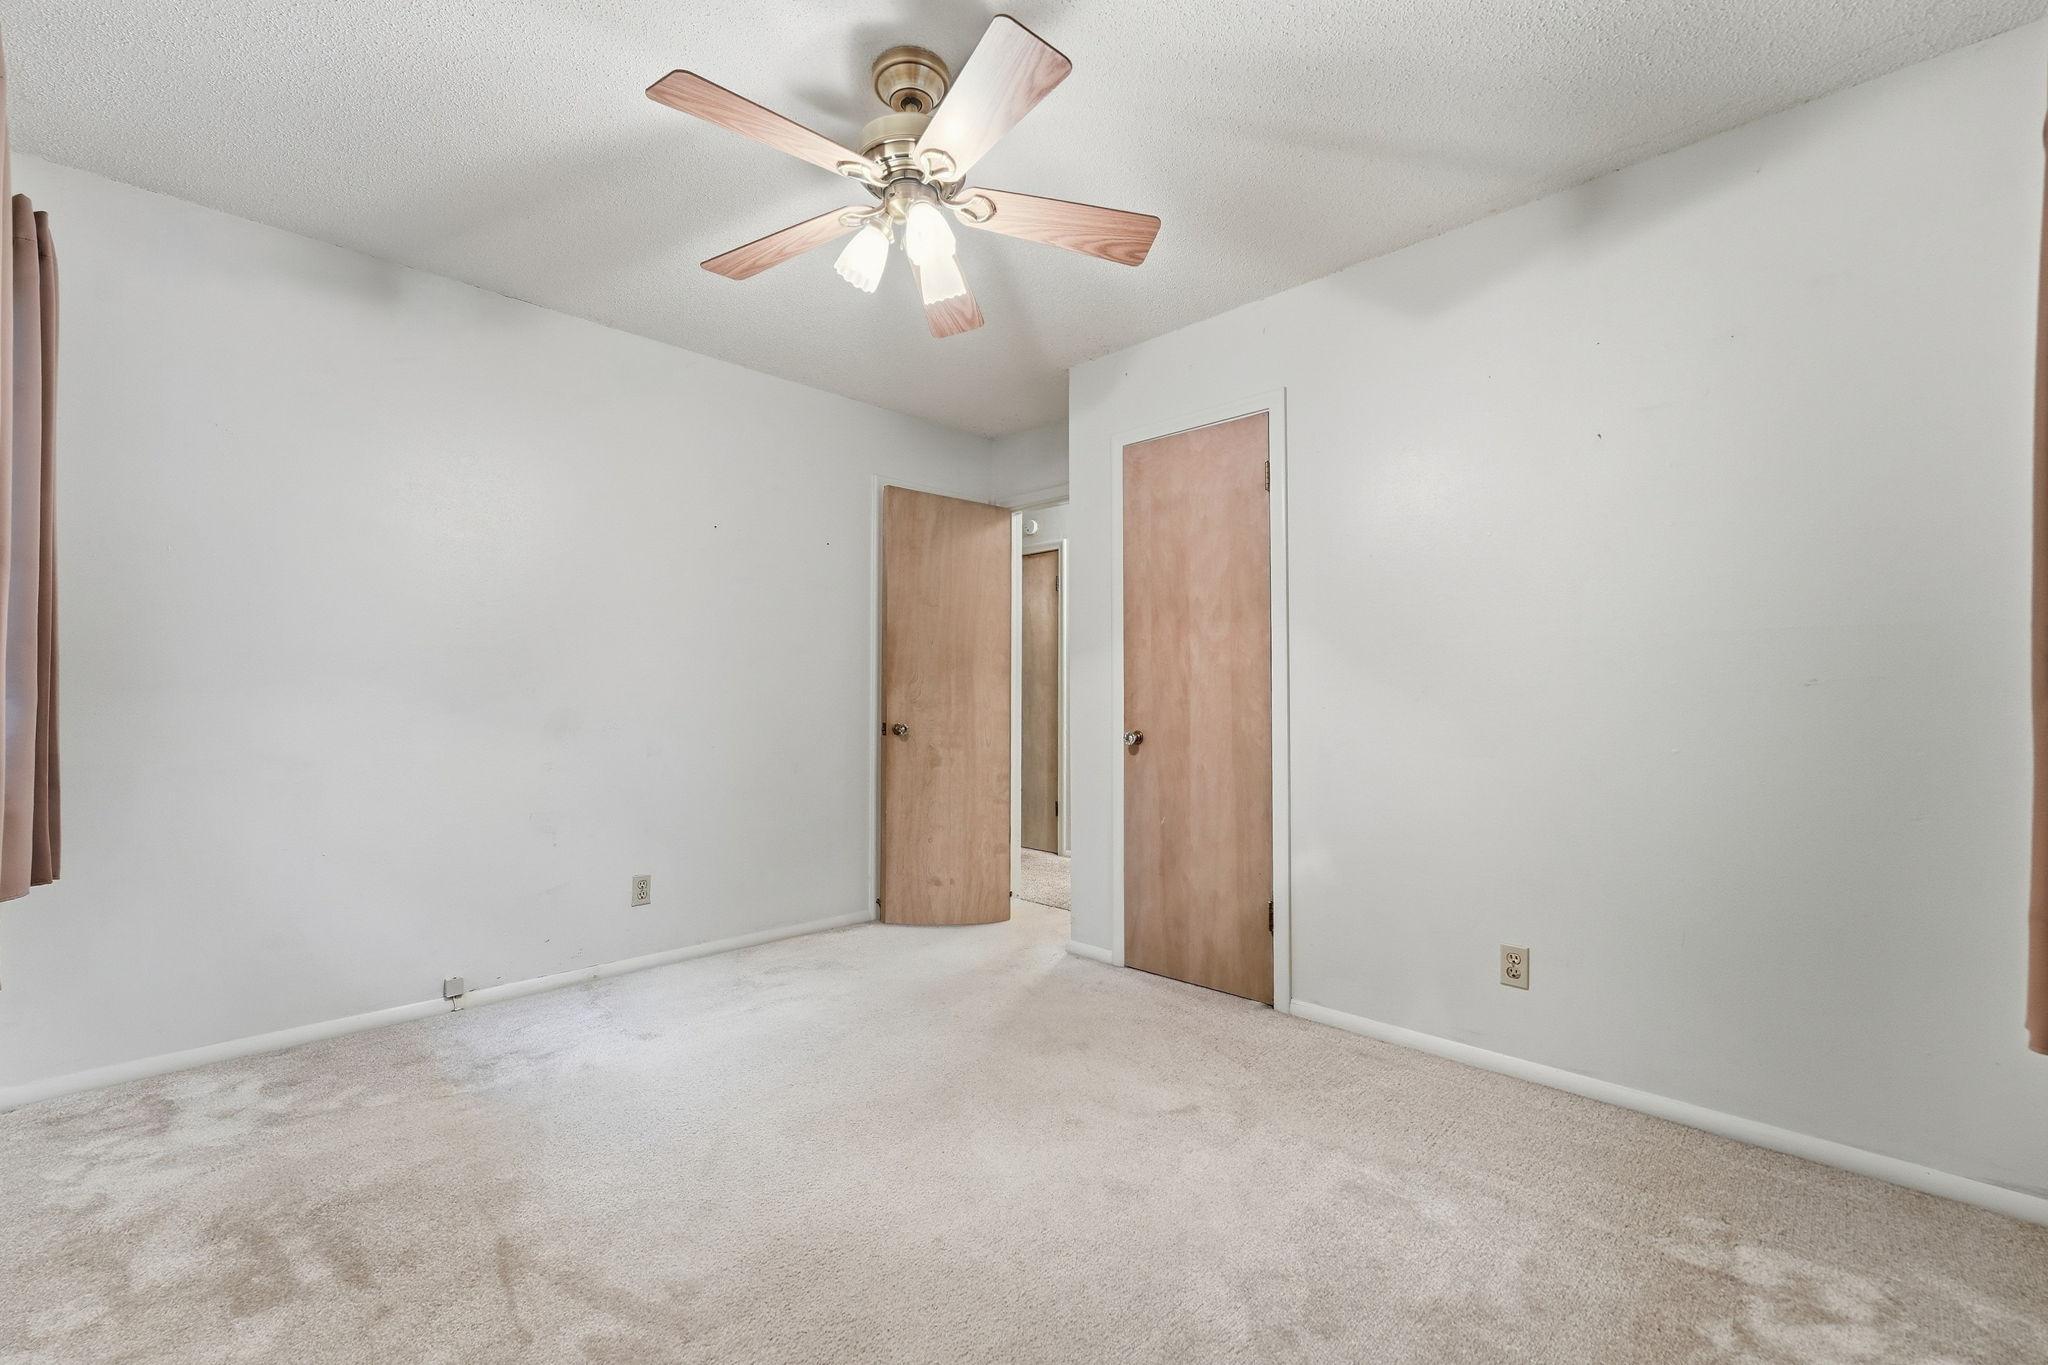
| First (1st) Bedroom | 13x10 | Main |
| Kitchen | 11x10 | Main |
| Living Room | 20x13 | Main |
| Second (2nd) Bedroom | 12x11 | Main |
 Lead Paint 203 2nd Buffalo.pdf
 Listing Office: North Star Pro Realty LLC
Last Updated: October - 01 - 2026

The data relating to real estate for sale on this web site comes in part from the Broker Reciprocity SM Program of the Regional Multiple Listing Service of Minnesota, Inc. The information provided is deemed reliable but not guaranteed. Properties subject to prior sale, change or withdrawal. ©2026 Regional Multiple Listing Service of Minnesota, Inc All rights reserved.
Thursday 1st of October 2026 09:07 PM

218-998-4400
Mohagen Real Estate


Let's Connect

Mohagen Real Estate
sue@MohagenRealEstate.com
Office: 218-998-4400
Cell: 218-731-7376

Mohagen Real Estate is licensed in the State of Minnesota