203 Country Court, Albany, MN 56307 (MLS# 6784967)


$310,000
203 Country Court
Albany, MN 56307
MLS# 6784967
Status: Closed
4 beds  |  2 baths  |  2115 sqft
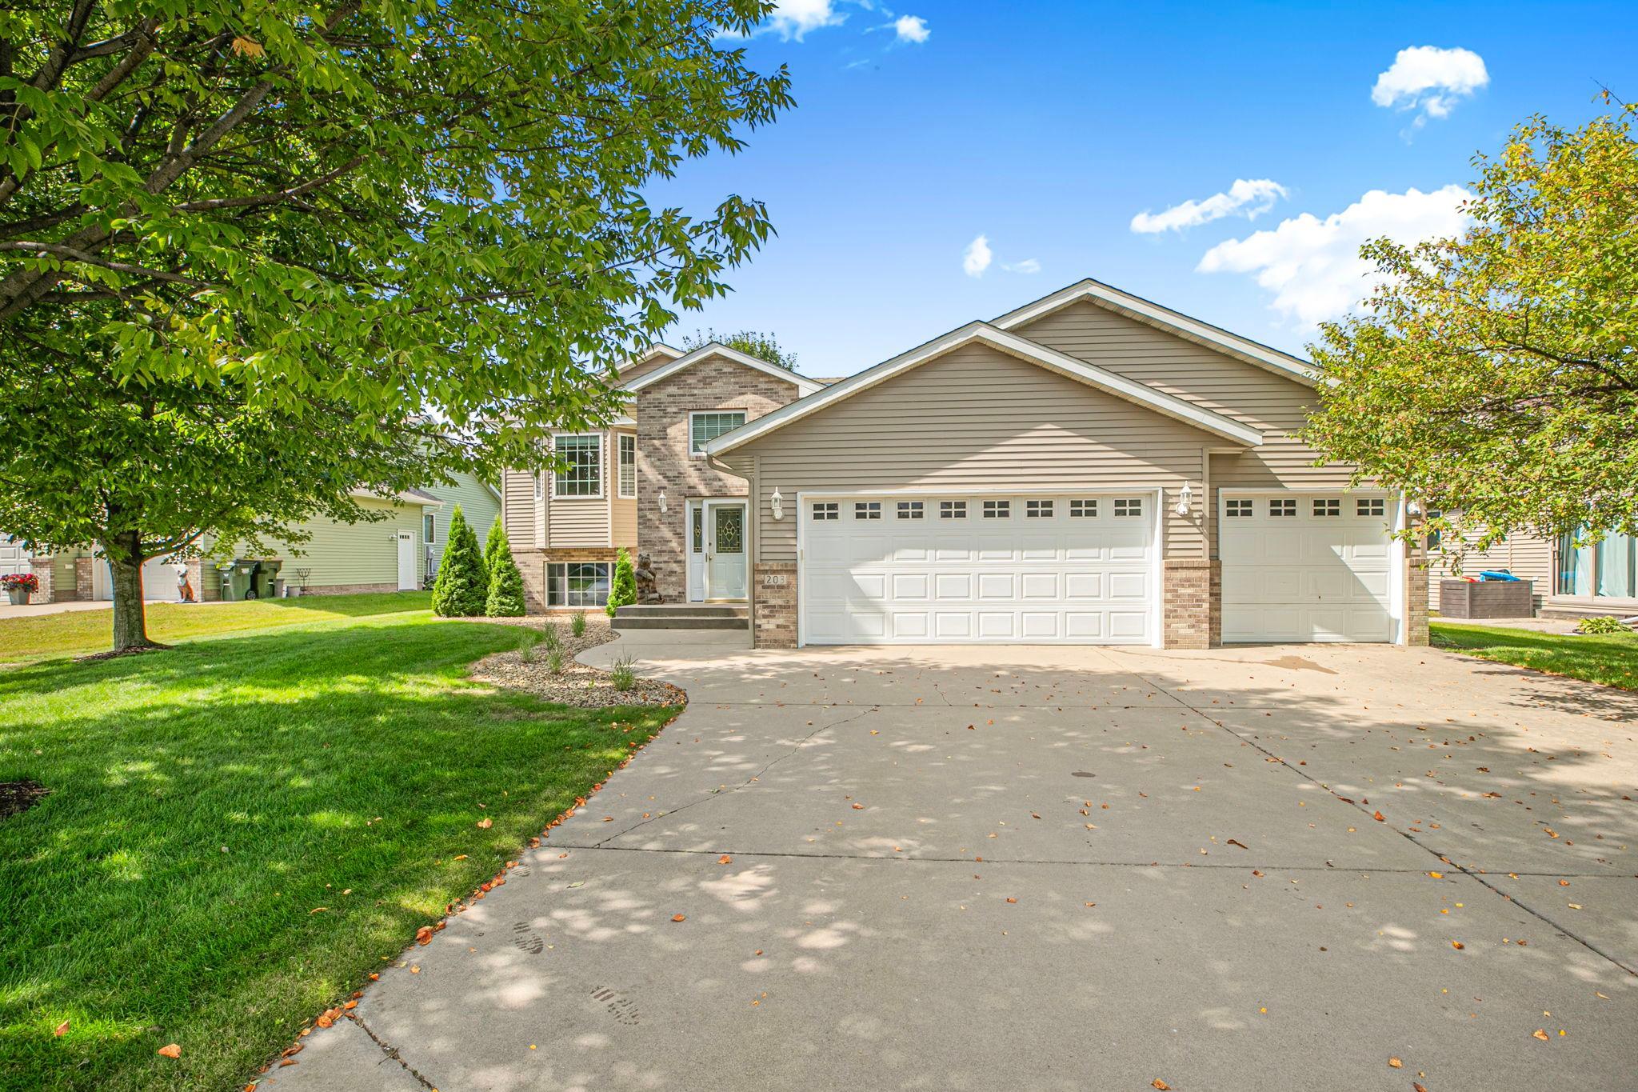

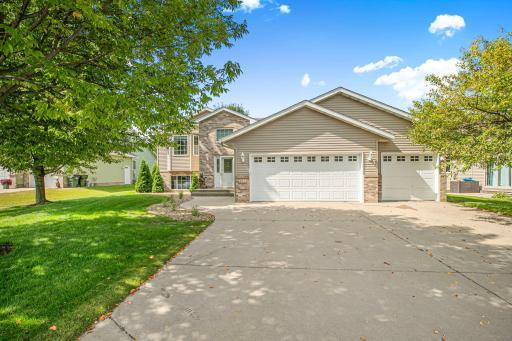
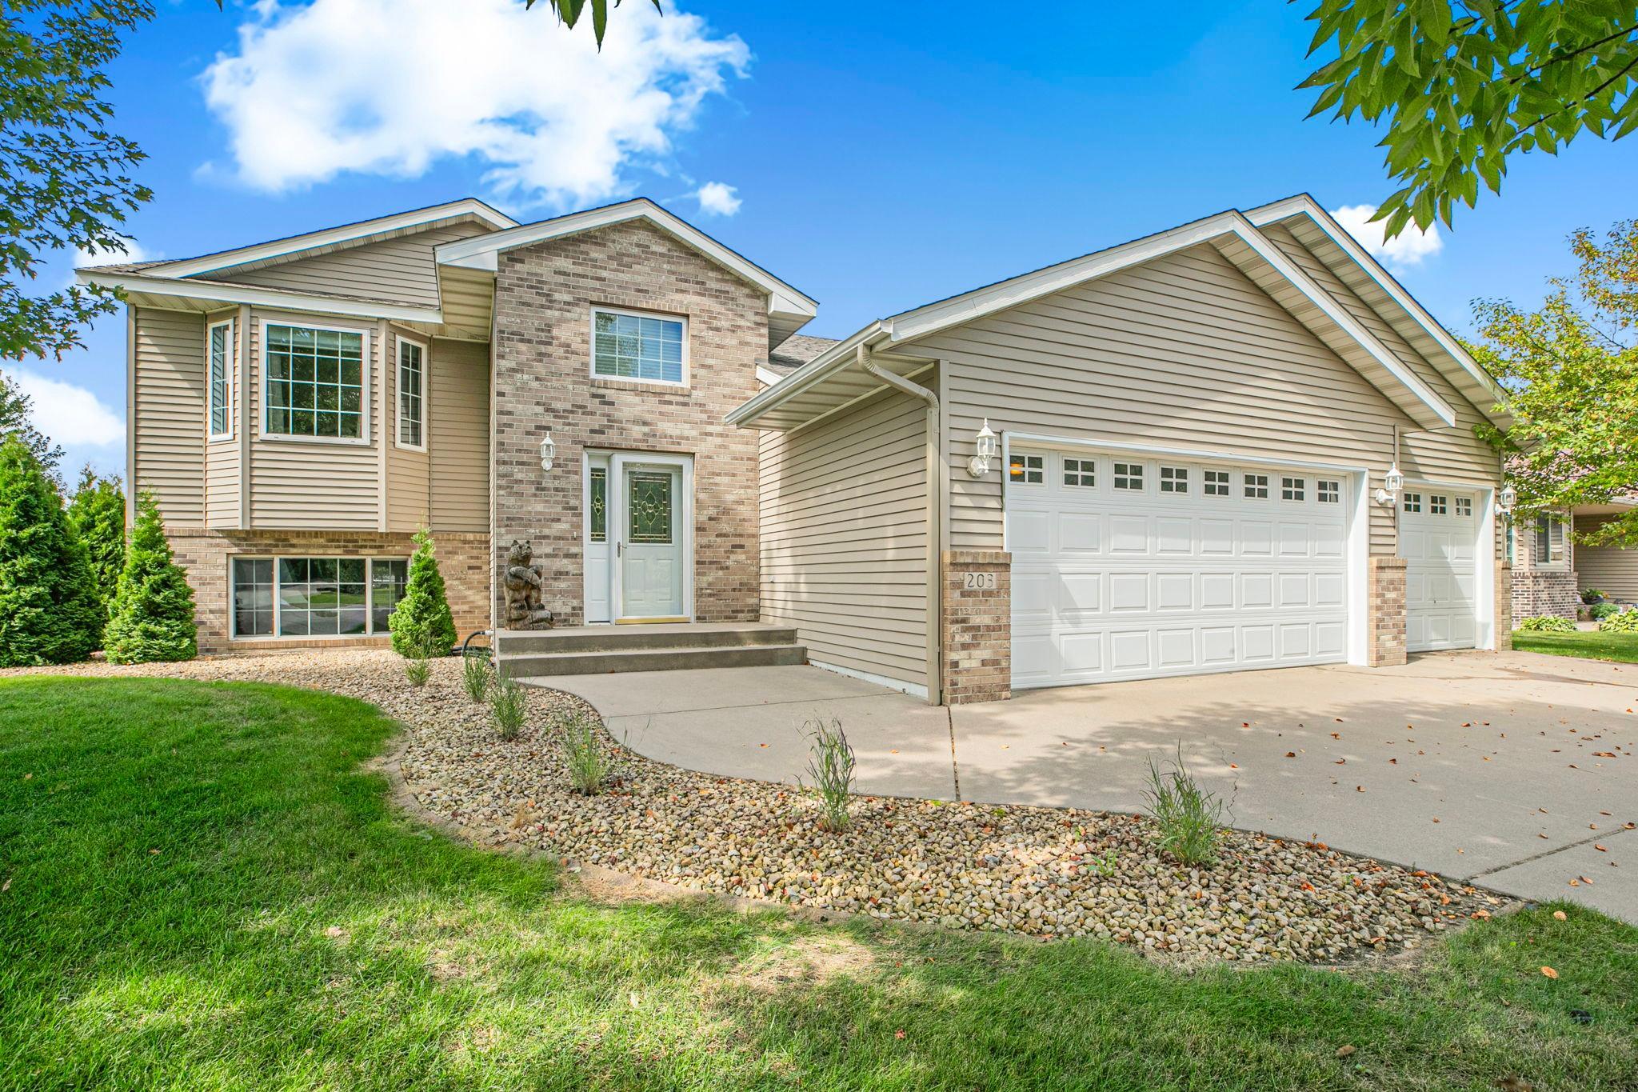
This home shines with its wide driveway, mature shade trees, and landscaped surroundings—perfect for enjoying the outdoors or welcoming friends and family. The balanced design blends curb appeal with functionality.
  1 / 37  
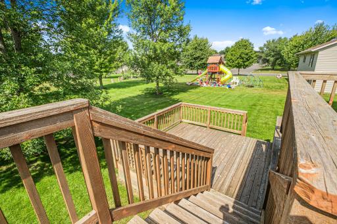
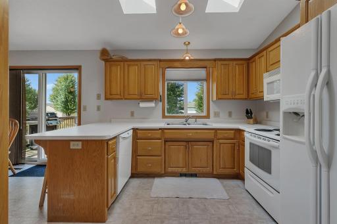
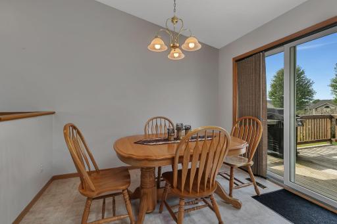
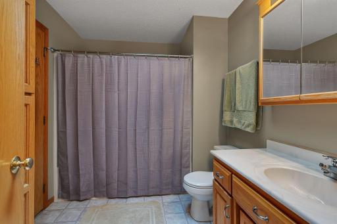
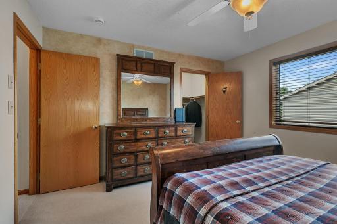
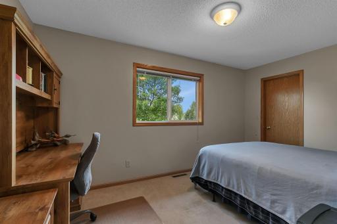
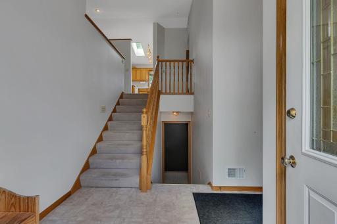
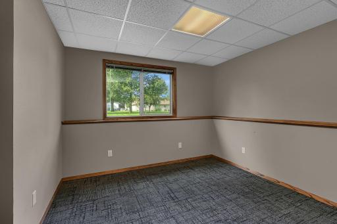
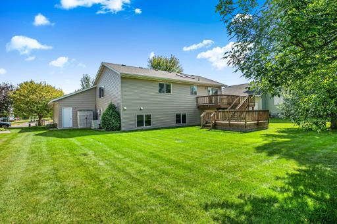
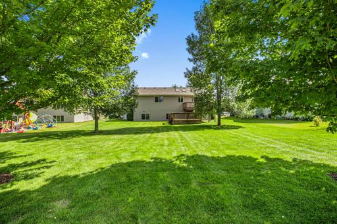
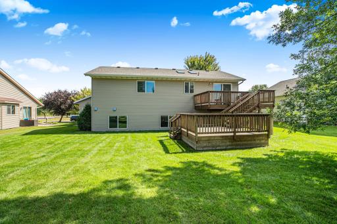
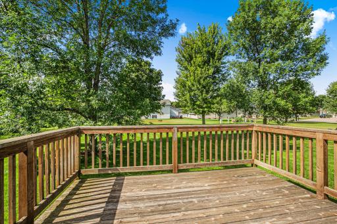
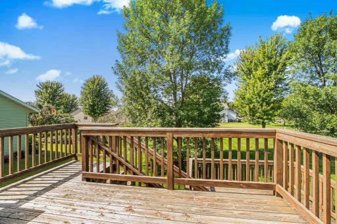
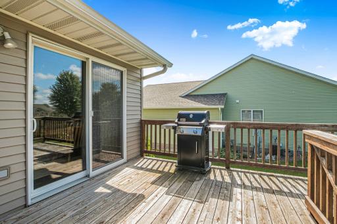
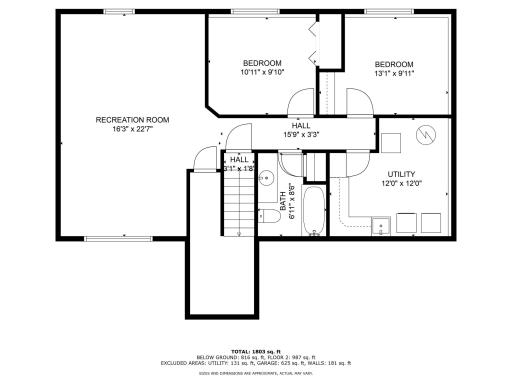
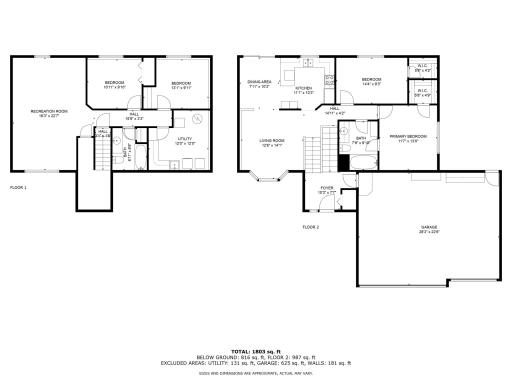
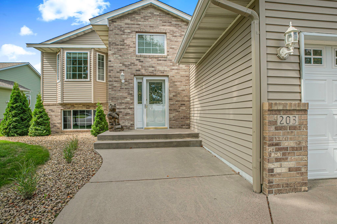
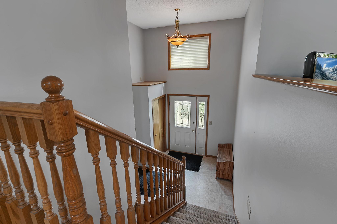

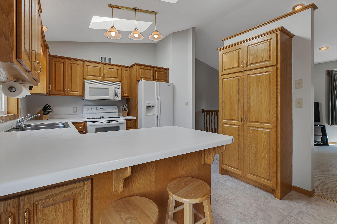
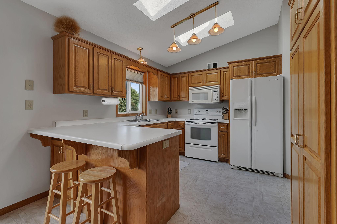


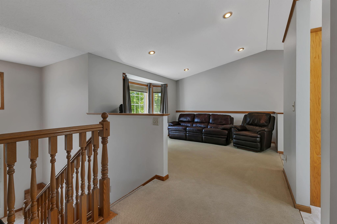
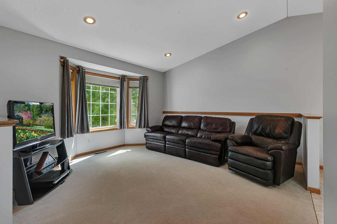
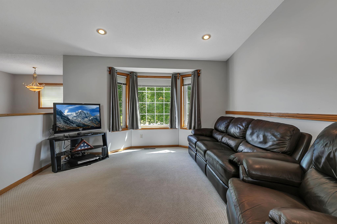
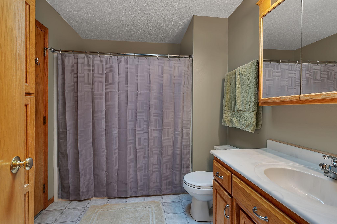
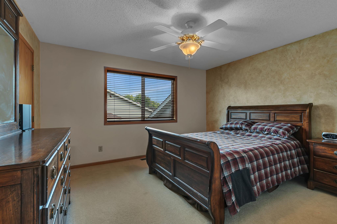
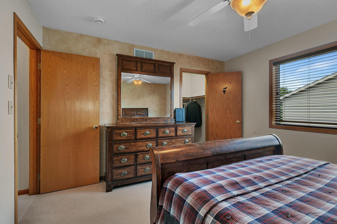
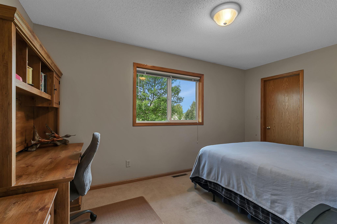
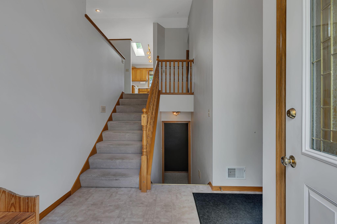
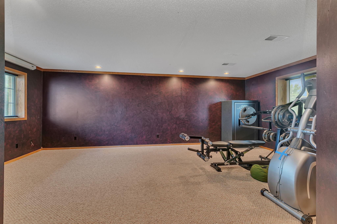
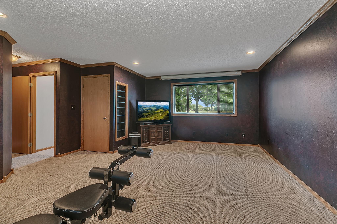
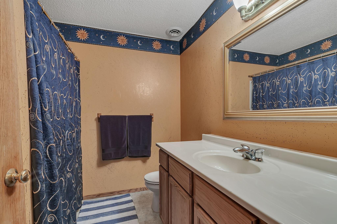
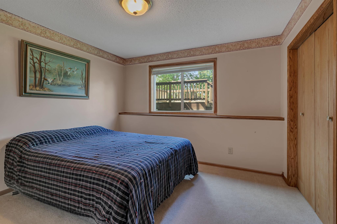
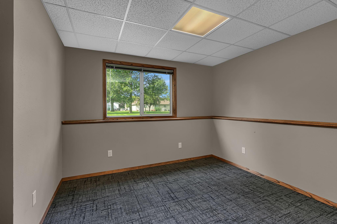
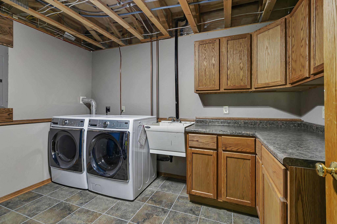
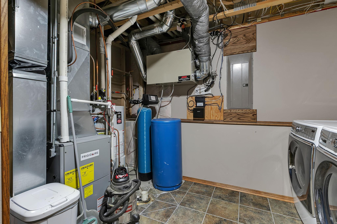
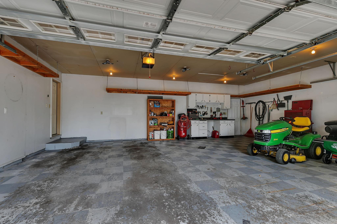
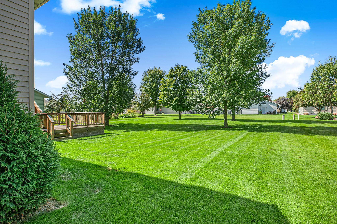
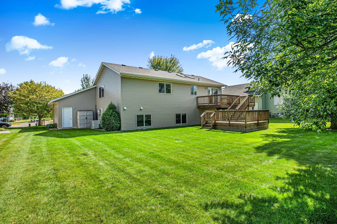
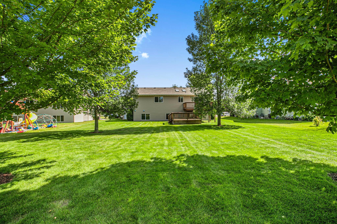
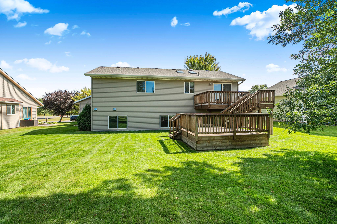

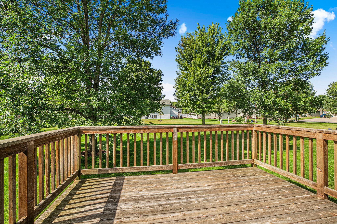
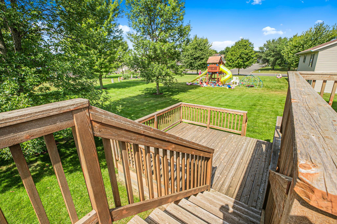
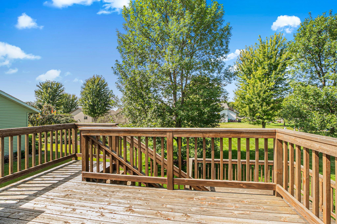
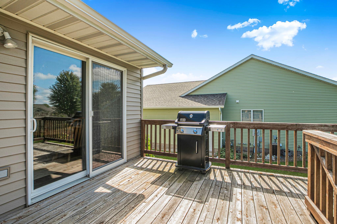
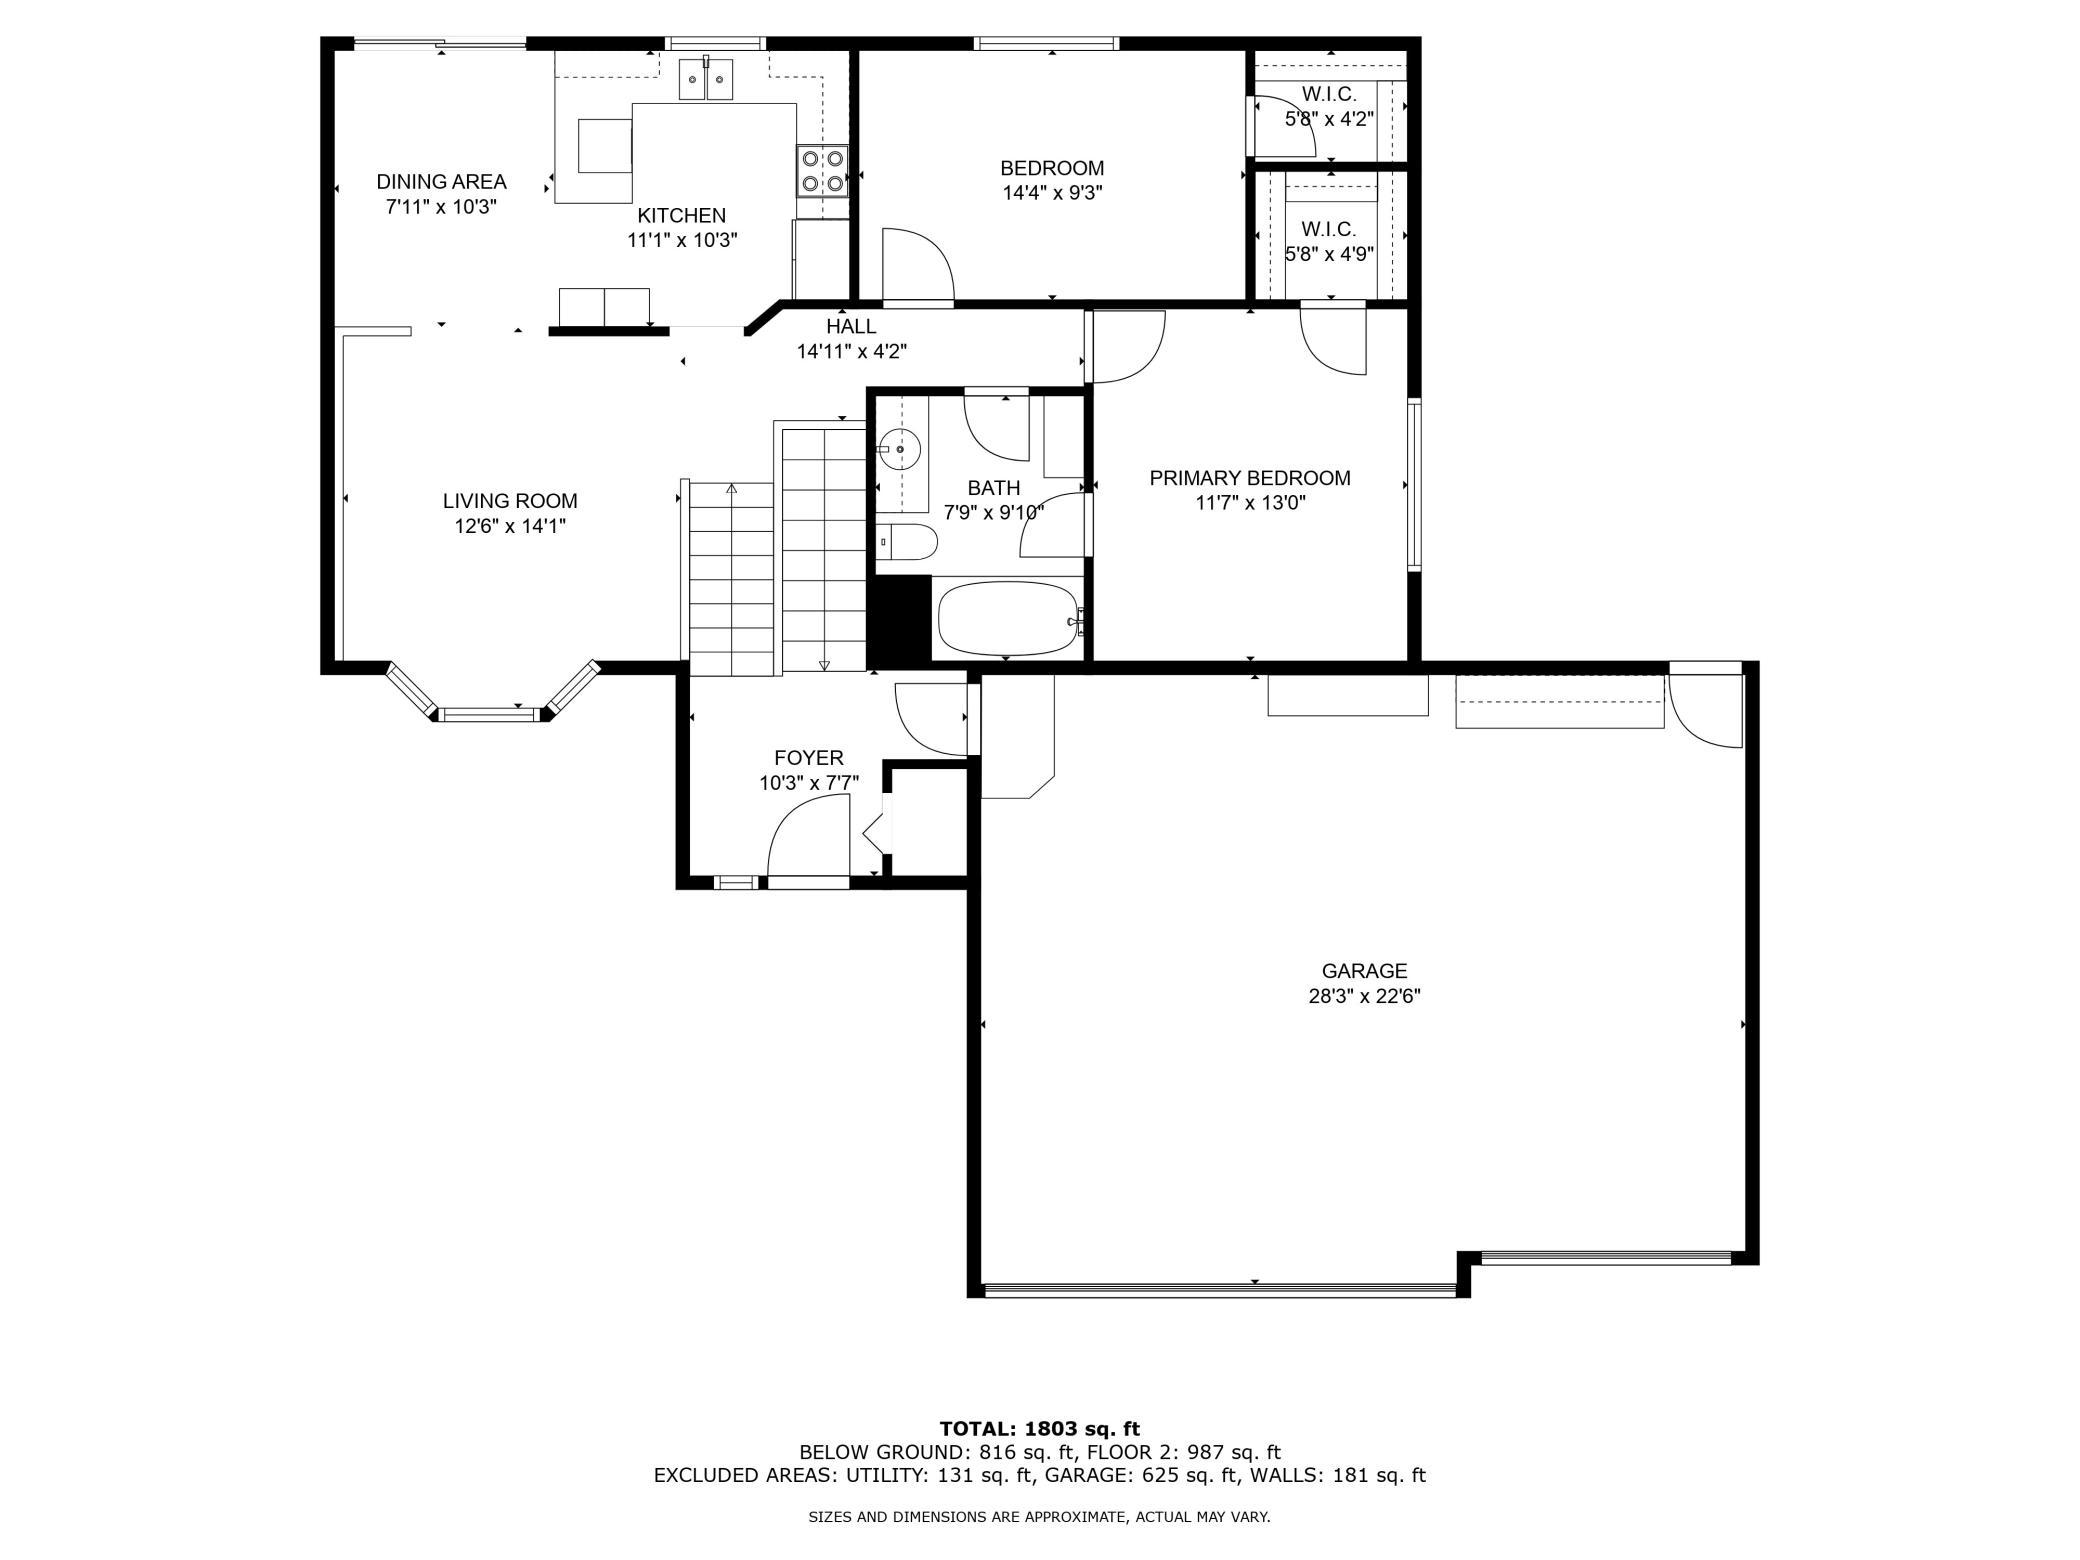
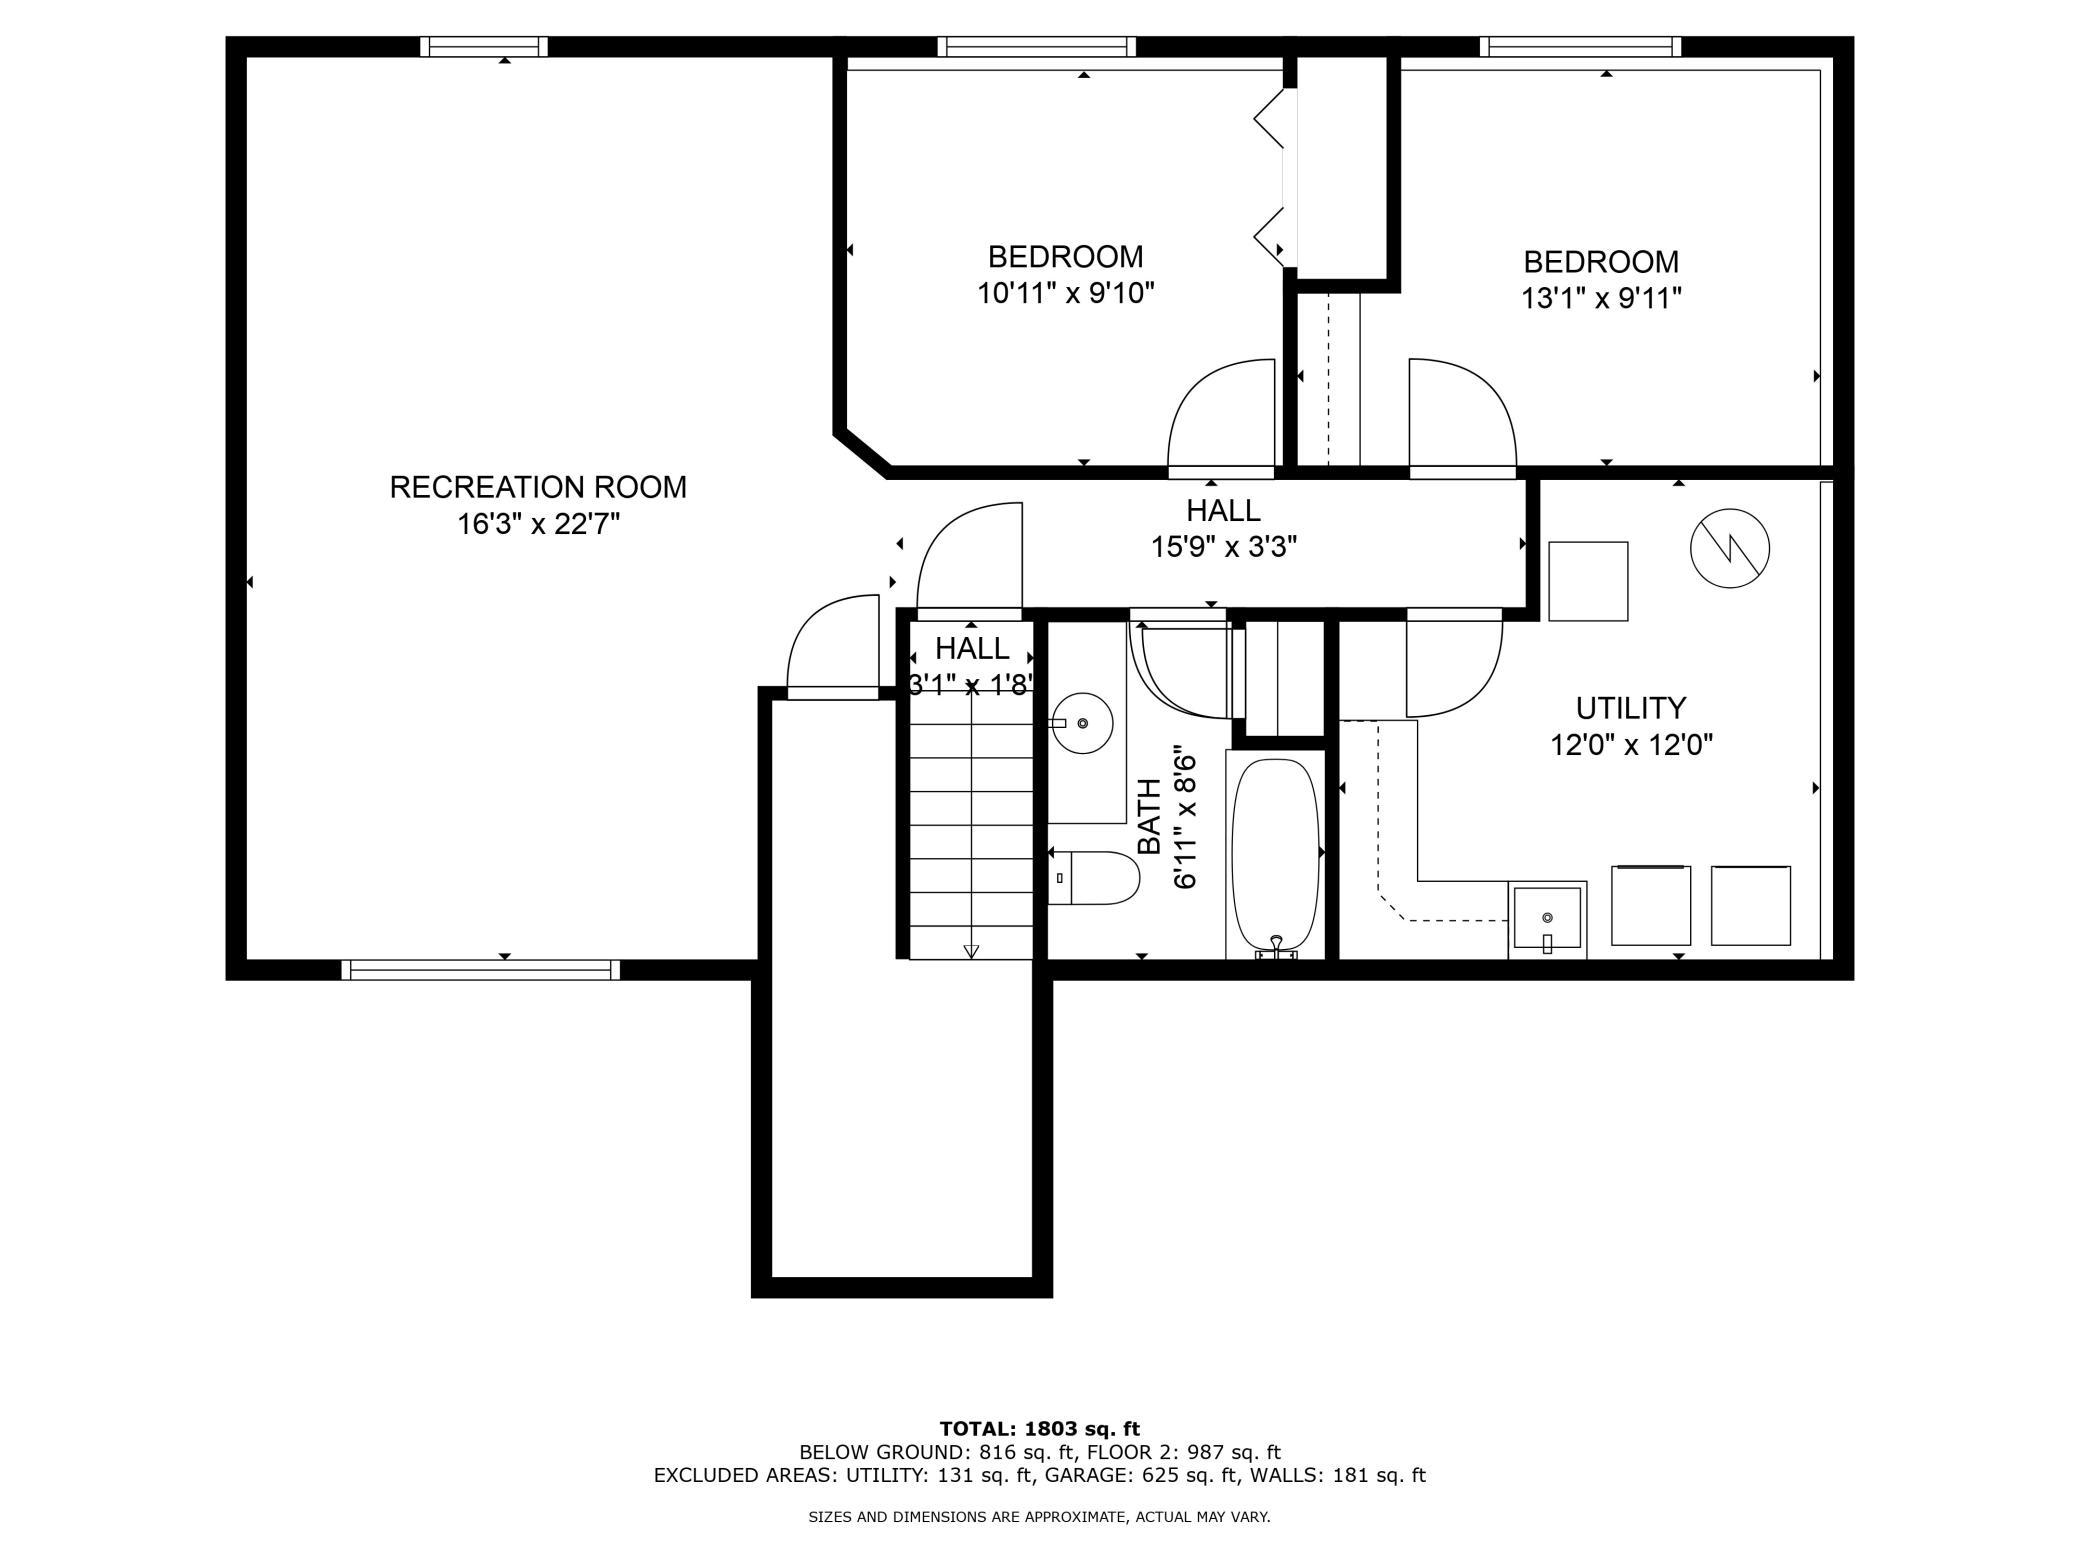

This home shines with its wide driveway, mature shade trees, and landscaped surroundings—perfect for enjoying the outdoors or welcoming friends and family. The balanced design blends curb appeal with functionality. Impressive three-stall garage and spacious driveway provide convenience and storage, while the combination of brick and siding gives this split-level home a timeless, polished look. A manicured yard and landscaped walkway complete the warm exterior. Welcome guests in style with this inviting front entry featuring a brick façade, decorative glass door, and charming wood-carved bear accent. Low-maintenance landscaping with rock beds and evergreens adds curb appeal and character. Welcoming entryway with decorative glass front door, bright transom window, and a beautiful oak staircase that sets the tone for the home’s warm interior. Enjoy cooking with backyard views from the kitchen sink, framed by oak cabinetry and natural light. Counter seating adds convenience for quick meals. Spacious kitchen with large peninsula island, abundant storage, and a double-door pantry. A perfect blend of practicality and style for everyday living. Bright and functional kitchen with oak cabinetry, ample counter space, and skylights that flood the space with natural light. Complete with white appliances and a breakfast bar. Open-concept dining and kitchen area with sliding door views of the backyard, vaulted ceilings, and skylights. A warm, inviting layout ideal for gatherings. Enjoy meals in this cozy dining nook, featuring a classic chandelier and easy access to the deck through sliding glass doors—perfect for indoor-outdoor living and entertaining. Bright, open living room visible from the upper entry, featuring vaulted ceilings, recessed lighting, and a welcoming layout that flows effortlessly into the rest of the home. Spacious living room with vaulted ceilings and a large bay window, bringing in abundant natural light. Neutral tones and recessed lighting make this the perfect space to relax and unwind. Comfort meets function in this cozy living area with plush seating and a picturesque bay window view. Perfect for movie nights or simply enjoying the scenery outdoors. Full bathroom with a clean, functional layout featuring a large vanity, ample cabinet storage, and a shower/tub combo—perfect for daily convenience. Spacious primary bedroom with warm accent wall, large window, and ceiling fan. A relaxing retreat with plenty of natural light and cozy character. Primary suite highlights include a generous walk-in closet and space for larger furniture pieces, blending function and comfort seamlessly. Bright second bedroom with versatile layout—ideal for a guest room, home office, or study space. Large window provides backyard views and natural light. Classic split-level entry with natural wood accents and a decorative glass front door. The open stairway leads both upstairs and downstairs, creating a functional and inviting transition space. Expansive lower-level living area with recessed lighting and large windows. Versatile space currently used as a gym but easily adaptable for a theater, game room, or family lounge. Bright and inviting lower-level family room with daylight windows, cozy entertainment setup, and flexible space for relaxation or gatherings. Convenient lower-level full bath featuring a large vanity, shower/tub combo, and playful design details—perfect for guests or family. Comfortable lower-level bedroom with daylight window, closet space, and neutral finishes—an ideal guest retreat or additional family bedroom. Bonus fourth bedroom addition on the lower level with natural light and modern finishes—perfect for an office, hobby room, or guest space. Functional laundry room complete with newer washer and dryer, ample cabinetry, counter space, and a utility sink—offering both style and convenience. Well-maintained mechanical room with updated systems, water softener, and easy access for service and storage needs. Oversized garage with durable flooring, workbench, shelving, and plenty of storage. A practical space for vehicles, tools, and hobbies. Step onto the spacious deck overlooking a beautifully maintained .38-acre yard, framed by mature trees that offer shade and privacy. The home’s exterior showcases two decks and plenty of green space—perfect for entertaining, gardening, or simply enjoying the outdoors. Expansive backyard with mature trees and room to play. Tucked in a cul-de-sac, this peaceful setting offers minimal traffic and maximum space. Dual decks provide multiple outdoor living areas with easy access to the lush yard, ideal for family gatherings or relaxing evenings. Enjoy quiet mornings or summer evenings surrounded by greenery from your deck, set in a serene backyard retreat. The upper deck offers beautiful tree-lined views of the neighborhood green space, creating a perfect spot for outdoor dining. Deck stairs lead directly to the spacious yard, with plenty of room for playsets, gardens, or outdoor fun. A private escape right outside your door—this deck provides direct access to the shaded, open backyard. Convenient deck off the dining area, perfect for grilling and hosting, with easy flow between indoor and outdoor living. Bright main level with open living, dining, and kitchen, plus two bedrooms including a primary suite with dual walk-in closets and a full bath. Spacious lower level with a large recreation room, two additional bedrooms, full bath, and laundry/utility area—perfect for guests, hobbies, or entertaining. Split-entry home with 4 bedrooms, 2 baths, over 1,800 sq ft, and oversized garage. Open main level and finished lower level offer flexible living.

Property Description
Welcome home to this beautifully maintained 4 BR, 2 BA property tucked into a quiet cul-de-sac with minimal traffic. Offering over 1,900 finished sq ft, this home is filled with natural light from skylights and features a freshly painted upper living room, newly cleaned carpets, and an inviting open concept layout. The primary suite includes dual walk-in closets, while the lower level boasts a large recreation room wired for surround sound and complete with a home theater system included in the price. Enjoy updated comfort and peace of mind with a **new roof (2023), steel siding (2012), added deck (2007), washer/dryer (2018), and new furnace (2024).** Additional highlights include a 6' whirlpool tub, walk-in closets, and a fully fenced backyard with mature trees for privacy. Set on a .38 acre lot, the yard is spacious and shaded, offering multiple decks for grilling, relaxing or entertaining. Located near the **Lake Wobegon Trail**, this home blends convenience, comfort and outdoor enjoyment. Immediate possession available - move right in and enjoy!

Details
Maps
Contract Information
Status: Closed
Off Market Date: 2025-09-29
Contingency: None
Current Price: 315000
Closed Date: 2025-10-03
Original List Price: 310000
Sales Close Price: 315000
ListPrice: 310000
List Date: 2025-09-12
Owner is an Agent?: No
Auction?: No
General Property Information
Common Wall: No
Lot Measurement: Acres
Manufactured Home?: No
Multiple PIDs?: No
New Development: No
Waterfront YN: No
Year Built: 2001
Yearly/Seasonal: Yearly
Zoning: Residential-Single Family
Bedrooms: 4
Baths Total: 2
Bath Full: 2
Main Floor Total SqFt: 1168
Above Grd Total SqFt: 1168
Below Grd Total SqFt: 947
Total SqFt: 2115
Total Finished Sqft: 1984.00
FireplaceYN: No
Style: (SF) Single Family
Foundation Size: 947
Garage Stalls: 3
Lot Dimensions: 40x130
Acres: 0.38
Assessment Pending: No
Location Tax and Other Information
House Number: 203
Street Name: Country
Street Suffix: Court
Postal City: Albany
County: Stearns
State: MN
Zip Code: 56307
Complex/Dev/Subdivision: Country Estates Three
Assessments
Tax With Assessments: 3392
Building Information
Finished SqFt Above Ground: 1168
Finished SqFt Below Ground: 816
Lease Details
Land Leased: Not Applicable
Miscellaneous Information
DP Resource: Yes
Homestead: Yes
Ownership
Fractional Ownership: No
Parking Characteristics
Garage Dimensions: 28x22.5
Garage Square Feet: 625
Public Survey Info
Range#: 31
Section#: 22
Township#: 125
Property Features
Accessible: None
Air Conditioning: Central Air
Amenities Unit: Ceiling Fan(s); Deck; Kitchen Center Island; Local Area Network; Primary Bedroom Walk-In Closet; Skylight; Vaulted Ceiling(s); Walk-In Closet; Washer/Dryer Hookup
Appliances: Air-To-Air Exchanger; Dishwasher; Disposal; Dryer; Microwave; Range; Refrigerator; Washer
Assumable Loan: Not Assumable
Basement: Concrete Block; Full
Bath Description: Primary Walk-Thru; Upper Level Full Bath; Full Basement
Construction Status: Previously Owned
Dining Room Description: Informal Dining Room; Kitchen/Dining Room
Exterior: Brick/Stone; Steel Siding
Family Room Characteristics: Entertainment/Media Center; Family Room; Lower Level; Main Level
Financing Terms: Conventional
Foundation: Concrete Block
Fuel: Natural Gas
Heating: Forced Air
Laundry: Laundry Room; Lower Level
Lot Description: Tree Coverage - Medium
Parking Characteristics: Finished Garage; Garage Door Opener; Insulated Garage
Road Frontage: City Street; Cul De Sac; Curbs; Paved Streets
Roof: Age 8 Years or Less; Asphalt Shingles
Sellers Terms: Cash; Conventional; FHA; Rural Development; VA
Sewer: City Sewer/Connected
Stories: Bi-Level
Water: City Water/Connected
Room Information
Room Name Dimensions Level
Fourth (4th) Bedroom13x10Lower
Foyer10x8Main
First (1st) Bedroom12x13Upper
Second (2nd) Bedroom14x9Upper
Recreation Room16x23Lower
Third (3rd) Bedroom11x10Lower
Dining Room8x10Upper
Kitchen11x10Upper
Living Room13x14Upper

Listing Office: Edina Realty, Inc

Last Updated: October - 04 - 2026

The data relating to real estate for sale on this web site comes in part from the Broker Reciprocity SM Program of the Regional Multiple Listing Service of Minnesota, Inc. The information provided is deemed reliable but not guaranteed. Properties subject to prior sale, change or withdrawal. ©2026 Regional Multiple Listing Service of Minnesota, Inc All rights reserved.

Sunday 4th of October 2026 11:13 PM

218-998-4400