20355 Lakeview Avenue, Excelsior, MN 55331 (MLS# 6794807)
$2,395,000
Excelsior, MN 55331
MLS# 6794807
Status: Closed
4 beds | 3 baths | 3541 sqft
1 / 47
Property Description
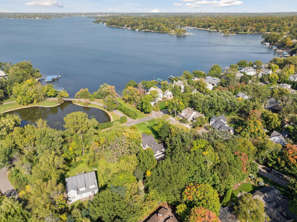
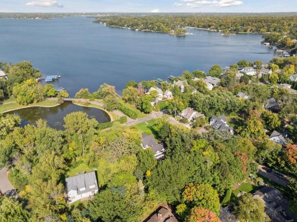
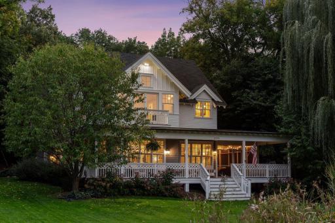
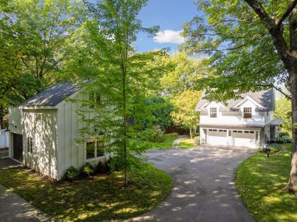
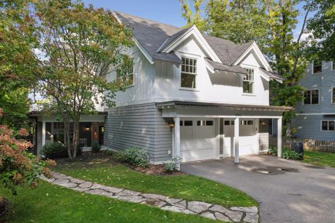
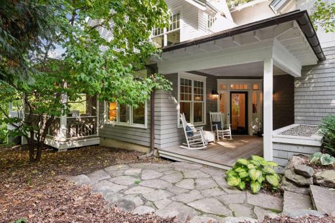
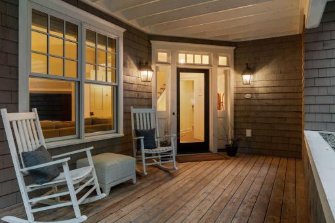
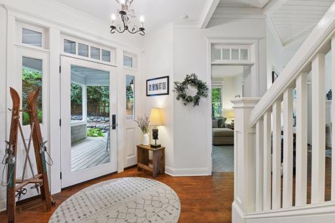
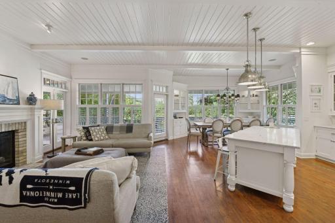
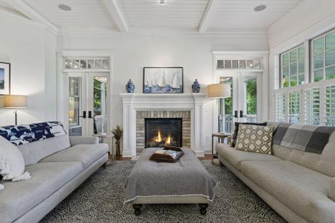
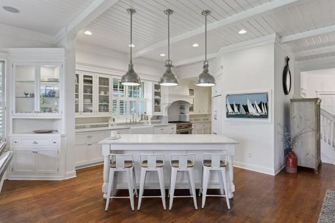
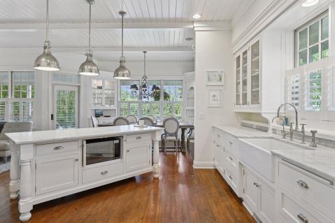
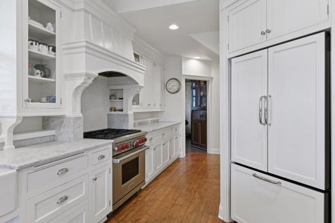
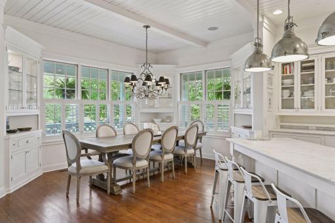
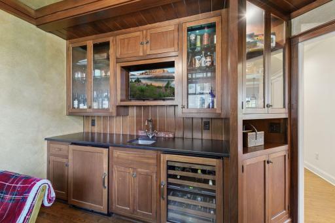
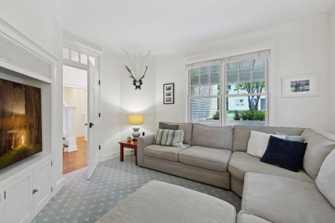
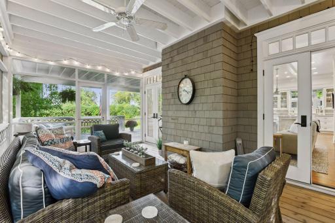
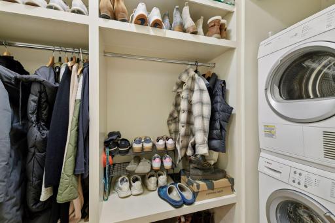
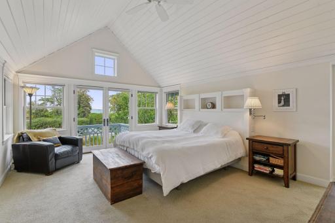
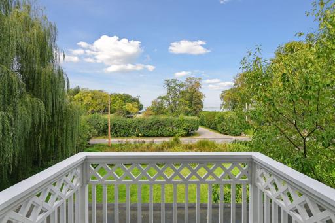
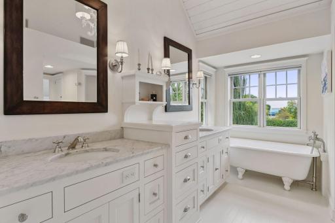
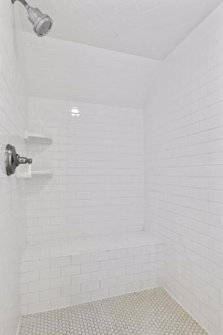
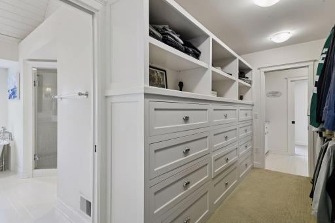
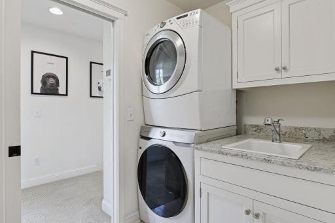
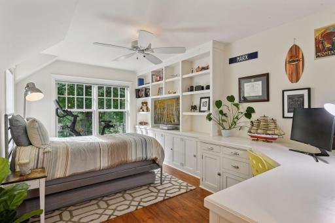
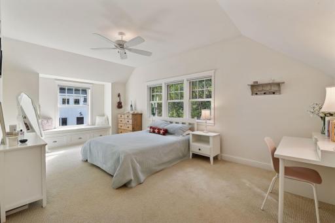
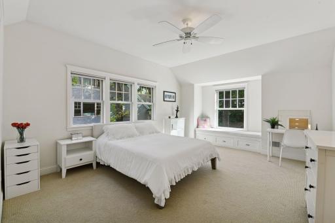
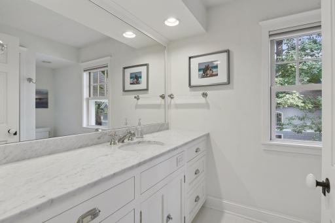
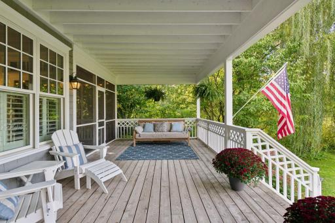
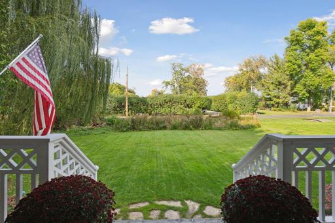
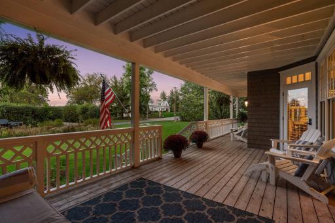
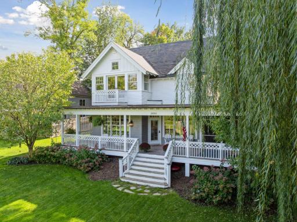
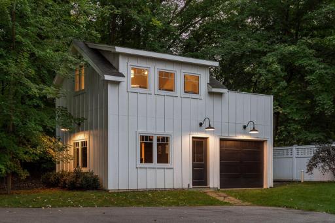
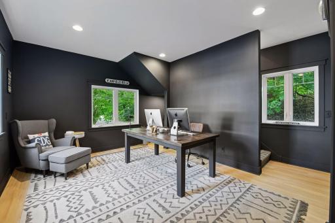
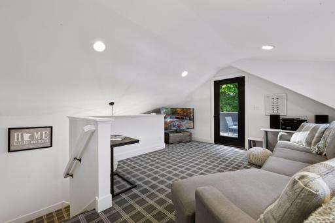
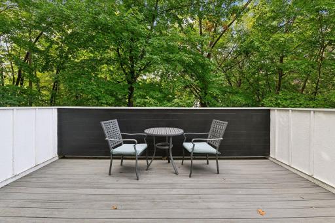
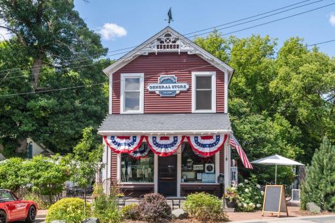
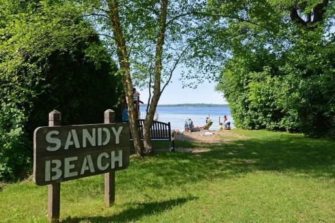
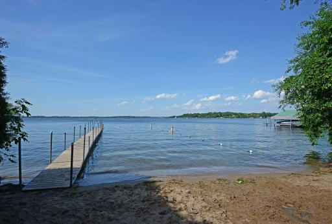
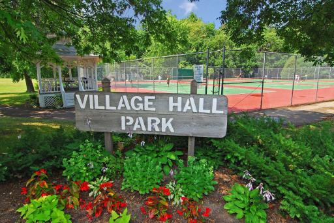
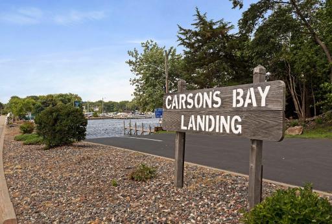
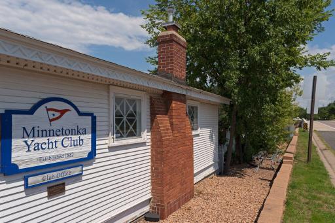
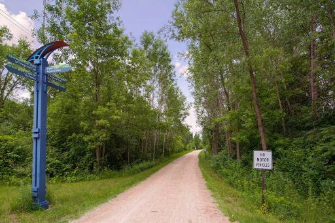
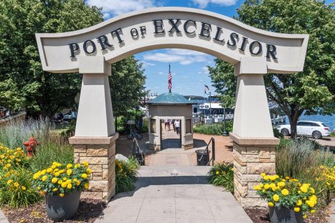
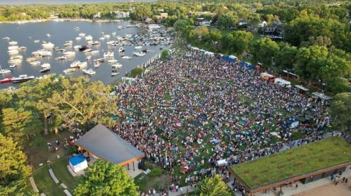
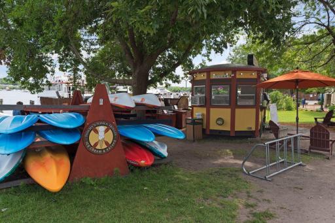
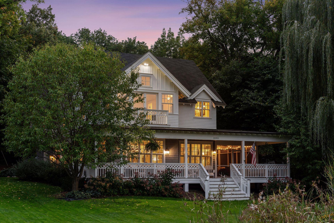
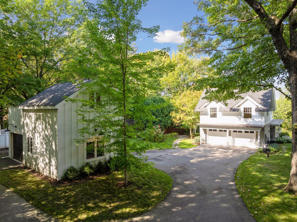
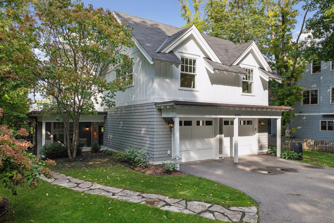
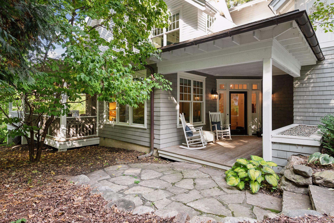
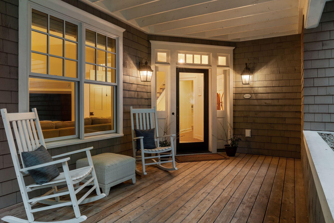
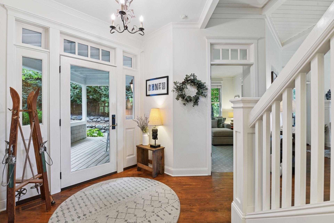
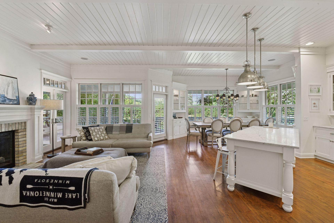
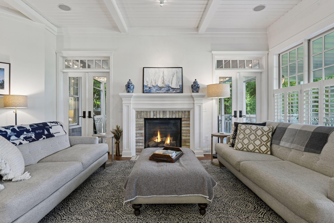
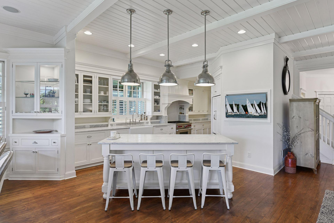
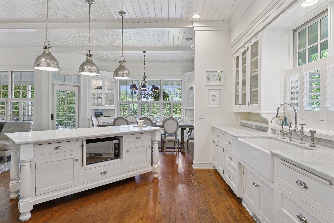
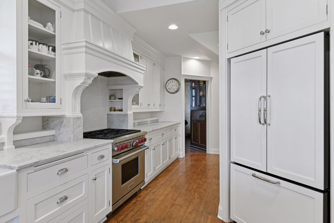
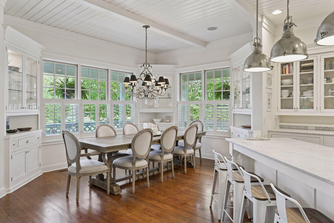
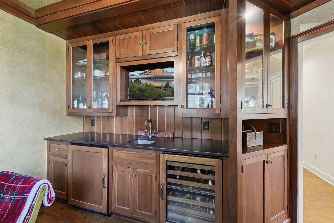
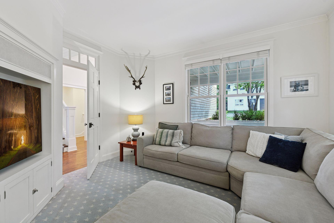
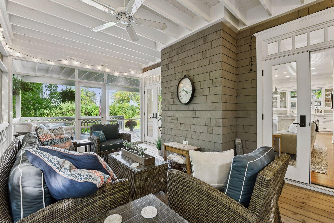
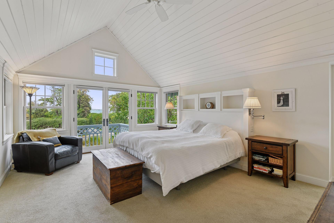
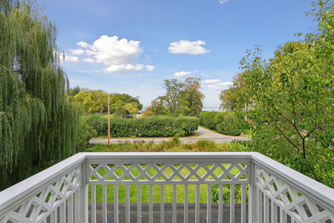
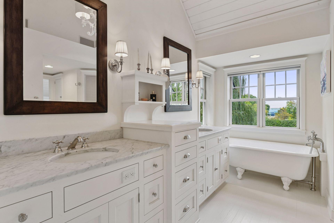
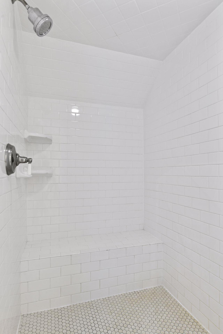
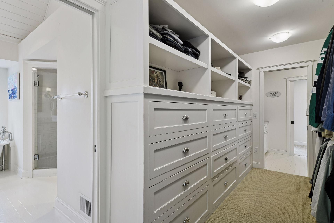
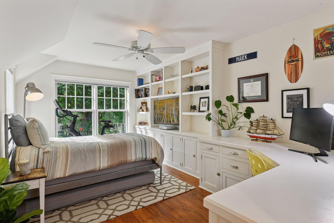
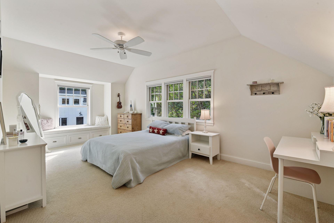
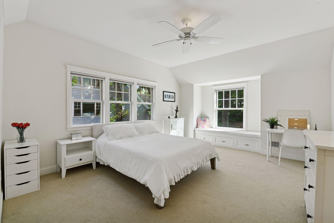
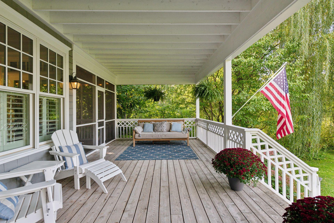
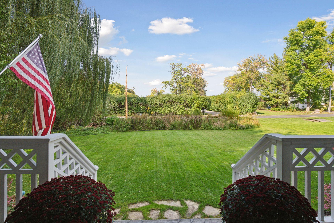
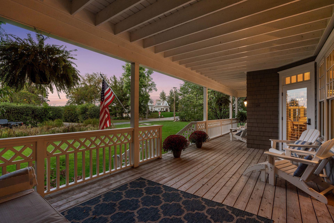
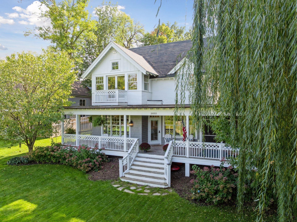
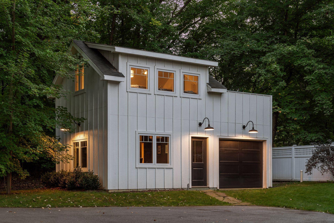
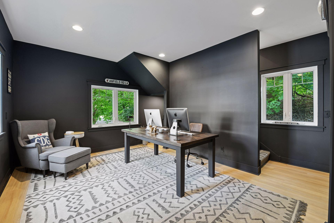
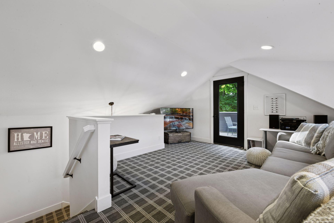
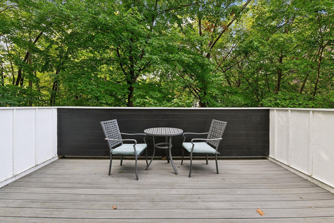
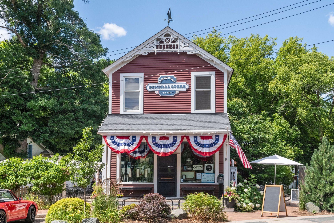
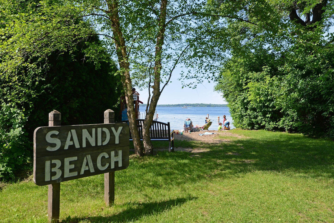
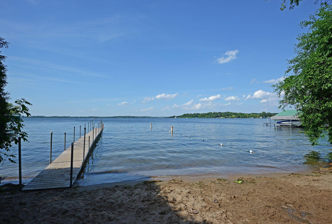
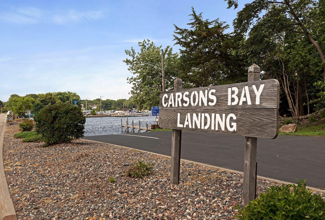
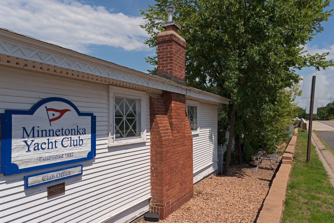
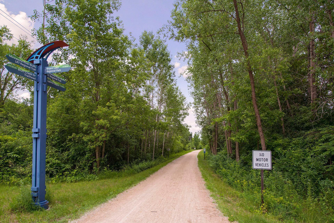

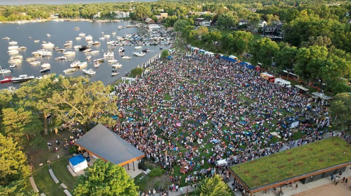
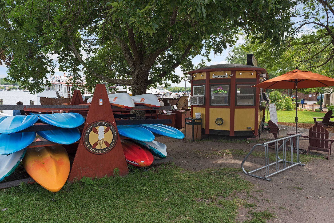
Nestled on a quiet street in the heart of Cottagewood, just steps from Lake Minnetonka and Sandy Beach, this Landschute built residence weaves tradition, character, and modern amenities into a timeless home. Every detail speaks to quality and heritage, from hardwood floors that flow across the main level to high ceilings and expansive windows that fill the interiors with natural light. The well-equipped Kitchen is the cornerstone of the open floor plan featuring professional appliances from Wolf and KitchenAid, marble countertops, handcrafted cabinetry including a furniture-style island, and refined lighting. The Dining Roomâs built-in cabinetry evokes vintage charm, while the Family Room and Screened Porch offer inviting spaces for lively gatherings or peaceful evenings. The Flex Room, featuring rich wood built-ins and a wet bar, effortlessly serving as a sophisticated Home Office or a stylish Bar and Tasting Room, while the TV Room provides a comfortable space for relaxation. Upstairs, the vaulted Primary Suite enjoys a private balcony with long lake views, and a luxurious bath with custom cabinetry, a classic clawfoot tub, and a walk-in closet with extensive built-ins. Three additional bedrooms, a 3/4 bath, and a convenient Laundry Room complete the upper level. Escape to the tranquil Deck where privacy meets comfort â perfect for lazy summer days, reading in the shade, or sharing drinks with friends. Newly built, the Carriage House enhances the property with an additional 460 finished square feet of exceptional bonus space including two spaces to be used as youâd like â a family room, office, hobby room - and a rooftop Deck. City ordinances allow for plumbing to be added to the building a future bed/bathroom â the perfect guest suite! Every corner of this home reflects a rare balance of storybook charm, enduring tradition, and modern amenities. Perfectly positioned for lake life, enjoy leisurely strolls to the Cottagewood Store for a sweet treat, bike along the picturesque Lake Minnetonka LRT Trail into the Village of Excelsior, or embrace lake life with sailing adventures at the iconic Minnetonka Yacht Club.
Details
Maps
Contract Information
Status: Closed
Off Market Date: 2025-12-12
Contingency: None
Current Price: 2300000
Closed Date: 2026-02-02
Original List Price: 2495000
Sales Close Price: 2300000
ListPrice: 2395000
List Date: 2025-10-06
Owner is an Agent?: No
Auction?: No
General Property Information
Common Wall: No
Lot Measurement: Acres
Manufactured Home?: No
Multiple PIDs?: No
New Development: No
Number of Fireplaces: 1
Waterfront YN: No
Year Built: 2012
Yearly/Seasonal: Yearly
Zoning: Residential-Single Family
Bedrooms: 4
Baths Total: 3
Bath Full: 1
Bath Three Quarters: 1
Bath Half: 1
Main Floor Total SqFt: 1336
Above Grd Total SqFt: 3541
Total SqFt: 3541
Total Finished Sqft: 3541.00
FireplaceYN: Yes
Lake/Waterfront Name: Minnetonka
Style: (SF) Single Family
Foundation Size: 1336
Power Company: Xcel Energy
Garage Stalls: 3
Lot Dimensions: 111x108x161x80x267
Acres: 0.5
Location Tax and Other Information
House Number: 20355
Street Name: Lakeview
Street Suffix: Avenue
Postal City: Excelsior
County: Hennepin
State: MN
Zip Code: 55331
Assessments
Tax With Assessments: 28473
Building Information
Finished SqFt Above Ground: 3541
Lake Details
Lake Acres: 14205
Lake Depth: 113
Lease Details
Land Leased: Not Applicable
Miscellaneous Information
Homestead: Yes
Ownership
Fractional Ownership: No
Parking Characteristics
Garage Dimensions: 26x22
Garage Square Feet: 572
Public Survey Info
Range#: 23
Section#: 24
Township#: 117
Property Features
Accessible: None
Air Conditioning: Central Air; Ductless
Amenities Unit: Balcony; Ceiling Fan(s); Deck; Hardwood Floors; In-Ground Sprinkler; Kitchen Center Island; Kitchen Window; Natural Woodwork; Paneled Doors; Porch; Primary Bedroom Walk-In Closet; Tile Floors; Vaulted Ceiling(s); Walk-In Closet; Wet Bar
Appliances: Air-To-Air Exchanger; Cooktop; Dishwasher; Disposal; Dryer; Electronic Air Filter; Microwave; Range; Refrigerator; Washer; Wine Cooler
Basement: Crawl Space; Drain Tiled; Storage Space; Sump Pump; Unfinished
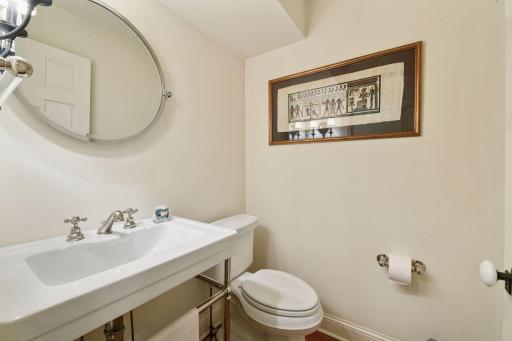
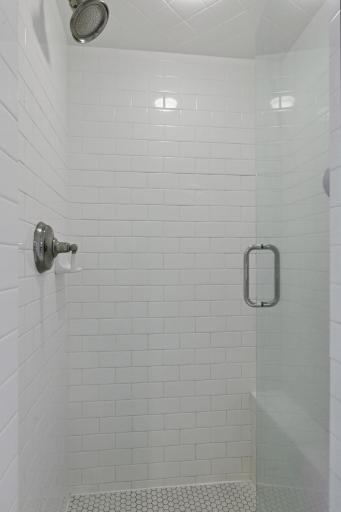
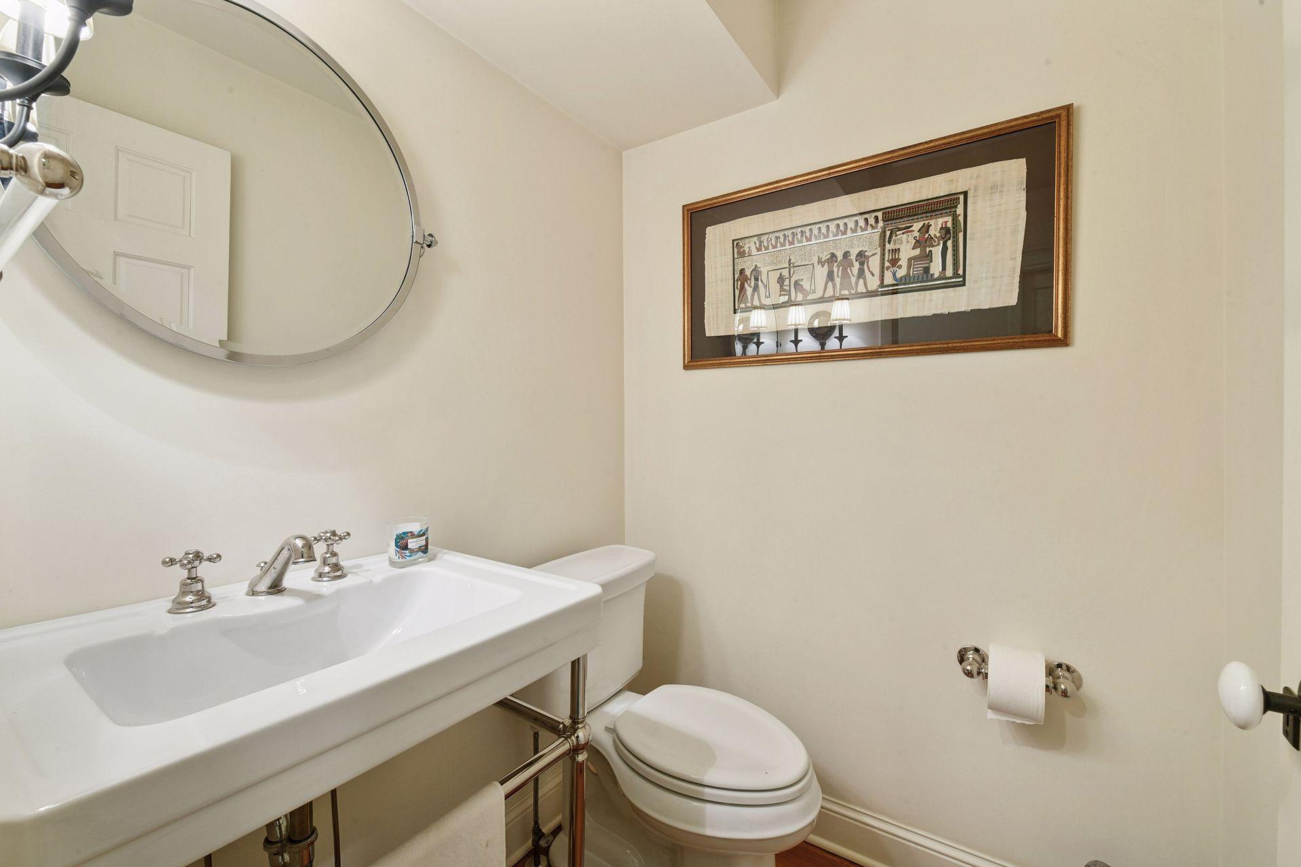
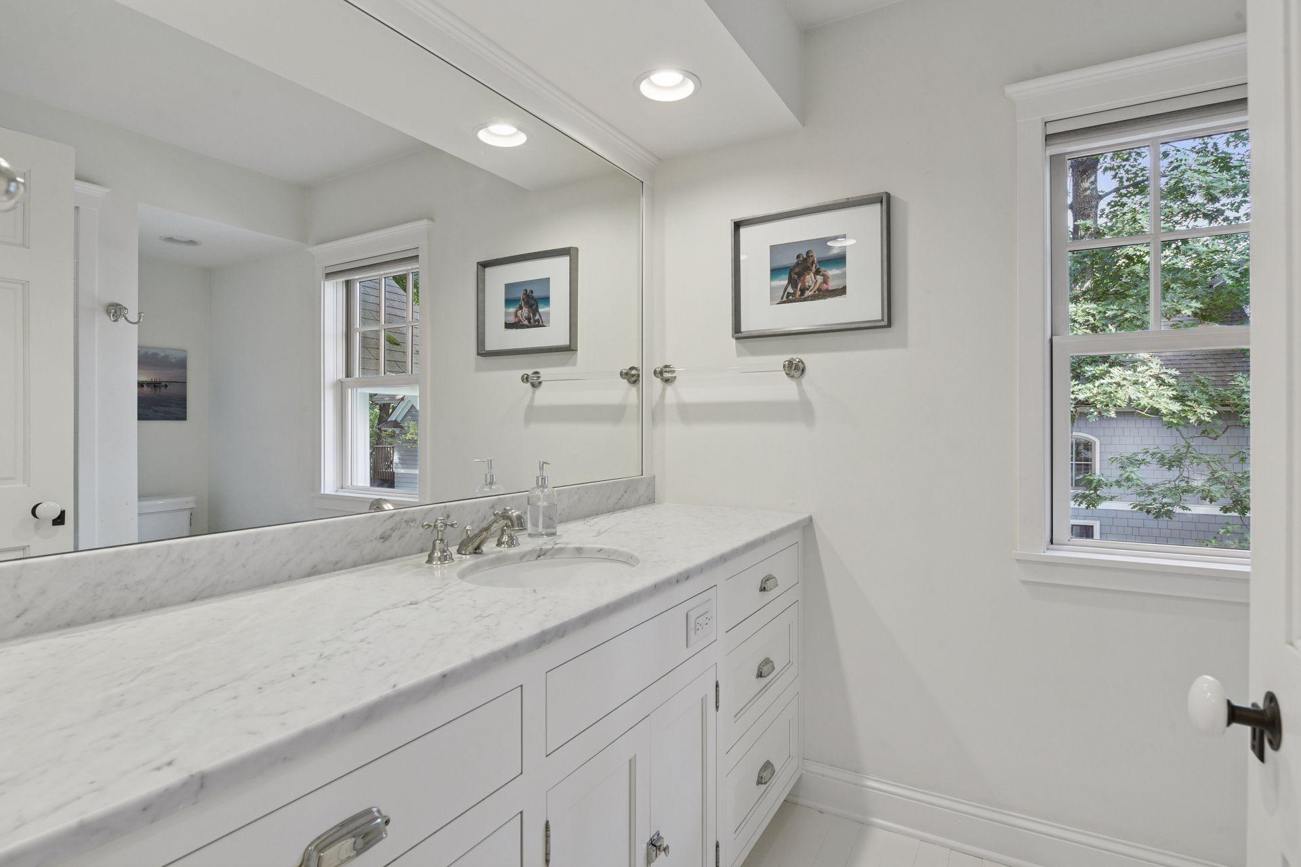
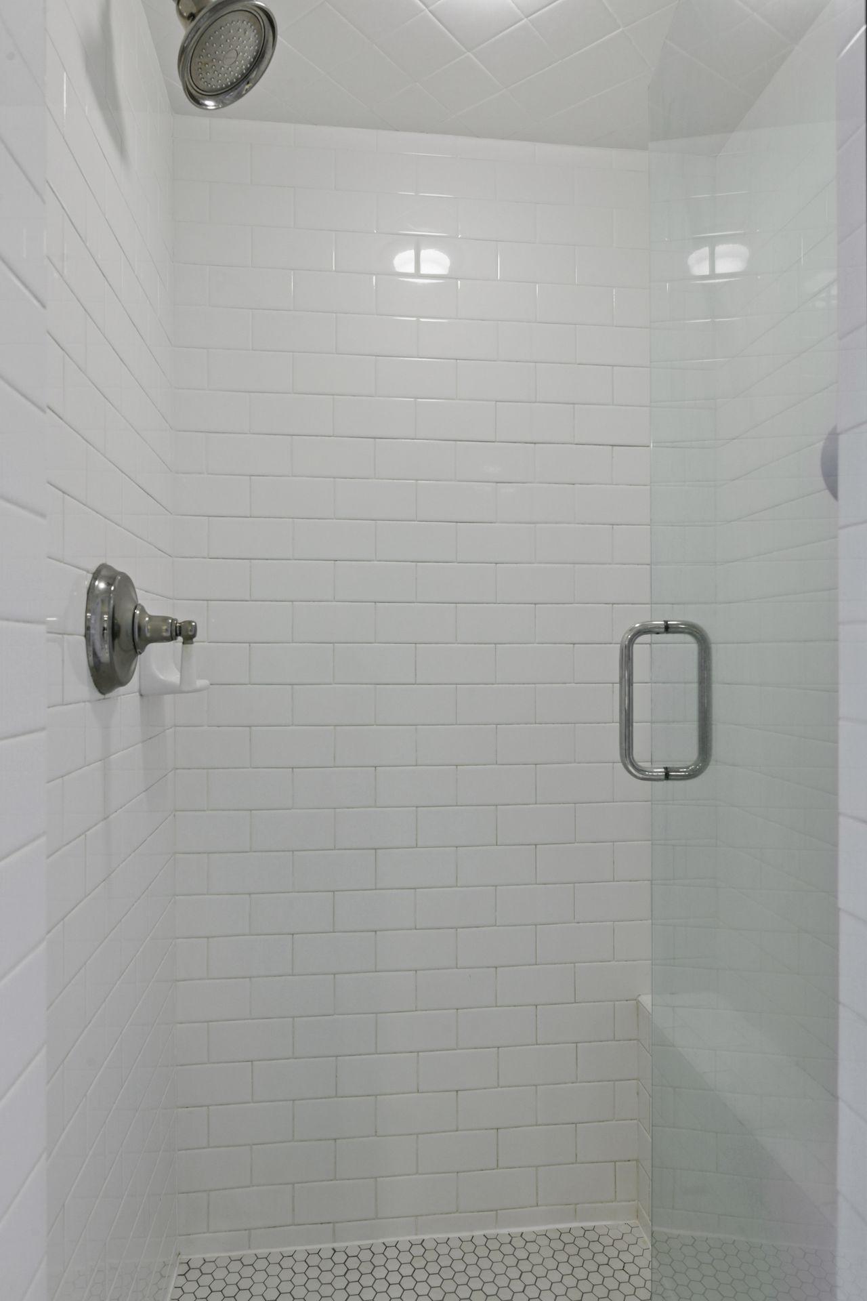
Bath Description: Double Sink; Main Floor 1/2 Bath; Upper Level 3/4 Bath; Upper Level Full Bath; Full Primary; Private Primary; Separate Tub & Shower
Construction Materials: Frame
Construction Status: Previously Owned
Dining Room Description: Kitchen/Dining Room; Living/Dining Room
Electric: Circuit Breakers
Exterior: Shakes; Wood
Family Room Characteristics: 2 or More; Family Room; Loft; Main Level
Fencing: Invisible
Financing Terms: Cash
Fireplace Characteristics: Family Room; Gas Burning
Foundation: Poured Concrete; Other
Fuel: Electric; Natural Gas
Heating: Forced Air
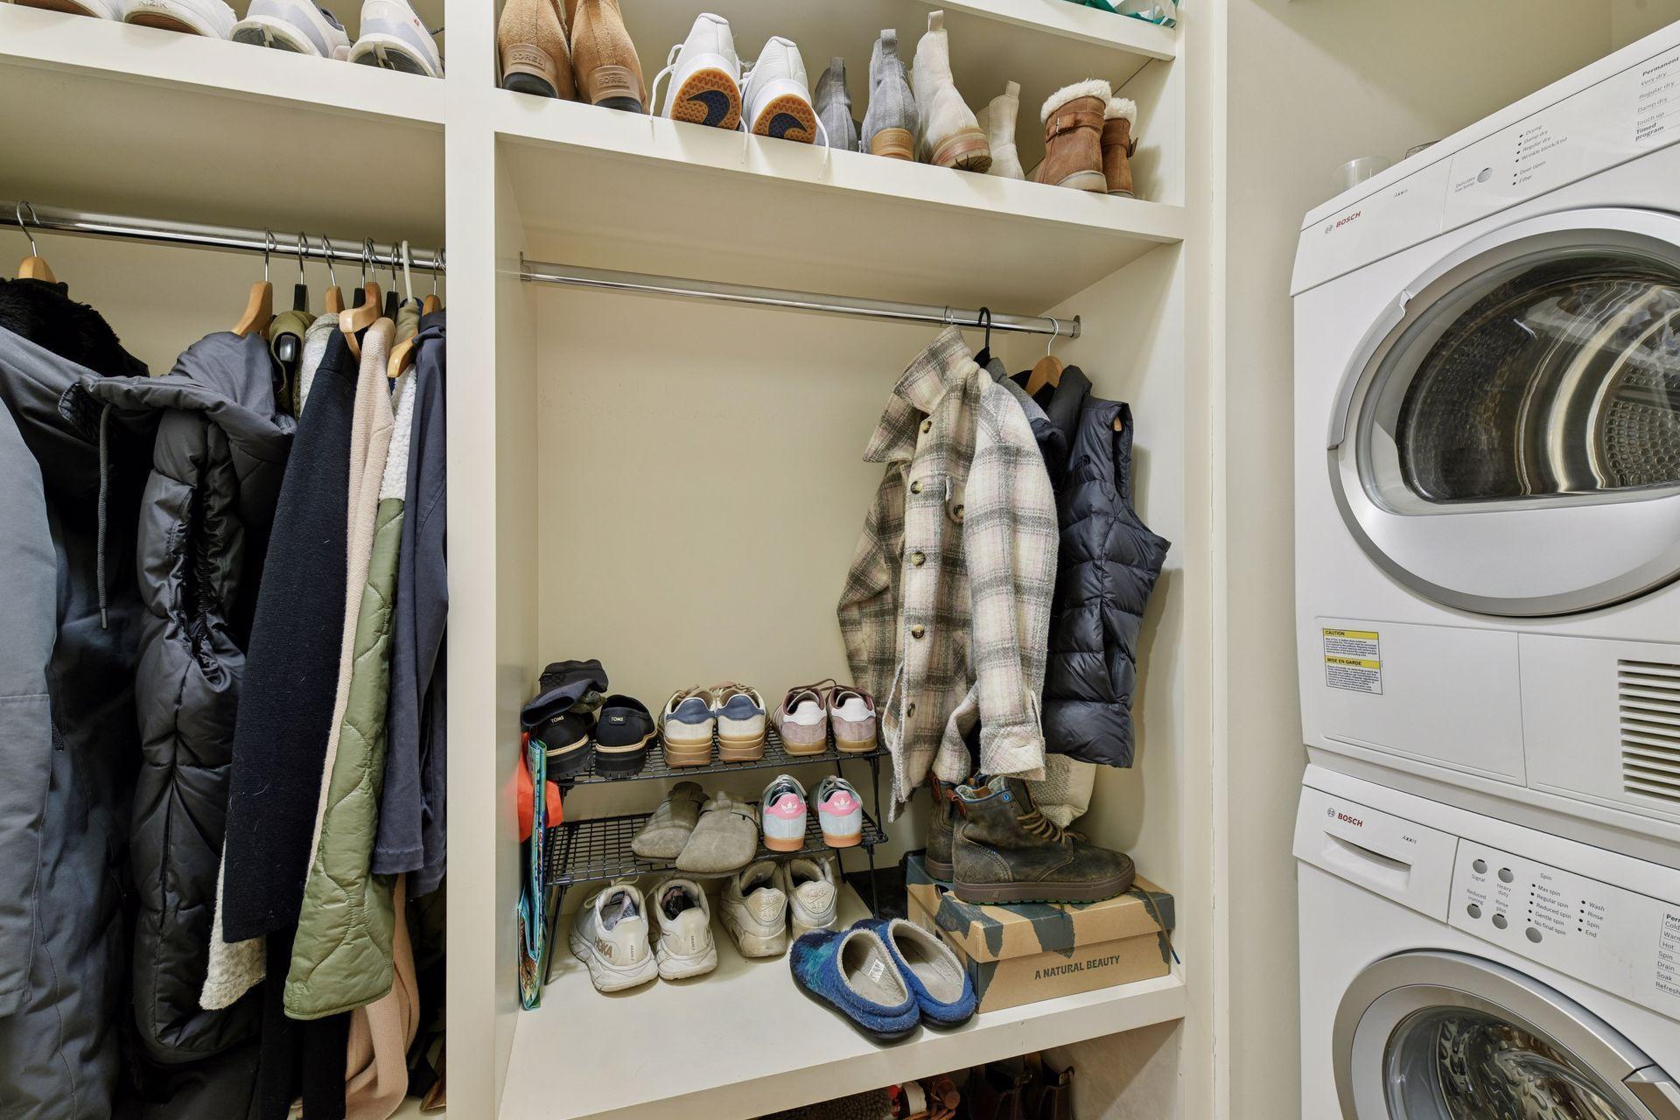
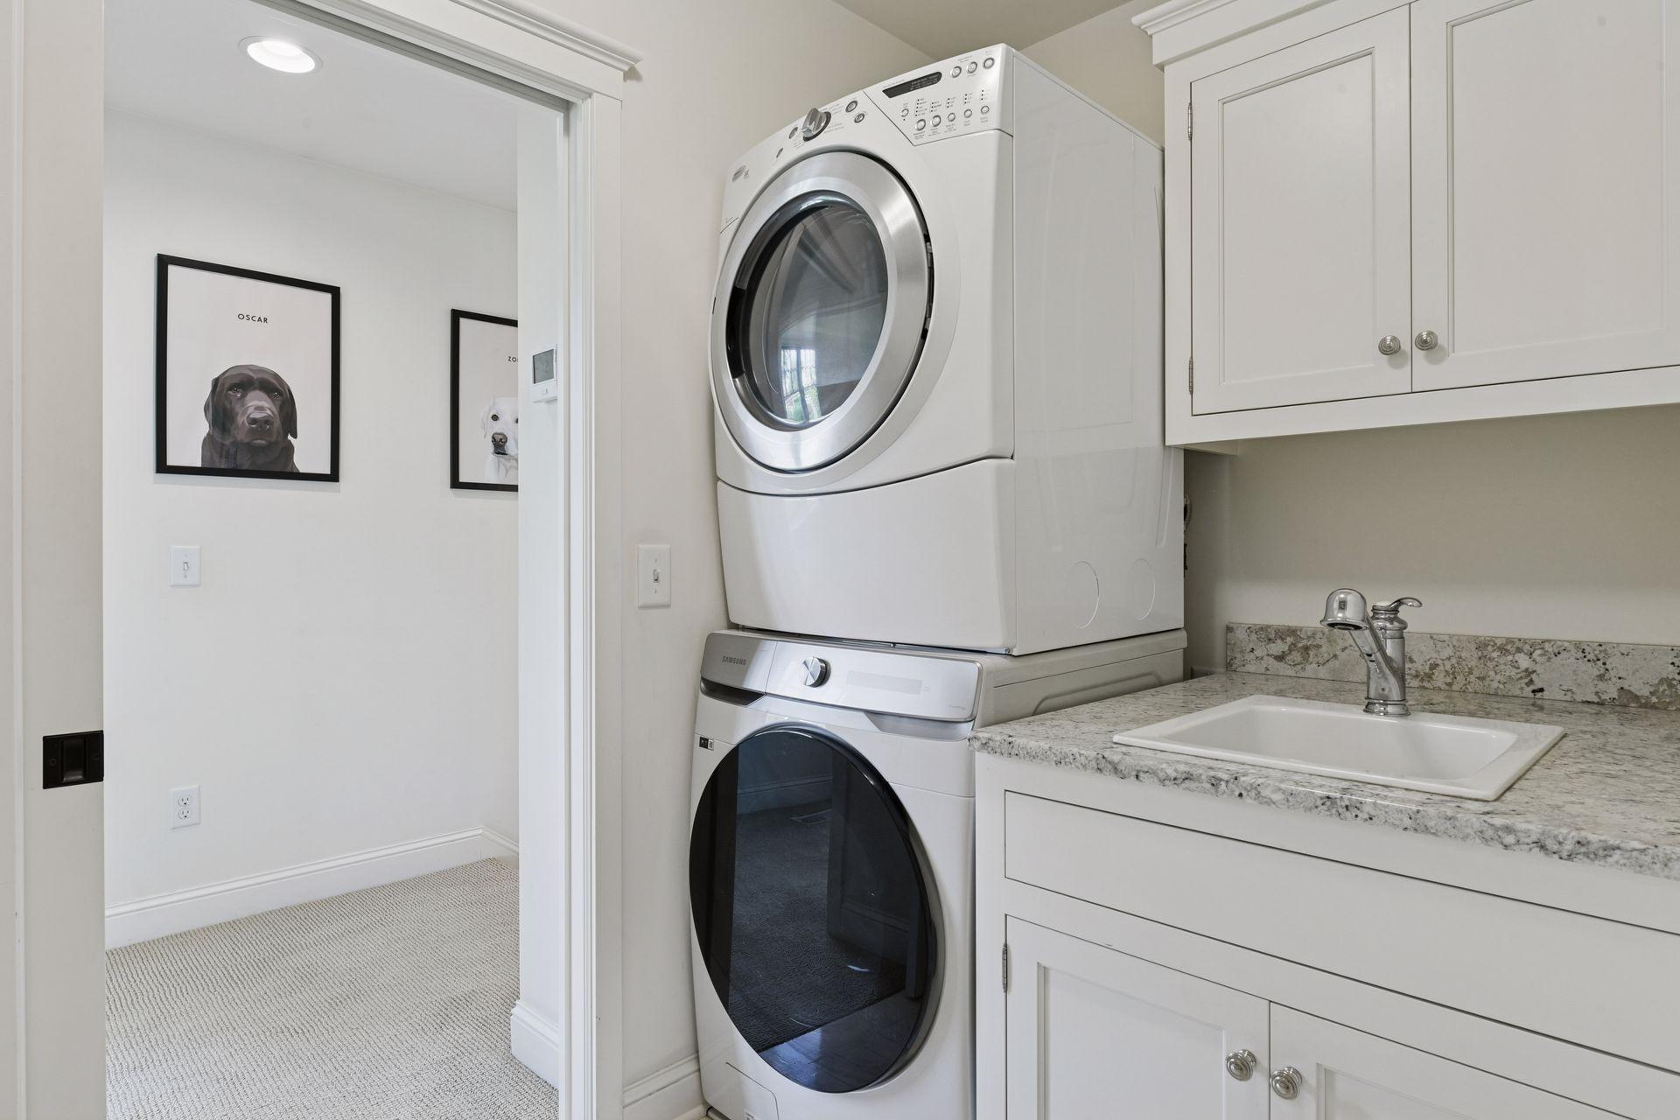
Laundry: Laundry Closet; Laundry Room; Main Level; Sink; Upper Level
Lot Description: Irregular Lot; Tree Coverage - Medium
Outbuildings: Additional Garage
Parking Characteristics: Finished Garage; Floor Drain; Garage Door Opener; Heated Garage; Insulated Garage
Pool Description: None
Road Frontage: City Street; Paved Streets
Road Responsibility: Public Maintained Road
Roof: Age Over 8 Years; Asphalt Shingles; Pitched
Sellers Terms: Adj. Rate/Gr Payment; Cash; Conventional; VA
Sewer: City Sewer - In Street
Special Search: 2nd Floor Laundry; 3 BR on One Level; 4 BR on One Level; Main Floor Laundry; Primary Bdr Suite
Stories: Two
Water: Well
Waterfront View: See Remarks
Room Information
| Room Name | Dimensions | Level |
| Screened Porch | 18x12 | Main |
| First (1st) Bedroom | 18x14 | Upper |
| Second (2nd) Bedroom | 19x11 | Upper |
| Third (3rd) Bedroom | 16x13 | Upper |
| Kitchen | 15x13 | Main |
| Dining Room | 14x11 | Main |
| Den | 13x12 | Main |
| Flex Room | 10x8 | Main |
| Flex Room | 15x11 | Main |
| Flex Room | 15x11 | Upper |
| Porch | 44x11 | Main |
| Fourth (4th) Bedroom | 16x10 | Upper |
| Laundry | 10x6 | Upper |
| Family Room | 17x13 | Main |
Listing Office: Coldwell Banker Realty
Last Updated: February - 02 - 2026

The data relating to real estate for sale on this web site comes in part from the Broker Reciprocity SM Program of the Regional Multiple Listing Service of Minnesota, Inc. The information provided is deemed reliable but not guaranteed. Properties subject to prior sale, change or withdrawal. ©2026 Regional Multiple Listing Service of Minnesota, Inc All rights reserved.
Monday 12th of October 2026 06:07 PM

218-998-4400
Mohagen Real Estate


Let's Connect

Mohagen Real Estate
sue@MohagenRealEstate.com
Office: 218-998-4400
Cell: 218-731-7376

Mohagen Real Estate is licensed in the State of Minnesota