2036 Cedar Lake Parkway, Minneapolis, MN 55416 (MLS# 7039041)
$550,000
Minneapolis, MN 55416
MLS# 7039041
3 beds | 2 baths | 2439 sqft
1 / 28
Property Description
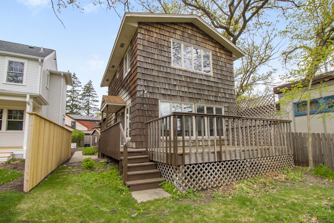
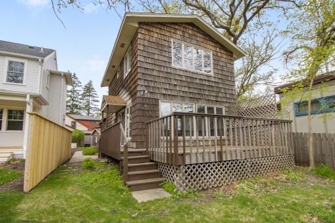
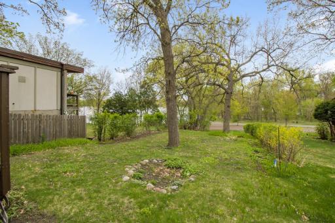
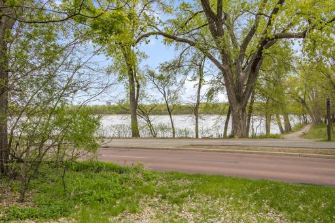
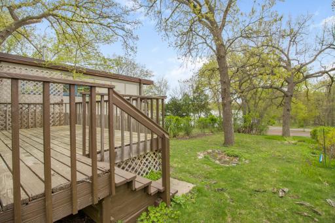
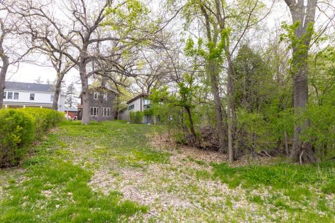
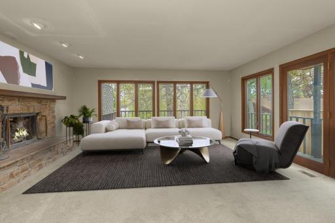
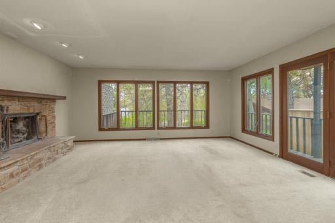
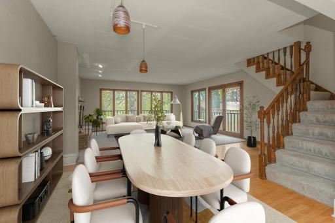
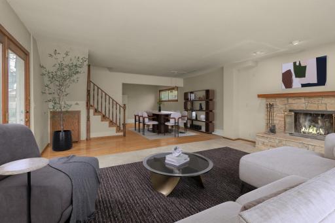
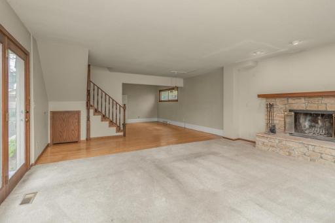
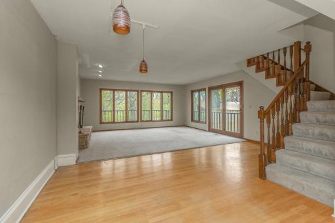
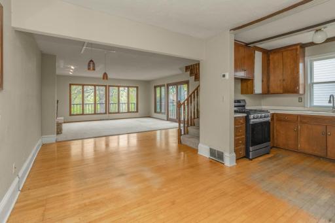
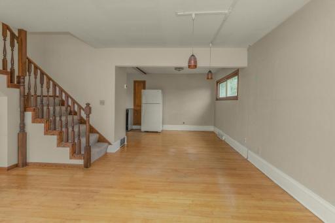
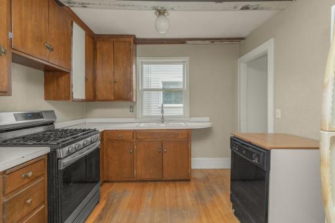
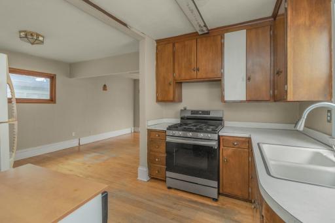
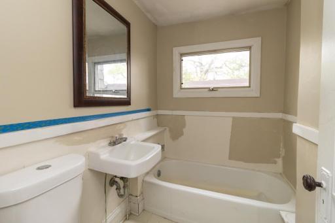
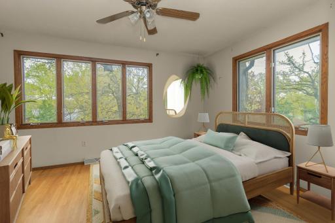
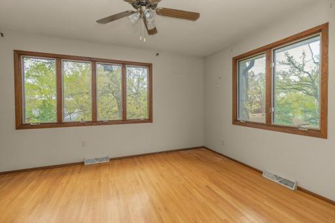
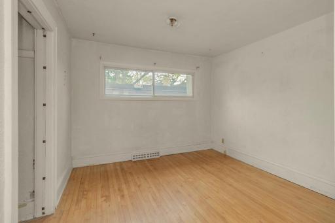
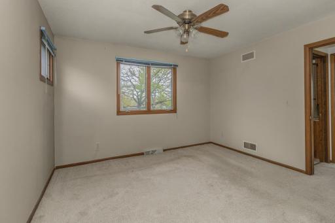
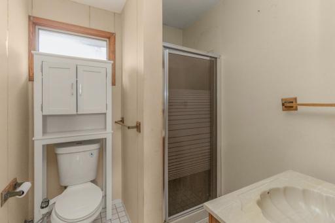
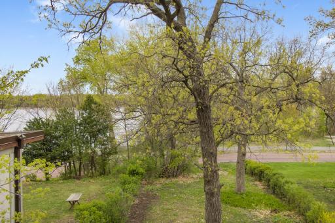
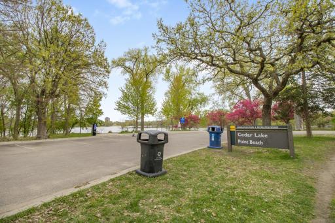
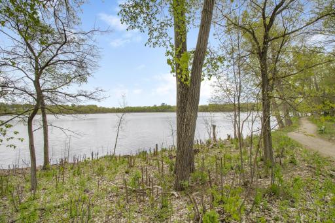
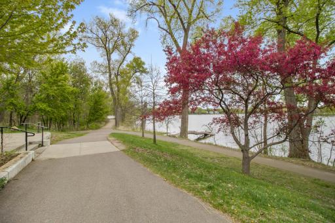
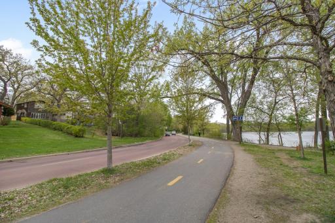
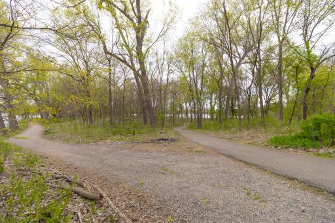
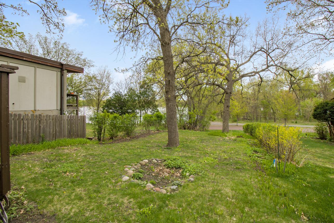
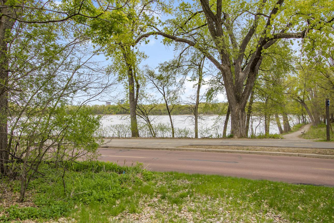
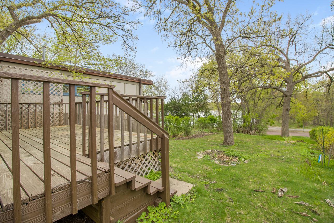
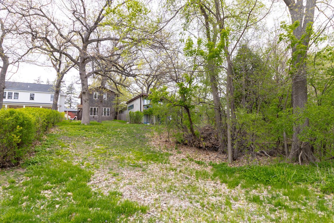
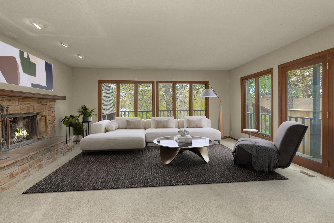
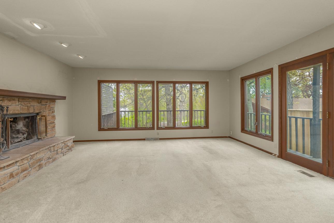
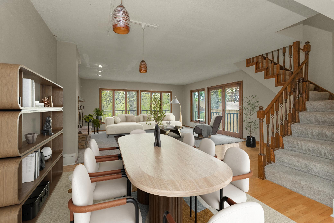
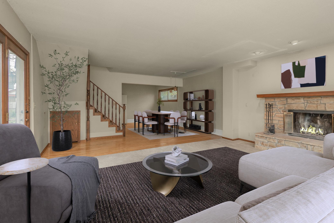
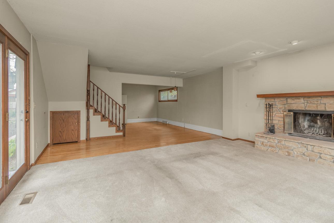
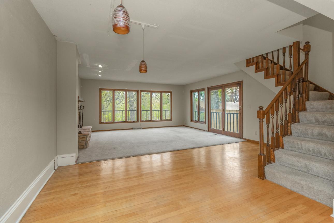
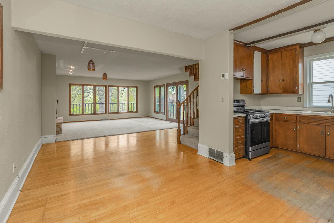
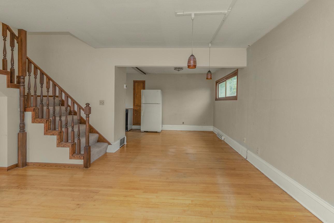
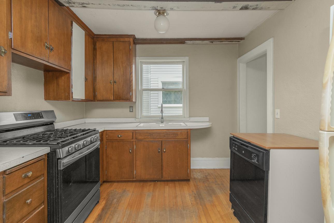
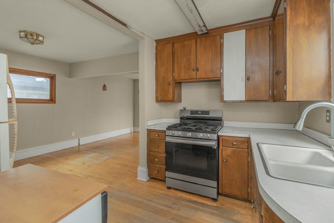
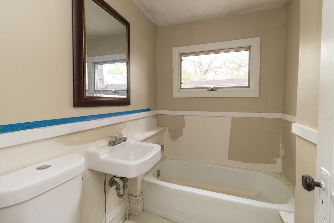
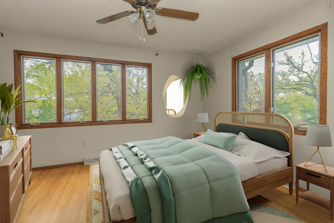
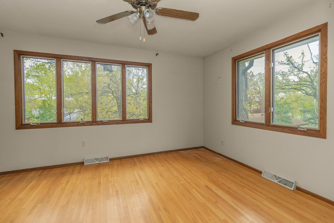
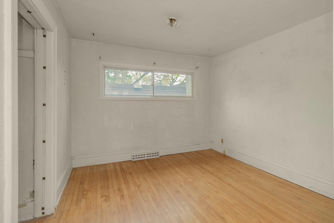
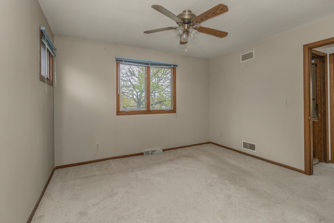
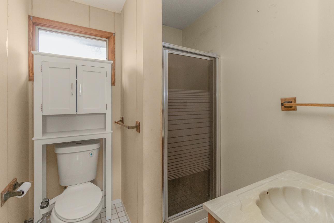
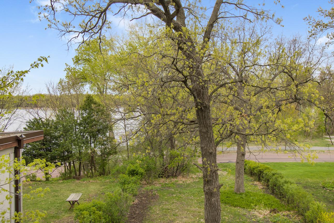
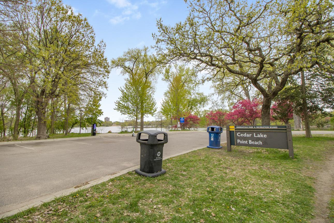
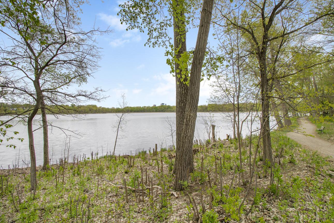
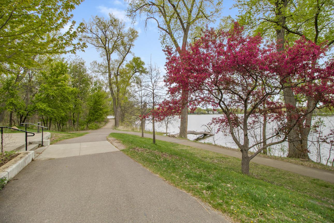
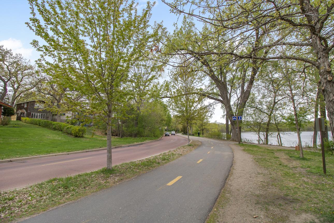
Incredible elevated views of Cedar Lake and the Minneapolis skyline set the stage for this exceptional opportunity at 2036 Cedar Lake Parkway. Tucked within a private enclave, this charming two-story shake-sided home offers a front deck overlooking the lake. Ideal for owner occupants or investors looking to renovate with significant upside. Special opportunity to live a stoneâs throw from  the Lake Point Park swimming beach! Reimagine the existing structure to capture premium resale value in one of Minneapolisâs most sought-after lakefront corridors. The current layout includes a main-level bedroom, bath, kitchen, and dining room, with two additional bedrooms and a ¾ bath on the upper level. Whether enjoying as is or renovating this  premier location provides stunning sunrise views over the lake and endless potential to create a truly special home in an unbeatable setting. Seller will consider contract for deed.
Details
Maps
Contract Information
Status: Active
Contingency: None
Current Price: 550000
Original List Price: 750000
ListPrice: 550000
List Date: 2026-05-08
Owner is an Agent?: No
Auction?: No
General Property Information
Common Wall: No
Lot Measurement: Acres
Manufactured Home?: No
Multiple PIDs?: No
New Development: No
Number of Fireplaces: 1
Waterfront YN: No
Year Built: 1900
Yearly/Seasonal: Yearly
Zoning: Residential-Multi-Family
Bedrooms: 3
Baths Total: 2
Bath Full: 1
Bath Three Quarters: 1
Main Floor Total SqFt: 995
Above Grd Total SqFt: 1444
Below Grd Total SqFt: 995
Total SqFt: 2439
Total Finished Sqft: 1444.00
FireplaceYN: Yes
Lake/Waterfront Name: Cedar
Style: (SF) Single Family
Foundation Size: 995
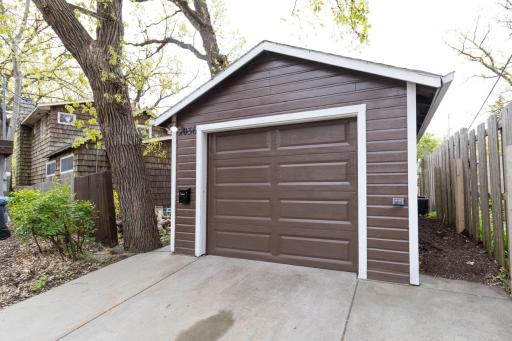
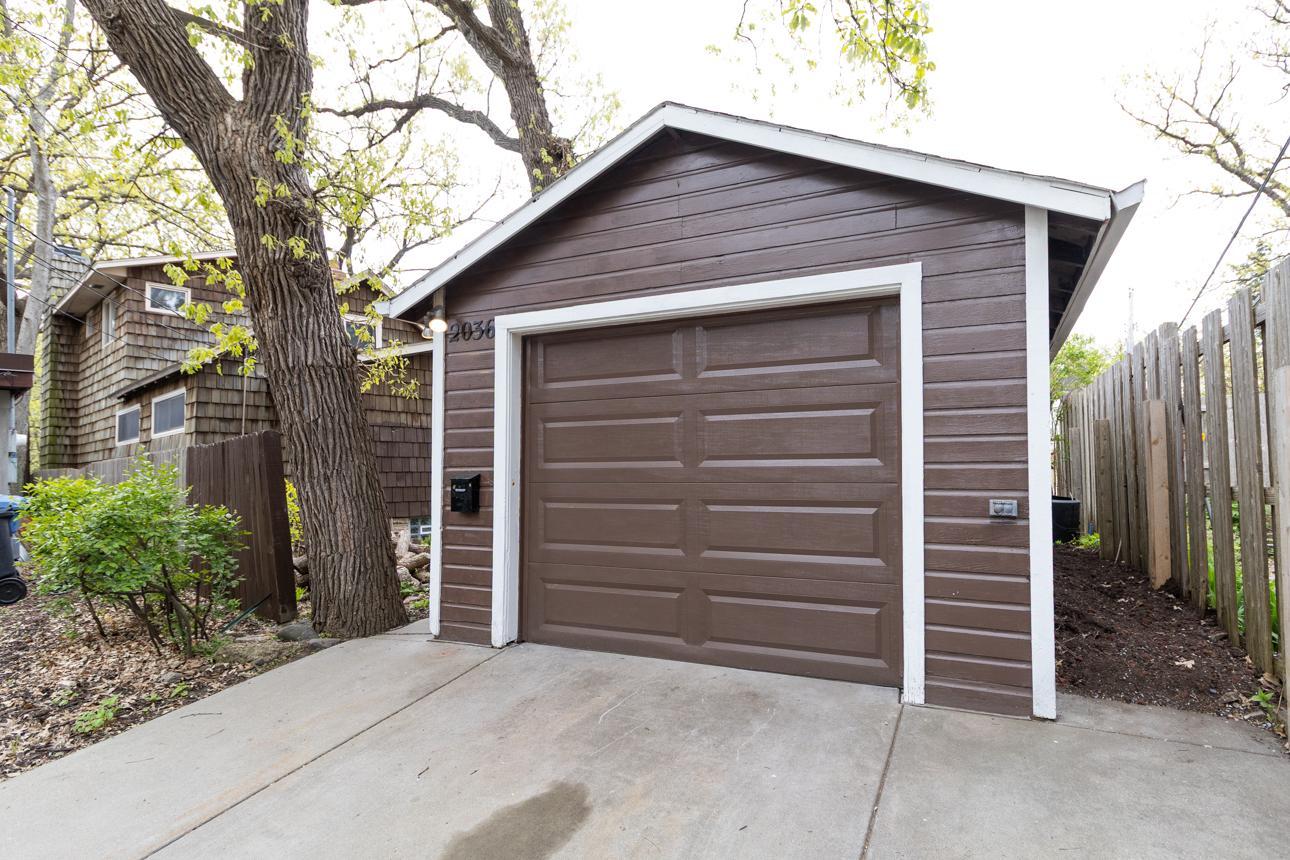
Garage Stalls: 1
Lot Dimensions: 42x185x24.5x182
Acres: 0.13
Assessment Pending: No
Location Tax and Other Information
House Number: 2036
Street Name: Cedar Lake
Street Suffix: Parkway
Postal City: Minneapolis
County: Hennepin
State: MN
Zip Code: 55416
Complex/Dev/Subdivision: Mcnair Park
Assessments
Tax With Assessments: 12403
Building Information
Finished SqFt Above Ground: 1444
Lake Details
Lake Acres: 163
Lake Chain Acreage: 1049
Lake Chain Name: Minneapolis
Lake Depth: 51
Lease Details
Land Leased: Not Applicable
Miscellaneous Information
DP Resource: Yes
Homestead: No
Ownership
Fractional Ownership: No
Parking Characteristics
Garage Square Feet: 185
Public Survey Info
Range#: 24
Section#: 32
Township#: 29
Property Features
Accessible: None
Air Conditioning: Central Air
Basement: Concrete Block
Bath Description: Main Floor Full Bath; Upper Level 3/4 Bath
Construction Status: Previously Owned
Exterior: Shakes; Wood
Foundation: Concrete Block
Fuel: Natural Gas
Heating: Forced Air
Sellers Terms: Contract for Deed
Sewer: City Sewer/Connected
Stories: Two
Water: City Water/Connected
Waterfront Type: Lake View
Room Information
| Room Name | Dimensions | Level |
| Dining Room | 12x10 | Main |
| First (1st) Bedroom | 14x11 | Main |
| Kitchen | 17x9 | Main |
| Living Room | 17x14 | Main |
| Second (2nd) Bedroom | 17x12 | Upper |
| Third (3rd) Bedroom | 15x11 | Upper |
Listing Office: Edina Realty, Inc.
Last Updated: October - 10 - 2026

The data relating to real estate for sale on this web site comes in part from the Broker Reciprocity SM Program of the Regional Multiple Listing Service of Minnesota, Inc. The information provided is deemed reliable but not guaranteed. Properties subject to prior sale, change or withdrawal. ©2026 Regional Multiple Listing Service of Minnesota, Inc All rights reserved.
Monday 12th of October 2026 02:37 PM

218-998-4400
Mohagen Real Estate


Let's Connect

Mohagen Real Estate
sue@MohagenRealEstate.com
Office: 218-998-4400
Cell: 218-731-7376

Mohagen Real Estate is licensed in the State of Minnesota