20395 Linden Road, Excelsior, MN 55331 (MLS# 6711056)
$1,995,000
Excelsior, MN 55331
MLS# 6711056
Status: Closed
4 beds | 4 baths
1 / 48
Property Description

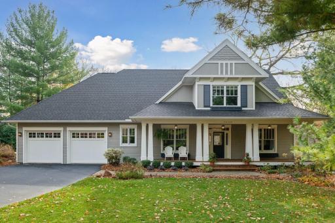
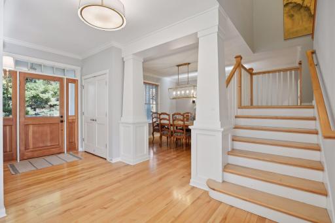
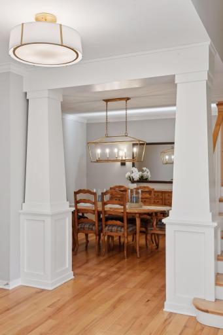
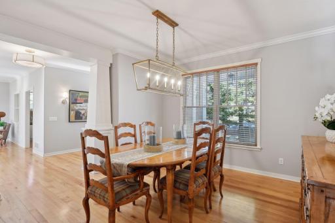
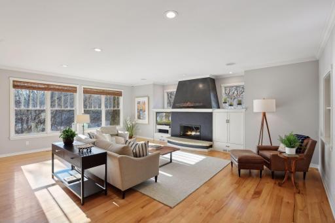
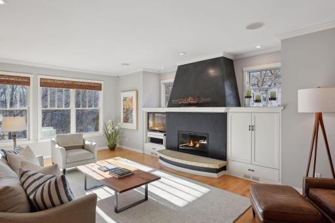
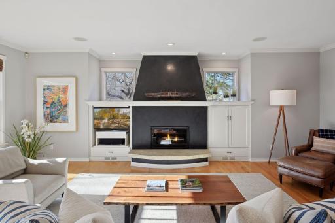
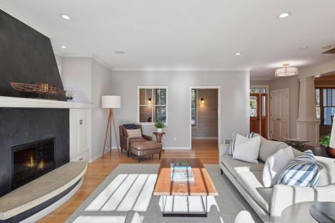
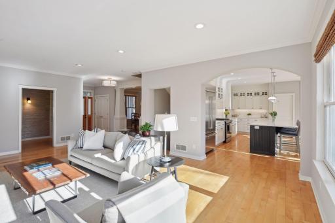
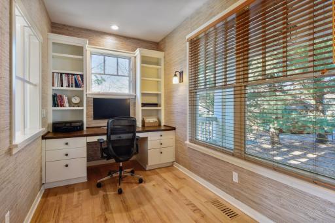
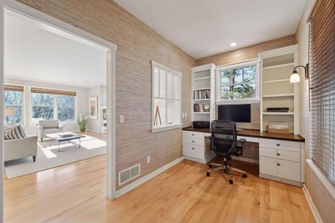
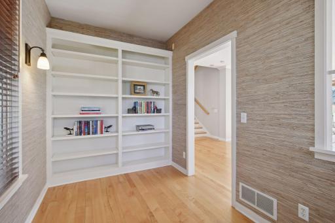
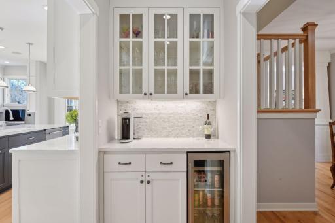
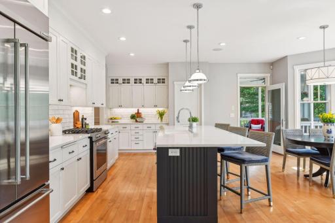
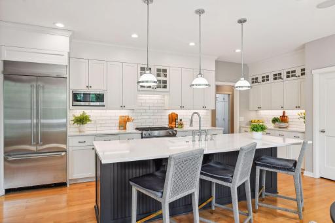
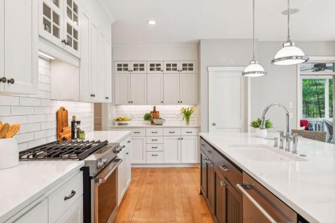
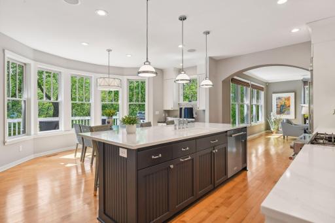
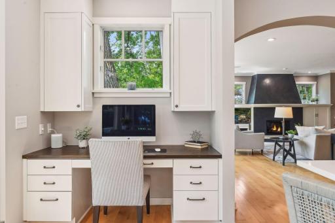
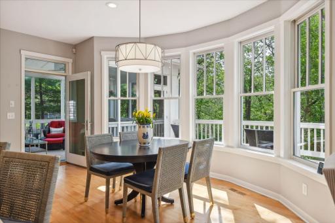
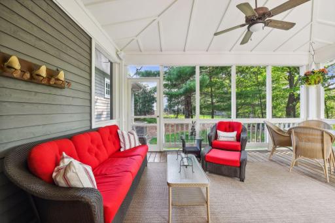
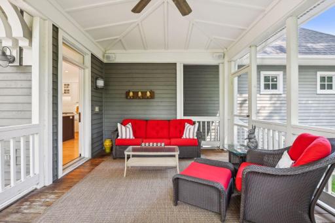
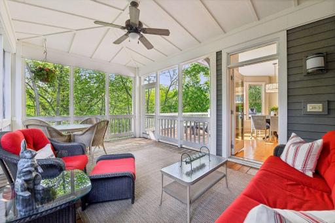
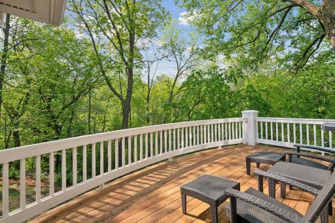
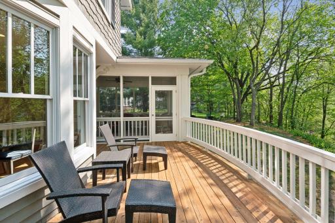
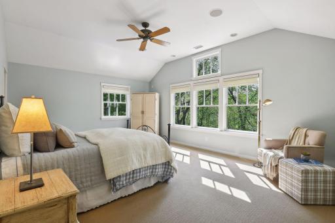
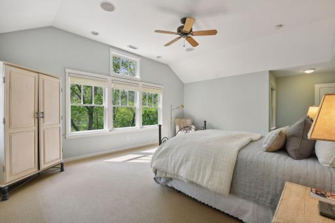
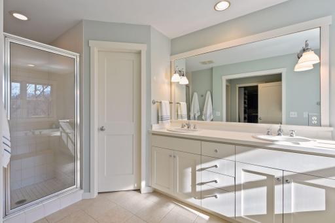
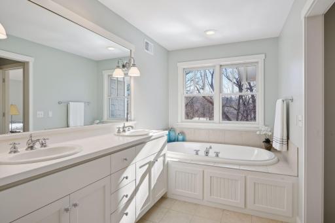
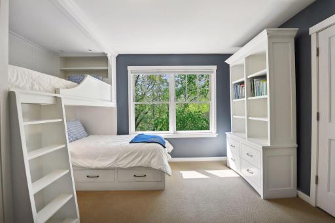
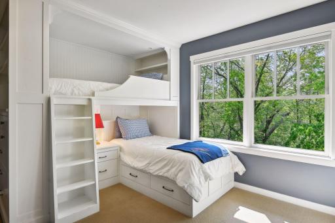
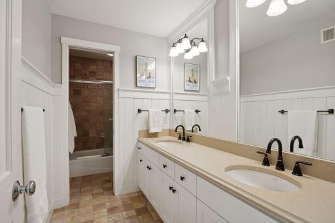
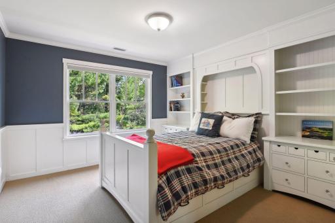
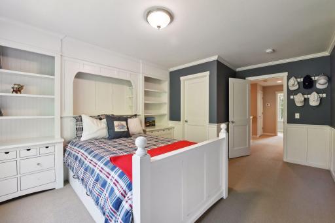
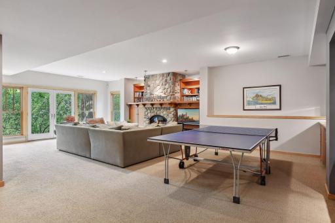
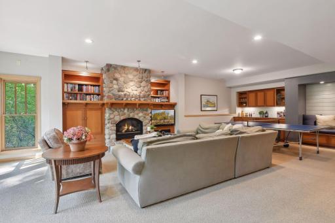
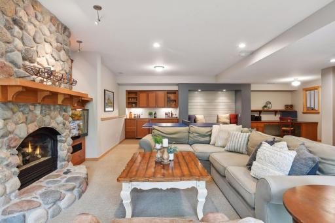
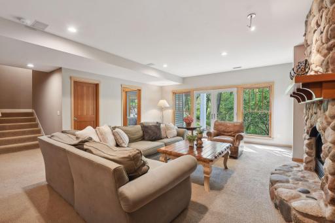
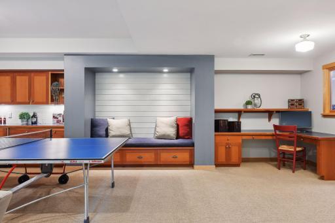
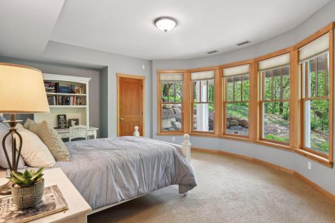
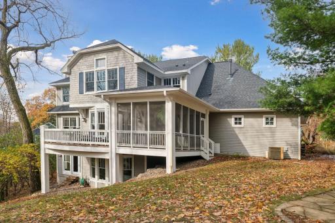
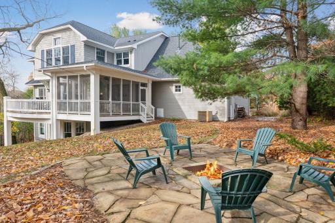
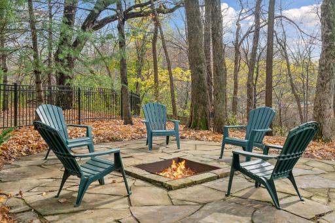
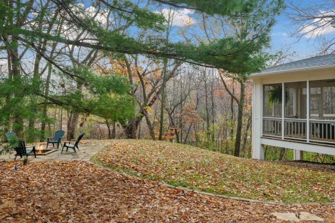
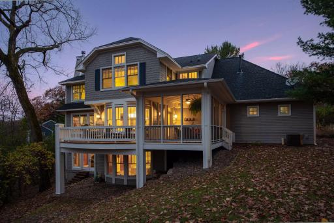
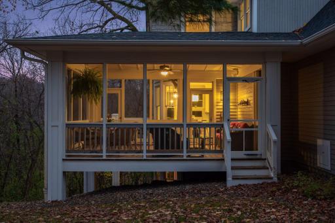
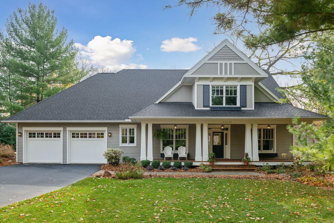
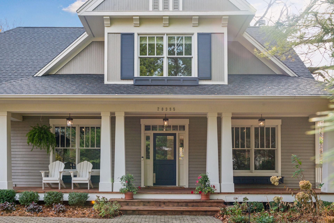
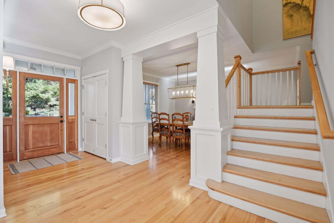
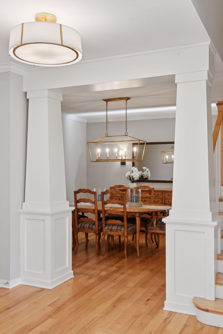
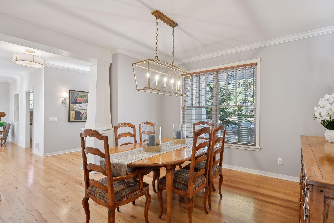
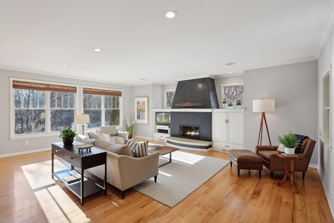
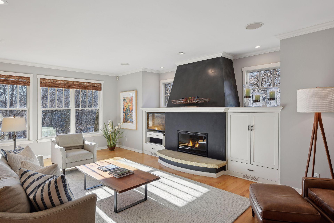
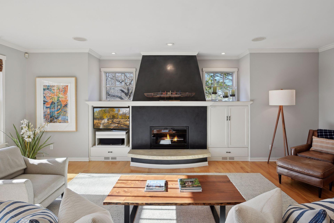
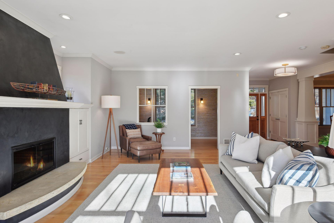
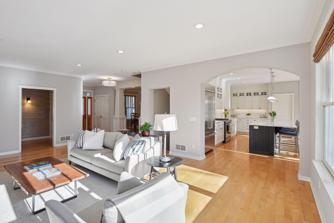
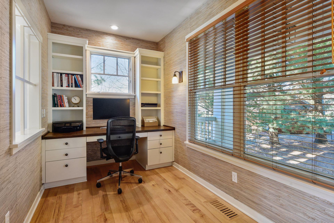
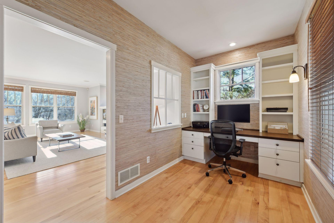
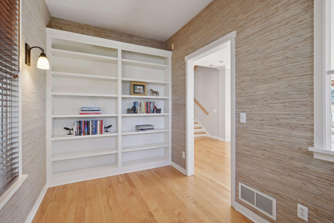
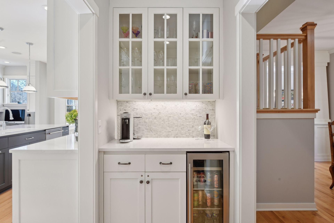
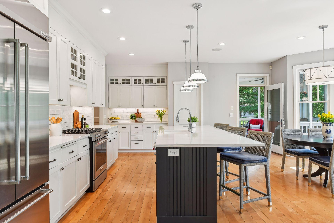
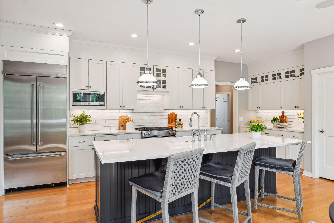
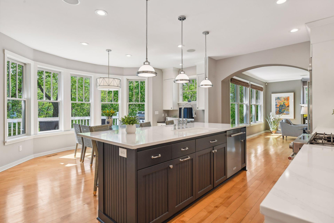
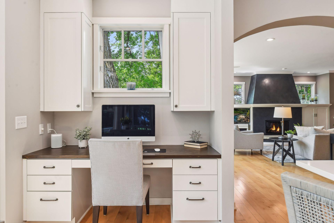
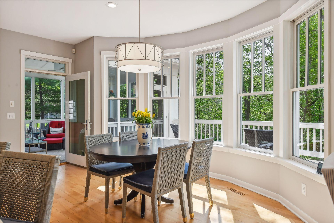
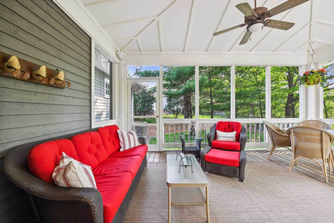
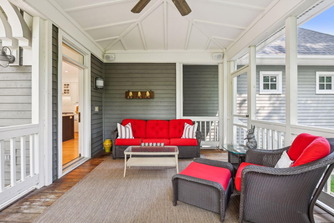
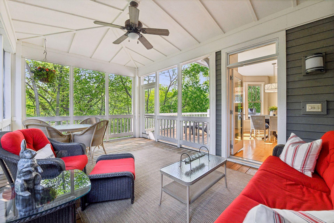
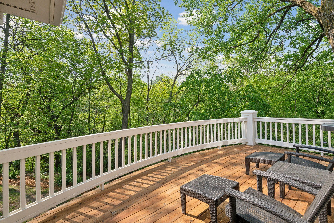
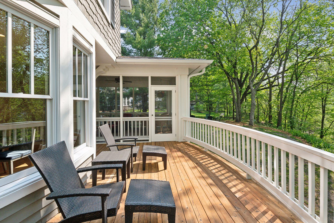
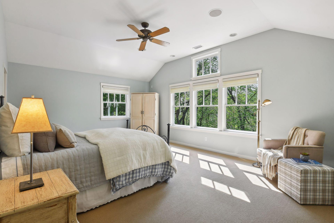
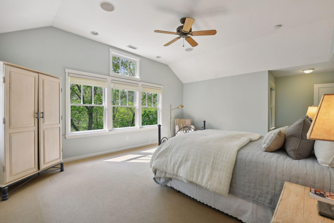
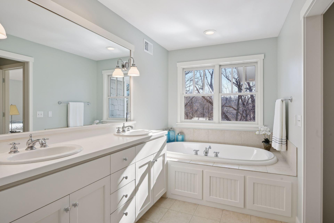
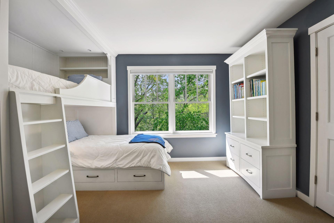
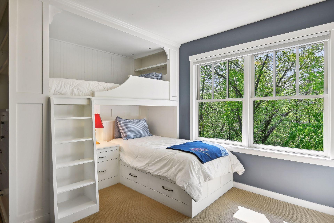
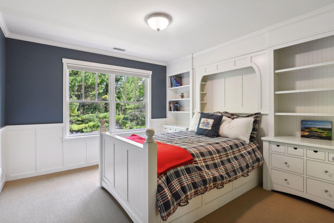
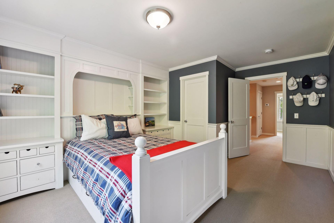
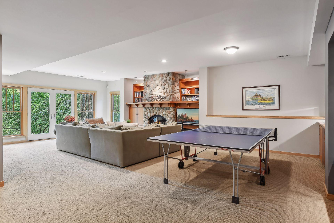
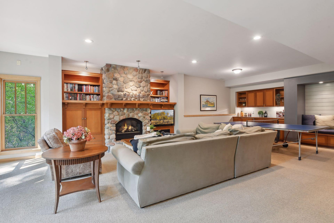
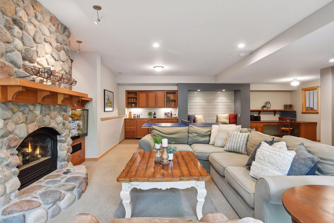
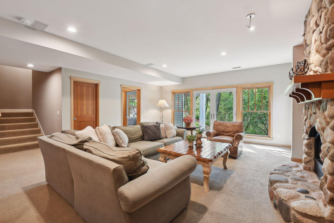
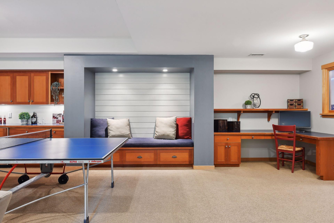
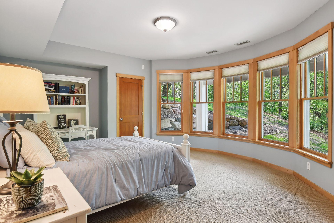
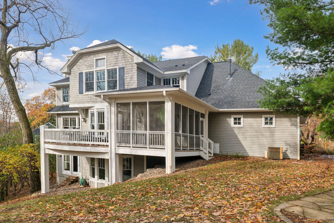
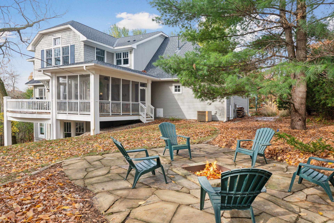
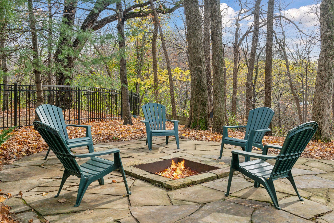
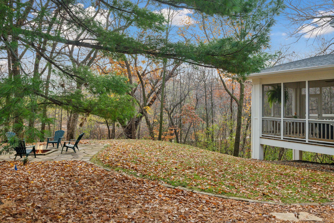
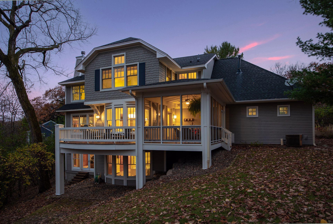
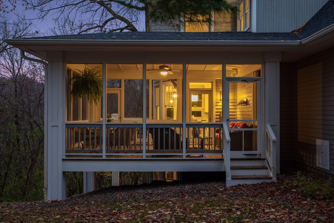
Welcome to the heart of Cottagewood USA, offering the timeless allure of an iconic beach community. Nestled amidst towering white pines, stunning ironwood tree, lilacs and hydrangeas, this home is a masterpiece by Mike Sharratt and Kyle Hunt. The residence boasts a remodeled crisp white kitchen and a screen porch that opens to the backyard with a cozy bonfire pit. This home offers a tranquil, treehouse-like setting. The open-concept main level seamlessly flows into the sun-drenched kitchen. Upstairs, the primary suite beckons as a private oasis with serene treetop views. The junior bedrooms exude charm, with thoughtfully designed built-ins. The lower level hosts a recreation room, 4th BR and exercise/flex room. Living here means being at the epicenter of the LRT trail, tennis courts, beaches, parks, and the iconic Cottagewood General Store - all within blocks. This residence truly captures the essence of a lifestyle slice of Americana in this iconic, one-of-a-kind lakeside community.
Details
Maps
Contract Information
Status: Closed
Off Market Date: 2025-05-29
Contingency: None
Current Price: 1900000
Closed Date: 2025-08-01
Original List Price: 1995000
Sales Close Price: 1900000
ListPrice: 1995000
List Date: 2025-04-28
Owner is an Agent?: No
Auction?: No
General Property Information
Common Wall: No
Lot Measurement: Acres
Manufactured Home?: No
Multiple PIDs?: No
New Development: No
Number of Fireplaces: 2
Year Built: 1997
Yearly/Seasonal: Yearly
Zoning: Residential-Single Family
Bedrooms: 4
Baths Total: 4
Bath Full: 3
Bath Half: 1
Total Finished Sqft: 4196.00
Style: (SF) Single Family
Foundation Size: 1644
Garage Stalls: 2
Lot Dimensions: Irregular
Acres: 0.54
Location Tax and Other Information
House Number: 20395
Street Name: Linden
Street Suffix: Road
Postal City: Excelsior
County: Hennepin
State: MN
Zip Code: 55331
Complex/Dev/Subdivision: Cottagewood
Assessments
Tax With Assessments: 18033.2
Building Information
Finished SqFt Above Ground: 2947
Finished SqFt Below Ground: 1249
Lease Details
Land Leased: Not Applicable
Miscellaneous Information
Homestead: Yes
Ownership
Fractional Ownership: No
Property Features
Accessible: None
Air Conditioning: Central Air
Amenities Unit: Deck; Hardwood Floors; Kitchen Center Island; Kitchen Window; Natural Woodwork; Patio; Porch; Primary Bedroom Walk-In Closet; Security System; Walk-In Closet; Washer/Dryer Hookup
Appliances: Dishwasher; Dryer; Iron Filter; Microwave; Range; Refrigerator; Washer; Other
Basement: Egress Windows; Full
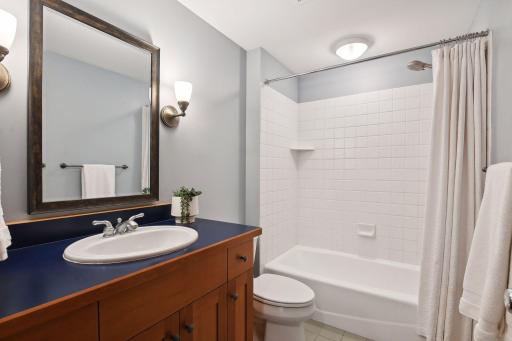
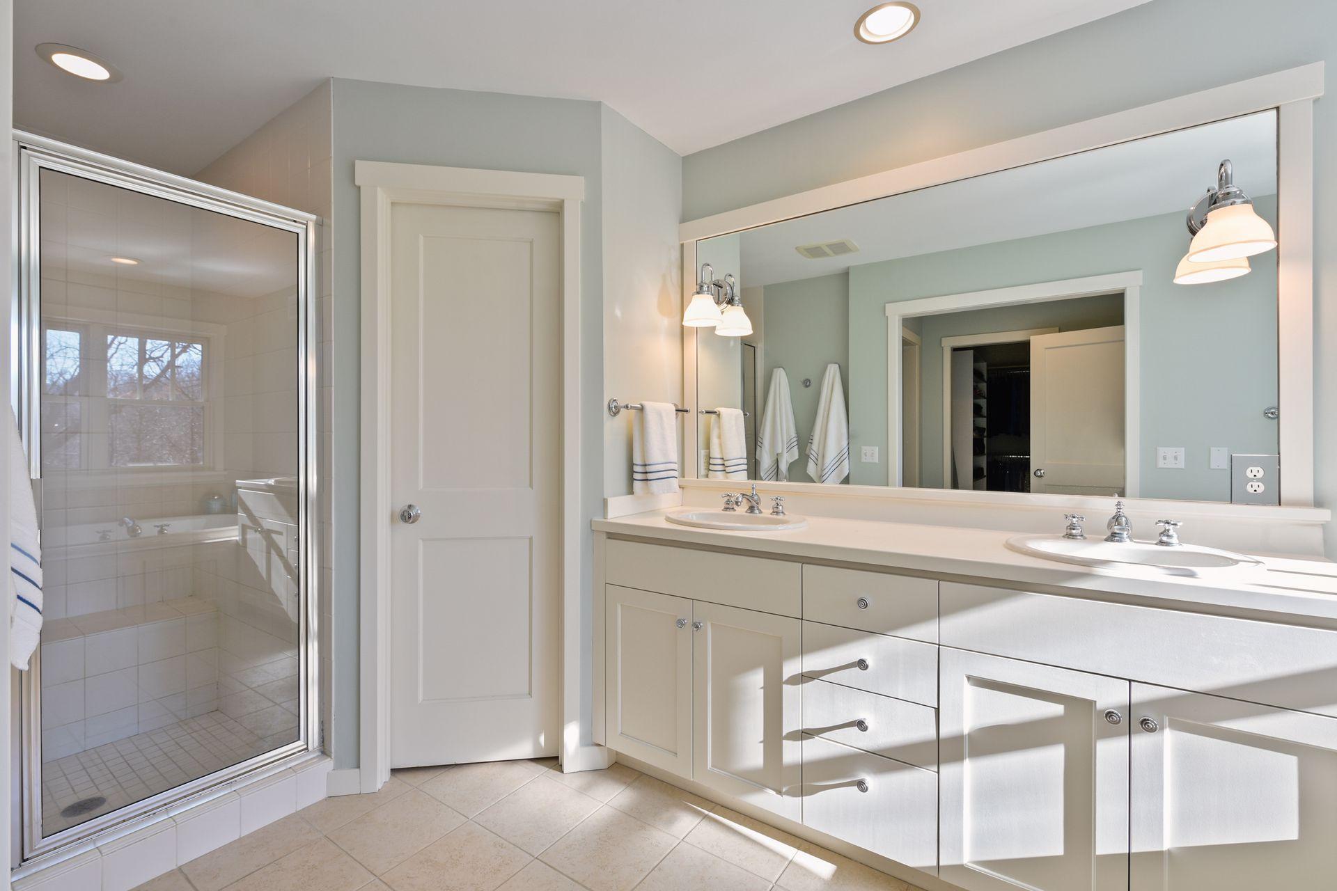
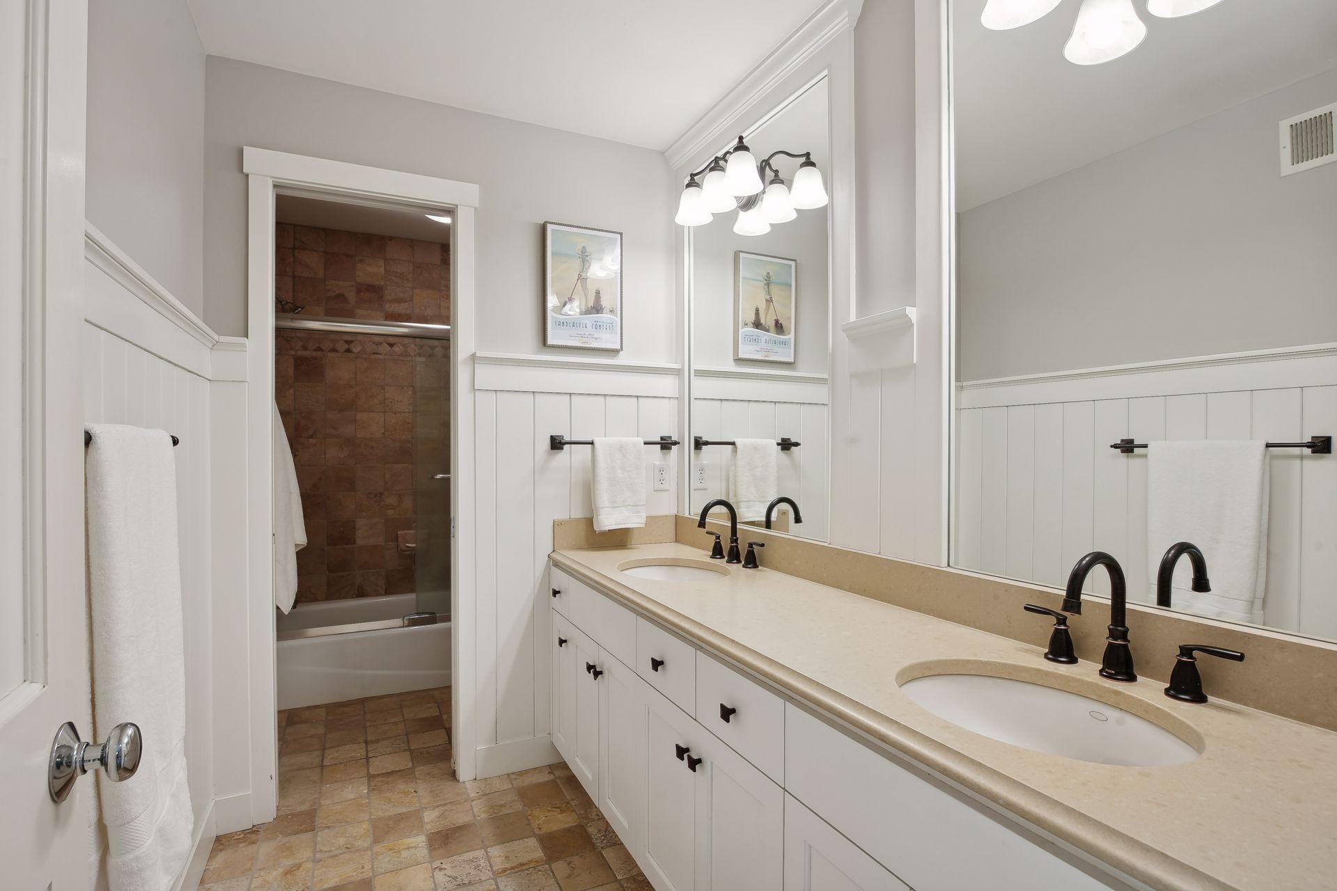
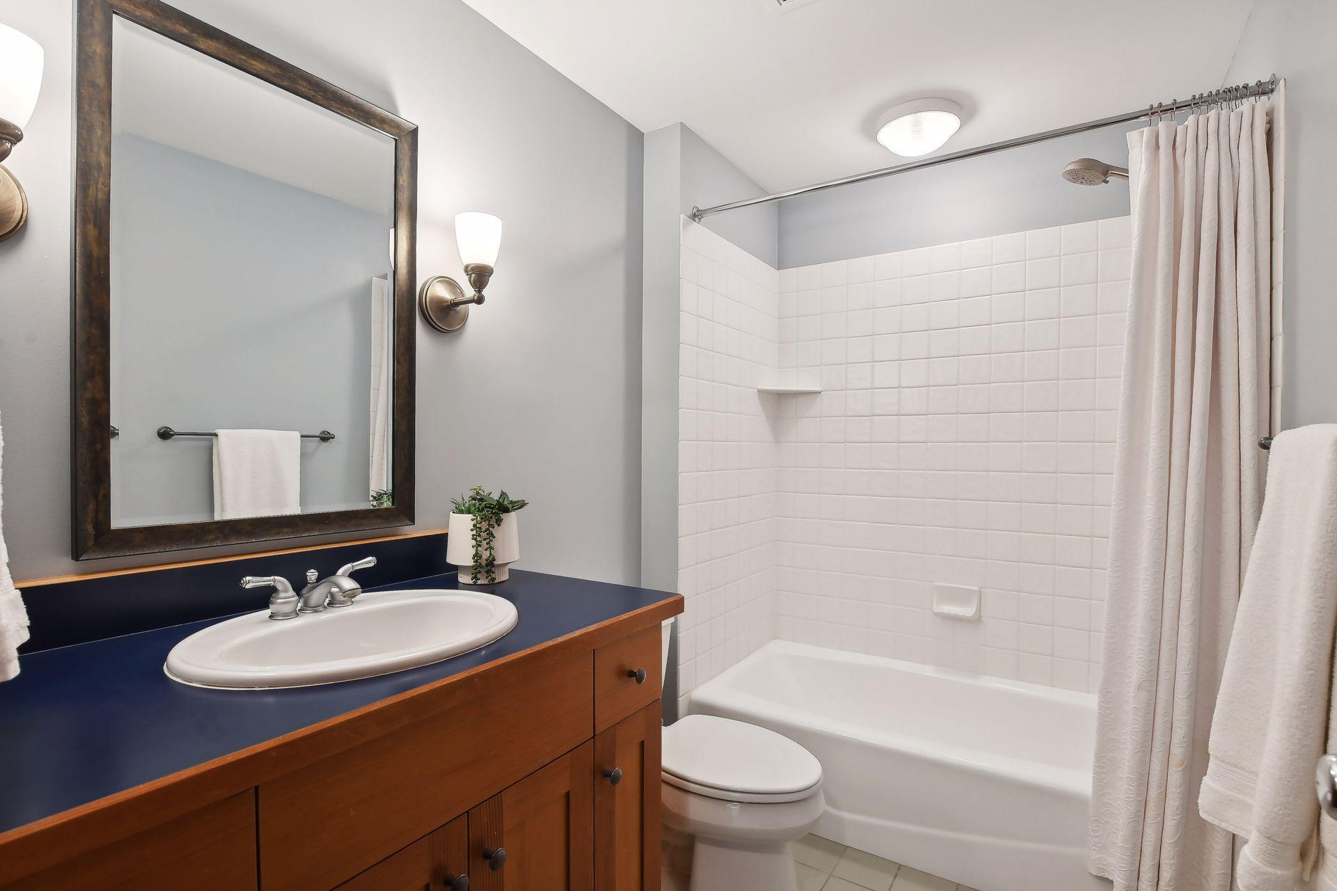
Bath Description: Double Sink; His and Her Closets; Main Floor 1/2 Bath; Upper Level Full Bath; Full Primary; Private Primary; Full Basement; Bathroom Ensuite; Separate Tub & Shower; Walk-In Shower Stall
Construction Status: Previously Owned
Dining Room Description: Breakfast Area; Eat In Kitchen; Informal Dining Room; Kitchen/Dining Room; Separate/Formal Dining Room
Exterior: Cedar
Family Room Characteristics: Entertainment/Media Center; Lower Level
Fireplace Characteristics: Family Room; Gas Burning; Living Room; Wood Burning
Foundation: Other
Fuel: Natural Gas
Heating: Forced Air
Laundry: Laundry Room; Main Level
Lot Description: Tree Coverage - Medium
Parking Characteristics: Garage Door Opener
Road Frontage: Paved Streets
Roof: Age 8 Years or Less
Sellers Terms: Cash; Conventional
Sewer: City Sewer/Connected
Special Search: 3 BR on One Level; Main Floor Laundry; Primary Bdr Suite
Stories: Two
Water: Well
Listing Office: Compass
Last Updated: August - 06 - 2025

The data relating to real estate for sale on this web site comes in part from the Broker Reciprocity SM Program of the Regional Multiple Listing Service of Minnesota, Inc. The information provided is deemed reliable but not guaranteed. Properties subject to prior sale, change or withdrawal. ©2026 Regional Multiple Listing Service of Minnesota, Inc All rights reserved.
Wednesday 14th of October 2026 04:02 AM

218-998-4400
Mohagen Real Estate



Let's Connect

Mohagen Real Estate
sue@MohagenRealEstate.com
Office: 218-998-4400
Cell: 218-731-7376

Mohagen Real Estate is licensed in the State of Minnesota