2040 Edgcumbe Road, Saint Paul, MN 55116 (MLS# 6803510)
$1,750,000
Saint Paul, MN 55116
MLS# 6803510
Status: Closed
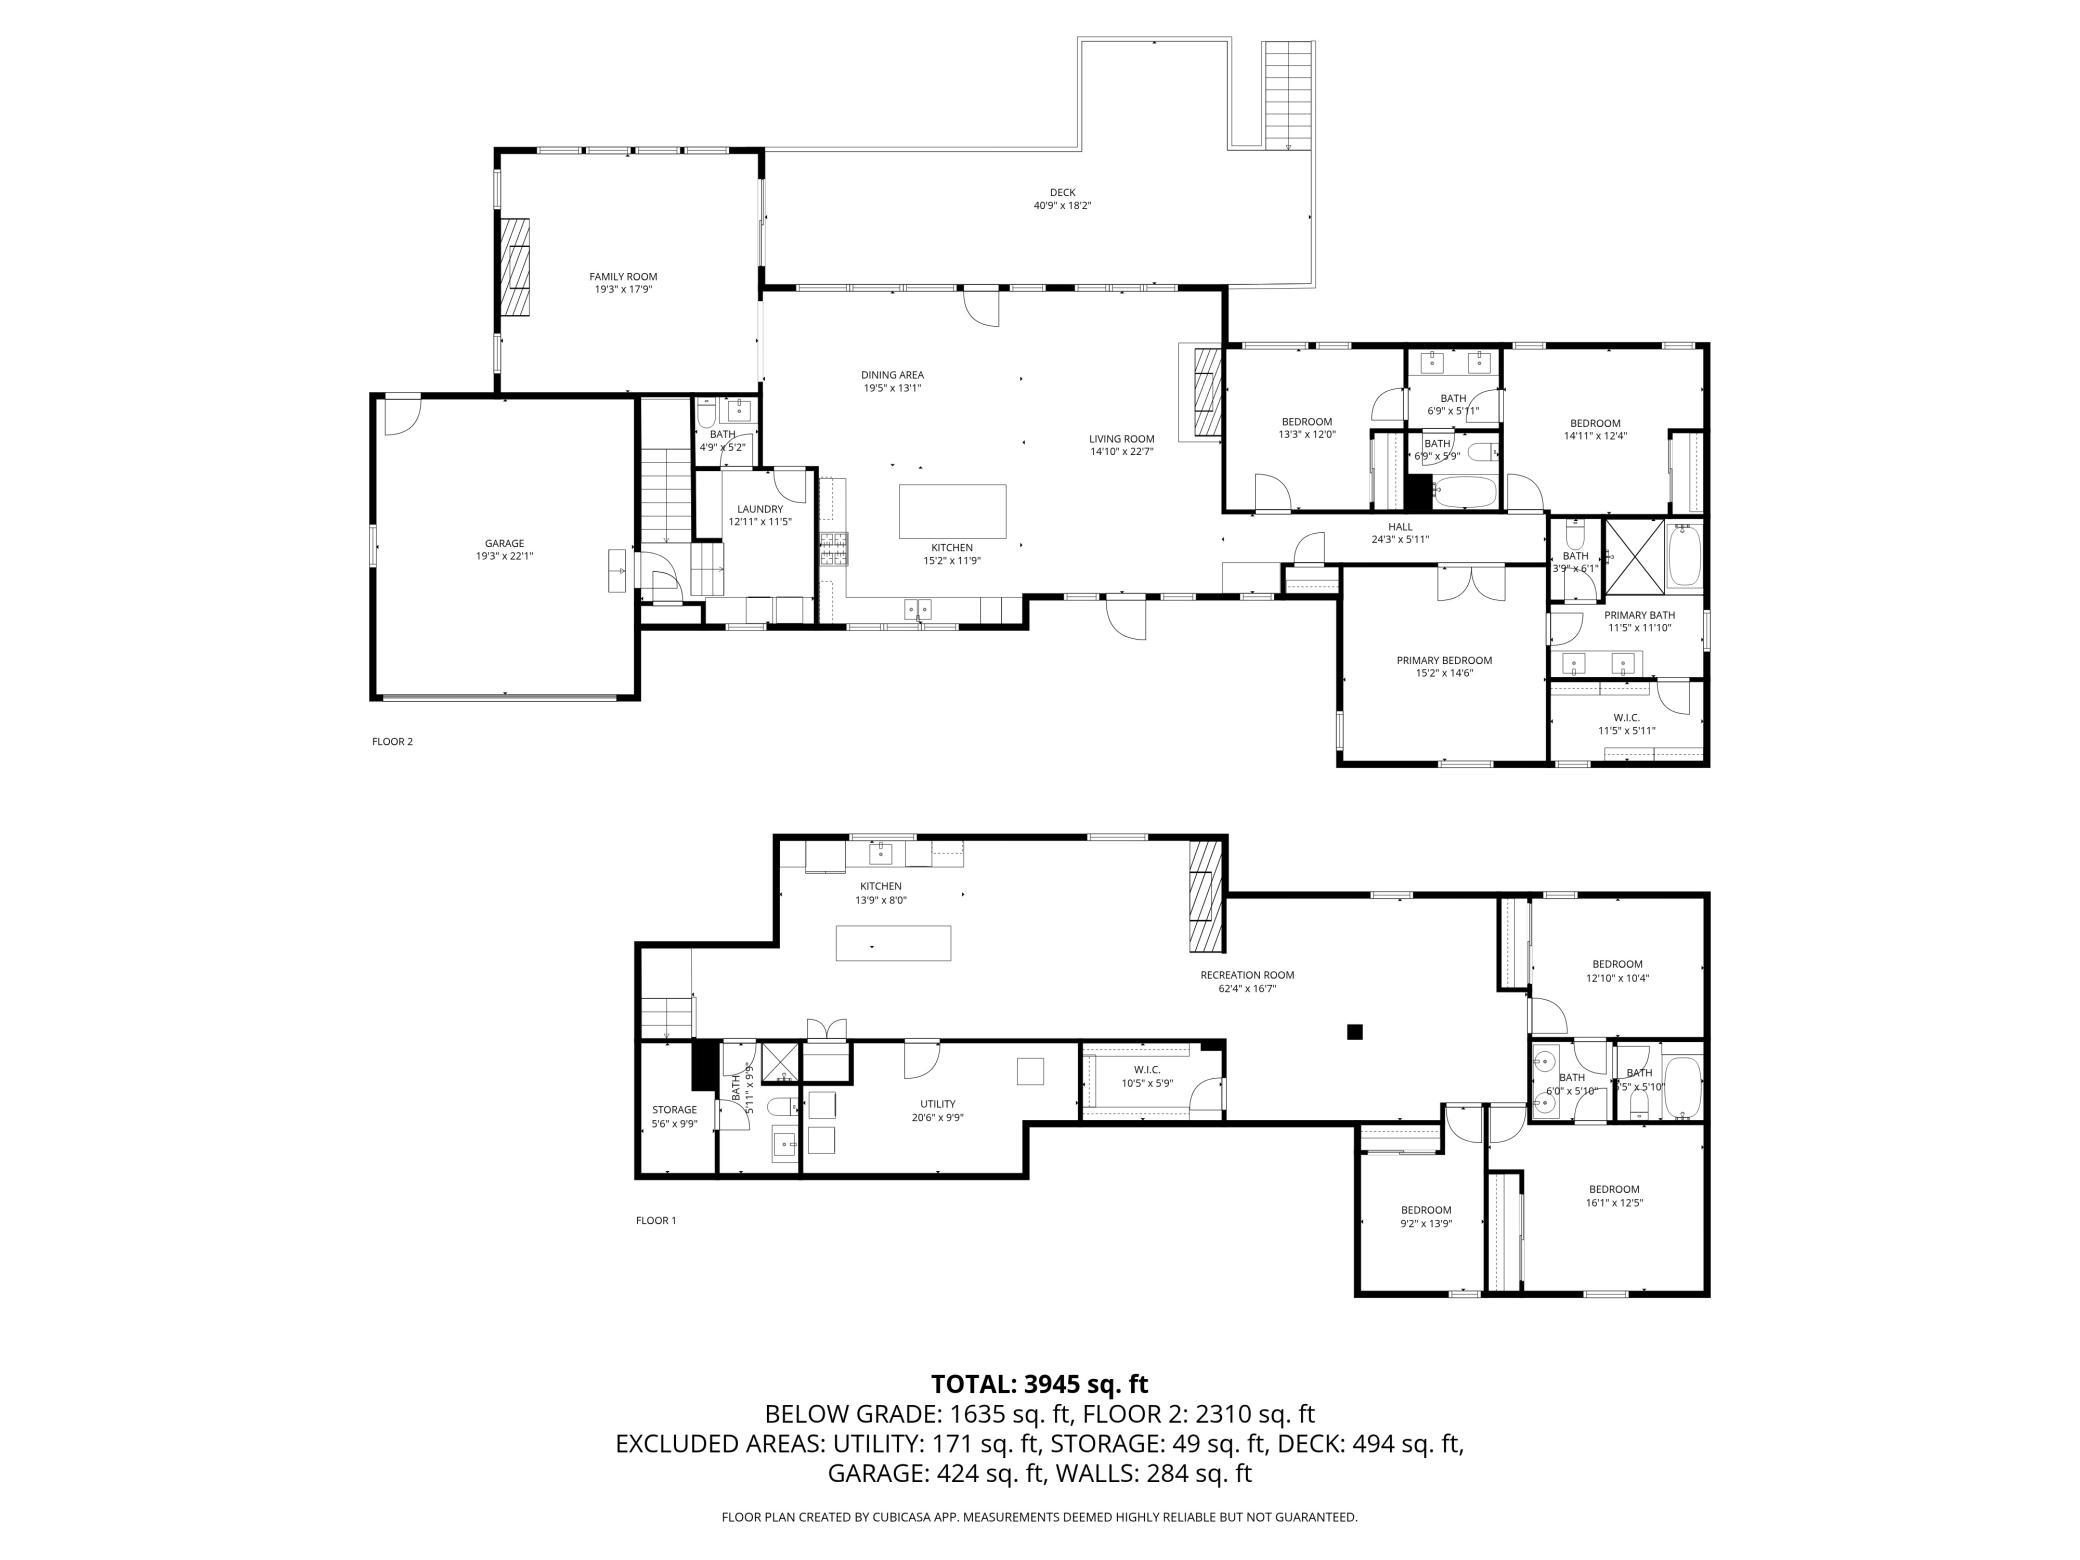
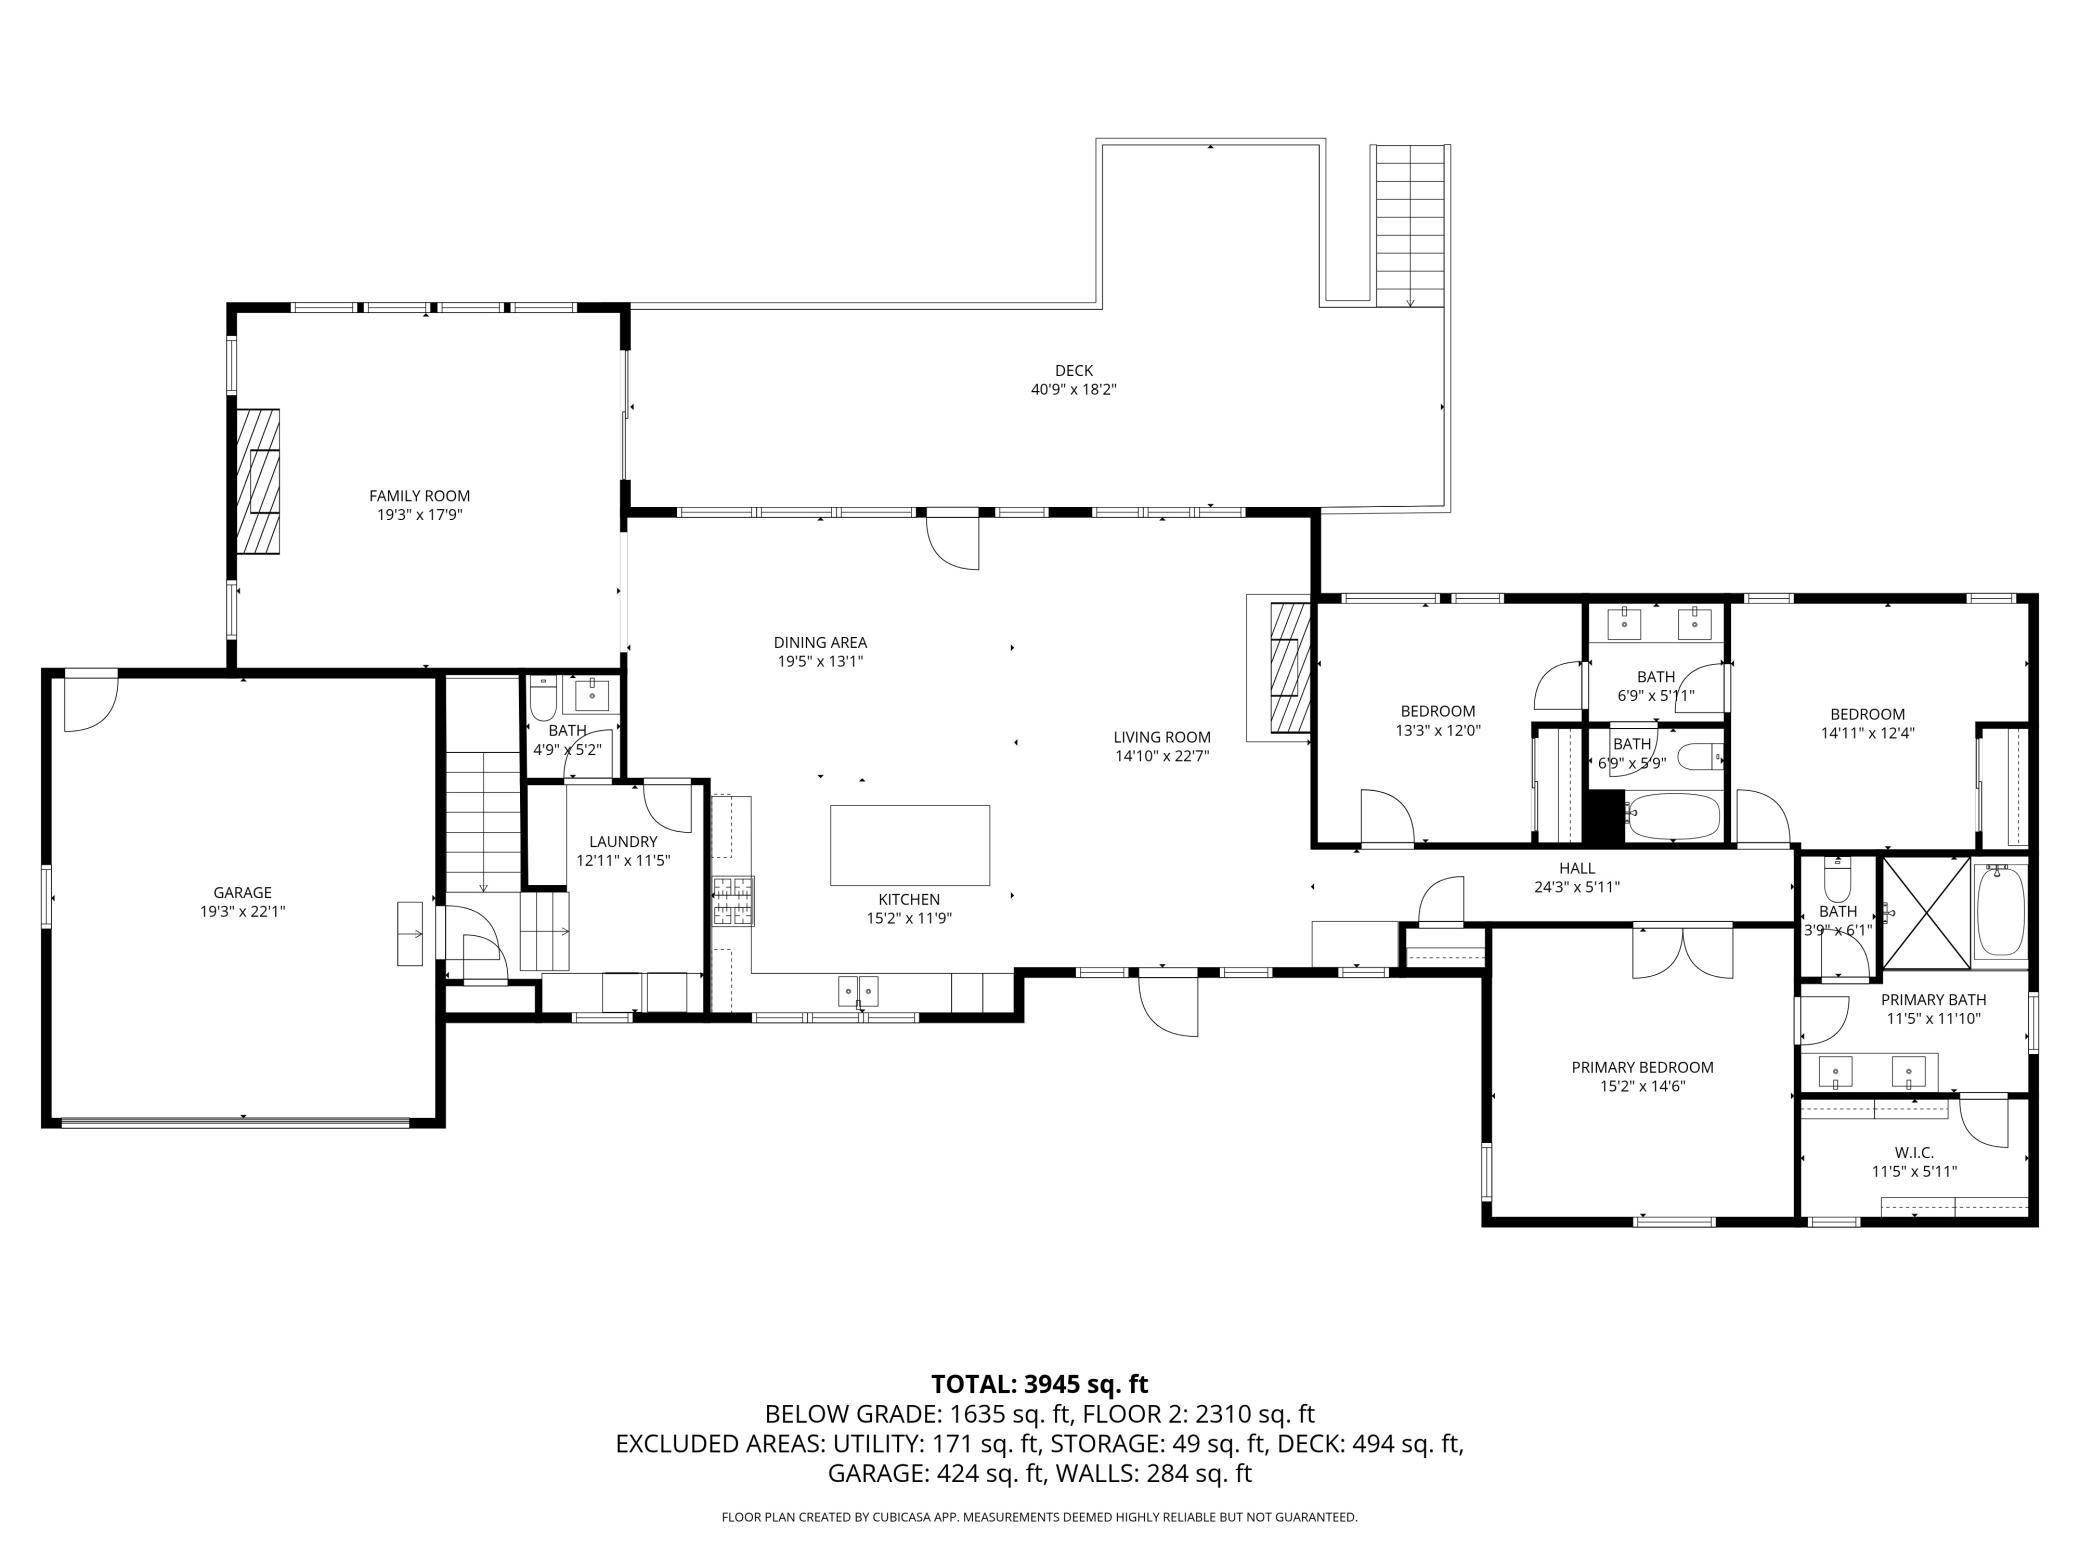
6 beds | 5 baths | 3945 sqft
1 / 61
Property Description
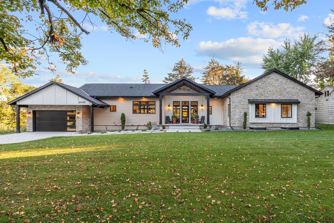
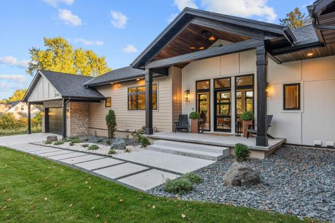
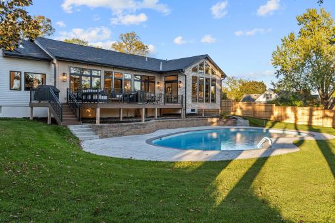
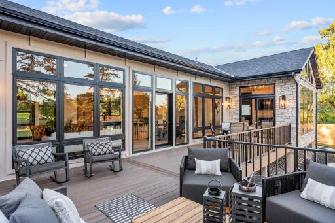
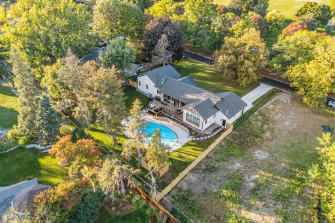
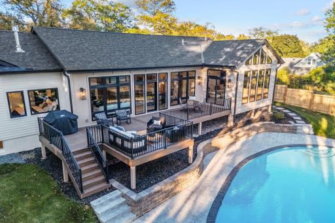
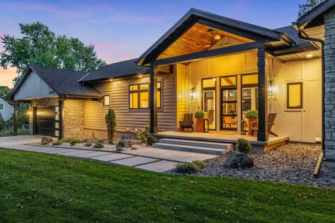
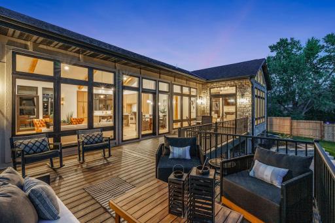
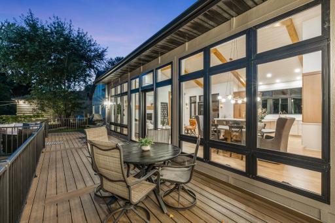
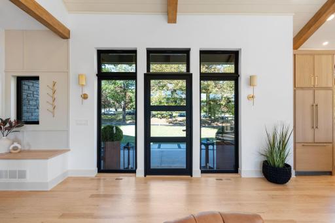
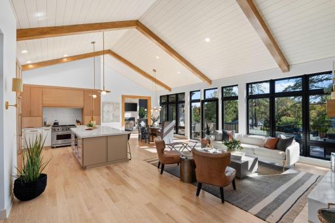
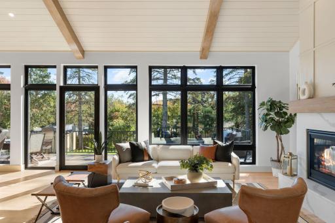
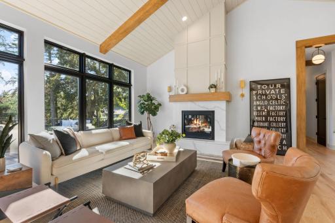
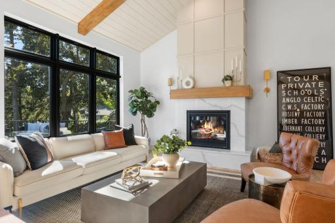
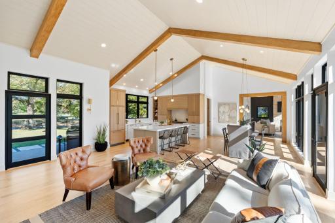
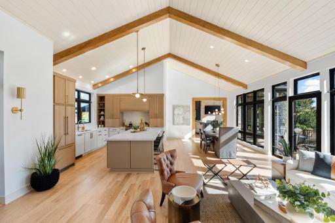
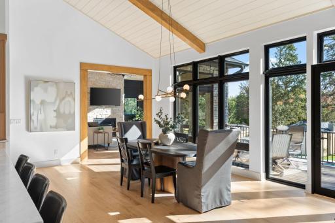
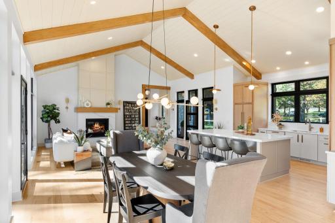
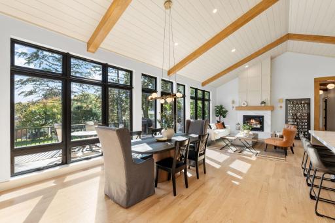
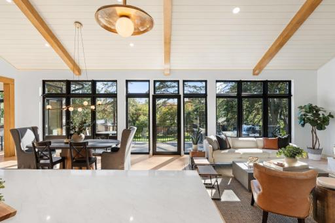
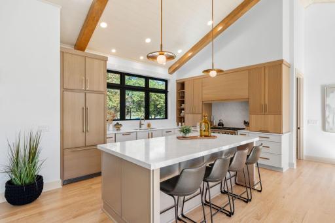
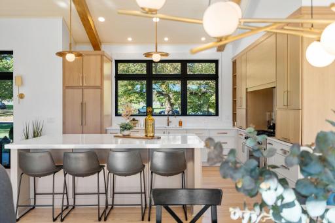
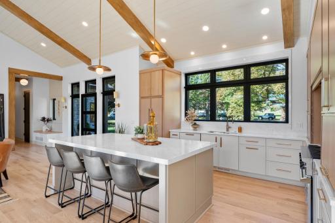
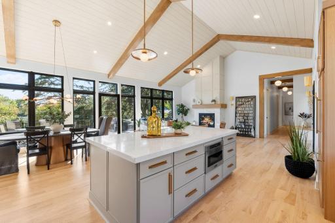
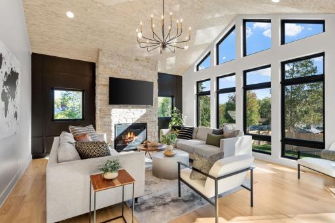
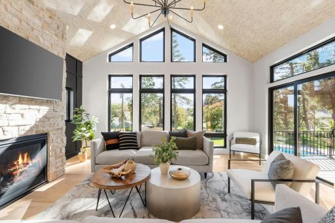
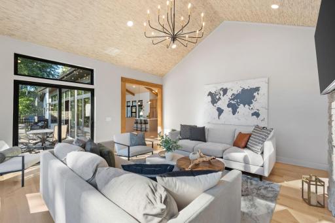
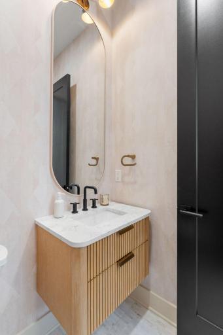
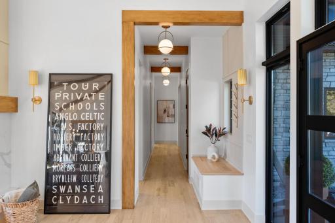
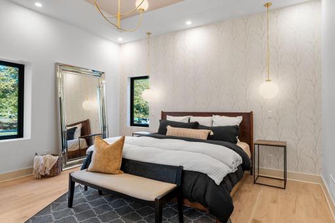
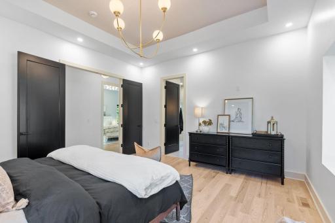
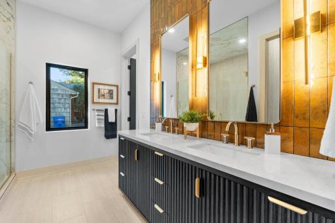
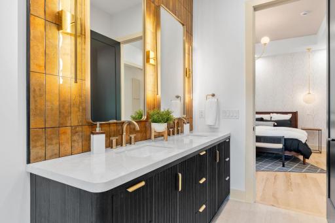
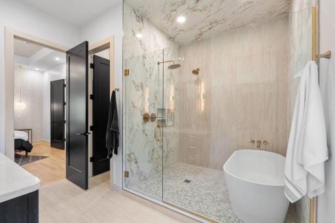
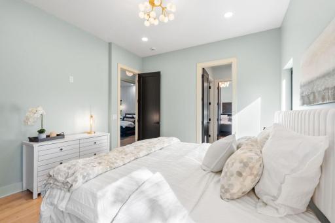
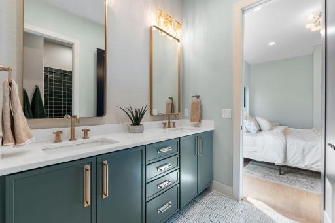
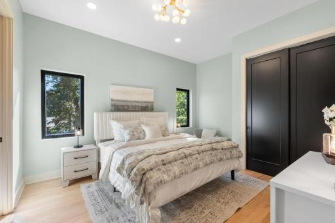
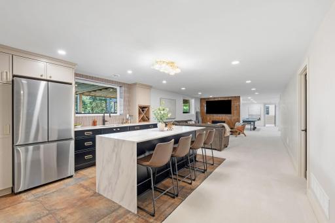
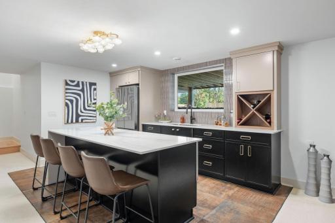
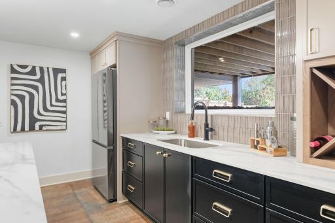
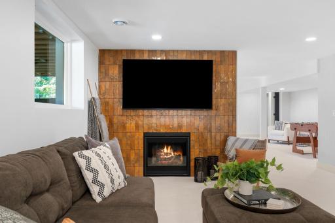
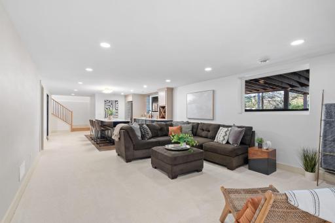
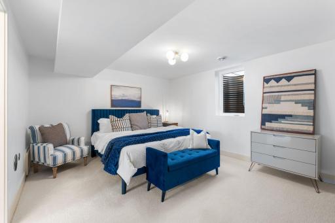
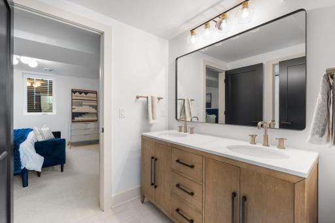
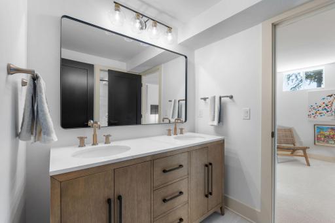
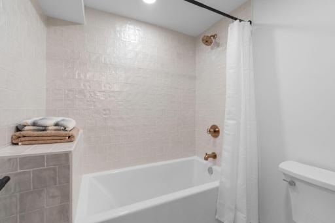
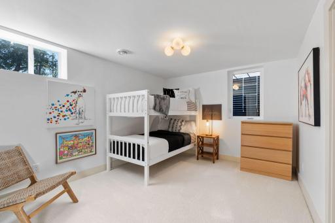
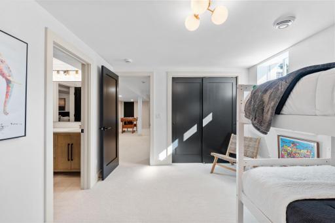
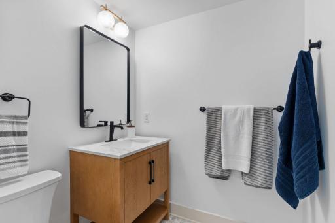
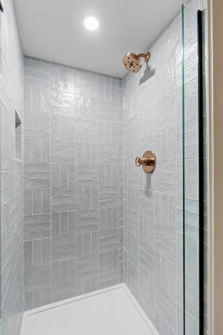
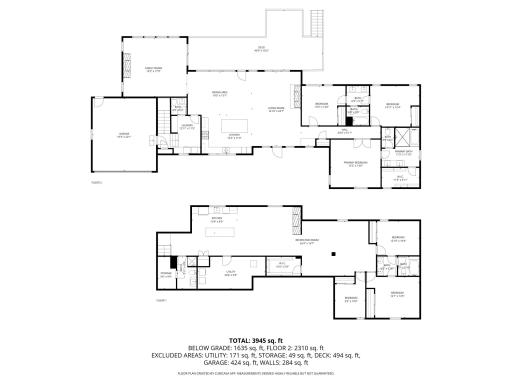
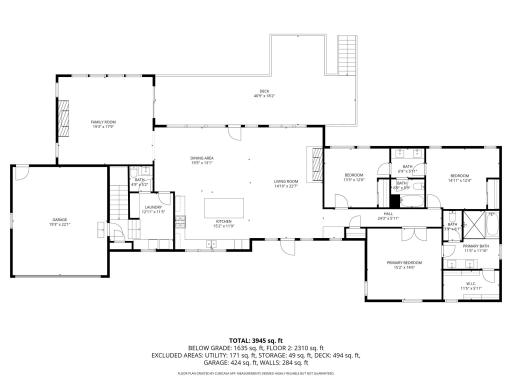
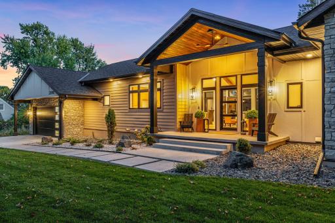
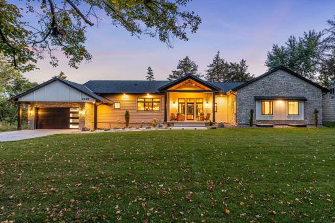
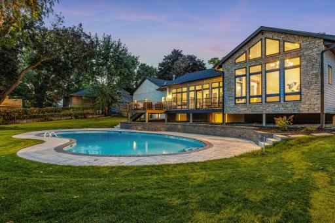
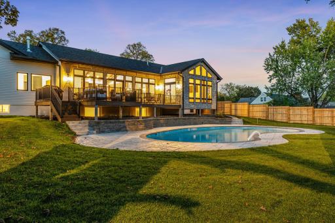
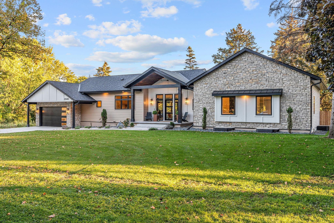
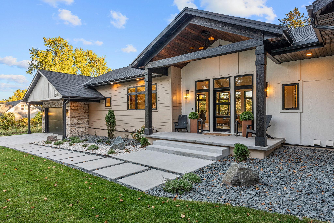
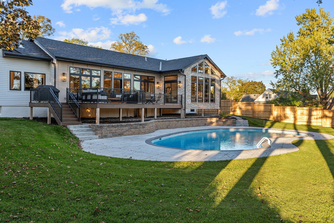
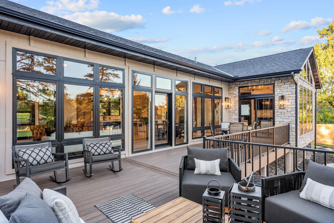
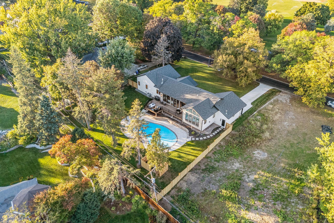
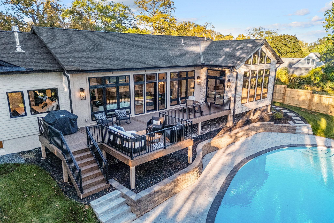
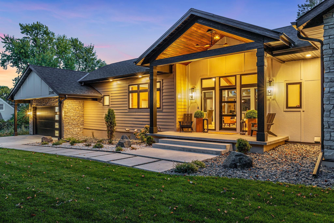
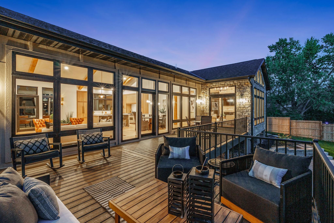
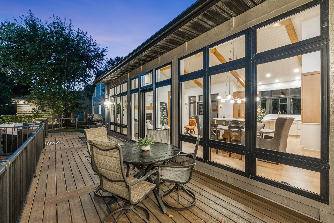
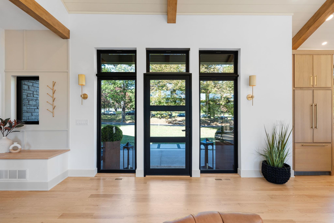
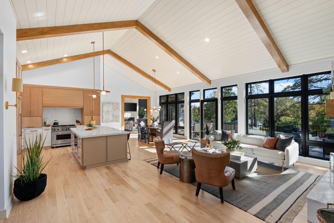
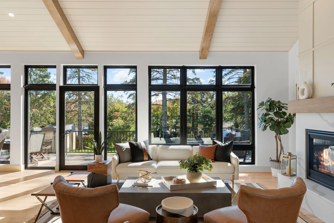
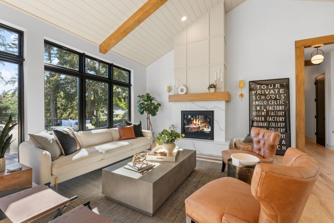
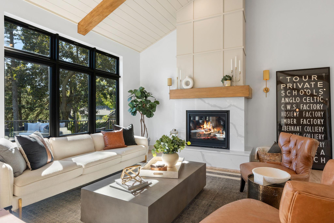
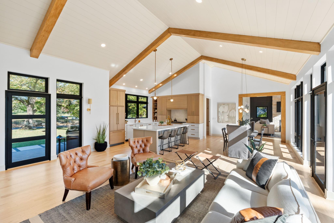
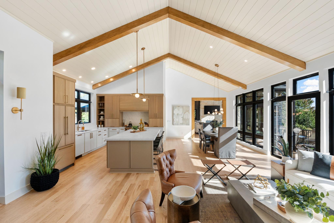
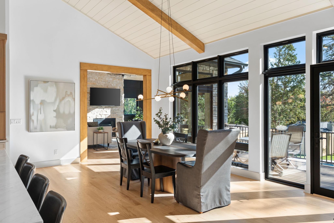
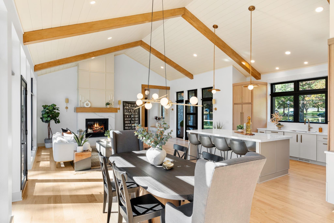
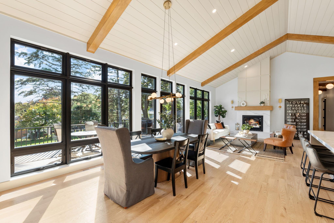
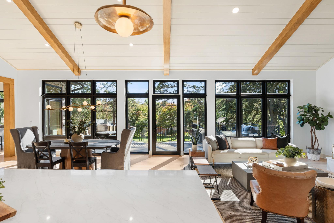
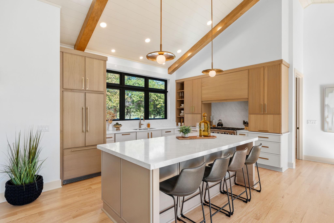
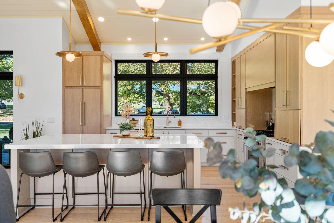
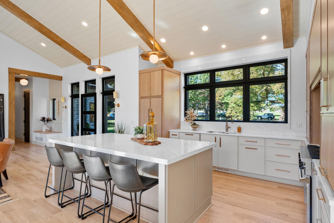
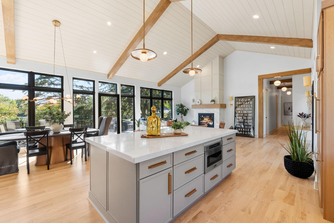
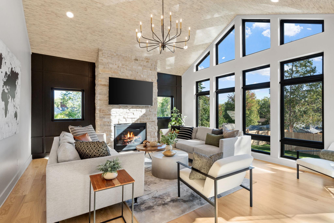
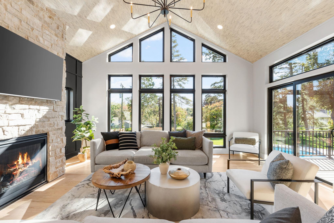
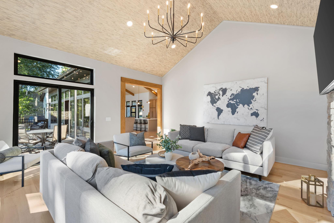
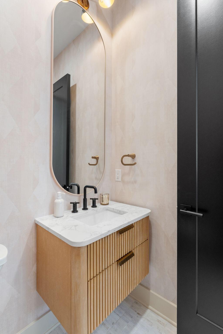
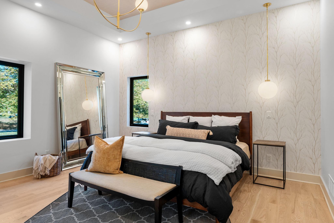
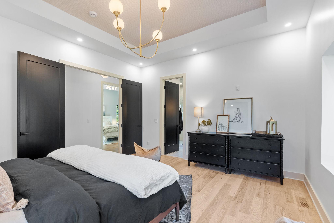
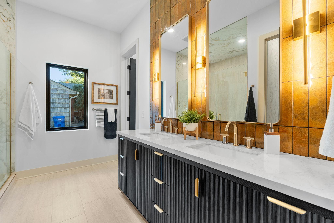
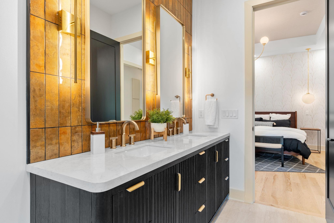
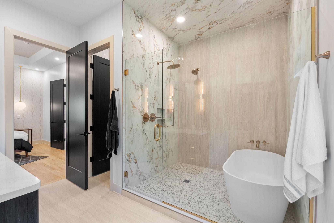
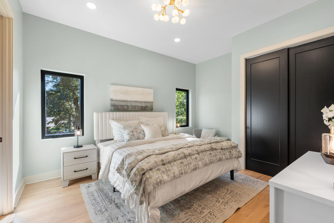
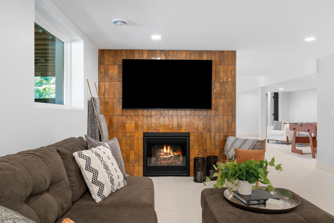
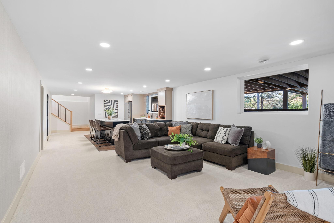
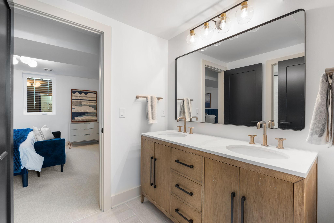
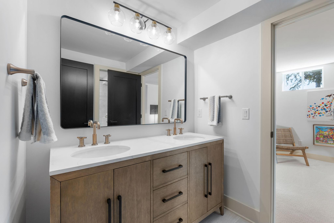
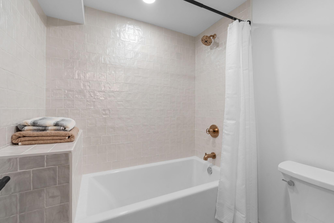
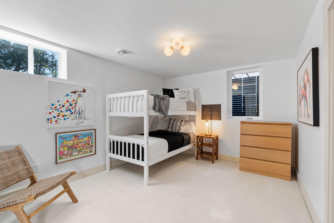
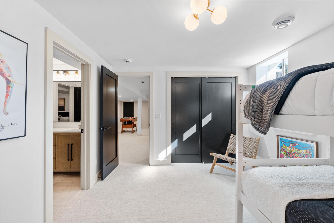
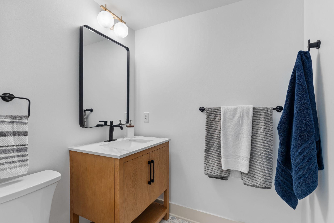
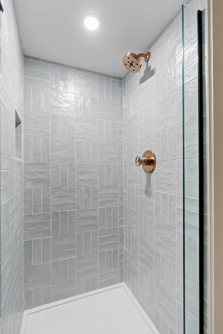
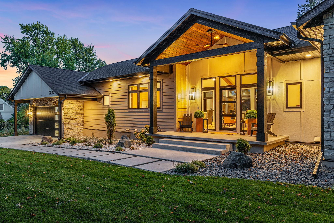
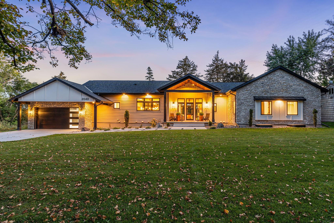
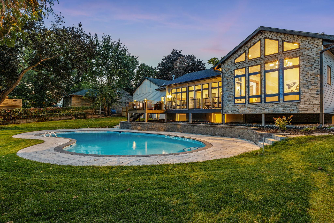
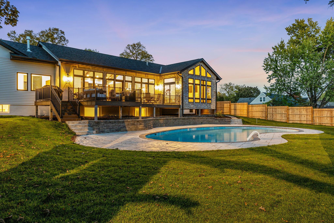
Welcome to the newest addition to historic Edgcumbe in St. Paul. This stunning 4,000-sq-ft custom new build rests on an oversized ½-acre lot and features 6 bedrooms, 5 baths, and soaring 10â main-level walls crowned by 18â vaulted ceilings that fill the home with natural light through a dramatic wall of Andersen windows. Designed for elevated everyday living, the open layout showcases real oak flooring, DuraSupreme quartersawn cabinetry, and a chefâs kitchen with Viking 6-burner range, Miele paneled dishwasher, Fisher & Paykel refrigerator, and quartz counters. Three gas fireplaces and spa-inspired tile baths, including a serene primary suite with double shower and stone soaking tub, offer warmth and luxury. Step outside to the expansive 40-foot Trex deck overlooking the sparkling pool and stamped concrete surround - perfect for entertaining or quiet morning coffee. With LP Diamond Coated Siding, EV-ready garage, and timeless design throughout, this home embodies modern luxury for the discerning buyer who craves natural light and comfort.
Details
Maps
Contract Information
Status: Closed
Off Market Date: 2026-01-28
Contingency: None
Current Price: 1725000
Closed Date: 2026-02-26
Original List Price: 1850000
Sales Close Price: 1725000
ListPrice: 1750000
List Date: 2025-10-13
Owner is an Agent?: Yes
Auction?: No
General Property Information
Common Wall: No
Lot Measurement: Acres
Manufactured Home?: No
Multiple PIDs?: No
New Development: No
Number of Fireplaces: 3
Waterfront YN: No
Year Built: 1951
Yearly/Seasonal: Yearly
Zoning: Residential-Single Family
Bedrooms: 6
Baths Total: 5
Bath Full: 3
Bath Three Quarters: 1
Bath Half: 1
Main Floor Total SqFt: 2310
Above Grd Total SqFt: 2310
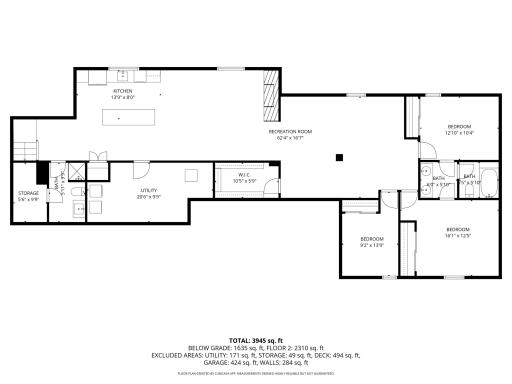
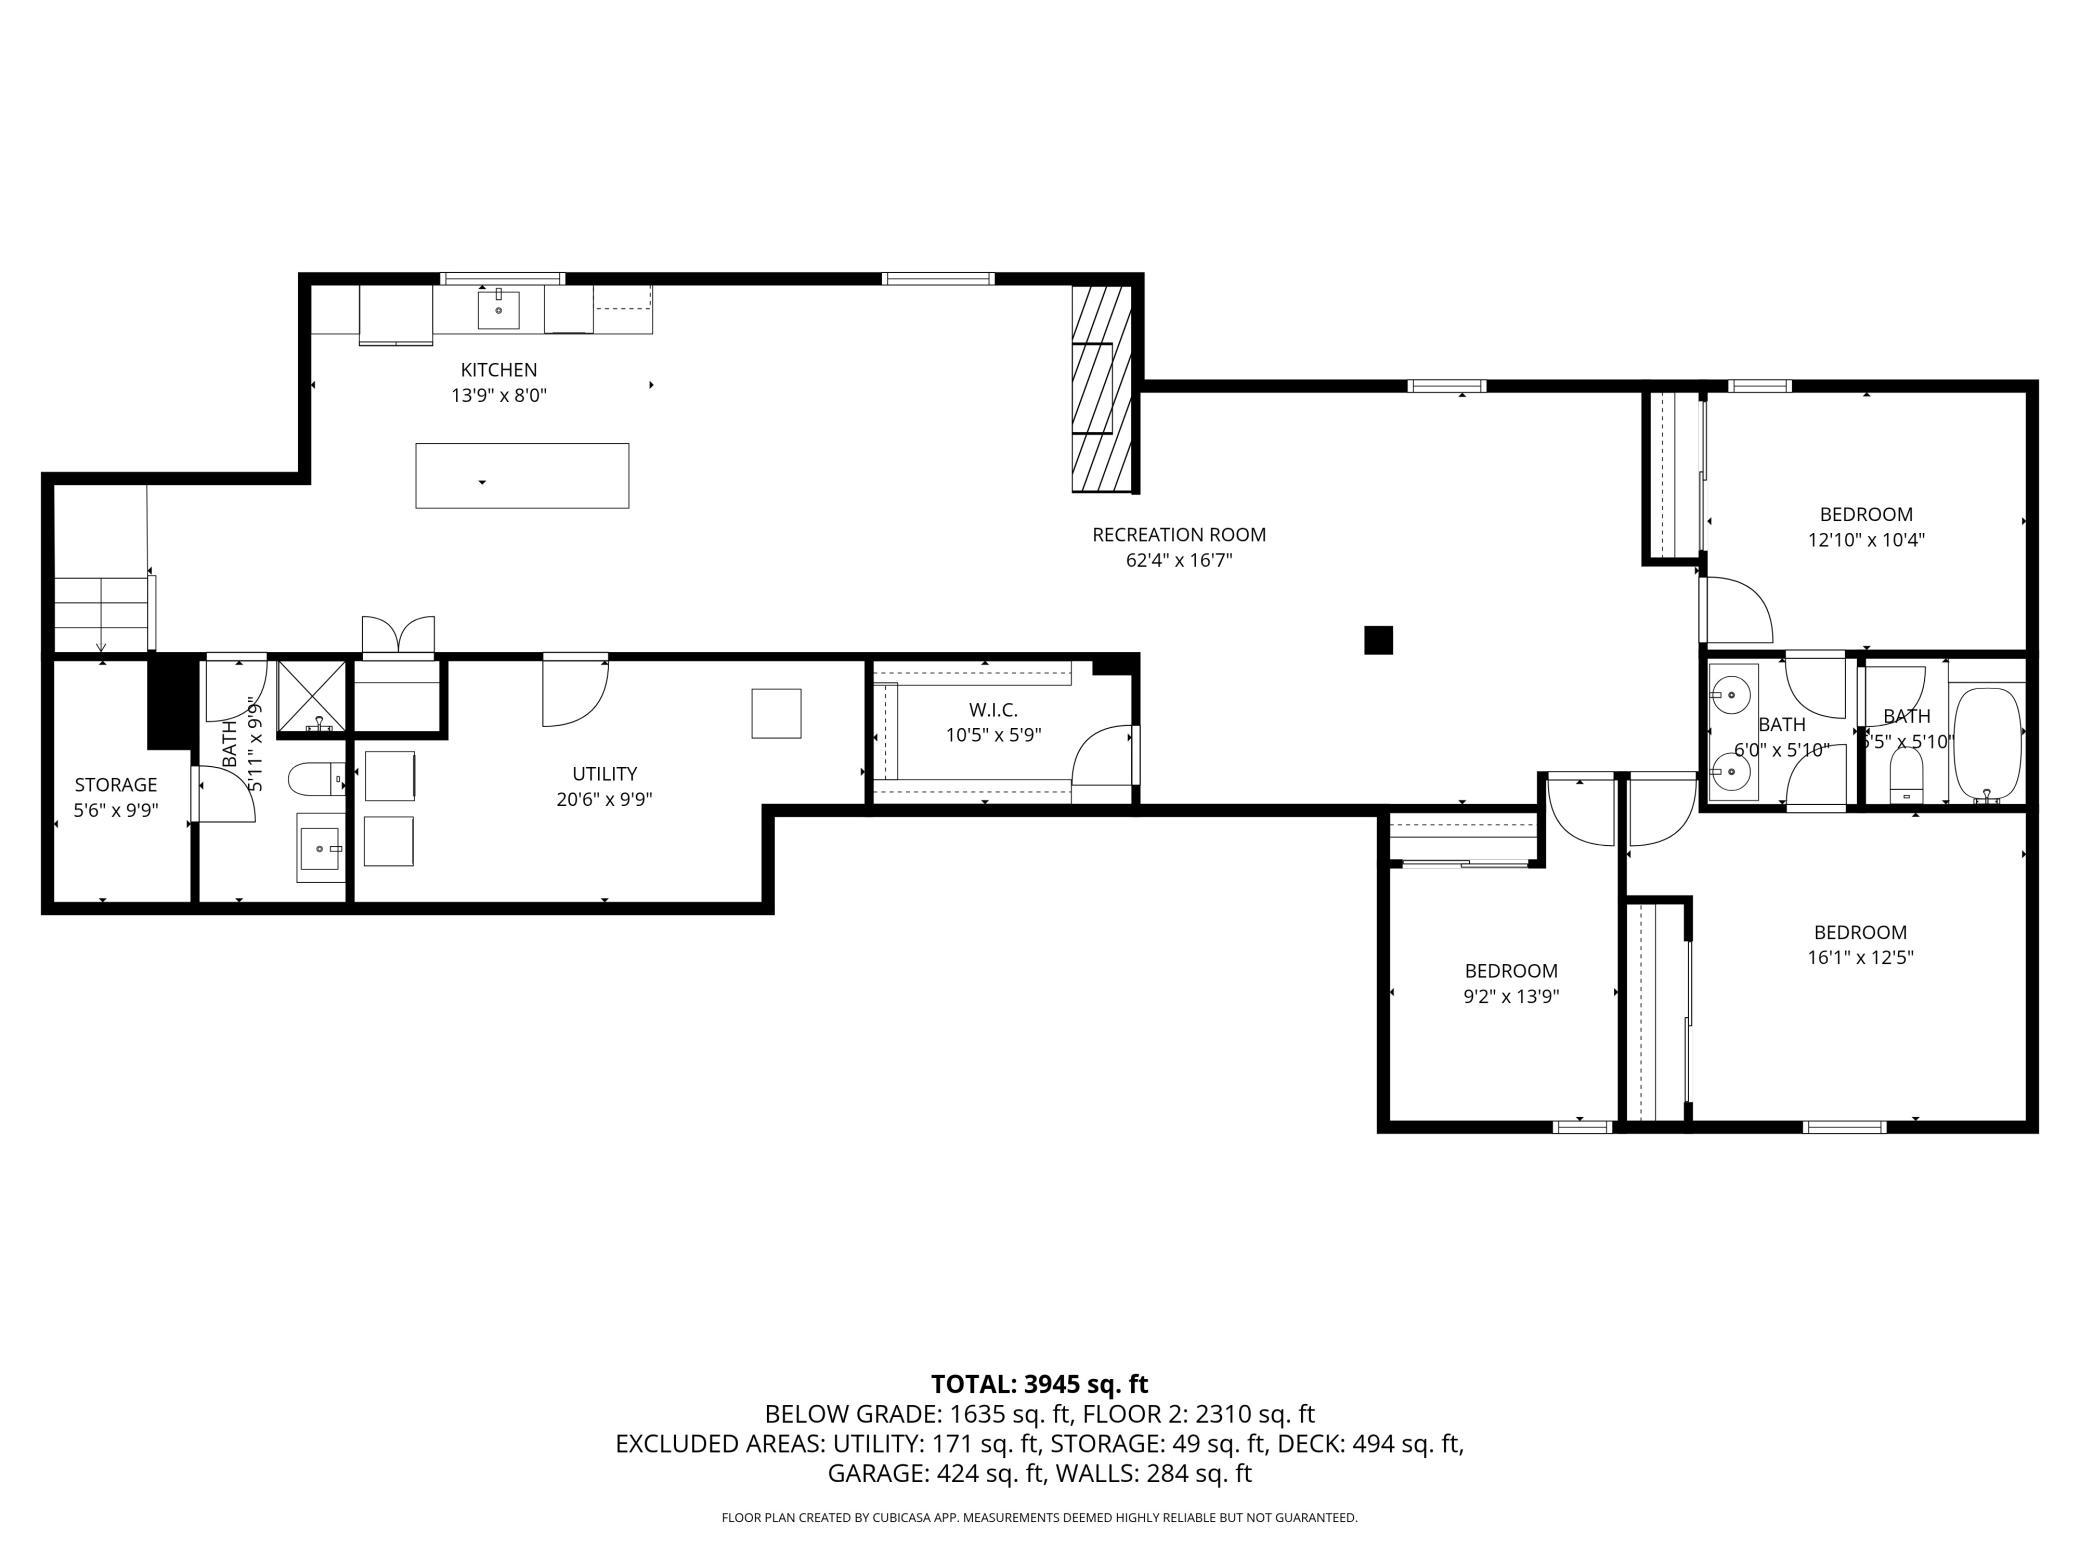
Below Grd Total SqFt: 1635
Total SqFt: 3945
Total Finished Sqft: 3945.00
FireplaceYN: Yes
Style: (SF) Single Family
Foundation Size: 2310
Garage Stalls: 2
Lot Dimensions: 170 x 130
Acres: 0.5
Location Tax and Other Information
House Number: 2040
Street Name: Edgcumbe
Street Suffix: Road
Postal City: Saint Paul
County: Ramsey
State: MN
Zip Code: 55116
Complex/Dev/Subdivision: Lanes Edgcumbe Hills
Assessments
Tax With Assessments: 10238
Building Information
Finished SqFt Above Ground: 2310
Finished SqFt Below Ground: 1635
Lease Details
Land Leased: Not Applicable
Miscellaneous Information
Homestead: No
Ownership
Fractional Ownership: No
Parking Characteristics
Garage Dimensions: 22 x 19
Garage Square Feet: 418
Public Survey Info
Range#: 23
Section#: 15
Township#: 28
Property Features
Accessible: None
Air Conditioning: Central Air
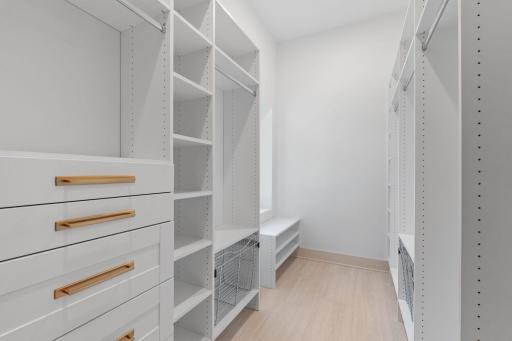
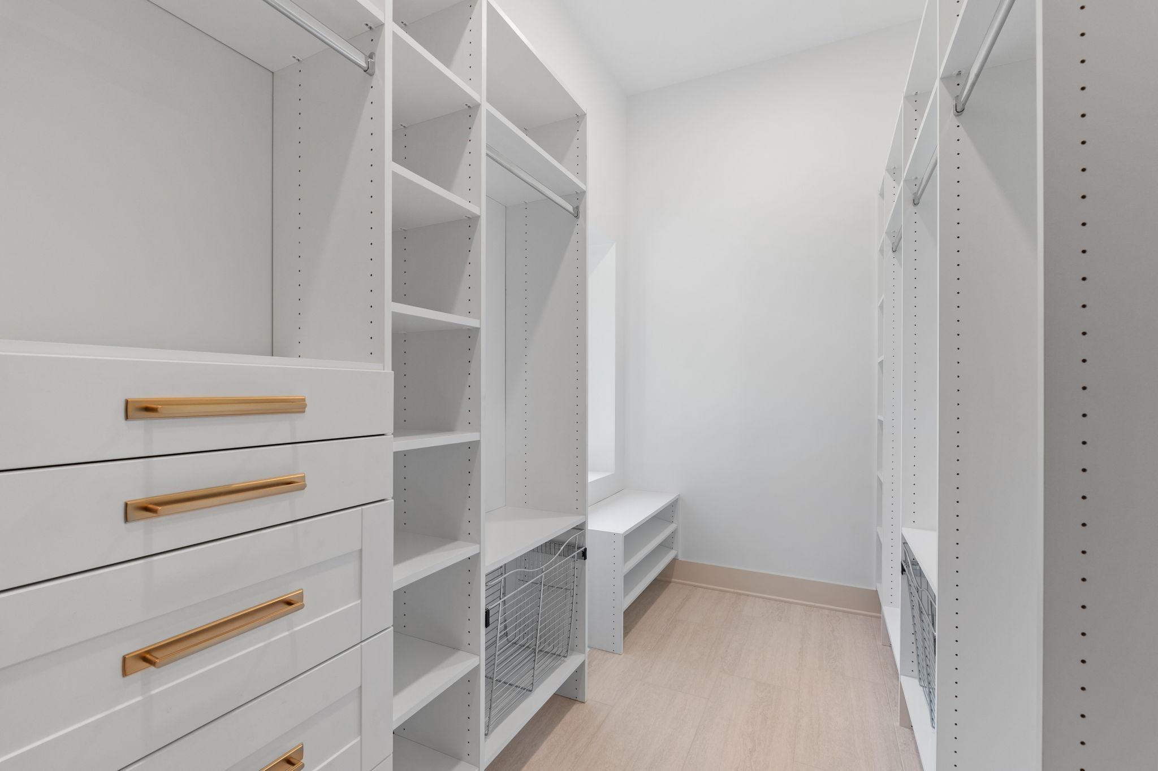
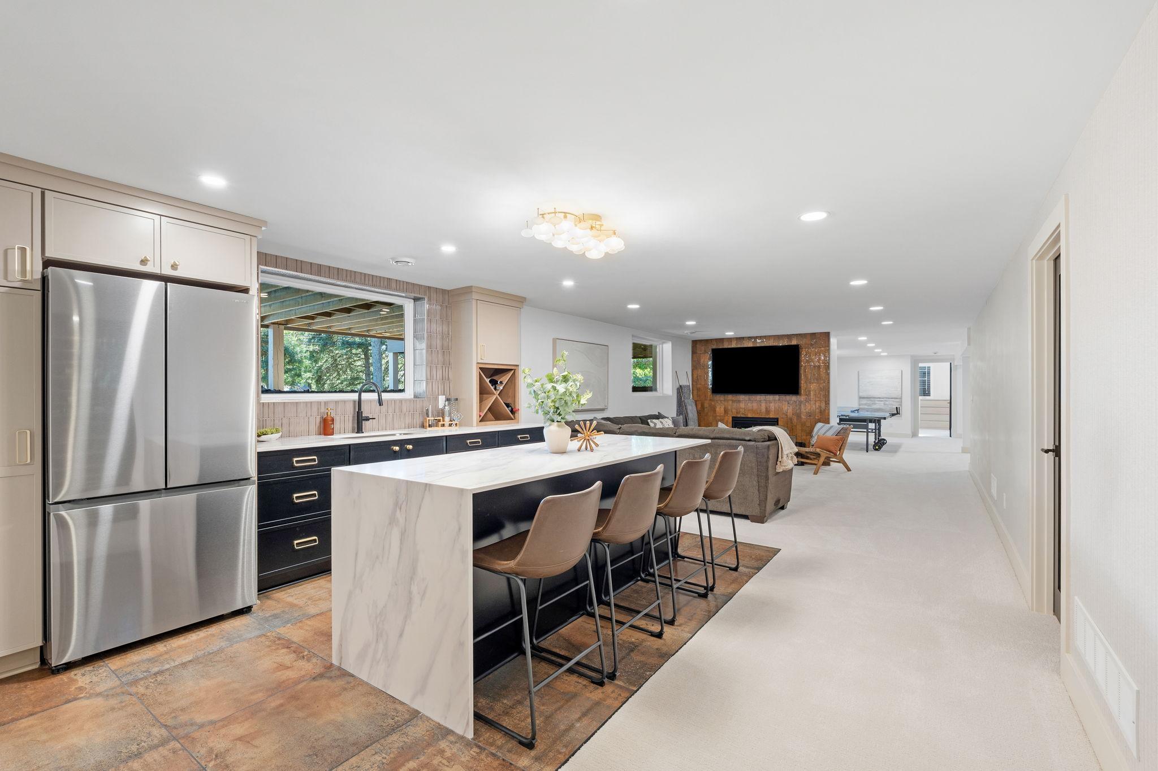
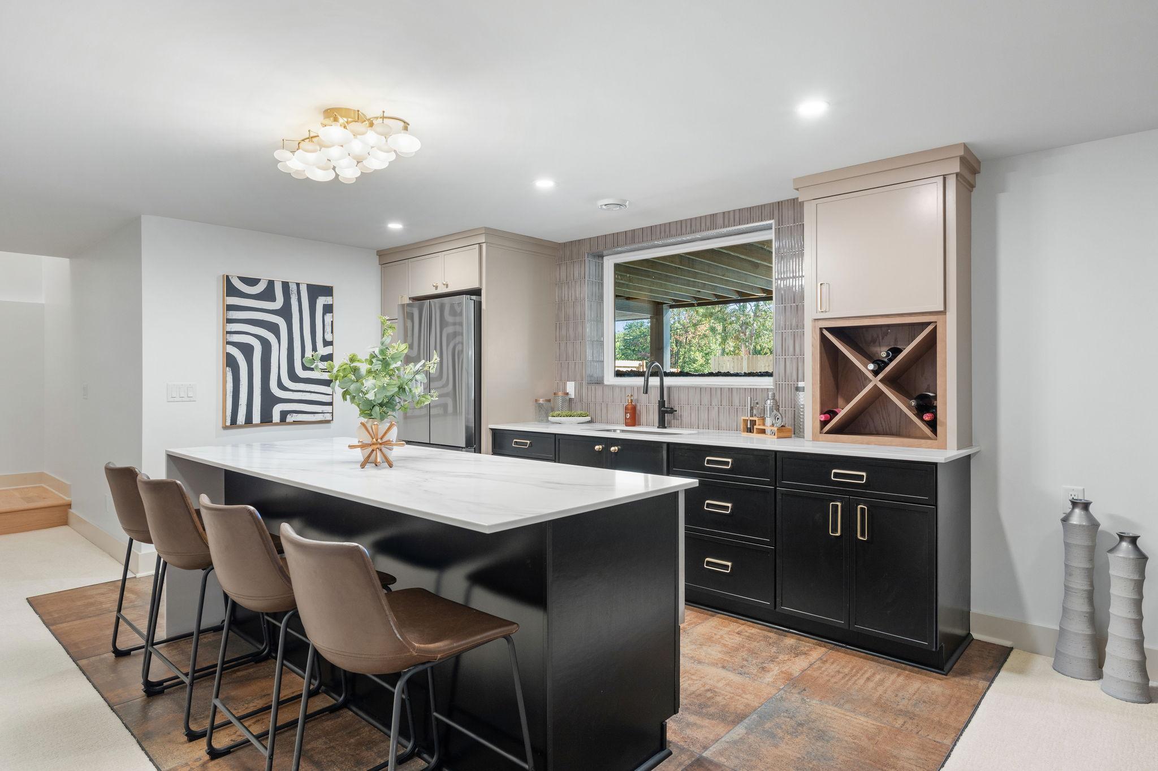
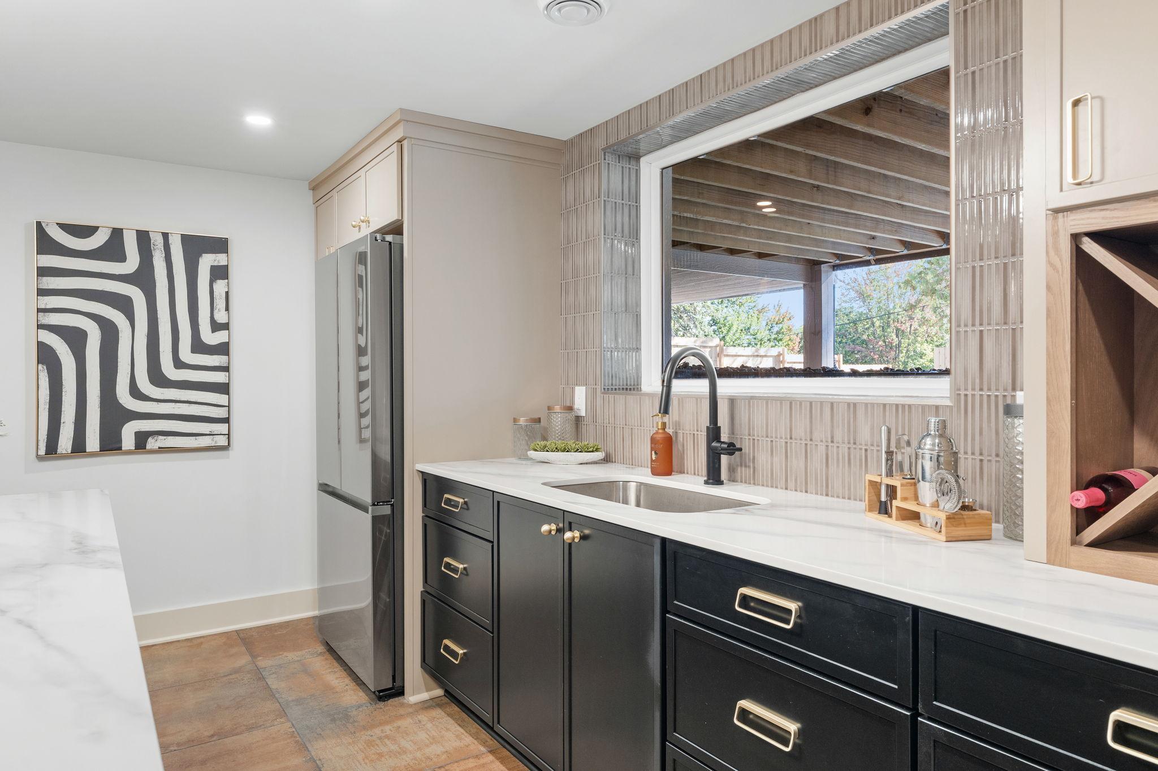
Amenities Unit: Deck; Hardwood Floors; In-Ground Sprinkler; Kitchen Center Island; Kitchen Window; Main Floor Primary Bedroom; Natural Woodwork; Tile Floors; Vaulted Ceiling(s); Walk-In Closet; Wet Bar
Appliances: Dishwasher; Dryer; Microwave; Range; Refrigerator; Washer
Basement: Full
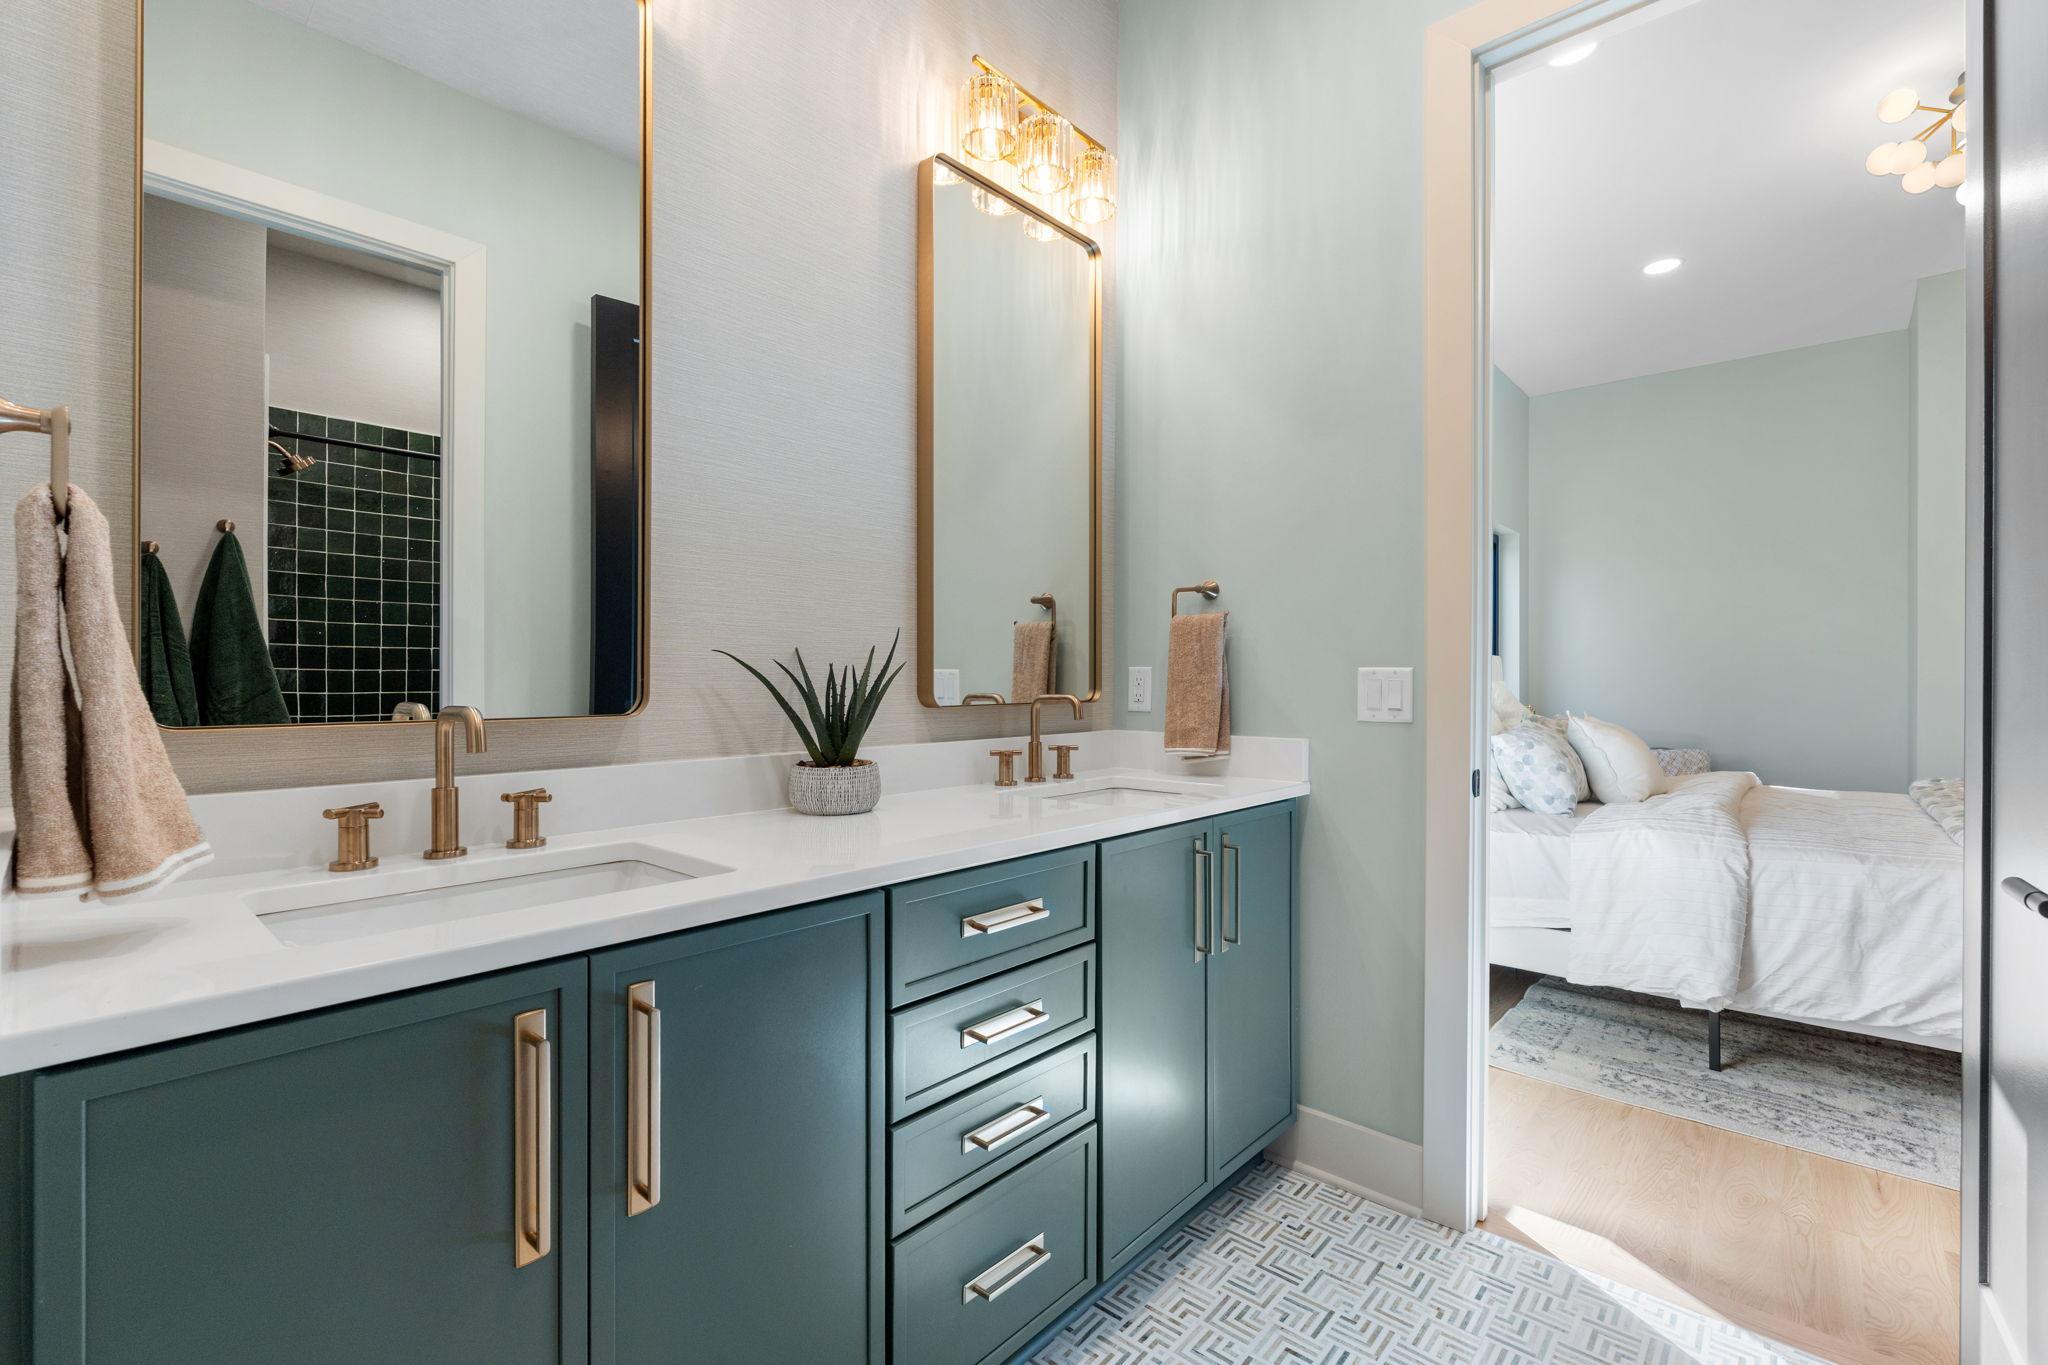
Bath Description: Full Jack & Jill; Main Floor 1/2 Bath; Main Floor Full Bath; Full Primary; 3/4 Basement; Full Basement
Construction Status: Previously Owned
Dining Room Description: Living/Dining Room
Exterior: Brick/Stone; Engineered Wood
Family Room Characteristics: 2 Story/High/Vaulted Ceilings; Lower Level; Main Level
Fencing: Chain Link; Full; Privacy
Financing Terms: Conventional
Fireplace Characteristics: Gas Burning
Foundation: Concrete Block
Fuel: Natural Gas
Heating: Forced Air
Laundry: In Basement; Main Level
Lot Description: Tree Coverage - Medium
Pool Description: Below Ground; Heated
Road Frontage: City Street
Roof: Age 8 Years or Less
Sewer: City Sewer/Connected
Special Search: 3 BR on One Level; Main Floor Bedroom; Main Floor Laundry; Main Floor Primary
Stories: One
Water: City Water/Connected
Room Information
| Room Name | Dimensions | Level |
| Dining Room | 19 x 13 | Main |
| Living Room | 22 x 14 | Main |
| Kitchen | 15 x 11 | Main |
| Family Room | 19 x 17 | Main |
| Family Room | 18 x 16 | Lower |
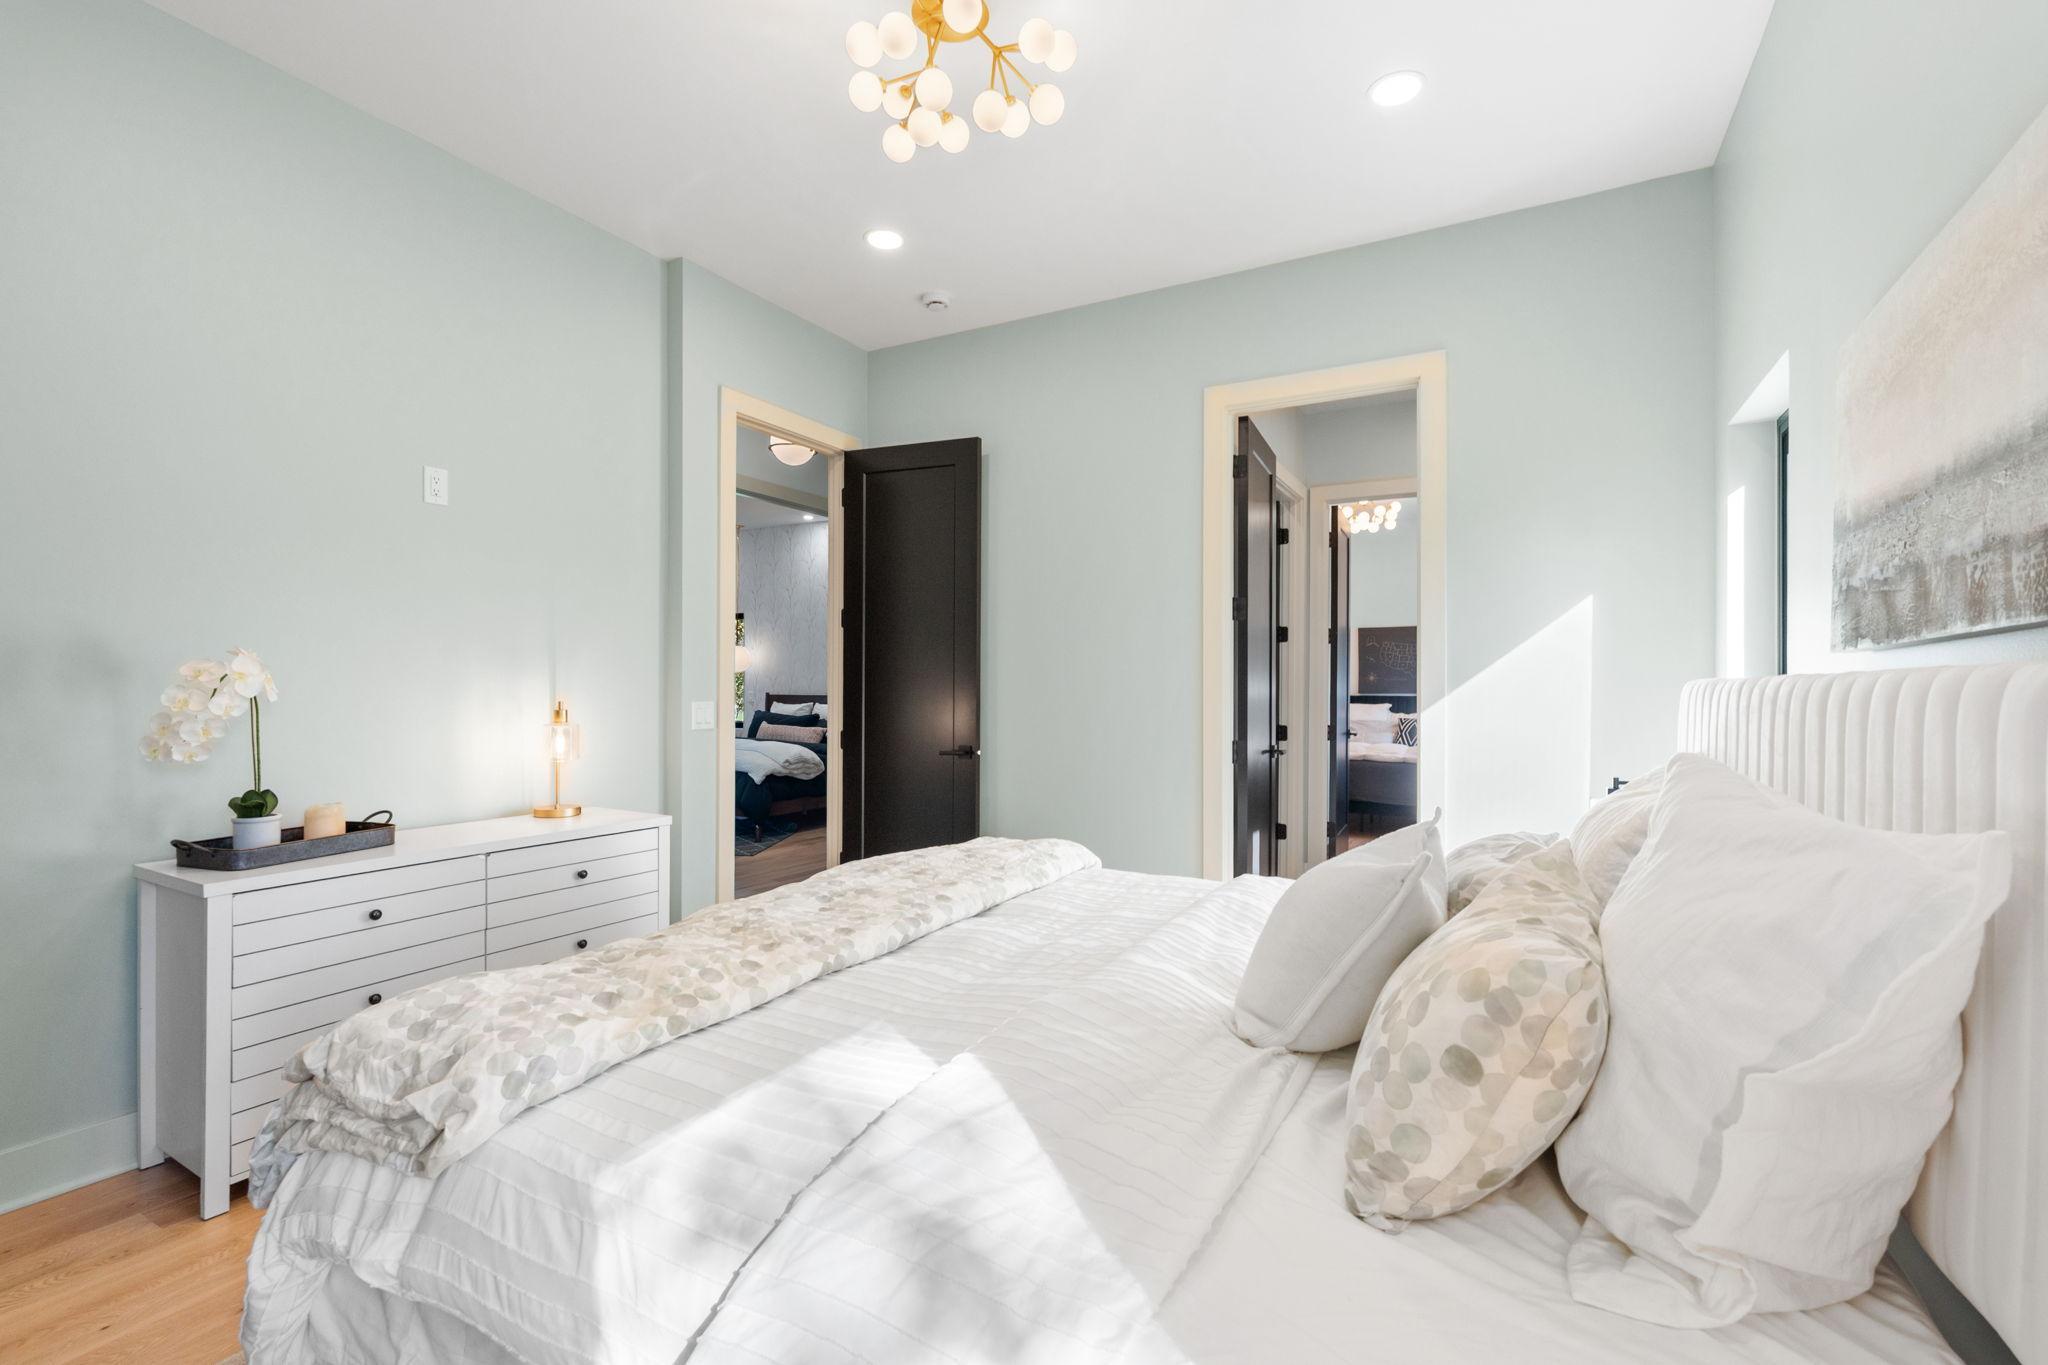
| Second (2nd) Bedroom | 14 x 12 | Main |
| First (1st) Bedroom | 15 x 14 | Main |
| Third (3rd) Bedroom | 13 x 12 | Main |
| Bar/Wet Bar Room | 13 x 8 | Lower |
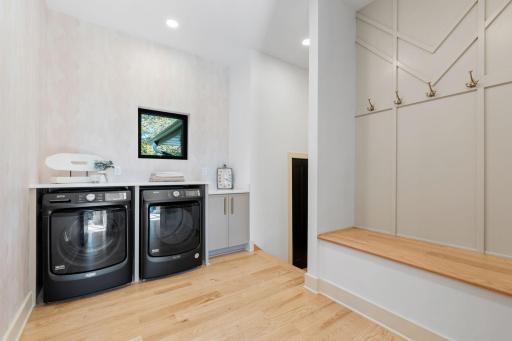
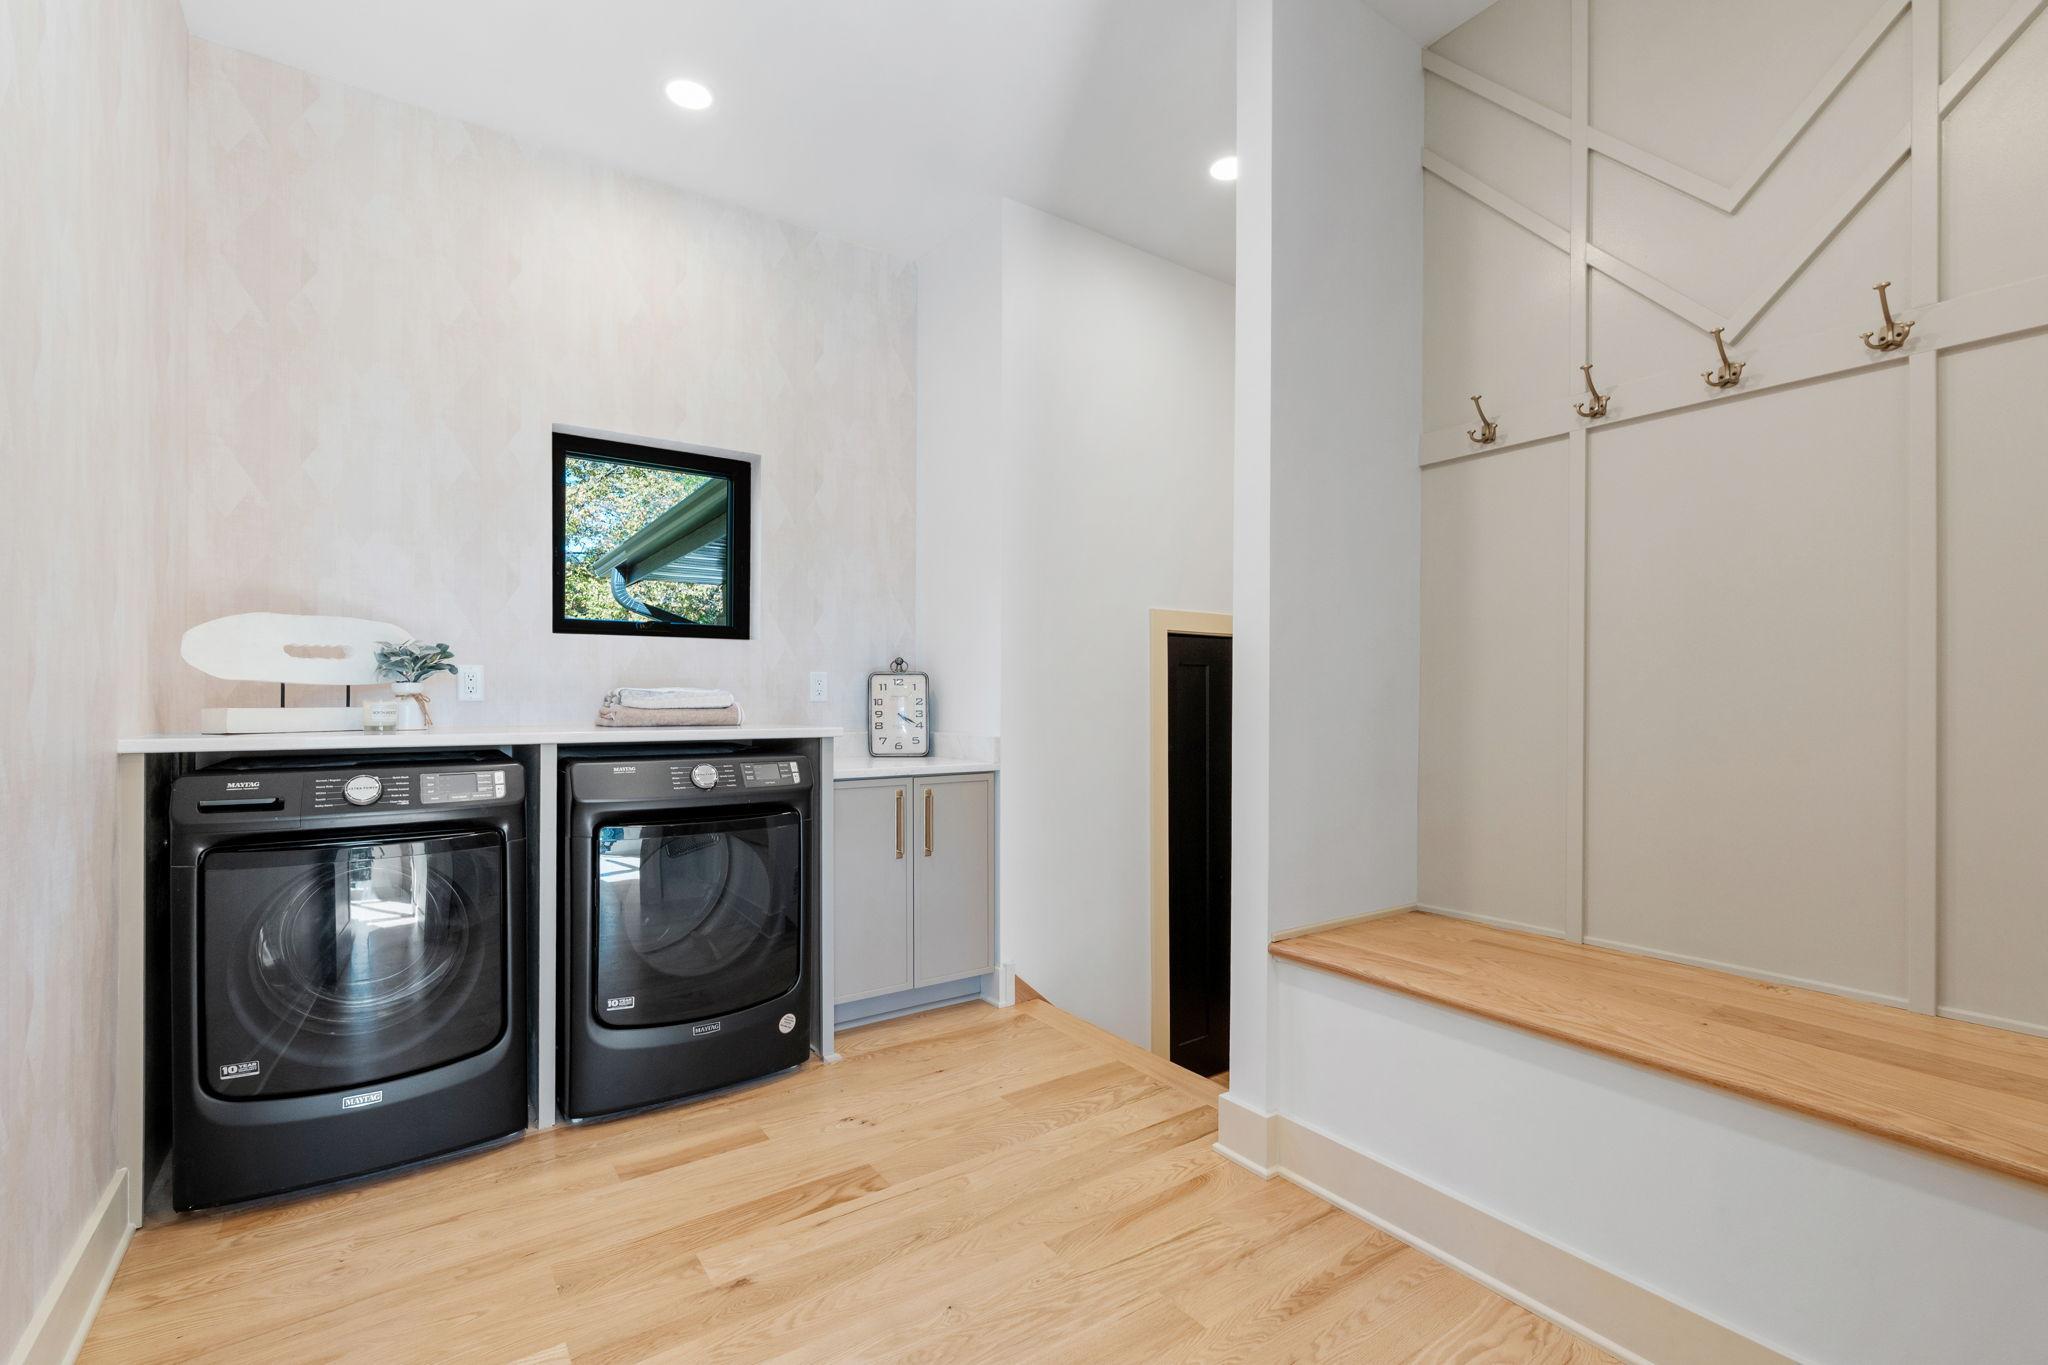
| Laundry | 12 x 11 | Main |
| Deck | 40 x 18 | Main |
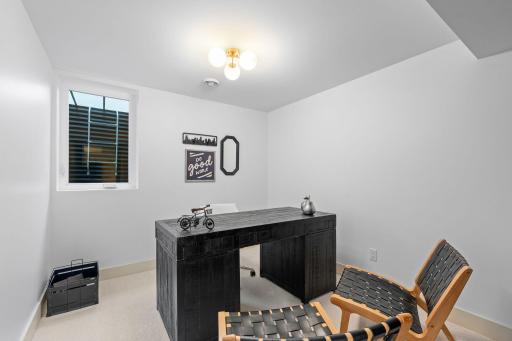
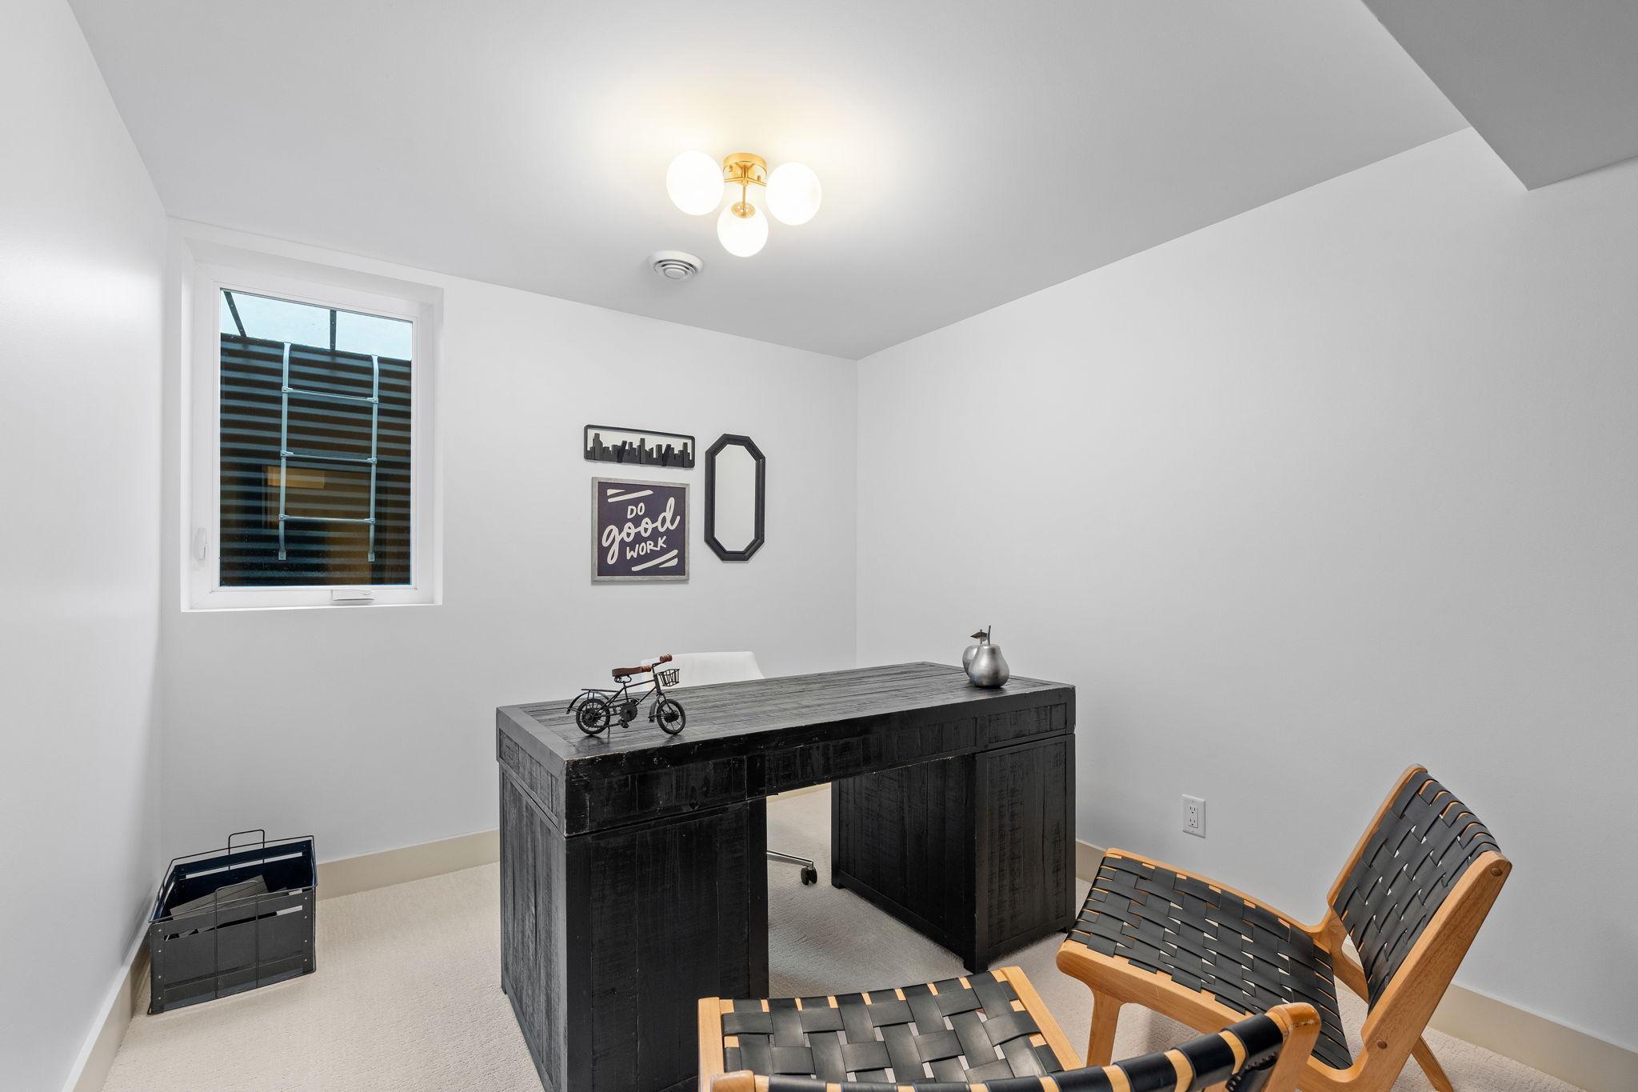
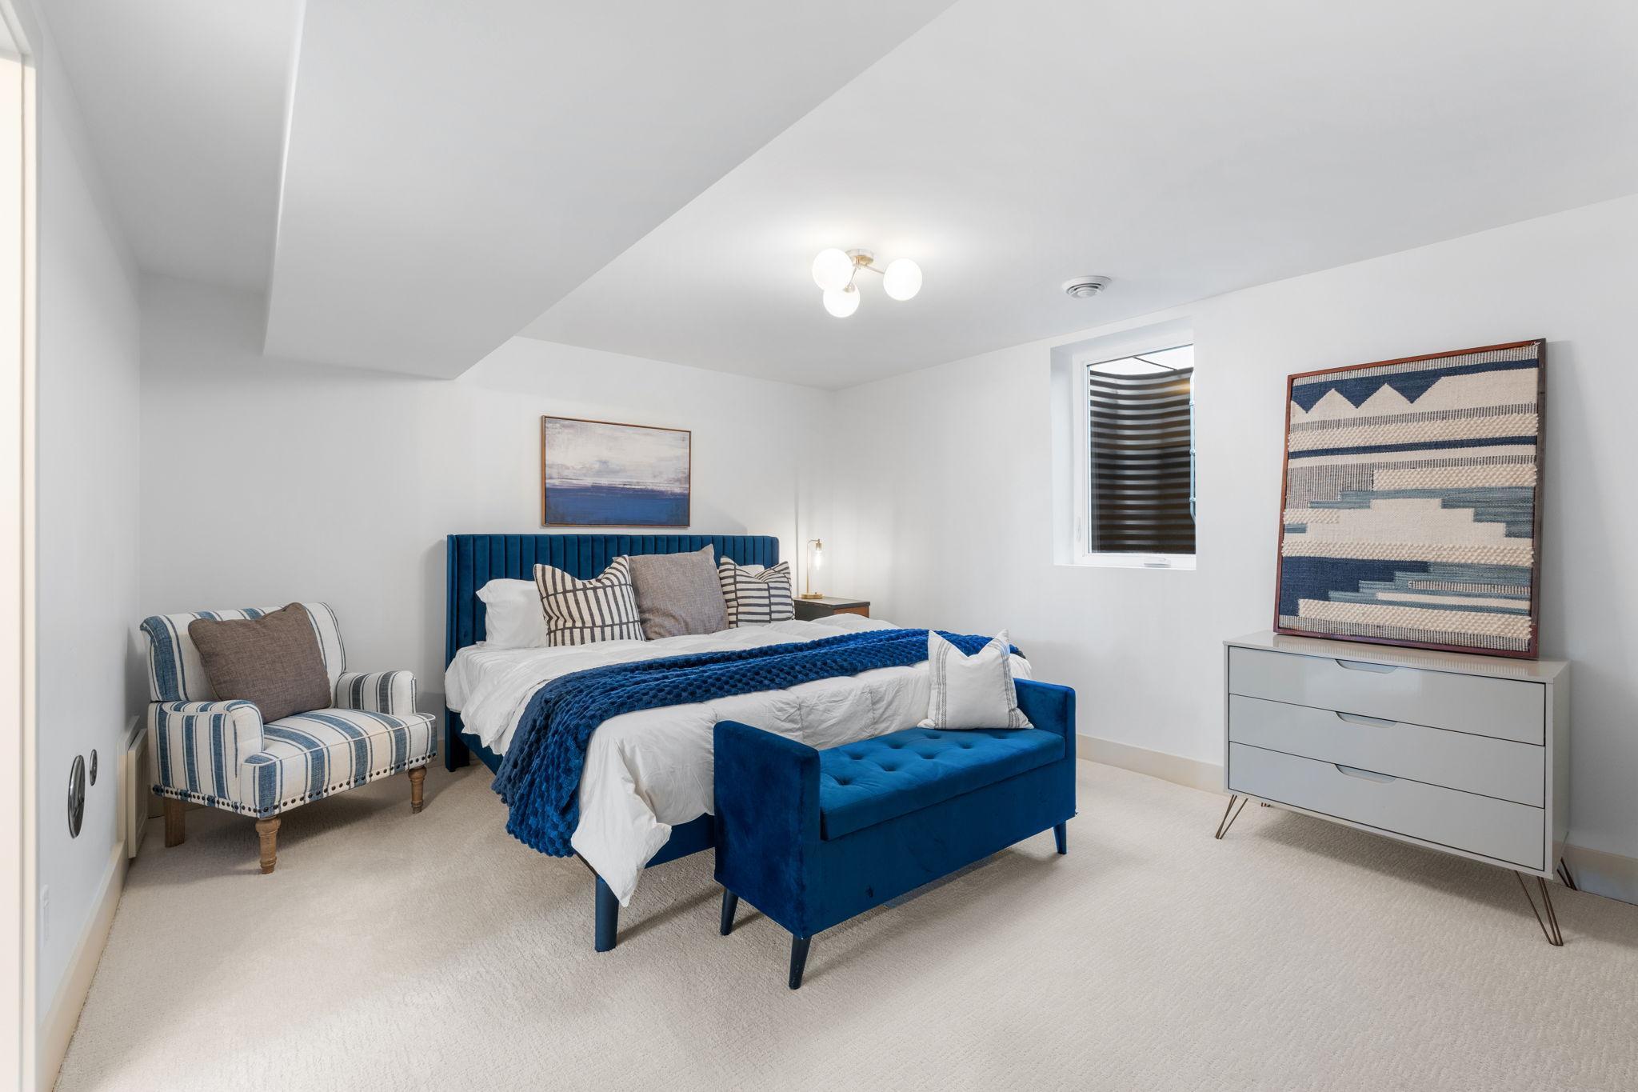
| Sixth (6th) Bedroom | 13 x 9 | Lower |
| Recreation Room | 24 x 16 | Lower |
| Fifth (5th) Bedroom | 16 x 12 | Lower |
| Fourth (4th) Bedroom | 12 x 10 | Lower |
Listing Office: Blue Harbor Group
Last Updated: March - 05 - 2026

The data relating to real estate for sale on this web site comes in part from the Broker Reciprocity SM Program of the Regional Multiple Listing Service of Minnesota, Inc. The information provided is deemed reliable but not guaranteed. Properties subject to prior sale, change or withdrawal. ©2026 Regional Multiple Listing Service of Minnesota, Inc All rights reserved.
Friday 16th of October 2026 05:28 PM

218-998-4400
Mohagen Real Estate


Let's Connect

Mohagen Real Estate
sue@MohagenRealEstate.com
Office: 218-998-4400
Cell: 218-731-7376

Mohagen Real Estate is licensed in the State of Minnesota