2043 ROSE CREEK Boulevard S, Fargo, ND 58104 (MLS# 7424850)
$2,150,000
Fargo, ND 58104
MLS# 7424850
Status: Closed
6 beds | 10 baths | 17500 sqft
1 / 49
Property Description
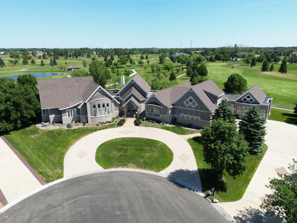
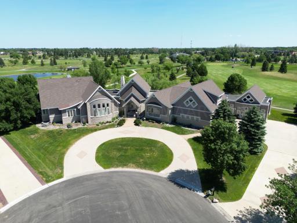
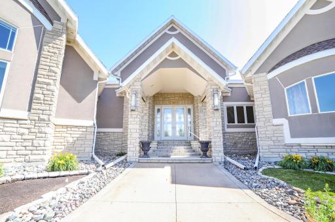
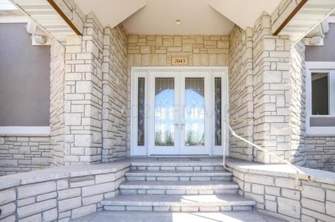
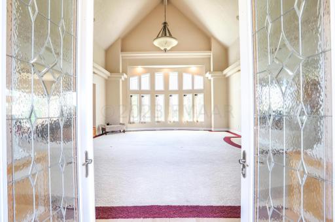
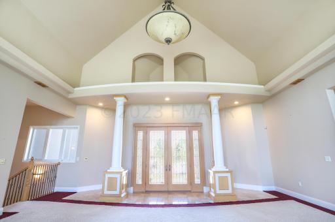
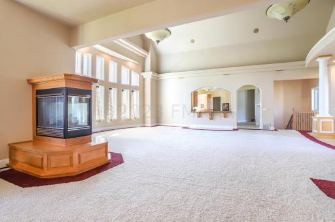
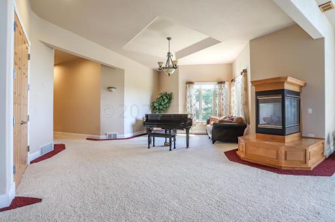
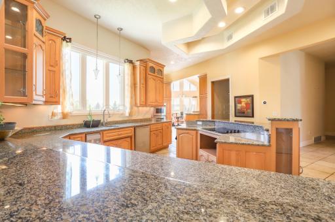
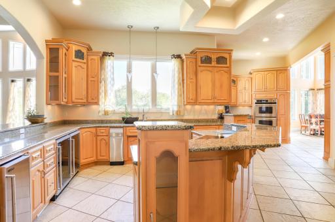
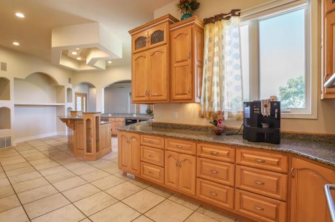
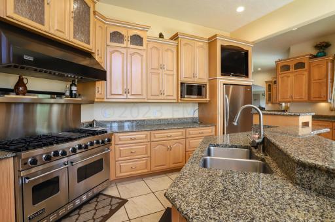
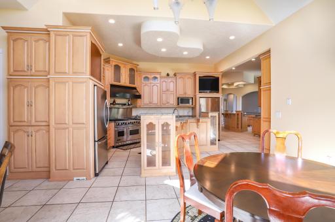
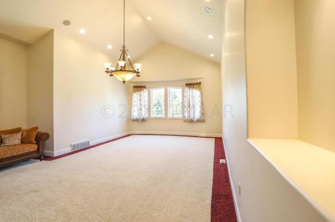
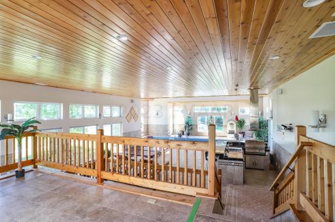
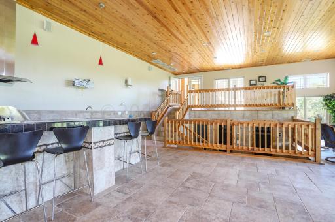
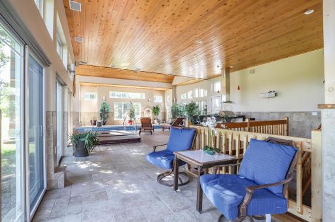
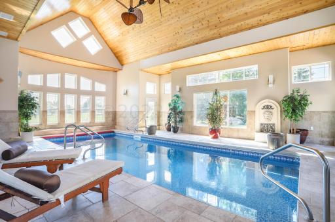
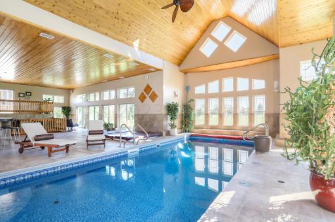
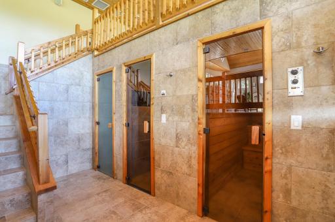
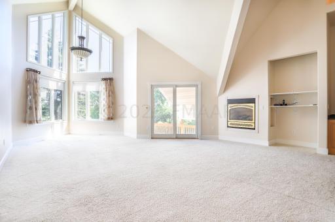
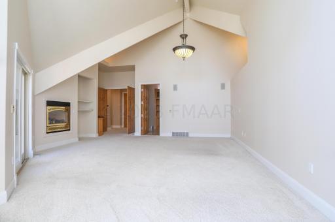
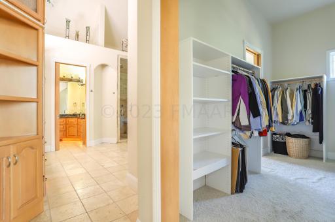
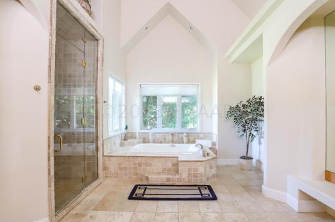
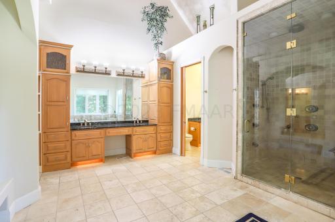
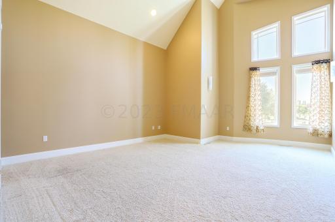
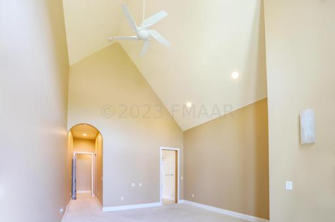
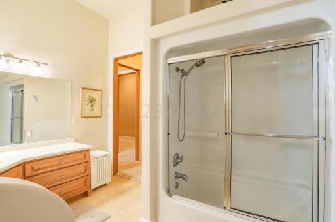
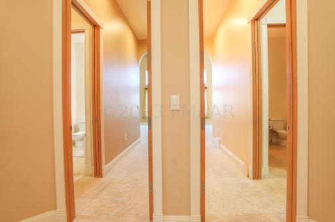
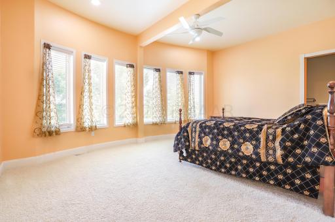
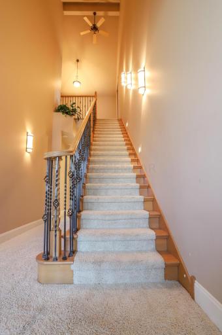
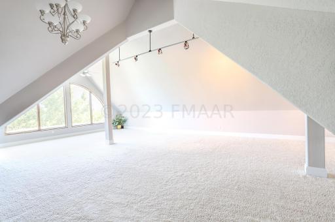
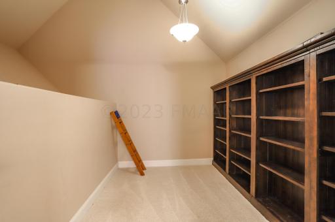
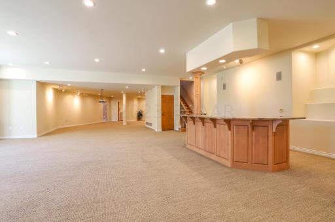
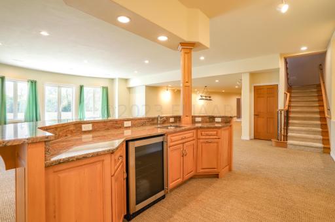
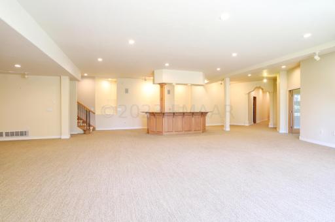
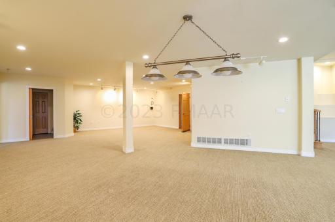
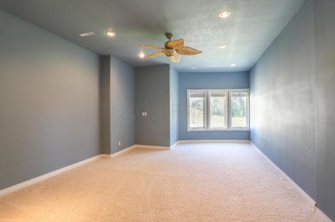
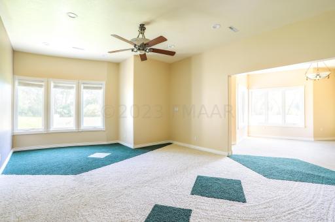
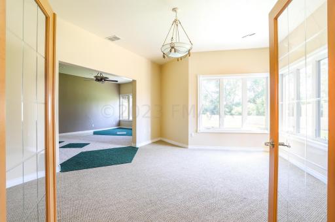
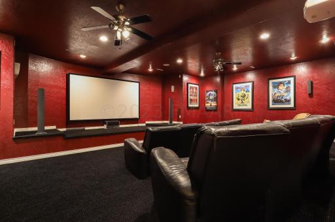
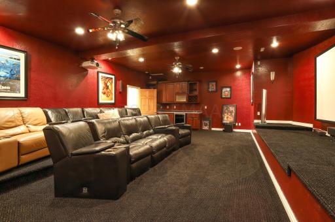
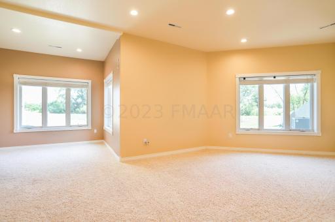
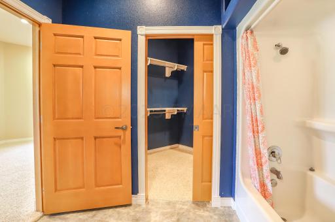
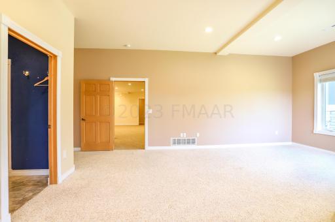
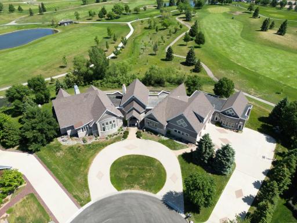
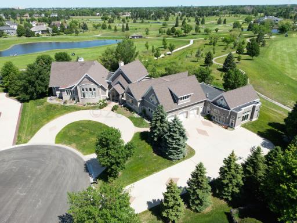
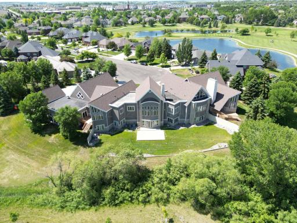
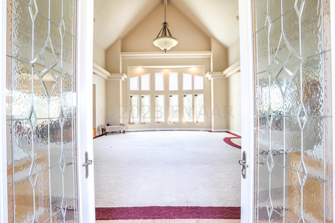
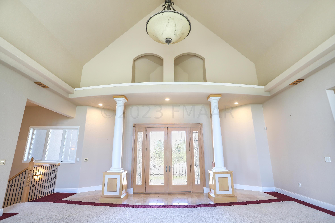

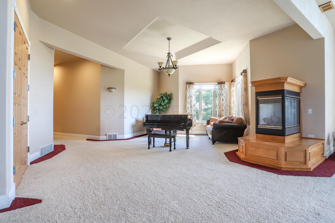
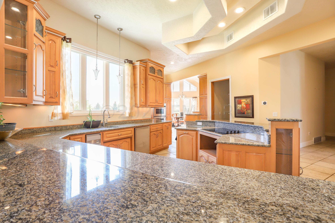
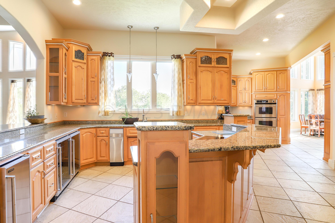

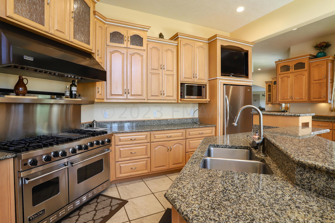

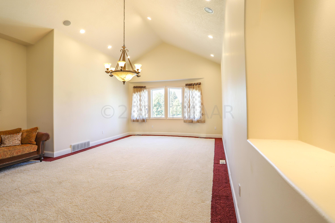
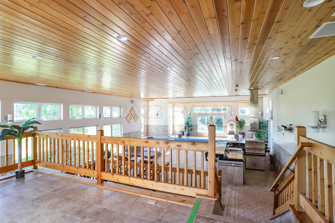
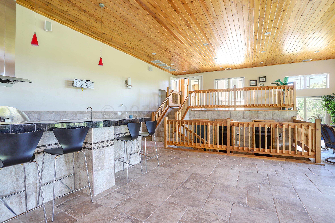

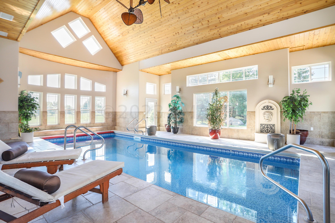
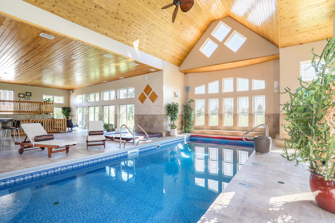
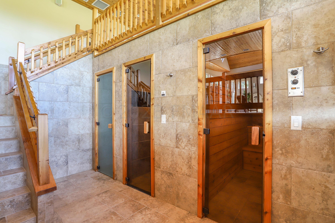
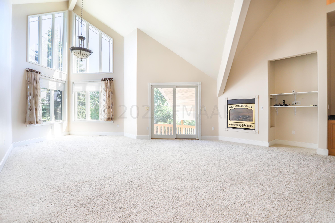
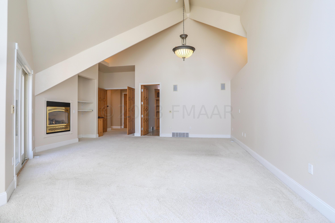
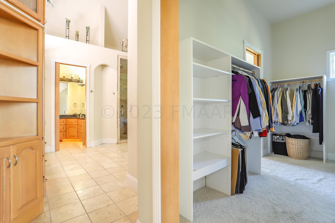
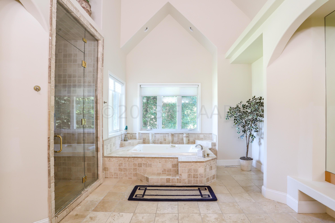
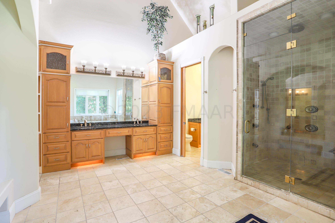
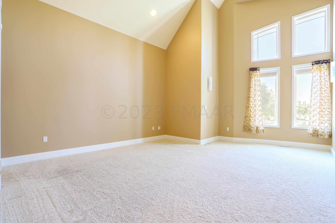
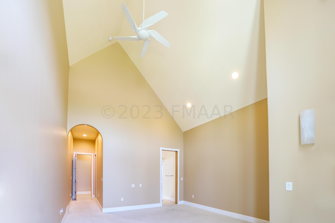


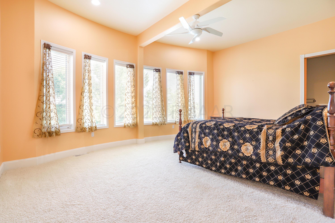
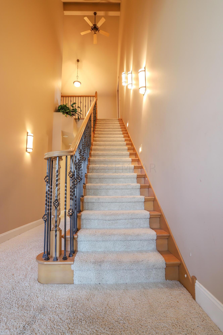
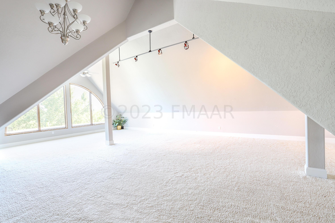
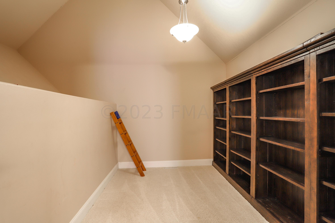
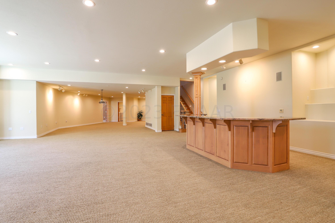
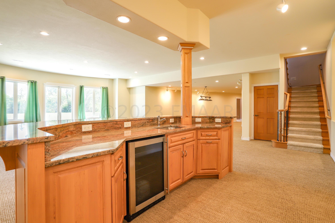
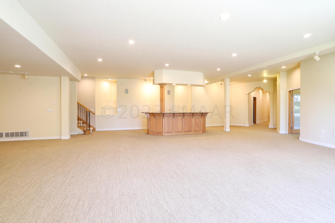
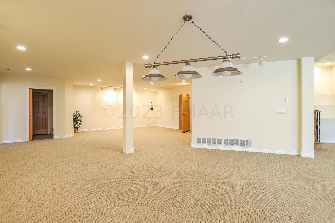

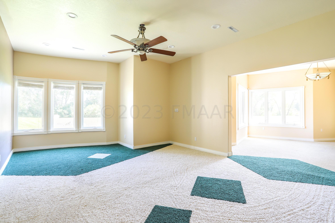
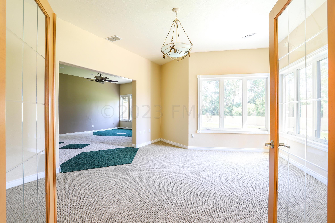
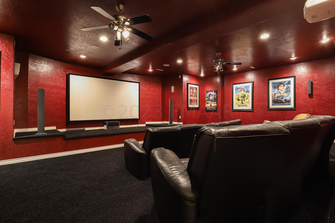
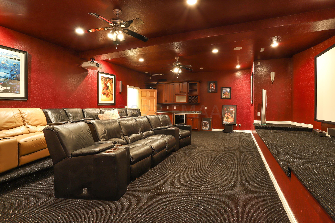
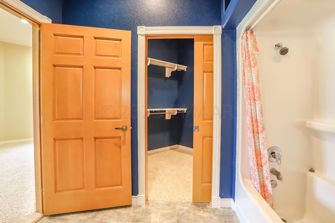
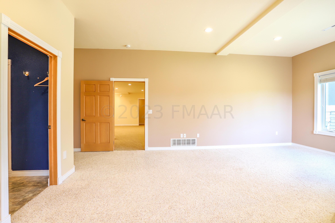
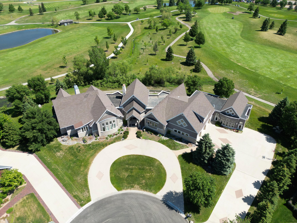
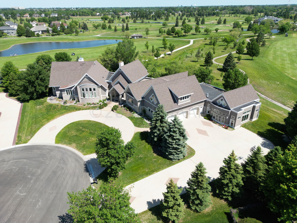
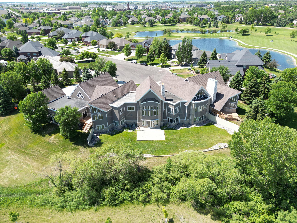
Exquisite Living Experience located on the beautiful Rose Creek Golf Course. As one of Fargo's largest houses, this Luxury home is perfect for hosting guests in the lavish indoor pool area, complete with grill/bar, hot tub, sauna and steam room. Experience full surround sound in the theater room featuring its own wet bar. Retreat to the primary bedroom suite including tiled steam shower, jetted tub and spacious walk-in closet with laundry. Wind down on the private patio for postcard perfect views.No limits with the side-by-side kitchens. Choose between a gas or flat top stove and 1 of 3 ovens to serve friends and family in the formal dining room.
Details
Maps
Contract Information
Digitally Altered Photos: No
Exclusions: None
Status: Closed
Off Market Date: 2023-10-12
Contingency: None
Current Price: 1860000
Closed Date: 2023-11-20
Original List Price: 2250000
Sales Close Price: 1860000
ListPrice: 2150000
List Date: 2023-07-11
Auction?: No
General Property Information
Association Fee Frequency: Annually
Lot Measurement: Square Feet
Manufactured Home?: No
Multiple PIDs?: No
New Development: No
Year Built: 2000
Yearly/Seasonal: Yearly
Zoning: Residential-Single Family
Bedrooms: 6
Baths Total: 10
Bath Full: 6
Bath Three Quarters: 1
Bath Half: 3
Above Grd Total SqFt: 10500
Below Grd Total SqFt: 7000
Total SqFt: 17500
Lot Size SqFt: 47528.32
Total Finished Sqft: 17500.00
Style: (SF) Single Family
Association Fee: 150
Garage Stalls: 3
Location Tax and Other Information
House Number: 2043
Street Name: ROSE CREEK
Street Suffix: Boulevard
Street Direction Suffix: S
Postal City: Fargo
County: Cass
State: ND
Zip Code: 58104
Complex/Dev/Subdivision: Rose Creek
Assessments
Assessment Balance: 5251.2
Assessment Installment: 822.4
Building Information
Finished SqFt Above Ground: 10500
Finished SqFt Below Ground: 6000
Ownership
Fractional Ownership: No
Property Features
Air Conditioning: Central Air
Amenities Unit: Cathedral Ceilings; Ceiling Fan(s); In-Ground Sprinkler; Kitchen Center Island; Pantry; Primary Bedroom Walk-In Closet; Sauna; Security System; Tile Floors; Vaulted Ceiling(s); Wet Bar; Other
Appliances: Dishwasher; Disposal; Double Oven; Dryer; Electric Water Heater; Microwave; Range; Refrigerator; Washer
Bath Description: Double Sink; Private Primary; Jetted Tub
Construction Status: Previously Owned
Dining Room Description: Breakfast Area; Separate/Formal Dining Room
Exterior: Brick/Stone; Stucco
Financing Terms: Cash
Fireplace Characteristics: Gas Burning
Heating: Forced Air; In-Floor Heating; Radiant; Zoned
Laundry: Main Level
Lot Description: Corner Lot; On Golf Course
Outbuildings: Hot Tub
Parking Characteristics: Finished Garage; Floor Drain; Heated Garage
Possession: At Closing
Road Frontage: Cul De Sac
Roof: Architectural Shingle
Sewer: City Sewer/Connected
Showing Requirements: Alarm System; Appointment Only; Call Listing Agent
Special Search: Main Floor Primary
Stories: One and One Half
Water: City Water/Connected
Waterfront View: Lake
Window Features: Window Coverings
Room Information
| Room Name | Level |
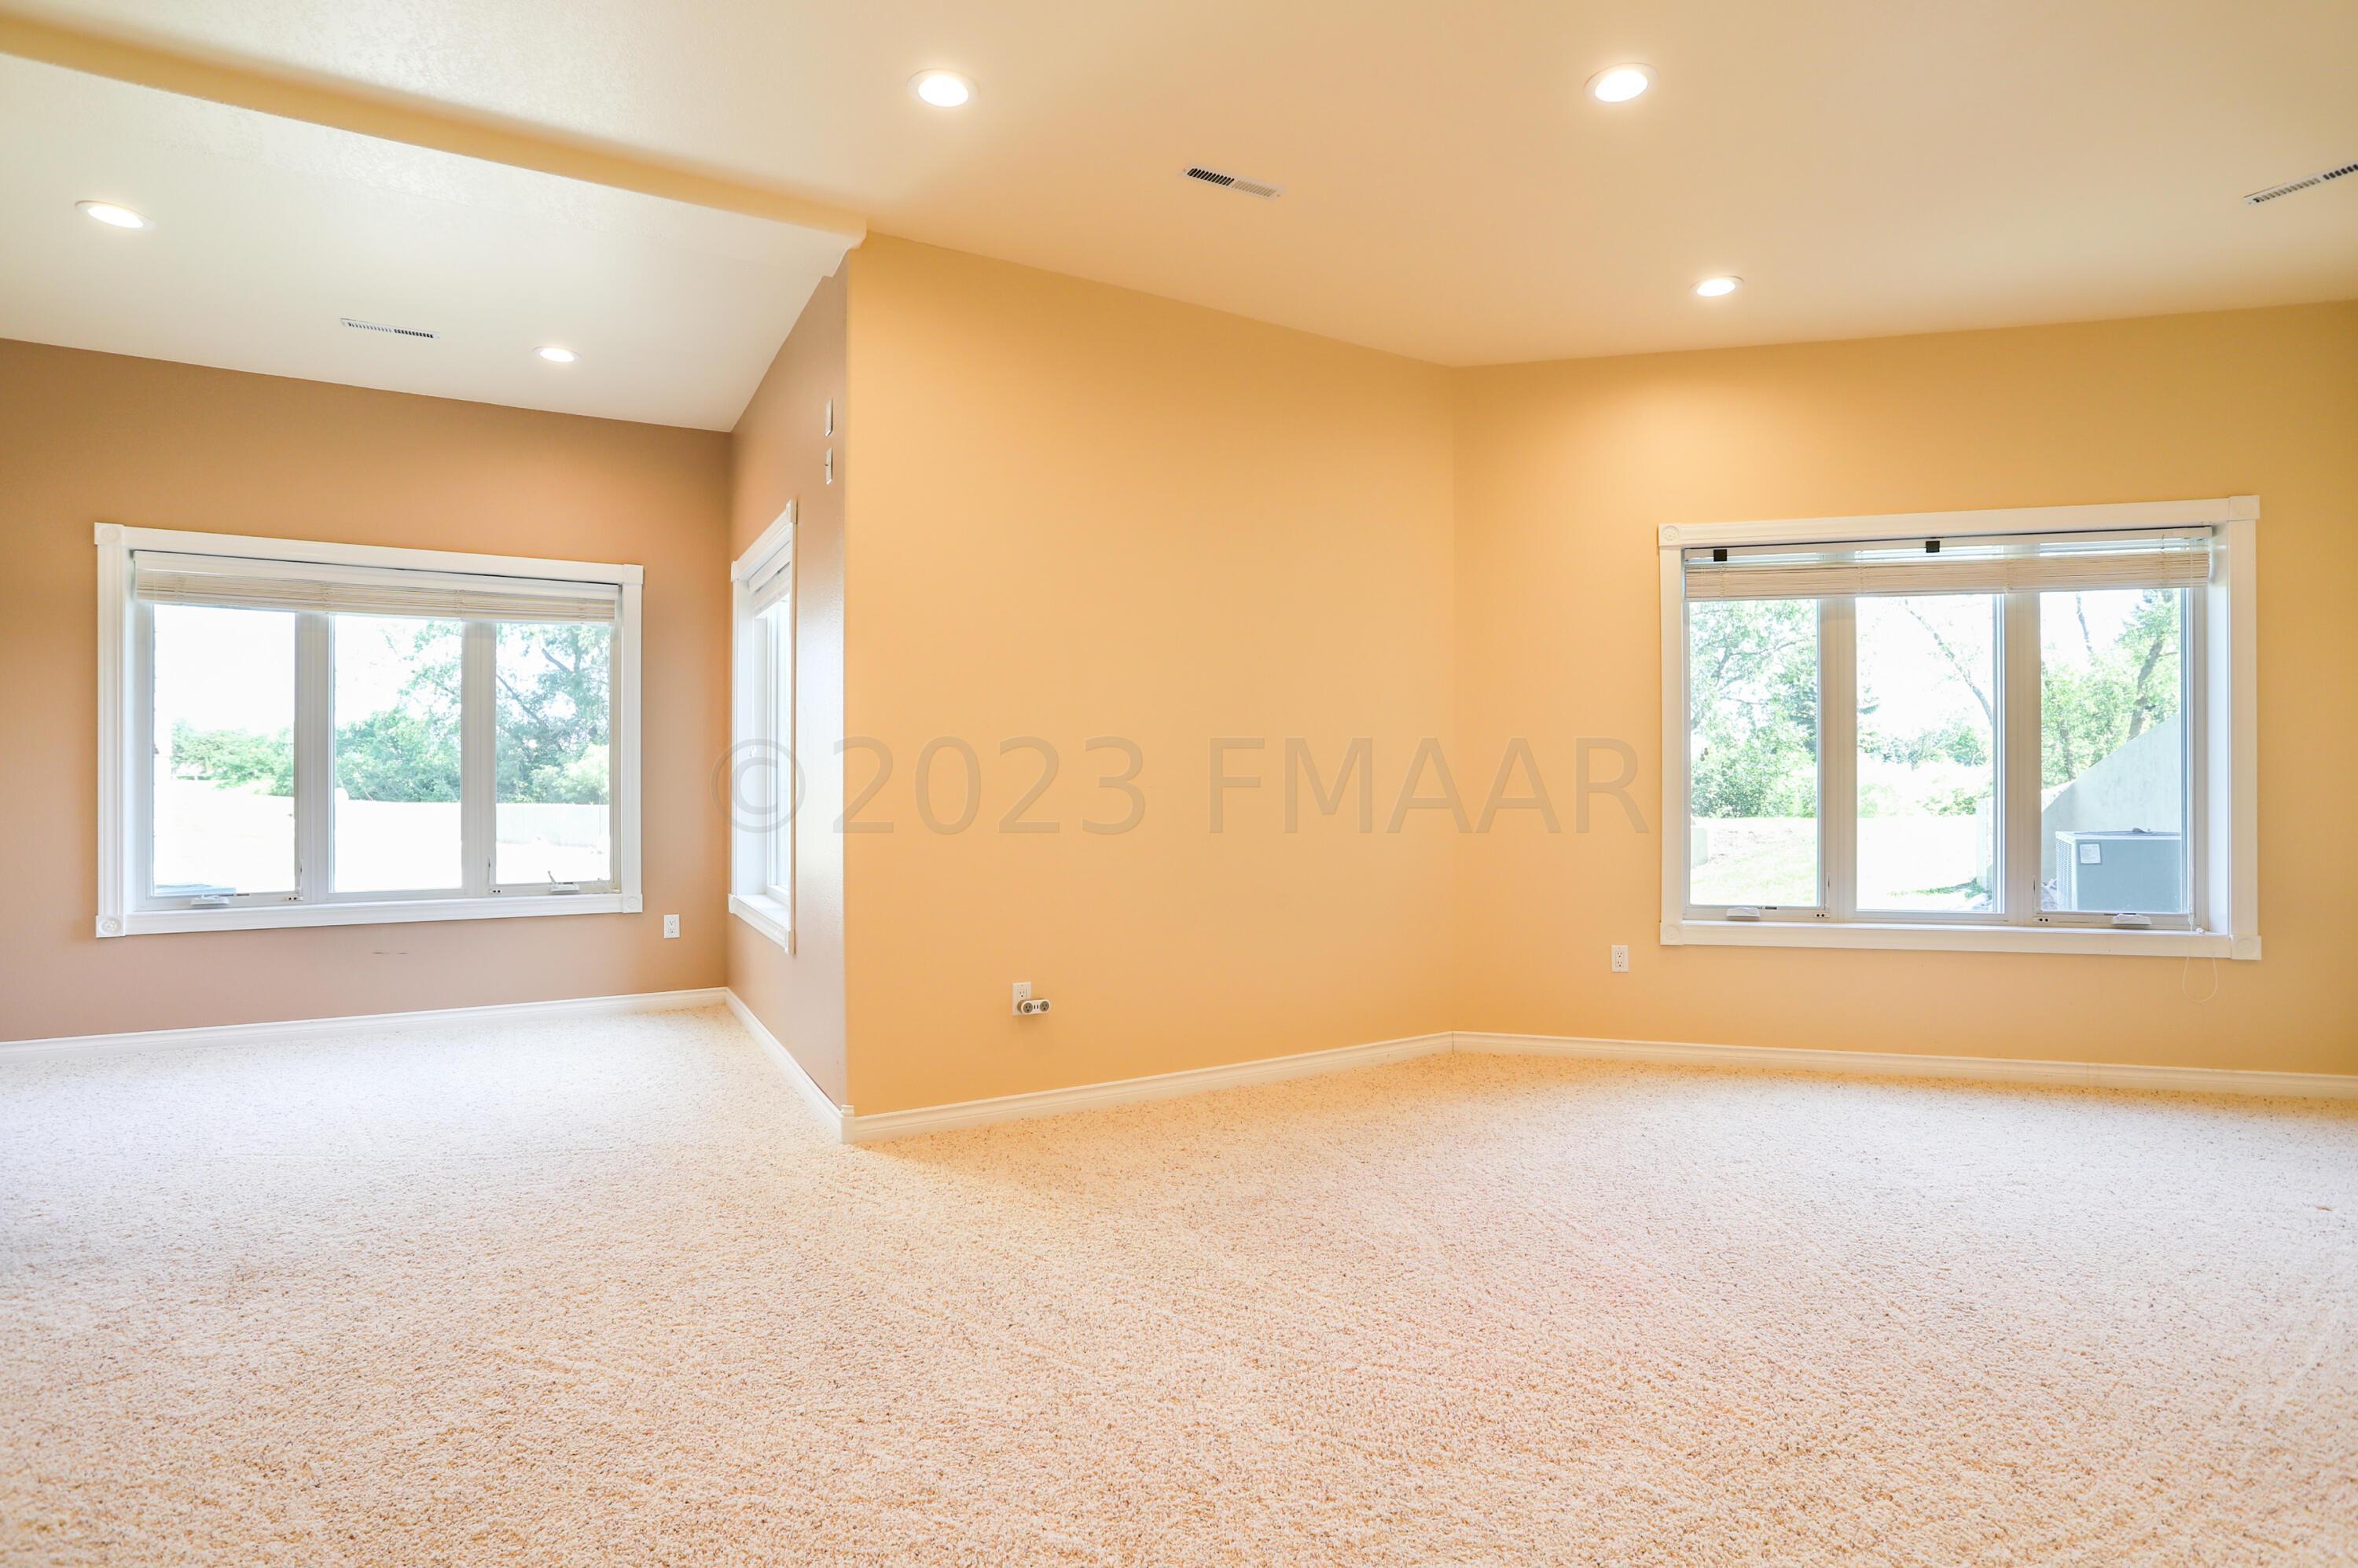
| Family Room | Basement |
| Fifth (5th) Bedroom | Basement |
| First (1st) Bedroom | Main |
| Fourth (4th) Bedroom | Basement |
| Den | |
| Dining Room | Main |
| Third (3rd) Bedroom | Main |
| Patio | Main |
| Second (2nd) Bedroom | Main |
| Sixth (6th) Bedroom | Main |
| Steam Room/Shower | |
| Foyer | |
| Kitchen | Main |
| Living Room | Main |
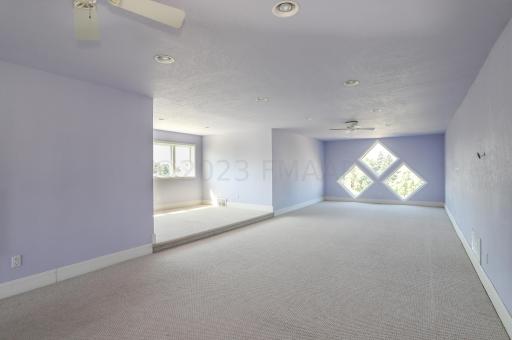
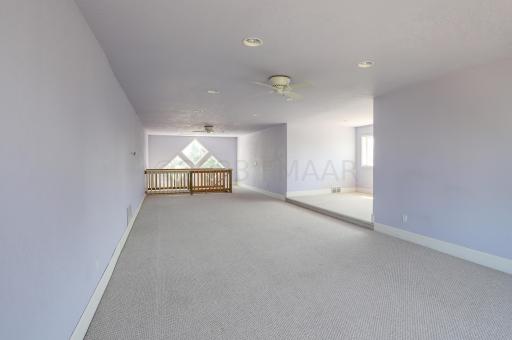
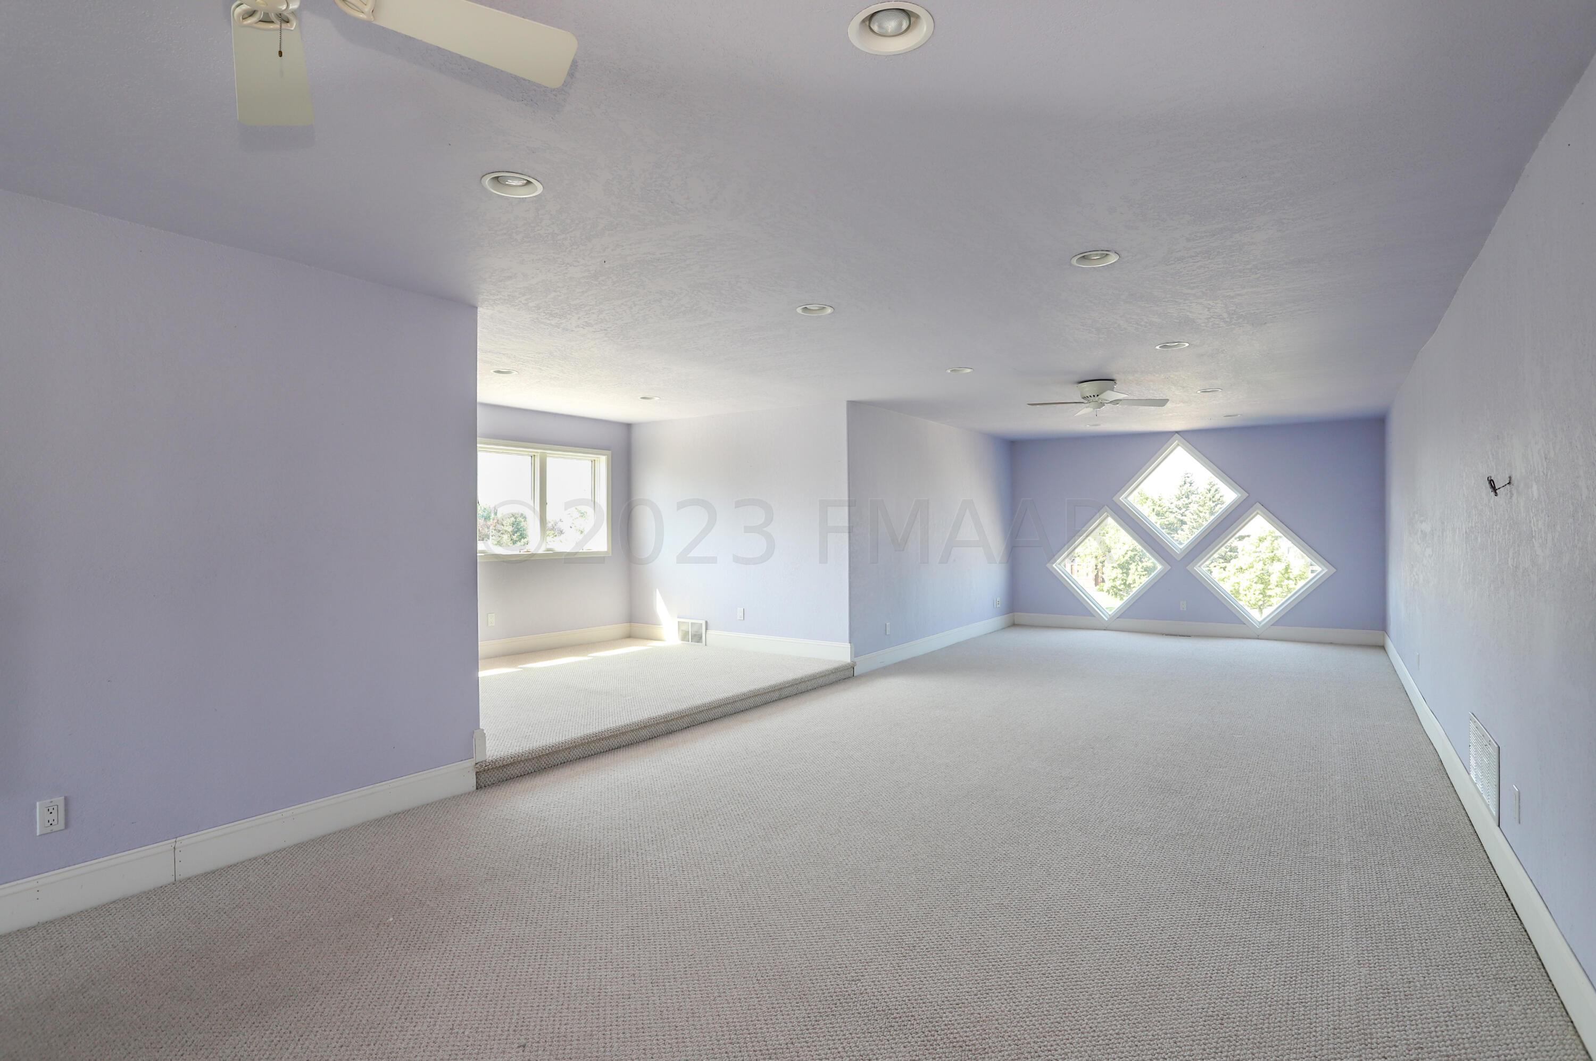
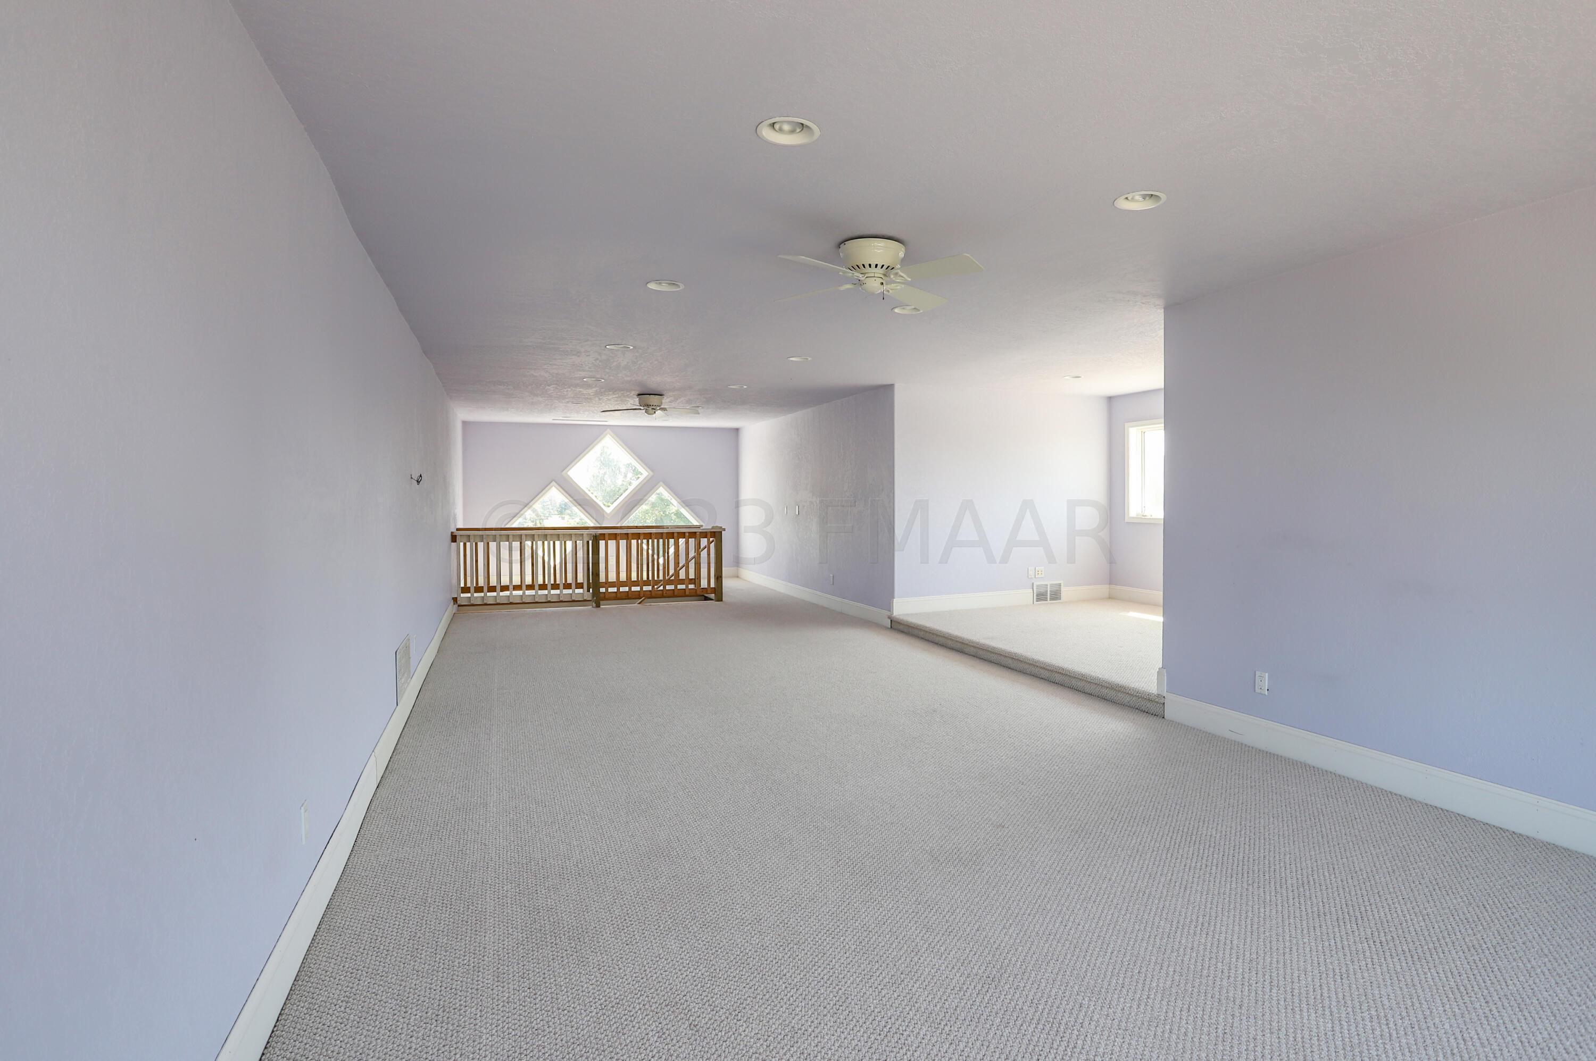
| Loft |
Listing Office: Berkshire Hathaway HomeServices Premier Properties
Last Updated: August - 07 - 2025

The data relating to real estate for sale on this web site comes in part from the Broker Reciprocity SM Program of the Regional Multiple Listing Service of Minnesota, Inc. The information provided is deemed reliable but not guaranteed. Properties subject to prior sale, change or withdrawal. ©2024 Regional Multiple Listing Service of Minnesota, Inc All rights reserved.
Wednesday 27th of May 2026 12:43 AM

218-998-4400
Mohagen Real Estate


Let's Connect

Mohagen Real Estate
sue@MohagenRealEstate.com
Office: 218-998-4400
Cell: 218-731-7376

Mohagen Real Estate is licensed in the State of Minnesota